Meaning
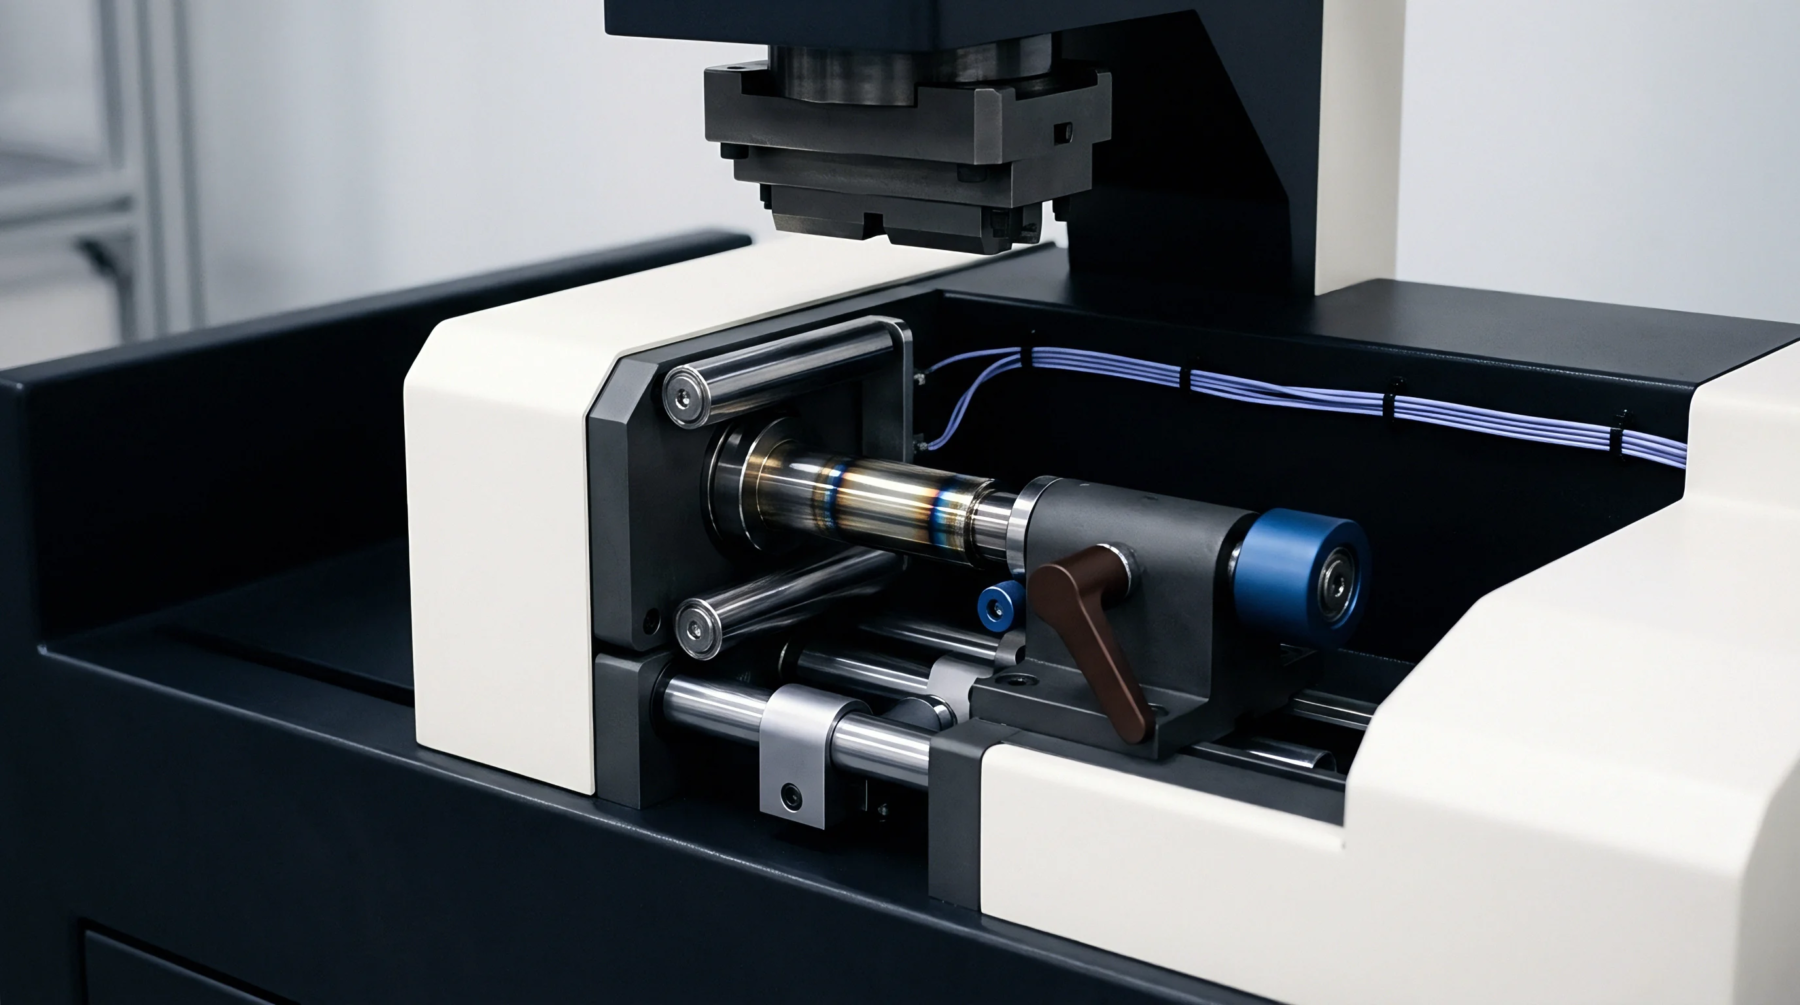
Non-destructive imaging technique that uses X-rays to generate three-dimensional internal scans of a physical object. Industrial X-ray CT allows engineers to inspect the internal alignment of electrodes and identify defects without dismantling the cell. The technique is a standard tool for battery quality audits and failure analysis.
Inspection Capability
High-resolution scans can detect electrode misalignment, tab weld defects, and foreign particle contamination. These internal features are visible because of the difference in density between the battery components. Identifying these defects before testing prevents hazardous failures during cycling.
Sourcing Standard
Sourcing agreements specify CT scan evaluations for initial sample approval from new cell manufacturers. Procurement teams use this imaging to verify that the internal assembly matches the specified design tolerances. High-density inclusions or voids in the active material are grounds for batch rejection.
Production Integration
Automated scan systems are increasingly used on high-volume production lines for inline inspection of critical weld zones. High cycle times make scanning every cell impractical, so sampling plans are typically used to monitor manufacturing consistency. Feedback from these scans allows operators to adjust welding parameters before defects propagate through production.
This proactive monitoring reduces scrap rates and maintains high throughput on the factory floor.