Meaning
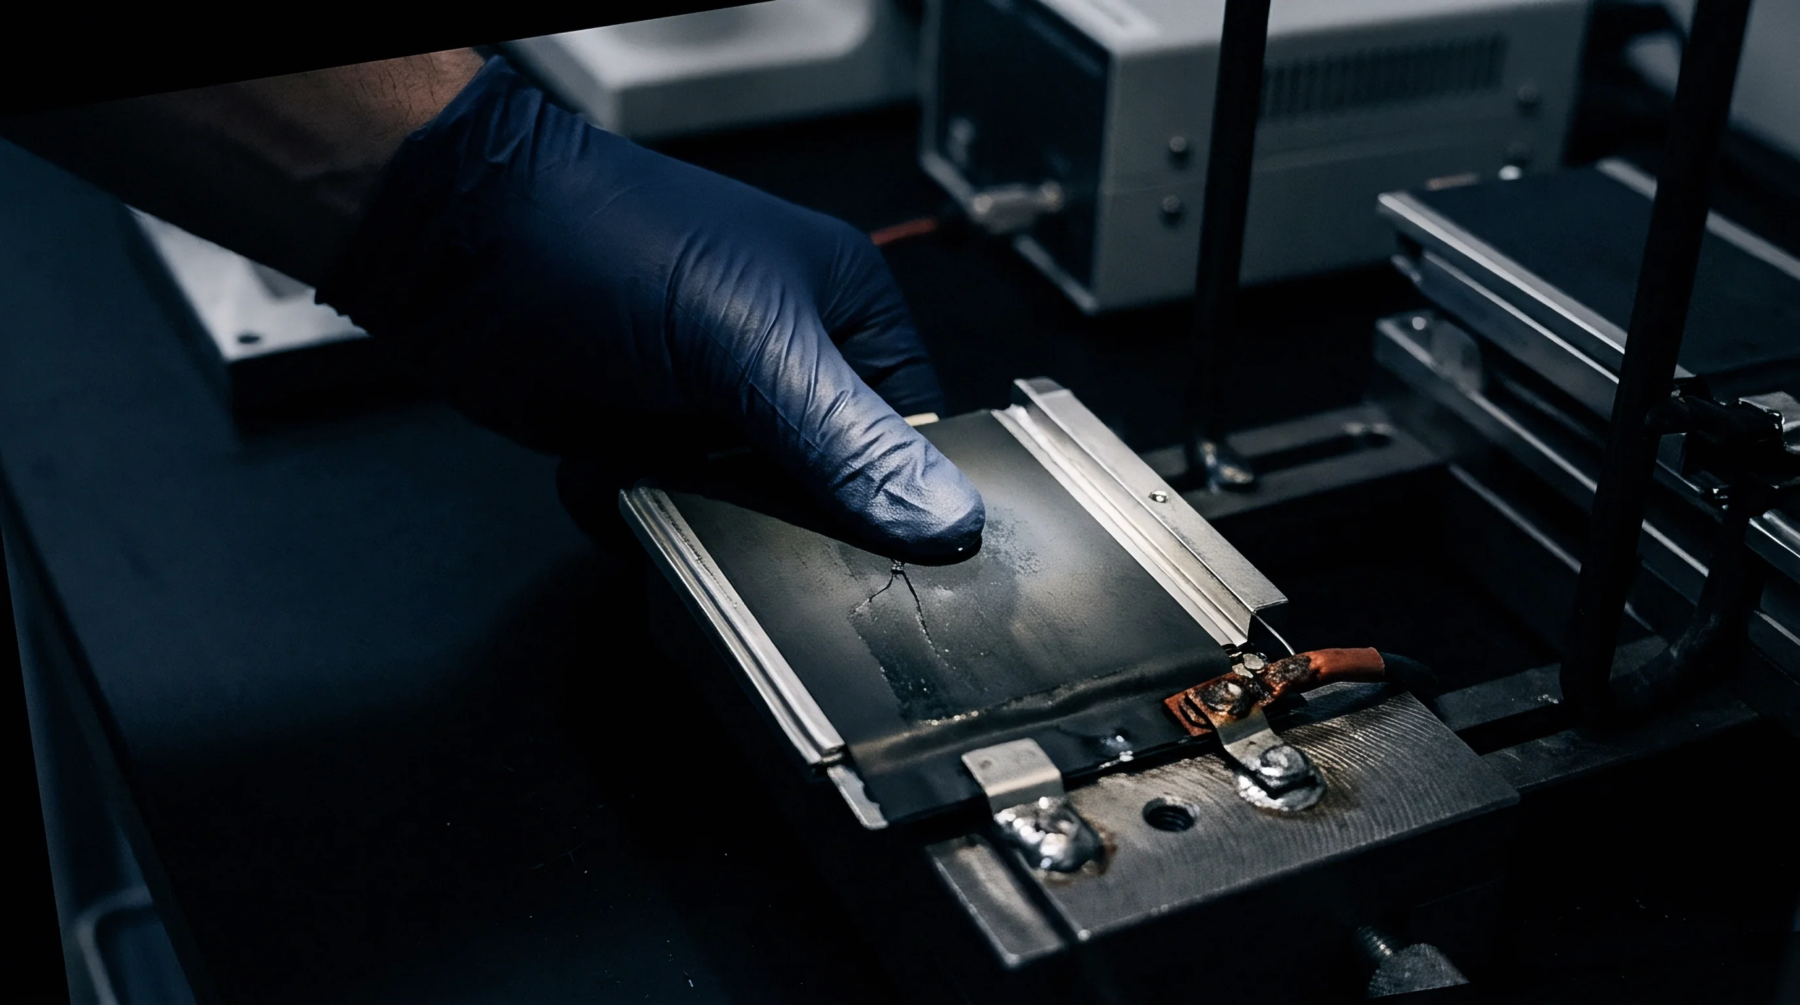
Calibration devices installed within high-temperature industrial testing fixtures track heat distribution across the surface of a sample during thermal cycle verification. These target panel thermocouples quantify the spatial uniformity of heat delivery to ensure test specimens undergo identical conditions throughout an evaluation period. Data collected from these sensors determine whether the heating array operates within the permissible variance required by international quality standards.
Thermal Accuracy
Sensors deployed in this manner function as the primary feedback loop for automated environmental chambers. When a heating source fluctuates during a ramp sequence, the system receives immediate millivolt adjustments to correct the energy output. Precision depends heavily on the proximity of the probe to the active contact zone of the material.
A faulty connection at the mounting block introduces signal noise that compromises the validity of the entire batch test. Proper shielding of the leads prevents electromagnetic interference from the high-current heating elements which might otherwise skew the recorded temperature reading.
Installation Protocol
Mounting hardware secures the junction point directly onto the frame surrounding the specimen to capture the exact heat flux experienced by the component. Technicians orient the probe tip parallel to the surface to minimize convective air flow errors while maximizing conductive heat transfer from the mounting plate. Permanent adhesive or mechanical fasteners hold the thermocouple tip in a fixed position to prevent vibration displacement during repeated thermal cycling.
Lead wire routing must avoid the hottest zones of the chamber to maintain electrical continuity and prevent insulation degradation over long service lives.
Operational Limit
Maximum operating thresholds are dictated by the specific material composition of the thermocouple junction and the dielectric strength of its protective sheath. Using sensors beyond their design temperature rating causes rapid drift in sensitivity and leads to permanent degradation of the output signal. Operators verify the state of each unit against a secondary reference standard to ensure that the cumulative thermal exposure does not exceed the valid calibration window.
Periodic replacement of these components prevents the accumulation of measurement bias within long-term production testing environments.