Isotropic Material Testing for Ultra High Strength Steel Enclosures
Verify multi-axial yield limits and planar plastic strain ratios across three sheet axes to prevent catastrophic battery enclosure tearing under crash loads.
Rupture
A battery enclosure stamped from 1500 MPa martensitic steel can split along its rolling axis during a 32 km/h side-pole impact test, even after uniaxial tensile coupons cut from the master coil pass elongation specs. Standard tensile testing pulls metal along a single axis under uniform tension. In an actual pack intrusion, forces generate complex triaxial stress states where sheet metal thins, shears, and stretches across multiple axes at once.
Traction battery tubs and lower protective trays require isotropic mechanical behavior to resist cracking under localized intrusion. If ultra-high-strength sheet steel varies in yield strength and plastic flow across directions, strain concentrates along narrow bands in the shell. That localized deformation can puncture cell casings, trigger internal short circuits, and drive thermal runaway across the module bay.
Uniaxial tensile elongations above twelve percent do not prevent premature metal tearing under balanced biaxial enclosure impact conditions.
Press-hardened steels and cold-rolled gigapascal grades develop distinct crystallographic textures during hot rolling, cold reduction, and continuous annealing. These steps imprint the microstructure, causing martensitic, dual-phase, and complex-phase steels to show yield variations across three orientations: zero degrees parallel to rolling, forty-five degrees diagonal, and ninety degrees transverse.
The relationship between stress triaxiality and equivalent plastic strain defines an enclosure structure’s true fracture envelope. Triaxiality measures hydrostatic pressure divided by von Mises equivalent stress ~ low values govern pure shear along mounting rails, while high values dominate center-pan stretching during direct ground strikes. Assuming isotropic von Mises yield criteria leads to overpredicting energy absorption by twenty to thirty-five percent because directional fracture limits are ignored.
| Steel Grade | Microstructure Class | Yield Strength (MPa) | Ultimate Tensile (MPa) | Planar Anisotropy Delta-r | Mean r-Value |
|---|---|---|---|---|---|
| CR1200M | Fully Martensitic | 950 to 1150 | 1200 to 1400 | -0.22 to -0.15 | 0.82 to 0.90 |
| CR1500M | Fully Martensitic | 1200 to 1400 | 1500 to 1700 | -0.31 to -0.18 | 0.78 to 0.86 |
| 22MnB5 Hot Stamped | Quenched Martensite | 1050 to 1250 | 1450 to 1650 | -0.08 to +0.05 | 0.94 to 1.02 |
| CR980CP | Complex Phase | 700 to 850 | 980 to 1120 | +0.12 to +0.28 | 0.88 to 0.96 |
| CR780DP | Dual Phase | 450 to 580 | 780 to 900 | +0.18 to +0.35 | 0.95 to 1.08 |
Directional tensile tests measure planar yield variance. Plastic strain ratios recorded during deformation reveal whether a steel grade behaves isotropically or shows marked directionality. Cold-formed gigapascal steels, in particular, show pronounced yield asymmetry between longitudinal and transverse axes.
Stamping an enclosure tub with tight corner radii across these directional grain lines triggers microvoid coalescence well before reaching the nominal yield limit.
Specifying steel for side sills and ballistic bottom shields without multi-axial failure validation risks structural enclosures that split along grain boundaries under severe impact loads.
Lattice
Cold reduction mills flatten crystalline grains and align atomic planes across multiple roller passes, building crystallographic textures dominated by alpha and gamma fiber orientations. In ferritic and martensitic matrices, how atomic slip systems align relative to the coil rolling axis dictates how easily dislocations move under load.

Where Do Planar Strain Variations Initiate Enclosure Wall Tearing?
Directional strain concentrates at the transition zones between the flat floor of a pack tub and its vertical side flanges. As draw dies form flat blanks into deep pans, the metal undergoes transverse stretching alongside longitudinal compression. If plastic strain ratios differ across sheet angles, the material draws unevenly and thins along the four corner draw beads.
Planar anisotropy (delta-r) measures variations in the plastic strain ratio across the sheet plane. A delta-r of zero represents complete planar isotropy, where thinning occurs uniformly regardless of loading direction. Martensitic enclosure steels often hit delta-r values near negative 0.35, a divergence that promotes premature necking under multi-axial crash conditions.
ASTM E517 test protocols require testing longitudinal, transverse, and diagonal coupons to verify that sheet plastic strain ratios stay within specified bounds.
Yield locus models describe this directional behavior mathematically. Classical isotropic criteria rely on uniform circular or elliptical yield surfaces, whereas advanced formulations account for non-symmetric yield expansion, crystallographic shear, and the directional yield plateaus typical of gigapascal steels.
- Hill48 quadratic yield formulation handles basic directional yield differences using six material parameters derived from three uniaxial tests and one equibiaxial measurement.
- Barlat Yld2000 eight-parameter model calculates non-quadratic yield surfaces for complex sheet geometries, capturing asymmetric yield behavior between tension and compression.
- Hosford non-quadratic yield criterion incorporates high-exponent crystalline slip calculations, aligning closely with face-centered and body-centered cubic metal structures.
- Lou-Yoon ductile fracture criterion combines stress triaxiality with the Lode parameter to predict directional shear blanking limits in high-strength battery trays.
Texture variations also affect high-speed impact damping. During side intrusion, shockwaves travel through enclosure walls at speeds over five thousand meters per second. Microstructural orientation alters both acoustic impedance and dynamic shear band formation across the structure, with transverse grain boundaries serving as initiation points for adiabatic shear bands at high strain rates.
ASTM E517 and ISO 10113 mandate testing specimens cut at zero, forty-five, and ninety degrees relative to the coil rolling direction to determine plastic strain ratios and confirm planar isotropy limits.


Punch
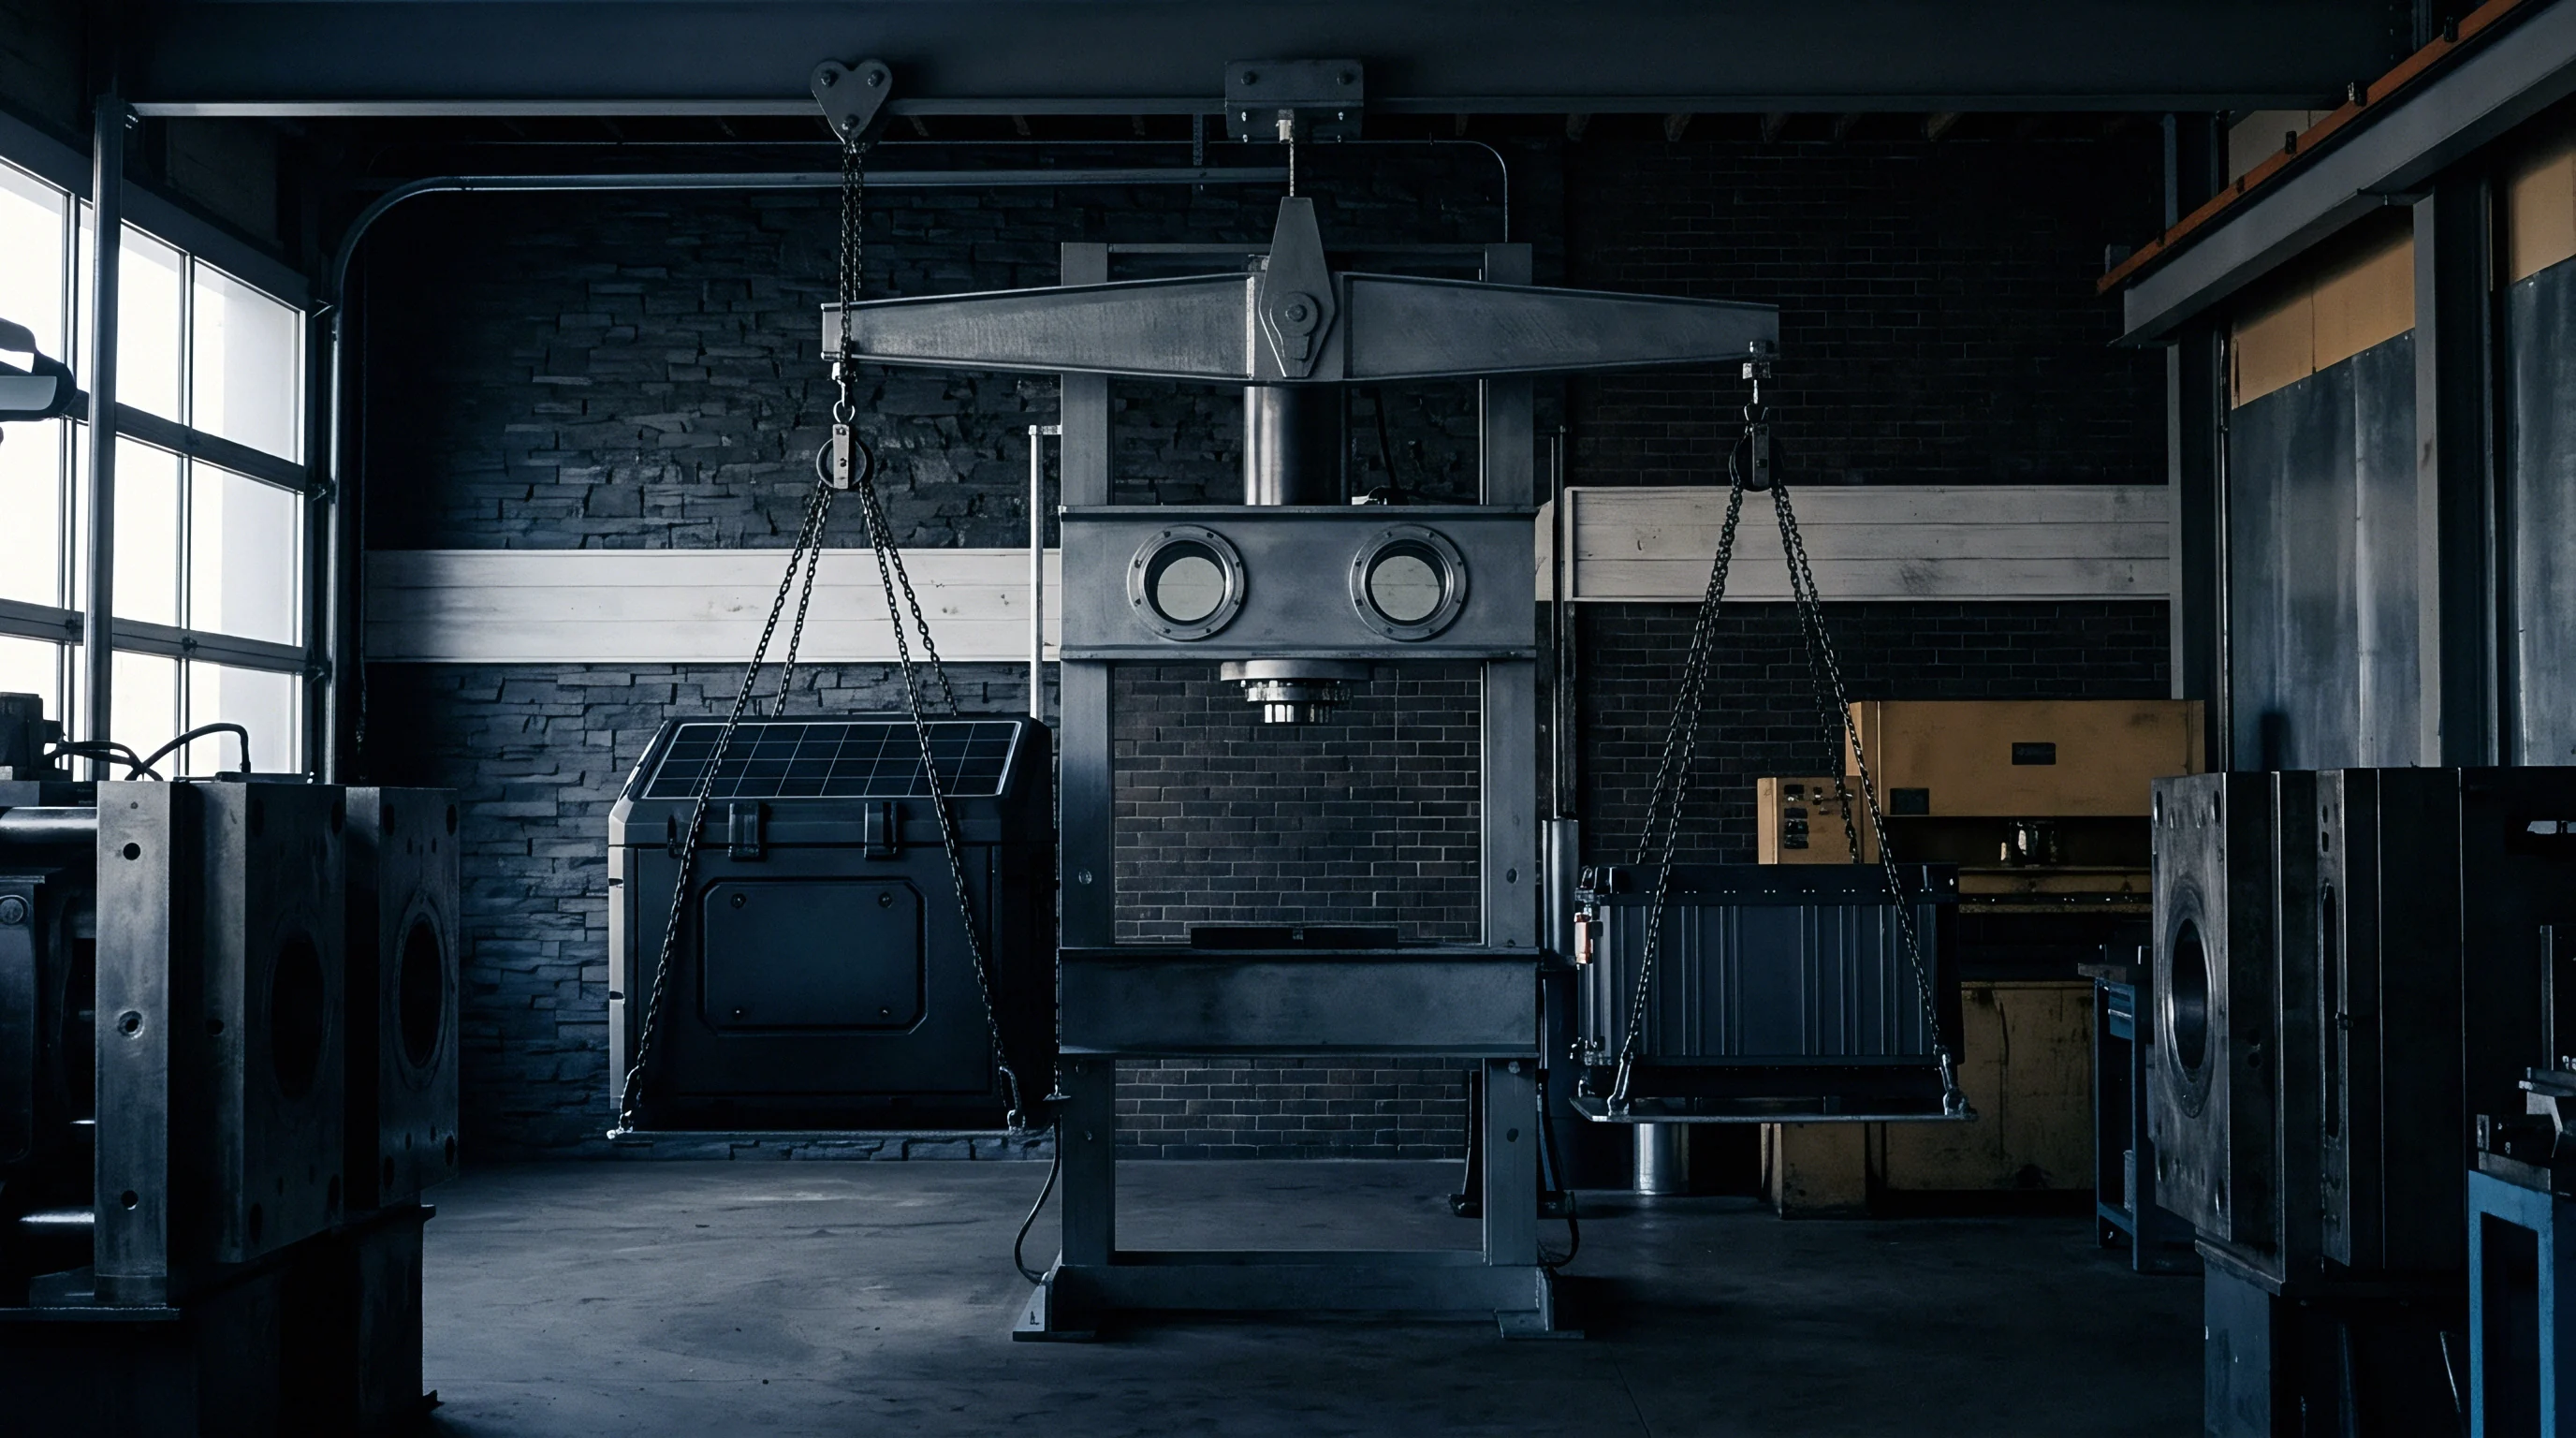
Hydraulic testing presses subject circular sheet blanks to balanced biaxial tension using polished hemispherical steel indenters. Unlike uniaxial tests, punch extrusion forces uniform radial expansion until localized necking and rupture occur. The load-displacement curves reveal true multi-axial ductility, exposing structural weaknesses that single-axis tensile bars conceal.
Is Biaxial Bulge Testing Replacing Standard Uniaxial Tensile Coupons?
Automated hydraulic bulge testing expands steel blanks without mechanical friction by replacing solid punches with pressurized hydraulic oil. The fluid exerts pure normal pressure on the clamped sheet surface, forming an axisymmetrical dome. Optical 3D digital image correlation systems track surface strain fields in real time, calculating stress states up to equivalent plastic strains beyond 0.60.
In 1500 MPa martensitic steels, uniaxial tensile coupons neck at equivalent strains between 0.08 and 0.15. Bulge testing extends the measurable stress-strain curve far past the uniform elongation limit without premature necking artifacts, producing data that feeds directly into finite element crash models to simulate pack intrusion.
Hydraulic bulge testing captures equivalent plastic strains up to 0.65 in 1500 MPa press-hardened steel without frictional distortion.
Hole expansion testing per ISO 16630 evaluates edge stretchability and shear crack sensitivity under multi-axial strain. A conical punch expands a pre-cut or punched ten-millimeter hole in a clamped coupon, measuring percentage expansion at the exact moment a through-thickness crack appears at the sheared inner edge.
Edge preparation heavily influences hole expansion ratios. Punched edges exhibit work hardening and micro-fissures that drop expansion ratios below fifteen percent in ultra-high-strength grades. Reamed or laser-milled edges avoid these damaged zones, raising ratios above thirty-five percent on identical material.
Bottom shields with punched mounting holes depend on isotropic edge stretchability to prevent tearing around fastener collars during severe chassis twisting.
| Test Method | Standard Specification | Stress State Generated | Primary Failure Mode | Key Output Parameter |
|---|---|---|---|---|
| Hydraulic Bulge Test | ISO 16808 | Balanced Biaxial Tension | Through-Thickness Rupture | Biaxial Stress-Strain Curve |
| Nakajima Formability Test | ISO 12004-2 | Uniaxial to Equibiaxial | Localized Sheet Necking | Forming Limit Curve |
| Marciniak Flat Punch | ISO 12004-2 | In-Plane Biaxial Tension | Central Area Tensile Tearing | Limit Strain Coordinates |
| Hole Expansion Test | ISO 16630 | Circumferential Stretch | Through-Edge Cracking | Hole Expansion Ratio |
| Cruciform Biaxial Pull | ISO 16842 | Controlled Biaxial Tension | Cruciform Core Shear/Tear | Biaxial Yield Locus Curve |
High strain rates alter deformation limits further. Dynamic drop-tower punch tests accelerate indenters to five to fifteen meters per second to simulate crash conditions. Under rapid deformation, plastic work generates internal adiabatic heat that cannot dissipate over millisecond timescales, causing thermal softening in martensitic steels and lowering the yield point along narrow shear channels.
How far adiabatic shear bands propagate along crystallographic rolling lines under dynamic punch loads remains an open question in crash safety engineering.

Weld
Laser beam optics focus energy along pack perimeter seams, melting adjacent flanges into a continuous joint. Even when the base steel exhibits uniform planar properties, localized heating and rapid cooling alter the nearby microstructure, creating sharp hardness gradients across sub-millimeter distances in the heat-affected zone.
In press-hardened 22MnB5 and dual-phase 1180 steels, welding tempers the pre-existing martensite to form a softened sub-critical heat-affected zone. Local hardness can drop from 480 Vickers down to 290 Vickers across a band under eight hundred microns wide. Under bending or tension, strain concentrates in this narrow zone, leading to joint failure well below base metal capacity.
Softened sub-critical heat-affected zones in laser-welded gigapascal steel drop joint fatigue limits by more than forty percent under cyclic chassis twisting.
Remote laser welding with dynamic beam oscillation redistributes heat input across the joint. Circular, sinusoidal, or figure-eight trajectories stir the molten pool, suppressing center-line segregation of carbon, manganese, and boron. This broadens the fusion zone, reduces undercut defects, and stabilizes mechanical performance across loading directions.
- Incoming sheet surface inspection checks for zinc or aluminum-silicon coating thickness variations that vaporize into the weld pool and trigger severe porosity.
- Clamping fixture alignment holds upper and lower enclosure sheet flanges within a fifty-micron gap tolerance along the entire weld seam length.
- Pyrometer feedback tracking monitors real-time weld pool temperature to maintain thermal cooling rates above thirty degrees Celsius per second.
- Post-weld acoustic emission analysis screens the finished enclosure tub for micro-cracking along the transition boundary between weld metal and parent material.
Resistance spot welding introduces similar directional vulnerabilities in crossmembers. Electrode force and squeeze cycles form an elliptical nugget with radial columnar dendrites, while solidification shrinkage generates tensile residual stresses in the sheet plane. Under peel loads from impact intrusion, cracks initiate at the sharp sheet interface notch and propagate along the dendritic fusion boundary.
Softening in the heat-affected zone remains a thermodynamic reality, which stamping houses and pack assemblers often mitigate by adding reinforcement doublers.
Ledger
Specifying isotropic gigapascal steels adds cost premiums to the battery enclosure supply chain. Cold-rolled martensitic grades from tier-one suppliers run between 1,800 and 2,400 USD per metric ton. When orders specify tight planar isotropy windows, mills add processing surcharges of fifteen to twenty-five percent to offset extended annealing, tighter chemistry controls, and scrap tail coils.
Tooling wear increases costs as well. Stamping anisotropic ultra-high-strength blanks accelerates die galling and punch chipping. Forming dies require specialized physical vapor deposition coatings like titanium aluminum nitride or vanadium carbide to endure contact with 1500 MPa surfaces.
If blank thickness and yield directionality fluctuate across incoming coils, die maintenance intervals drop from fifty thousand strokes down to twelve thousand.
Scrap rates during deep-drawing illustrate the financial risk of unverified mechanical directionality. In a plant stamping forty thousand bottom pans annually from 1.5-millimeter CR1500M blanks weighing twenty-four kilograms each ~ at a baseline material cost of 2.10 USD per kilogram and press tooling amortized at 450,000 USD over the project lifecycle ~ variations in steel behavior quickly compound.
When incoming coil lots exhibit high planar anisotropy with delta-r values worse than negative 0.25, corner draw-fracture scrap climbs from two percent to 8.5 percent. That six-and-a-half percent scrap increase wastes over 131,000 USD in raw material annually on one component line alone, not counting lost press takt time and die reconditioning labor.
| Coil Qualification Tier | Planar Delta-r Window | Forming Scrap Rate | Die Stroke Interval to Regrind | Finished Part Rejection Rate |
|---|---|---|---|---|
| Standard Mill Commercial Grade | -0.35 to -0.20 | 7.5% to 11.0% | 8,000 to 12,000 | 3.2% |
| Tightened Formability Grade | -0.20 to -0.10 | 3.0% to 5.0% | 18,000 to 25,000 | 0.9% |
| Isotropic Certified Deep Draw | -0.08 to +0.05 | 1.0% to 2.2% | 40,000 to 55,000 | 0.2% |
| Hot Stamped 22MnB5 Blank | -0.05 to +0.05 | 0.5% to 1.5% | 60,000 to 80,000 | 0.1% |
Mill test certificates under EN 10204 Type 3.1 provide standard tensile values solely from longitudinal samples. Sourcing agreements need to require Type 3.2 third-party inspection dossiers covering transverse and diagonal tensile data, hole expansion percentages, and hydraulic bulge burst limits. Without those explicit terms, financial liability for split stampings and failed crash audits falls entirely on the battery pack integrator.
Sheet material properties require verification across all three planar axes before production stamping blanks are cut.