Resolving Inter-Laboratory Discrepancies in Automated Image Thresholding for Carbide Microsegregation Standard Ratings
Standardized shading correction, certified reference blocks, and dual-threshold hysteresis binarization eliminate inter-laboratory carbide rating discrepancies.
Etch

Metallographic Surface Preparation and Optical Phase Contrast Variability
Chemical etching gives high-carbon alloy steels the intensity contrast digital sensors rely on for automated image analysis. When an etchant like Nital or Vilella’s reagent hits a polished sample, selective electrochemical attack dissolves the iron-rich matrix, leaving primary and secondary carbides mostly untouched. This surface topography alters light scattering under brightfield illumination: the etched matrix scatters incident light away from the objective, appearing as dark pixels, while hard alloy carbides reflect light back into the optical path as bright white or light grey pixels depending on their composition, orientation, and relief height.
Differences in polishing, reagent freshness, etch time, and drying method create significant discrepancies between labs. A sample etched in four percent Nital for six seconds develops a matrix-to-carbide relief height of forty to eighty nanometers. Extending the etch to twelve seconds pushes that relief to one hundred eighty nanometers.
The extra dissolution increases light diffraction along phase boundaries, blurring the edge of a primary chromium carbide (M7C3 or M23C6) or vanadium carbide (MC) into a grey halo under magnification. Automated thresholding algorithms misread this gradient as an intermediate phase, shifting the measured boundary.
Automated segmentation depends completely on stable microstructural contrast.
Reagent temperature causes similar variance. Nital at eighteen degrees Celsius reacts much slower than at twenty-four degrees. Without temperature-controlled baths, matrix grey levels drift systematically from lab to lab.
If heavy etching drops the matrix value from a baseline of 180 down to 110 on an 8-bit scale, contrast between the matrix and primary carbides collapses. Thresholding models tuned for moderate contrast then miscalculate the carbide area fraction, leading to significant over- or under-estimation.
Polish depth determines whether image software sees actual carbide boundaries or surface smear artifacts.
Polishing media and deformation layers also introduce measurement noise. Diamond particle size, cloth resilience, and platen pressure determine boundary flatness. Excessive cloth nap rounds carbide edges, creating refraction fringes under brightfield light.
These bright rims raise local grey values near matrix borders, causing software to misidentify matrix regions as secondary carbide precipitates. Incomplete polishing leaves fine scratches where etchant pools, forming dark line artifacts that software misinterprets as carbide stringers or network boundaries.
Optical alignment sets the limit for overall image fidelity.
Illumination setup is another major source of inter-lab variation. Proper Kohler alignment delivers uniform light across the field of view, but aged lamps, drifted filaments, and misaligned diaphragms are common on shop-floor microscopes. Vignetting ~ the drop in brightness toward the frame corners ~ alters grey values within a single image.
A carbide at center field might register an average intensity of 220, while an identical particle near the edge of an uncorrected field drops to 185. Without active flat-field shading correction, global thresholding cannot segment the frame uniformly.
| Etchant Formulation | Immersion Window | Targeted Phase Contrast | Matrix Grey Range | Segmentation Sensitivity |
|---|---|---|---|---|
| 2 percent Nital (HNO3 in Ethanol) | 5 to 8 seconds | General martensite grain boundaries and primary carbides | 140 to 170 | High sensitivity to immersion time and reagent temperature |
| Vilella’s Reagent (Picric acid, HCl, Ethanol) | 10 to 15 seconds | High-chromium tool steels (D2, A2) primary/secondary carbides | 110 to 135 | Moderate sensitivity; superior boundary sharpness for M7C3 |
| Murakami’s Reagent (K3Fe(CN)6, KOH, H2O) | 30 to 60 seconds (at 20C) | Selective staining of M23C6 and MC alloy carbides | 190 to 220 (stained dark) | Low sensitivity to optical relief; high sensitivity to chemical age |
| Beraha’s Color Etch (Na2S2O3, K2S2O5, H2O) | 15 to 30 seconds | Interference film tinting for phase discrimination | Variable spectral response | Extreme sensitivity to lighting color temperature and sensor filter |
Optical Transfer Functions and Sensor Pixel Geometry
The numerical aperture (NA) of the objective lens sets the physical resolution limit in microsegregation analysis. At a wavelength of 550 nanometers, an NA 0.75 objective resolves features down to roughly 0.45 micrometers, while an NA 0.50 lens under identical conditions only reaches 0.67 micrometers. When evaluating stringers made of sub-micron secondary carbides, the lower-NA lens spreads point light across a wider zone.
This point spread blurs separate sub-micron particles into continuous lines, artificially inflating stringer lengths measured under ISO 5949 and SEP 1520.
Camera sensor design introduces digital sampling errors that worsen optical distortions. Sensors differ in pixel pitch, charge transfer efficiency, and bit depth. A 1/2-inch CMOS sensor with small pixels depends on higher gain to maintain signal, raising dark current noise.
Thermal noise then creates random pixel fluctuations across uniform matrix zones. When processing software runs static grey thresholds over these regions, it misreads noise clusters as fine secondary carbides.
Under monochromatic illumination, phase contrast in high-carbon tool steel depends directly on the localized dissolution depth of the tempered martensitic matrix.
Color filter arrays degrade edge sharpness relative to monochrome sensors. Color cameras use Bayer pattern filtering and demosaicing algorithms to interpolate RGB values at each pixel. This interpolation smooths high-contrast boundaries, shifting primary carbide edges by two to three pixels compared to native monochrome sensors.
Achieving reliable ratings down to class 0.5 requires native monochrome sensors combined with narrowband green filters to eliminate chromatic aberration and demosaicing artifacts.
Production-scale metallographic preparation inherently involves operational drift, which contributes directly to rating variances.

Binarization

Mathematical Mechanics of Automated Grey-Level Thresholding
Converting a grayscale micrograph into a binary mask of carbides and matrix requires setting a boundary on the intensity histogram. Global Otsu thresholding calculates an optimal cutoff by minimizing intra-class variance ~ or maximizing inter-class variance ~ between two pixel populations. In high-carbon tool steels with distinct carbide banding, the histogram shows two clear peaks: a large one for the dark tempered martensite matrix and a smaller one for bright primary carbides.
Under these conditions, Otsu segmentation reliably locates the valley between the two peaks.
Lamp degradation shifts background grey levels over time.
Commercial alloy microstructures rarely produce clean bimodal histograms. High-speed steels such as M2 or M35 and cold-work steels like D2 contain complex mixtures of primary M7C3 carbides, secondary MC precipitates, retained austenite, and alloy-rich martensite. Their intensity profiles form broad, overlapping histograms.
Matrix regions rich in molybdenum and tungsten reflect slightly more light than leaner areas, overlapping the brightness range of smaller secondary carbides. Global Otsu thresholding then shifts toward the main matrix peak, either clipping small secondary carbide clusters or expanding primary carbide boundaries into the surrounding matrix.
Local adaptive thresholding tries to address overlapping histograms by computing cutoffs across small image sub-regions. A moving window ~ typically 31 by 31 or 65 by 65 pixels ~ evaluates local mean intensity and standard deviation. While this handles illumination fall-off and subtle gradients effectively, it generates severe artifacts inside dense carbide bands.
When the analysis window falls entirely within a heavy segregation band, it sees only bright carbide pixels. Forced to split local values, the algorithm sets an inflated threshold, carving false dark centers into solid primary carbides.
A five percent shift in global threshold grey level alters measured primary carbide area fraction by up to twenty-two percent in cold-work tool steels.
Hysteresis thresholding uses two intensity limits to stabilize boundary detection. The algorithm identifies core carbide pixels with a high threshold, then expands those regions into adjacent pixels that clear a lower threshold. This dual-threshold approach preserves connectivity along thin stringers while keeping matrix noise from forming false particles.
Setting the lower bound requires knowing the exact optical gradient across phase boundaries, however; placing it too close to the matrix noise floor causes segmentation to bleed across phase boundaries, joining separate carbide bands into artificial networks.
| Algorithm Variant | Mathematical Basis | Bimodal Requirement | Primary Failure Mode | Inter-Laboratory Variance Index |
|---|---|---|---|---|
| Global Otsu | Maximizes inter-class variance between phases | Strict requirement for distinct bimodal peaks | Shifts threshold toward dominant matrix phase on lean samples | High (14 to 28 percent) |
| Yen’s Maximum Entropy | Maximizes entropy of thresholded foreground/background | Flexible; handles skewed distributions | Over-estimates area fraction of small secondary carbides | Moderate (8 to 15 percent) |
| Local Adaptive Niblack | Calculates local window mean minus scaled standard deviation | No global requirement | Generates hollow centers inside large primary carbides | Very High (22 to 35 percent) |
| Dual-Threshold Hysteresis | High seed threshold with low edge-connectivity threshold | Moderate requirement | Requires strict calibration of edge gradient limits | Low (3 to 7 percent) |
| Kapur Maximum Entropy | Evaluates information content in separate histogram classes | Flexible | Extremely sensitive to sensor dark noise and hot pixels | Moderate (10 to 18 percent) |
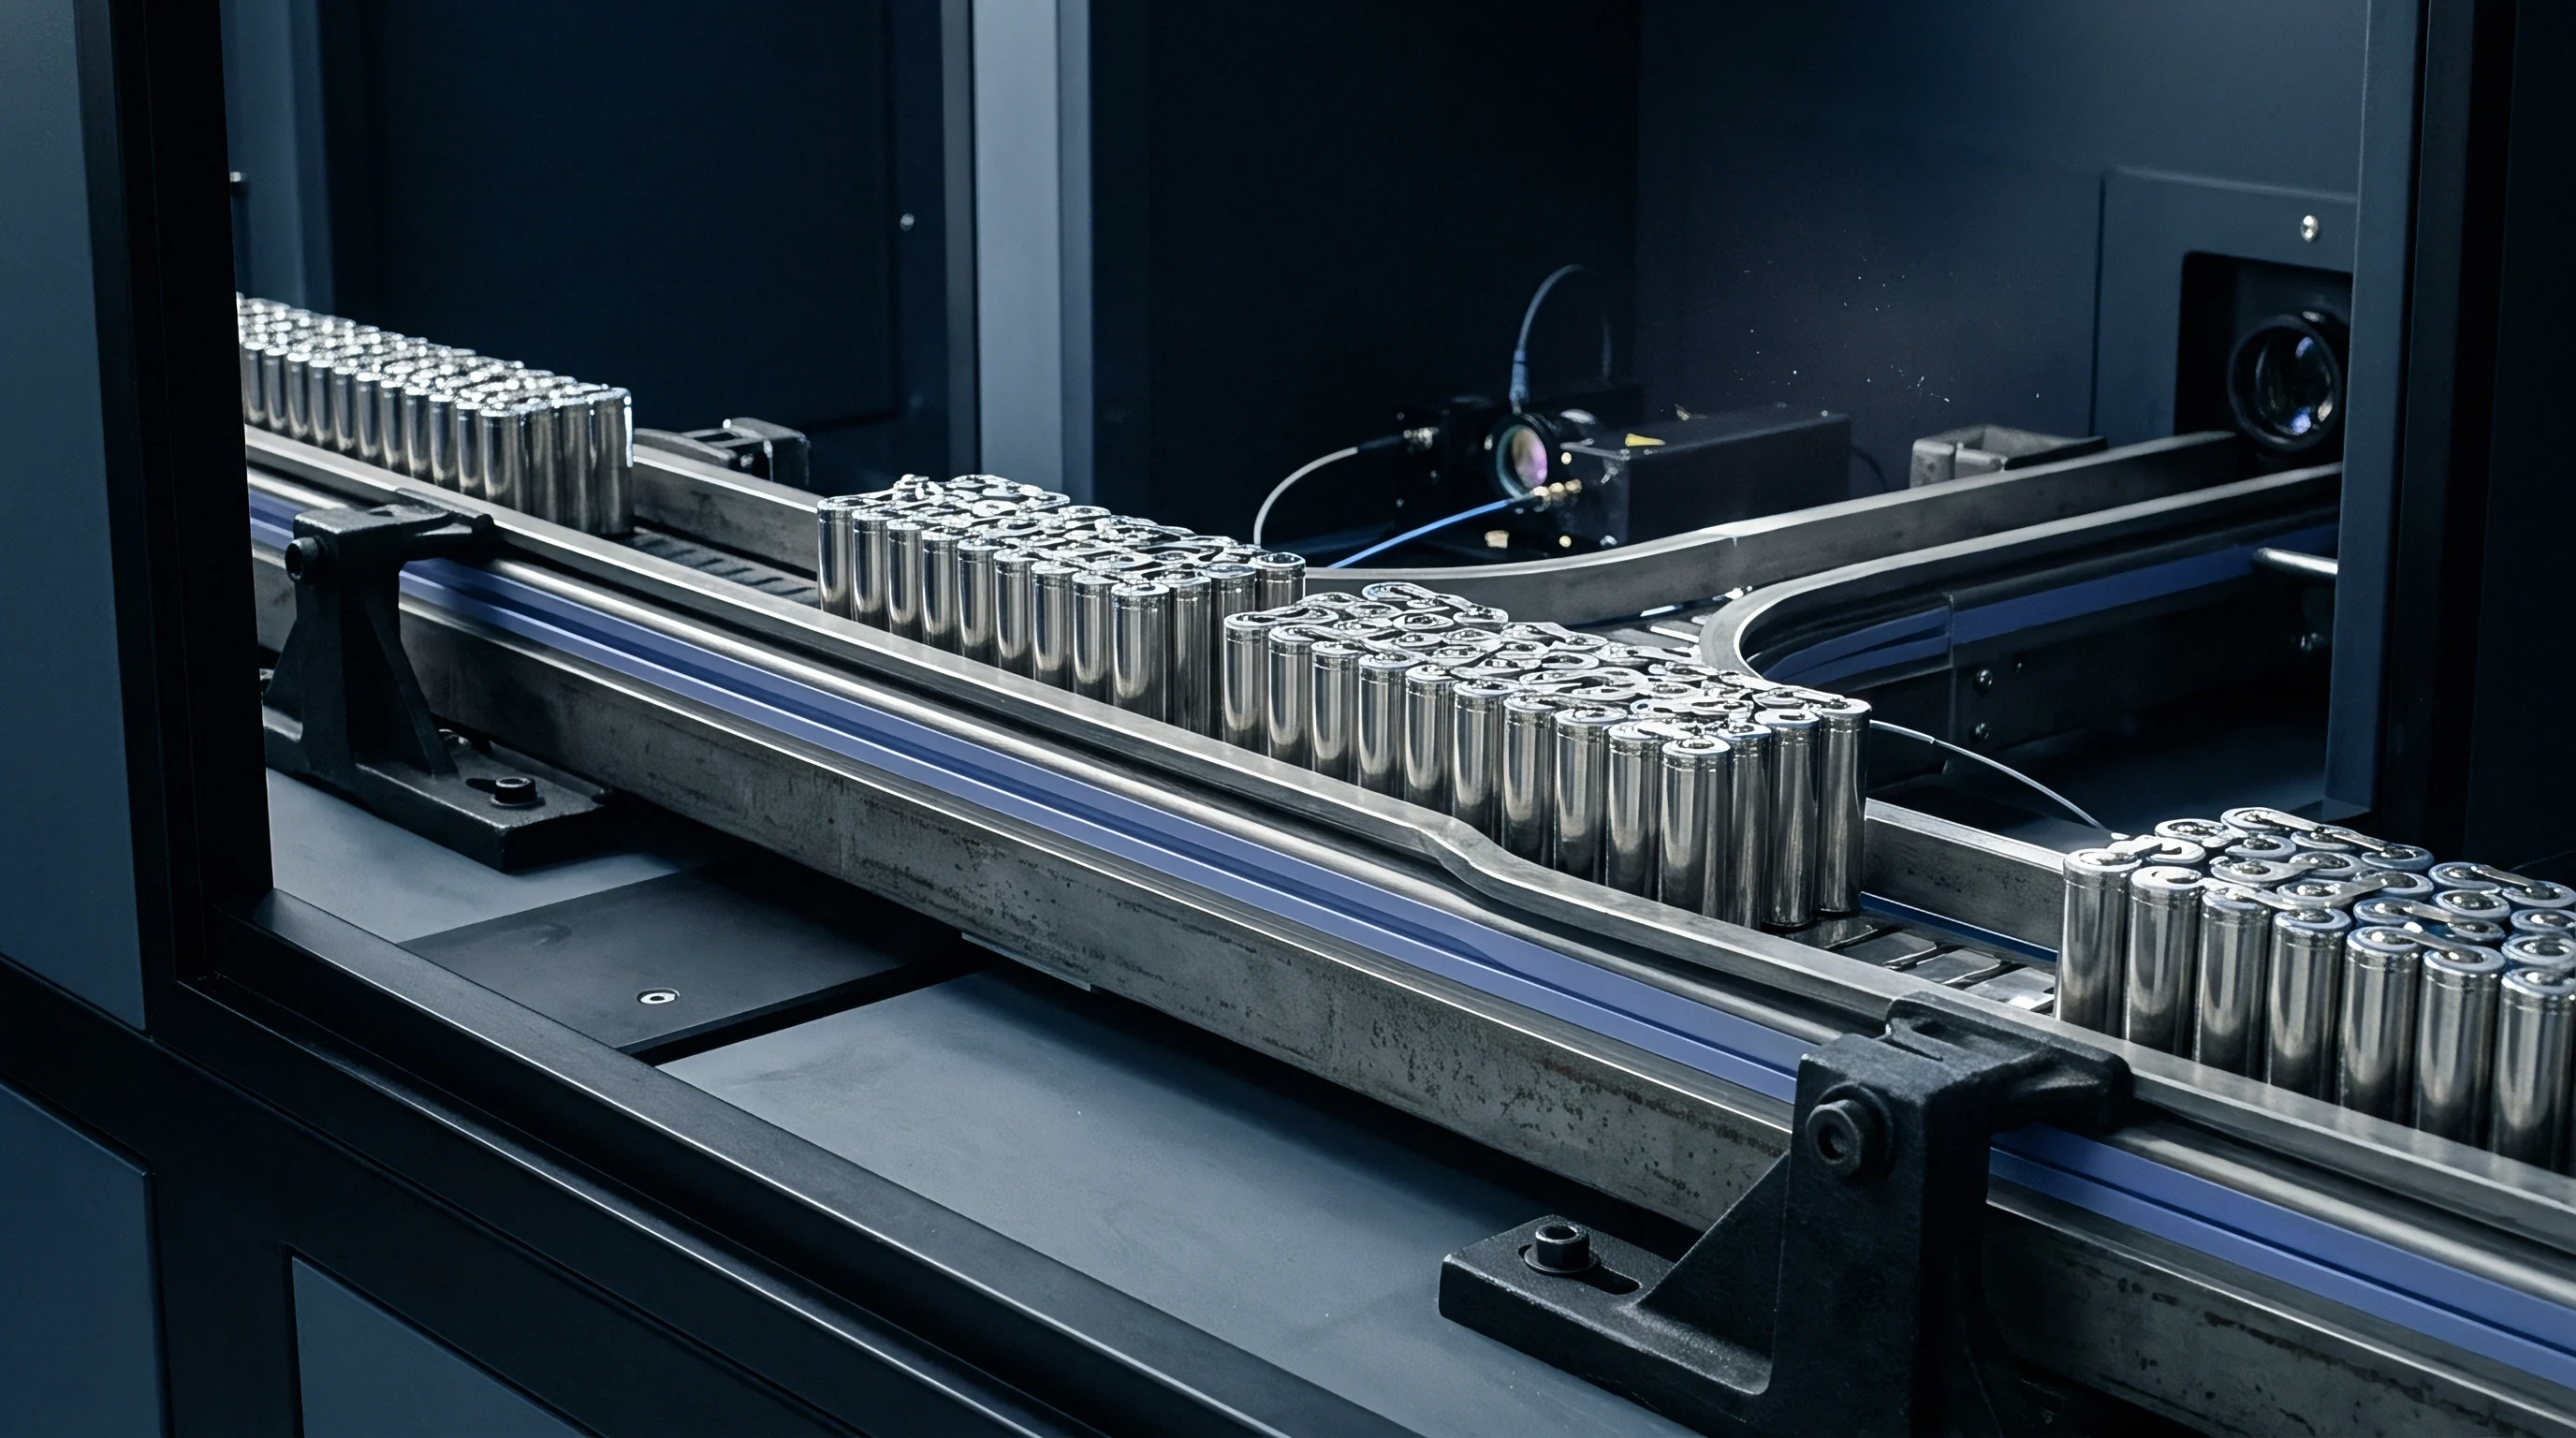
Why Do Identical Micrographs Yield Divergent Threshold Values?
Threshold instability stems from minor variations in dynamic range and contrast normalization. Consider two laboratories evaluating the exact same tool steel specimen. Laboratory A uses a high-contrast optical setup, yielding a matrix mean intensity of 80 with a standard deviation of 12, and a primary carbide mean of 210 with a standard deviation of 15.
Laboratory B uses a lower-contrast setup, producing a matrix mean of 110 with a standard deviation of 18, and a primary carbide mean of 190 with a standard deviation of 22. Both process their images using global Otsu thresholding.
Raw pixel intensities vary across different instruments.
For Laboratory A, Otsu thresholding sets the grey boundary at 142. The separation between the matrix upper tail and carbide lower tail is wide enough that pixels above 142 belong almost entirely to carbides, yielding an accurate area fraction of 8.4 percent. For Laboratory B, the algorithm places the threshold at 151.
Due to broader standard deviations and a compressed dynamic range, matrix and carbide values overlap heavily at 151. Over 18 percent of matrix pixels exceed grey level 151, causing the software to misclassify matrix area as carbide and report a primary carbide area fraction of 12.1 percent on the same sample.
Hysteresis segmentation preserves fine carbide bridges.
Local edge gradients dictate where phase boundaries fall.
Pre-processing filters compound these differences. Labs frequently apply Gaussian, median, or bilateral filters to damp sensor noise. A Gaussian filter with a 3 by 3 kernel and a sigma of 0.8 softens phase boundaries, turning sharp pixel transitions into gradual slopes and reducing the intensity gradient at carbide edges.
When thresholding runs on the smoothed image, the calculated width of every primary carbide expands by one or two pixels. For a small secondary carbide with a true diameter of eight pixels, adding two pixels to its radius inflates its calculated area by over seventy-five percent.
What safeguards prevent automated thresholding algorithms from mistaking optical contrast shifts for genuine metallurgical segregation?
Calibration

Optical Normalization and Standard Reference Material Protocols
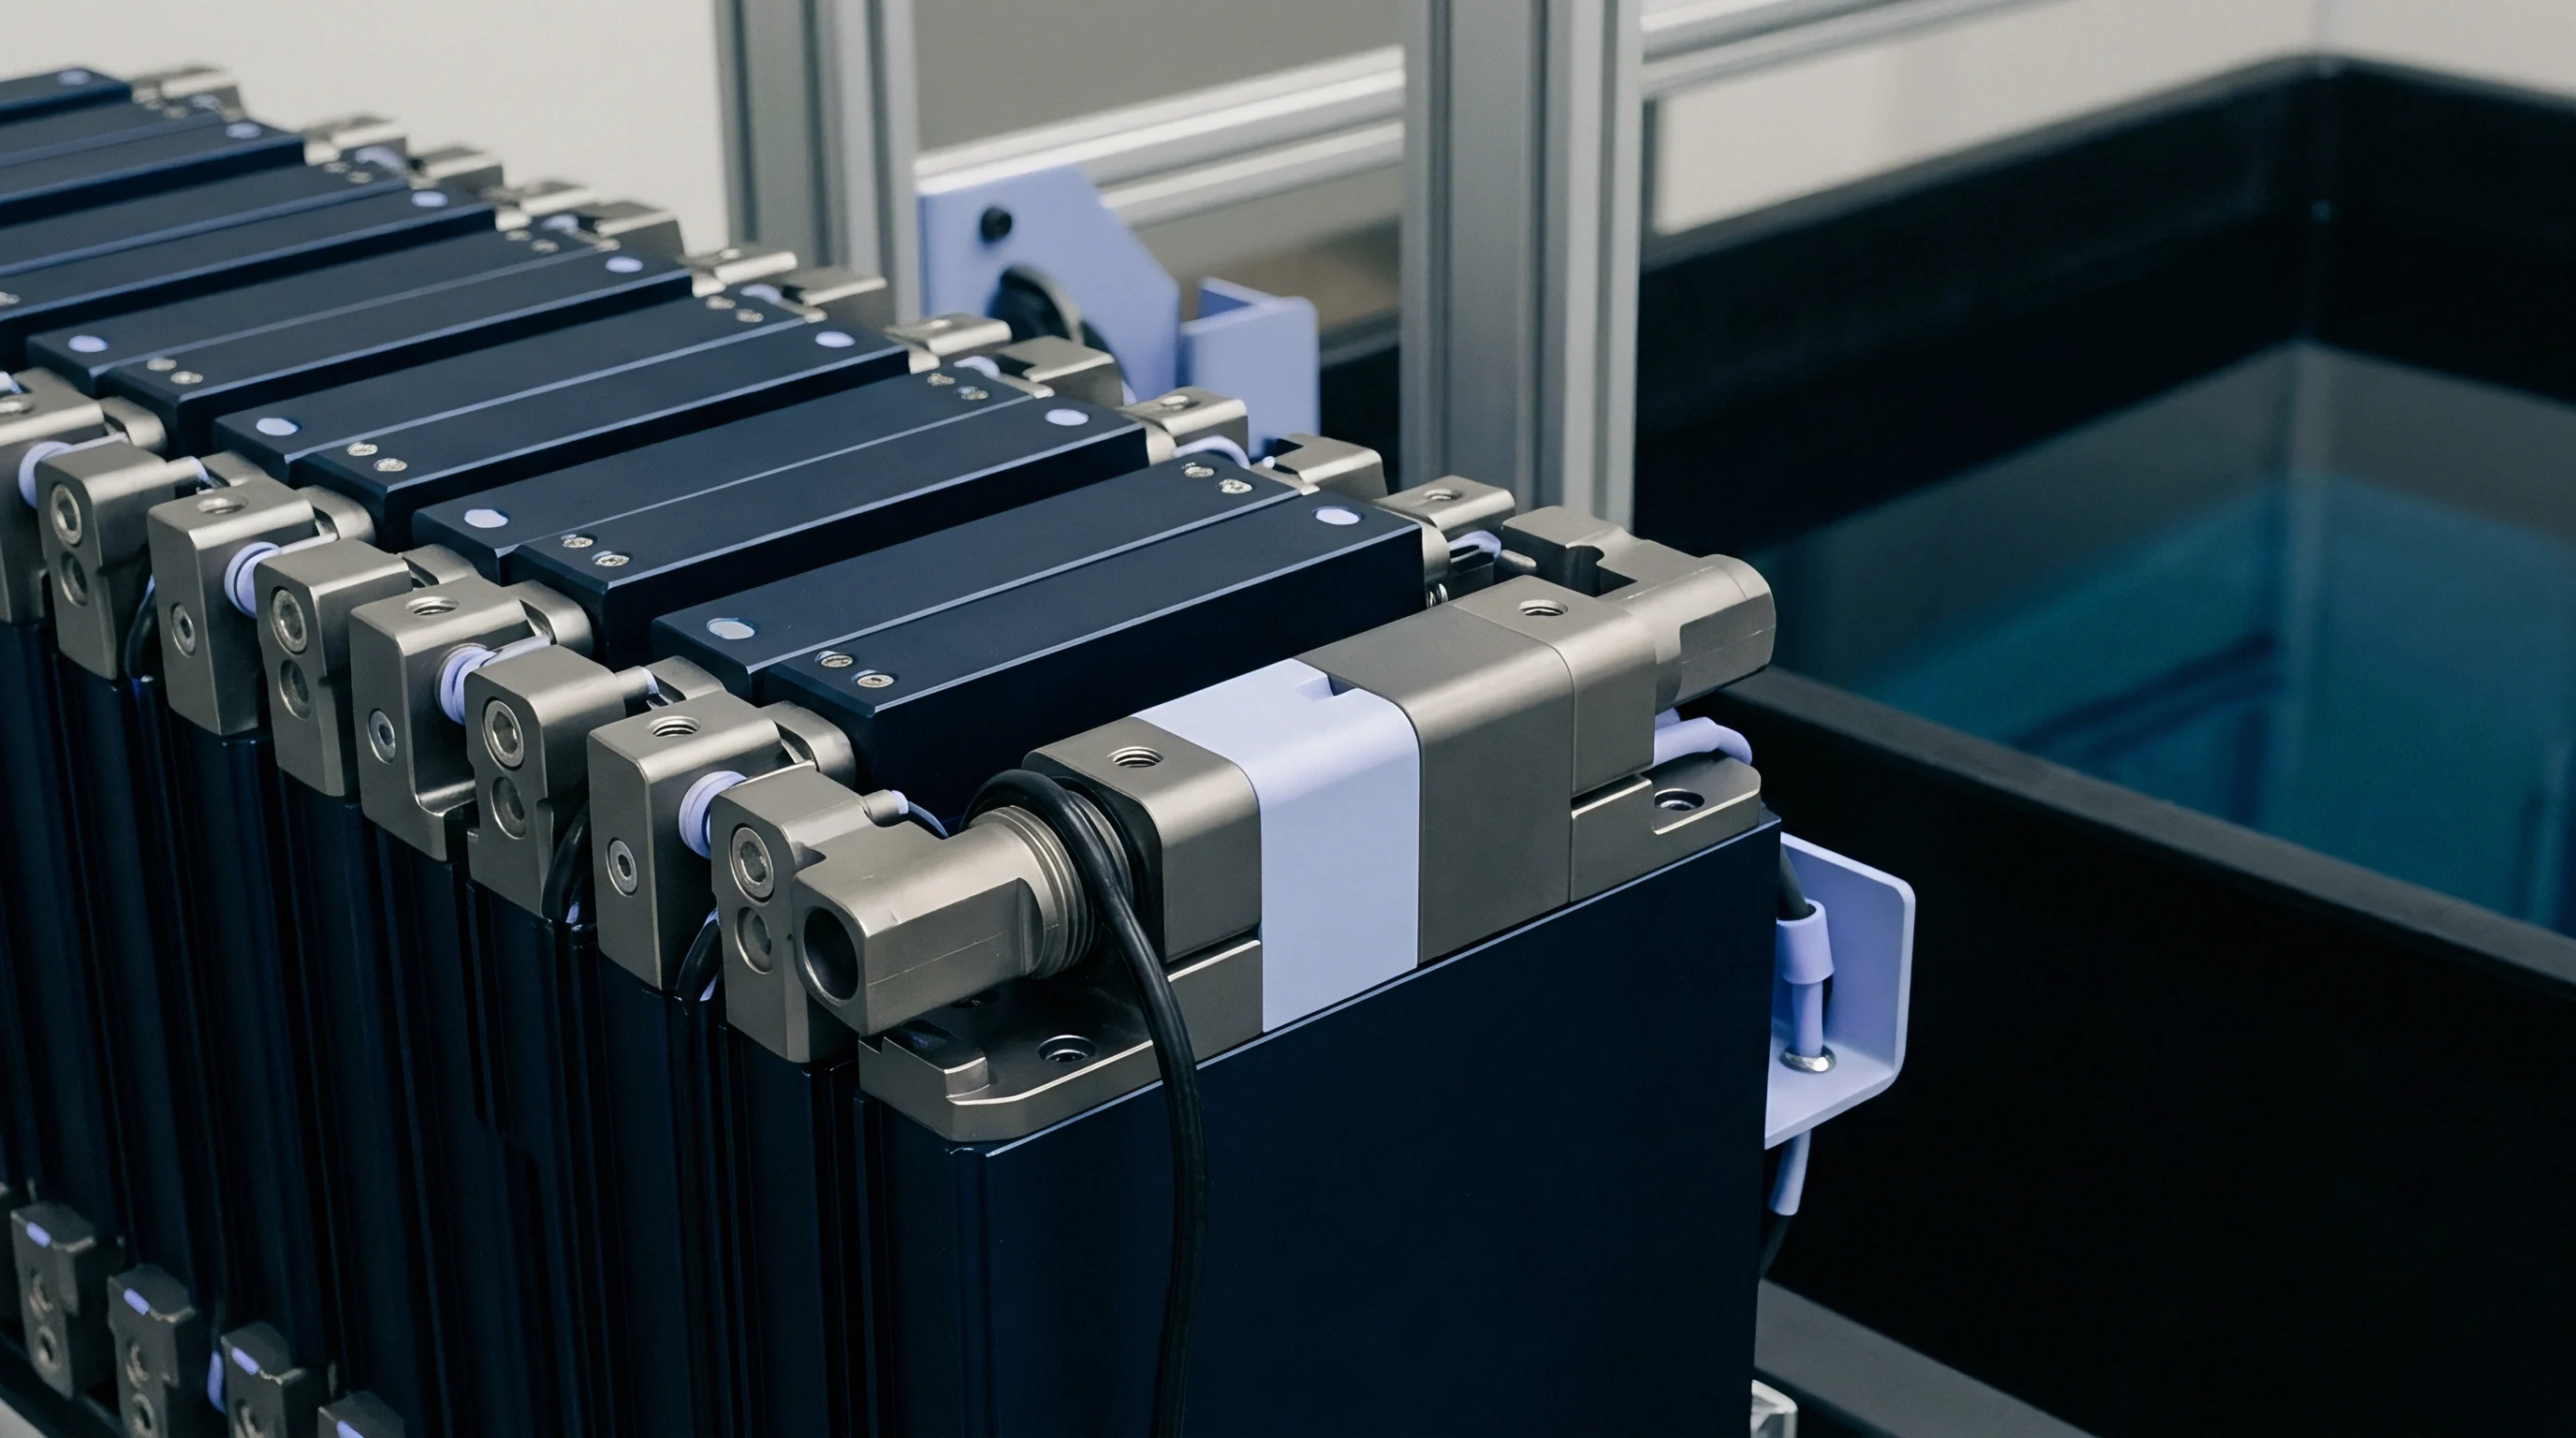
Eliminating inter-laboratory rating discrepancies requires strict optical normalization prior to image capture. Cameras and light sources must operate within a verified linear response range. Using standard reference materials with certified optical density steps, laboratories map sensor output directly to surface reflectivity.
A step-tablet on the microscope stage generates a calibration curve that software uses to remap raw grey levels, ensuring a zero-reflectivity black absorber registers at intensity 0 and a 99 percent reflectivity mirror at 255 across all participating facilities.
Illumination balance directly controls pixel grey values across the frame.
Magnification and spatial calibration require equal rigor. Rating standards like SEP 1520 and ISO 5949 evaluate stringer lengths and particle area distributions in micrometers. Calibration uses a stage micrometer etched with certified 10-micrometer divisions.
A 100x optical setup paired with a 3.45-micrometer pixel sensor yields roughly 0.0345 micrometers per pixel. Laboratories must verify scaling along both axes to account for optical astigmatism or sensor distortion. A one percent spatial scaling error causes a two percent error in calculated particle area and up to three percent error in the aspect ratio of long stringers.
Calibration plates eliminate hardware-specific bias.
Automated flat-field shading correction compensates for vignetting, dust, and non-uniform lighting. Performing the correction requires a bright reference frame taken on a polished neutral-density mirror or unetched ceramic standard, along with a dark frame taken with the light path blocked. The software then normalizes every raw image pixel-by-pixel using the standard shading equation:
Corrected Image = (Raw Image – Dark Frame) / (Bright Frame – Dark Frame) Target Mean Value
Applying this correction flattens background intensity across the sensor array. A primary carbide in the corner receives the same normalized intensity value as an identical particle at optical center, enabling uniform thresholding across the full field of view.
Adherence to ISO 5949 annex procedures limits inter-laboratory rating variance to within half a severity class.
Optical alignment requires a consistent sequence across test benches.
- Align microscope light source according to strict Kohler illumination principles, centering the filament and adjusting the field diaphragm until its image focuses sharply in the specimen plane.
- Adjust the condenser aperture diaphragm to exactly seventy percent of the objective lens numerical aperture using a centering telescope to balance axial resolution against phase contrast.
- Insert a certified stage micrometer target, capture image fields at both zero and ninety-degree specimen orientations, and establish the precise micrometer-per-pixel spatial calibration factor.
- Place a neutral density reflectivity standard on the stage, capture a fifty-frame averaged bright background matrix, and record a fifty-frame dark matrix with the illumination shutter closed.
- Execute pixel-by-pixel shading correction parameterization inside the image acquisition system and verify that background intensity variation across an unetched standard stays within plus or minus two grey levels.
Standard reference materials establish baseline accuracy across instruments.
Cross-calibration with certified standards provides final verification of optical alignment between labs. Reference blocks with documented carbide microstructures or etched synthetic particle layouts serve as benchmarks. When two laboratories analyze the same reference block, their thresholding routines must yield primary carbide area fractions, mean diameters, and maximum stringer lengths within agreed tolerances.
A deviation above three percent on a reference block signals optical drift, etchant degradation, or software misconfiguration that requires immediate re-calibration.
Routine checks against certified physical standards prevent software drift from corrupting automated material ratings.

Rating

Morphological Classification and Mapping to Standard Rating Scales
Once a clean binary mask is established, software converts binary pixels into standardized microsegregation ratings. Standards such as SEP 1520, ISO 5949, ASTM E1268, and EN DIN 1614 define microsegregation by structural type: discontinuous stringers (SEP 1520 chart CG), continuous networks (SEP 1520 chart CN), coarse primary carbide clusters (SEP 1520 chart CZ), and severe banding (ASTM E1268). Software calculates individual particle areas, major and minor axis lengths, perimeters, nearest-neighbor centroid distances, and orientation angles relative to the working direction.
Aspect ratios reveal stringer formation along the working direction.
Inter-laboratory testing shows a twelve percent discrepancy in primary carbide area fraction between twin metallographic mounts prepared at separate facilities.
Morphological classification depends heavily on particle connectivity rules. When primary carbides align closely along the working direction, software must determine whether to treat them as separate particles or a single continuous stringer. It uses morphological closing ~ dilation followed by erosion ~ with a set pixel radius.
A three-pixel dilation radius connects particles separated by fewer than six pixels into a single feature. If Laboratory A applies a three-pixel closing radius and Laboratory B uses a one-pixel radius on the same image frame, Laboratory A reports long, severe carbide stringers while Laboratory B records short, isolated carbides.
Primary carbide network continuity dictates transverse impact toughness in heavy-section tool steel forgings.
Quantifying microsegregation severity requires mapping geometric measurements to standard rating classes, typically ranging from class 0.5 for mild segregation to 4.0 or 5.0 for severe structures. ISO 5949 Method A tracks the length and maximum thickness of continuous stringers per unit area, while Method C evaluates total area fraction and maximum cluster diameter. Because rating scales are non-linear, small threshold variations that alter particle dimensions by fifteen percent can shift a rating by a full class.
A steel heat rated at class 1.5 CG by the supplier mill can easily re-rate as class 2.5 CG at receiving inspection, triggering unnecessary rejections and commercial disputes.
| Standard & Severity Class | Target Microstructural Feature | Critical Feature Parameter | Threshold Sensitivity Factor | Impact on Mechanical Performance |
|---|---|---|---|---|
| SEP 1520 Class 1.0 CG | Fine discontinuous carbide stringers | Stringer length under 150 micrometers; width under 5 micrometers | Low; isolated particles easily segmented | Negligible impact on longitudinal fatigue toughness |
| SEP 1520 Class 3.0 CG | Coarse continuous carbide stringers | Stringer length 300 to 500 micrometers; width 10 to 15 micrometers | High; morphological closing radius shifts rating class | Moderate reduction in transverse bending strength |
| SEP 1520 Class 2.0 CN | Medium primary carbide network | Network cell size 50 to 80 micrometers; wall thickness 4 micrometers | Extreme; grey level shift expands or breaks network walls | Severe drop in transverse impact energy (Charpy V-notch) |
| ISO 5949 Method A Class 1.5 | Primary carbide stringers in high-speed steel | Accumulated stringer length per square millimeter field | High; background noise misclassified as secondary carbides | Minor influence on tool edge chipping resistance |
| ISO 5949 Method C Class 3.5 | Large primary carbide clusters (e.g. eutectic M23C6) | Maximum cluster equivalent circular diameter exceeding 40 micrometers | Moderate; boundary erosion shifts calculated cluster diameter | Severe fatigue initiation site in cold-work tooling dies |
Evaluating Automated System Qualification Requirements
Deploying automated thresholding systems for quality control requires proving that software outputs align consistently with certified metallurgical benchmarks.
Gauge repeatability limits false material rejections.
Validating automated software requires a clear protocol before using it for quality release.
- Spatial Resolution Verification validates that the optical system resolves sub-micron secondary carbides without introducing edge diffraction blurring or point spread spatial distortions.
- Intensity Linearization Check confirms that digital sensor outputs maintain linear proportionality across the complete illumination dynamic range using certified optical density standards.
- Shading Correction Validation guarantees that background reflectivity variation across an unetched reference mirror remains below two grey levels across all sensor pixels.
- Morphological Filter Standardization fixes structural dilation, erosion, and closing radii parameters across every software installation to enforce identical particle connectivity logic.
- Histogram Stability Analysis monitors grey-level distribution shifts across sequential image fields to detect illumination lamp thermal drift or sample positioning tilt.
- Inter-Laboratory Gauge R&R quantifies system measurement variance across multiple operators, microscope stations, and sample preparation channels to keep precision-to-tolerance ratios under ten percent.
Threshold drift destroys agreement between laboratories.
Inconsistent connectivity rules shift measured stringer lengths across severity classes, creating discrepancies that trigger costly batch rejections.

Contract

Technical Delivery Conditions and Inter-Laboratory Arbitration Protocols
Avoiding commercial disputes over carbide ratings requires building explicit image analysis protocols into purchasing contracts and Technical Delivery Conditions (TDCs). Simply referencing ISO 5949 or SEP 1520 is insufficient, as these standards leave broad latitude in polishing, etching chemistry, magnification, and thresholding algorithms. A robust TDC specifies the exact preparation sequence, etchant formulation, objective NA, camera configuration, spatial scale, and thresholding algorithm for both supplier and customer labs.
Quality claims require strict reference standards and procedures.
Narrow optical bandwidth filters eliminate chromatic aberration across microscope objectives.
Acceptable gauge repeatability is defined as a precision-to-tolerance ratio below ten percent in incoming steel receiving specifications.
Purchasing specifications should set statistical gauge repeatability and reproducibility (Gauge R&R) targets for automated measurement systems. A qualified system must achieve a Gauge R&R below ten percent when measuring primary carbide area fraction and maximum stringer length across three operators and ten specimens. Additionally, the number of distinct categories (NDC) from measurement systems analysis must be five or higher.
An NDC of five or more confirms that the system has sufficient resolution to differentiate subtle microstructural changes across adjacent rating classes.
A clear referee laboratory protocol provides a binding resolution mechanism when supplier and customer labs disagree on ratings. The arbitration clause names the referee facility, requires testing on certified identical mounts, and mandates shading-corrected hysteresis thresholding with shared parameter files. Contracts should explicitly state that if the referee’s automated rating falls within plus or minus 0.5 classes of the supplier’s original certification, the heat is accepted and the buyer pays arbitration costs.
Ambiguous material specifications contain loopholes that trigger commercial friction during receiving inspection.
- Undefined Etching Parameters omitting chemical bath temperature limits, immersion duration windows, and etchant freshness limits, causing massive phase contrast shifts between facilities.
- Unconstrained Image Thresholding Algorithms allowing laboratories to select arbitrary thresholding logic ranging from manual grey-level slider setting to aggressive local adaptive filtering.
- Omission of Shading Correction Protocols enabling uncorrected optical vignetting to skew grey-level distributions and misclassify matrix regions near image peripheries.
- Variable Spatial Scale Calibration failing to mandate certified stage micrometer verification, resulting in spatial pixel dimension errors that corrupt particle area calculations.
- Absence of Gauge R&R Acceptance Metrics accepting automated image analysis software without proving that system measurement variability stays below ten percent of product tolerance bands.
Contractual clarity requires embedding explicit technical provisions within the purchasing specification.
Per Section 8.3 of Technical Delivery Condition TDC-TOOL-2024, all microsegregation standard ratings shall be executed using monochrome optical image capture at 100x magnification with a verified objective numerical aperture of not less than 0.75, flat-field shading correction enforced across every frame, and dual-threshold hysteresis binarization parameterized to a certified reference block, where any automated rating dispute shall be arbitrated by an independent laboratory executing this exact digital acquisition file.