Quantifying Non Metallic Inclusion Interacting with Primary Carbide Bands under Cyclic Shear
Electro-slag remelting reduces non-metallic inclusions below three micrometers, suppressing micro-crack initiation along carbide bands under cyclic shear.
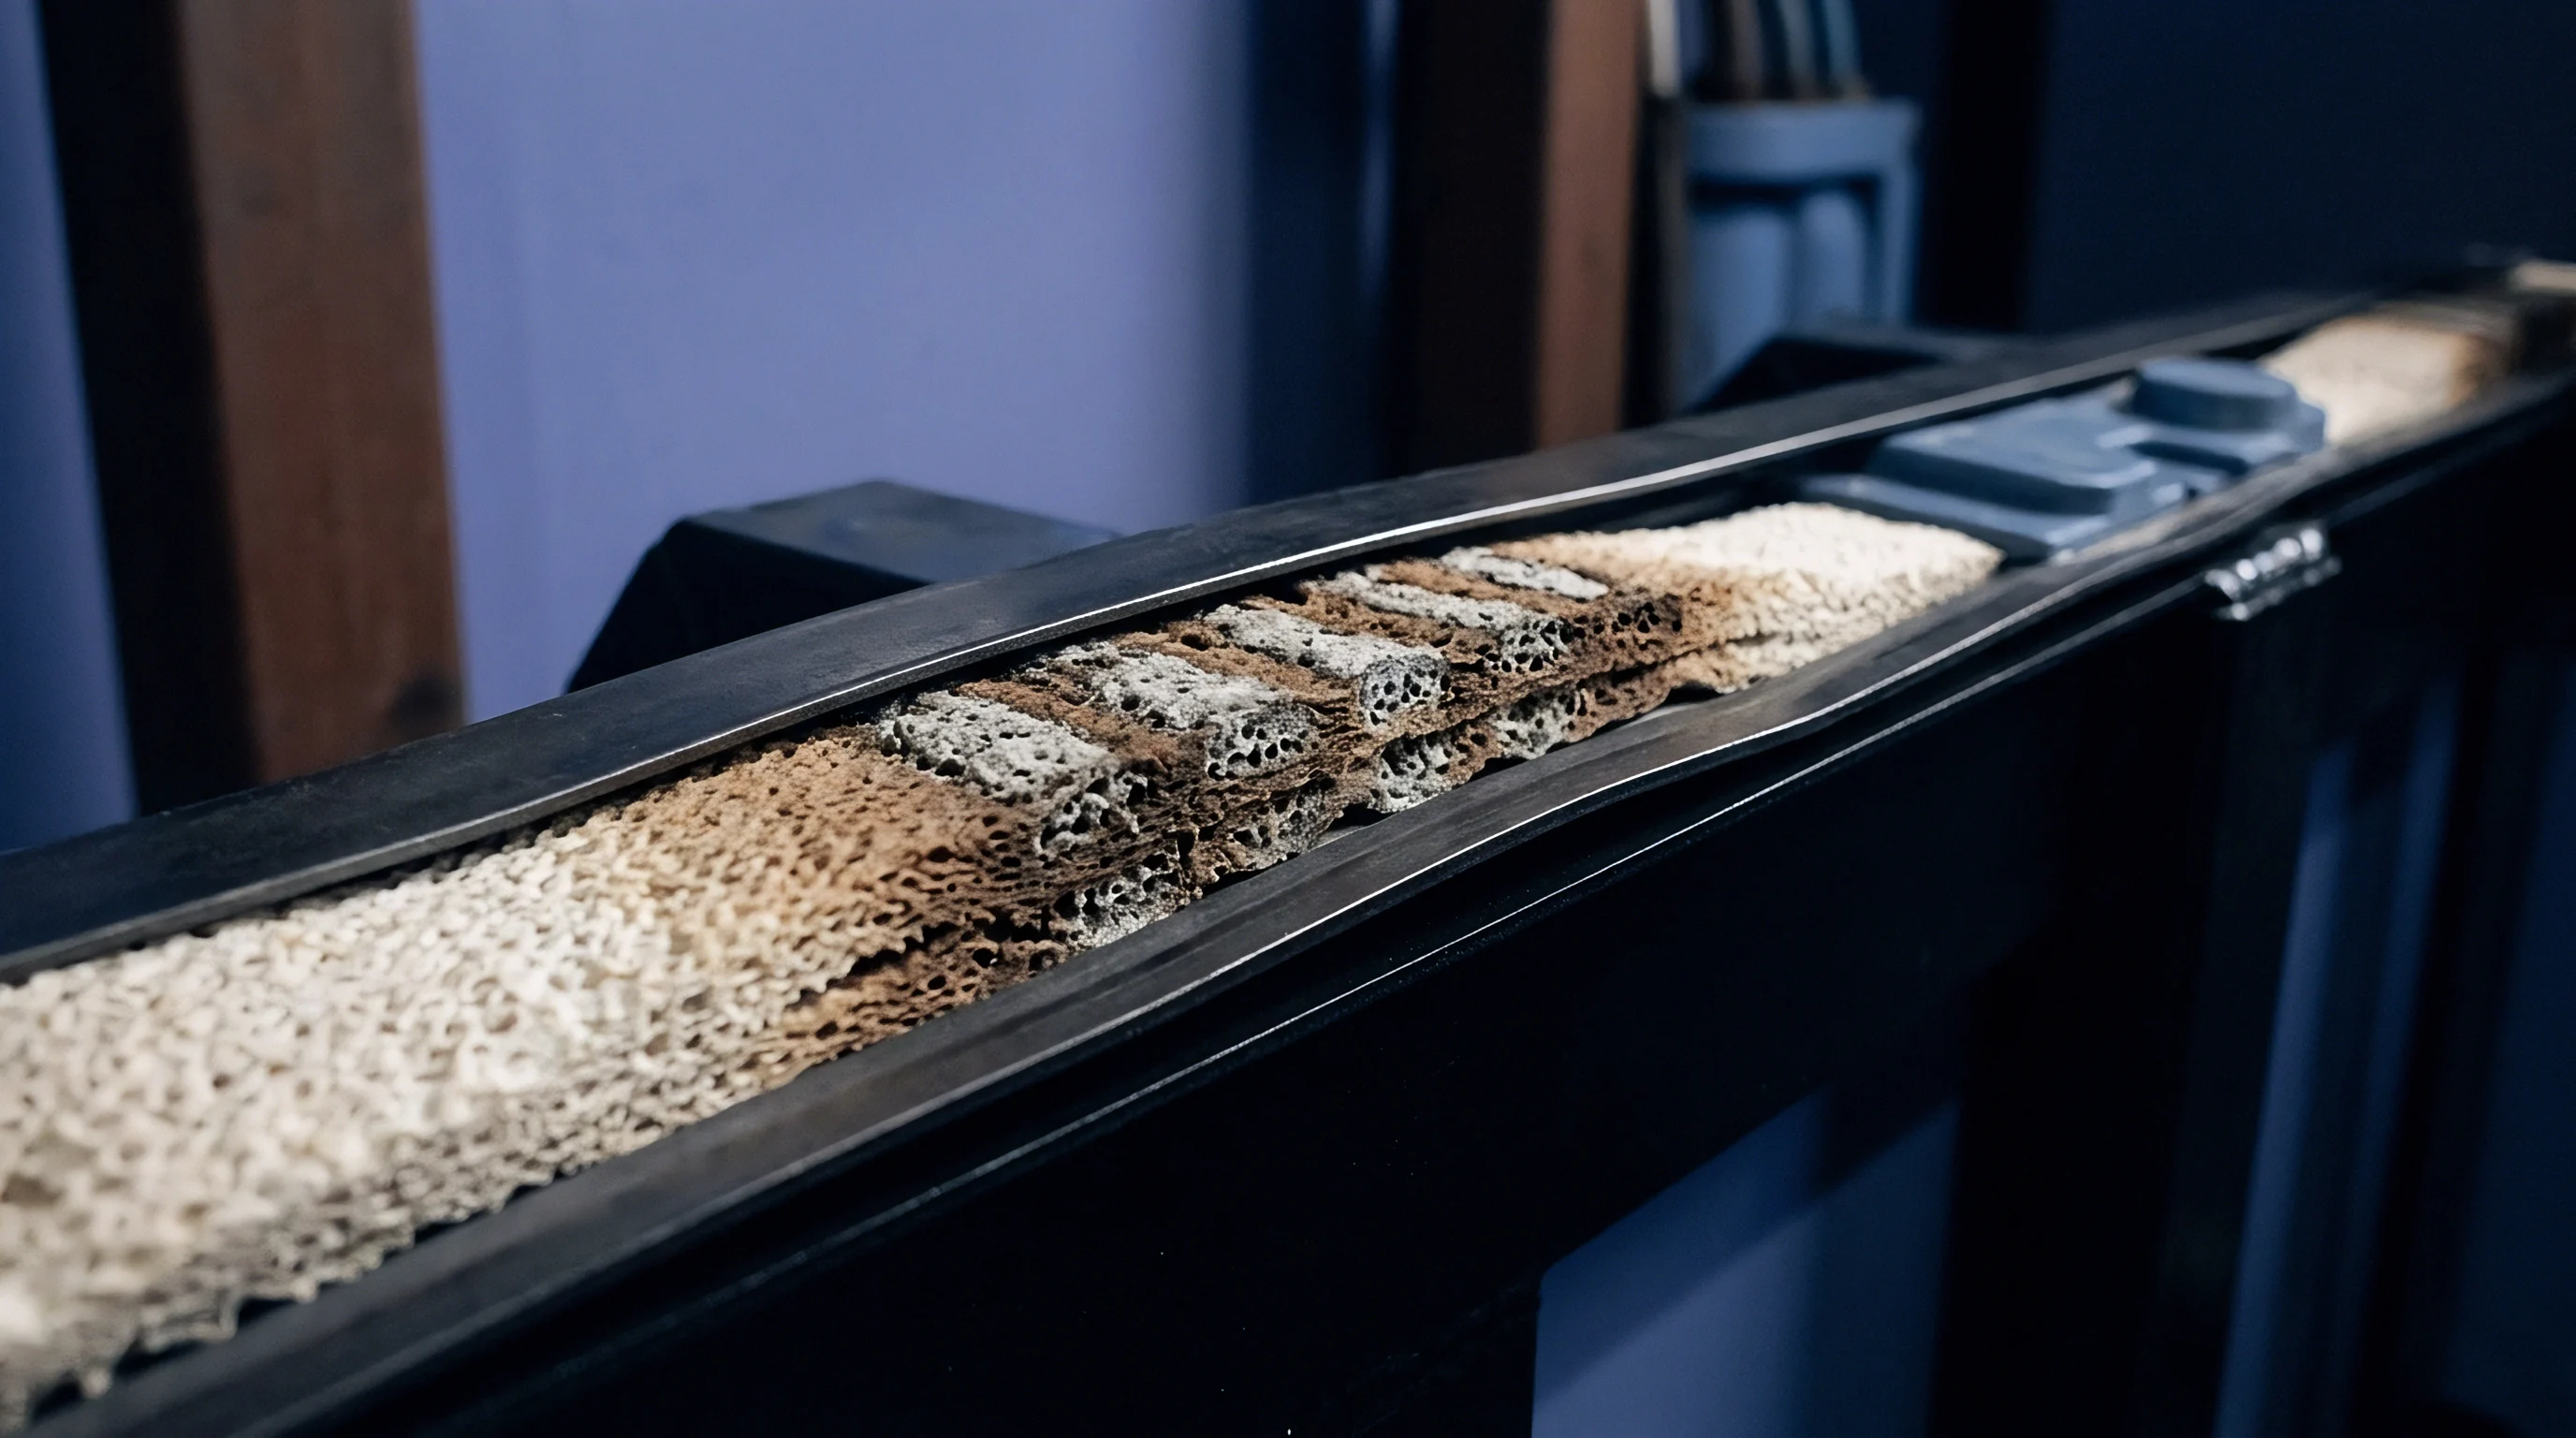
Shear
Rotary slitting blades running high-density nickel-manganese-cobalt cathode foils handle alternating shear stresses over 480 MPa at line speeds past 80 meters per minute. During each rotation, micro-strains concentrate right along the cutting edge shear planes. Edge micro-chipping halts production lines, leaves burrs on collector foils, and risks thermal runaway during cell formation if metal slivers pierce separator membranes.
How long a tool insert survives under cyclic shear comes down to microstructural homogeneity in the cold-work tool steel or powder-metallurgical high-speed alloy.
In high-speed battery tab punching dies, shear forces reverse direction millions of times over a production run. The principal stress tensor aligns along shear planes inclined at 45 degrees to the main cutting axis. In standard air-induction melted steels, refractory oxides and sulfide inclusions stretch into linear stringers during forging and rolling.
Where these stringers cross primary alloy carbide bands, they form stress risers that pull down the die’s fatigue limit under cyclic shear.
Mechanical Stresses in Electrode Slitting Tools
Slitting knife cutting edges face complex stress fields as they penetrate foil. Pure Mode II shear dominates as the punch first enters double-sided cathode foil, switching to mixed Mode II and Mode III cyclic shear as the blade fractures the copper or aluminum substrate. Peak shear stresses reach up to 650 MPa when blanking thick 25-micrometer double-sided cathode webs coated with solid-state electrolytes.
Machine vibration and alignment issues compound these operational shear stresses.
Wear patterns across the cutting radius track microstructural defects in the steel. The matrix shows a distinct elastic modulus mismatch across phase boundaries, sitting between soft ferrite or tempered martensite and hard inclusions like aluminum oxide or titanium carbonitride. This strain mismatch forms micro-voids along boundaries well before macro-yield shows up on the tool surface.
Under reversed shear cycles, micro-voids coalesce into localized shear bands along primary carbide alignments.
Subsurface stress fields reach down to 350 micrometers beneath the active contact zone. Residual tensile stresses from grinding combine with cyclic shear, making micro-crack propagation easier. Adjusting blade geometry cannot make up for internal microstructural defects when inclusions over 5 micrometers fall right inside high-shear contours.
Knife life drops off sharply once inclusions gather into dense stringers along the rolling direction.
Rotary shear blades manufactured from electro-slag remelting D2 steel exhibit a fatigue threshold drop of 42 percent when inclusion stringers align parallel to maximum shear planes at 200 MPa alternating load.
Cyclic Loading Regimes across Pack Fasteners
Structural shear pins and joining bolts in heavy commercial vehicle battery packs face multi-axis vibration during road use. These joints carry dynamic lateral loads through shear interfaces designed to hold cell modules rigid against the frame. As shock loads drive alternating shear across structural fasteners, material fatigue limits determine whether the assembly lasts through thousands of operating hours.
Dynamic shear creates micro-fretting where steel pins meet aluminum pack housings. Shear cycles repeat at 15 Hz to 250 Hz, driving cyclic slip along internal grain boundaries. In secondary-melt alloy steels, carbide bands formed during section reduction cause anisotropic fatigue behavior between axial and transverse loads.
Transverse cyclic shear cuts right across these elongated carbide structures, starting fatigue cracks early.
Subsurface fatigue starts at non-metallic inclusions sitting near high-shear strain contours. Shear cracks grow faster when primary chromium or vanadium carbides lie within three micrometers of rigid alumina inclusions. The matrix between them experiences intense strain concentration, breaking metallic bonds and starting micro-cracks even under low-amplitude cyclic loading.
Mapping these stress fields helps set baseline specifications for procuring tool steels and structural alloys.
Fastener reliability determines whether pack enclosures hold together during crash events. Impact tests produce dynamic shear strain rates exceeding 100 per second across joint pins. Under these rapid rates, internal inclusions trigger localized adiabatic shear bands.
Voids form along inclusion-carbide interfaces right before macro-fracture, causing sudden joint failure below nominal shear yield limits.
Tool failure rates climb when cutting high-tensile current collectors. Standard battery-grade copper foils have tensile strengths up to 400 MPa, requiring dies to maintain a sharp edge. Tool steels with coarse primary carbide bands micro-chip along edge radii within 50,000 cut cycles.
This edge degradation disrupts clearance between upper and lower slitting rolls, leaving double-bevel burrs on cathode edges.
Burr heights over 10 micrometers violate pouch cell assembly standards. During volumetric expansion, these metallic burrs pierce separator films, creating internal micro-shorts. Production lines catch shear tool failure early by using automated optical inspection on slit foil edges.
Ultimately, tool steel selection dictates line yield, maintenance schedules, and pack safety down the line.
How does the internal spatial orientation of primary carbide bands alter micro-void growth rates when shear stress vectors shift during continuous rotary slitting operations?
Band
Solidification segregation in large tool steel ingots creates alternating bands rich in chromium, molybdenum, and vanadium. Hot working flattens these segregated zones into parallel primary carbide bands along the rolling axis of bar stock or plate. Primary M7C3 and M23C6 carbides gather in these bands, surrounded by tempered martensite.
Spacing between adjacent carbide bands ranges from 15 micrometers to over 100 micrometers, depending on ingot reduction ratios and thermal history.
Carbide band morphology drives structural anisotropy in cold-work tool steels. Hardness inside dense carbide bands can exceed matrix hardness by up to 200 Vickers, creating steep local property gradients. When cyclic shear loads run parallel to carbide bands, shear strains concentrate in the softer matrix sandwiched between rigid carbide layers.
Micro-yielding happens in that soft matrix long before external load cells register macro-strain.
Primary Carbide Distribution in Powder Metallurgical Steels
Powder metallurgy eliminates macro-segregation by atomizing molten alloy streams into spherical droplets that freeze within milliseconds. This rapid cooling stops long-range segregation, producing fine primary carbides evenly distributed through each powder particle. Hot isostatic pressing then consolidates the powder into fully dense billets with isotropic carbide distribution and virtually no banding.
Sub-micrometer carbide spacing in powder metallurgical steels resists fatigue crack initiation under reversed shear. Average carbide diameters in alloys like CPM 10V or Bohler K390 stay under 2 micrometers, whereas conventionally cast D2 steel has primary carbides exceeding 15 micrometers. Uniform dispersion gets rid of soft matrix channels, spreading cyclic shear stresses evenly across the matrix.
An isotropic fatigue response simplifies tool engineering for multi-axis tab punching dies. Dies made from powder metallurgy steels maintain equal fatigue strength across longitudinal, transverse, and short-transverse directions. By contrast, conventional cast and wrought tool steels lose 35 percent of their shear fatigue limit when cyclic shear loads act perpendicular to primary carbide bands.
Compliance with ISO 4967 Method A severity rating exceeding 1.5 for thin alumina particles voids manufacturer structural endurance guarantees in lithium-ion tab punching equipment.
Micro-Segregation Profiles in Continuous Casting
Continuously cast tool steel billets show distinct micro-segregation patterns from center to surface. Solute enrichment between dendritic arms concentrates carbon, chromium, and tungsten into liquid pools during final solidification. Subsequent rolling flattens these enriched pools into continuous carbide bands running the full length of the product.
Banding gets worse toward the core of large-section billets. Core carbide bands contain continuous chains of primary carbides that act as pre-existing stress risers under cyclic shear. High-temperature diffusion annealing above 1150 degrees Celsius reduces the degree of micro-segregation, but it cannot fully break up coarse primary carbide clusters once they form.
Electrode slitting tools machined from the core of conventional ingot-cast steel suffer accelerated edge breakdown. Where blade edges cross continuous carbide bands, carbide clusters pop out during cutting, rapidly dulling the tool. To perform reliably, slitting knives need to be cut from outer billet regions or made from vacuum-melted powder steels.
Carbide band thickness correlates directly with mechanical performance under high-cycle shear loading. The table below compares failure modes across conventional cast, vacuum remelted, and powder metallurgy tool steels tested under reversed shear fatigue at 500 MPa stress amplitude.
| Melting and Processing Practice | Carbide Band Width (μm) | Carbide Spacing (μm) | Stress Intensity Amplification Factor | Fatigue Life at 500 MPa (Cycles) |
|---|---|---|---|---|
| Conventional Ingot Cast (AISI D2) | 45 to 85 | 8 to 12 | 2.85 | 1.8 x 10^5 |
| Electro-Slag Remelted (AISI D2 ESR) | 20 to 35 | 15 to 25 | 1.92 | 8.4 x 10^5 |
| Vacuum Arc Remelted (AISI M2 VAR) | 12 to 22 | 20 to 30 | 1.54 | 2.1 x 10^6 |
| Powder Metallurgy (CPM 10V) | < 3 (Unbanded) | 35 to 50 | 1.08 | 1.4 x 10^7 |
| Test conditions: Pure Mode II reversed shear loading at 20 Hz frequency, 22 degrees Celsius, 50 percent relative humidity; specimens tempered to 60-62 HRC. | ||||
Carbide band morphology dictates how strain energy distributes under cyclic loading. Microstructural features determine where deformation concentrates, driving tool degradation over long production runs. A few specific structural failure mechanisms dominate tool steel performance in precision shearing:
- Primary Carbide Decapsulation occurs when cyclic matrix shear breaks the bond between coarse M7C3 carbides and the surrounding tempered martensite, forming micro-voids along carbide boundaries.
- Intra-Band Matrix Shearing develops within narrow soft matrix zones bounded by continuous carbide bands, driving localized shear band formation and faster fatigue crack growth.
- Carbide Cleavage Fracture starts inside elongated primary carbide particles oriented parallel to peak tensile stress components in the cyclic shear field, splitting individual carbides.
- Micro-Sliver Spalling happens along blade cutting radii when intersecting carbide bands break free under high impact shear, ruining cut edge quality on the foil.
Coarse primary carbide bands block dislocation motion until accumulated shear strain triggers sudden micro-cracking straight across the band structure. Matrix ductility around these carbide bands ultimately dictates resistance to shear damage.

Slag
Deoxidation methods during refining control non-metallic inclusion content and morphology in tool steels. Aluminum deoxidation creates hard, rigid aluminum oxide inclusions with high melting points. These oxides do not deform during hot rolling, staying behind as sharp, angular particles in the matrix.
By contrast, manganese sulfides formed during solidification to trap residual sulfur deform easily at hot working temperatures, stretching into long, ductile stringers along the rolling axis.
Non-metallic inclusions create internal discontinuities in the metal lattice. Alumina inclusions have an elastic modulus near 400 GPa, compared to 210 GPa for the tool steel matrix. Under cyclic shear, this stiffness mismatch generates severe local stress concentration at inclusion edges.
Because hard oxides refuse to deform plastically, the surrounding matrix absorbs high plastic shear strains on every cycle.
Oxide Deoxidation Products and Sulfide Elongation
Refining molten steel with electro-slag remelting or vacuum arc remelting cuts overall inclusion volume. Electro-slag remelting drips liquid steel through a reactive molten slag bath of calcium oxide, alumina, and calcium fluoride. The synthetic slag pulls out oxide inclusions and sulfur, cleansing the metal pool before it freezes in a water-cooled copper mold.
Coarse primary carbides act as unyielding stress risers until surrounded by a homogeneous, refined matrix devoid of sharp oxide clusters.
Complex inclusions form when ductile manganese sulfide wraps around rigid aluminum oxide cores. These duplex inclusions show composite mechanical behavior under shear loading. The outer sulfide shell buffers matrix shear strain, but sharp corners on the internal alumina core still concentrate stress under high-amplitude cyclic shear.
Inclusion size distribution matters more for fatigue limits than total inclusion volume. A single 20-micrometer alumina inclusion lowers shear fatigue strength much more than thousands of sub-micrometer oxide particles spread evenly through the matrix. Consequently, cleanliness standards place strict limits on maximum allowable inclusion size for critical tooling.
Rating Methods under ASTM E45 Standards
Quantitative inclusion evaluation relies on standardized microscopic examination. ASTM E45 Method A rates non-metallic inclusions across four main categories: Type A (Sulfides), Type B (Alumina), Type C (Silicates), and Type D (Globular Oxides). Each category divides into Thin and Heavy series by inclusion width, with severity ratings running from 0.5 to 3.0 based on total length or count per unit area.
Automated optical microscopy combined with energy-dispersive X-ray spectroscopy in an SEM enables high-throughput inclusion analysis. Modern automated cleanliness screening follows a standard sequence to quantify non-metallic inclusions in high-performance steel stock:
- Cut metallographic samples from billet core and mid-radius locations parallel to the rolling axis.
- Mount samples in conductive phenolic resin and polish with diamond suspensions down to a 0.25-micrometer finish.
- Place polished samples in an automated optical microscope using digital image analysis calibrated to ASTM E45 thresholds.
- Scan at least 160 square millimeters of surface area per sample at 100x magnification.
- Classify inclusions into Type A, B, C, and D groups based on aspect ratio, optical reflectivity, and morphology.
- Check inclusion clusters over 10 micrometers under SEM to confirm elemental chemistry using energy-dispersive spectroscopy.
- Calculate maximum severity numbers and size distribution histograms for cleanliness reporting.
Standard rating methods often miss subsurface inclusion clusters sitting just beneath active cutting surfaces. High-frequency ultrasonic immersion testing at 50 MHz to 100 MHz detects internal inclusions down to 10 micrometers deep in finished components. Ultrasonic NDT catches inclusion-bearing stock before it moves into final precision machining.
Inclusion ratings set the maximum allowable stress levels for precision tab shearing tools. The table below links ASTM E45 inclusion severity ratings directly to shear fatigue endurance limits in cold-work tool steels.
| Inclusion Type (ASTM E45) | Severity Rating Level | Max Inclusion Dimension (μm) | Mode II Fatigue Limit (MPa) | Tool Life Expectancy (Punch Cycles) |
|---|---|---|---|---|
| Type B Alumina (Thin) | 0.5 | < 5 | 620 | 5.2 x 10^6 |
| Type B Alumina (Thin) | 1.5 | 15 | 480 | 1.8 x 10^6 |
| Type B Alumina (Heavy) | 2.5 | 35 | 310 | 4.5 x 10^5 |
| Type A Sulfide (Thin) | 1.0 | 25 (Elongated) | 580 | 4.1 x 10^6 |
| Type D Globular Oxide | 2.0 | 20 | 410 | 1.1 x 10^6 |
High inclusion counts cause premature, catastrophic tool failures during production. Using lower-purity air-melted tool steels leads to micro-chipped cutter edges, severe foil burrs, sudden die breakage, line downtime, and costly batch rejections in battery assembly.
Crack
Micro-cracks start under cyclic shear primarily where inclusions cross primary carbide bands. Under pure Mode II shear, maximum principal tensile stress develops at 45 degrees to the shear plane. Sharp, rigid inclusions like alumina act as internal notches, multiplying local tensile stress well past the matrix yield strength.
Decohesion at the interface between inclusions and matrix opens subsurface micro-voids. As cyclic shear continues, plastic deformation concentrates in narrow matrix bridges separating inclusions in a stringer. Voids grow along these high-strain pathways, merging into micro-cracks that head toward nearby carbide bands.
Stress Concentration at Carbide Inclusion Interfaces
Finite element modeling shows extreme stress concentration where a rigid inclusion touches a primary alloy carbide. Under pure shear, the local stress concentration factor (Kt) hits up to 4.2 when a spherical oxide inclusion sits right against a high-aspect-ratio primary chromium carbide. That concentration overwhelms local fatigue resistance, accelerating dislocation cell formation and micro-crack nucleation.
Micro-cracks take the path of least resistance through the microstructure. Cracks starting at oxide inclusions travel rapidly along primary carbide bands, hopping from one fractured carbide to the next. The carbide band effectively serves as a highway for crack growth, directing failure parallel to the blade edge.
Micro-cracks initiate preferentially along the phase boundary separating rigid primary chromium carbides from ductile matrix bands under pure reversed shear loading.
Mode II shear crack tips behave quite differently from Mode I tensile cracks. Mode I cracks open cleanly, perpendicular to maximum tensile stress. Mode II shear cracks run along shear planes, forcing sliding faces to rub against each other.
This friction generates local heating, which tempers and softens the adjacent martensitic matrix.

Which Inclusion Morphologies Accelerate Shear Fatigue Failure?
Rigid, angular inclusions with high aspect ratios accelerate fatigue failure much faster than spherical ones. Angular alumina inclusions have vertex radii under 0.5 micrometers, creating severe stress concentration points. Under cyclic shear, these sharp corners initiate micro-cracks in under 50,000 cycles at normal operational stresses.
Stringer inclusions aligned with active shear planes spread crack initiation sites across a large volume of metal. Continuous manganese sulfide stringers over 100 micrometers long create weak planar paths in the steel. Under reversed shear, sliding along the sulfide-matrix interface triggers shear bands and micro-cracks across the entire stringer length.
Grouped alumina particles produce strong interaction effects. Stress fields around individual particles overlap, compounding local matrix shear strain. Critical crack size drops under 5 micrometers when inclusions cluster inside primary carbide bands, severely undermining tool integrity.
Preventing early crack initiation requires explicit material specifications when sourcing tool steel for battery manufacturing. Defining strict microstructural quality standards ensures high resistance to cyclic shear fatigue:
- Maximum Inclusion Size Cap limits individual oxide inclusions to under 3 micrometers in diameter to prevent severe stress concentration near primary carbides.
- Carbide Banding Index Limit restricts primary carbide band thickness to under 15 micrometers, eliminating continuous crack highways inside cutter stock.
- Vacuum Remelting Processing mandates double-vacuum melted steel (VIM/VAR) for critical dies to drop total inclusion area fraction below 0.005 percent.
- Isotropic Forging Reduction requires at least 6:1 3D upset forging ratios to break up directional carbide bands and reorient stringers away from primary shear planes.
- Sub-Zero Cryogenic Treatment requires deep cryogenic processing at minus 196 degrees Celsius after quenching to remove retained austenite and boost matrix yield strength around inclusions.
Arguments that total inclusion volume matters less than average inclusion spacing across a large ingot ignore how localized shear fatigue initiation really is. A single 30-micrometer inclusion cluster sitting in a high-shear zone can destroy a tool, regardless of how clean the bulk steel appears on average.

Audit
Qualifying incoming tool steel stock takes rigorous non-destructive and destructive testing. Purchase contracts for slitting blades need explicit metallurgical cleanliness specs, not just generic steel grade designations. Ordering standard AISI D2 or M2 without specifying inclusion limits allows suppliers to deliver lower-grade air-melted stock loaded with coarse carbide bands and alumina stringers.
Quality checks start with ultrasonic cleanliness scanning on incoming bar stock. High-frequency immersion testing catches macro-inclusions and dense stringers before any machining happens. Stock that fails ultrasonic screening goes straight to sectioning, optical metallography, and automated SEM-EDS inclusion rating to verify compliance with contract limits.
Tooling Inspection Protocol for Calendering Dies
Calender roll steel requires ultra-clean vacuum-remelted grades to prevent micro-pitting under continuous high-pressure slurry compaction. Micro-pits around subsurface inclusion clusters leave impressions on the cathode coating, skewing local thickness and current density in finished cells. Precision calender rolls go through 100 percent surface eddy current and magnetic particle inspection after final super-finishing.
Non-destructive inspection of finished calender rolls scans for inclusions within 1 millimeter of the working surface. Pass/fail criteria allow zero indications over 10 micrometers equivalent spherical diameter across the entire active roll face. Rolls that fail are reground or scrapped, with costs charged back to the steel supplier under warranty agreements.
Commercial Seams and Tooling Warranty Claims
Disputes over failed tooling usually come down to proving root cause ~ whether an edge chipped early or a die fractured outright. Claims of improper line setup, machine misalignment, or operator error frequently conflict with evidence of material defects, inclusion clusters, and heavy carbide banding inside the delivered tooling.
Protecting commercial operations means putting objective metallurgical criteria straight into purchase orders. Contracts should state precise inclusion limits, maximum carbide band widths, and required melting practices. Tying NRE tooling costs to guaranteed cycle counts creates clear financial recourse when material defects force early replacement.
The table below compares tooling cost, expected cycle life, and warranty coverage across different steel melting practices used in high-volume cell production.
| Melting Practice Standard | Relative Bar Stock Cost Factor | ASTM E45 Max Inclusion Limit | Guaranteed Operating Cycles | Warranty Claim Seam Coverage |
|---|---|---|---|---|
| Standard Air Induction Melt (AIM) | 1.0x | Level 2.5 (Type B/D) | 5.0 x 10^5 | Coverage excludes edge micro-chipping and inclusion fatigue. |
| Electro-Slag Remelted (ESR) | 1.8x | Level 1.0 (Type B/D) | 2.5 x 10^6 | Full replacement coverage for subsurface inclusions > 15 μm. |
| Vacuum Arc Remelted (VAR) | 2.4x | Level 0.5 (Type B/D) | 6.0 x 10^6 | Full coverage including regrind costs and documented line downtime. |
| Powder Metallurgy Hot Isostatic Pressed (PM HIP) | 4.2x | Level 0.0 (Near Zero) | 1.5 x 10^7 | Comprehensive performance guarantee covering full tool lifecycle yield. |
Subcontract agreements need standard quality verification language covering steel purity. Purchase specifications require that raw material certification reports include automated SEM-EDS inclusion maps and micro-segregation rating curves per ISO 4967 Method A. Failure to supply compliant metallurgical documentation allows immediate rejection of incoming shipments at supplier expense.