Tool Steel Metallurgy Fundamentals for High Volume Battery Component Manufacturing Dies
Powder metallurgy tool steels with cryogenic phase stabilization eliminate edge chipping and cut amortized tooling costs by over eighty percent in battery dies.
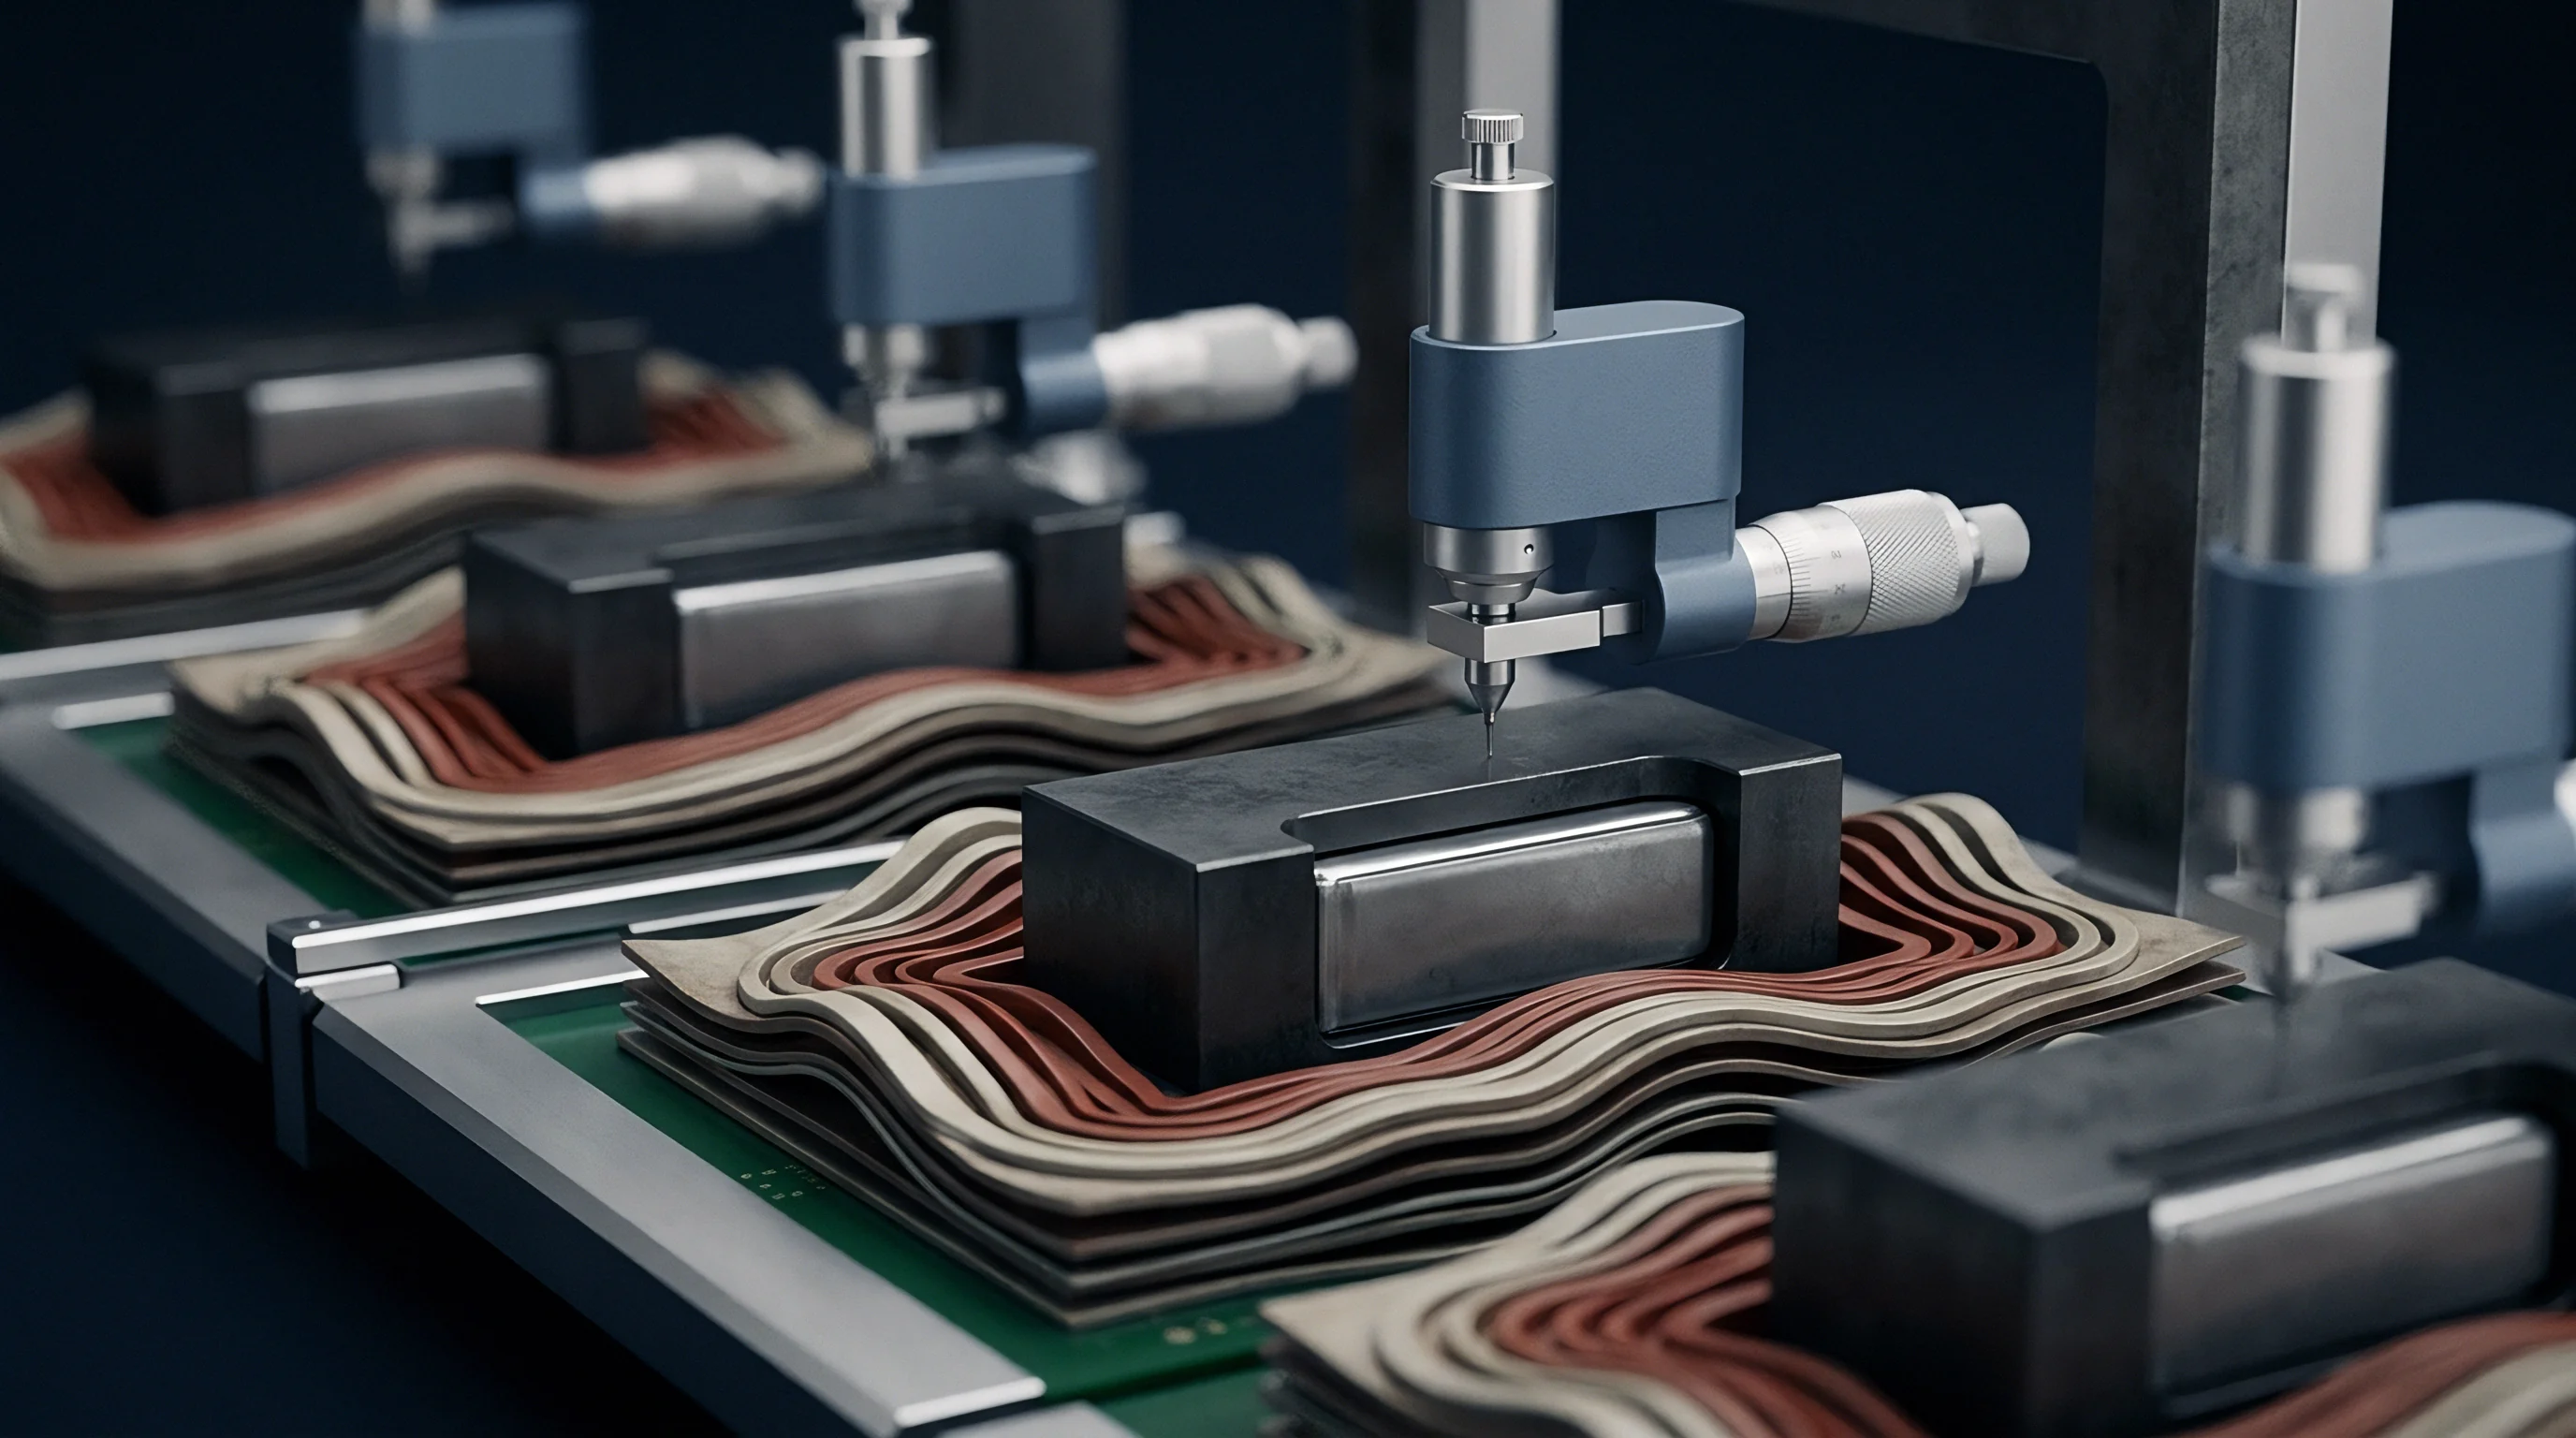
Wear

Tribological Tribulations in Battery Forming
High-volume stamping, deep drawing, and slitting of battery components expose die surfaces to severe mechanical degradation. Production lines handle an unforgiving mix of metallic and composite substrates: nickel-plated diffusion-annealed steel for cylindrical cans, 3000-series aluminum alloys for prismatic containers, polymer-laminated aluminum foils for pouch cells, and thin copper or aluminum foils loaded with abrasive cathode and anode slurries. Each material presents a distinct tribological challenge at the tool edge.
With stamping presses running between 200 and 1200 strokes per minute, forming dies face heavy cyclic shear stresses, elevated interfacial temperatures, and direct metal-to-metal contact. Tooling lifespan in high-volume cell production ultimately comes down to whether the die steel’s metallurgical microstructure can survive that contact environment.
Adhesive friction and material pickup drive wear during the deep drawing and ironing of nickel-plated steel cans and aluminum cell enclosures. Aluminum transfer onto punch radii and die cavity walls causes localized galling, ruining the surface finish on drawn cans and drifting out of wall-thickness tolerances. Under high contact pressures, aluminum micro-welds to the die face; subsequent press strokes tear that transferred metal away, taking microscopic chunks of tool steel with it.
Standard cold-work tool steels like AISI D2 gall quickly against soft 3003-H14 aluminum unless properly surface-engineered. Mechanical interlocking between transferred aluminum and the coarse primary chromium carbides in conventional cast tool steels leads to micro-spalling in the steel matrix, rapidly degrading tool geometry.
Abrasive wear from ceramic particles, hard metallic oxides, and secondary inclusions presents just as much danger to sharp cutting edges. During rotary slitting and die-cutting of cathodes and anodes, the tool cuts directly through active materials containing hard lithium nickel manganese cobalt oxide particles, ceramic separator coatings, and silicon-graphite compounds rather than ductile foil alone. These slurry particles act as grinding media directly against the cutting edge.
Once the edge blunts, clean shear separation gives way to plastic tearing, leaving metallic burrs along the foil. If a burr on a cathode collector foil exceeds 10 micrometers, it can puncture the polyolefin separator during winding or stacking, creating an internal short that triggers thermal runaway during formation testing.
| Component Application | Substrate Material | Dominant Degradation Mode | Contact Stress Range (MPa) | Critical Failure Criterion |
|---|---|---|---|---|
| Cylindrical Can Deep Drawing | Nickel-Plated Steel (0.15 ~ 0.30 mm) | Adhesive galling, ironing wall gouging | 400 ~ 800 | Plating gouging, wall thin-out |
| Pouch Film Cold Forming | Polymer-Al-Polymer Laminate (0.11 ~ 0.15 mm) | Friction drag, laminate micro-tearing | 20 ~ 80 | Aluminum layer micro-cracking |
| Prismatic Shell Impact Extrusion | AA3003/AA3005 Aluminum (0.4 ~ 1.2 mm) | Adhesive transfer, die pickup | 600 ~ 1200 | Container sidewall scoring |
| Electrode Foil Rotary Slitting | Coated Al/Cu Foil (10 ~ 20 µm) | Abrasive edge blunting, micro-chipping | 800 ~ 1500 | Edge burr height over 10 µm |
| Terminal Tab Stamping | C11000 Copper / AA1050 Aluminum | Adhesive pickup, impact fatigue | 300 ~ 700 | Dimensional drift, flash creation |
Abrasive Friction Mechanics
Hardness by itself will not protect cutting edges against severe multi-body sliding wear. High Rockwell C values help resist gross plastic deformation, but real abrasive resistance depends on the volume fraction of hard phases and the hardness ratio between the abrasive particles and the constituents of the tool steel. Synthetic ceramic coatings like alumina and zirconia, applied to separators or blended into slurries, run between 1800 HV and 2400 HV.
A standard tempered martensitic matrix reaches only 600 HV to 800 HV (55 HRC to 62 HRC). If an abrasive particle is more than 1.2 times harder than the matrix, it cuts directly into the steel unless hard primary carbides block its path. The hardness balance is what keeps the matrix from wearing away around those carbides.
Compressive fatigue cracks start below the die contact surface under repeated impact loading. In high-speed stamping punches, cyclic stress peaks just beneath the surface interface. Coarse chromium carbides in ingot-cast cold-work steels act as internal stress risers where micro-cracks form and track along carbide boundaries under sub-surface shear.
As these cracks link up, they produce sub-surface spalling and edge chipping. Tooling running at tens of thousands of cycles per hour needs high fracture toughness alongside wear resistance to absorb those continuous impact and hydraulic shocks without fracturing.
Uncontrolled adhesive transfer on deep drawing punch radii alters punch geometry, triggering local wall thinning and sudden sleeve rupture during high-speed can wall ironing.
Localized frictional heating at the contact interface accelerates surface degradation. At production speeds, temperatures on punch radii and die shear lands often reach 300 to 500 degrees Celsius. That heat tempers un-stabilized tool steel matrices, dropping local hardness and inviting rapid mechanical scoring.
To hold dimensional tolerances over multi-million-stroke runs, die materials require solid resistance to thermal softening, strong secondary hardening capacity, and a targeted volume fraction of vanadium-rich MC carbides. Tool steels that ignore these overlapping wear mechanisms lead directly to unplanned line stops, excessive burrs, and scrapped tooling.
Selecting die steels with inadequate toughness leads to sudden micro-chipping on delicate punch radii, which propagates into catastrophic die split failures under high contact pressures.

Carbide
Phase Transformations and Morphology Controls
The distribution of microstructural phases in cold-work and high-speed tool steels dictates how dies perform under heavy press loads. Standard ingot casting inherently suffers from macro-segregation during solidification. As the melt cools, primary iron-chromium and iron-vanadium eutectic carbides precipitate directly from the liquid, forming continuous networks along grain boundaries.
Forging and hot rolling break up these networks into directional bands, but heavy carbide stringers still run parallel to the rolling direction. This banded structure produces directional fracture toughness; hit the die with a transverse impact, and it readily splits along the carbide stringers.
In conventional ingot-cast AISI D2, chromium-rich primary carbides (M7C3) reach 20 to 50 micrometers across. That is an order of magnitude larger than the cutting-edge radius needed for high-precision electrode foil slitting, where edges often need to stay below 3 micrometers. When the edge radius is smaller than the carbide particle, cutting forces pluck the carbide out of the softer martensitic matrix instead of shearing through it.
Carbide pull-out leaves micro-voids along the edge that act as initiation sites for chipping and premature burring on thin collector foils.
Powder metallurgy eliminates macro-segregation entirely by atomizing molten alloy streams into fine droplets with high-pressure inert gas. Cooling at rates above 1000 degrees Celsius per second prevents coarse primary eutectic carbides from forming in the first place. The powder is then consolidated by hot isostatic pressing into dense billets with a uniform, isotropic carbide structure.
In these steels, vanadium-rich MC and chromium-rich M7C3 carbides average under 2 micrometers and stay evenly dispersed across the tempered martensite matrix regardless of orientation.
That isotropic dispersion dramatically improves yield strength and fracture toughness. Stress concentration scales with the square root of the carbide radius, so cutting carbide particle sizes by an order of magnitude lowers internal stresses and improves bending fatigue resistance. Powder metallurgy alloys also permit much higher total alloy content, allowing carbide volume fractions above 20 percent without the brittleness typical of ingot-cast grades.
Alloy Carbide Systems
Different alloying additions yield distinct carbide types, each with its own micro-hardness, morphology, and heat-treatment stability. Tooling engineers must match these hard phases to the specific stress conditions of the battery manufacturing line.
- Vanadium Carbide Phase vanadium combines with carbon into hard MC-type carbides measuring 2800 HV to 3000 HV, offering the best defense against abrasive wear from slurry particles.
- Chromium Carbide Phase chromium forms M7C3 and M23C6 carbides at 1500 HV to 1800 HV, providing adhesive wear resistance and atmospheric corrosion protection during storage.
- Tungsten Molybdenum Phase tungsten and molybdenum generate hard M6C carbides between 1400 HV and 2000 HV, which bolster hot hardness and resist thermal tempering.
- Niobium Carbide Phase specialized powder metallurgy grades incorporate niobium to form fine MX-type carbides that stabilize matrix grain size during elevated-temperature austenitizing cycles.
Selecting the appropriate tool steel grade requires matching the alloy phase composition to the dominant mechanical failure mode encountered on the production line.
| Tool Steel Grade | Manufacturing Process | Primary Carbide Type | Carbide Volume Fraction (%) | Unnotched Charpy Impact (J) |
|---|---|---|---|---|
| AISI D2 | Ingot Cast / Wrought | M7C3 (Chromium) | 14 ~ 16 | 20 ~ 30 |
| AISI M2 | Ingot Cast / Wrought | M6C, MC (W-Mo-V) | 10 ~ 12 | 30 ~ 40 |
| CPM 10V | Powder Metallurgy | MC (Vanadium) | 17 ~ 19 | 65 ~ 75 |
| CPM 15V | Powder Metallurgy | MC (Vanadium) | 23 ~ 25 | 40 ~ 50 |
| Vanadis 4 Extra | Powder Metallurgy | MC, M7C3 (V-Cr) | 11 ~ 13 | 110 ~ 130 |
| Tungsten Carbide (12% Co) | Liquid Phase Sintered | WC (Tungsten) | 85 ~ 88 | 8 ~ 12 |
Powder metallurgy vanadium grades like CPM 10V and Vanadis 8 hit the practical sweet spot for blanking and forming battery components. They combine vanadium MC carbide volumes near 18 percent with matrix toughness more than 200 percent higher than conventional D2. The hardness of the MC carbides blocks abrasive scoring from ceramic coatings on separator films and cathode slurries, while the fine dispersion prevents edge chipping under impact loads.
Submicron tungsten carbide grades with 10 to 15 percent cobalt binder offer exceptional wear resistance on continuous rotary slitting lines where impact fatigue is low. With WC phase concentrations above 85 volume percent, they reach micro-hardnesses over 1500 HV. However, low fracture toughness rules them out for high-speed blanking or deep drawing punches exposed to heavy bending stresses; in those applications, powder metallurgy steels are essential to prevent catastrophic tool breaks.
Powder metallurgy processing reduces carbide size to below two micrometers, eliminating the directional toughness variation inherent in ingot-cast tool steels.
Chemistry falling within standard specification ranges does not prevent premature edge chipping when severe primary carbide segregation or coarse carbide banding degrades the steel.
Heat
Thermodynamic Transformations in Heat Treatment
Getting reliable mechanical performance out of high-alloy tool steels requires strict furnace control during austenitizing, quenching, and tempering. Tool steels rely on dissolving specific fractions of carbide into the austenite matrix at elevated soak temperatures, followed by a rapid quench to transform that austenite into hard martensite. The austenitizing temperature governs exactly how much carbon and alloy dissolve into solid solution, dictating both the final matrix hardness and the volume of primary carbides left behind.
Austenitize too low, and not enough alloy carbides dissolve, leaving a low-carbon martensite that lacks matrix strength and will not respond properly to secondary hardening. Austenitize too high, and excess carbide dissolves, over-saturating the matrix with carbon. That depresses the martensite finish temperature well below room temperature, trapping large volumes of soft retained austenite.
High temperatures also trigger grain growth, gutting fracture toughness and impact fatigue resistance.
Vacuum furnaces running multi-bar gas quenches provide the temperature uniformity and cooling speeds required for intricate die sections. The cooling rate must outrun the nose of the pearlite and bainite transformation curves on the Time-Temperature-Transformation diagram. For high-alloy powder metallurgy tool steels, nitrogen quench pressures between 6 bar and 10 bar guarantee fast passage through the critical 800 to 500 degrees Celsius window, preventing secondary carbides from precipitating along grain boundaries.
Sub-zero treatment right after quenching converts unstable retained austenite into fresh martensite. Chilling parts to minus 80 degrees Celsius with dry ice or minus 196 degrees Celsius with liquid nitrogen drops the core temperature well below the Mf point. Cryogenic processing achieves near-complete transformation, stabilizing dimensions and preventing unexpected movement during wire EDM or elevated-temperature PVD coating operations.
Holding tools at minus 196 degrees Celsius for 24 hours provides benefits beyond simple austenite conversion. Deep cryogenic conditioning destabilizes the martensite lattice, prompting ultra-fine eta-carbides (under 10 nanometers) to precipitate during subsequent tempering cycles. These eta-carbides disperse between larger secondary carbides throughout the matrix, improving micro-hardness, elastic modulus, and dimensional stability under working loads.
Tempering must follow cryo immediately to relieve transformation stresses and temper the fresh martensite. High-alloy die steels require at least three consecutive tempers, each held for two hours minimum. High-temperature tempering between 520 and 560 degrees Celsius triggers secondary hardening via coherent alloy carbide precipitation (MC and M23C6) while destabilizing traces of retained austenite, which transforms to fresh martensite as the steel cools from the first temper.
Subsequent tempering passes temper that newly formed martensite and relieve residual thermal stresses.

Heat Treatment Process Sequence
A rigorous, controlled thermal sequence prevents premature tool failure and maintains dimensional tolerances across high-volume die components.
- Double Stress Relieving rough machining induces internal stresses that must be relieved by heating components to 650 degrees Celsius, holding for two hours, and slow-cooling before final finishing.
- Controlled Vacuum Preheating multi-stage preheating at 550 and 850 degrees Celsius minimizes thermal gradients across heavy cross-sections, preventing distortion and cracking during ramp-up to peak temperatures.
- Austenitizing Soak hold dies at the designated austenitizing temperature under high vacuum to achieve equilibrium solid-solution carbide saturation without surface decarburization.
- High-Pressure Gas Quenching apply 6 bar to 10 bar high-purity nitrogen quenching to achieve rapid, uniform cooling down to below 60 degrees Celsius.
- Deep Cryogenic Conditioning transfer parts directly into a cryogenic chamber cooled to minus 196 degrees Celsius, maintaining soak conditions for 24 hours to maximize retained austenite conversion.
- Triple High-Temperature Tempering perform three consecutive tempering steps at the secondary hardening peak temperature, cooling fully to ambient temperature between cycles to ensure total phase stabilization.
Careful execution of each step ensures the tool steel matrix reaches its maximum mechanical potential without micro-cracking.
| Steel Grade | Austenitizing Temp (°C) | Cryogenic Medium | Tempering Schedule | Retained Austenite (%) | Final Hardness (HRC) |
|---|---|---|---|---|---|
| AISI D2 | 1020 ~ 1040 | Minus 80°C (Dry Ice) | 2x at 200 ~ 250°C | 5 ~ 8 | 58 ~ 60 |
| AISI D2 (Secondary Hardened) | 1060 ~ 1080 | Minus 196°C (LN2) | 3x at 520 ~ 540°C | Under 1.5 | 60 ~ 62 |
| CPM 10V | 1080 ~ 1120 | Minus 196°C (LN2) | 3x at 540 ~ 560°C | Under 1.0 | 62 ~ 64 |
| CPM 15V | 1120 ~ 1150 | Minus 196°C (LN2) | 3x at 540 ~ 560°C | Under 1.0 | 63 ~ 65 |
| Vanadis 4 Extra | 1060 ~ 1100 | Minus 196°C (LN2) | 3x at 540 ~ 560°C | Under 0.5 | 60 ~ 62 |
Evaluating heat-treated die components requires checking both surface hardness and core microstructural features. A simple hardness indentation will not reveal grain-boundary carbide films or excessive retained austenite, both of which cause dimensional drift in production. Microstructural health is verified through metallographic cross-sections, micro-hardness mapping, and X-ray diffraction to quantify retained austenite volume fractions.
Dimensional stability in service depends on preventing phase changes inside the tool steel. Retained austenite is thermodynamically metastable at room temperature; it will transform into un-tempered martensite under cyclic impact or normal press operating temperatures. Because that transformation involves a volumetric expansion of 1 to 1.5 percent, it drives tensile internal stresses and forces die dimensions outside drawing tolerances.
Triple tempering paired with deep cryogenic treatment eliminates retained austenite, ensuring sub-micron stability over tens of millions of strokes.
When specifying tool steel heat treatment in manufacturing contracts, purchase orders must include a clause stipulating: “All components must undergo vacuum heat treatment with multi-stage preheating, minimum 6-bar gas quenching, 24-hour deep cryogenic treatment at minus 196 degrees Celsius, and triple high-temperature tempering to achieve a retained austenite level below 1.0 percent as measured by X-ray diffraction per ASTM E975.”

Finish
EDM Damage Layers and Microstructural Integrity
Electrical discharge machining, particularly wire EDM, remains the go-to process for cutting intricate tool steel dies and tungsten carbide inserts. The process removes conductive material through high-frequency electrical sparks that melt and vaporize the substrate locally. However, this thermal mechanism creates a damaged boundary layer that ruins fatigue strength and wear life on precision tooling unless it is methodically polished out.
The top layer left by wire EDM is the recast layer, usually called the white layer because it resists optical etching. It consists of molten tool steel that quenched violently against the dielectric fluid, leaving brittle, un-tempered martensite mixed with iron-copper-zinc alloys eroded from the brass wire, all under severe residual tensile stress. Micro-cracks routinely run through this white layer and head straight down into the parent steel.
Immediately below the recast zone sits the heat-affected zone (HAZ). This zone experiences rapid heating above the austenitizing temperature, followed by quick dielectric quenching. The result is brittle, un-tempered martensite with inconsistent hardness.
Underneath that lies an over-tempered band where temperatures hit 400 to 600 degrees Celsius, softening the matrix. This soft sub-surface offers inadequate mechanical support for coatings or sharp cutting edges, encouraging premature edge collapse under press loads.
Machine settings govern how deep this surface damage goes. Heavy roughing passes use high discharge energy and long pulse times, creating white layers 10 to 25 micrometers thick with thermal micro-cracks digging deep into the HAZ. Successive skim passes lower the spark energy, trimming that recast layer down.
Modern multi-pass machines using anti-electrolysis generators can hold recast thickness below 1 micrometer. Even so, thin recast layers still carry residual tensile stresses that can slash fatigue life by up to 60 percent compared to clean, stress-free ground surfaces.

How Do Wire EDM Parameters Alter Carbide Integrity?
Tungsten carbide requires a different EDM approach than iron-based tool steels. Standard electrical discharges selectively melt the cobalt binder phase (melting point around 1495 degrees Celsius) long before vaporizing the tungsten carbide grains (melting point roughly 2870 degrees Celsius). This differential thermal response leaches cobalt out of the surface, leaving unsupported tungsten carbide grains that break off under light shear loads.
The resulting micro-porosity compromises edge toughness across tungsten carbide slitting blades.
Sub-surface micro-cracks from rough EDM passes propagate quickly under cyclic press impacts. In high-speed battery stamping, unaddressed EDM damage causes premature flaking along punch edges and catastrophic shear failure across thin die bridges. The white layer and heat-affected zone must be completely removed ~ mechanically or chemically ~ before dies go into production.
Restoring surface integrity requires dedicated post-processing to clean off damaged metallurgical layers. Manual diamond lapping, flapping wheels, micro-blasting with fine ceramic media, or chemical etching strip away the brittle white layer, restoring compressive residual stress on critical working faces.
| Finishing Technique | Material Removal Depth (µm) | Residual Stress State | Surface Roughness (Ra, µm) | Microstructural Impact |
|---|---|---|---|---|
| Rough Wire EDM (1 Pass) | 15 ~ 25 (Damage Zone) | High Tensile (+400 to +800 MPa) | 1.80 ~ 2.50 | Thick white layer, severe micro-cracking |
| Skim Wire EDM (4 ~ 5 Passes) | 1 ~ 3 (Damage Zone) | Moderate Tensile (+100 to +300 MPa) | 0.20 ~ 0.35 | Thin recast layer, reduced HAZ depth |
| Diamond Paste Polishing | 2 ~ 5 | Neutral / Low Compressive | 0.02 ~ 0.05 | Complete white layer removal |
| Micro-Shot Peening (Ceramic) | 5 ~ 10 (Deformation Zone) | High Compressive (-600 to -1000 MPa) | 0.30 ~ 0.50 | Induces compressive stress, closes micro-cracks |
| PVD Coating (TiAlN / AlCrN) | 2 ~ 4 (Film Growth) | High Compressive (-1500 to -3000 MPa) | Maintains Base Finish | Thermal diffusion layer, high surface hardness |
Thin films applied via Physical Vapor Deposition (PVD) provide a valuable extra layer of protection for battery tooling. Contemporary PVD coatings ~ such as titanium aluminum nitride (TiAlN), aluminum chromium nitride (AlCrN), and hydrogen-free diamond-like carbon (DLC) ~ exhibit micro-hardnesses between 2800 HV and 5000 HV. These coatings act as chemical barriers, stopping adhesive metal transfer when stamping aluminum or nickel, while lowering the coefficient of friction.
However, PVD coating adhesion depends entirely on the mechanical integrity of the substrate. Applying a hard PVD film over an un-removed recast layer or a soft, over-tempered HAZ invites eggshell failure. Under high localized contact pressures, the soft steel yields, causing the thin, brittle PVD shell to flex, crack, and flake off.
Substrates must undergo stress relief, full recast removal, and polishing down to an Ra under 0.05 micrometers before coating.
Applying thin hard films over an un-removed recast layer causes premature coating delamination because the soft heat-affected substrate collapses under local contact pressure.
Polishing directional marks parallel to material flow vectors during deep drawing prevents adhesive mechanical interlocking and suppresses aluminum pickup on punch radii.
Clearance
Shear Zone Kinematics and Edge Quality
Die clearance ~ the per-side spatial gap between the punch and die cutting edges ~ determines stress distribution, plastic deformation depth, and fracture paths during blanking. In battery tooling, clearance governs component edge quality: burr height, rollover depth, and residual stress. Properly dialed clearance produces a clean shear fracture without double-break steps or tall burrs.
As the punch touches the strip, elastic deformation quickly gives way to plastic deformation, establishing the rollover zone. As penetration continues, shear stresses trigger micro-cracks at both the punch and die edges. At optimal clearance, these upper and lower crack fronts travel toward each other and merge cleanly, leaving a fracture zone bordered by a smooth burnished land.
Typically, burnish covers 30 to 50 percent of the material thickness, with the rest fracturing cleanly.
If clearance is too tight, the crack fronts miss each other, creating a secondary shear zone ~ a double break. This sharply increases punch tonnage, exerts heavy lateral thrust on the punch, and accelerates abrasive tool wear. If clearance is too loose, the sheet undergoes excessive plastic bending before tearing, yielding deep rollover, heavy edge tensile deformation, and pronounced burrs along the bottom surface.
Setting die clearance requires balancing stock thickness, tensile yield strength, and shear ductility. On thin current collector foils, recommended clearances sit between 3 and 7 percent of foil thickness. Blanking 12-micrometer aluminum cathode foil requires per-side clearances under 0.8 micrometers, demanding high-precision die sets, sub-micron tolerances, and rigid guide pillars to prevent alignment shift as the tooling warms up.
| Substrate Application | Material Thickness (mm) | Tensile Strength (MPa) | Optimal Per-Side Clearance (% Thickness) | Target Burr Height Limit (µm) |
|---|---|---|---|---|
| Copper Anode Collector Foil | 0.008 ~ 0.015 | 220 ~ 350 | 4.0 ~ 6.0% | Under 2.0 |
| Aluminum Cathode Collector Foil | 0.012 ~ 0.020 | 160 ~ 240 | 3.0 ~ 5.0% | Under 2.0 |
| Nickel-Plated Steel Can Stock | 0.150 ~ 0.300 | 300 ~ 420 | 7.0 ~ 10.0% | Under 12.0 |
| AA3003 Prismatic Enclosure | 0.400 ~ 0.800 | 140 ~ 200 | 6.0 ~ 8.0% | Under 15.0 |
| Copper Busbar Terminals | 1.500 ~ 3.000 | 200 ~ 260 | 8.0 ~ 12.0% | Under 25.0 |

Edge Degradation Effects on Cell Performance
Direct mechanical links between burr geometry and battery safety force strict quality limits on blanking tooling. High burrs on current collectors press directly into the polyolefin separator during cell assembly. Over repeated charge-discharge cycles, thermal expansion and contraction drive those sharp burrs into the separator until it punctures, setting off internal micro-shorts, self-discharge, localized heating, and potential cell thermal runaway.
Edge cracking during tab blanking is another failure mode driven by incorrect die clearance. Excessive clearance imposes high tensile strain along the sheared edge, producing micro-cracks in ductile copper or aluminum tabs. During ultrasonic welding or pack vibration testing, those cracks propagate through the tab section, causing mechanical fatigue fractures or resistance spikes that degrade pack performance.
Holding tight clearances over multi-million-stroke production campaigns requires minimizing elastic deflection across the entire press package. Press bed deflection, guide bushing clearances, and die shoe flexure all alter running clearances at speed. High-volume battery tooling relies on four- or six-pillar ball-bearing die sets built on heavy, stress-relieved steel plates, holding total die deflection under 2 micrometers at peak load.
Tool edge wear directly increases effective clearance. As punch cutting radii round from an initial 5 micrometers out to 25 micrometers, clean shear turns into plastic bending, and burr height takes off. Inline laser displacement sensors and high-speed vision systems monitor burrs continuously to catch edge growth before it exceeds specification.
Maintaining punch edge radii below five micrometers limits plastic foil stretching, suppressing localized stress concentrations that trigger separator micro-punctures.
How do thermal expansion differentials between tungsten carbide punch inserts and steel retainer plates alter per-side cutting clearances during continuous 1200-stroke-per-minute production runs?

Economics
Cost Analysis and Amortization Models
Evaluating tool steel for high-volume cell production is an exercise in total cost of ownership, not raw material pricing. Premium powder metallurgy steels and submicron tungsten carbides carry a steep price premium per kilogram over conventional cold-work steels like D2. But raw material rarely makes up more than 15 percent of a finished die’s cost; precision machining, heat treatment, wire EDM, finish grinding, and PVD coatings account for the rest.
A direct amortization model illustrates the economics on a high-speed cathode rotary slitting line running at 100 meters per minute. The baseline tooling uses conventional wrought AISI D2; the alternative uses powder metallurgy CPM 10V with an AlCrN PVD coating. The calculation factors in initial tool fabrication, regrind intervals, line downtime expense, changeover labor, and scrap rates from burr violations.
A baseline set of AISI D2 rotary slitter knives costs 12,000 USD to build. In production, standard D2 runs about 250,000 linear meters before edge wear pushes burrs beyond the 3-micrometer limit, forcing a line stop for regrinding. Each regrind costs 1,200 USD and burns four hours of line time, valued at 2,500 USD per hour in lost capacity.
With five allowable regrind cycles before the knives hit minimum diameter, total blade life reaches 1.5 million linear meters.
The CPM 10V PVD-coated set costs 28,000 USD up front ~ a 133 percent jump in initial tooling expense. But thanks to its high volume of vanadium MC carbides and the hard AlCrN coating, the CPM 10V edges run 2.2 million linear meters before needing a regrind. Across five regrinds, the advanced set yields 13.2 million linear meters, slashing planned tooling shutdowns by more than 80 percent.
| Cost & Performance Parameter | Conventional Baseline (AISI D2) | Advanced Solution (CPM 10V + PVD) | Economic Variance |
|---|---|---|---|
| Initial Tool Fabrication Cost (USD) | 12,000 | 28,000 | +133.3% |
| Linear Meters per Sharpening Interval | 250,000 | 2,200,000 | +780.0% |
| Regrind Cycles per Tool Life | 5 | 5 | 0.0% |
| Total Production Output per Tool (Meters) | 1,500,000 | 13,200,000 | +780.0% |
| Total Regrind Service Expenses (USD) | 6,000 | 7,500 | +25.0% |
| Downtime Hours over Total Life | 24 | 24 | 0.0% |
| Total Downtime Cost (USD at $2,500/hr) | 60,000 | 60,000 | 0.0% |
| Total Amortized Tooling Cost (USD) | 78,000 | 95,500 | +22.4% |
| Amortized Tooling Cost per 1,000 Meters (USD) | 52.00 | 7.23 | -86.1% |
Normalizing these costs against linear output highlights the real economic difference. Amortized tooling cost for the baseline D2 setup works out to 52.00 USD per 1,000 linear meters of cut foil. The CPM 10V tooling drops that to 7.23 USD per 1,000 meters ~ an 86.1 percent reduction in unit tooling expense.
Running high-volume battery lines on budget tool steels ends up driving up total manufacturing costs per kilowatt-hour through chronic downtime and replacement cycles.
Qualification Metrics and Procurement Verification
Preventing out-of-spec tooling from hitting the floor requires clear qualification standards. Procurement specs must require complete material test reports (MTR) with optical emission spectroscopy for chemistry, microstructural examination, and ultrasonic non-destructive testing. Raw material certs must also verify inclusion cleanliness, ensuring the steel is free of non-metallic slag inclusions that trigger fatigue failures.
Incoming inspection of finished dies needs to verify geometry, surface finish, residual stresses, and microstructural phase condition. Hardness testing should cover multi-point Rockwell C checks across both the working surfaces and the core to verify uniform heat treatment. Micro-hardness profiling on coupon cross-sections confirms that wire EDM did not leave behind an over-tempered soft layer or an un-tempered white layer.
Ultrasonic inspection to SEP 1921 confirms internal soundness, catching sub-surface voids, carbide segregation clusters, or internal forging bursts before investing in expensive finish machining. For PVD coatings, qualification requires scratch testing per ASTM C1624 to confirm critical adhesion loads, along with X-ray fluorescence to ensure consistent coating thickness across working radii.
Sending heat treatment or PVD coating out to unvetted shops can easily compromise premium steel. Poor atmosphere control causes surface decarburization, reducing surface hardness and inviting rapid galling. Tooling procurement contracts should mandate compliance with CQI-9 heat treat assessments, requiring continuous furnace data logging, calibrated thermocouple mapping, and verified gas quench purity on every run.
Rigorous verification of incoming die steel protects battery manufacturers from costly downtime and sudden tooling splits. Setting explicit metallurgical requirements, tight heat-treating parameters, and disciplined surface-integrity standards provides the process stability needed in high-volume cell production.