Meaning
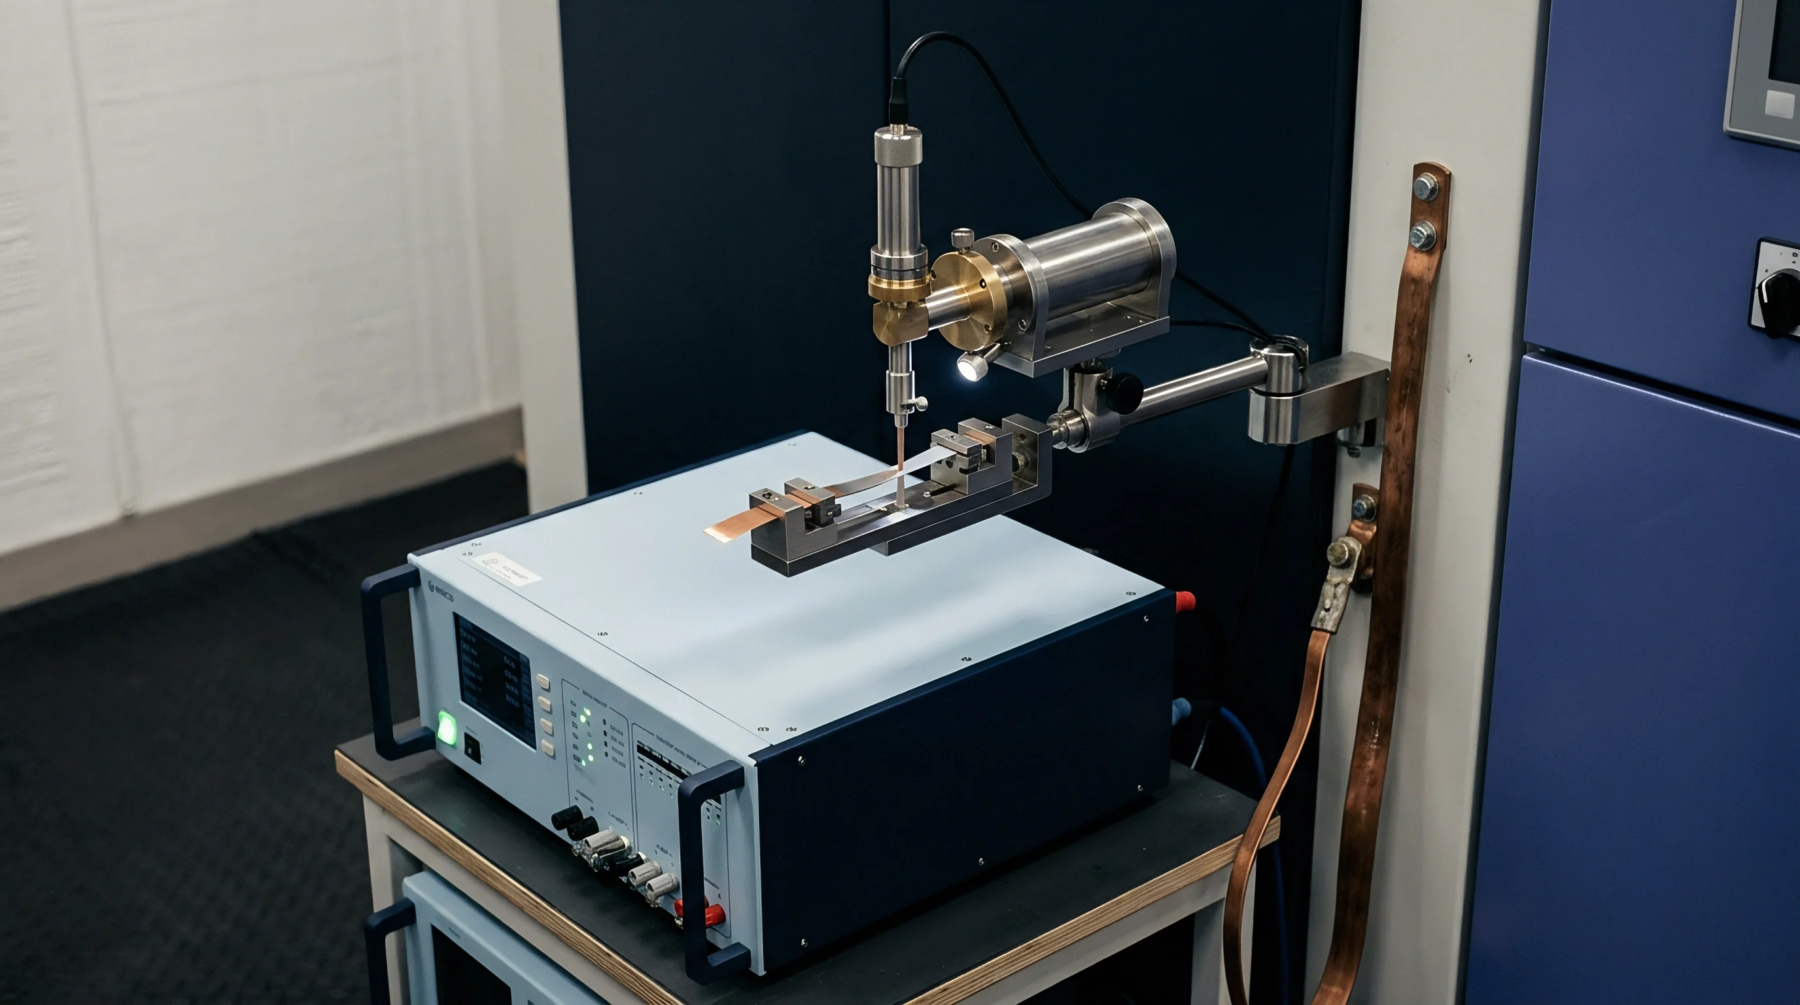
Physical reference hardware provides a fixed value or state to verify the accuracy of measuring equipment. A calibration artifact anchors the output of a sensor or instrument to a known international standard by establishing a comparative baseline. The device acts as a surrogate for the target property during the verification procedure to isolate measurement bias from environmental variation.
Traceability Requirement
International standards dictate that physical references must possess a documented history of comparison against higher order national prototypes. Laboratories maintain these items under controlled conditions to prevent drift, oxidation, or mechanical deformation from altering the assigned value. Personnel update the associated certificates periodically to reflect the cumulative uncertainty budget of the measurement chain.
Measurement Mechanism
Sensors interact with the calibrated surface or signal to generate an adjustment factor for electronic signal processing. System controllers apply this mathematical correction to raw data during active duty to compensate for detected offsets or gain errors. Regular application of the device ensures the instrumentation maintains performance within the tolerance bands required for industrial safety and regulatory compliance.
Operational Lifecycle
Procurement of a stable reference requires careful assessment of material longevity and thermal expansion coefficients. Users cycle the unit through the testing sequence at defined intervals or following significant maintenance events to detect degradation in the primary sensing hardware. Successful verification against a high precision artifact confirms the integrity of the total data stream across the working range of the equipment.