Meaning
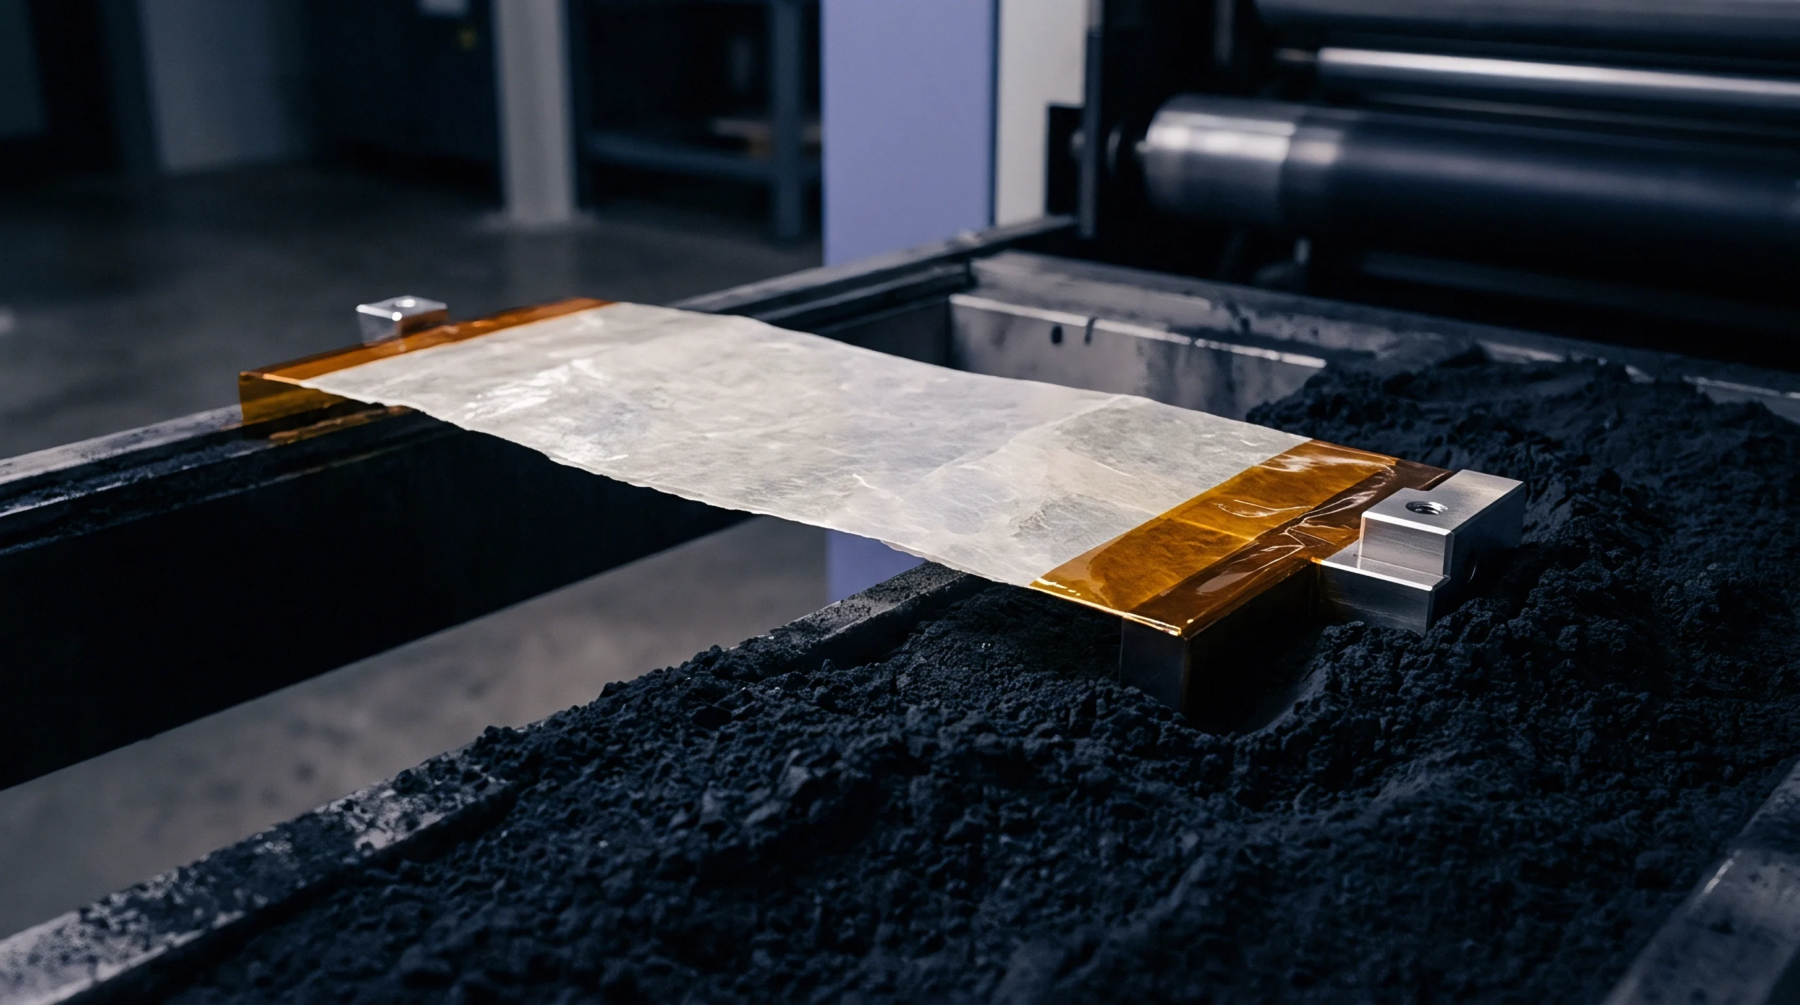
Verification process used to validate manufacturing equipment ensures that every produced part matches the original engineering design before the start of mass production. First article tooling inspection confirms that the physical output of a casting mold or a specialized cutting tool matches the CAD model exactly. This step occurs early to prevent the replication of systemic errors.
Validation Procedure
Dimensional accuracy and surface finish are measured against a master reference. During the first article tooling inspection, the initial samples are subjected to a full coordinate measurement machine analysis. Engineers check every critical dimension to ensure the tool provides the necessary repeatability for cell housing or tab welding.
Procurement Approval
Equipment suppliers must demonstrate that their hardware meets the performance requirements of the battery plant. Successful completion of the first article tooling inspection constitutes the trigger for final payment and the handover of the production line. This documentation provides a baseline for future maintenance schedules and tool wear tracking.
Error Mitigation
Early identification of deviations saves costs by avoiding the production of non-conforming batches. A thorough first article tooling inspection identifies misalignments or thermal expansion issues that only appear during active operation. This proactive approach ensures the stability of the supply chain.