Predictive Thermal Fatigue Modeling Basics for Large-Format Aluminum Battery Tray Tooling
Predictive thermal fatigue FEA prevents tray mold failure by mapping strain range histories to Coffin-Manson models before cutting expensive die steel.
Die
Casting large battery enclosures subjects premium tool steel to severe thermal shock across two-meter structural spans. Dies and warm-forming tools for aluminum EV trays operate under steep thermal gradients: molten aluminum at 670 °C strikes mold steel held at 220 °C, instantly expanding the surface skin against a much cooler core. That restraint forces the surface into compressive yield.
Once the part freezes and internal cooling lines extract heat, the surface cools faster than the core, pulling the steel into high tension. Repeating this cycle hundreds of times a shift causes thermomechanical fatigue, producing the fine micro-cracking network known as thermal checking.
EV pack enclosure tooling carries structural demands that smaller powertrain dies never encounter. Tray dies combine large surface areas and thin ribs with internal cooling channels that act as intense local heat sinks. Keeping cell-to-pack interface surfaces flat within 0.5 millimeters over a 2200 millimeter length requires strict dimensional stability.
Thermal distortion during the shot shifts rib locations and alters wall thickness. Numerical modeling of these local thermal strain cycles is typically the only reliable way to spot premature die failure and geometry drift before cutting steel.
In a 2.4-meter tray die block, thermal gradient spikes across cooling channel splits can exceed 180 °C. These transients drive large elastoplastic strain ranges at fillet radii. Steel grade selection sets the baseline resistance to cyclic strain; hot-work steels must balance thermal conductivity, hot yield strength, and toughness so they do not crack prematurely or split catastrophically once a crack initiates.
Tool steel thermal conductivity governs surface shock relaxation far more effectively than elevated yield strength during initial cavity fill.
Thermomechanical Strain Cycles in Battery Tray Forming
Injecting molten aluminum creates steep gradients between the cavity surface and internal cooling lines. The surface skin reaches peak temperature within tens of milliseconds after fill starts, with heat transfer rates during initial contact ranging from 15,000 to 30,000 W/m²K depending on spray coverage, injection pressure, and surface finish. This generates a thin surface boundary layer trapped by the cold bulk mass of the block, which acts as a rigid wall against the expanding steel.
If thermal stress surpasses the steel’s hot yield strength, the surface deforms plastically. For standard H13, hot yield drops from 1200 MPa at room temperature to under 400 MPa at 600 °C, so the restricted expansion pushes the hot surface into compressive yield on every single shot. When part ejection and lubricant spray cool the cavity back down, the deformed surface contracts.
Having yielded in compression while hot, the skin no longer has enough volume to fit the underlying core, leaving high residual tensile stress when cold.
Structural tray features sharpen these strain patterns. Long perimeter walls, cross-members, and module mounting bosses create thick rib junctions that retain heat far longer than nearby thin walls. That heat concentration sharpens local gradients and drives higher plastic strain ranges into internal fillet radii.
Without predictive simulation, designers often undersize cooling lines around deep rib pockets, accelerating local micro-yield and early fatigue cracking.
Thermal Checking Mechanics under Cyclic Thermal Shock
Micro-cracks form when compressive yield on heating flips into high tension during cooling. Damage accumulates along grain boundaries through low-cycle fatigue combined with thermal oxidation: cooling tension opens surface fissures, letting air and aluminum residue enter the crack tip. Oxide layers forming on the open crack walls prevent them from closing cleanly on the next shot, acting as a wedge that spikes stress concentrations during subsequent cooling cycles.
Thermal checking follows a predictable sequence. Cracks start at surface imperfections or primary carbide inclusions, then link up over repeated cycles into a network across the cavity floor. Once that network establishes, dominant single cracks drive deeper into the steel substrate, threatening tool integrity and eventually causing structural failure or heavy aluminum flashing that ruins part tolerances.
Delaying crack initiation means keeping the cyclic strain range down. Dropping peak surface temperatures reduces hot compressive strain during fill, while raising die pre-heat temperatures reduces the gradient between the surface and core. Spray cooling cycles also need tuning to prevent thermal shock during lubrication.
Predictive FEA lets developers quantify how each parameter affects local strain, allowing targeted cooling and geometry changes before cutting steel.

Tool Steel Thermal and Mechanical Baseline Metrics
Choosing die materials for high-pressure casting requires balancing thermal conductivity against yield strength at high temperatures. Standard Cr-Mo hot-work steels perform inconsistently under cyclic shock. Premium ESR grades offer better micro-cleanliness, cutting down on primary carbide inclusions that act as stress raisers where fatigue cracks like to start.
Thermal conductivity dictates how fast surface heat reaches internal cooling channels. High-conductivity steels pull heat away quicker, keeping peak surface temperatures lower and directly cutting compressive strain. Hot yield strength determines where elastic flexing becomes permanent plastic deformation; a higher yield strength extends the steel’s elastic limit under thermal cycling.
Impact toughness determines how well the material stops cracks from spreading once checking begins. Tougher grades keep surface micro-cracks from turning into deep structural splits under heavy machine clamping forces. Standardizing test conditions across steel vendors ensures consistent property inputs for fatigue FEA models.
| Tool Steel Grade | Thermal Conductivity (20 °C) | Thermal Conductivity (600 °C) | Yield Strength (20 °C) | Yield Strength (600 °C) | Charpy V-Notch Impact Energy |
|---|---|---|---|---|---|
| Standard AISI H13 (1.2344) | 24.5 | 28.2 | 1380 | 420 | 18 |
| Premium ESR H13 (1.2344 Premium) | 25.1 | 28.6 | 1420 | 460 | 28 |
| Dievar / Special Cr-Mo-V Grade | 30.5 | 31.8 | 1510 | 580 | 35 |
| High-Conductivity Tool Steel (HTCS-130) | 58.0 | 46.0 | 1150 | 340 | 12 |
| 55NiCrMoV7 (1.2714 Hot Work Grade) | 36.0 | 34.5 | 1080 | 290 | 22 |
Thermal gradients drive local strain.
Yield strength drops rapidly at elevated temperatures.
Cooling line placement dictates die survival.
Heat checking on internal cavity radii can stem from aggressive coolant line flushing as well as improper steel heat treatment or inaccurate FEA thermal boundary assumptions.

Creep
Extended high-temperature holds during aluminum casting accumulate time-dependent plastic strain in cavity features. Modeling fatigue in large tray tools requires accounting for creep alongside cyclic plasticity: when die surfaces stay above 550 °C during thick-wall solidification, thermal stress relaxation takes over. Peak compressive stresses from initial injection decay through dislocation creep and grain boundary sliding.
That relaxation shifts the stress-strain loop, driving cold residual stresses into higher tension.
Long thermal dwell times are unavoidable with large battery trays. Structural mounting nodes, fluid passage bosses, and thick perimeter sealing flanges take up to 30 seconds per shot to solidify, pouring thermal energy into the steel. Creep strain accumulating during these holds accelerates tool degradation, cutting die life well short of what thin-wall structural tooling achieves.
In thermomechanical finite element models, elastoplastic hysteresis loops map directly from strain-controlled low-cycle fatigue test data. Integrating time-dependent models like Norton-Bailey or strain-hardening creep formulations captures stress relaxation; ignoring creep drastically overestimates die life in thick sections. Reliable life predictions depend on combining low-cycle thermal strain with creep damage interactions.

Stress Relaxation and Low-Cycle Thermomechanical Fatigue
Peak compressive forces during fill drop off during dwell as dislocation movement softens the hot steel. High stress drives lattice rearrangement under sustained thermal load, converting elastic strain into permanent creep. This relaxation lowers the measurable compressive stress by the end of the hold phase.
Relaxing stress while hot increases residual tension when cold. Because geometric boundary conditions fix the total strain range of the cycle, converting elastic compression to creep strain during dwell forces the surface into tensile yield much earlier during cooling. The wider tensile loop accelerates micro-void formation and grain boundary cavitation.
Thermomechanical fatigue models track total inelastic strain energy dissipated per shot. Plastic and creep damage accumulate non-linearly: grain-boundary creep cavities give fatigue cracks places to start, while sharp crack tips create stress concentrations that speed up local creep relaxation.
H13 tool steel operating at 600 °C exhibits a 45 percent drop in yield strength compared to room temperature values when subjected to 1000 thermal cycles.

Extracting Strain Ranges from Transient Simulations
Converting nodal temperature histories into damage numbers requires systematic hysteresis loop tracking. Transient FEA generates massive stress-strain datasets across thousands of nodes in a tray tool, so calculating fatigue life requires isolating stable loops once early cycles settle down. The workflow maps spatial temperatures to stress-strain paths, then applies strain-life algorithms.
- Run a fully transient thermal FEA simulation over at least five consecutive casting cycles to reach cyclic steady-state across mold cores.
- Import transient nodal temperature fields into a non-linear structural solver using a temperature-dependent elastoplastic constitutive model with kinematic hardening.
- Extract total and plastic strain tensor components at high-stress radii across the full cycle timeline.
- Compute equivalent von Mises plastic strain ranges and maximum principal tensile stresses at the surface skin during cooling.
- Measure stress relaxation during hold by tracking compressive stress decay over time at peak nodal temperatures.
- Apply Rainflow cycle counting to the multiaxial strain history to separate sub-cycles from primary fatigue loops.
- Calculate cumulative damage per cycle using combined strain-life formulations with creep-fatigue interaction rules.
Plastic deformation accumulates with each casting shot.
Transient solver convergence demands fine spatial meshing.
Thermal shock accelerates grain boundary micro-cavitation.
Cooling channel boundary distances dictate whether thermal strain remains purely elastic or transitions into cumulative creep damage during extended dwell times.
Solver
Coupled thermomechanical FEA translates complex casting thermal histories into local damage accumulation profiles. Modeling fatigue in 2.5-meter tray tools requires finite element code that can handle sequential or fully coupled physics. Sequential coupling solves the transient temperature field through fill, dwell, ejection, and spray, then passes those fields to a mechanical solver.
Fully coupled solvers update contact conductance dynamically as part contraction opens micro-gaps against the die face.
Predictive accuracy hinges on thermal boundary conditions. Surface heat transfer coefficients shift rapidly across the shot sequence: molten aluminum contact yields high conductance, while part shrinkage creates an air gap that cuts heat transfer dramatically. Lubricant spraying adds phase-change boiling heat transfer, dropping skin temperatures by up to 250 °C within three seconds.
The FEA mesh needs accurate time- and temperature-dependent boundary definitions to resolve thermal gradients across deep cavities.
Setting node spacing below 0.5 millimeters along tight radius transitions avoids artificial stress truncation. Mold structures bridge scale gaps from two-meter overall spans down to one-millimeter fillet radii; coarse meshes miss steep surface gradients and can underestimate thermal stresses by up to 40 percent. Sub-modeling isolates high-risk features, mapping global displacements onto refined local meshes to calculate strain ranges without running out of memory.
Where Does Thermal Strain Peak in Gigacast Tray Dies?
Rib intersections and tight radii concentrate displacement during chill cycles. Large EV tray designs use complex internal rib networks to stiffen floor panels, isolate modules, and route coolant. These intersections act as 3D heat sinks, drawing heat toward internal cooling lines from multiple directions and driving multiaxial stress states at pocket floors.
Multiaxial strain accelerates thermal fatigue compared to uniaxial conditions. When expansion is constrained in two orthogonal directions at once ~ like a pocket corner ~ hydrostatic tension rises during cooling, lowering the threshold for micro-crack initiation. Standard uniaxial Coffin-Manson parameters overestimate tool life here unless adjusted with multiaxial criteria like Brown-Miller or Morrow models.
Modeling identifies these high-risk areas before machining starts, giving engineers a chance to increase fillet radii, re-route cooling lines, or insert high-conductivity steel. Balancing thermal dissipation flattens peak temperatures and extends die life.
- Thermal checking network formation occurs as micro-cracks coalesce across hot pocket floors under cyclic plastic strain.
- Gross thermal cleavage develops along primary cooling lines where steep gradients generate deep tensile bending stresses.
- Soldering-induced strain localization accelerates surface pitting where molten aluminum bonds to fatigued steel.
- Sub-surface micro-cavitation weakens zones adjacent to conformal cooling channels under cyclic pressure and thermal shock.

Constitutive Models for Thermomechanical Strain Accumulation
Chaboche kinematic hardening equations capture cyclic plastic memory and Bauschinger shifts over hundreds of shots. Isotropic hardening models fail here because they expand the yield surface uniformly without accounting for yield asymmetry; kinematic hardening shifts the yield surface center in stress space, capturing the lower yield point when loading reverses from compression to tension.
Thermomechanical FEA requires temperature-dependent parameters. Elastic modulus, yield strength, hardening modulus, and thermal expansion must be mapped across 20 °C to 700 °C. H13 demonstrates the shift clearly: its thermal expansion coefficient rises from 10.4 × 10⁻⁶ /K at room temperature to 13.5 × 10⁻⁶ /K at 600 °C, increasing calculated thermal strain by nearly 30 percent at peak temperature.
Damage calculations combine strain-life concepts with linear or non-linear accumulation rules. Coffin-Manson links the plastic strain range per shot to initiation cycles, while Manson-Halford rules capture sequence effects where high early strain cycles accelerate damage in later low-strain cycles. Mapping these output values in FEA yields shot-to-initiation contour maps across the die surface.

Worked Damage Accumulation Case for a Two-Meter Tray Rib
Evaluating a cross-member rib highlights how local gradients accelerate cracking. Take a 2200 mm tray mold made from premium ESR H13 tool steel: a critical 2.0 mm floor rib fillet contacts molten aluminum at 680 °C. An internal cooling line sits 15 mm below the radius, circulating water at 30 °C and 4.0 m/s. The 45-second shot breaks down into 2 seconds fill, 15 seconds dwell, 3 seconds ejection, 5 seconds spray, and 20 seconds blow-dry/reset.
FEA shows surface temperatures at the radius peaking at 615 °C at the end of fill, while steel 5 mm beneath reaches 380 °C ~ a gradient of 47 °C/mm. During spray cooling, the skin drops from 450 °C to 210 °C in 4 seconds, chilling the surface at 60 °C/second.
Translating these transients into mechanical strain yields a peak constrained compressive strain during fill of -0.62 percent. Since ESR H13 hot yield strain at 615 °C is only -0.21 percent, the skin undergoes -0.41 percent plastic strain in compression. Dwell converts another -0.08 percent elastic strain to creep.
When spray cooling forces the skin against the warmer core, residual tensile strain hits +0.48 percent with a peak tensile stress of +520 MPa at cycle reset.
| Cycle Phase | Phase Time | Surface Temp | Total Strain | Plastic Strain | Creep Strain | Stress State |
|---|---|---|---|---|---|---|
| Die Pre-Heat Baseline | 0.0 | 220 | 0.00 | 0.00 | 0.00 | 0 (Initial) |
| Peak Metal Fill | 2.0 | 615 | -0.62 | -0.41 | 0.00 | -380 (Compressive Yield) |
| Dwell & Solidification | 17.0 | 520 | -0.58 | -0.41 | -0.08 | -210 (Creep Relaxed) |
| Part Ejection | 20.0 | 450 | -0.42 | -0.41 | -0.08 | -90 (Elastic Unloading) |
| Lubricant Spray Cooling | 25.0 | 210 | +0.48 | -0.41 (Hist) | -0.08 (Hist) | +520 (Tensile Yield) |
| Cycle Completion / Reset | 45.0 | 220 | +0.42 | -0.41 (Hist) | -0.08 (Hist) | +480 (Residual Tensile) |
Calculating fatigue life uses the total inelastic strain range. The total plastic strain range per cycle delta epsilon_p equals 0.49 percent (0.41 percent plastic + 0.08 percent creep). Applying the Coffin-Manson relation for H13 steel where fatigue ductility coefficient epsilon_f’ equals 0.35 and fatigue ductility exponent c equals -0.58:
N_f = 0.5 ( delta epsilon_p / (2 epsilon_f’) ) ^ (1 / c)
Substituting the calculated plastic strain range values:
N_f = 0.5 ( 0.0049 / 0.70 ) ^ (1 / -0.58) = 0.5 (0.0070) ^ (-1.724) = 0.5 5220 = 2610 cycles.
This yields predicted micro-crack initiation at 2610 cycles without design changes. Opening the fillet radius from 2.0 mm to 5.0 mm softens the thermal gradient, dropping the plastic strain range to 0.18 percent and pushing predicted crack initiation to 16,400 cycles.
Finite element mesh density determines stress resolution.
Conformal cooling channels reduce thermal gradients.
Steel selection sets baseline fatigue life.
The structural analysis leaves open whether secondary micro-void coalescence within high-strain fillet radii can be accurately predicted without explicit sub-modeling of carbide segregation zones.
Coating
Surface modifications alter heat transfer rates and push back thermal checking. Applying treatments to battery tray dies protects the steel substrate from direct thermal shock and aluminum erosion. Nitriding, nitrocarburizing, and multi-layer PVD coatings establish physical and chemical barriers that modify boundary conductance while introducing compressive residual stresses to counter tensile cooling stresses.
Tray tooling coatings endure heavy mechanical loading. Unlike smaller die inserts, two-meter cavity plates undergo macro-scale deflection under 4000-ton clamping forces. Coatings need solid adhesion and strain compliance to avoid flaking when the substrate flexes; any localized spalling creates sharp stress raisers that drive cracks straight into the die steel.
Floor audits show coating performance varies widely based on substrate prep and process temperatures. Duplex treatments pair deep plasma nitriding with top-layer PVD coatings, producing a smooth hardness gradient from core to surface. FEA models have to include the distinct elastic modulus, thermal expansion, and layer thickness of each treatment to predict survival under thermal shock.
Nitriding Depth and Thermal Barrier Degradation
Diffused nitrogen layers fight aluminum soldering but can fail under shock. Standard gas or plasma nitriding creates a brittle white compound layer (Fe₂N, Fe₄N) over a deeper diffusion zone. While compound layer hardness tops 1100 HV, its fracture toughness is low, causing it to crack under thermal cycling and spark early checking.
Controlled nitriding minimizes or eliminates this compound layer, leaving a ductile diffusion zone 0.15 to 0.25 mm deep. Hardness steps down smoothly from 1000 HV at the surface to 48 HRC (480 HV) in the substrate, while nitrogen lattice expansion creates up to -800 MPa of compressive residual stress to counteract tensile cooling forces.
Thermal exposure limits nitride life. Sustained temperatures above 550 °C cause nitrogen to diffuse deeper into the block, softening the surface and relaxing compressive stress. After 20,000 to 30,000 shots, thermal softening reduces surface hardness toward core levels, requiring re-stripping and re-nitriding.
NADCA Task Force 01-14-02 compliance limits deep-cavity thermal checking crack depths to 0.5 millimeters before mandatory laser cladding intervention.
Duplex Surface Treatment Endurance under Cyclic Aluminum Contact
Combining plasma nitriding with PVD produces a robust defense against wear and thermal fatigue. Duplex coatings use the nitrided diffusion layer as a bed for ultra-hard PVD topcoats like CrAlN or TiAlN, preventing the steel underneath from yielding under impact ~ the eggshell collapse typical of hard coatings over softer substrates.
CrAlN coatings remain stable against oxidation up to 800 °C and offer lower thermal conductivity than tool steel. That difference acts as a thin insulating barrier, dropping peak substrate temperatures by 30 °C to 50 °C during injection and reducing compressive plastic strain in the surface steel.
Failure under thermal fatigue differs from simple wear. Cyclic thermal strain drives vertical micro-cracks through the coating; if interface toughness is weak, these cracks turn sideways along the boundary, causing delamination and spalling. Graded transition layers (CrN to CrAlN) reduce modulus mismatches, protecting the interface against shear failure.
- Cooling channel proximity verification checks wall thickness between internal water passages and surface fillets to prevent stress concentration.
- Surface stress relief schedule sets mandatory tempering intervals every 15,000 shots to relax residual tension before cracks form.
- Thermomechanical FEA sign-off requires strain-range validation showing at least 25,000 shots to crack initiation across tray floor radii.
- Die core material certification verifies ESR steel purity, micro-cleanliness, and grain uniformity prior to machining.
| Surface Treatment Type | Surface Hardness | Treatment Depth | Max Temp Stability | Comp Residual Stress | Shots to Thermal Checking |
|---|---|---|---|---|---|
| Standard Gas Nitriding (with White Layer) | 1150 | 150 | 520 | -450 | 8,500 |
| Controlled Plasma Nitriding (No White Layer) | 980 | 200 | 580 | -780 | 18,200 |
| Single Layer CrN PVD Coating | 1800 | 3.5 | 700 | -1200 | 14,000 |
| Duplex Plasma Nitride + CrAlN PVD | 2800 | 220 (Total) | 850 | -1650 | 38,500 |
| Duplex Plasma Nitride + AlCrTiN PVD | 3100 | 215 (Total) | 920 | -1850 | 42,000 |
Unchecked thermal checking ruins tray surface finish.
Nitride layer brittleness promotes early spallation.
Premature nitriding spallation can generate micro-cracks that propagate three millimeters into the die core within twelve thousand shots, adding forty-two thousand dollars in tooling weld-repair costs.
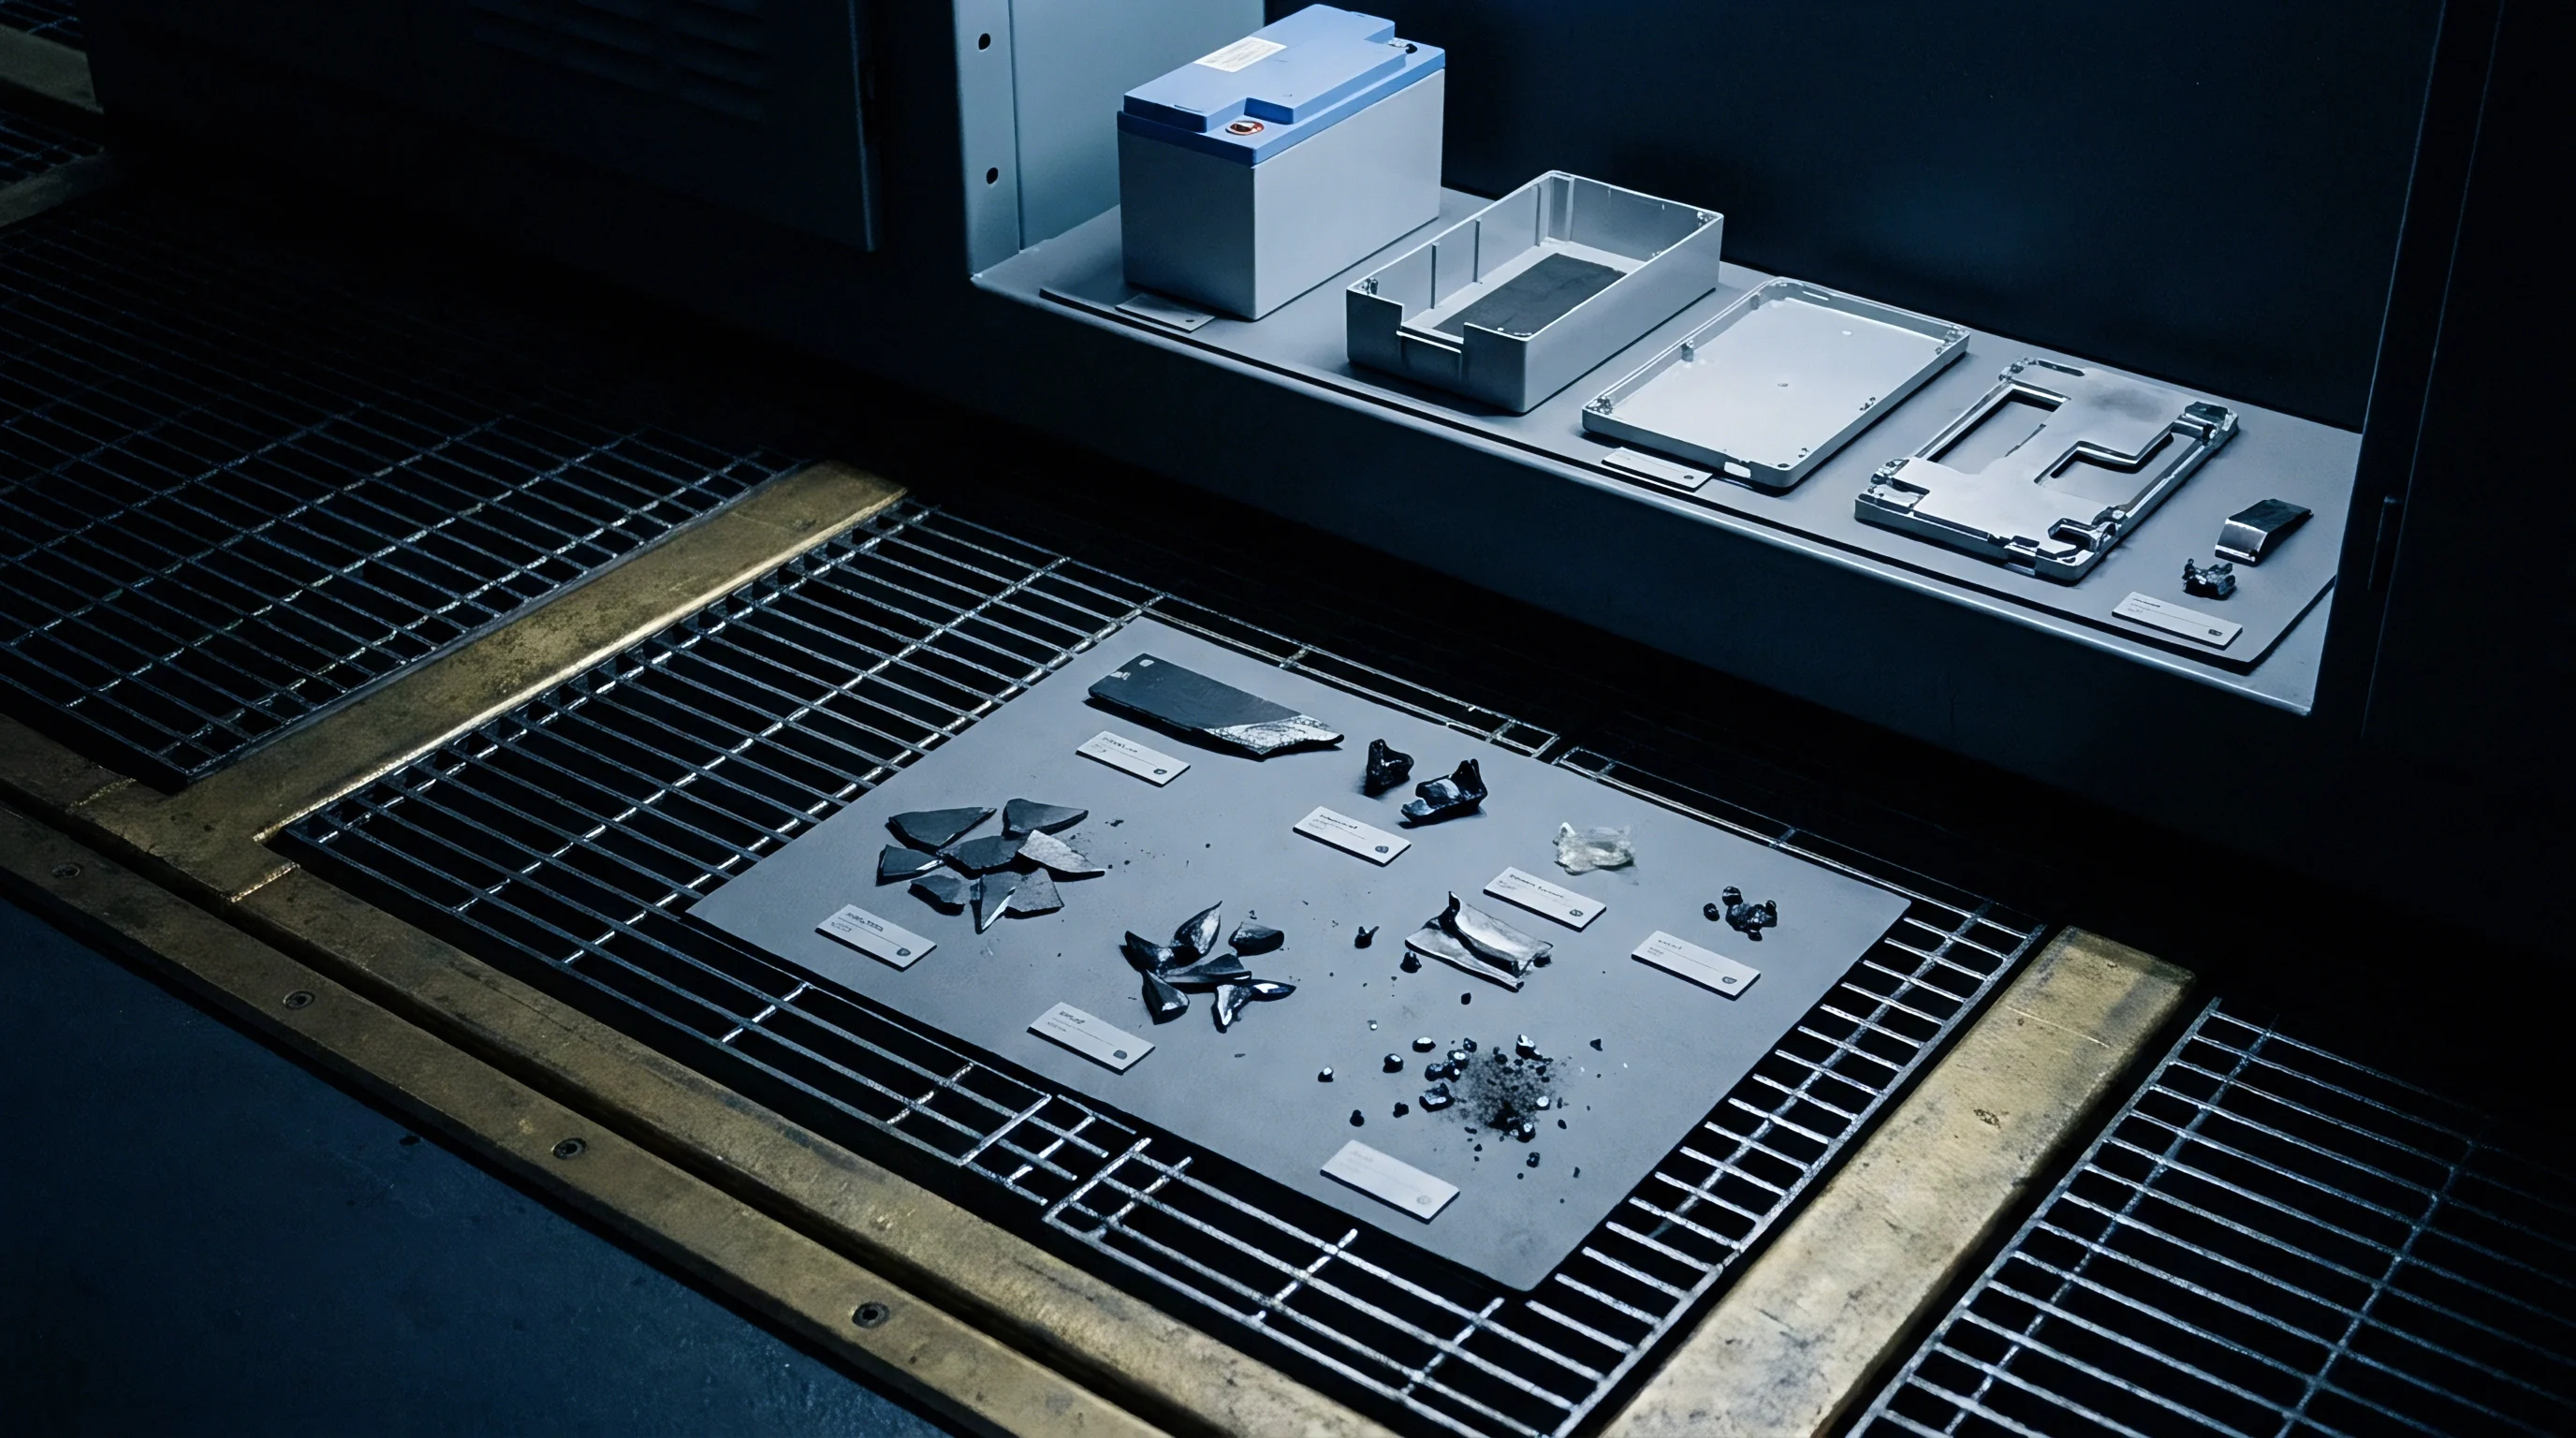

Amortization
Asset life projections establish the financial baseline for large EV tray casting programs. Complete gigacast die sets run between 1.8 million and 3.5 million dollars per line. Amortizing non-recurring engineering (NRE) expenses over vehicle build volumes requires realistic fatigue modeling: a mold failing at 20,000 shots when the financial model counted on 60,000 ruins unit economics and dumps unbudgeted tooling costs directly into battery pack landed costs.
Managing lifecycle costs involves balancing initial mold build expense with maintenance schedules. Premium tool steels, conformal cooling lines, and duplex PVD coatings bump upfront tooling prices by 25 to 40 percent, but modeling shows these choices can extend die life by 100 to 200 percent ~ lowering the net tooling cost per finished enclosure.
Warranty covenants rely on documented shot counts and coolant flow telemetry. Disputes between OEMs and die casting suppliers often hinge on whether failure was caused by press operation or defective thermal design. Writing predictive FEA limits into contracts sets clear boundaries for thermal cycling, flow rates, and stress-relief intervals.

Non-Recurring Engineering Costs and Mold Maintenance Spans
Upfront tooling costs for two-meter tray molds routinely cross two million dollars before production launch. NRE expenses cover multi-axis CAM programming, high-purity ESR forging blocks, deep-hole cooling channel drilling, and precision EDM for structural rib cavities. Amortization models spread these fixed costs across planned vehicle production runs.
Thermal fatigue drives maintenance timing. Minor thermal checking usually shows up between 15,000 and 20,000 shots. Preventive maintenance at these points involves laser cladding, re-polishing, and stress-relief tempering ~ which resets dislocation damage before micro-cracks drive deep into the block and force total replacement.
Unplanned mold repairs stop pack lines and generate heavy downtime penalties. Large gigacast dies take 48 to 72 hours just to cool, pull, repair, reassemble, and pre-heat. Predictive models let planning teams schedule refurbishments during planned plant shutdowns rather than reacting to emergency line stops.
Gigacast battery tray molds experience 320 MPa thermal stress amplitudes under 680 °C aluminum contact during 45-second cycle times.

Contractual Tooling Guarantees and Maintenance Covenants
Assigning legal responsibility for die repair depends on telemetry records and thermal cycling data. Tooling supply agreements must set clear boundaries between the tool builder, casting plant, and pack integrator. Contracts specify fatigue life targets verified by joint FEA before steel is cut.
Guarantees link amortization directly to shot milestones. Contracts typically require tool makers to guarantee a baseline operational life ~ say 50,000 cycles ~ under specified operating conditions including metal temperature, pre-heat level, coolant flow, and spray formulations. Cell telemetry tracking deviations from these limits shifts repair liability to the plant operator.
Refurbishment covenants outline cost-sharing as dies age. If thermal cracking requires core replacement before 80 percent of guaranteed life, the tool builder covers block costs and machining labor. Past that threshold, refurbishment shifts to routine maintenance funded by the pack buyer through a per-unit reserve.
| Tooling Design Level | Initial NRE Tooling Cost | Predicted Shots to Checking | Mandatory Maintenance Interval | Refurbishment Cost per 20k Shots | Amortized Cost per Tray (60k Volume) |
|---|---|---|---|---|---|
| Standard H13 / Conventional Cooling | $1,850,000 | 12,000 | 10,000 Shots | $140,000 | $37.50 |
| Premium ESR H13 / Optimized Cooling | $2,250,000 | 24,000 | 18,000 Shots | $95,000 | $40.66 |
| Dievar Core / Conformal Cooling Channels | $2,750,000 | 42,000 | 30,000 Shots | $60,000 | $47.16 |
| Dievar Core + Duplex PVD Coating | $2,980,000 | 58,000 | 40,000 Shots | $45,000 | $50.08 |
Tooling replacement resets the production schedule.
Creep damage accumulates during long hold times.
Including an explicit thermal fatigue crack depth tolerance clause tied to surface eddy current inspection results shifts the financial burden of premature die refurbishment back to the mold maker.