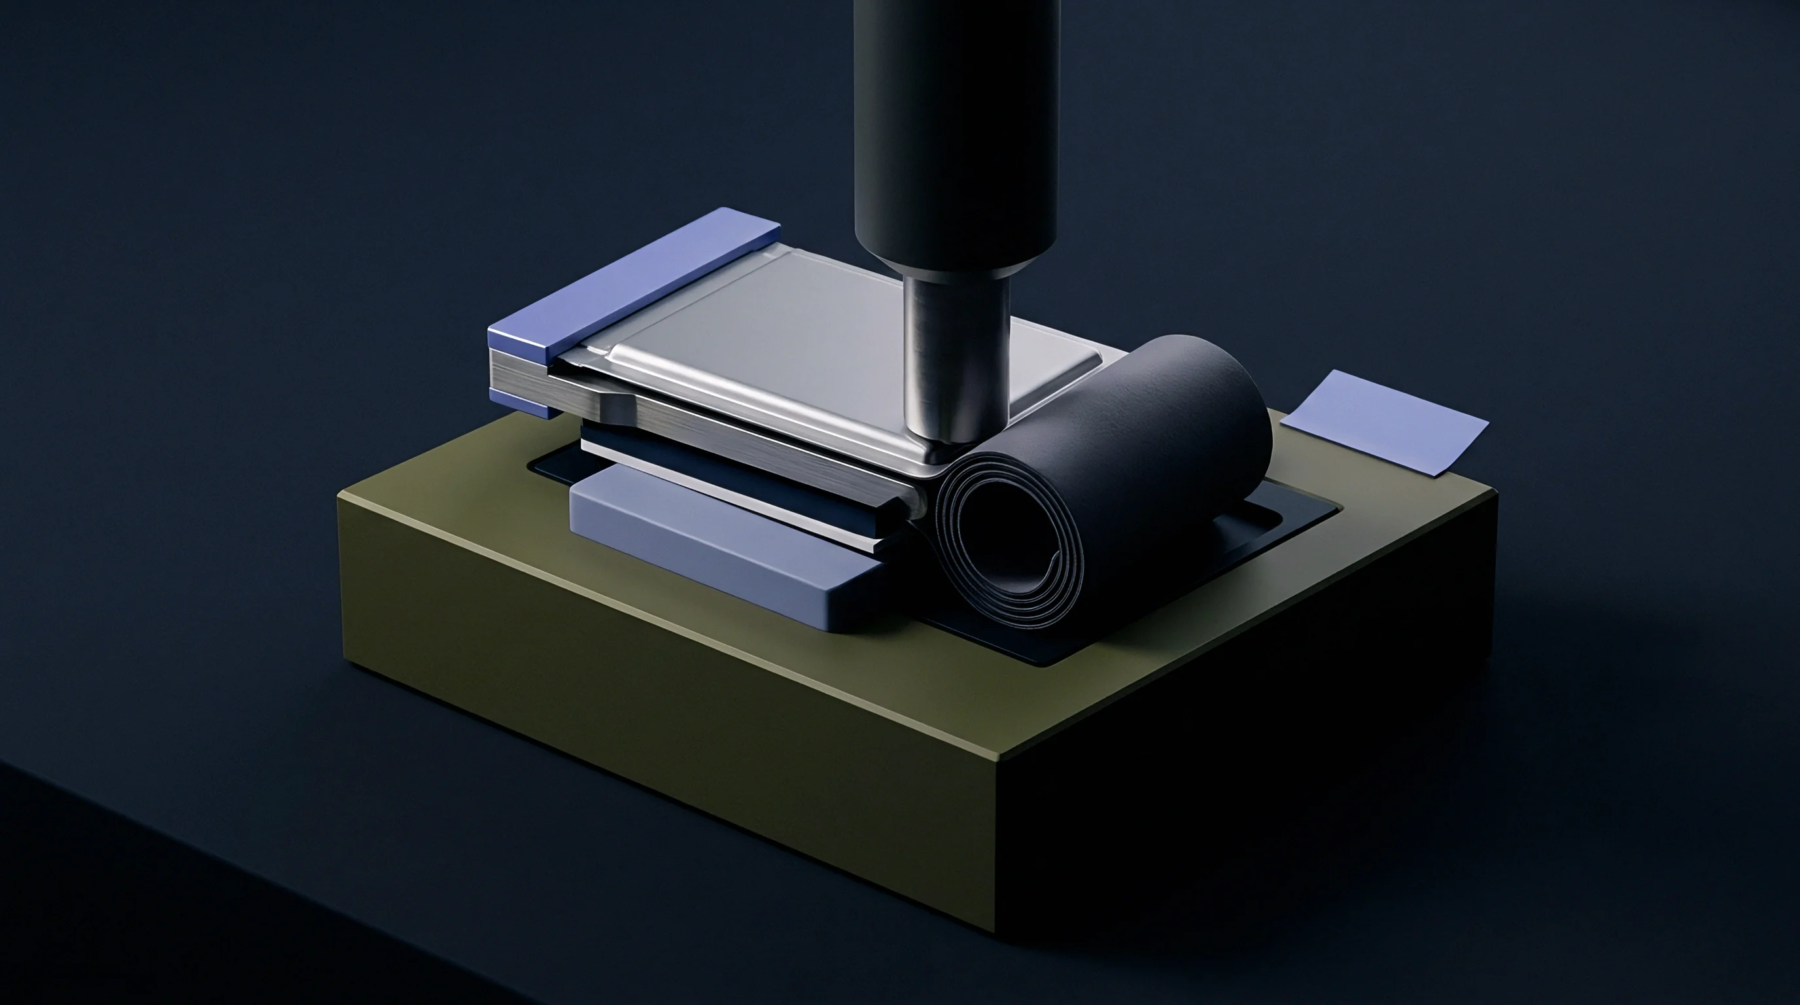
Cylindrical and Prismatic Cell Format Selection Criteria
Format selection dictates tooling capital, cooling architecture, and mechanical containment: cylindrical cells minimize stack stress, while prismatic cells maximize spatial fill.
An automated visual detection modality employs high resolution cameras and specific lighting arrays to examine surface integrity and component placement on electronic assemblies during production. Modern manufacturing lines utilize optical inspection to identify solder defects, missing parts, or polarity errors that prevent board functionality. Such systems operate by comparing pixel data from a captured image against a pre-programmed golden model derived from a known good assembly.
This verification identifies bridge formations or insufficient solder fillets at the nanometer scale without physical contact. The methodology relies upon reflected light intensity and shadow profiles to calculate depth and volume data for each joint. Boundaries for this technology exist where hidden connections or internal layer faults occur, as camera paths cannot view areas obscured by heat sinks or dense multi-layer components.
Calibration requires periodic checks against reference gauges to maintain accuracy over long production runs. Detection speed dictates the throughput of the entire assembly line because sensor processing limits the clock rate of the board movement.
Precise light modulation creates the foundation for identifying metallic deviations on complex PCBs. Operators set specific angles for incident light to ensure that glossy solder surfaces return readable signals to the sensor array. Software algorithms then compute the contrast ratios to separate valid components from substrate background noise.
Errors such as lifted leads or insufficient wetting appear as distinct changes in light absorption compared to standard profiles. Large boards often require multiple camera stations to cover the entire area within the required cycle time. High speed cameras capture these frames in milliseconds while the substrate maintains motion on the conveyor belt.
Consistent lighting conditions reduce false calls that stop production unnecessarily.
Automated hardware connects directly to the production software to provide real time feedback loops for quality control teams. Data packets from the camera assembly trigger machine stops or board rejections when parameters fall outside allowed tolerances. Managers analyze the trend data from these reports to adjust stencil printing pressures or reflow oven temperatures before failure rates spike.
This interaction allows for rapid correction of mechanical issues occurring in the upstream assembly phase. Automated logic prevents the shipment of defective goods by isolating boards that do not meet internal quality thresholds. Maintenance of these platforms demands regular cleaning of protective glass and periodic light source replacement to ensure the integrity of the data stream.
Validation of the assembly workflow depends on the ability of the hardware to distinguish between a functional board and a flawed unit. Effective monitoring identifies variations in component alignment that indicate equipment wear or misalignment of pick and place machinery. Every board passing through the scan zone receives a unique digital signature that tracks its status across the entire manufacturing cycle.
Consistent performance allows factories to reduce scrap costs by catching assembly errors at the earliest possible stage. Accurate data acquisition remains the primary factor in maintaining high yield rates for sophisticated electronic products.
Format selection dictates tooling capital, cooling architecture, and mechanical containment: cylindrical cells minimize stack stress, while prismatic cells maximize spatial fill.
Expertise is a utility, not a secret. sentiention™ publishes its working knowledge as open reference: intelligence layer covering the materials it sources, the markets it enters, and the reference that serves both.