Isotropic Qualification Standards for Consolidated High Alloy Steel Battery Enclosures under Cyclic Impact
Consolidated high-alloy steel battery enclosures require sub-3% planar yield variation across all sheet axes to prevent localized shear failure under cyclic shock.

Anisotropy
The mechanical response of rolled ultra-high-strength steel plate varies by direction, driven by crystallographic texture and bands of elongated inclusions. During deep drawing or press-consolidation of a battery tub, underlying grain orientation dictates local plastic flow, sheet thinning, and energy absorption. High-alloy formulations—including austenitic stainless grades, duplex alloys, and advanced martensitic press-hardened steels—develop distinct rolling and transverse yield limits during mill reduction.
Under dynamic impact, these directional yield thresholds determine whether an enclosure wall deforms plastically as intended or splits along planar shear bands.
Evaluating directionality across three orthogonal axes requires tensile, compressive, and shear testing relative to the rolling plane. The longitudinal axis aligned with rolling provides maximum ductility, whereas transverse and short-transverse axes exhibit lower elongation and reduced dynamic fracture toughness. Structural design for battery packs demands uniform yield behavior across all loading vectors during bottom impacts, mechanical shocks, or frame twisting.
Non-uniform properties concentrate strain at corner radii and mounting flanges, right where structural stiffness shifts abruptly.
Planar anisotropy in rolled steel sheet is quantified by plastic strain ratios, or Lankford r-values. An r-value of unity across all planar directions yields uniform drawing without localized thinning along specific axes. Industrial high-alloy sheets routinely diverge from this baseline, producing r-values between 0.65 and 1.45 based on cold-reduction ratios and final annealing schedules.
This variance forces stamping dies to apply asymmetric hold-down forces, increasing process instability during tub manufacturing.

Directional Mechanical Behavior under Dynamic Loads
Dynamic impact alters the stress-strain behavior of high-alloy steels through strain-rate hardening, which widens the gap between longitudinal and transverse yield points and accelerates shear localization. During an underbody strike on an EV enclosure, shockwaves travel omnidirectionally across the floor. If the transverse yield strength drops twenty percent below the longitudinal baseline, plastic deformation concentrates along those weaker planes, invalidating isotropic finite element crash models.
Charpy V-notch energy absorption drops by up to thirty-four percent when testing transverse specimen orientations at minus twenty degrees Celsius relative to longitudinal rolling axes.
Inclusion engineering offers a clear path toward planar uniformity. Sulfide shape control combined with calcium treatment during ladle metallurgy turns elongated manganese sulfide inclusions into globular calcium aluminates, suppressing horizontal splitting under high-velocity impact. Degassing high-alloy melts under vacuum reduces gas content, limiting micro-void nucleation during dynamic shear.
Isotropic qualification requires coupon sampling at zero, forty-five, and ninety degrees relative to the rolling direction. Tensile strength, yield strength, and uniform elongation must remain within a three percent tolerance band across all three orientations. When dynamic yield limits diverge past this envelope, engineers are forced to increase nominal sheet gauge, adding unnecessary mass to the pack assembly.
| Alloy Grade | Test Axis | Yield Strength (MPa) | Tensile Strength (MPa) | Charpy V-Notch Energy at -20C (J) | Planar Anisotropy Factor (Delta r) |
|---|---|---|---|---|---|
| Austenitic 304L Cold-Rolled | Longitudinal (0 deg) | 310 | 620 | 145 | 0.12 |
| Austenitic 304L Cold-Rolled | Transverse (90 deg) | 295 | 595 | 112 | 0.12 |
| Duplex 2205 Annealed | Longitudinal (0 deg) | 550 | 780 | 95 | 0.28 |
| Duplex 2205 Annealed | Transverse (90 deg) | 515 | 740 | 68 | 0.28 |
| Martensitic MS1500 UHS Steel | Longitudinal (0 deg) | 1220 | 1540 | 28 | 0.05 |
| Martensitic MS1500 UHS Steel | Transverse (90 deg) | 1210 | 1515 | 21 | 0.05 |
Crystallographic Texture Control in Rolling Mills
Preferred grain orientations develop during cold reduction and thermal processing. Thermomechanical schedules dictate whether the final crystal orientation favors the gamma-fiber texture needed for deep drawing or an alpha-fiber texture that promotes directional yield variance. Modern strip mills use multi-pass cross-rolling or intermediate asymmetric rolling to randomize texture before final annealing.
Because grain alignment directly alters fracture toughness, pressings formed without cross-rolling show directional thinning along sidewall draw radii, creating weak points under cyclic shock loads.
Qualifying sheet as isotropic requires electron backscatter diffraction mapping across full cross-sections to confirm that recrystallization has eliminated cold-worked grain elongation. If recrystallization is incomplete, residual strain gradients create localized stress concentrations under dynamic shock, driving cracks along grain boundaries at low impact energies.
How do cross-rolling routines influence the final cost per ton of qualified battery enclosure plate?

Plate
Consolidated enclosures replace multi-piece assemblies by forming complete lower pack tubs from single high-alloy steel blanks. Sheet thickness tolerances for these large-format pressings must stay within tight margins to prevent localized stiffness shifts. Standard commercial mill tolerances allow thickness variations up to eight percent across wide strip, causing weight discrepancies and unpredictable performance under dynamic impact.
Consequently, qualification protocols demand tight gauge control across the full surface of the raw blank.
Material chemistry must balance high yield strength with enough room-temperature ductility to endure deep consolidation drawing. Formulations with chromium, nickel, molybdenum, and micro-alloying additions of niobium and titanium absorb significant impact energy. Nickel stabilizes the austenitic matrix to protect cryogenic fracture toughness during sub-zero road strikes, while chromium and molybdenum provide solid-solution strengthening and corrosion resistance, reducing reliance on heavy protective coatings.

Blank Preparation and Forming Limits
Raw steel enters the stamping plant as wide coil before laser blanking or precision shearing. Edge quality along the blank perimeter governs resistance to edge cracking during deep drawing. Burrs, work-hardening, and micro-cracks from worn shear blades act as stress risers when press tooling forces material into tight corners.
Smooth edges produced by fine-blanking or laser cutting preserve edge ductility, allowing deep draws without perimeter splitting.
Forming limit diagrams define the boundary between uniform plastic strain and localized necking under complex stress states. Consolidated tubs combine biaxial tension across floor panels with plane-strain compression along corner radii. Qualifying high-alloy sheet for cyclic shock requires elevated minor-strain tolerance on the forming limit curve, ensuring corner transitions maintain target gauge without thinning more than ten percent past nominal limits.
The list below details critical material structural defect modes that compromise consolidated enclosure integrity under impact loading:
- Centerline segregation bands concentrated chemical impurities along the mid-plane that act as planar cleavage routes during dynamic shear events.
- Micro-void clusters small voids formed around non-metallic inclusions that coalesce into macro-cracks under high strain-rate impact regimes.
- Surface decarburization layers reduced carbon content on outer sheet surfaces that lowers localized fatigue resistance during repeated flexural cycles.
- Stretcher strain markings visible surface deformation lines caused by discontinuous yield behavior that initiate localized stress risers under shock loading.

Gauging Precision and Mechanical Verification
Ultrasonic thickness scanning across unformed blanks verifies gauge distribution before pressing begins. Automated multi-point arrays map blank profiles against nominal CAD models, flagging out-of-tolerance stock before tooling engages. Testing rejected forty-two tons of cold-rolled alloy plate after dynamic Charpy evaluations revealed a twenty-eight percent toughness drop across the transverse axis.
Gauge variations alter press closure mechanics, shifting die clearances and creating stress concentrations along drawn corners.
Delivery contracts specify that unformed sheet blanks exhibiting thickness variations exceeding plus or minus fifty micrometers across a one-meter width are subject to automatic lot rejection.
Consolidated tub designs replace welded frames by concentrating strength into continuous, seamlessly formed radii. Structural efficiency depends on uniform material strength throughout the formed part. Pressing work-hardens the steel, raising local yield strength while reducing residual energy absorption.
Post-forming heat treatments, such as stress-relief annealing or bake-hardening, restore lost ductility while locking in higher yield thresholds across the geometry.
High-alloy blanks stored in humid conditions gather oxides or moisture films that alter lubricant performance during stamping. Inconsistent lubrication changes friction between sheet and die, causing asymmetric metal flow into cavity corners. Monitoring film thickness with infrared spectrographic sensors maintains uniform drag across all draw bead positions.
When stock thickness stays within target limits and grain structures exhibit uniform orientation, post-stamping yield performance matches predictions from isotropic simulation models.


Shock
Cyclic mechanical shock transfers kinetic energy into the enclosure through mounting brackets, underbody skid plates, and chassis attachments. Debris impacts, curb strikes, and vibration profiles send dynamic stress waves cycling through consolidated steel walls. Unlike static loads, cyclic shock forces material to withstand thousands of high-strain events without fatigue cracking or permanent distortion.
The enclosure must dissipate this energy without deflecting into live cell modules.
Dynamic impact pulses are defined by peak acceleration, duration, and wave shape. Standard automotive shock testing specifies half-sine, triangular, or trapezoidal pulses ranging from thirty g over eleven milliseconds to over one hundred g for short-duration events. Consolidated tubs absorb these waves through combined elastic wave propagation and micro-plastic deformation.
High yield strength prevents permanent distortion, while adequate fracture toughness arrests crack growth under repeating stress peaks.

Resonant Energy Dissipation and Strain Rate Effects
Internal cell stacks, cooling plates, and busbars form a mass-spring system inside the consolidated steel enclosure. Natural frame frequencies must avoid alignment with input shock pulses to prevent dynamic amplification. Because shock propagates rapidly, unchecked resonance magnifies peak internal stresses by factors of three to five, accelerating fatigue along mounting lugs and fastener threads unless damping attenuates the transient waves.
High-alloy steels exhibit marked strain-rate sensitivity: dynamic yield strength rises as strain rates surge past one hundred reciprocal seconds. Under high-velocity debris strikes, the enclosure material behaves significantly stiffer than static tensile tests predict. Incorporating split-Hopkinson pressure bar data into crash models ensures accurate mapping of sheet deformation during short-duration impacts.
| Consolidation Material | Impact Acceleration Profile | Cumulative Impact Cycles | Permanent Tub Deflection (mm) | Structural Failure Mode |
|---|---|---|---|---|
| Ultra-High Strength Martensitic Steel | 50g / 11ms Half-Sine | 100,000 | 0.42 | No Cracking Observed |
| Dual-Phase DP1000 Steel | 50g / 11ms Half-Sine | 100,000 | 1.85 | Micro-cracking at Mount Radius |
| High-Manganese Austenitic Steel | 50g / 11ms Half-Sine | 100,000 | 0.15 | No Cracking Observed |
| Conventional Structural Steel S355 | 50g / 11ms Half-Sine | 18,500 | 6.40 | Gross Plastic Buckling |

Intra-Structure Acoustic Wave Propagation
Impacts transmit energy through tub walls as acoustic stress waves moving at structural sound speed—roughly five thousand meters per second in high-alloy steel. These waves reflect off corners, mounting bosses, and geometry changes, creating areas of constructive interference. Matching acoustic impedance between sidewalls and internal stiffeners promotes smooth energy transfer into dampening elements, preventing stress waves from trapping in unsupported floor spans.
Cyclic shock causes low-cycle fatigue in regions undergoing localized plastic strain during impact peaks. Micro-cracks initiate at surface defects or non-metallic inclusions, growing incrementally until reaching critical length. Isotropic material qualification ensures crack growth rates remain predictable across all axes, guarding against catastrophic fast-fracture along unpredicted orientations.
Damping materials placed along structural load paths prevent transient shock waves from building destructive resonance within the cell mounting structure.
Test rigs apply repetitive shock pulses via electrodynamic shakers or pneumatic hammers while recording acceleration profiles and transmissibility over time. Triaxial accelerometers mounted on floor spans and corner radii track structural shifts that indicate internal micro-cracking. A drop in natural frequency across specific channels alerts test engineers to degradation before cracks reach the surface.
A tooling recalibration expense of sixty-five thousand dollars resulted when unverified boundary restraint stiffness skewed cyclic shock transmissibility metrics during qualification testing.

Fixture
Qualification testing for consolidated high-alloy steel enclosures requires rigid fixtures that react multi-axis dynamic loads without parasitic frame deflection. Drop towers and pneumatic shock accelerators bolt complete battery tubs to massive steel reaction bases at specified attachment points. If a fixture flexes during testing, recorded acceleration profiles drop, producing false passes on substandard tubs.
Fixture stiffness must exceed enclosure stiffness by a factor of ten across all operating frequencies.
Simulating vehicle interface boundaries requires exact replication of chassis attachment points, bolt torques, and support stiffness profiles. Brackets bolted to fixture adapters must experience the same boundary constraints found in assembled EV platforms. Multi-axis load cells placed beneath every attachment point log real-time load transfers and reaction forces during impact strikes.

Drop-Tower Instrumentation and Sensor Calibration
Impact testing relies on instrumented drop towers equipped with calibrated tup tips, high-speed vision tracking, and piezo-resistive accelerometers. Tup geometries imitate standardized debris strikes, using hemispherical steel impactors or sharp wedges. Accelerometers on the drop mass, enclosure floor, and dummy module masses log deceleration curves at sampling frequencies above one hundred kilohertz.
High-speed video at twenty thousand frames per second tracks localized deformation, transient panel oil-canning, and elastic springback during strikes. Synchronized digital image correlation maps full-field strain across outer shell surfaces, pinpointing strain concentrations along drawn radii to validate finite element crash models.
The sequence below details the standard operational procedure for drop-tower cyclic impact qualification on consolidated enclosures:
- Mount the consolidated battery enclosure to the rigid test fixture frame using specified fastener torque values.
- Calibrate triaxial accelerometers, laser displacement sensors, and strain gauge channels to zero reference levels.
- Position the instrumented impact tup at the prescribed drop height to achieve target impact velocity and energy metrics.
- Verify high-speed camera trigger synchronization with automated data acquisition trigger lines.
- Release the drop mass, recording transient force, acceleration, and optical strain data throughout the primary strike and bounce events.
- Inspect the enclosure outer shell for surface cracks, seam splits, or localized necking using dye-penetrant evaluation protocols.
- Repeat the drop impact sequence for the contractually specified number of cyclic hits at designated grid positions across the tub floor.
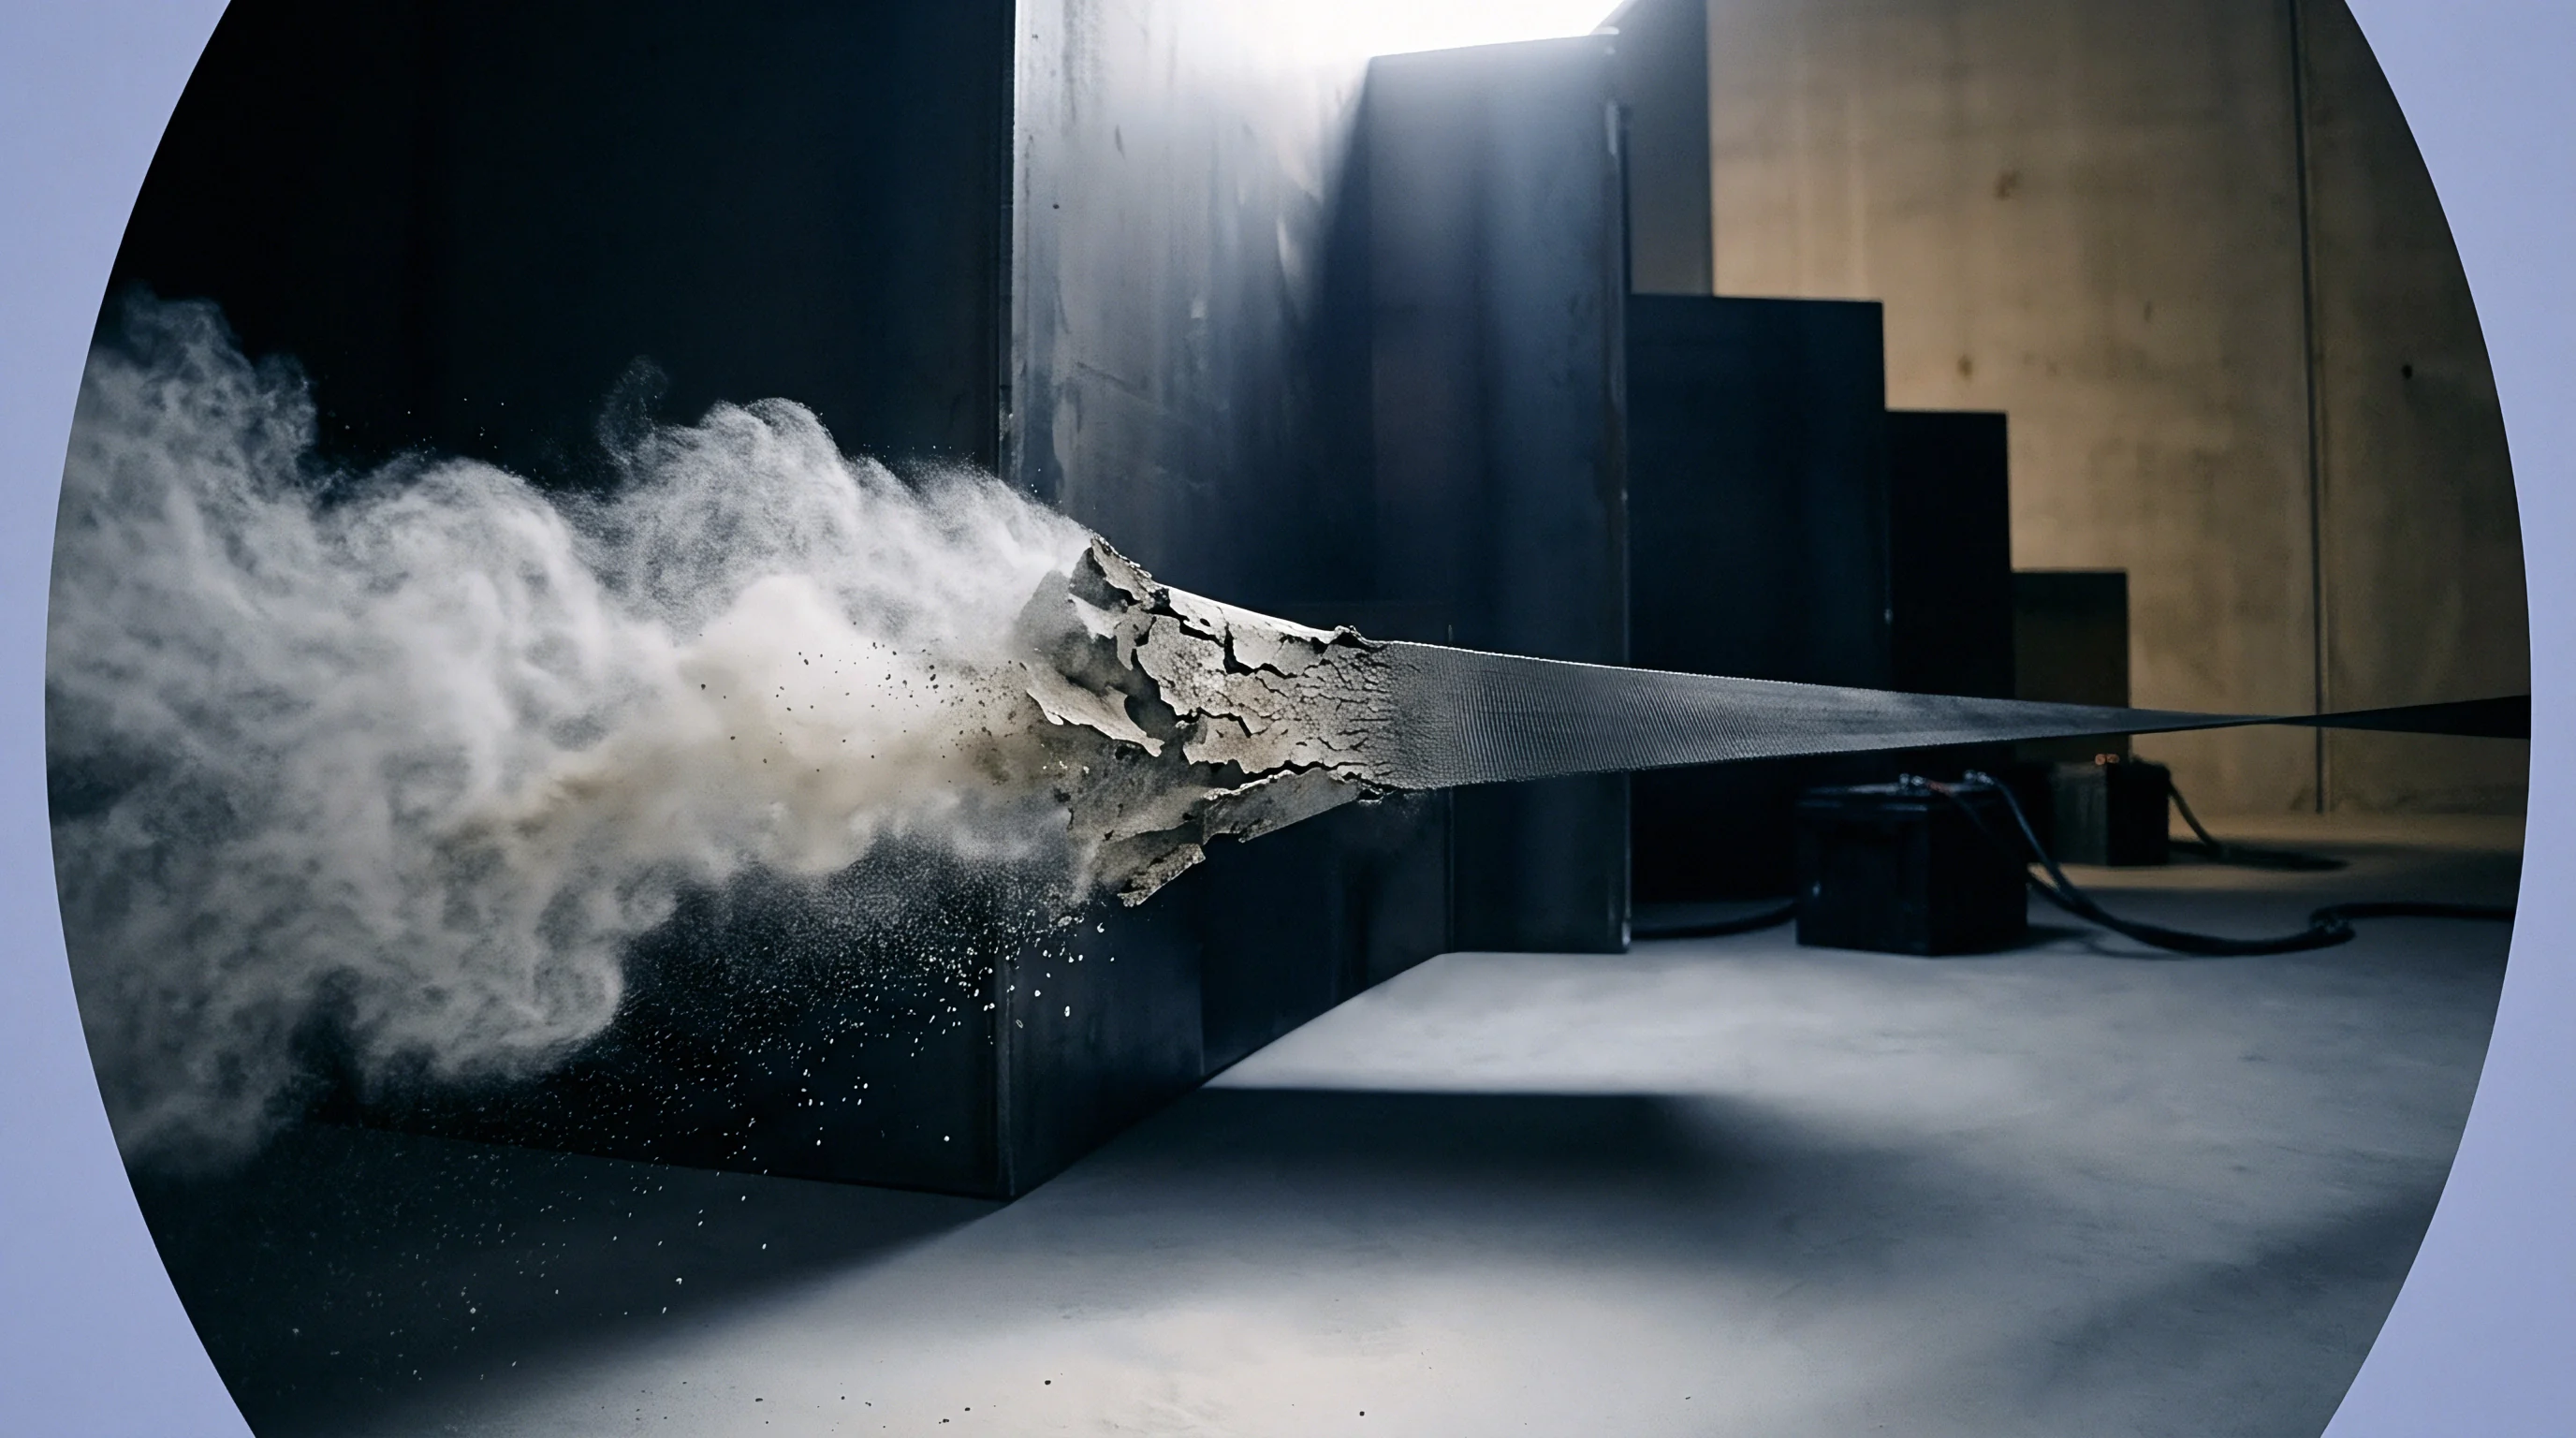
Validation Criteria and Acceptable Deflection Envelopes
Acceptance standards enforce strict limits on elastic and plastic deflection during impact testing. Cavity intrusion must maintain mandatory electrical creepage and clearance distances from high-voltage components, permitting zero contact between deformed steel walls and internal cell casings. Weld fatigue life, mounting lug stability, and seal integrity form the primary pass-fail criteria.
Maintaining a hermetic seal after shock testing guarantees long-term protection against moisture and dust ingress. Pneumatic lines connect to service ports for pressure-decay testing immediately following drop sequences. Enclosures must hold test pressure within specified leak limits, proving that impact forces caused no micro-fissures in tub panels or sealing flanges.
Drop-tower anvil frame flexing can absorb up to twelve percent of impact velocity during qualification trials, masking structural enclosure cracking in sample components.


Joinery
Consolidated high-alloy steel tubs cut total weld length compared to multi-piece assemblies, but critical seams remain along top-cover sealing flanges, mounting lugs, and internal stiffeners. Joining high-alloy grades demands tight control over heat input to preserve isotropic microstructures and avoid soft zones in heat-affected regions. Laser welding, electron beam processing, and friction stir techniques yield narrow fusion zones and deep penetration, limiting thermal distortion.
Phase transformations within the heat-affected zone alter local mechanical properties, introducing directional variance across weldments. High-heat welding of austenitic or duplex stainless alloys shifts ferrite content in the fusion zone, altering yield strength and impact resistance. Micro-alloyed press-hardened steels undergo martensite tempering along heat-affected boundaries, creating soft spots prone to strain localization under dynamic shock.
Welding parameters must control thermal cycles to preserve phase balance across joints.

Laser and Solid-State Joining Regimes
High-power fiber lasers deliver narrow melt profiles and rapid cooling, producing fine-grained weld metal that retains high tensile and fatigue strength. Shielding gas chemistry prevents nitrogen loss and oxidation in austenitic and duplex formulations. Adding small quantities of nitrogen or helium to argon shielding gas stabilizes the austeno-ferritic phase balance, preserving dynamic fracture toughness along joint lines under cyclic shock.
Solid-state processes like friction stir welding and magnetic pulse welding eliminate melting, preventing segregation defects and phase imbalances. Friction stir joining consolidates material below liquidus temperatures, forming fine equiaxed grains through dynamic recrystallization. Joints produced this way exhibit high fatigue resistance and uniform mechanical response under cyclic stress.
The decision matrix below establishes key qualification checkpoints for high-alloy steel joinery procedures:
- Microstructural phase ratio verification metallographic examination confirming specified austenite-to-ferrite ratios across fusion zones.
- Cross-weld tensile evaluation tensile testing ensuring fracture occurs in parent metal rather than along weld lines or heat-affected regions.
- Cyclic shock impact endurance testing dynamic fatigue testing of welded coupons under repeating high-g acceleration profiles.
- Nondestructive volumetric testing ultrasonic or micro-CT scanning identifying internal porosity, lack of fusion, or root cracking.

Fatigue and Impact Fracture Mechanics in Weld Regions
Weld seam geometry introduces stress risers at toe radii, root gaps, and reinforcement crowns. Under cyclic impact, peak stresses concentrate at these discontinuities, initiating fatigue cracks through heat-affected zones. Dynamic fracture toughness testing places Charpy or compact tension notches directly along fusion lines and heat-affected regions to measure resistance to rapid crack growth.
| Joining Technology | Base Metal Grade | Joint Efficiency (%) | HAZ Softening Max (HV) | Cyclic Fatigue Limit at 10^6 Cycles (MPa) |
|---|---|---|---|---|
| Fiber Laser Keyhole Weld | Martensitic MS1500 | 94 | -35 | 310 |
| Remote Laser Seam Weld | Austenitic 304L | 98 | 0 | 280 |
| Gas Metal Arc Weld (GMAW) | Duplex 2205 | 82 | -60 | 190 |
| Friction Stir Solid-State Weld | Dual-Phase DP1000 | 96 | -12 | 340 |
Structural integrity depends on minimizing residual tensile stress, which combines with operational shock loads to accelerate crack growth. Post-weld treatments such as ultrasonic needle peening or laser shock peening induce compressive residual stress layers along weld toes, retarding crack initiation during repeated chassis shock cycles.
Seam performance improves when joint lines align parallel to principal stress trajectories rather than perpendicular to dynamic flexural vectors.
Section 8.3 of the UN 38.3 test standard mandates that welded enclosure assemblies undergo complete mechanical shock and vibration sequences without exhibiting structural seam cracking or pressure drop during post-test leak verification.
Indemnity
Supply contracts for consolidated high-alloy steel enclosures define legal boundaries for compliance ownership, failure liabilities, and NRE tooling amortization. If an enclosure fails cyclic shock qualification or ruptures in field service, financial exposure escalates rapidly across cell damage, vehicle recalls, and safety claims. RFQ documents must specify precise material isotropy standards, drawing tolerances, and qualification protocols to prevent cost disputes between pack integrators, stampers, and steel mills.
Tooling ownership and NRE amortization are major friction points in consolidated tub procurement. Forming large tubs requires multi-stage transfer dies or hot-stamping suites costing millions of dollars. Contracts must specify whether tooling payments purchase validated tools capable of producing isotropic parts or merely cover die steel.
Tooling acceptance hinges on first-article inspection, using three-dimensional laser scanning and destructive sectioning to confirm mechanical isotropy and uniform gauge.

Compliance File Ownership and Quality Verification Protocols
The regulatory compliance dossier serves as the master legal record proving structural integrity under UN 38.3, UN ECE R100, and ISO 6469 requirements. Pack integrators require full access to material test reports, mill certificates, ultrasonic logs, and raw drop-tower data. Sourcing agreements must explicitly state which party maintains compliance filings and who funds re-qualification if suppliers change melt sources or rolling mills.
Acceptance sampling sets incoming lot verification procedures at the pack assembly plant. Statistical process control metrics track key dimensions, thickness, and hardness across incoming tubs. When quality audits uncover non-conforming lots, contracts must define re-inspection protocols, mill chargebacks, and line downtime indemnities.
The document submission requirements listed below form the baseline technical file mandatory for enclosure lot acceptance:
- Mill Test Certificates (EN 10204 Type 3.1) verified heat analysis detailing chemical composition, tensile yield, elongation, and planar anisotropy metrics.
- Non-destructive testing inspection reports certified volumetric ultrasonic and dye-penetrant evaluation logs for consolidated tub radii and joinery seams.
- Drop-tower dynamic impact test records raw accelerometer time-series data, high-speed video files, and post-impact pressure decay leak logs.
- Dimensional laser scanning compliance reports full three-dimensional point cloud overlays comparing formed tubs against master CAD engineering models.

Commercial Risk Allocation and Warranty Seams
Warranty terms divide responsibility between material defects, tool wear, and pack integration. Steel mills warrant that stock meets isotropy and chemical composition limits. Tooling vendors guarantee that die geometry holds target dimensions without excessive thinning.
Stampers control press repeatability and lubrication consistency, while pack integrators assume responsibility for final vehicle installation and system-level thermal-electrical interfaces. Tooling costs scale with alloy hardness.
Clear contractual wording eliminates ambiguous warranty seams during field failures under cyclic shock loading. If an enclosure splits during a road strike, forensic investigation determines whether the root cause stems from mill inclusion bands, excessive die thinning, or improper vehicle mounting torque. Contracts require suppliers to post structural performance bonds that fund immediate engineering changes and recall reserves if field failure rates exceed agreed parts-per-million targets.
Financial exposure under safety recalls demands comprehensive liability coverage backed by tier-one insurance policies. Procurement terms require steel formers to carry designated insurance limits per incident, naming the vehicle manufacturer and pack integrator as additional insureds. These protections prevent structural failures from threatening corporate solvency or capital reserves.
Detailed technical specifications, unambiguous draw tolerances, and traceable material documentation establish the foundation for successful consolidated high-alloy steel battery enclosure programs.