Optical Emission Spectroscopy Methods for Surface Shear Wear Inspection Audits
Spectrographic shear wear audits resolve sub-micron tool steel transfer on foil edges before micro-particles pierce separators and trigger cell short circuits.
Spark
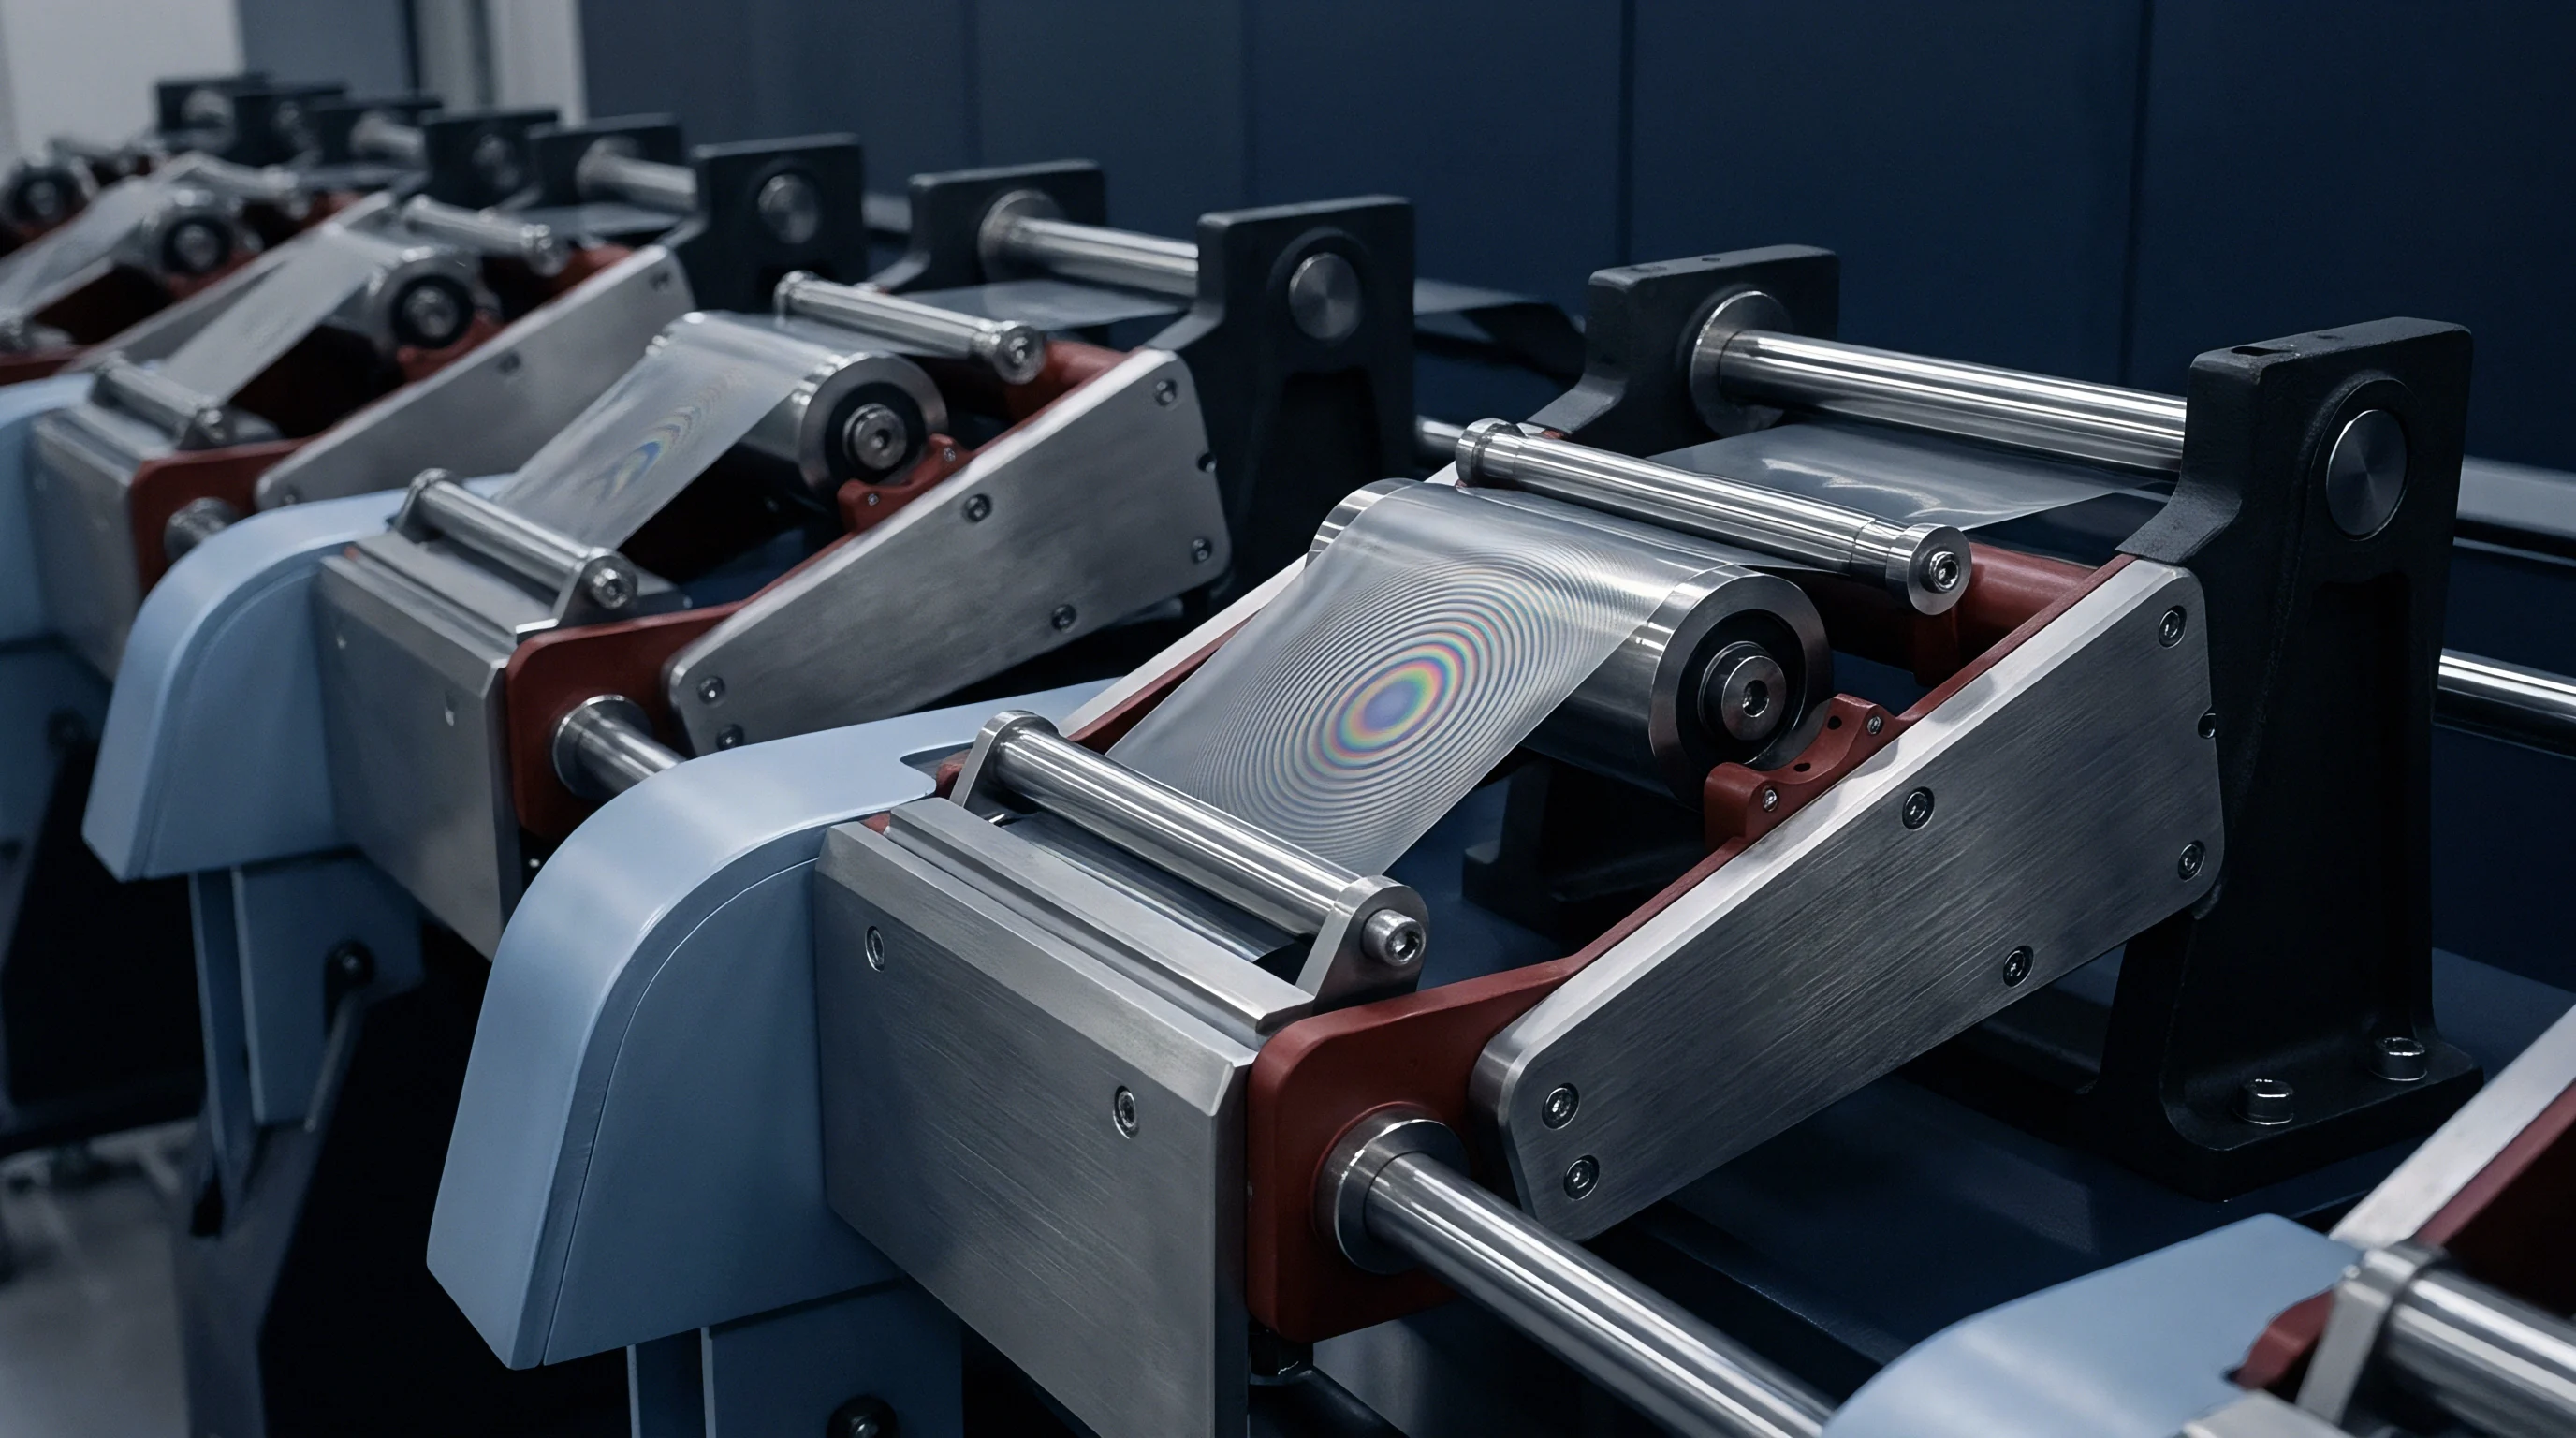
High-speed rotary shearing of current collector foils generates localized high-temperature contact zones where tool material transfers directly onto copper and aluminum edges. Catching this sub-micron particulate contamination before winding or stacking requires atomic-level spectrographic analysis. Optical Emission Spectroscopy provides quantitative measurements of metallic wear debris, surface oxide depth profiles, and cross-contaminant element ratios at production line speeds.
When electrode coils travel through slitting stations at eighty meters per minute, mechanical burr height checks fail to detect embedded tool steel particles that can puncture separator membranes during formation cycling.
Radio-frequency Glow Discharge Optical Emission Spectroscopy strips atomic layers from shear faces by uniform argon ion bombardment. Nitrogen, oxygen, and hydrogen emission lines at vacuum ultraviolet wavelengths reveal the degree of surface passivation layer degradation from shear friction. Alternating current excitation at 13.56 MHz enables depth-profile sputtering through non-conductive ceramic coatings, alumina separator residue, and oxidized copper burrs without charge accumulation artifacts.
Direct-current glow discharge excitation remains effective for inspecting bulk metallic tab shear cuts where conductive substrates maintain continuous cathodic sputtering.
Spark excitation methods allow rapid spot-sampling across heavy copper busbar shear cuts and thick aluminum terminal leads. Capacitively coupled discharge circuits generate localized plasma plumes reaching nine thousand Kelvin. This thermal energy vaporizes micro-gram quantities of the sheared edge within milliseconds, exciting neutral atoms and ions to higher electronic states.
Photomultiplier tubes and charge-coupled device arrays capture the relaxation emissions, resolving elemental concentrations down to single-digit parts per million for primary wear markers like iron, chromium, vanadium, and tungsten.

Beam Excitation Dynamics in Metallic Shear Analysis
Plasma formation kinetics govern signal-to-noise ratios during high-takt edge scanning. Solid-state lasers operating at 1064 nanometers deliver short optical pulses into localized shear deformation zones. Laser-Induced Breakdown Spectroscopy focuses this energy onto a hundred-micron spot, ablating sample mass without mechanical contact or vacuum chambers.
Emission spectra gathered within two microseconds of ablation provide immediate elemental identification of transferred punch tool debris.
Ablation crater dimensions depend on pulse duration, irradiance, and substrate thermophysical properties. Aluminum foil substrates have higher thermal conductivity and lower vaporization enthalpy than copper current collectors, requiring higher laser power density to establish stable plasma breakdown. Nanosecond laser pulses drive thermal diffusion into surrounding foil, creating micro-melting zones that distort local spatial distributions.
Picosecond optical pulses confine thermal damage to the immediate crater zone, preserving the spatial distribution of wear debris across thin current collector edges.
Argon carrier gas streams flush ablation debris from the optical path and shield the plasma core from atmospheric nitrogen absorption. Continuous gas purge dynamics stabilize plasma electron temperature, keeping emission intensity ratios between trace alloy elements and substrate matrix lines reproducible. Flow rates below two liters per minute allow ambient air entrainment, introducing artificial oxygen and nitrogen peak broadening that distorts surface passivation depth profile calculations.
Optical Emission Lines for Current Collector Alloys
Selecting interference-free emission lines determines elemental sensitivity in complex alloy matrices. High-purity copper foil substrates produce intense atomic emission lines at 324.75 nanometers and 327.40 nanometers. Transferred tool steel debris containing chromium yields prominent emission peaks at 357.87 nanometers and 425.43 nanometers, well separated from the primary copper lines.
Vanadium wear markers from high-speed die steels display distinct analytical lines at 311.07 nanometers, enabling reliable particle quantification down to 0.5 parts per million.
Aluminum cathode current collector foils require monitoring of matrix emission lines at 394.40 nanometers and 396.15 nanometers. Tool steel contaminants transferred onto aluminum shear edges introduce iron spectral lines at 238.20 nanometers and 259.94 nanometers. Silicon carbide tool coatings or worn alumina slitting blades generate silicon atomic lines at 288.16 nanometers.
Because iron and nickel lines overlap near 230 nanometers, narrow optical bandpass filtering or high-resolution echelle spectrometer optics with resolution better than 0.015 nanometers are required.
RF glow discharge excitation at 13.56 MHz resolves tungsten carbide wear particles down to 0.05 ppm concentration within a 12-nanometer sputter depth step on aluminum current collector edges.
Calibration curves link observed spectral intensity ratios to certified elemental mass fractions. Matrix-matched reference standards run under identical excitation conditions eliminate signal bias caused by differing sputtering rates and plasma temperature shifts. Because sputter erosion rates vary substantially across cold-worked shear edges compared to annealed base metal, real-time depth calibration using optical interferometry or profilometric depth tracking is necessary.
Sputter Crater Topography and Emission Line Calibration
Forming a flat-bottom crater governs depth profile resolution in glow discharge analysis. Non-uniform plasma density across the sputtering anode aperture causes dish-shaped erosion craters, mixing spectral emission signals from deeper foil layers into surface readings. Precision anode geometry combined with active radio-frequency power matching maintains uniform ion beam current density across the entire four-millimeter sputtering zone.
Optical masking mitigates crater wall effects by restricting spectral light collection to the central eighty percent of the crater area.
Sputter erosion rates in copper foils run between twenty and sixty nanometers per second under standard argon plasma pressures of six hundred Pascals. Sputtering through hard tungsten carbide blade deposits embedded in soft aluminum edges requires dynamic RF power adjustments. Automatic impedance matching networks compensate for resistivity shifts as the sputter front moves from ceramic tool coatings into metallic base foil.
Spectrometer software logs emission intensity against sputter time, converting time scales to depth profiles via profilometer calibration curves.
| Spectroscopy Method | Depth Resolution (nm) | Sputter Rate (nm/s) | Wavelength Range (nm) | Detection Limit (ppm) | Dielectric Sensitivity |
|---|---|---|---|---|---|
| Glow Discharge OES (DC-GD-OES) | 1.0 to 5.0 | 15 to 80 | 120 to 800 | 0.1 to 1.0 | Poor |
| RF Glow Discharge OES (RF-GD-OES) | 0.5 to 2.0 | 10 to 60 | 110 to 800 | 0.05 to 0.5 | Excellent |
| Laser-Induced Breakdown (LIBS) | 100 to 500 | N/A (Pulse Based) | 190 to 950 | 1.0 to 10.0 | Moderate |
| Spark Emission Spectroscopy | 1000 to 5000 | N/A (Vaporization) | 130 to 780 | 0.5 to 5.0 | None |
Daily spectrometer checks confirm optical calibration stability. Mercury argon calibration lamps supply precise reference lines across the ultraviolet and visible spectrums, while dark current subtraction accounts for thermal detector noise inside the charge-coupled device array. Baseline signal subtraction prevents optical background drift from corrupting low-concentration wear calculations during long auditing runs.
Tooling wear shows up in optical emission spectra long before dimensional tolerances breach mechanical limits.
Trench
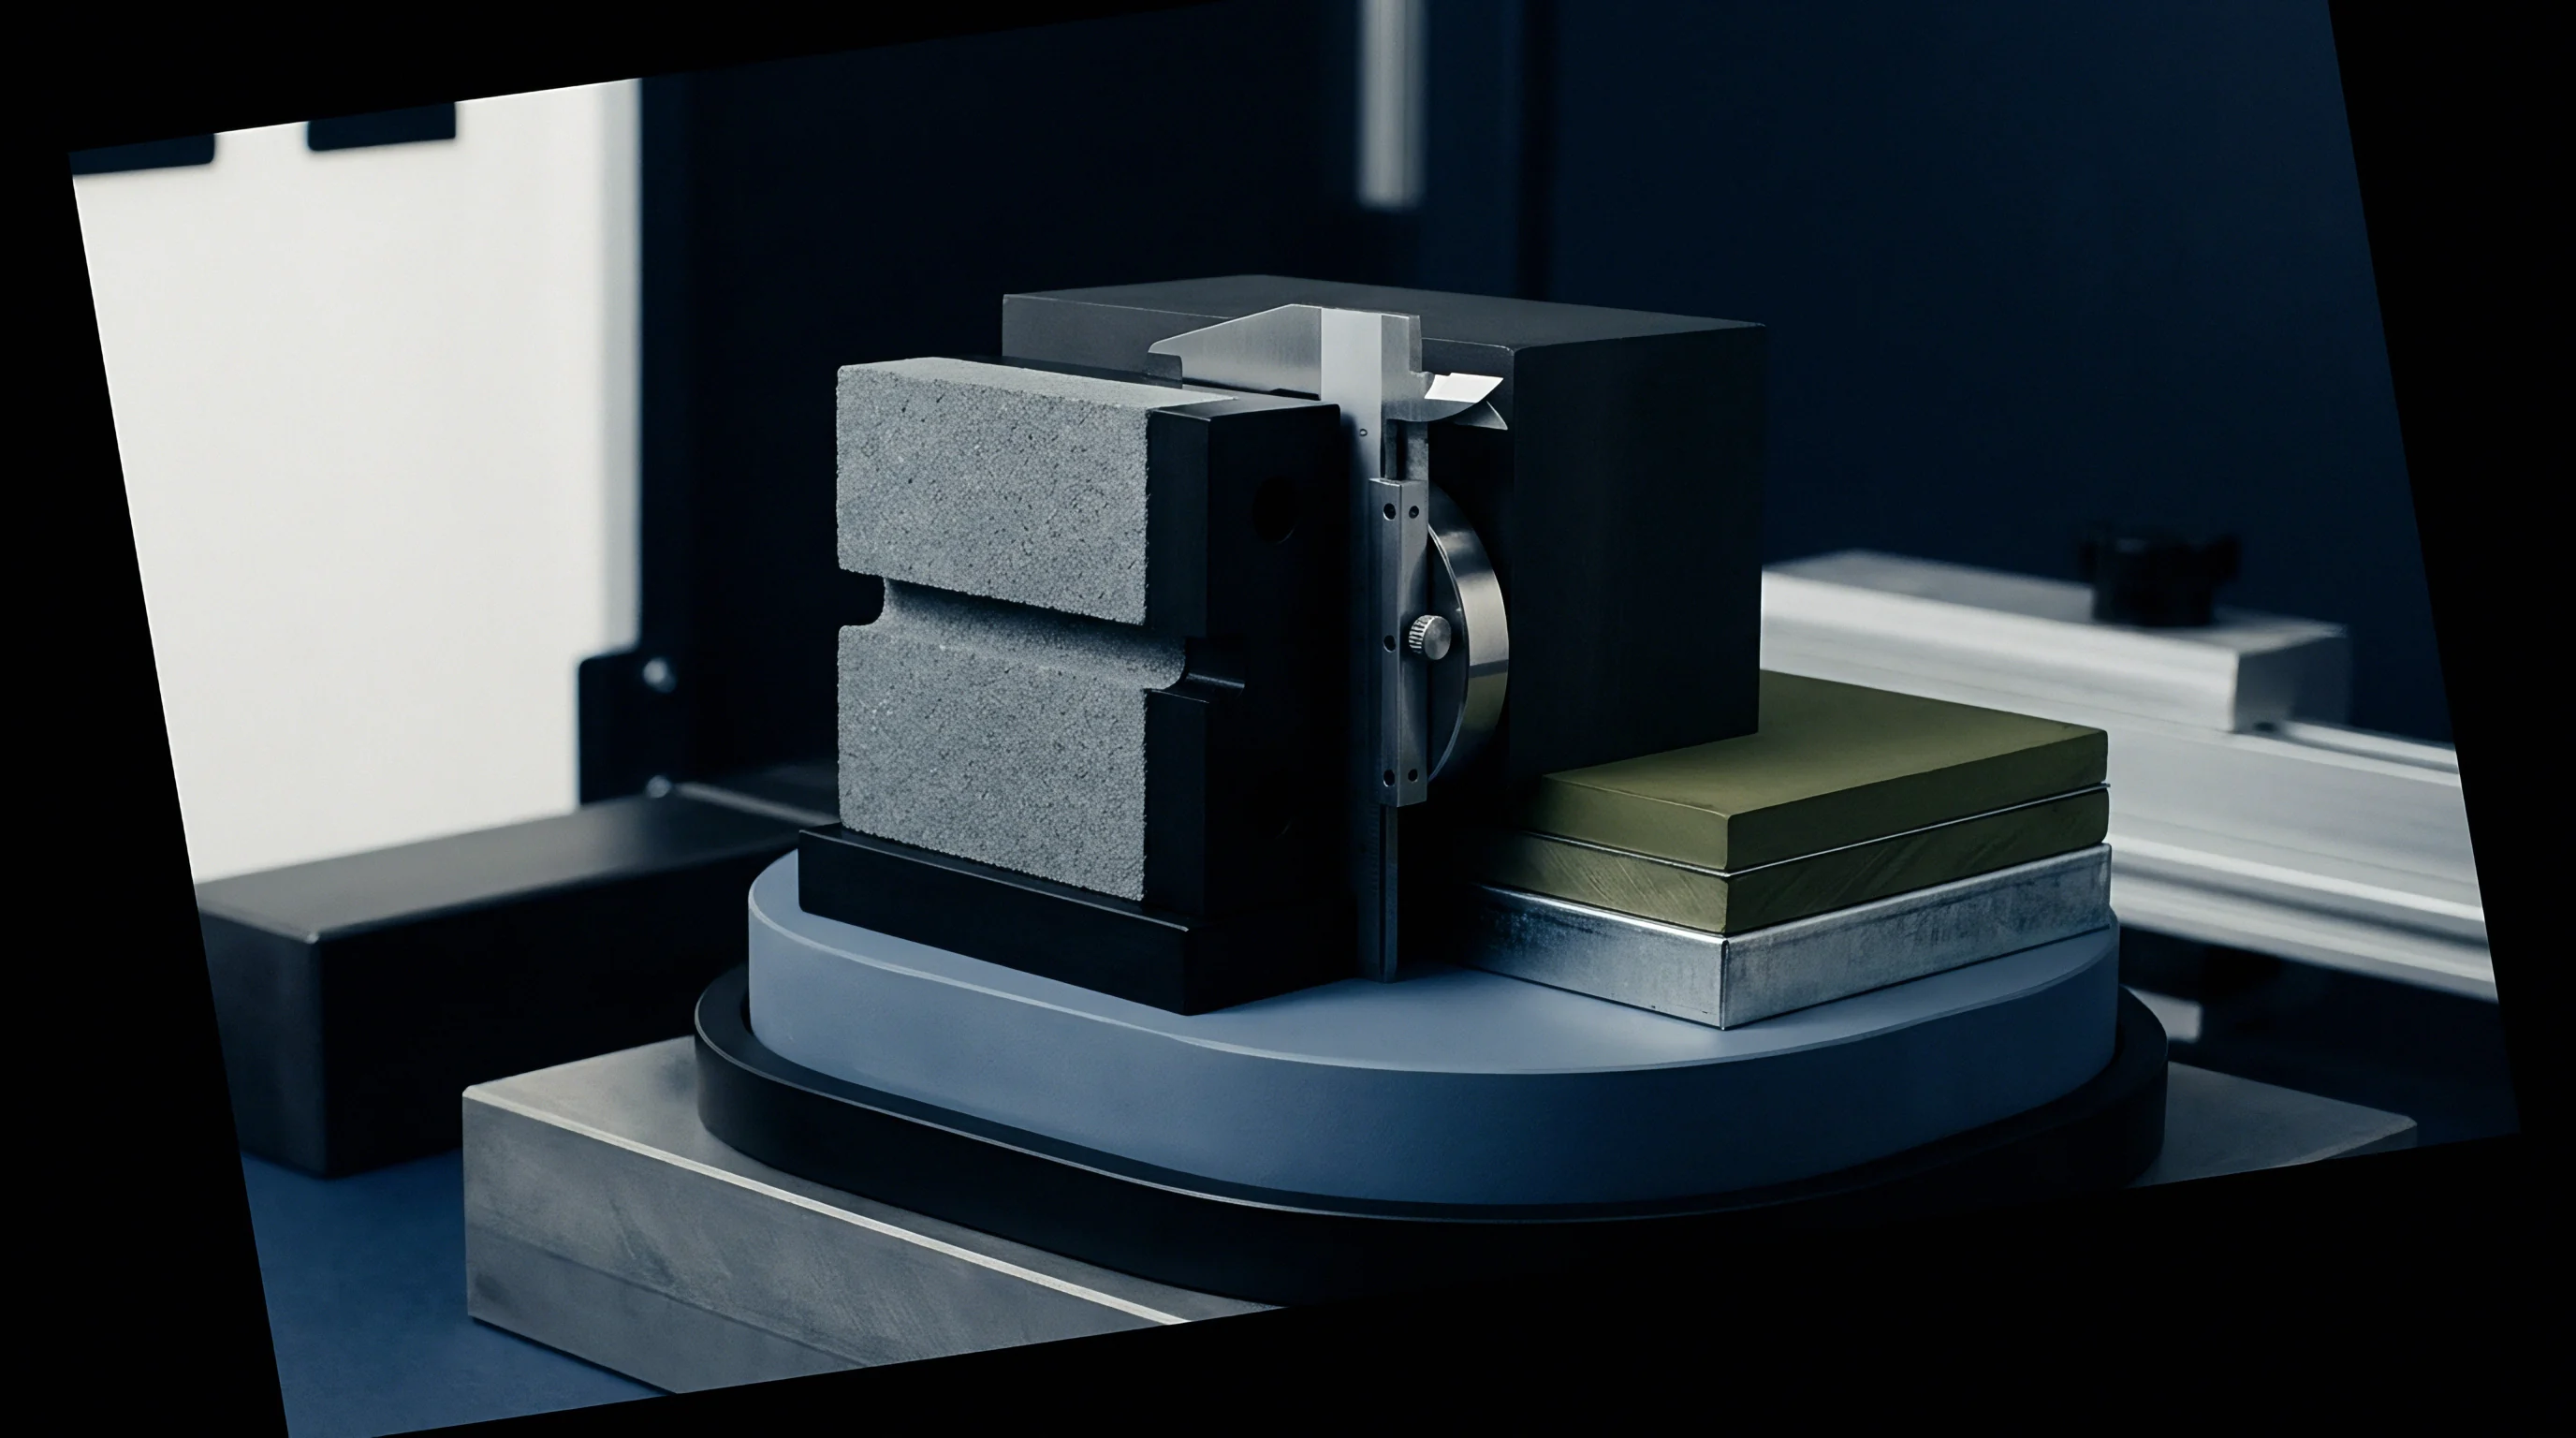
Shear edge profiling shows the physical extent of microstructural damage from high-speed punch and slitting operations. Rotary slitting blades run over thousands of cut meters experience edge micro-chipping, driving localized metal transfer onto current collector interfaces. Sputter erosion trench analysis generates depth-resolved elemental maps across the burnish zone, fracture zone, and burr tip.
Mapping elemental distributions across these regions exposes progressive blade wear long before mechanical degradation causes separator punctures or local current density hot spots.
Foil shear faces form complex chemical zones due to intense frictional heating and plastic deformation. The upper rollover edge accumulates atmospheric oxidation products and rolling oil residues. Further down, the burnish zone features smooth, work-hardened metal where tool contact pressure peaks, while the fracture zone shows an irregular, porous topography packed with micro-debris from the cutting edge.
Quantifying elemental profiles across these distinct regions lets engineers separate ordinary burr formation from severe material transfer wear.
Copper current collectors sheared with high-speed tool steel punch dies absorb trace iron, chromium, and molybdenum into their sheared profiles. Friction forces iron particles deep into the soft copper lattice. Profiling through the shear trench with RF-GD-OES reveals the exact penetration depth of these ferrous impurities.
Penetration exceeding two hundred nanometers signals excessive tool clearance or dull blade profiles that drive up friction and temperatures during shearing.
Elemental Depth Profiling across Shear Edges
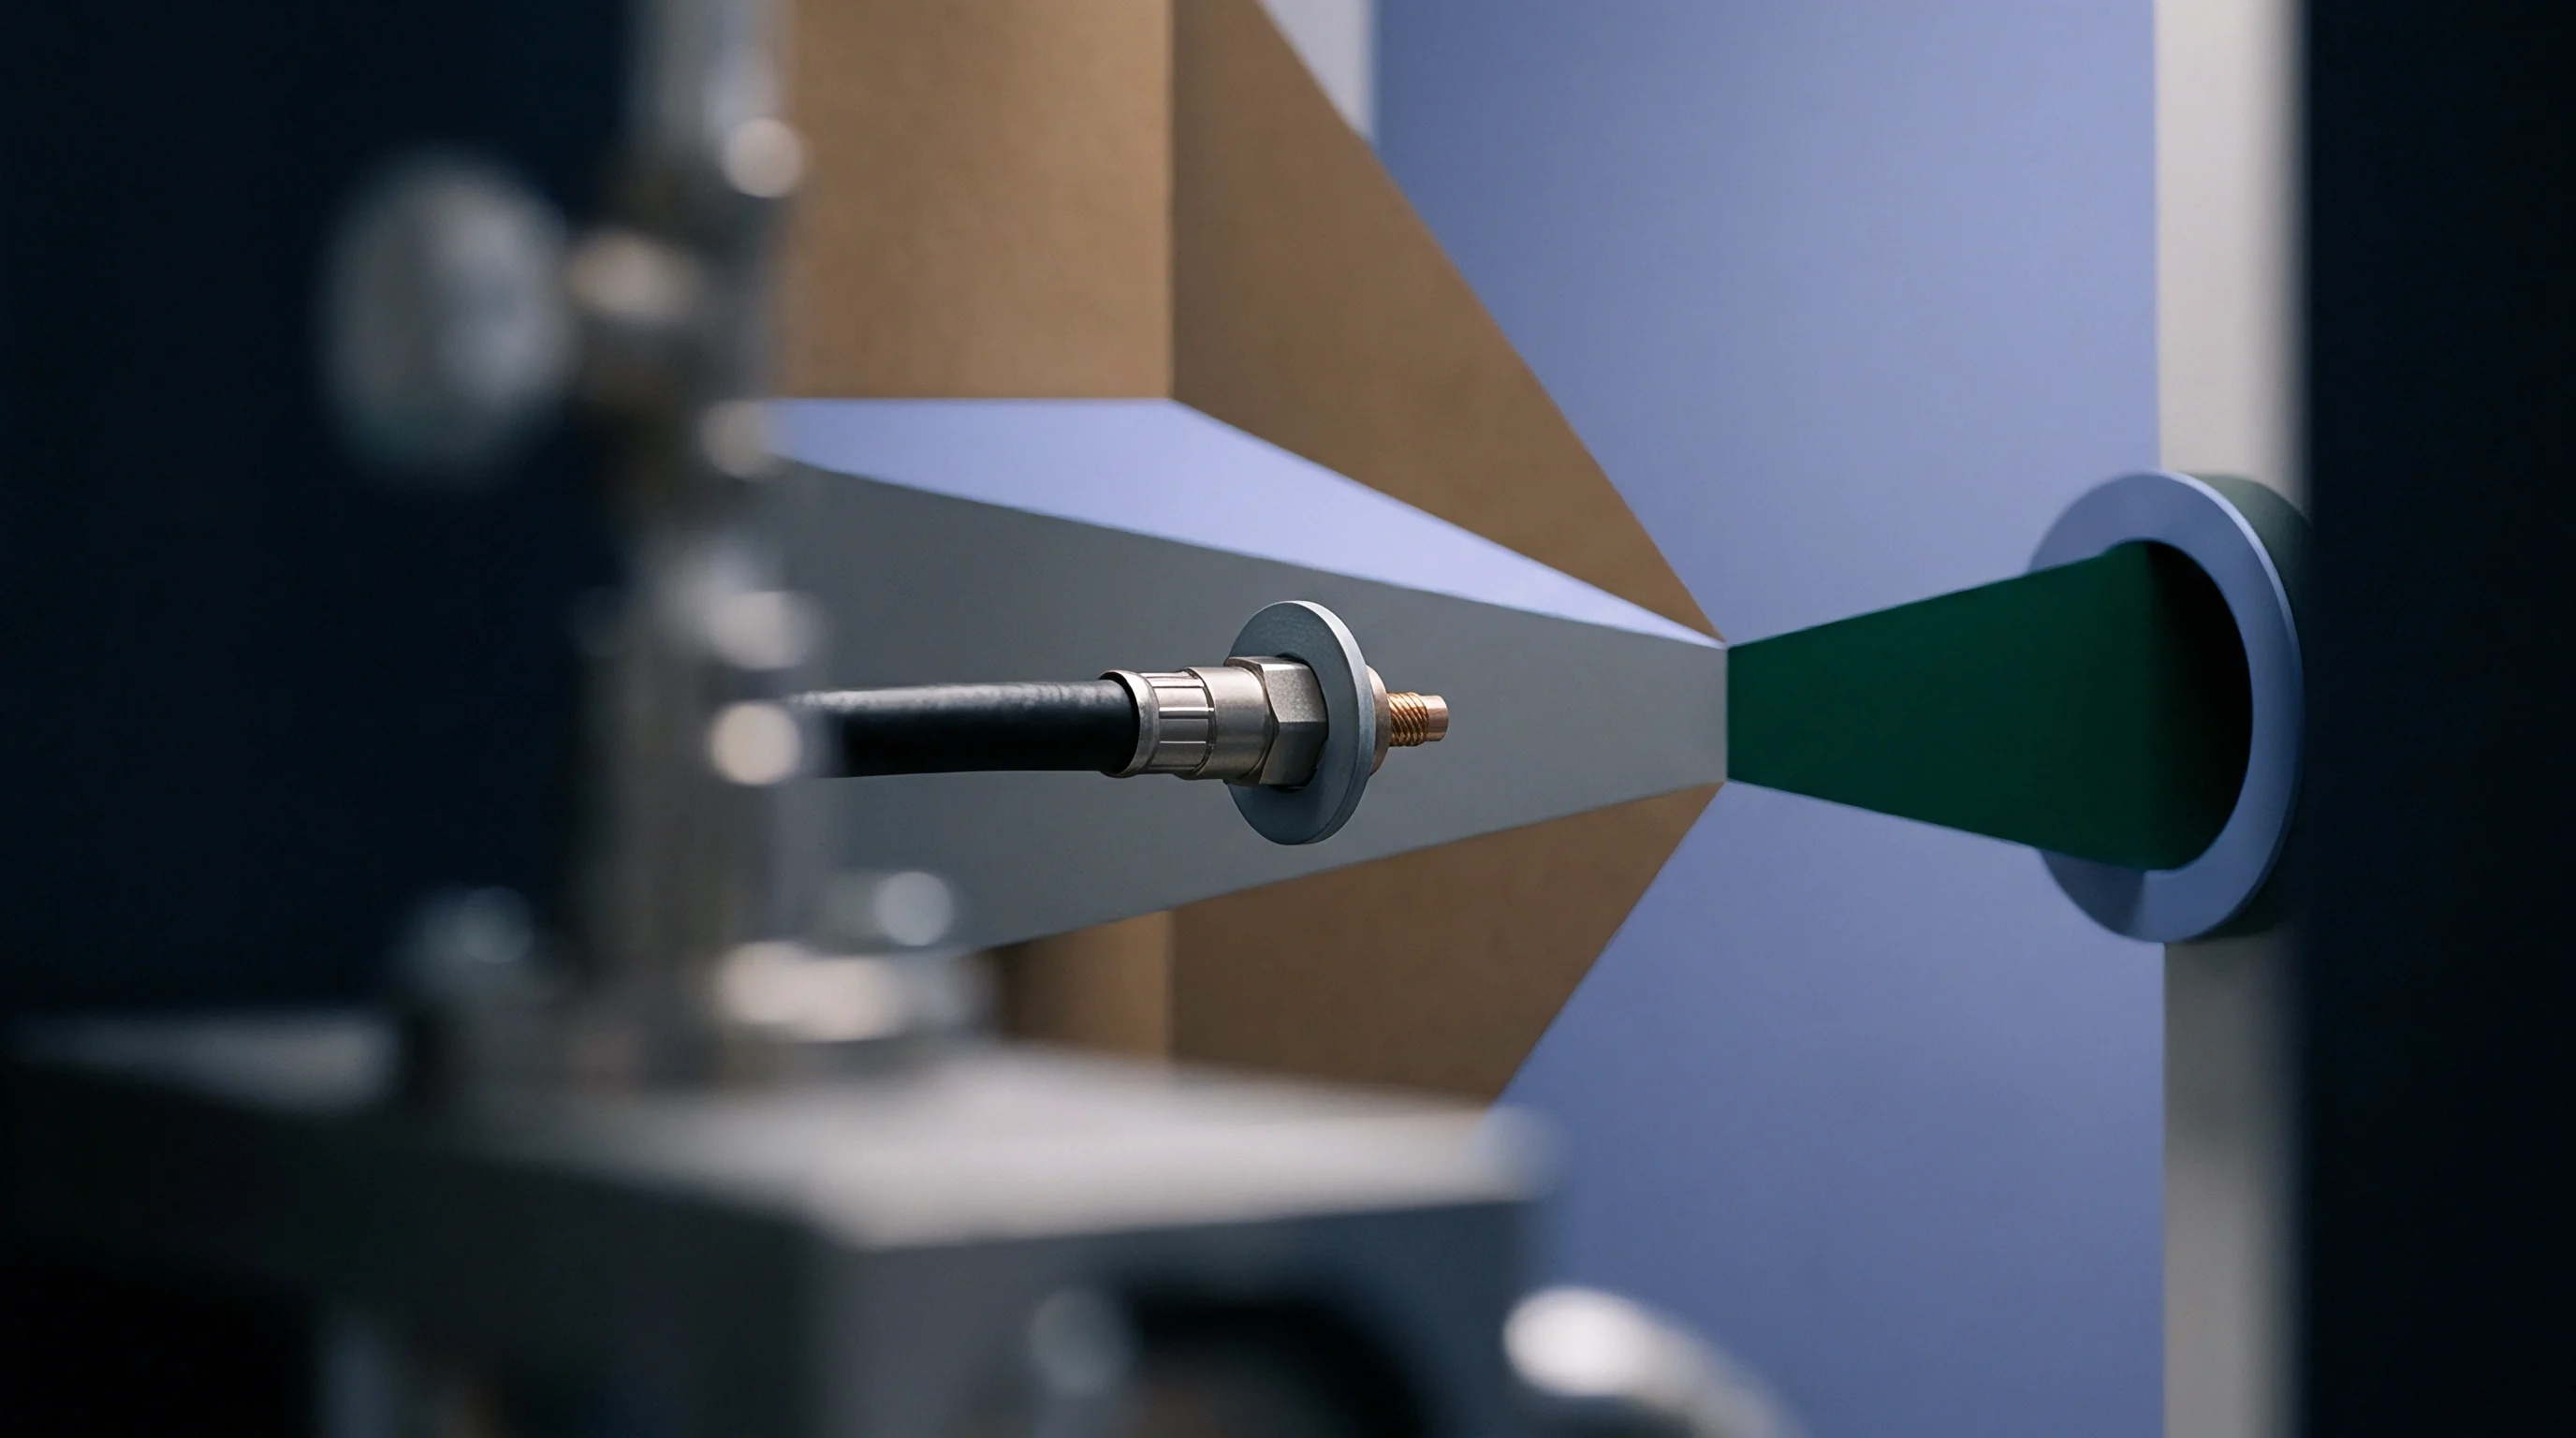
Depth-resolved spectrographic measurements require tight control over sputtering gas purity and pressure. Ultra-high purity argon with under zero point five parts per million water vapor and oxygen prevents secondary metal oxides from redepositing during sputtering. Sputtering chamber pressure shifts alter plasma excitation conditions, causing artificial emission spikes.
Electronic mass flow controllers regulate argon intake to keep chamber pressure stable within zero point two Pascals throughout twenty-minute profiling routines.
Foil samples mounted for trench analysis need rigid mechanical backing to prevent vacuum deflection or thermal distortion. Custom copper holders clamp thin foil specimens against polished quartz reference plates, while thermal dissipation grease applied to the back of the sample prevents temperature spikes from plasma ion impact. Uncontrolled heating alters element diffusion rates within the surface layer, distorting elemental depth profiles.
Sputter crater profiling across layered tab joints requires precise calibration of relative sputtering sensitivity factors. Bimetallic tab joints made of ultrasonic aluminum-to-copper welds show distinctly different sputtering rates across the interface. Aluminum sputters roughly two point five times faster than copper under identical argon plasma power settings.
Failing to dynamically adjust sputtering rate algorithms at the interface introduces false interface broadening into the spectrographic data.
Metal Transfer Mechanisms in High-Takt Slitting Tooling
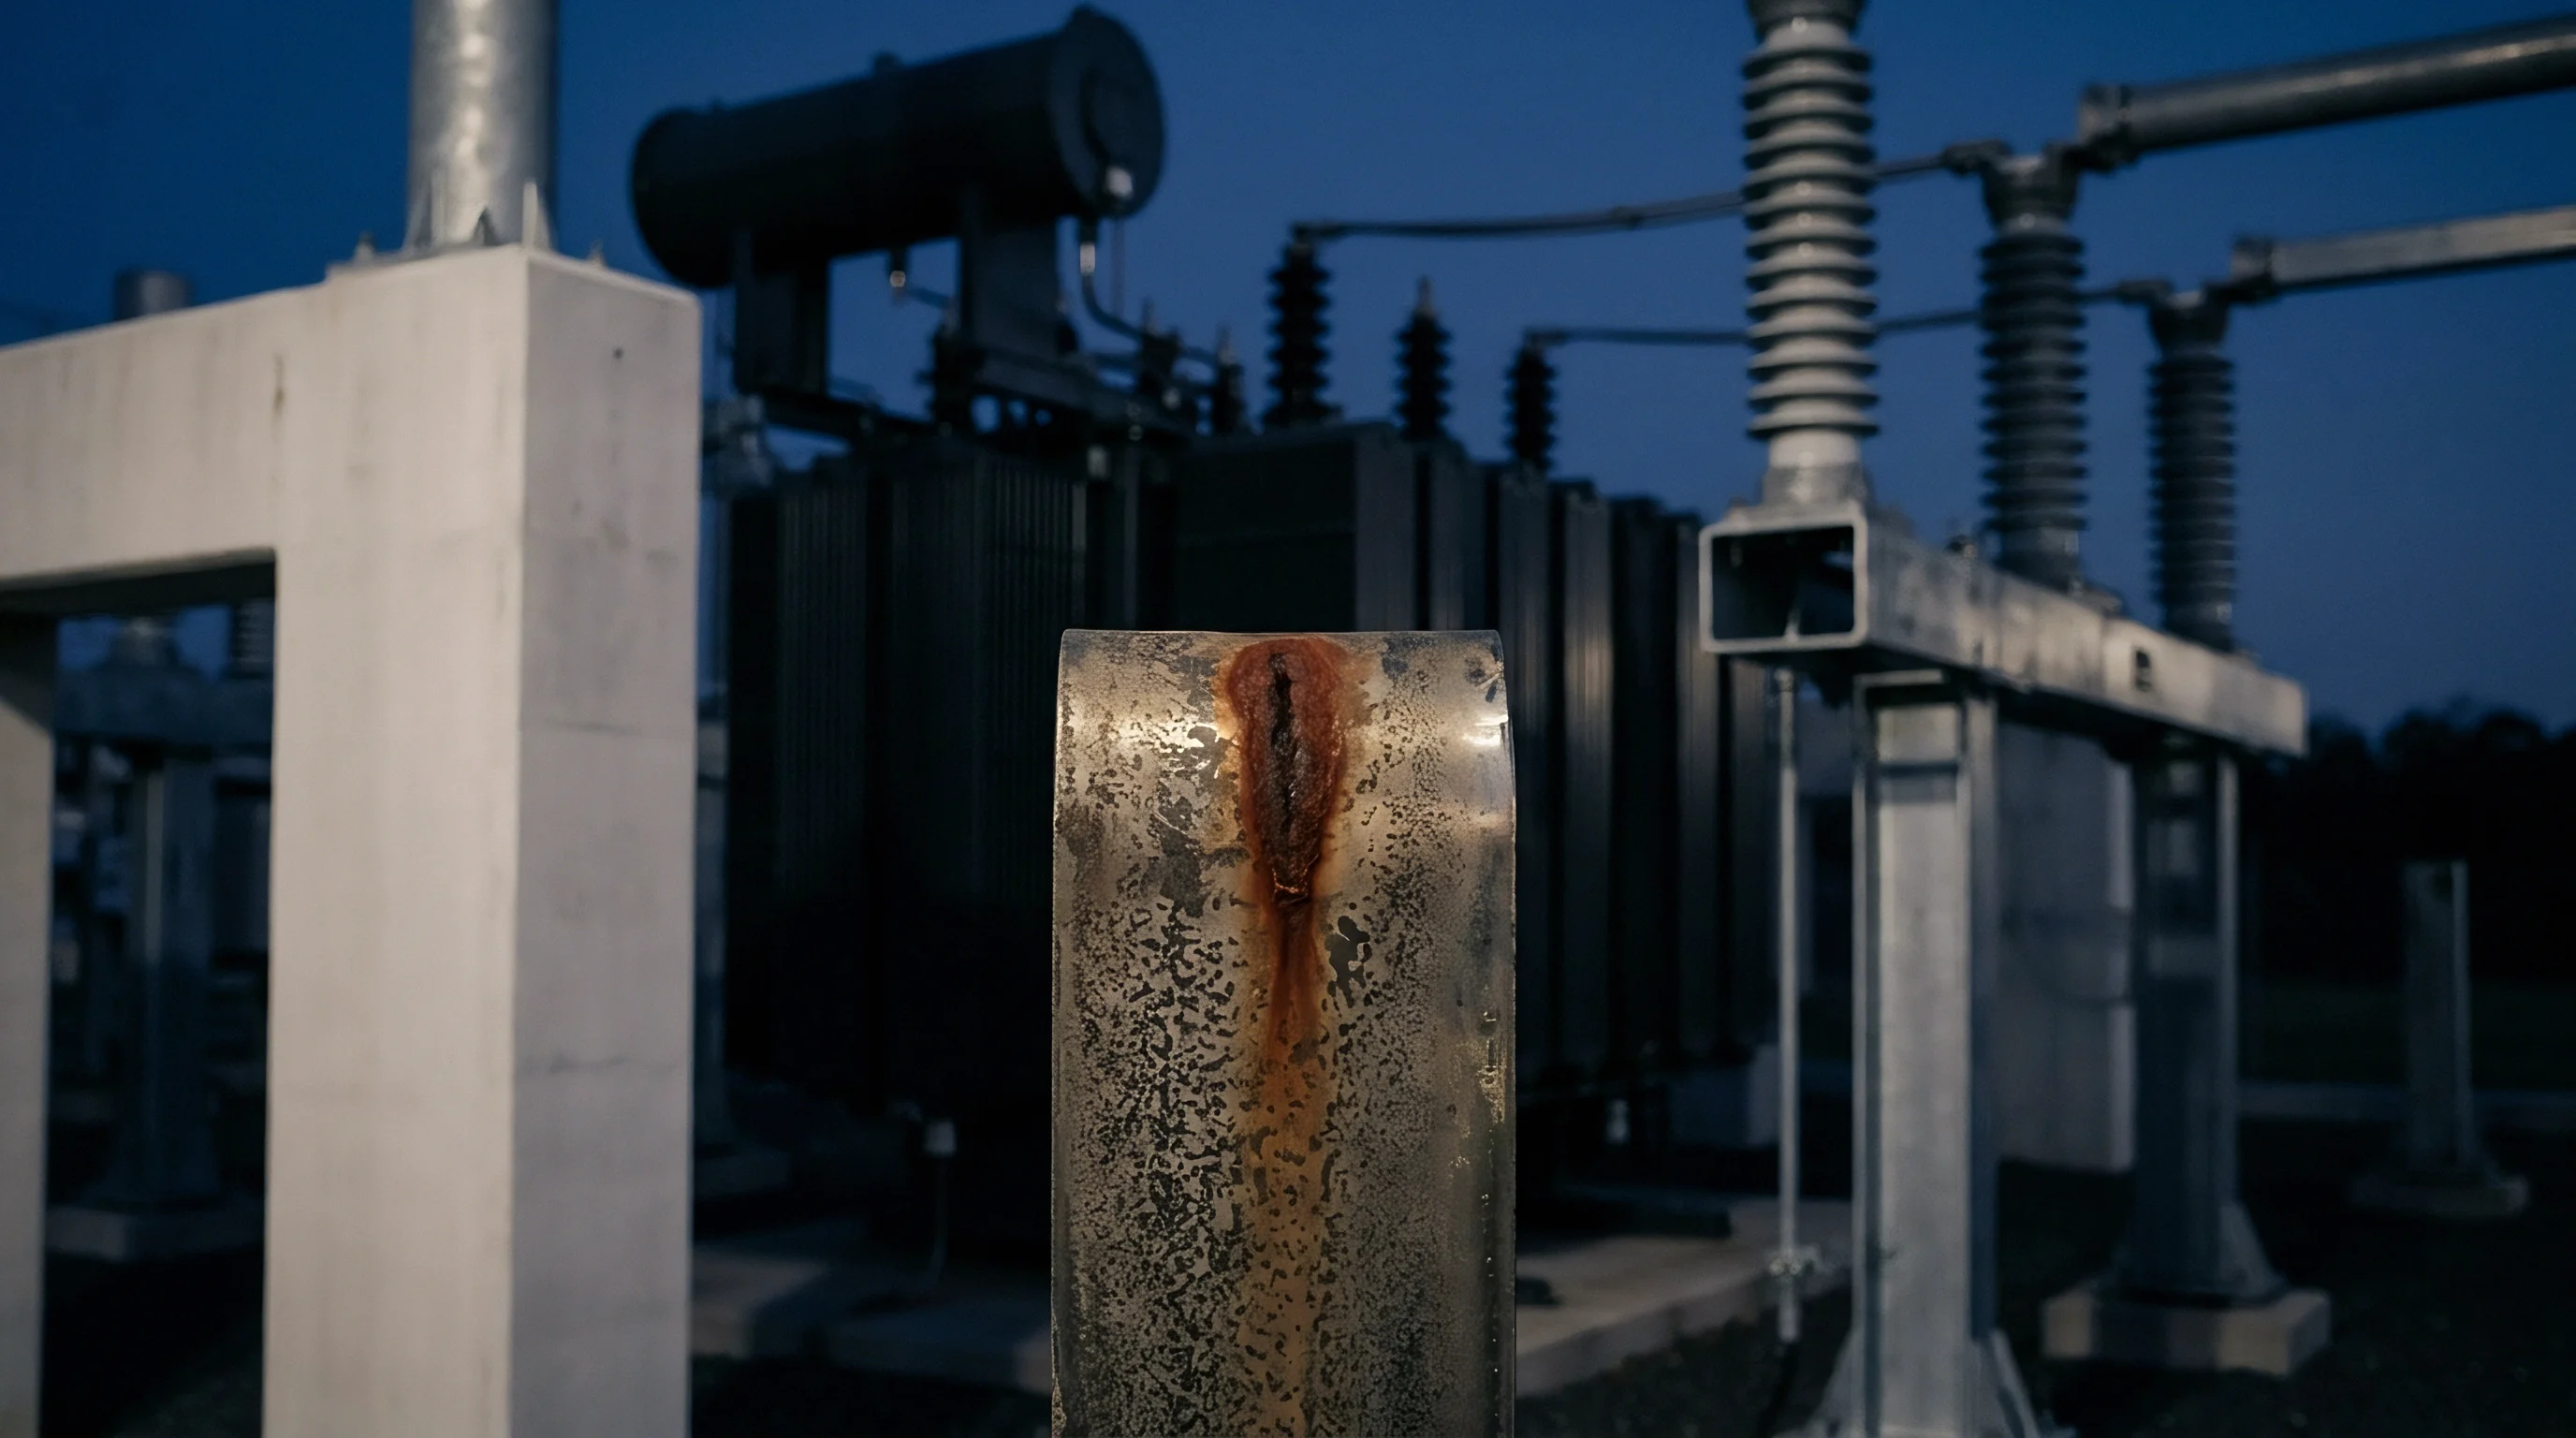
Adhesive metal transfer happens when high contact pressure welds microscopic high spots of the current collector foil directly onto the slitting blade edge. As the blade rotates, these tiny welded junctions shear apart, transferring tool coating fragments onto the foil edge while dragging soft foil material onto the blade. Over thousands of cycles, this transfer alters cutting edge geometry, increasing burr height and accelerating tool face breakdown.
Tungsten carbide slitting blades coated with titanium aluminum nitride resist adhesive metal transfer well. When coating integrity breaks down, spectrographic profiles of the sheared foil edge show immediate titanium and aluminum emission signals alongside base tungsten lines. Tracking titanium emission intensity across production lots gives an objective measure of coating wear rate, enabling predictive blade replacement before catastrophic chipping occurs.
Progressive die wear degrades edge shear geometry and burr profiles.
Slitting blade lubrication minimizes friction and thermal transfer, but it introduces carbon and hydrogen emission signals into the spectra. Synthetic hydrocarbon lubricants form thin organic films over the shear edge that must be removed via low-power plasma cleaning before quantitative wear profiling. Running an initial five-second low-power argon plasma rinse clears organic surface contaminants without ablating underlying metallic wear debris.
Matrix Effects in Multi-Layer Tab Shear Audit Spectra
Multi-layer tab stacks used in pouch cell terminal construction create complex matrix challenges for optical emission analysis. Shearing twenty layers of copper foil interleaved with nickel-plated tabs leaves a non-uniform face containing mixed elemental domains. Light emitted from the composite plasma plume undergoes self-absorption, where dense ground-state atoms in outer plasma zones absorb photons emitted by excited ions in the core.
Self-absorption flattens calibration curves at high elemental concentrations, leading to underestimation of major alloy constituents. Mathematical correction algorithms apply Lorentzian line-shape profiling to reconstruct true emission line intensities. Matrix matching with reference samples that share identical layer counts and material ratios ensures accurate elemental quantification across composite tab shear faces.
- Substrate surface cleaning removes oils, organic residues, and loose particles using high-purity isopropyl alcohol and three minutes of ultrasonic agitation.
- Specimen mounting secures the current collector foil flat against the copper backing plate using low-outgassing vacuum mounting tape.
- Plasma chamber evacuation draws analytical cell pressure below zero point one Pascals before backfilling with ultra-high purity argon gas.
- Radio-frequency plasma ignition establishes a stable discharge at 13.56 MHz under controlled six-hundred-Pascal argon gas pressure.
- Optical baseline acquisition records dark current noise levels and background emission spectra across all active detector channels for five seconds.
- Continuous sputter acquisition measures elemental line intensities continuously while sputtering through surface wear layers into the base metal.
- Profilometric crater measurement measures the resulting sputter crater depth with a stylus profilometer to convert sputtering time into nanometers.
Continuous monitoring of matrix element emission intensities provides internal standard normalization. Dividing trace tool line intensities by the primary copper or aluminum matrix intensity accounts for real-time fluctuations in sputtering rate, plasma density, and optical alignment. Normalized spectral ratio signals yield stable analytical metrics independent of minor instrument drift or sample surface roughness.
Under IEC 62660-2 clause 6.3, tab shear edge spectrographic audits holding iron particle contamination below 2.0 milligrams per square meter invalidate lot rejection claims filed after pack welding.
Burrs along cathode foil shear edges contain concentrated aluminum oxide inclusion zones. Oxide particles embedded in the burr root alter localized electrical conductivity and mechanical shear resistance. GD-OES sputtering through burr root trenches shows sharp oxygen spikes co-located with aluminum intensity dips, marking brittle oxide fracture zones that generate free ceramic particles inside finished cell enclosures.
Trace spectral chromium lines distinguish binder matrix erosion on the punch die from ambient shop dust.

Debris
Shear wear particulates pose serious reliability risks when trapped inside battery enclosures. Loose metallic fragments generated during electrode slitting, tab shearing, and busbar trimming migrate under vibration and electrostatic forces. Microscopic iron or tool steel debris bridging separator layers induces local micro-shorts, accelerating self-discharge rates and potentially triggering thermal runaway.
Quantitative audit protocols must set strict particulate composition and concentration limits for all sheared cell components.
Spectrographic analysis of washed surface debris provides direct chemical identification of wear origins. Solvents flushed over sheared foil rolls pass through precision membrane filters to capture suspended particulates. Direct laser ablation or spark OES scanning of the filter membrane yields elemental signatures that match specific tooling assets.
High vanadium concentrations point directly to primary punch die wear, whereas strong cobalt and nickel signals point to active cathode material abrasion on guide rollers.
Burr height growth correlates directly with the total volume of released wear debris. As punch tools dull, shear deformation transitions from clean ductile shearing to heavy plastic tearing. Torn edge profiles shed significantly higher particle volumes per meter of foil.
Optical emission auditing of post-slit wash fluids quantifies metallic debris mass per unit area, providing early warning of tool edge breakdown before mechanical inspection detects macro-scale burr growth.
Is Laser Breakdown Spectroscopy Reliable for Submicron Inclusions?
Submicron wear inclusions embedded in current collector surfaces easily evade conventional optical particle counters. Focused optical excitation via micro-LIBS allows elemental mapping with spatial resolution down to five micrometers. The high-energy laser pulse vaporizes submicron inclusions alongside surrounding matrix metal, generating distinct spectral emission peaks above background substrate levels.
Distinguishing embedded wear inclusions from native alloy intermetallics requires multi-element ratio tracking. High-purity aluminum collector foils naturally contain iron-silicon intermetallic phases like Al12Fe3Si. Tool steel wear inclusions, by contrast, contain alloying elements such as chromium, molybdenum, and vanadium that are absent in base aluminum foils.
Tracking iron-to-chromium emission ratios separates natural intermetallics from external tool wear inclusions.
Migrating iron particulates breach separator membranes under prolonged cyclic stress.
Quantitative limits define the maximum allowable inclusion density per unit area. Sourcing specifications often mandate fewer than zero point two ferrous wear inclusions exceeding one micron in diameter per square meter of electrode foil. Micro-LIBS automated raster scanning evaluates large foil areas rapidly, generating geographic particle maps and elemental profiles for quality dossiers.
Shear Edge Burr Debris Migration and Short Circuit Risk
Free metallic particulates detached from burr tips migrate inside pouch cell enclosures during electrolyte injection and degassing. The flowing electrolyte carries loose copper, aluminum, and tool steel fragments toward separator edge gaps. High voltage fields established during initial formation cycling then pull conductive metal particles into high-stress dielectric regions between cathode and anode plates.
Dissolution dynamics alter particulate threat levels over operational lifespans. Copper wear debris sitting on positive cathode tabs oxidizes into soluble copper ions during high-voltage storage. These ions migrate across the porous separator membrane under electrical potential gradients, redepositing as metallic copper dendrites on negative anode surfaces.
Detecting trace copper on cathode tab insulation strips via spectrographic analysis offers early warning of dendrite formation risk.
Tungsten carbide debris accelerates separator puncture under pack compression.
Stainless steel cell casing shear trimming generates low-nickel ferrous wear dust. These ferromagnetic particles respond strongly to internal magnetic fields generated by high-current busbars. Accumulation of magnetic wear dust near cell seal seams creates mechanical wear points that degrade pouch laminate layers under continuous vehicle vibration.
Quantitative Trace Element Limits in Tool Wear Audits
Establishing actionable spectrographic limits requires mapping elemental concentration thresholds directly to cell failure modes. Trace tool element concentrations are expressed in parts per million relative to total sheared edge mass, or in mass per unit area along the sheared boundary. Maximum permissible iron contamination on aluminum cathode current collectors is capped at zero point five parts per million, while chromium contamination must stay below zero point one parts per million to prevent localized passivation layer breakdown.
Elements associated with hard tool coatings require explicit monitoring limits. Titanium nitride, titanium aluminum nitride, and chromium nitride coating erosion releases ultra-hard ceramic particles capable of puncturing ceramic-coated separators. Spectrographic detection of titanium emission lines exceeding zero point zero five parts per million on foil shear edges triggers immediate line stoppage and mandatory tool replacement.
- Ferrous burr shedding releases magnetic tool steel fragments that pierce separator films and create low-resistance internal short circuits.
- Copper tab wear smearing deposits microscopic copper conductive bridges across insulating tape edges on positive aluminum terminals.
- Ceramic coating flaking releases ultra-hard titanium nitride particles that embed into soft anode active materials during roll pressing.
- Oxide burr disintegration sheds non-conductive alumina particles into electrolyte channels, clogging separator pores and restricting lithium ion transport.
- Roller metal transfer deposits zinc and nickel wear particles onto uncoated foil margins, altering localized ultrasonic weld bond strength.
Spectrographic audit routines log elemental concentration trends across sequential production batches. Statistical process control software tracks shifting iron-to-copper baseline ratios to calculate tool degradation slopes, sending automated alerts to plant engineers when wear trends project threshold breaches within the next twenty-four operating hours.
Clean shear edges emit clean emission spectra, whereas jagged shear burrs return spiked iron and vanadium signals from meferred tool steel.
Quantitative glow discharge spectrographic profiles demonstrate that slitting blades operating past their rated meter limit release six times more iron micro-particles onto cathode foil margins than freshly sharpened tungsten carbide tooling.
Corrosive electrolyte vapor etching the optical entrance window during high-takt inline foil auditing results in forty-two thousand dollars in spectrometer calibration and replacement optics costs.

Recourse
Resolving quality disputes when material shipments fail incoming inspection requires traceable, standardized spectrographic audit dossiers. Raw current collector coils or pre-slit electrode ribbons displaying excessive shear edge contamination trigger expensive production holds and scrap disputes between cell manufacturers and tier-one material suppliers. Establishing clear spectrographic verification protocols inside master supply agreements protects buyers against non-conforming foil lots containing embedded tool wear particles.
Commercial contracts must define exact spectrographic testing methods, sampling frequencies, and threshold limits governing lot acceptance. Master specifications relying solely on optical measurements of mechanical burr height leave buyers vulnerable to sub-surface metallic contamination. Integrating GD-OES and LIBS quantitative trace element criteria into incoming quality agreements creates an objective scientific basis for lot rejection or price adjustments.
Audit dossiers consolidate raw spectrographic data, optical emission line intensity ratios, profilometric sputter crater depth maps, and statistical process control charts. Linking digital dossier files directly to master coil barcode serial numbers establishes clear chain-of-custody documentation across supply routes. When electrode rolls arrive at assembly facilities, quality teams scan incoming serial codes to retrieve full spectrographic shear wear compliance files before unwinding.
Spectrographic Dossier Construction for Tooling Wear Audits
Complete audit dossiers include instrument calibration certificates, background baseline noise measurements, and certified reference material performance data. Spectrometer calibration protocols must adhere to ISO/IEC 17025 laboratory accreditation guidelines. Including raw spectral files alongside processed concentration values permits independent third-party verification during formal contract arbitration.
Sampling plans strictly define the location and frequency of spectrographic scans across incoming foil shipments. Standard audit protocols call for three edge scans per five hundred meters of slit coil length: one at the outer tail, one at the midpoint, and one at the inner core diameter. High-speed laser breakdown spectroscopy allows continuous online edge scanning, recording elemental wear data points every ten meters along the moving foil web.
Chromium spectral peaks signal hard coating breakdown across extended slitting campaigns.
Data archiving standards mandate raw spectral data retention for ten years to match electric vehicle battery warranty lifespans. Stored spectrographic data enables post-mortem failure analysis if field-returned battery packs exhibit micro-shorting failure modes. Retrieving historical production dossiers allows quality engineers to correlate specific vehicle battery pack failures with historical slitting tool wear levels.

Warranty Seams and Sheared Edge Micro-Contamination Disagreeing Parties
Warranty boundaries between slitting subcontractors, cell manufacturers, and battery pack integrators frequently break down over the root cause of particulate contamination. Cell manufacturers claim field short circuits result from defective incoming foil edges, while slitting contractors argue that contamination was introduced during downstream cell stacking or tab ultrasonic welding. Quantitative spectrographic fingerprinting resolves these disputes by identifying the unique elemental signature of transferred debris.
Slitting tool steel alloy signatures differ significantly from structural pack assembly hardware. Tool steel wear particles contain high concentrations of tungsten, vanadium, and chromium, whereas pack enclosure wear debris consists predominantly of zinc-galvanized mild steel or 6061 aluminum alloy elements. GD-OES elemental ratio analysis conclusively identifies whether short-circuiting particles originated from upstream slitting dies or downstream pack assembly operations.
Friction stir joints accumulate tungsten particles during tab consolidation.
Subcontractor agreements should mandate immediate financial remedies upon spectrographic confirmation of non-conforming shear wear levels. Rejection clauses specify supplier liability for direct material costs, lost production takt time, and laboratory audit fees whenever incoming foil lots breach defined trace metal thresholds.

Commercial Landed Cost Adjustments for Excess Wear Micro-Particles
Excessive tool wear micro-particles introduce substantial hidden costs into battery manufacturing supply chains. Scrap rates increase linearly with shear edge contamination levels as automated inspection systems reject cells displaying abnormal self-discharge during formation aging. Factoring spectrographic wear metrics into landed-cost models reflects the true operational cost of lower-grade electrode slitting services.
Tooling amortization costs must be balanced against spectrographic scrap risks. Extending slitting blade replacement intervals saves direct re-grinding expenses, but it increases microscopic tool steel particle transfer rates. Cost modeling demonstrates that running slitting blades past eighty percent of their rated lifespan increases cell formation scrap costs by three times the savings realized from delayed tool maintenance.
| Blade Material Class | Rated Shear Cut Meters | Spectrographic Indicator Element | Rejection Limit Threshold (ppm) | Actionable Commercial Remedy |
|---|---|---|---|---|
| High-Speed Tool Steel (M2) | 150,000 | Vanadium (V 311.07 nm) | 0.5 | Mandatory Blade Regrind & Credit |
| Tungsten Carbide (C2) | 500,000 | Tungsten (W 207.91 nm) | 0.2 | Immediate Line Halt & Lot Scrap |
| TiAlN Coated Carbide | 1,200,000 | Titanium (Ti 334.94 nm) | 0.05 | Supplier Coating Warranty Claim |
| Cubic Boron Nitride (CBN) | 2,500,000 | Boron (B 249.77 nm) | 0.1 | Full Shipment Chargeback & Audit Fee |
Supply agreements incorporate dynamic landed-cost adjustment formulas based on incoming spectrographic wear audits. Foil lots exhibiting wear element concentrations between fifty and one hundred percent of rejection thresholds receive tiered price deductions to offset increased downstream quality monitoring costs. Lots exceeding one hundred percent of spectrographic limits trigger immediate return-to-vendor authorization protocols.
- Certified spectrographic analysis report detailing raw wavelength emission intensity values and calculated elemental concentrations for all key tool wear elements.
- Profilometric sputter crater depth verification proving flat-bottom erosion geometry and accurate nanometer-scale depth calibration across the sample batch.
- Traceability certificate linking sample spectrographic data directly to parent master coil serial numbers, cut dates, and active slitting line numbers.
- Instrument calibration proof demonstrating ISO/IEC 17025 traceable calibration using certified metallic matrix reference standards within thirty days of audit execution.
Implementing mandatory GD-OES edge wear testing on incoming copper current collector shipments reduces formation aging scrap rates by two point three percent within ninety days of contract execution.
Supplier datasheets document initial tensile strength, but spectrographic wear audits reveal whether slitting tooling sheared the metal cleanly or dragged tool steel across the current collector edge.
Inserting Section 8.4 into the master supply agreement transfers all tab joint insulation breakdown liabilities to the electrode slitting subcontractor whenever spectrographic audits identify tool-steel wear particles exceeding 5.0 parts per million on incoming foil edges.