Mechanical Fixture Thermal Strain Deconvolution in Cell Thickness Metrology Baseline
Deconvoluting fixture thermal strain from battery metrology requires baseline transfer matrix subtraction to isolate true electrochemical cell breathing.
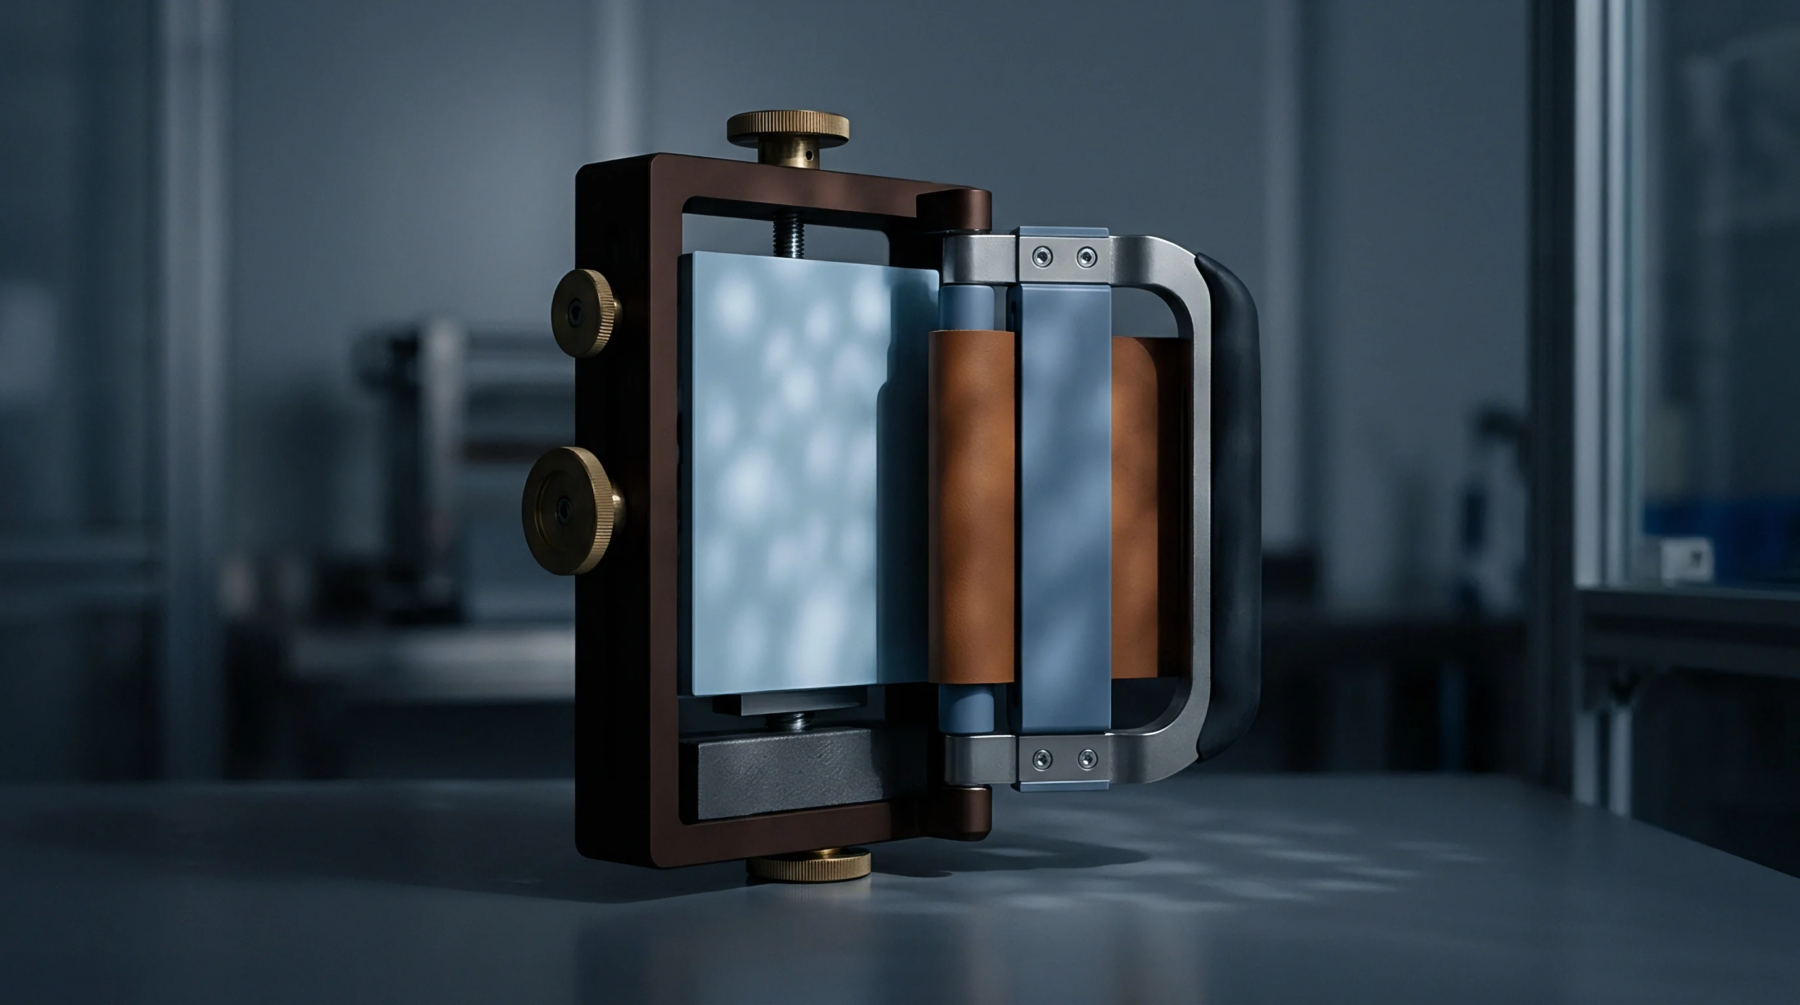
Dimensional verification of battery testing hardware across wide temperature ranges relies on a rigid artifact with a low and predictable expansion rate to ensure accuracy. A ceramic reference block functions as a stable gauge for sensors that must operate in environments where metal components would undergo significant thermal growth. These blocks are often made from alumina or zirconia because these materials possess extreme hardness and resistance to chemical corrosion.
By using a non-metallic master, the metrology system avoids the magnetic interference and electrical conductivity issues that can plague sensors in high-power battery environments. The block provides a fixed distance against which the displacement of a pouch cell or prismatic casing is measured. Its primary role is to serve as a check on the linearity and stability of the measurement chain during environmental stress testing.
Resistance to heat-induced deformation is the most important characteristic of a material used for high-temperature gauge blocks. While most metals expand significantly when heated from room temperature to eighty degrees celsius, a ceramic reference block maintains its dimensions within a very narrow range. This stability allows engineers to distinguish between the expansion of the battery cell and the growth of the testing fixture itself.
If the reference block were to expand unpredictably, the resulting data would be useless for characterizing the thermal behavior of new electrode chemistries. Low thermal conductivity also ensures that the block does not create a heat sink that could alter the temperature profile of the sensors. This isolation is necessary for maintaining a uniform environment inside the test chamber.
Durability of the contact surface is essential for maintaining the precision of a gauge block over thousands of measurement cycles. The extreme hardness of the ceramic reference block prevents the displacement probes from wearing down the surface or creating small indentations. Such wear would lead to a gradual shift in the zero point of the system, resulting in a loss of accuracy over time.
Unlike steel blocks, ceramic versions do not suffer from burrs or scratches that can catch on sensitive instrumentation. This clean surface allows for highly repeatable contact, which is necessary for detecting the sub-micron changes associated with early-stage lithium plating. The material’s resistance to deformation also means it can withstand high clamping forces without losing its geometric integrity.
Implementation of a standardized checking routine ensures that the metrology system remains within its specified tolerance during long-term experiments. Technicians use the ceramic reference block to perform a daily verification of the sensor’s accuracy and repeatability. If the sensor reading deviates from the known thickness of the block, it indicates a failure in the hardware or a shift in the alignment of the fixture.
This proactive monitoring is a requirement for laboratories that provide certified testing data to automotive manufacturers. The blocks are usually supplied with a calibration certificate that traces their dimensions back to national standards. This traceability provides the legal and technical foundation for the quality control processes used in battery production.
A properly maintained block ensures that the data generated in the lab is representative of the actual physical changes occurring within the cell.
Deconvoluting fixture thermal strain from battery metrology requires baseline transfer matrix subtraction to isolate true electrochemical cell breathing.
Expertise is a utility, not a secret. sentiention™ publishes its working knowledge as open reference: intelligence layer covering the materials it sources, the markets it enters, and the reference that serves both.