Mechanical Fixture Thermal Strain Deconvolution in Cell Thickness Metrology Baseline
Deconvoluting fixture thermal strain from battery metrology requires baseline transfer matrix subtraction to isolate true electrochemical cell breathing.
Sensing
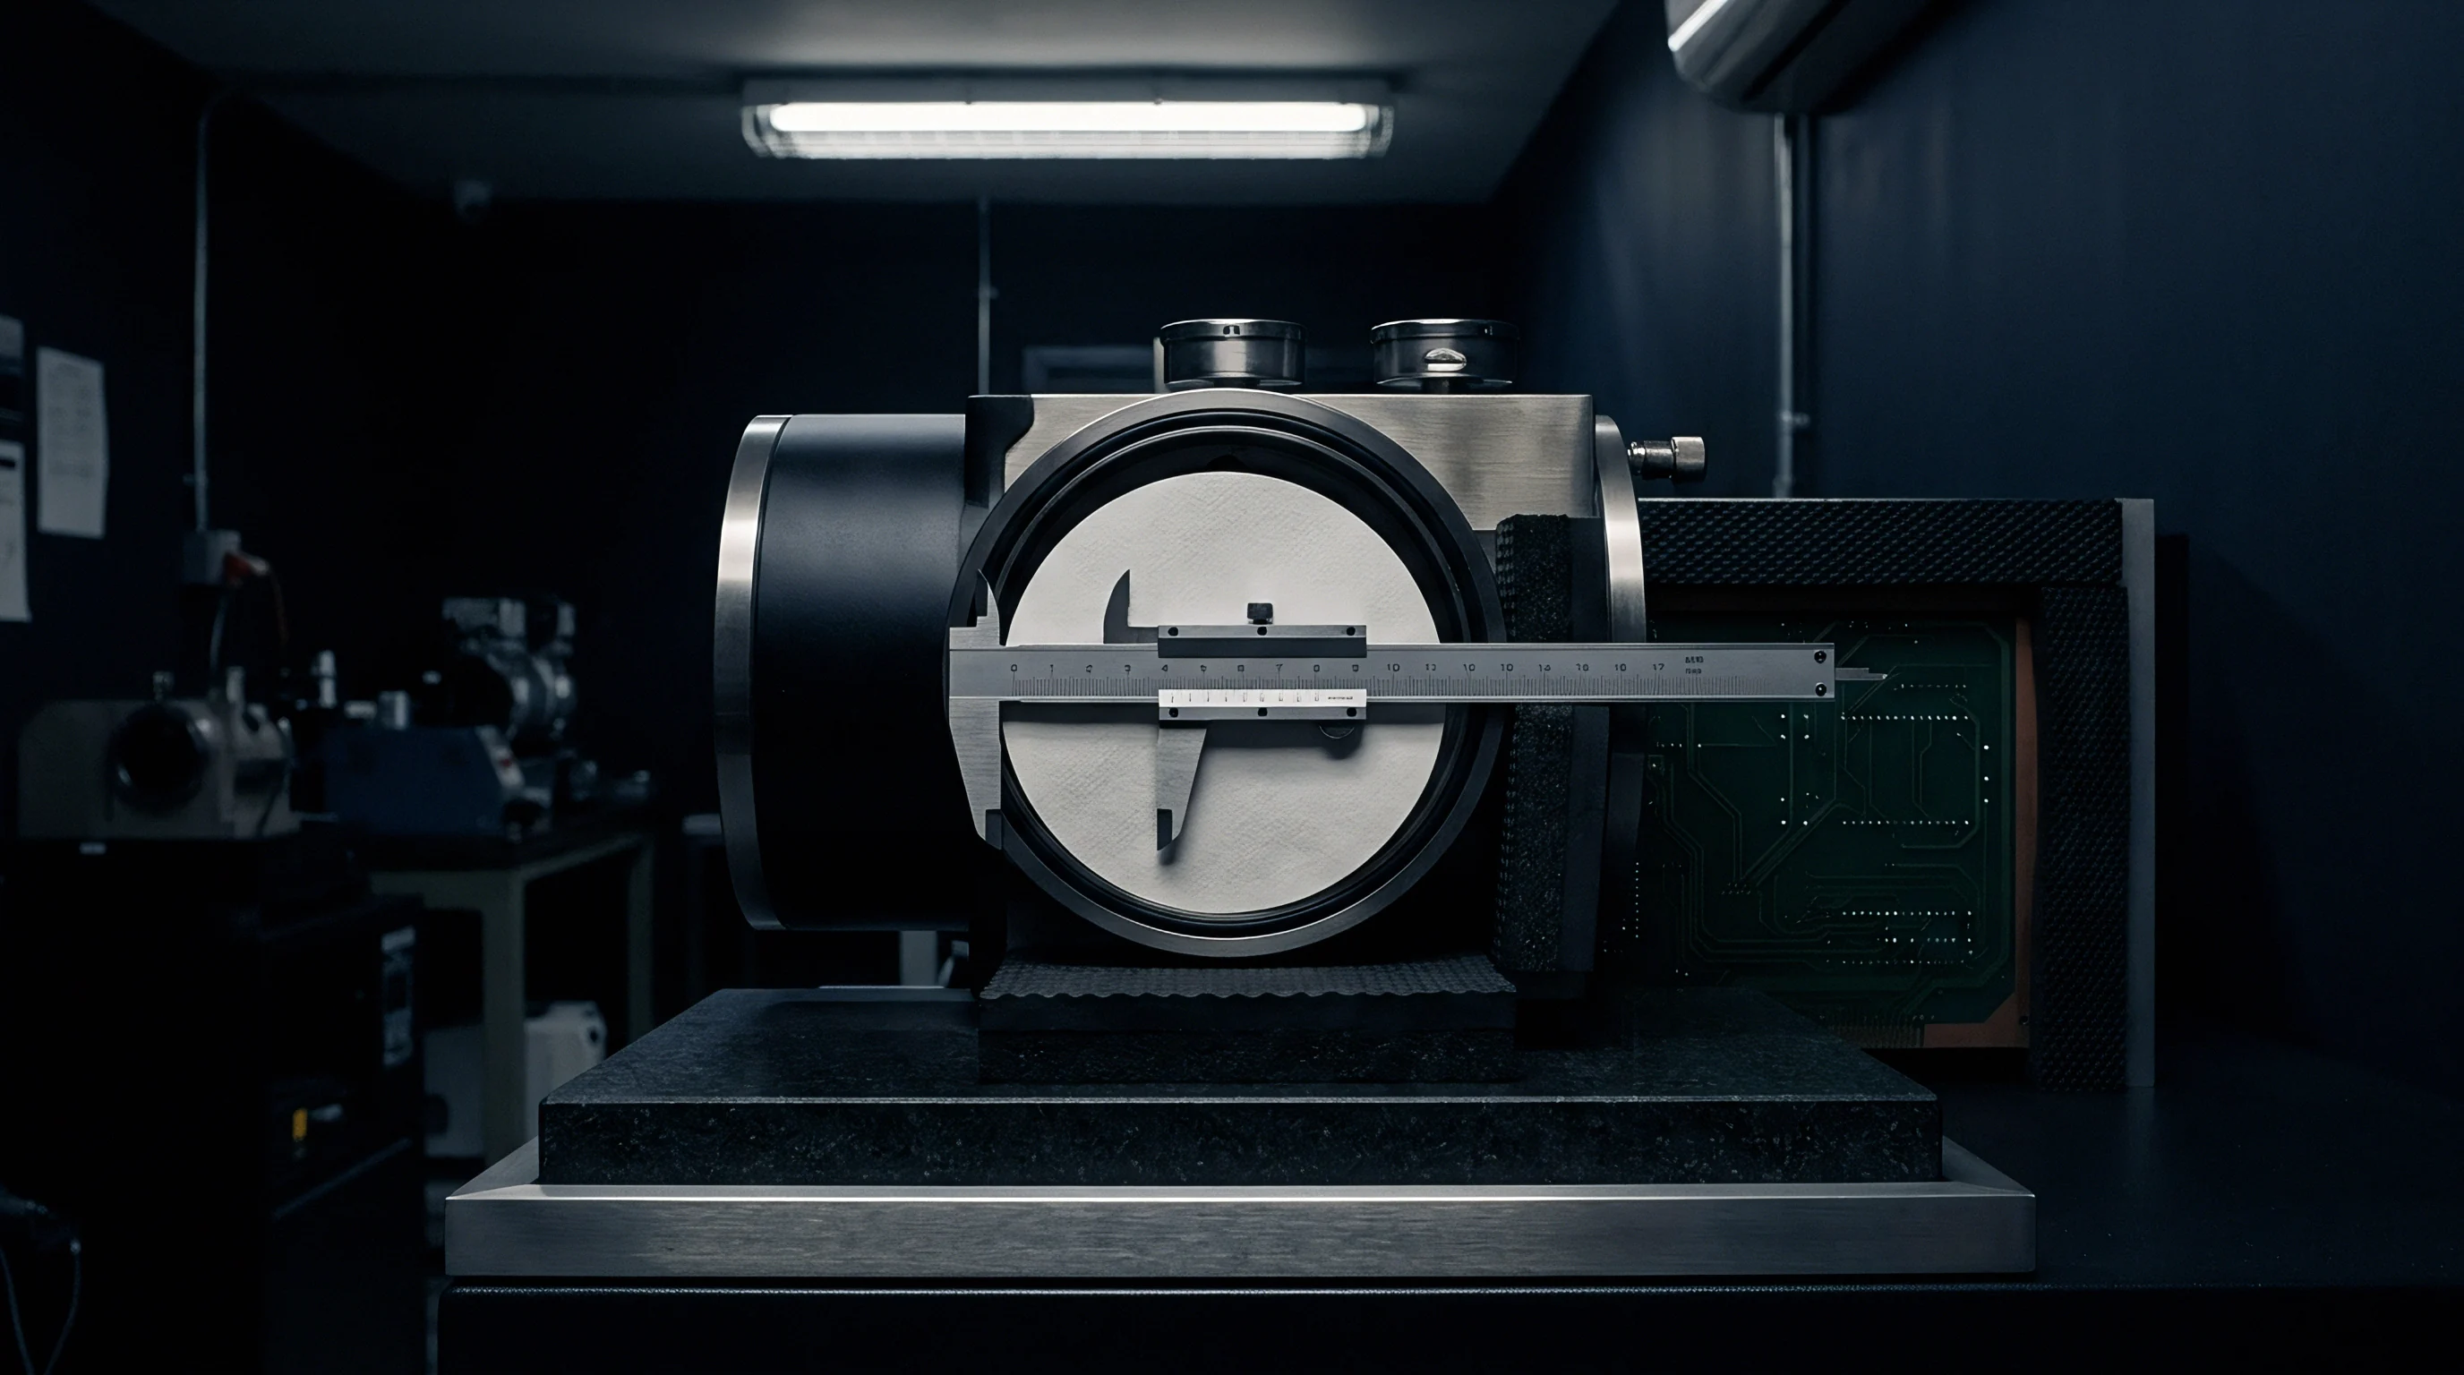
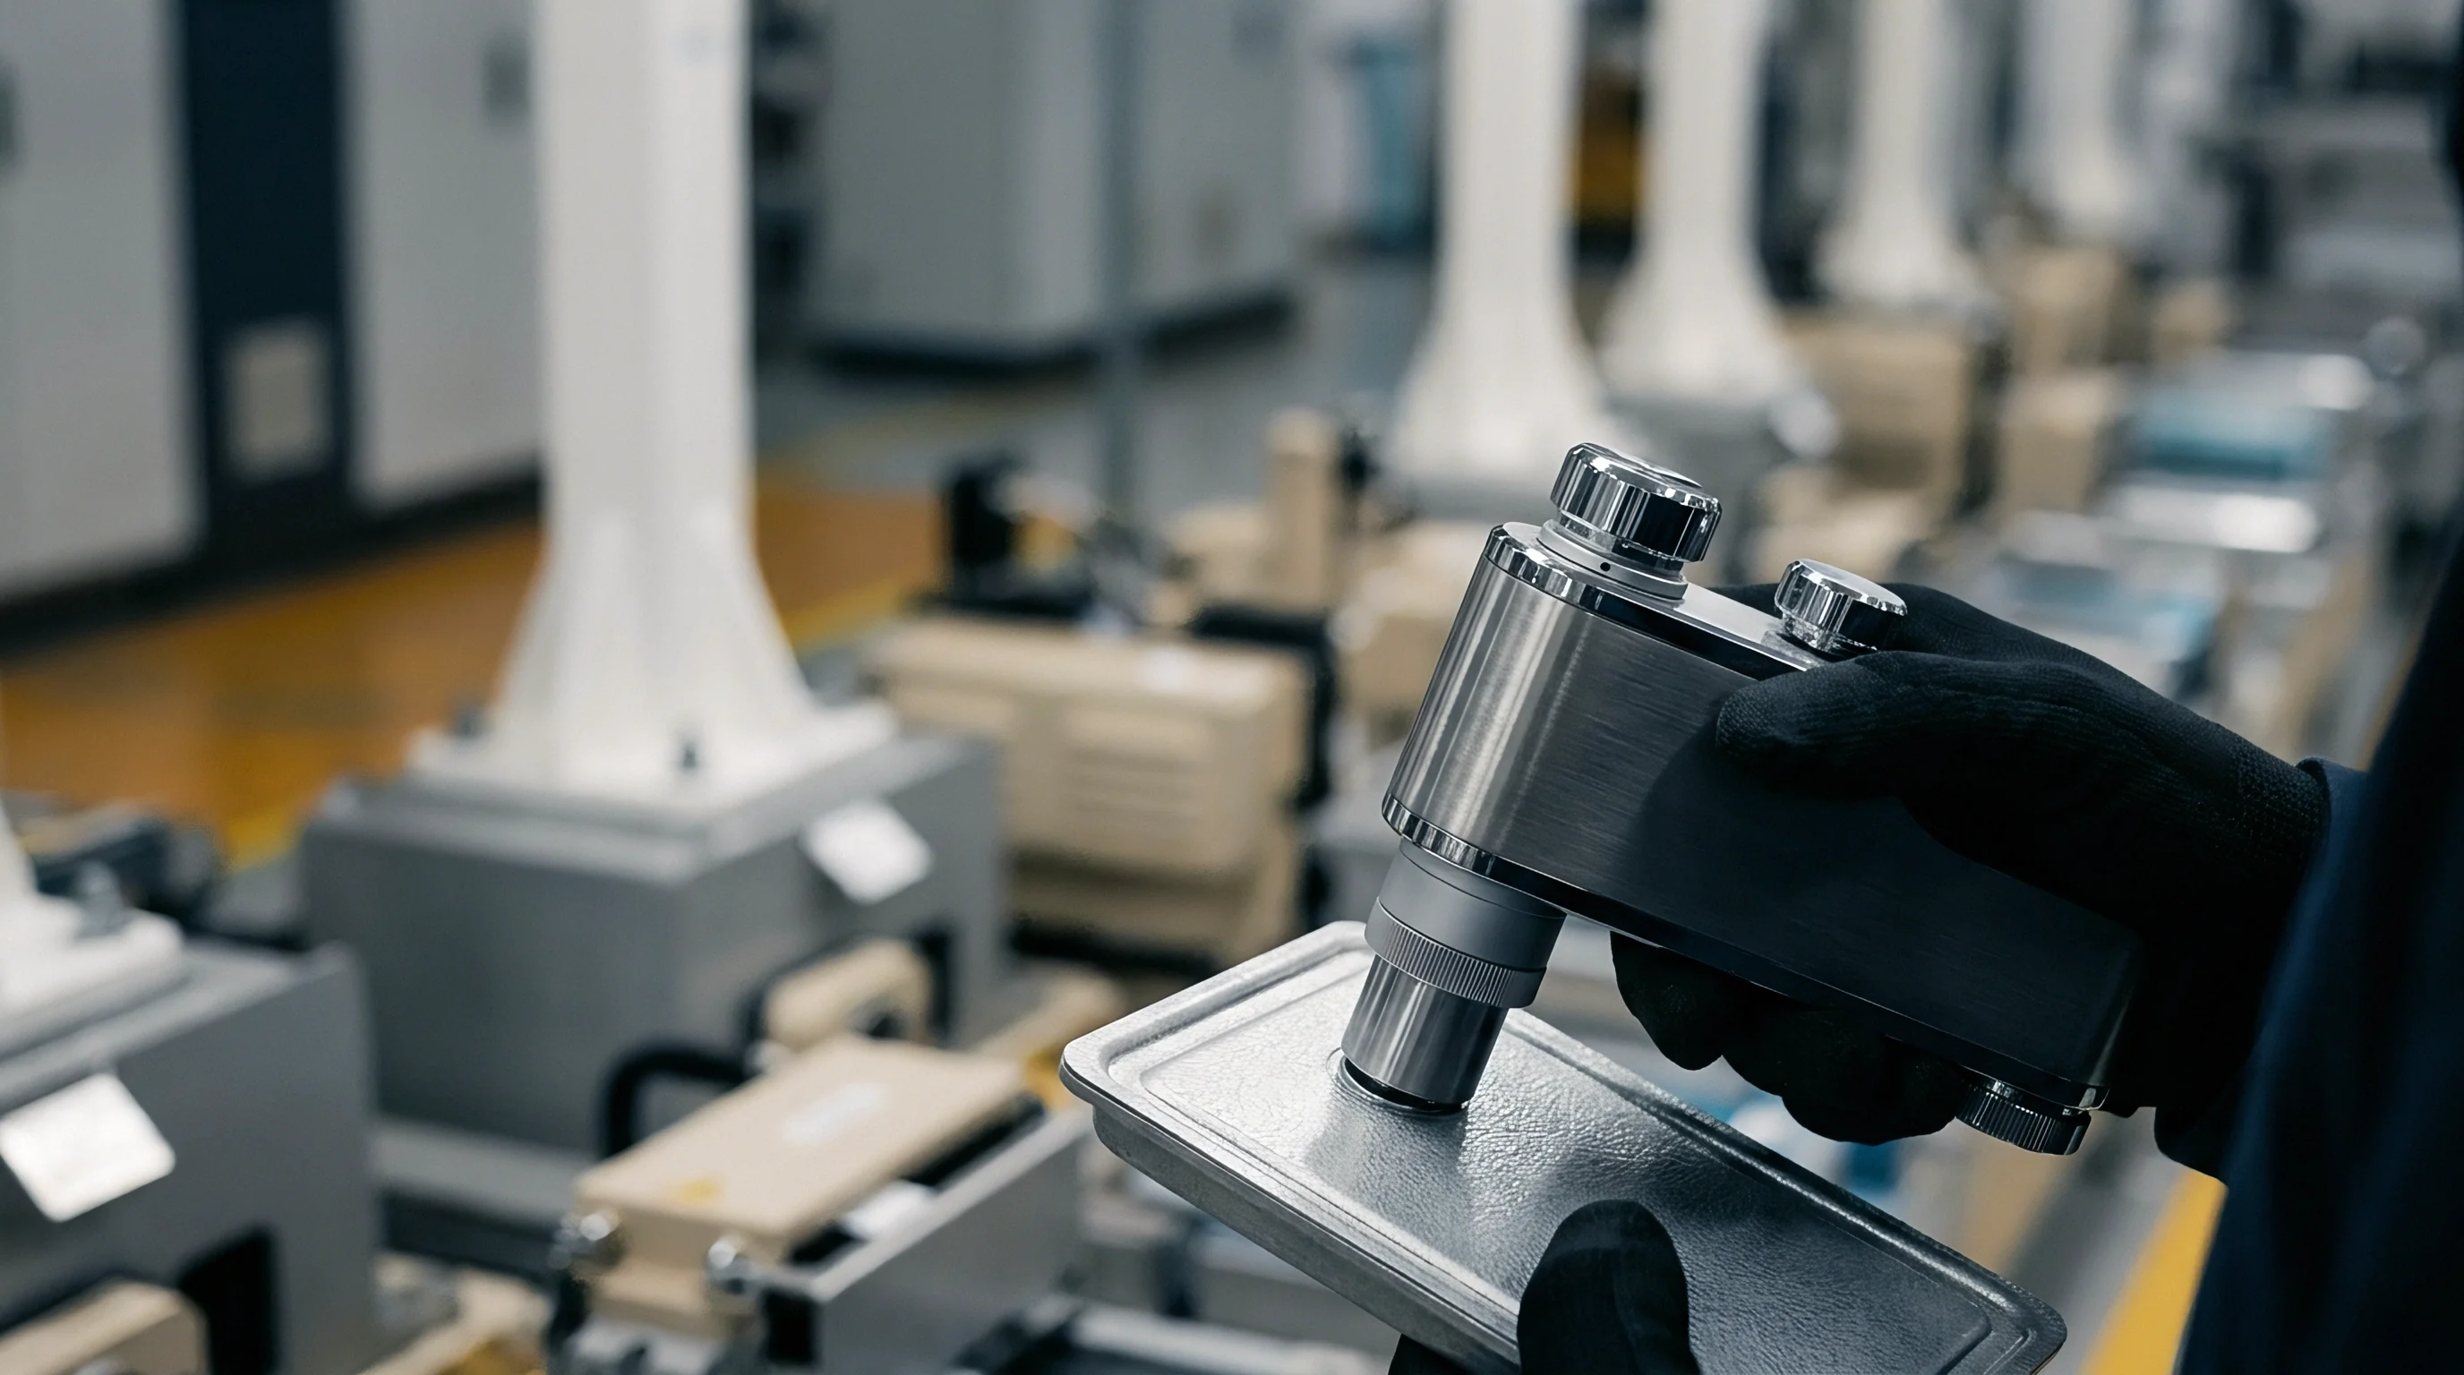
Separating electrochemically induced cell expansion from the thermal movement of the surrounding fixture is the central problem in pouch and prismatic thickness metrology. In standard quality control, inline tactile probes and automated optical gauges register sub-micron shifts as cells cycle. But when the rig is built from aluminum alloy or stainless steel, ordinary ambient temperature swings cause the frame to expand and contract, introducing strain errors that easily mask true electrochemical breathing.
Pulling those two effects apart demands a deconvolution protocol anchored in material properties and continuous environmental baselines.
Tactile displacement sensors only register relative movement between two reference surfaces. Clamp an active lithium-ion cell between rigid platens, and whatever displacement is logged turns out to be a composite of three separate mechanical inputs: true electrochemical expansion, creep in the elastomeric interface pads, and thermal strain in the structural tie-rods or frame. An uncalibrated room shift of just two degrees Celsius can warp an aluminum fixture enough to match or exceed the reversible swelling of a high-density nickel-manganese-cobalt cell through a shallow cycle.
Untangling those superimposed vectors requires continuous multi-point temperature data alongside mapped coefficients of thermal expansion for every joint and structural member.
Temperature fluctuations within an unconditioned testing enclosure alter structural tie-rod length by up to 1.8 micrometers per degree Celsius, swamping true electrochemically driven volumetric changes during low-C-rate formation cycling.
Setting up a baseline starts with an inert calibration dummy block matched to the live cell in stiffness, contact surface area, and heat capacity. With zero active lithium inside, its thermal expansion stays cleanly linear from ten to sixty degrees Celsius. Seating this block in the fixture and stepping the thermal chamber through its range allows the system to map the pure mechanical response of the rig.
Subtracting that empirical transfer function from live cycling data leaves the true, deconvoluted cell thickness profile.
Optical laser channels run into the same thermal pitfalls: mounting arms drift as temperatures change, and the refractive index of the surrounding air shifts. An unconstrained extruded aluminum arm will expand along its length, altering the standoff between sensor head and cell face. High-precision inspection stations get around this by switching to low-expansion invar structures or calculating real-time strain corrections off surface-mounted platinum resistance thermometers.
Platen
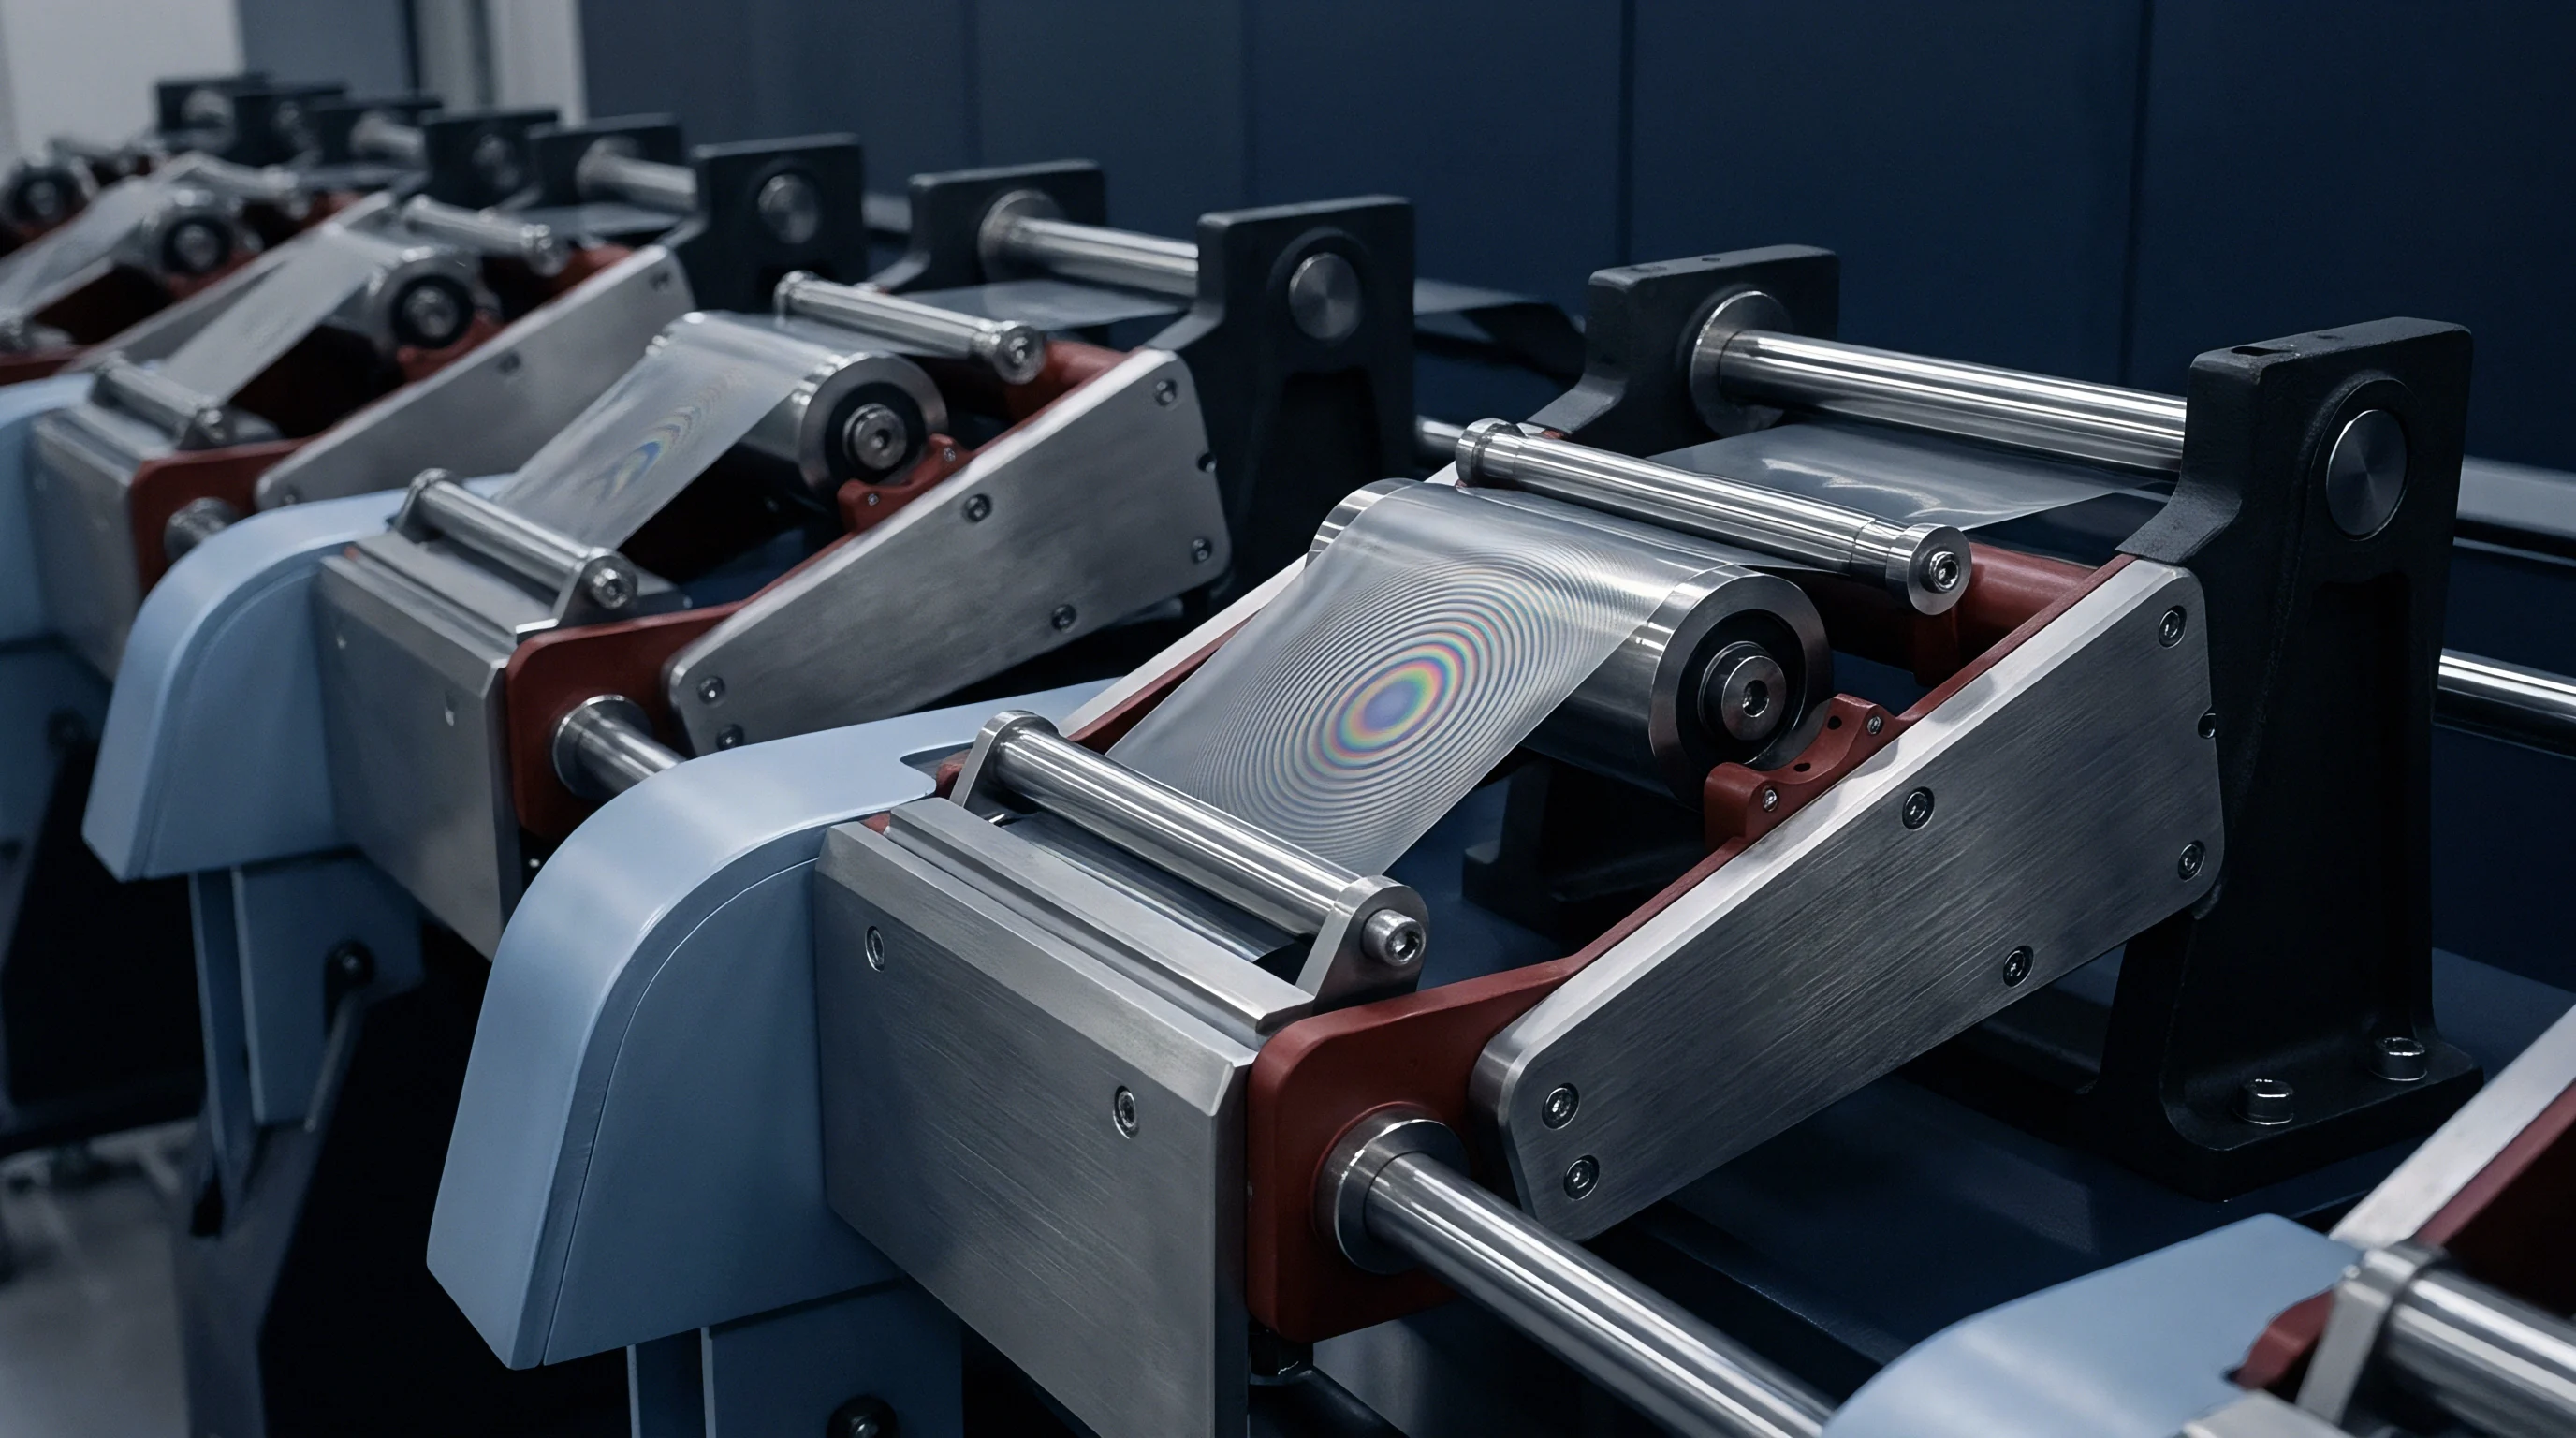
Platen parallelity and structural compliance govern how evenly clamping force distributes across the face of a pouch cell under test. Non-uniform pressure creates local stress concentrations that skew gauge readings and squeeze electrolyte out of separator void volume. Standard testing protocols typically require platens to hold flatness within five micrometers over a three-hundred-millimeter span at maximum mechanical load.
Structural deflection in heavy clamping platens introduces unwanted compliance into the measurement loop. Between two hundred and eight hundred kilopascals, a steel or aluminum platen bows elastically, creating a parabolic gap against the cell surface. Finite element analysis sets the platen thickness required to keep that flex under two micrometers across the complete pressure envelope.
Thick plates eliminate elastic bowing, but the added thermal mass stretches out the time needed to reach thermal equilibrium during temperature-controlled testing runs.
| Material Grade | Elastic Modulus (GPa) | Thermal Expansion (ppm/K) | Thermal Conductivity (W/m·K) | Flexural Rigidity Index |
|---|---|---|---|---|
| Aluminum 6061-T6 | 68.9 | 23.6 | 167 | 1.00 |
| Stainless Steel 304 | 193.0 | 17.2 | 16.2 | 2.80 |
| Invar 36 Alloy | 141.0 | 1.2 | 10.15 | 2.05 |
| Titanium Grade 5 | 113.8 | 8.6 | 6.7 | 1.65 |
Compliant pads placed between the rigid platen and the pouch skin help smooth out pressure across surface irregularities, keeping the cell envelope from pinching. Micro-cellular silicone foam or polyurethane elastomers work well for this, but both exhibit viscoelastic creep and temperature-sensitive stiffness. Their thickness response under sustained compressive load has to be thoroughly mapped so pad relaxation is not mistaken for cell swelling.
Embedding thermocouples directly in the platens gives fast thermal readings right next to the cell surface. Machining wells one millimeter behind the contact face captures transient thermal shifts without creating pressure hot spots on the cell. Pairing that multi-zone thermal data with structural deflection models generates the localized strain matrix needed to correct raw displacement data.
Standardized measurement protocols set in ASTM E228 govern linear thermal expansion evaluations for structural components, establishing baseline references for metrology frame validation.
Routine calibration relies on dry runs with polished ceramic reference blocks traceable to national metrology standards. Made from high-purity alumina, these blocks combine near-zero thermal drift with extreme compressive strength, providing a rigid benchmark for mapping fixture compliance and thermal expansion. Running periodic verification against them helps separate sensor drift from physical frame wear.
Expansion
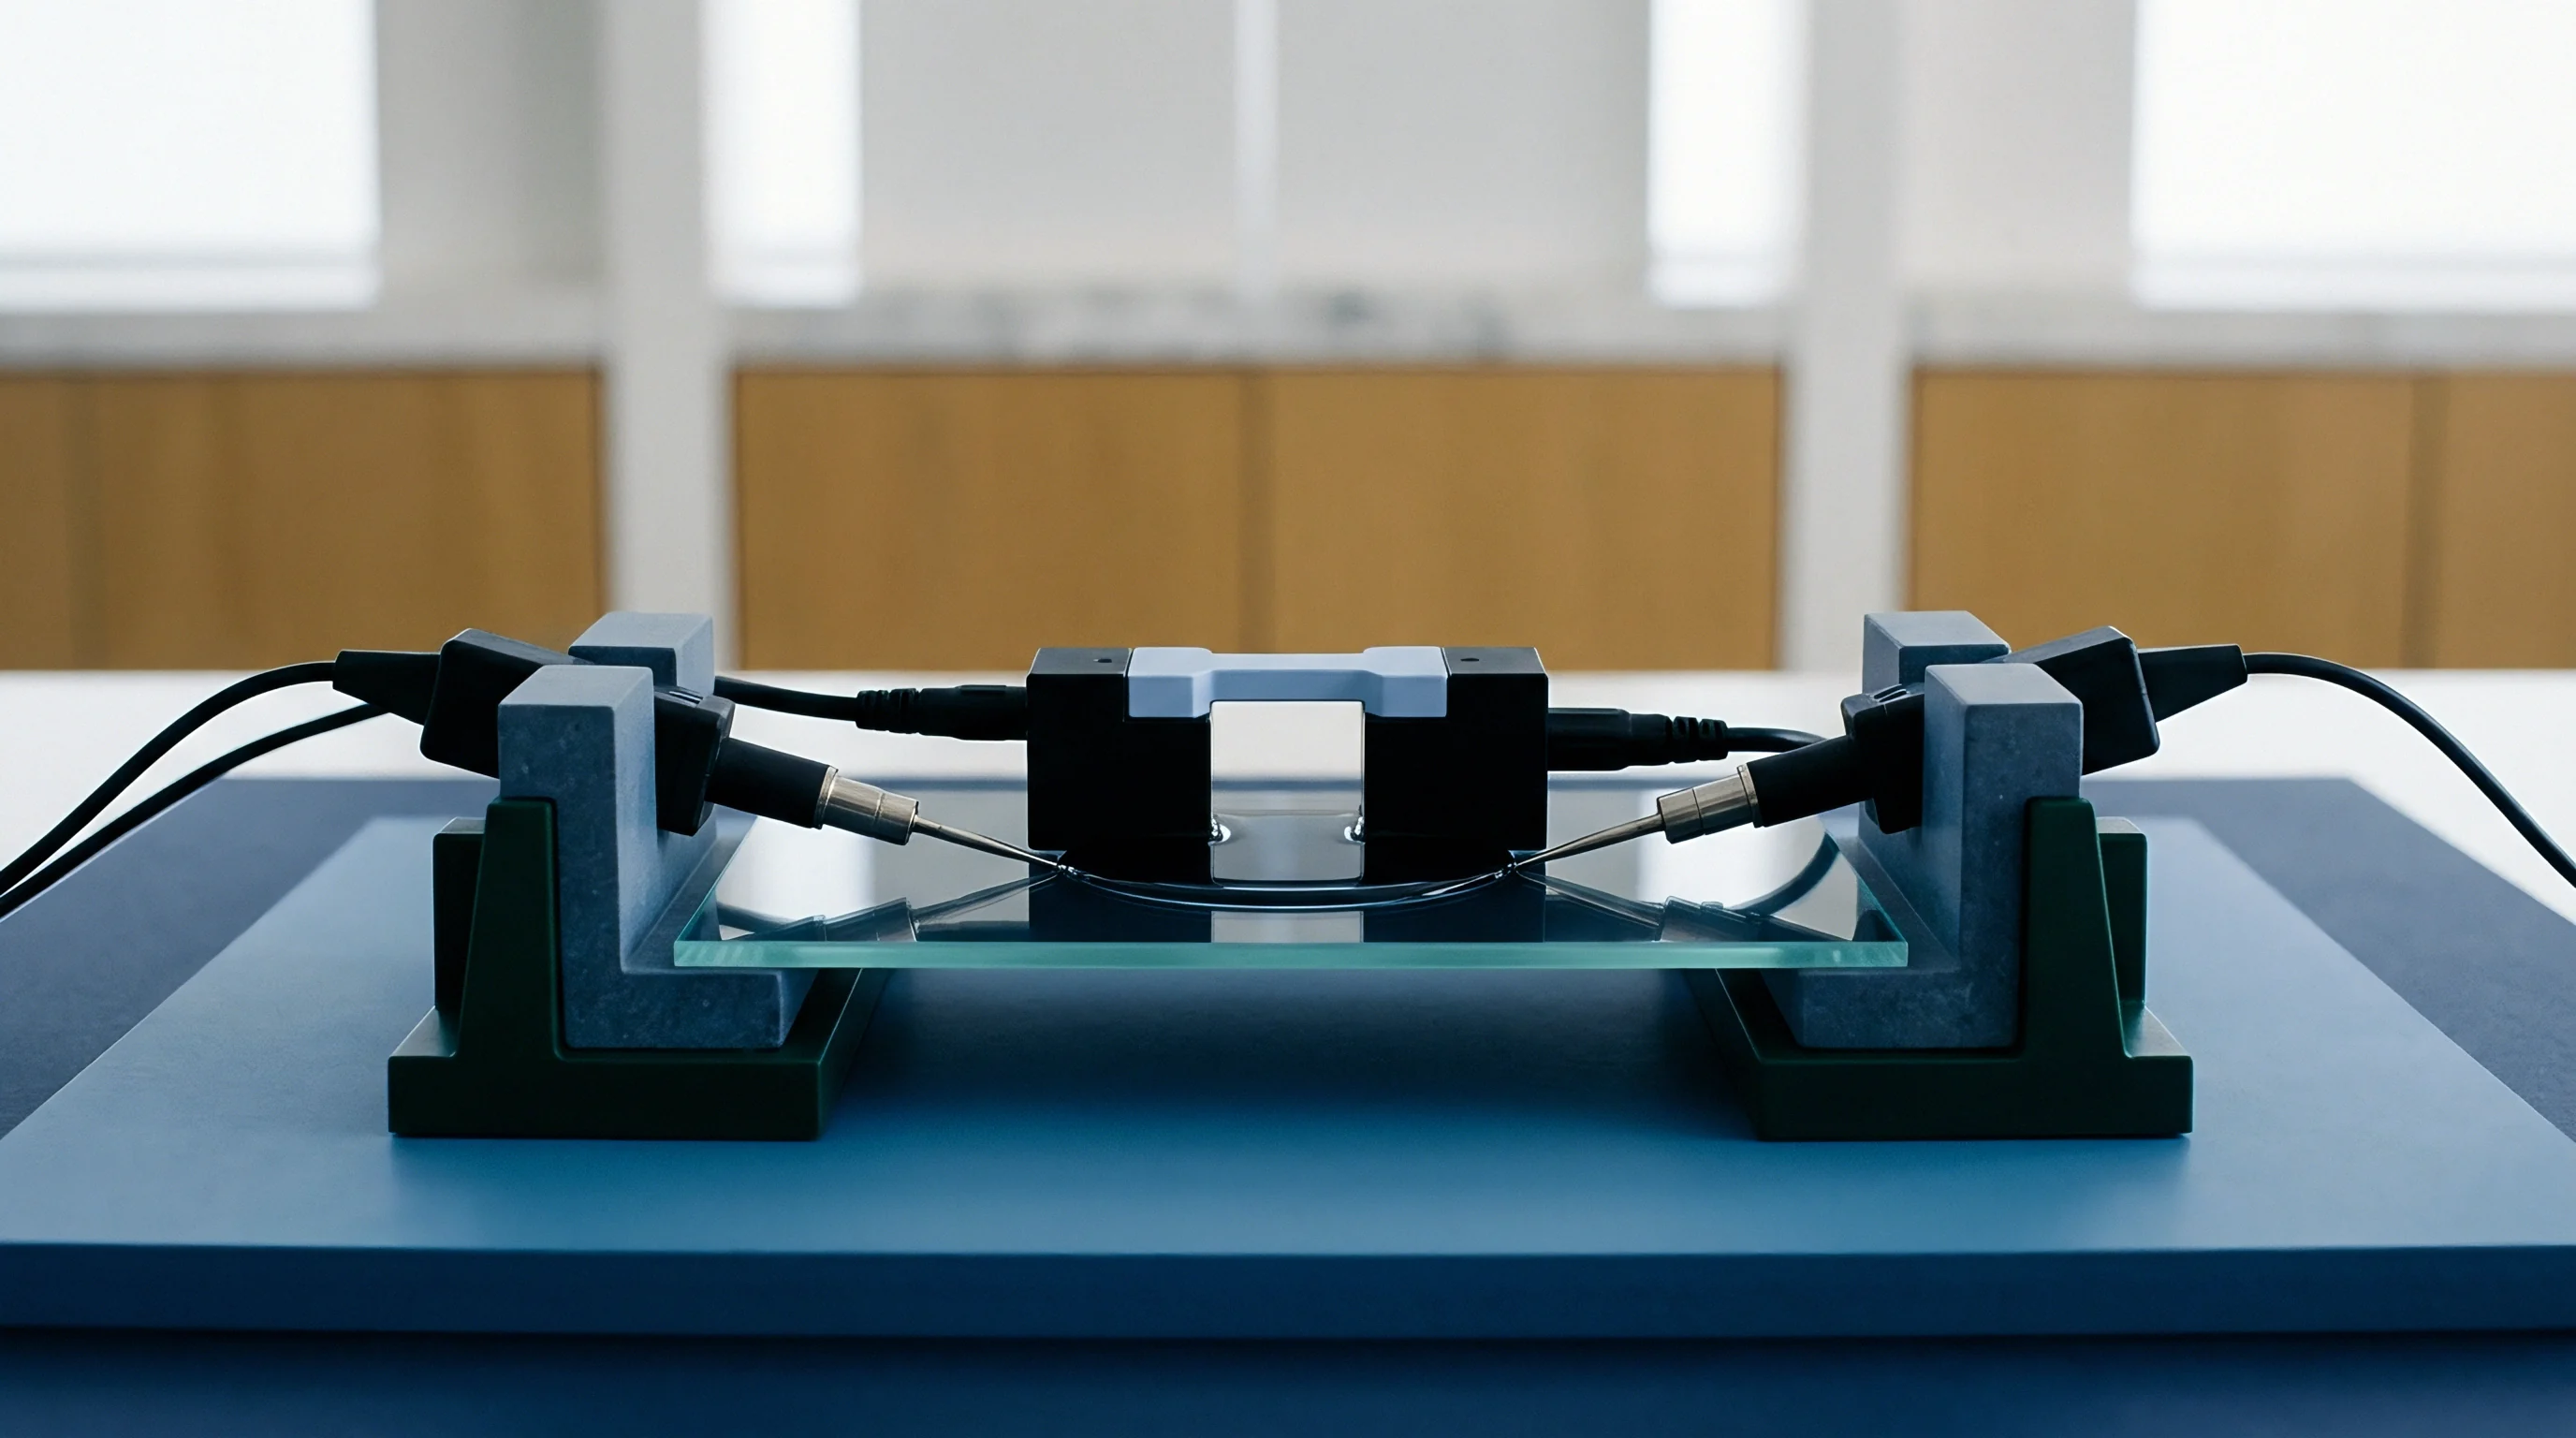
Cells expand in two distinct ways across their operating life: reversible breathing from lithium intercalating into the graphite or silicon-composite anode, and permanent swelling caused by gassing and solid electrolyte interphase breakdown. Reversible expansion mirrors state of charge, opening up as lithium enters the anode lattice during charge and contracting during discharge. Irreversible swelling builds up steadily cycle by cycle, tracking capacity loss and internal degradation.
Separating these mechanisms comes down to sorting expansion vectors by their characteristic time scales. Reversible intercalation follows the cycle rate, usually playing out over thirty minutes to ten hours. Fixture thermal strain tracks ambient room swings or cell Joule heating, governed by the frame’s mass and thermal conductivity.
Irreversible degradation creeps forward over hundreds of operating hours. Applying frequency-domain Fourier filtering splits rapid thermal fluctuations from the slow degradation trend.
Lithium inserting into graphite produces stepwise lattice expansions tied to specific phase transitions, stretching the crystallographic c-axis by up to ten percent at stage one. Across the whole cell, this appears as a smooth expansion curve because porous electrode coatings average out random particle orientations, all held under tension by the pouch foil or prismatic aluminum can. Silicon blends take this to an extreme, swelling up to three hundred percent when fully lithiated and making baseline strain deconvolution mandatory for silicon-anode metrology.
Electrolyte oxidation at high voltages or trace moisture ingress generates gas, creating internal pneumatic pressure within the pouch. Without rigid platens to hold the faces flat, that pressure pillows the foil away from the electrode stack. In a fixed-gap fixture, gassing shows up as sharp compressive force spikes against internal load cells.
Under constant-force spring clamping, it produces localized expansion peaks detectable by optical displacement arrays.
Compensation
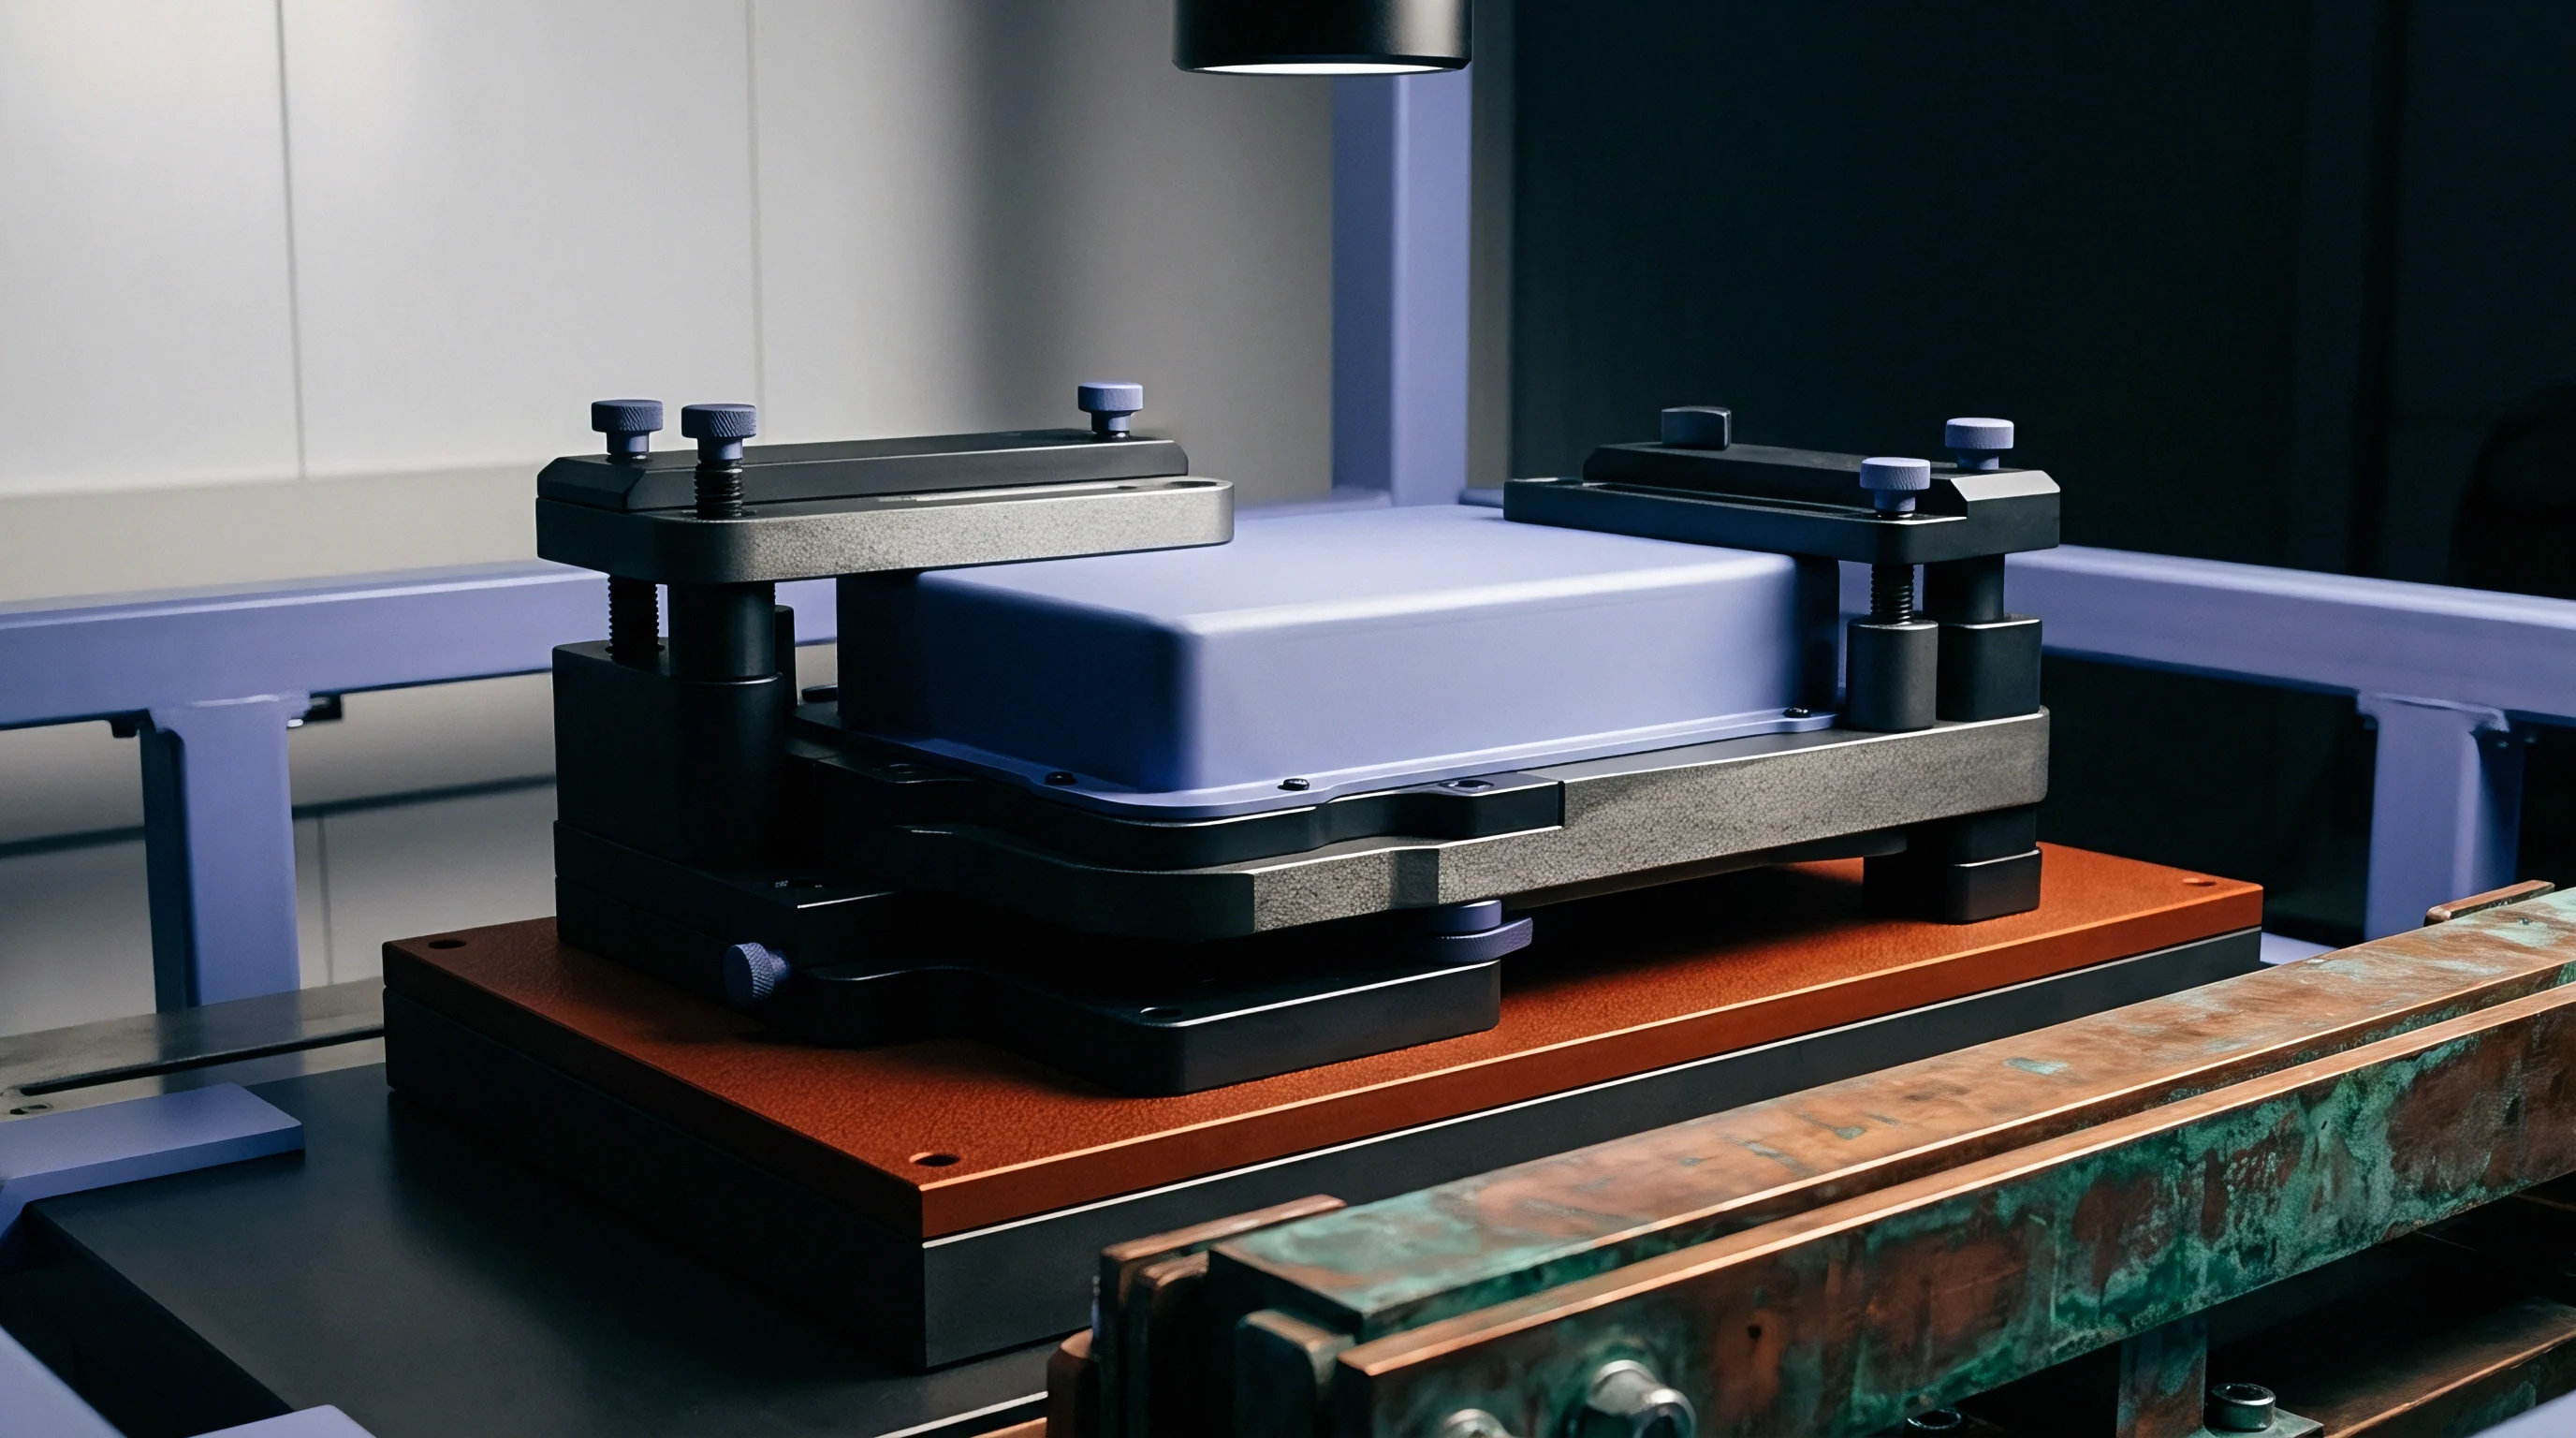
Real-time thermal strain deconvolution combines mechanical hardware compensation with mathematical strain matrix subtraction. Hardware compensation relies on design strategies that passively cancel expansion vectors inside the displacement loop. Dual tie-rods built from metals with opposing thermal expansion coefficients balance out structural length changes, holding reference plane spacing steady even as enclosure temperatures swing.
Mathematical strain compensation executes an algorithmic deconvolution workflow feeding on temperature telemetry, sensor displacement readings, and pre-calibrated material constants. Matrix inversion algorithms resolve concurrent strain components into independent state vectors, which automated metrology platforms apply through integrated software engines.
- Thermal Mapping Phase establishes multi-point temperature profiles across tie-rods, sensor mounts, top platens, and bottom platens using high-precision thermistors calibrated to zero-point-zero-five Kelvin accuracy.
- Elastic Deflection Modeling calculates instantaneous fixture deformation based on real-time load cell measurements and pre-computed finite element structural stiffness matrices.
- Baseline Vector Subtraction applies calibrated dummy-block transfer functions to continuous raw displacement telemetry, isolating active cell breathing from fixture thermal expansion.
- Viscoelastic Pad Correction updates interface material thickness estimates using empirical creep models indexed to temperature, applied pressure, and time under load.
Because the deconvolution algorithm depends heavily on baseline calibration matrices, mechanical hysteresis and electronic sensor drift can degrade accuracy over extended campaigns. Periodic re-baselining resets accumulated algorithmic error, preserving metrology stability across multi-month aging studies.
Sub-micron metrology setups implement active fluidic temperature control loops within structural platens. Circulating temperature-controlled glycol-water mixtures through internal micro-channels locks platen temperature within zero-point-one Kelvin of setpoint. Choking off structural thermal expansion at the source minimizes the amount of mathematical deconvolution required during data processing.

Uncertainty
Building an uncertainty budget requires accounting for sensor non-linearity, thermal calibration drift, elastomeric creep hysteresis, and mechanical fixture compliance together. Combined standard uncertainty defines the boundary within which thickness measurements reliably track true electrochemical breathing. Evaluating metrology platforms against international measurement standards provides traceable validation across global manufacturing networks.
Thermal gradients across structural fixture elements introduce non-uniform expansion vectors that complicate simple linear compensation models. For example, a three-degree temperature differential between structural tie-rods and sensor mounting brackets introduces a tilt angle in top platens, generating spatial displacement errors across large-format pouch surfaces. Mounting symmetrical thermal sensors across all load-bearing members provides the spatial resolution needed to bound gradient-induced uncertainty.
Auditing automated cycling channels confirms fixture baseline stability. During initial validation, baseline drift across uncompensated channels reached two-point-four micrometers over twenty-four hours under ambient laboratory temperature cycling. Implementing dual-material hardware compensation combined with matrix subtraction reduced residual baseline uncertainty to zero-point-two micrometers across identical temperature variations, while mathematical baseline subtraction maintained sub-micron accuracy across six weeks of continuous operation without recalibration.
Sensor non-linearity and signal noise set the fundamental noise floor for tactile and optical displacement channels. High-resolution linear variable differential transformers and spectral interference laser sensors offer sub-nanometer raw resolution, but practical system accuracy remains limited by mechanical vibration and thermal drift. Shielding fixtures from ambient air currents and isolating channels from building floor vibrations lowers mechanical noise, enabling reliable detection of micro-scale degradation mechanisms.
Commercial battery supply contracts mandate explicit measurement tolerances for incoming cell dimensions. Defining cell thickness metrology baselines using rigorous strain deconvolution ensures fair supplier qualification, eliminating disputes over phantom dimensional non-conformances driven by fixture thermal expansion.