Microstructural Pore Topology Influences Powder Metallurgy Shear Fatigue Limits
Microstructural pore topology controls powder metallurgy shear fatigue limits by dictating localized stress concentrations and crack propagation thresholds.


Sinter
Sintered ferrous and pre-alloyed powder metallurgy components under pure torsional or transverse shear loading exhibit fatigue thresholds governed directly by the geometry, spacing, and three-dimensional connectivity of residual voids. While axial and bending fatigue behaviors scale predictably with macroscopic relative density, cyclic shear performance diverges under identical density values when the underlying sintering thermal history alters pore curvature. Residual pores act as local stress raisers whose micro-notch severity dictates the threshold for shear crack nucleation along maximum shear stress planes.
In high-stress transmission sprockets, splines, and press-fit actuator hubs manufactured from PM alloy steels such as Fe-Cu-C, Fe-Ni-Mo, and pre-alloyed Cr-Mo grades, shear fatigue failure initiates along interparticle neck boundaries. Sintering necks with sharp root radii amplify the local shear strain field. When torque oscillates symmetrically under fully reversed loading conditions where the shear stress ratio equals negative one, microstructural shear bands develop at pore perimeters long before macroscale yielding occurs.
Pore sharpness accelerates shear crack formation along interparticle boundaries before macroscopic plastic strain occurs.
Pore edges concentrate cyclic shear. The local stress concentration factor for a transverse void subjected to pure shear depends on the ratio of the principal pore axes and the root radius of curvature at the notch tip. Spherical pores produced by high-temperature sintering or vacuum densification generate theoretical shear stress concentration factors near 2.0 under pure torsion.
In contrast, irregularly shaped, interconnected pores characteristic of conventional belt-furnace sintering exhibit notch factors exceeding 4.5. This difference reduces the cyclic shear endurance limit by more than thirty-five percent at an identical sintered density of 7.20 grams per cubic centimeter.
| Alloy System | Sintered Density (g/cm³) | Mean Pore Aspect Ratio | Pore Sphericity Index | Torsional Fatigue Limit (MPa) |
|---|---|---|---|---|
| Fe-1.8Ni-0.5Mo-0.2C | 7.10 | 2.85 | 0.38 | 145 |
| Fe-1.8Ni-0.5Mo-0.2C | 7.12 | 1.35 | 0.74 | 215 |
| Fe-1.5Cr-0.2Mo-0.3C | 7.25 | 3.10 | 0.31 | 160 |
| Fe-1.5Cr-0.2Mo-0.3C | 7.28 | 1.22 | 0.82 | 255 |
| Fe-2.0Cu-0.8C | 6.95 | 3.40 | 0.26 | 110 |
| Fe-2.0Cu-0.8C | 7.40 | 1.45 | 0.69 | 190 |
Multiaxial fatigue criteria, specifically the Crossland and Dang Van formulations adapted for porous media, establish that the shear fatigue limit correlates with the hydrostatic stress state inside the metallic matrix surrounding each void. Under pure torsion, the macroscopic hydrostatic stress remains zero, yet local hydrostatic tension arises around irregular pore lobes due to localized strain incompatibility. Rounded pores minimize these micro-hydrostatic peaks.
Spheroidized pores arrest crack growth. Sintering regimes that favor pore blunting over volume reduction deliver superior cyclic shear endurance compared to high-compaction schedules that leave acute pore corners unhealed.
Pores with smooth profiles distribute shear strains evenly across the surrounding iron matrix, whereas sharp fissures concentrate deformation into localized bands.


Notch

Why Sintering Neck Curvature Dictates Shear Endurance?
Fatigue crack propagation in powder metallurgy parts subjected to shear stresses proceeds through stage-one shear cracking on slip bands, followed by coplanar crack linkage between adjacent voids. When a cyclic shear stress field interacts with irregular porosity, the primary driving force for crack propagation switches between Mode II sliding shear and Mode III tearing shear along the pore perimeter. The stress intensity threshold for cyclic shear crack extension drops when the spacing between adjacent pore tips falls below the mean grain diameter of the sintered matrix.
Sharp corners nucleate microcracks. Finite element modeling of irregular pore geometries shows that the localized plastic zone size at a pore apex scales inversely with the root radius. During cyclic shear loading, the accumulation of localized plastic shear strain across interparticle necks leads to rapid micro-void coalescence along the original powder particle boundaries.
Under fully reversed torsional fatigue testing at 20 Hertz, Cr-Mo powder metallurgy steel at 7.20 grams per cubic centimeter achieves a shear fatigue endurance limit of 245 Megapascals when pore circularity exceeds 0.70.
The topological arrangement of the void network establishes the path of least resistance for shear crack development. In components with clustered porosity, microcracks nucleate independently at multiple void tips within a single shear band, rapidly linking to create a macroscopic shear fracture surface. The primary mechanics governing shear fatigue degradation in powder metallurgy alloys encompass specific microstructural interactions:
- Interparticle Neck Cleavage occurs along incompletely diffused powder particle boundaries where residual oxide films inhibit metallic bonding during sintering, reducing the effective cross-sectional shear area.
- Coplanar Void Linkage develops when cyclic shear displacements drive microcracks across short metallic ligaments between closely spaced pores oriented parallel to the maximum shear plane.
- Mode II Sliding Friction generates debris and heat within closed crack faces under pure shear cycles, inducing localized plastic blunting at the primary crack tip.
- Subsurface Shear Delamination initiates beneath contact surfaces in press-fit splines, driven by cyclic orthogonal shear stresses that find and exploit planar pores located between forty and two hundred micrometers below the outer surface.
Shear fatigue limits drop rapidly. Density alone masks irregular morphology. When structural drawings define density targets without stipulating pore shape factors, mechanical components experience premature fatigue failures in high-cycle shear regimes despite passing density checks.
Specifying components based on density alone yields components that crack under cyclic shear loads at fractions of their calculated structural capacity.

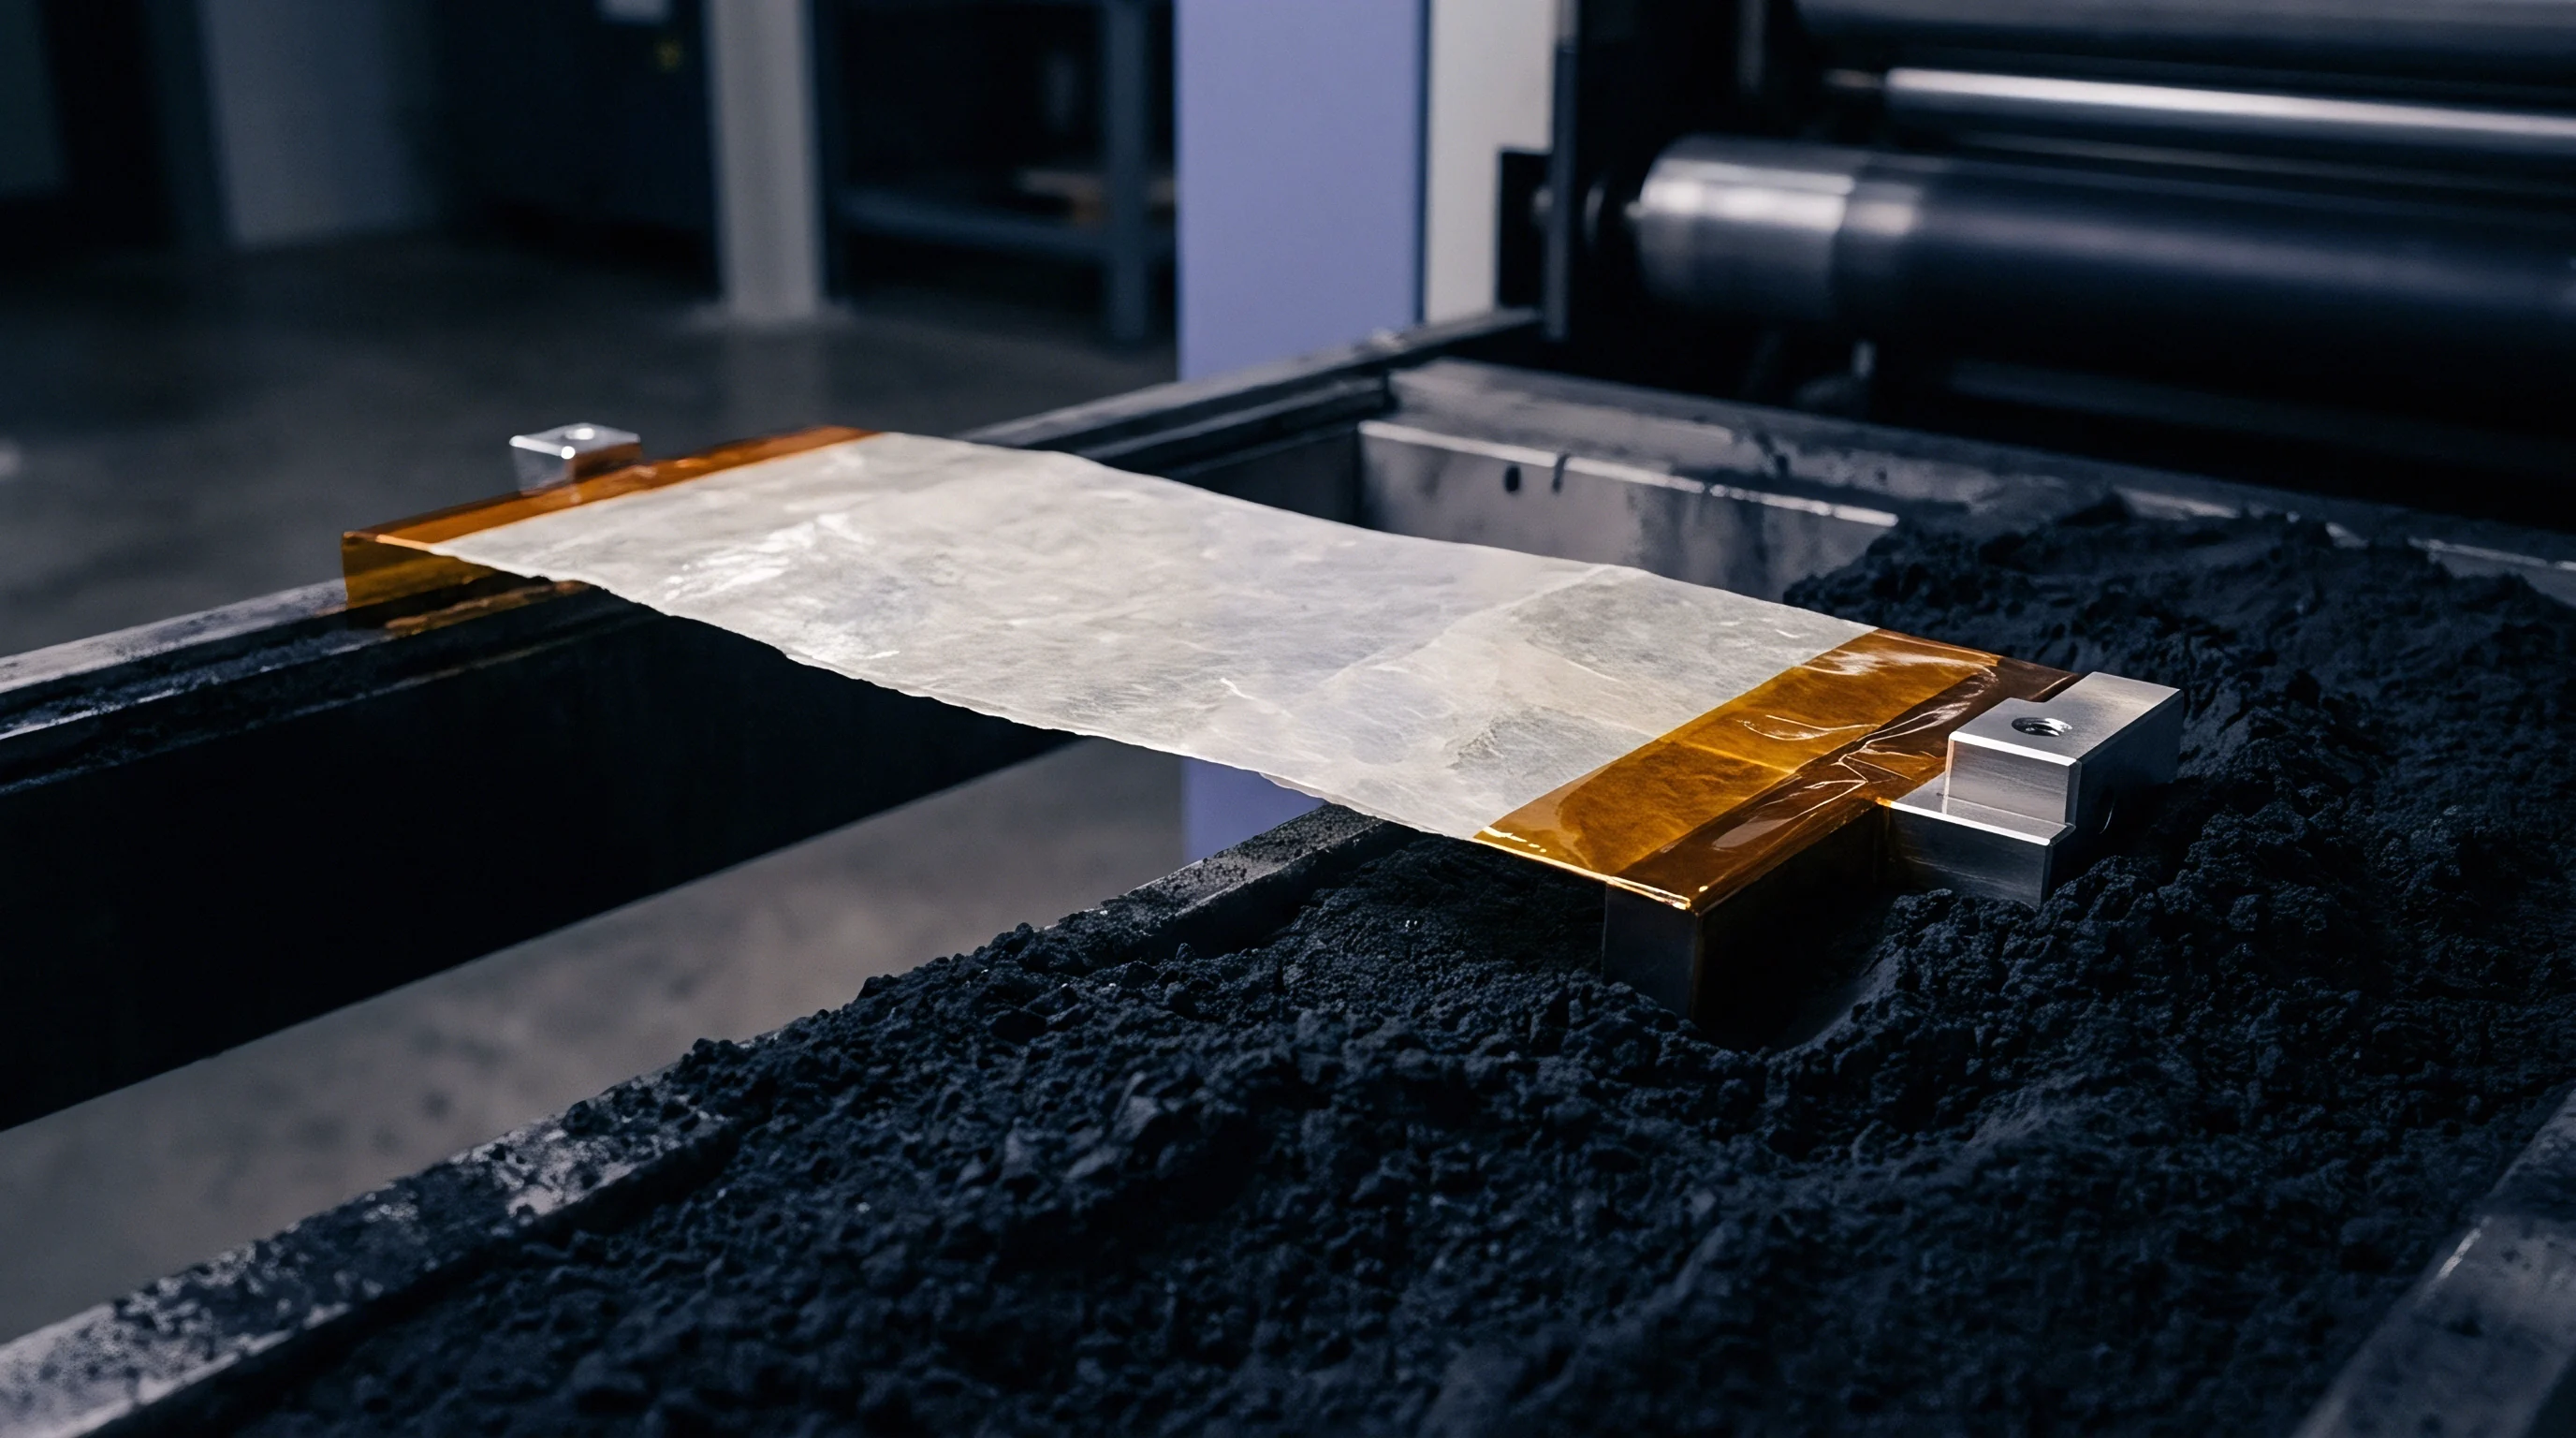
Heat
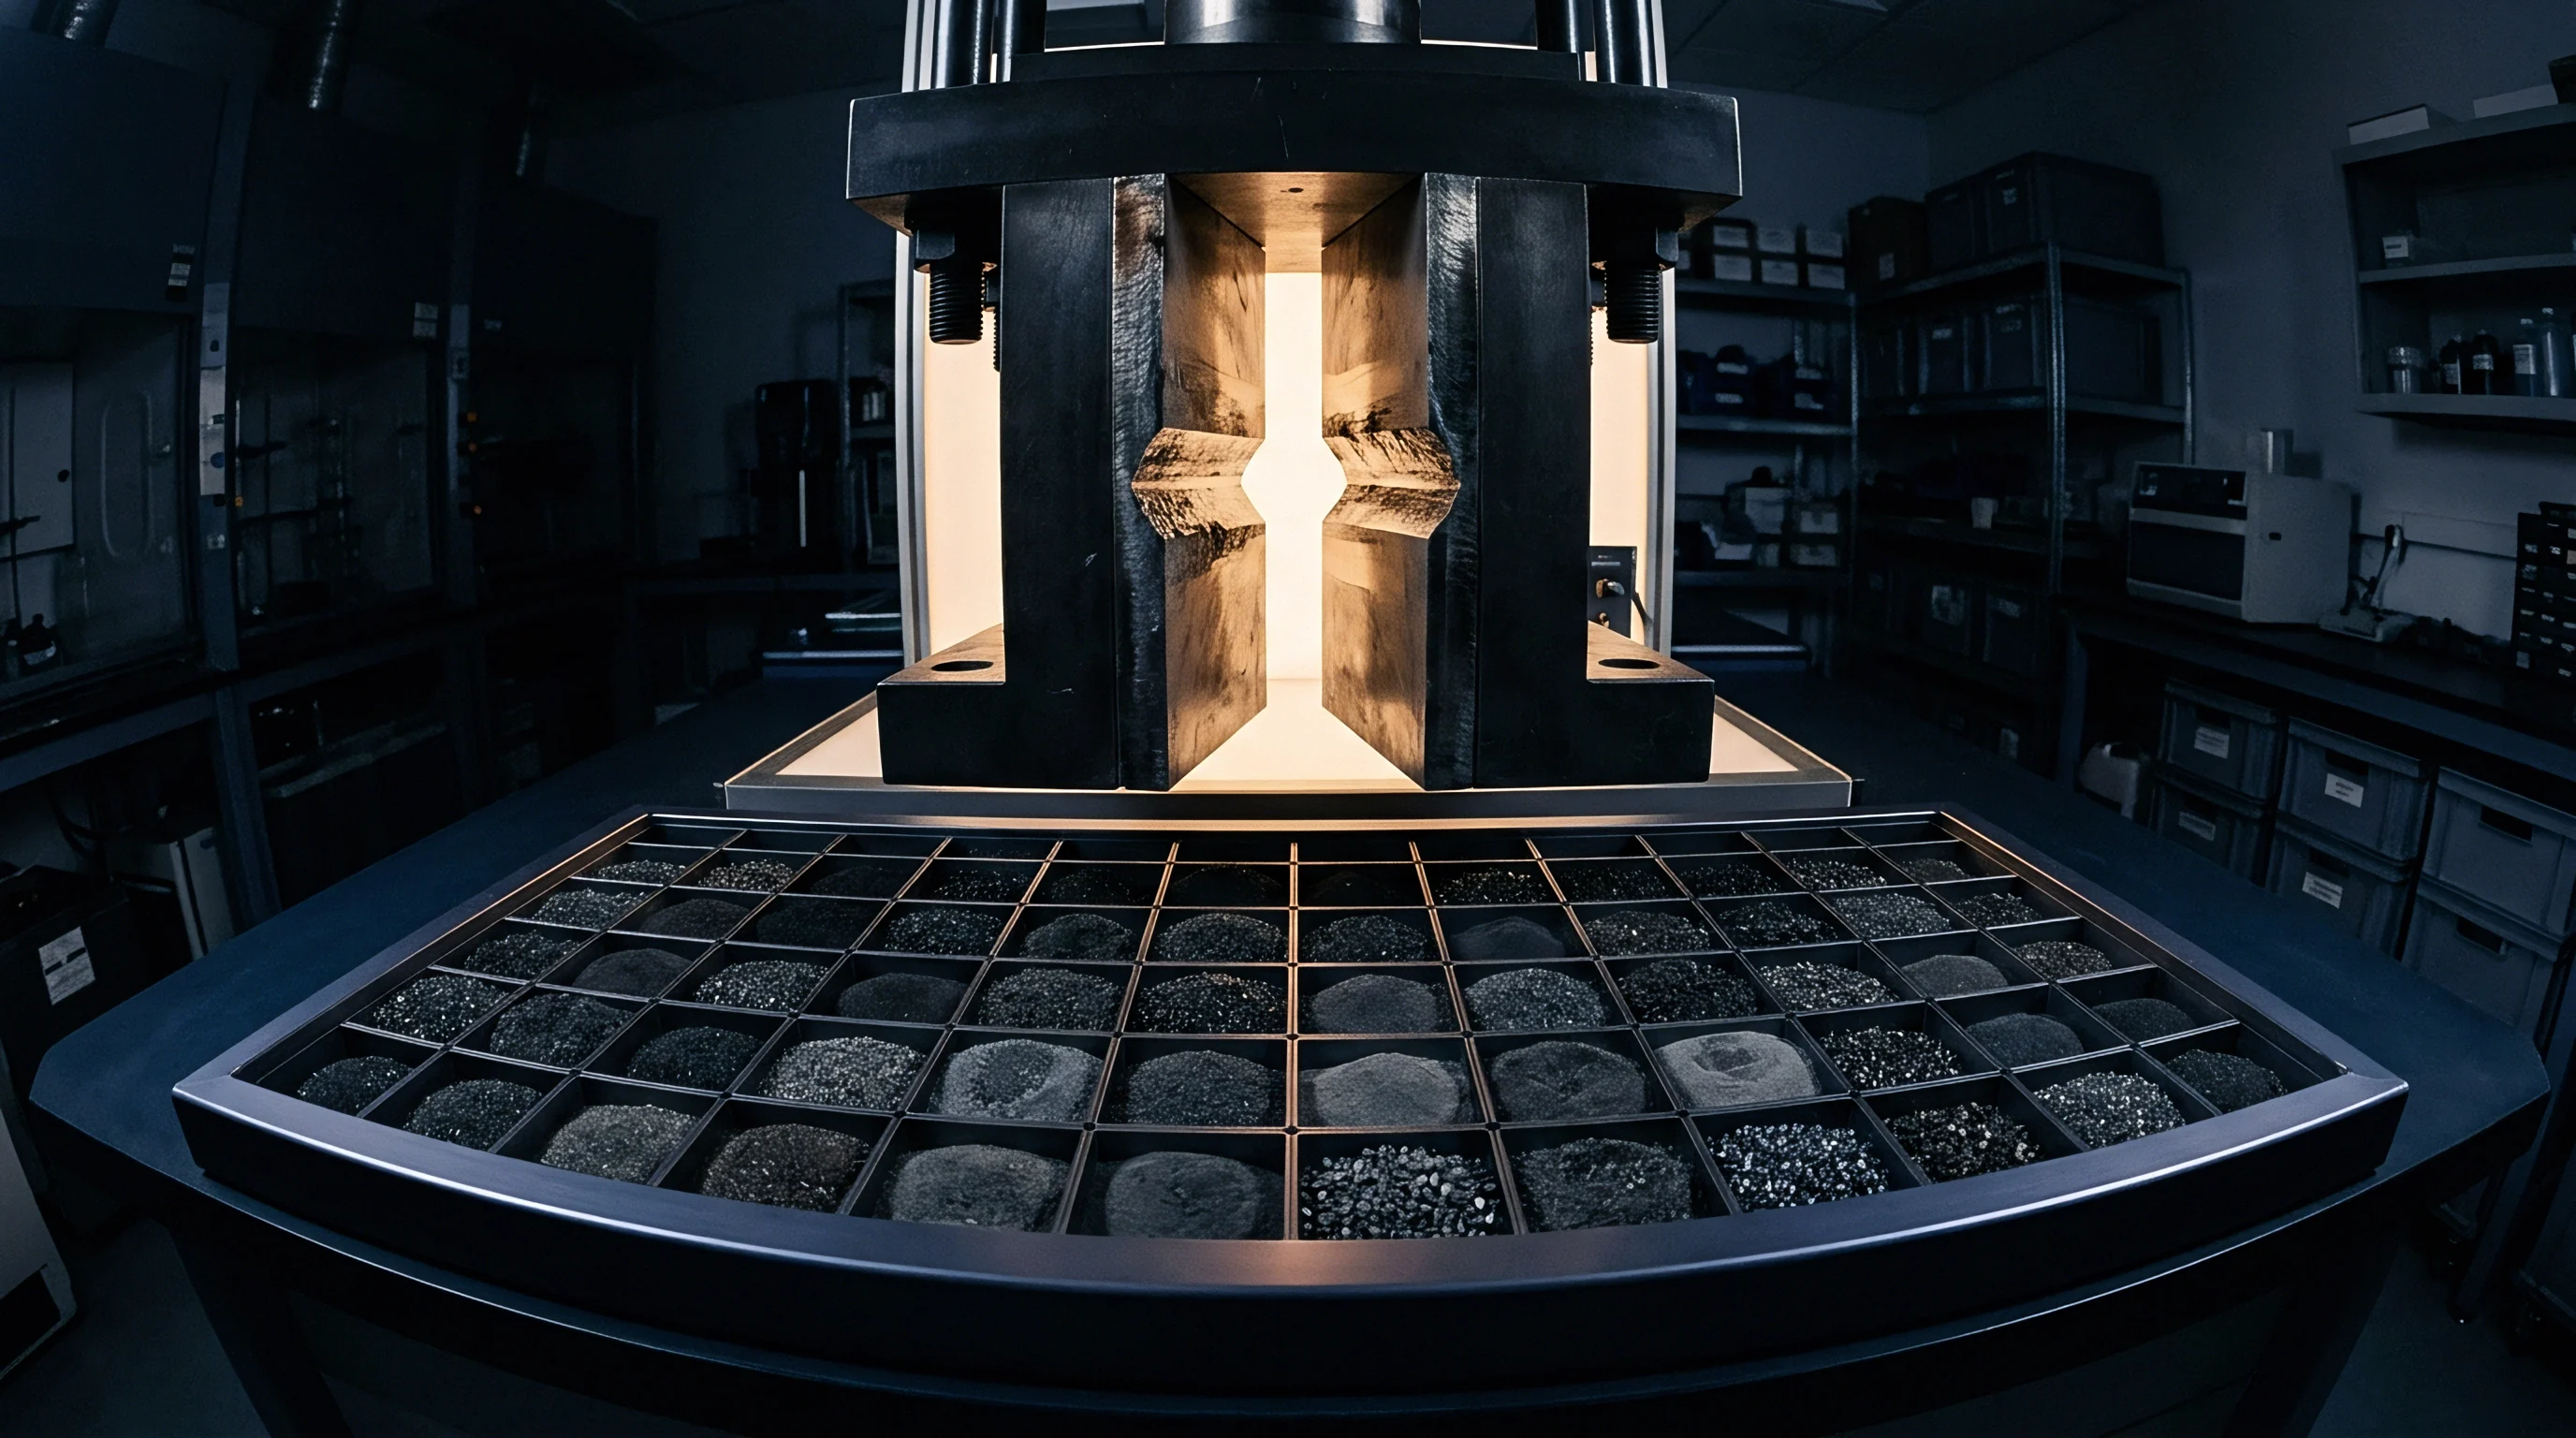
High-Temperature Sintering Kinetics and Void Spheroidization
Thermal processing parameters control the transformation of sharp, irregular green pores into rounded, isolated voids. Conventional mesh-belt sintering of ferrous powder compacts occurs at temperatures between 1120 and 1150 degrees Celsius in endothermic or nitrogen-hydrogen atmospheres. At these temperatures, solid-state surface diffusion and volume diffusion operate at rates insufficient to achieve full pore rounding within standard furnace cycle times ranging from twenty to forty minutes in the hot zone.
High-temperature sintering conducted between 1250 and 1300 degrees Celsius in walking-beam or pusher furnaces accelerates self-diffusion rates in gamma iron by more than an order of magnitude. This thermal activation accelerates the capillary-driven mass transport that smooths acute void apexes and rounds sintering necks. Elevated temperature sintering increases the average pore radius of curvature from below two micrometers to values exceeding twelve micrometers, lowering the effective notch stress concentration under cyclic shear loading.
A component sintered with inadequate thermal soak retains sharp void perimeters that act as active stress concentrators under cyclic torsion.
Atmosphere chemistry during the thermal cycle controls surface oxide reduction on powder surfaces. Nitrogen dew points govern oxidation. Oxides pinned inside sintering necks prevent metal-to-metal contact and inhibit pore rounding, lowering torsional fatigue properties.
Densification and pore modification follow a defined sequence during thermal processing:
- The lubricant burnout phase vaporizes organic binders between 350 and 550 degrees Celsius, clearing channel paths without depositing soot inside sub-surface void spaces.
- The high-temperature soak between 1260 and 1290 degrees Celsius promotes iron self-diffusion, rapidly dissolving acute pore corners through capillary action.
- Liquid phase formation, where alloy additions such as copper or phosphorus melt, fills narrow capillary channels and rounds the remaining pore geometry.
- Controlled gas cooling at rates between two and five degrees Celsius per second transforms the austenite matrix into fine pearlite, bainite, or martensite without generating excessive thermal residual shear stresses around isolated voids.
Contact stresses distort local ligaments. Secondary pressing operations, such as cold or warm sizing followed by re-sintering, close surface-connected pores and create a dense outer case that resists cyclic contact shear. Secondary pressing closes surface voids.
Suppliers frequently claim that increasing belt furnace speed maintains mechanical properties as long as hardness targets remain satisfied across the batch.


Metrology

Should Stereological Roundness Replace Density Minimums in RFQs?
Engineering drawings for structural powder metallurgy parts often specify bulk density according to standards such as MPIF Standard 42 or ISO 3369. However, density measurement via Archimedes water displacement calculates only total pore volume fraction, providing zero data regarding pore topology, aspect ratio, or spatial distribution. A compact containing five percent spherical porosity exhibits substantially higher shear fatigue resistance than a compact containing five percent jagged, interconnected porosity.
Tomography resolves internal void networks. Quantitative image analysis of polished cross-sections, conducted per ASTM E1245 or ISO 9276-6, measures planar pore morphology parameters. Key metrics include circularity, defined as four multiplied by pi multiplied by area divided by the perimeter squared, and the form factor, which evaluates boundary roughness.
X-ray computed micro-tomography provides non-destructive three-dimensional reconstructions of the void topology, extracting void volume, spatial coordination numbers, and nearest-neighbor ligament distances across critical shear stress zones.
Standard drawing callouts referencing MPIF Standard 35 require additional pore morphology clauses to protect high-cycle shear interfaces from premature failure.
The Murakami maximum defect size parameter, modified for shear fatigue under pure torsion, utilizes the square root of the projected area of the largest pore or pore cluster perpendicular to the maximum shear plane. In powder metallurgy components, the critical defect size corresponds to the area of interconnected pore networks rather than individual isolated pores.
| Microstructural Parameter | Measurement Method | Conventional Belt Sintering (1120°C) | High-Temperature Sintering (1280°C) | Double-Press Double-Sinter (DPDS) |
|---|---|---|---|---|
| Mean Pore Area (µm²) | 2D Optical Stereology | 85 ± 25 | 45 ± 15 | 18 ± 6 |
| Pore Form Factor (Circularity) | Automated Image Analysis | 0.32 ± 0.08 | 0.76 ± 0.06 | 0.84 ± 0.05 |
| Murakami Area Parameter (µm) | Extreme Value Analysis | 142 | 68 | 32 |
| Calculated Shear Threshold (MPa) | Modified Murakami Model | 155 | 235 | 310 |
| Measured Torsional Fatigue (MPa) | Resonant Torsion Rig (R = -1) | 150 ± 12 | 240 ± 10 | 315 ± 8 |
Cracks propagate along sintered necks. Uniform pores extend operational life. Defect topology determines actual endurance.
Sintered component procurement dossiers must integrate quantitative pore size and shape limits into the incoming inspection procedure to ensure component fatigue life matches structural finite element calculations.
The technical evaluation of high-performance sintered parts requires clear boundary definitions across test files, as detailed in structural qualification requirements:
- Pore Circularity Lower Limit mandates a minimum mean form factor of 0.65 across twenty random microstructural fields measured at one hundred times magnification.
- Maximum Defect Area Limit restricts the extreme value distribution of pore clusters to a maximum projected square-root area of seventy-five micrometers within high-shear zones.
- Interparticle Neck Ratio sets the minimum bonded metallic neck width to thirty percent of the average powder particle diameter.
- Surface Pore Interconnection Index establishes that no open surface porosity channels extend deeper than twenty-five micrometers into the finished component wall.
Whether standardized two-dimensional cross-sectional image metrics can accurately substitute for full-volume micro-tomography across production batches remains an open industry debate.
Invoice

Procurement Economics of High-Temperature and Densified Powder Metallurgy
Choosing high-temperature sintering, warm compaction, or secondary sizing alters the manufacturing cost profile and shifts the financial risk boundary between the component buyer and the powder metallurgy supplier. High-temperature sintering requires specialized furnace equipment with ceramic or molybdenum heating elements, raising energy consumption and furnace maintenance costs. This processing route increases the piece-part invoice price by fifteen to twenty-eight percent over standard belt sintering.
Tooling wear scales with compaction pressure and pre-alloyed powder hardness. Compacting pre-alloyed powders to green densities above 7.15 grams per cubic centimeter accelerates tungsten carbide die wear, reducing tooling life from two hundred thousand strokes down to sixty thousand strokes before dimensional re-polishing is required. The non-recurring engineering line item must reflect these shorter tool maintenance cycles.
Drawing notes govern supplier liability. When a purchase order relies solely on density and apparent hardness callouts, component rejections due to torsional shear fatigue cracking fall under the buyer’s engineering design liability. When the contract explicitly defines pore morphology parameters, minimum pore roundness, and test verification standards, the financial responsibility for premature fatigue cracking shifts entirely to the part supplier.
Purchase contracts that include specific clauses referencing ISO 3995 and ASTM E1245 pore topology compliance transfer full replacement liability and batch rejection rights to the buyer when microscopic pore sharpness exceeds specified limits.