Multi Axial Creep Fatigue Damage Accumulation in Vacuum Brazed Battery Pack Cooling Structures
Vacuum brazed aluminum cooling plates fail under coupled multi-axial creep-fatigue when pressure pulses interact with static cell swelling constraints.
Braze
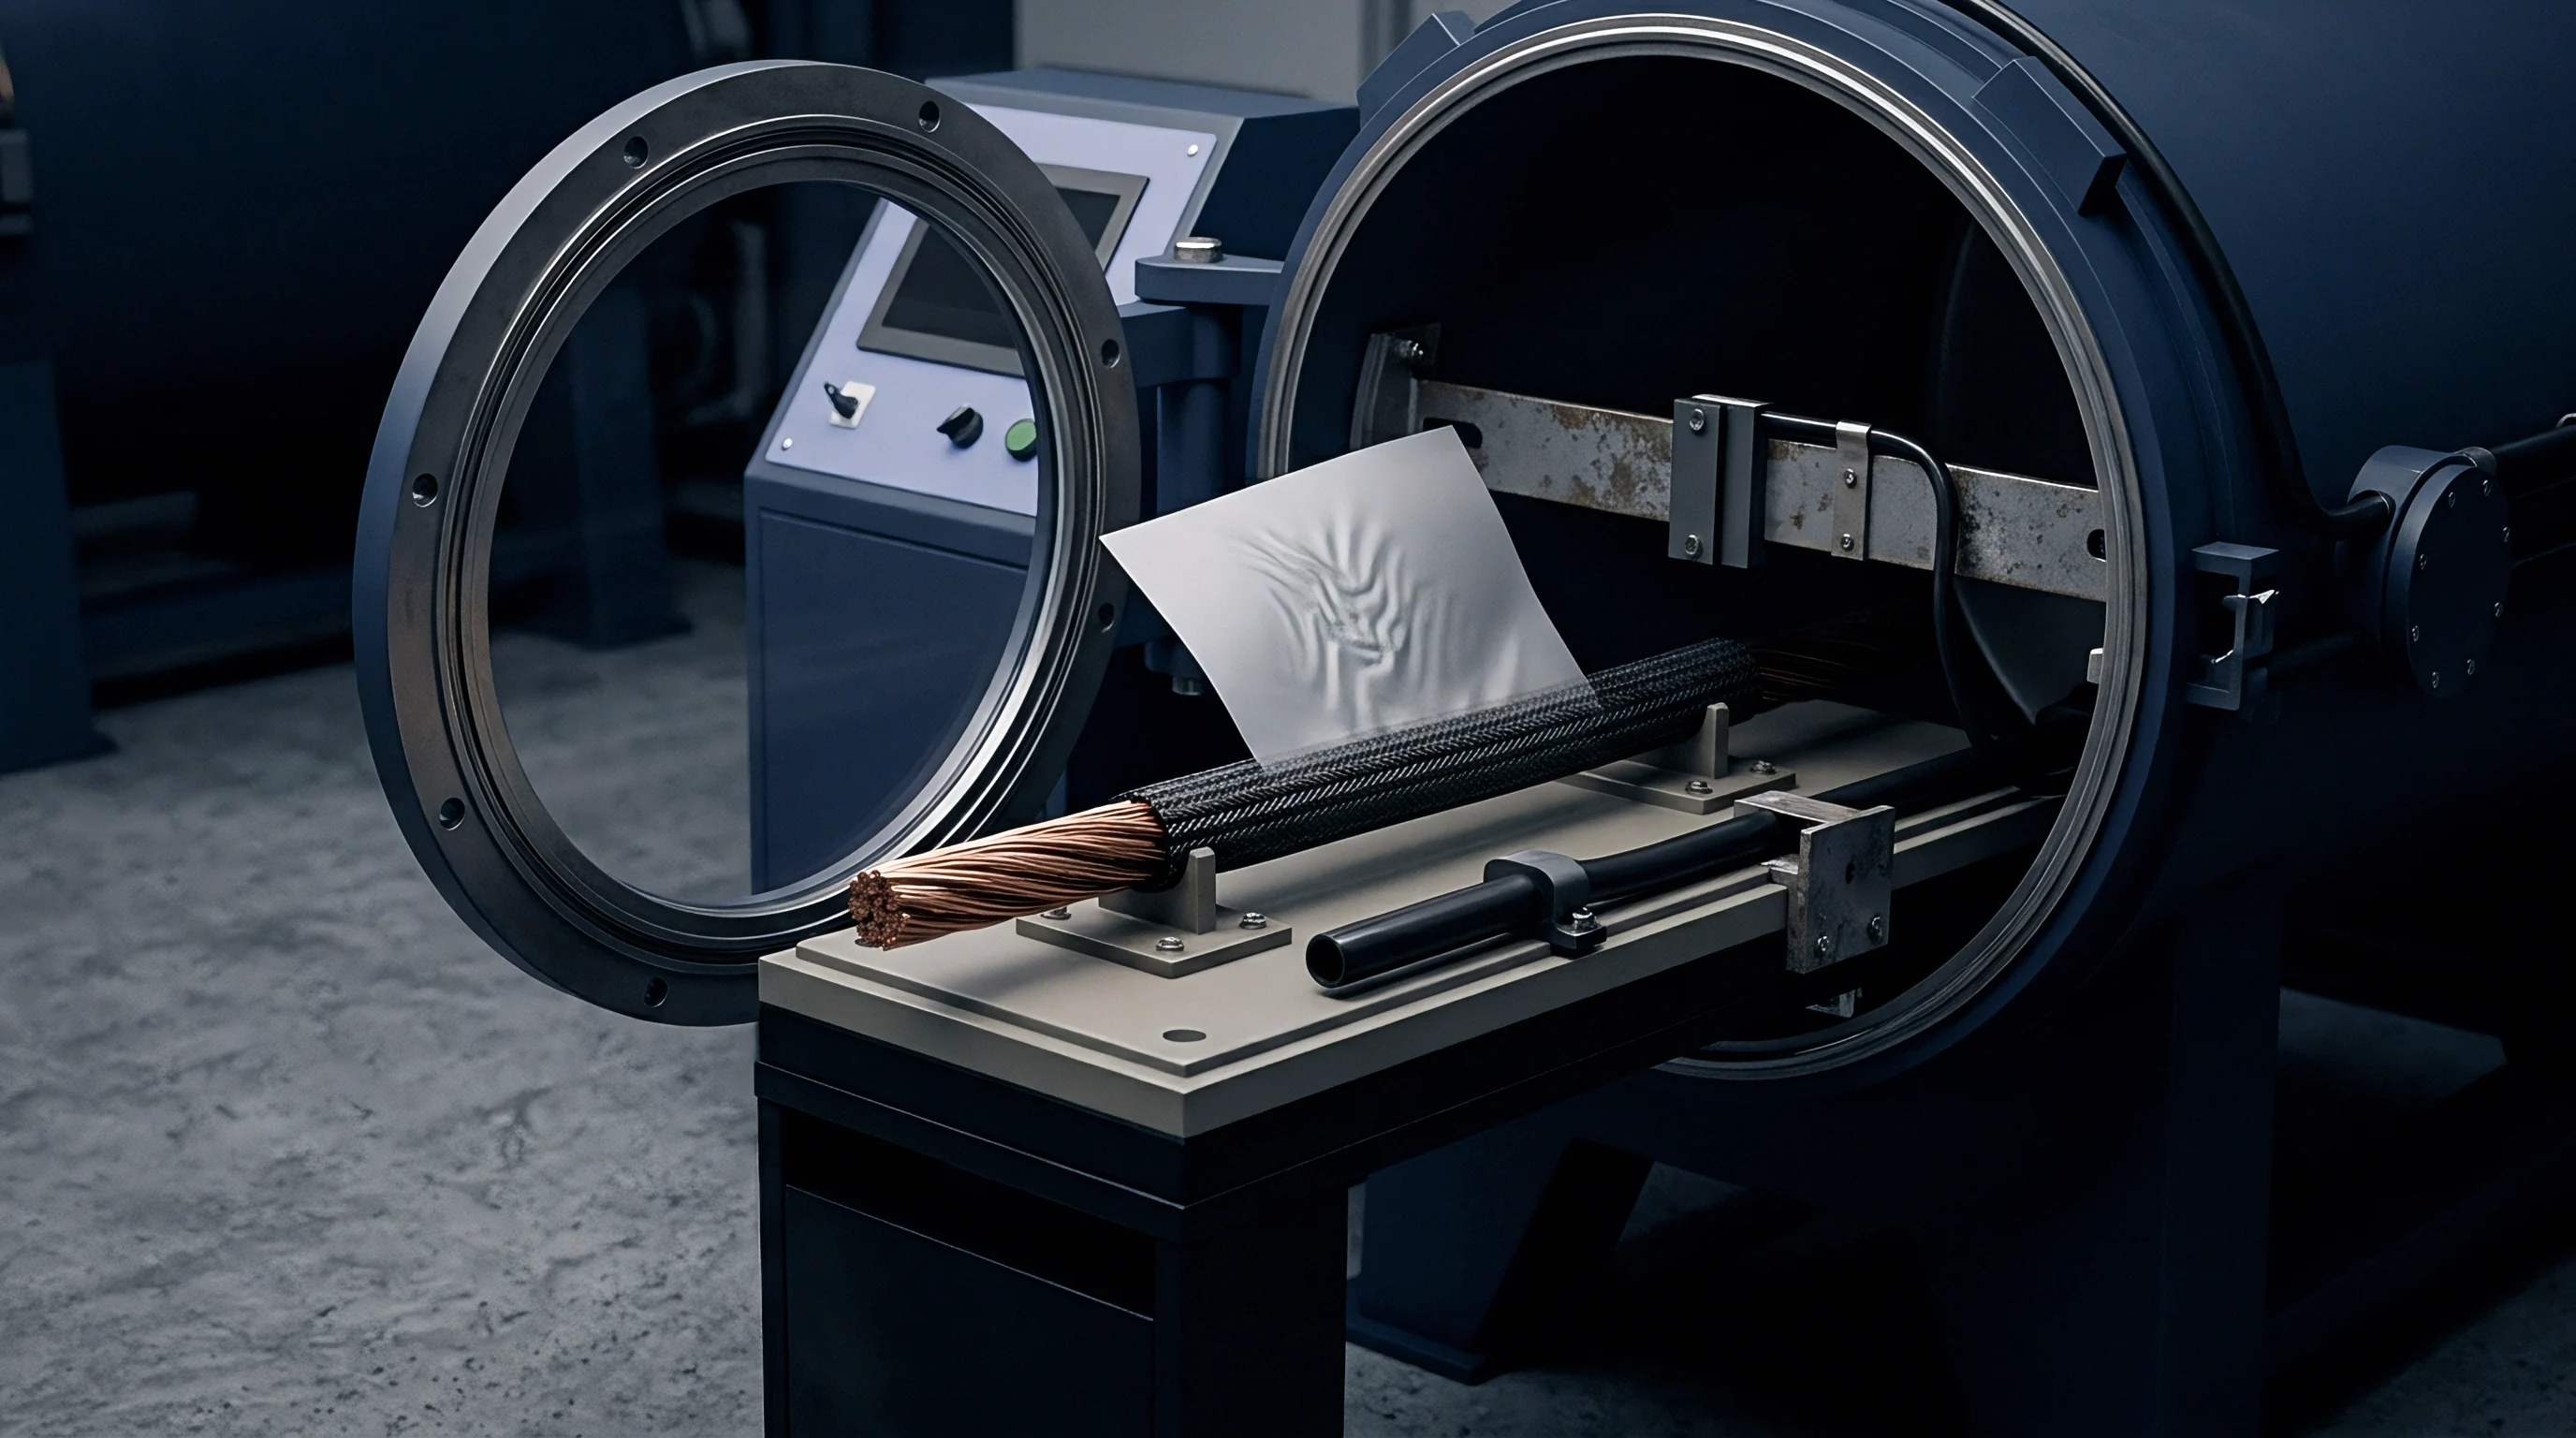
Thermal management channels in electric vehicle battery enclosures rely on controlled atmosphere or high-vacuum brazing to join stamped aluminum sheets into hermetic fluid passages. A typical assembly uses a 3003-series aluminum core alloy clad with an 88% aluminum and 12% silicon eutectic alloy, such as 4343 or 4045, which melts between 577°C and 591°C. During furnace processing at 600°C under an ambient vacuum level of 10-5 mbar, liquid filler metal flows into interface gaps by capillary action, creating metallic fillets at channel ridges. Cooling down through the solidus line locks in residual stress caused by differential shrinkage between the core plate and the silicon-rich filler zone.
Operating conditions subject these joint boundaries to dynamic cyclic stresses. Battery cell expansion compresses the flat face of the cooling plate, while internal fluid pumps generate pressure pulses ranging from 0.5 bar to 3.5 bar gauge. Coolant temperatures shift between -30°C during cold-climate startups and +65°C during high-rate charging, introducing thermal expansion gradients across thin plate walls.
Stress localized at the root of internal fillets continuously redistributes over thousands of vehicle operational hours.
Joint Architecture in Vacuum Furnace Operations
Capillary fill distance depends directly on local gap clearance, which sheet stamping tolerances hold between 0.03 mm and 0.08 mm. A gap exceeding 0.10 mm starves the joint, leaving incomplete fillets and sharp geometric notch profiles. Insufficient clamping force permits sheet separation during silicon diffusion, creating pockets of un-brazed metal along flow channels.
Liquid filler metal also dissolves part of the core alloy substrate, altering local grain boundary chemistry and depressing yield strength right at the root of the fillet.
Silicon precipitation during cooling forms brittle intermetallic phases along grain boundaries in the heat-affected zone. Thin cooling plate skins, often specified at 0.5 mm to 0.8 mm wall thickness, retain less than 0.3 mm of un-diffused core matrix after thermal processing. Tensile loads applied across these thin cross-sections concentrate strain directly along the interface between the core matrix and the re-solidified eutectic fillet.
Cooling plate drawing callouts specifying fillet radii under 0.15 mm increase local stress concentration factors above 2.4 at the channel root.
Thermal Mismatch and Intermetallic Interfaces
Solidification rates inside vacuum chambers determine the morphology of primary silicon particles within the joint fillet. Coarse silicon flakes act as stress raisers under cyclic mechanical loading, initiating micro-cracks along the interface at ambient temperatures. Higher cooling rates promote a refined eutectic structure, improving room-temperature fatigue resistance while leaving residual thermal stress un-relieved.
Subsequent thermal exposure during pack operation activates creep mechanisms within the aluminum matrix. Above 0.4 times the absolute melting temperature of aluminum, approximately 100°C absolute, atom mobility permits grain boundary sliding and dislocation climb under steady mechanical strain. Continuous contact with battery cells held under mechanical pre-charge applies steady static compression while internal coolant pulses drive cyclic out-of-plane flexure.
- Fillet Root Geometry determines local stress concentration where channel walls meet the base plate, controlling crack initiation points.
- Core Dissolution Depth reduces effective load-bearing wall thickness when furnace hold times exceed eight minutes at peak temperature.
- Silicon Particle Distribution dictates micro-void coalescence along grain boundaries during combined creep and fatigue exposure.
- Residual Stress Profile offsets or accentuates applied mechanical loads based on post-braze cooling rates inside the furnace chamber.
Fillet geometry dictates whether operational fatigue cracks initiate at the outer surface or propagate internally along clad-core diffusion boundaries.
Vector
Stress fields inside brazed liquid cold plates operate in three spatial dimensions simultaneously. Internal hydraulic pressure creates hoop stress along channel sidewalls and out-of-plane bending stress across un-supported span regions. External battery cell swelling supplies normal compressive force while module restraint frames prevent lateral plate expansion, establishing a constrained multi-axial strain state.
Thermal gradients during rapid charging cycles produce localized shear stresses between the upper skin touching cell bases and the lower skin exposed to ambient pack air. Coolant fluid enters at 15°C while cell contact surfaces reach 45°C, establishing a 30°C temperature gradient across an 0.8 mm wall. Non-uniform thermal expansion drives cyclic out-of-plane warping, superimposing secondary bending moments directly onto the internal braze fillets.

Does Triaxial Constraint Accelerate Creep Cavitation in Brazed Fillets?
Triaxial tensile stress states inside internal channel fillets suppress macroscopic plastic yield while driving microscopic void nucleation. When fluid pressure flexes channel walls outward, the rigid geometry of adjacent braze joints prevents lateral strain relaxation. The ratio of hydrostatic stress to equivalent von Mises stress exceeds 1.5 at the fillet root, accelerating grain boundary vacancy accumulation under thermal hold periods.
Cavitation rate under multi-axial stress correlates with the maximum principal tensile stress rather than equivalent von Mises stress alone. Standard uniaxial fatigue data underestimates damage accumulation when applied directly to these multi-axial cooling structures. Grain boundary voids grow along surfaces perpendicular to the maximum tensile vector, coalescing into micro-cracks long before macro-scale plastic deformation becomes visible on external inspection surfaces.
| Load Source | Magnitude Range | Dominant Stress Tensor Component | Primary Failure Mode |
|---|---|---|---|
| Internal Fluid Pressure | 0.5 to 4.0 bar dynamic | Transverse Tensile & Out-of-Plane Bending | High-cycle fatigue crack growth at fillet root |
| Cell Module Swelling | 0.1 to 1.2 MPa static | Normal Compression & In-Plane Shear | Creep rupture across crushed channel walls |
| Thermal Expansion Gradient | 10°C to 40°C differential | In-Plane Biaxial Compression / Tension | Low-cycle thermal fatigue cracking |
| Chassis Flexure / Torsion | 2.0 to 8.0 m/s² acceleration | Multi-axial Alternating Shear | Joint delamination along braze interface |
Triaxial Stress Profiles under Dynamic Coolant Pressure
Pressure cycles from fluid pumps introduce dynamic fatigue pulses at frequencies between 0.1 Hz and 5.0 Hz. Each pressure spike forces channel sidewalls to bulge outward, loading the internal braze fillet root in cyclic tension. When fluid pumps shut down during vehicle rest, static cell expansion forces maintain residual compression across the cooling assembly, shifting the mean stress ratio of the fatigue cycle.
Compressive mean stress reduces crack propagation speed, but simultaneous high-temperature exposure converts compressive strain into localized stress relaxation. Upon re-pressurization, the relaxed fillet experiences higher effective tensile strain ranges. Omitting static cell loads during bench fatigue testing yields overly optimistic component life predictions.
ISO 12405 testing mandates coolant pressure cycling without requiring simultaneous module clamping loads, masking multi-axial creep interactions.
Ignoring multi-axial stress interactions leads to sudden fluid leakage through channel walls long before single-axis fatigue models predict structural failure.
Rupture
Damage accumulation in vacuum brazed aluminum plates follows coupled, non-linear physical mechanisms rather than simple linear damage addition. Linear damage superposition, commonly known as Miner’s rule, sums cycle ratios and time ratios independently. That assumption fails when fatigue cycles continuously generate micro-cracks that accelerate high-temperature creep cavity growth rates.
Cyclic plastic strain creates dislocation tangles that accelerate atomic diffusion along aluminum grain boundaries. Enhanced diffusion increases void growth rates under static pressure hold periods, while creep cavitation weakens grain boundaries, lowering the stress intensity threshold needed for fatigue crack propagation during the next dynamic pressure pulse. Damage interaction terms must appear in lifetime prediction algorithms to avoid overestimating service endurance by factors of three to five.
Linear Damage Superposition Failure in Combined Thermal Cycling
Exposing a brazed plate to 1,000 thermal cycles between -30°C and +85°C consumes a calculated fraction of total low-cycle fatigue endurance. Holding the assembly at +85°C under 3 bar internal fluid pressure for 500 hours simultaneously consumes a fraction of pure creep rupture endurance. Combining these exposure conditions in laboratory testing produces failure faster than the mathematical sum of the individual damage fractions predicts.
Interaction mechanisms alter the physical damage path inside the metal structure. Fatigue loading breaks protective oxide films at internal micro-defects, exposing fresh aluminum matrix to fluid chemicals. Creep processes at elevated temperatures then oxidize crack tips, preventing crack closure during the compressive phase of the load cycle and magnifying subsequent tensile stress intensity.
| Model Type | Input Parameters | Creep Fatigue Interaction | Error Margin in Multi-Axial Life |
|---|---|---|---|
| Linear Damage Summation (Miner) | S-N Curves, Larson-Miller Parameter | None (Independent Linear Addition) | Underpredicts damage by 200% to 450% |
| Strain Range Partitioning (Manson) | Plastic, Creep, Elastic Strain Components | Partial (Matrix Partitioning) | Underpredicts damage by 40% to 80% |
| Continuum Damage Mechanics (Chaboche) | Stress Tensor, Temperature, Cavitation Rate | Full Non-Linear Coupling | Correlates within 15% of physical tests |
Nonlinear Continuum Damage Accumulation Models
Continuum damage mechanics formulates material degradation through an internal scalar or tensor damage variable representing effective crack area density. Damage evolution equations track both time-dependent creep damage increments and cycle-dependent fatigue damage increments within a unified mathematical framework. The effective stress tensor adjusts continuously as damage accumulates, reflecting lost load-bearing cross-sectional area at braze fillet roots.
Model parameter determination requires specialized thermo-mechanical testing of miniature specimens cut directly from brazed cooling plate joints. Un-brazed sheet properties cannot supply these parameters because furnace thermal profiles alter grain sizes, precipitate distributions, and local alloy compositions. Testing must capture the precise microstructural state of the finished cooling assembly.
Material parameters extracted from raw aluminum alloy stock fail to predict joint lifetime because the brazing furnace thermal cycle coarse-grains the core alloy.
Field leaks are frequently attributed to unexpected pressure spikes rather than linear damage assumptions in design validation models.
Pulse
Validating long-term hermetic integrity requires bench testing protocols that replicate multi-axial strain environments under controlled laboratory conditions. Rigs must simultaneously cycle coolant temperature, modulate internal hydraulic pressure, and apply static mechanical clamping forces representing aged battery cell swelling. Isolating test parameters onto separate test stands obscures physical damage coupling mechanisms.
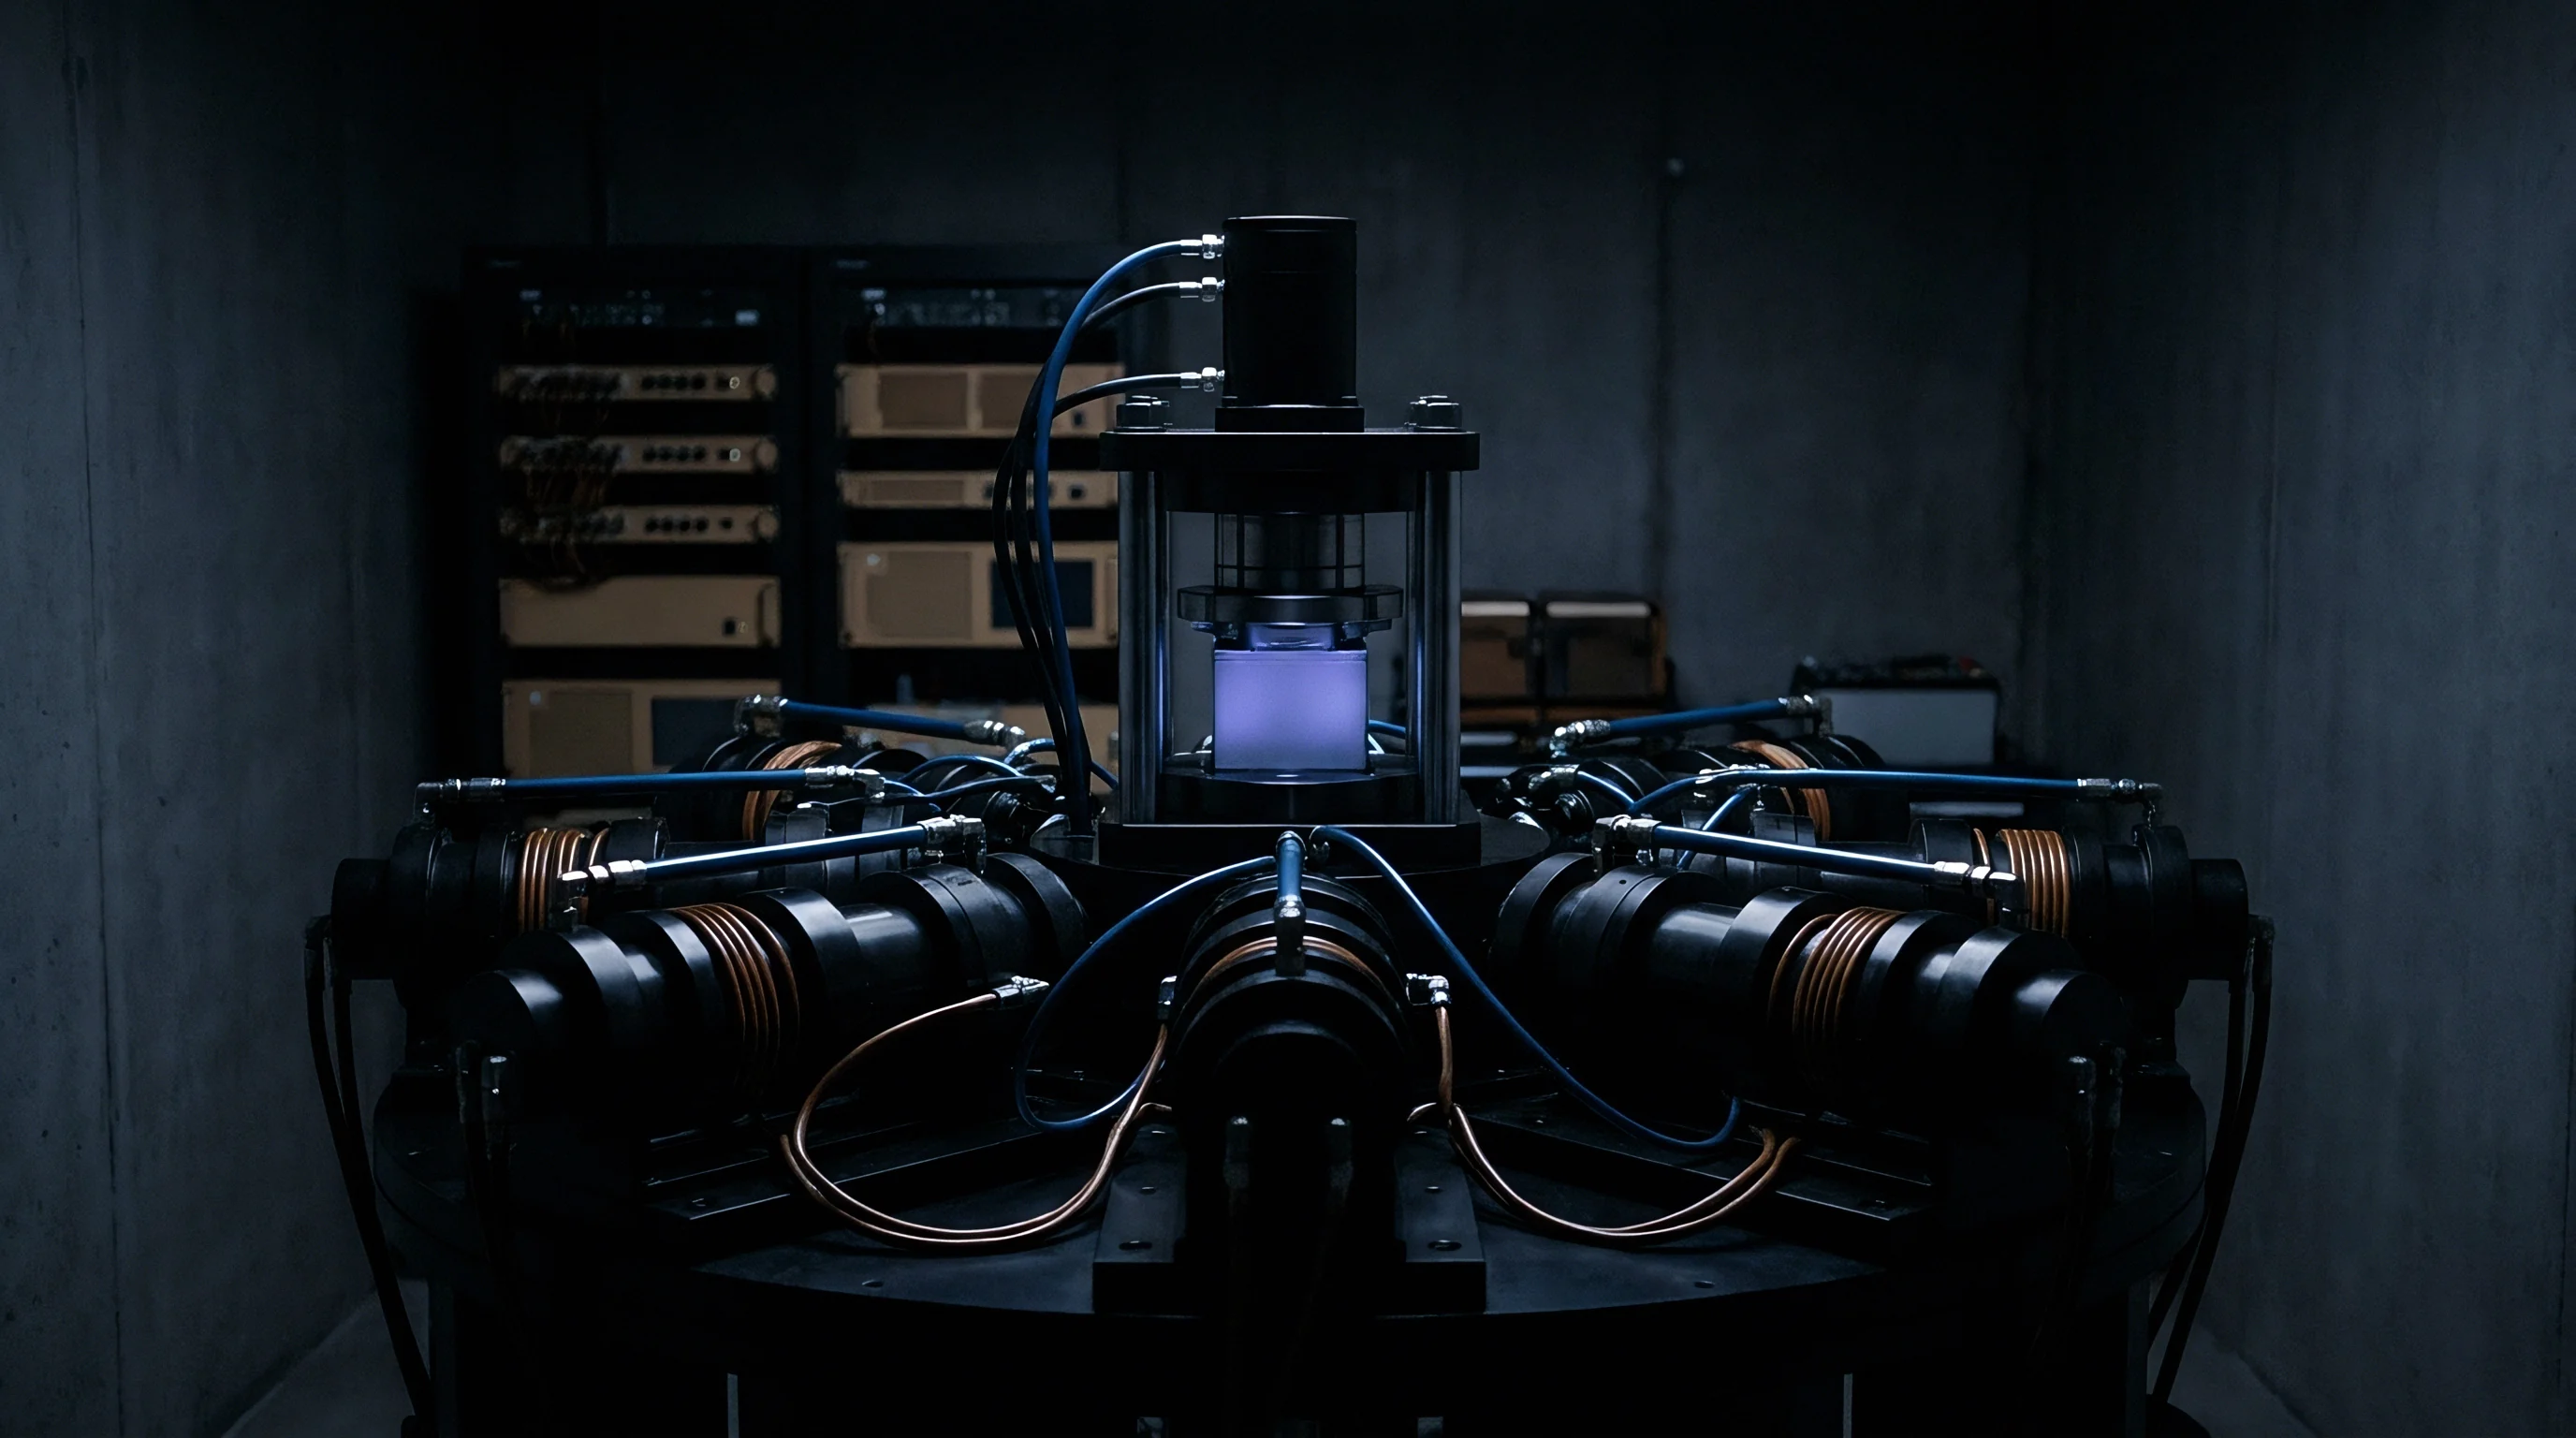
Environmental test chambers contain hydraulic actuators capable of delivering ethylene glycol-water mixtures at controlled temperatures between -40°C and +95°C. Pressure control valves pulse fluid pressure from 0.2 bar to 4.5 bar at frequencies matching pump speed variations. Clamping plates powered by servo-hydraulic cylinders maintain static or slowly increasing compressive loads across cooling plate faces during testing.
Multi Axial Bench Simulation Test Profiles
Test profiles run continuously for thousands of hours to accumulate required damage levels. Accelerating test duration without invalidating failure modes demands careful selection of temperature and pressure limits. Exceeding 100°C alters aluminum precipitate structures in ways that never occur during vehicle operation, introducing unrealistic failure modes.
- Mount the vacuum brazed cooling plate into a multi-axis test fixture with load cell instrumentation.
- Apply a static surface compression load of 0.5 MPa using calibrated torque plates to simulate cell module installation.
- Connect closed-loop fluid lines and purge residual air from internal cooling channels using vacuum evacuation.
- Heat fluid supply to +80°C while cycling internal hydraulic pressure between 0.5 bar and 3.5 bar at 1.0 Hz for 100,000 cycles.
- Chilled fluid at -30°C is introduced within 60 seconds to impose severe transient thermal shock gradients across channel walls.
- Increase static surface compression to 1.2 MPa to simulate end-of-life cell swelling conditions.
- Repeat thermal and pressure cycling sequences until continuous helium mass spectrometry detects micro-leakage.
Helium Leak Detection at Elevated Temperatures
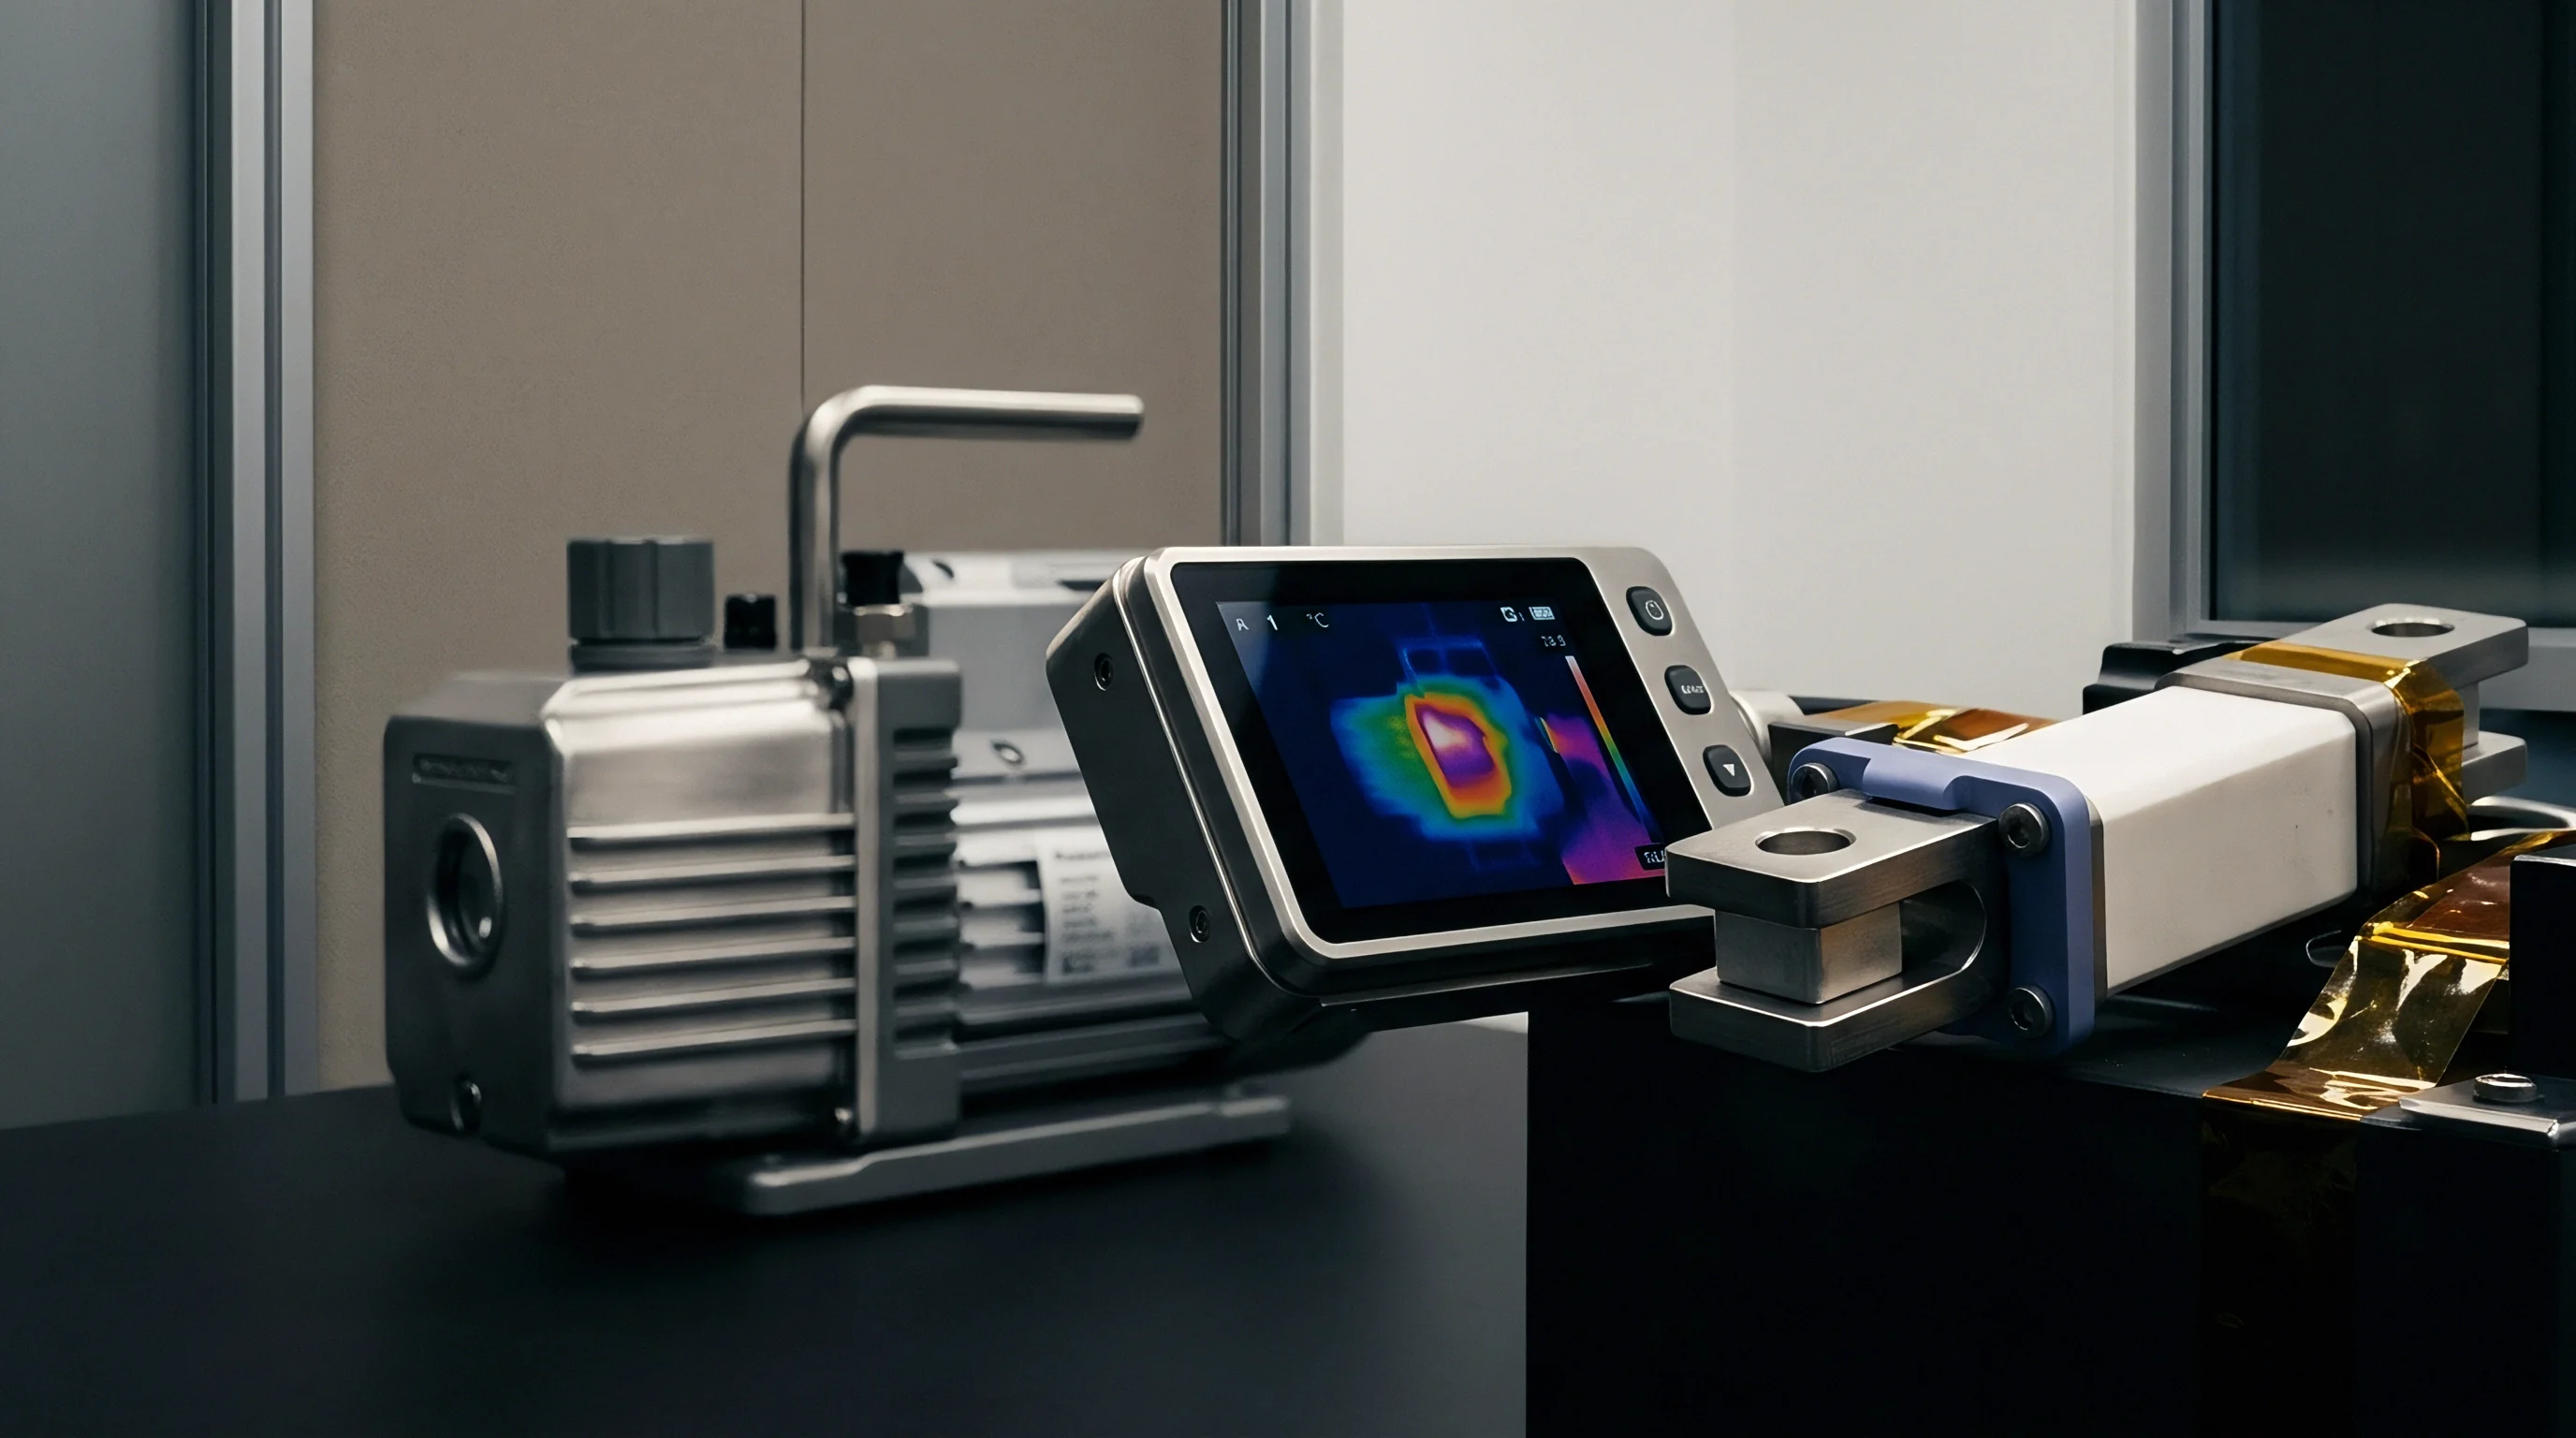
Standard bubble emission or water submersion tests lack the sensitivity required to detect early-stage creep-fatigue micro-cracks. Mass spectrometer leak detection using helium gas identifies leak rates down to 10-6 mbar·L/s under elevated pressure and temperature conditions. Enclosing the test fixture inside a vacuum chamber during pressure cycling allows continuous real-time monitoring of hermetic integrity.
Micro-cracks propagating through braze fillets often close when internal pressure drops or when thermal expansion compresses the joint interface. Testing under dynamic operating loads reveals transient leaks that remain completely undetectable during post-test ambient dry-gas inspections. Real-time detection pinpoints the exact cycle count where structural crack propagation crosses wall boundaries.
Which specific multi-axial stress threshold triggers rapid micro-void coalescence in 3003 alloy heat-affected zones during continuous pressure pulsing?

Fillet
Manufacturing variations during vacuum furnace runs directly alter microstructural features that govern creep-fatigue resistance. Furnace vacuum pressure, peak temperature hold times, magnesium getter distribution, and surface cleaning protocols control the formation of sound brazed joints. Deviations in any of these parameters introduce localized defects that serve as stress intensification points.
Magnesium vapor acts as a getter to break down residual aluminum oxide films on sheet surfaces during fluxless vacuum brazing. Insufficient magnesium charge allows residual oxide patches to remain, creating un-bonded regions along the joint line. Excessive magnesium concentration forms volatile compounds that leave microscopic porosity within re-solidified fillets upon cooling.
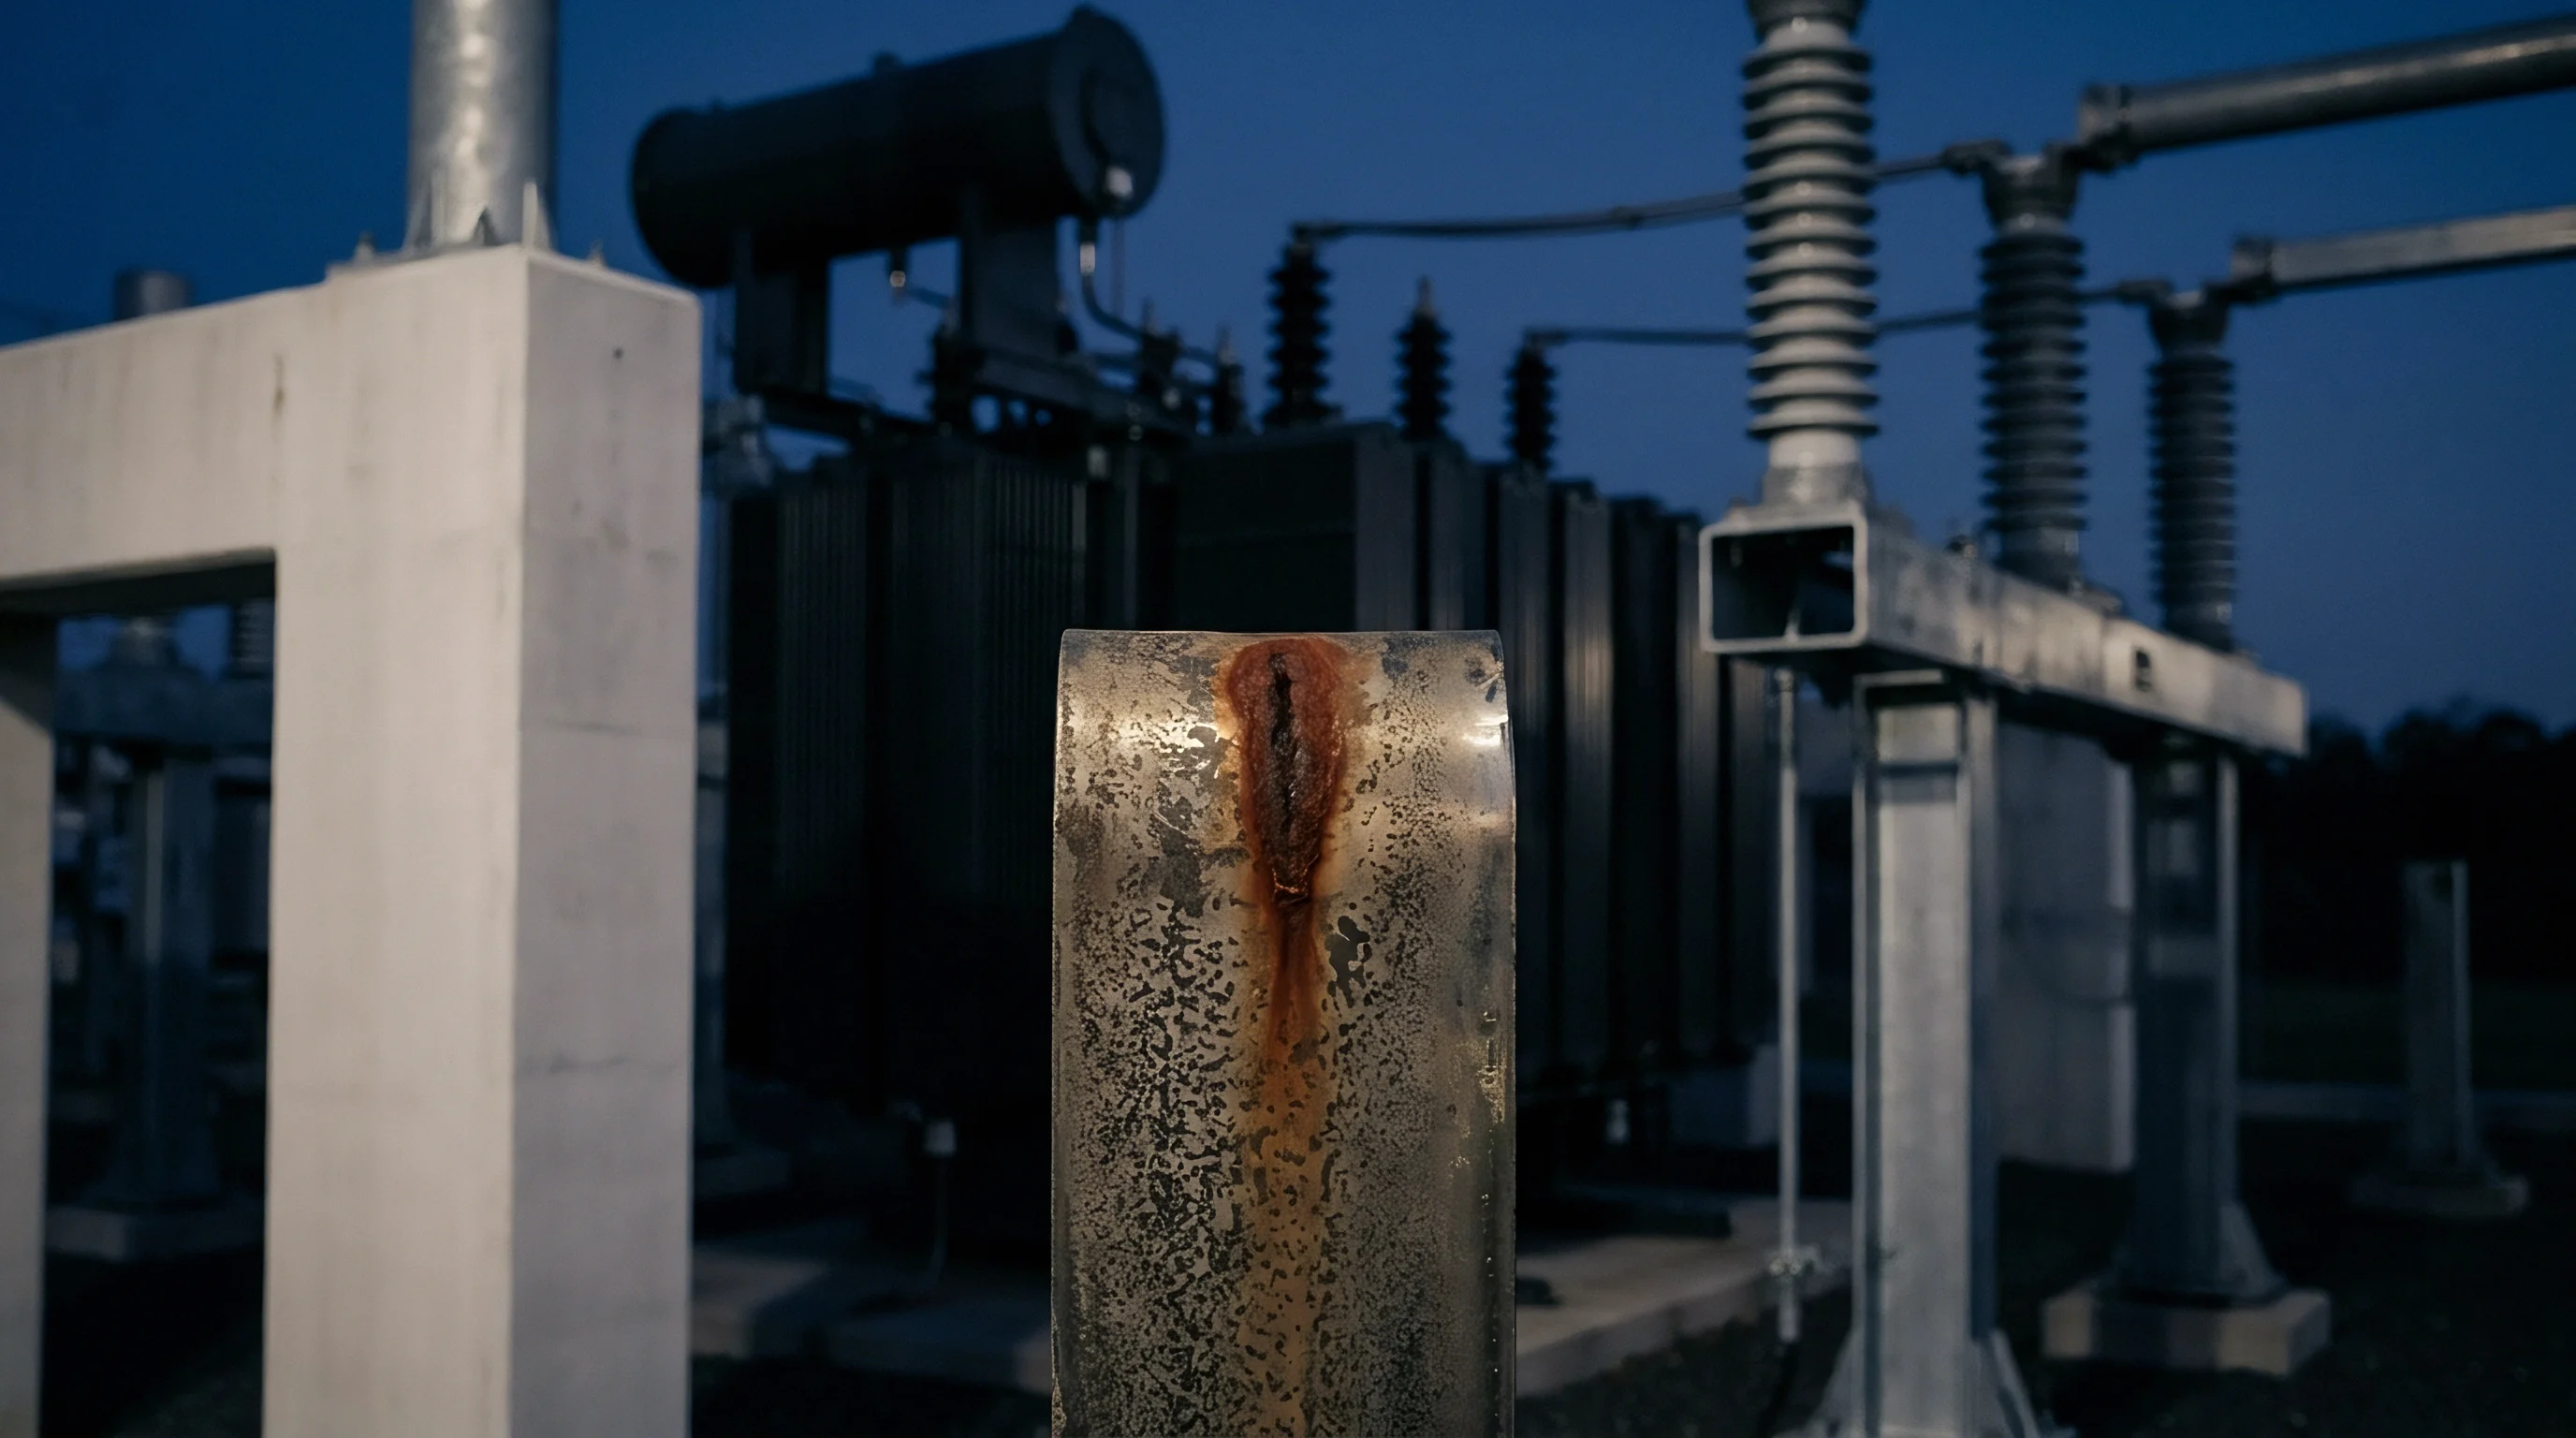
Process Variables and Clad Core Erosion Defects
Erosion occurs when liquid silicon-rich cladding alloy penetrates deeply into the core alloy matrix during peak temperature exposure. Holding furnace temperature above 600°C for excessive durations allows liquid filler to dissolve core grain boundaries, reducing effective wall skin thickness. Liquid metal penetration along core boundaries creates pre-damaged pathways that accelerate subsequent creep cavity growth during vehicle service.
Varying clad sheet thickness across stamping lots changes local filler volume at channel intersections. Insufficient filler leaves sharp joint corners with small radii, increasing local stress concentration factors. Excessive filler forms large pools that sink into channel passages, restricting coolant flow and generating localized hydraulic pressure drops that increase pump power requirements.
| Defect Type | Root Manufacturing Cause | Creep Fatigue Impact | Inspection Detection Limit |
|---|---|---|---|
| Joint Voiding / Un-braze | Surface oxide contamination, low vacuum | Initiates immediate fatigue cracking | > 0.5 mm via High-Frequency Ultrasound |
| Core Alloy Erosion | Excessive peak temperature or hold time | Reduces time-to-creep rupture by 60% | > 50 µm depth via Metallographic Sectioning |
| Fillet Asymmetry | Non-uniform fixture clamping pressure | Induces unexpected torsional stress components | > 0.1 mm radius via Industrial X-ray CT |
| Magnesium Void Porosity | Excessive local magnesium getter volatilization | Accelerates void nucleation under triaxial stress | > 0.2 mm via Micro-Focus Radiography |
Non Destructive Inspection Detection Thresholds
Quality control on high-volume production lines relies on non-destructive inspection methods to flag structural joint anomalies. Ultrasonic C-scan imaging uses high-frequency acoustic waves to map reflection signals at clad-core interfaces, detecting un-bonded zones larger than 0.5 mm in diameter. Acoustic attenuation variations highlight large voids but fail to resolve micro-porosity or localized core alloy erosion.
Industrial X-ray computed tomography provides three-dimensional spatial resolution capable of detecting internal fillet voids down to 0.05 mm diameter. High equipment capital costs and long scan times restrict X-ray tomography to low-volume audit sampling and failure analysis rather than 100% inline production checking. Inline verification relies primarily on fast helium chamber testing combined with automated optical measurement of external flange geometries.
According to standard automotive procurement specification clause LV 124-2, cooling plate suppliers must prove zero helium leak rate degradation exceeding 10-5 mbar·L/s after 1,500 hours of continuous multi-axial pressure and vibration exposure.
Bond
Commercial contracts for battery pack cooling plates must establish exact technical boundaries regarding ownership of thermo-mechanical life validation. Component suppliers build plates according to customer drawings, but operational multi-axial stress states depend heavily on pack-level integration details owned by the pack integrator. Ambiguity in drawing notes or validation boundaries shifts financial liability when field failures occur.
Tooling non-recurring engineering charges for vacuum brazing fixtures include specialized carbon-composite or nickel-alloy clamping frames designed to maintain uniform pressure across plates during furnace passes. Fixture dimensional drift over hundreds of thermal furnace cycles alters local joint clearances, introducing production lot variations in creep-fatigue endurance. Master supply agreements must define fixture recalibration intervals and retired tool replacement costs.
Responsibility Seams between Cooling Plate and Module Assemblies
Defining warranty seams requires mapping mechanical force flow across component interfaces. The cooling plate manufacturer guarantees material structural integrity and initial joint hermeticity under specified fluid pressure profiles. The battery module integrator owns responsibility for cell expansion forces, module frame stiffness, and thermal insulation layout that govern thermal gradient magnitudes across plate faces.
When field leaks develop along channel fillets, determining root cause demands dissecting whether applied operational loads exceeded agreed specification limits. If module swelling forces exceed drawing allowances due to aggressive cell aging profiles, liability rests with the pack system integrator. If failure analysis reveals core alloy erosion or extensive fillet voiding beyond drawing limits, commercial liability returns to the cooling plate manufacturer.

Warranty Allocation for Thermomechanical Fatigue Leakage
Procurement agreements specify target service life, typically 8 to 15 years or 250,000 kilometers of vehicle operation. Demonstrating compliance requires rigorous translation of field drive cycles into equivalent accelerated bench test profiles. Dispute resolution terms must mandate specific metallographic inspection methodologies, including sectioning protocols, polished mount preparation, and grain boundary void counting procedures.
Contractual acceptance criteria set clear statistical limits for allowable defect sizes discovered during quality audits. Specifying zero defect allowances across entire production runs is physically unachievable in high-volume aluminum brazing operations. Landed cost calculations include anticipated scrap rates at incoming inspection, in-process leak rejections, and field warranty reserves tied directly to verified creep-fatigue safety margins built into the brazed joint geometry.