Standardized Optical Image Analysis Procedures for Tool Steel Inclusion Rating
Automated optical image analysis of tool steel inclusions requires rigid thresholding, unetched diamond polishing, and 100 mm² field rastering to ensure accuracy.
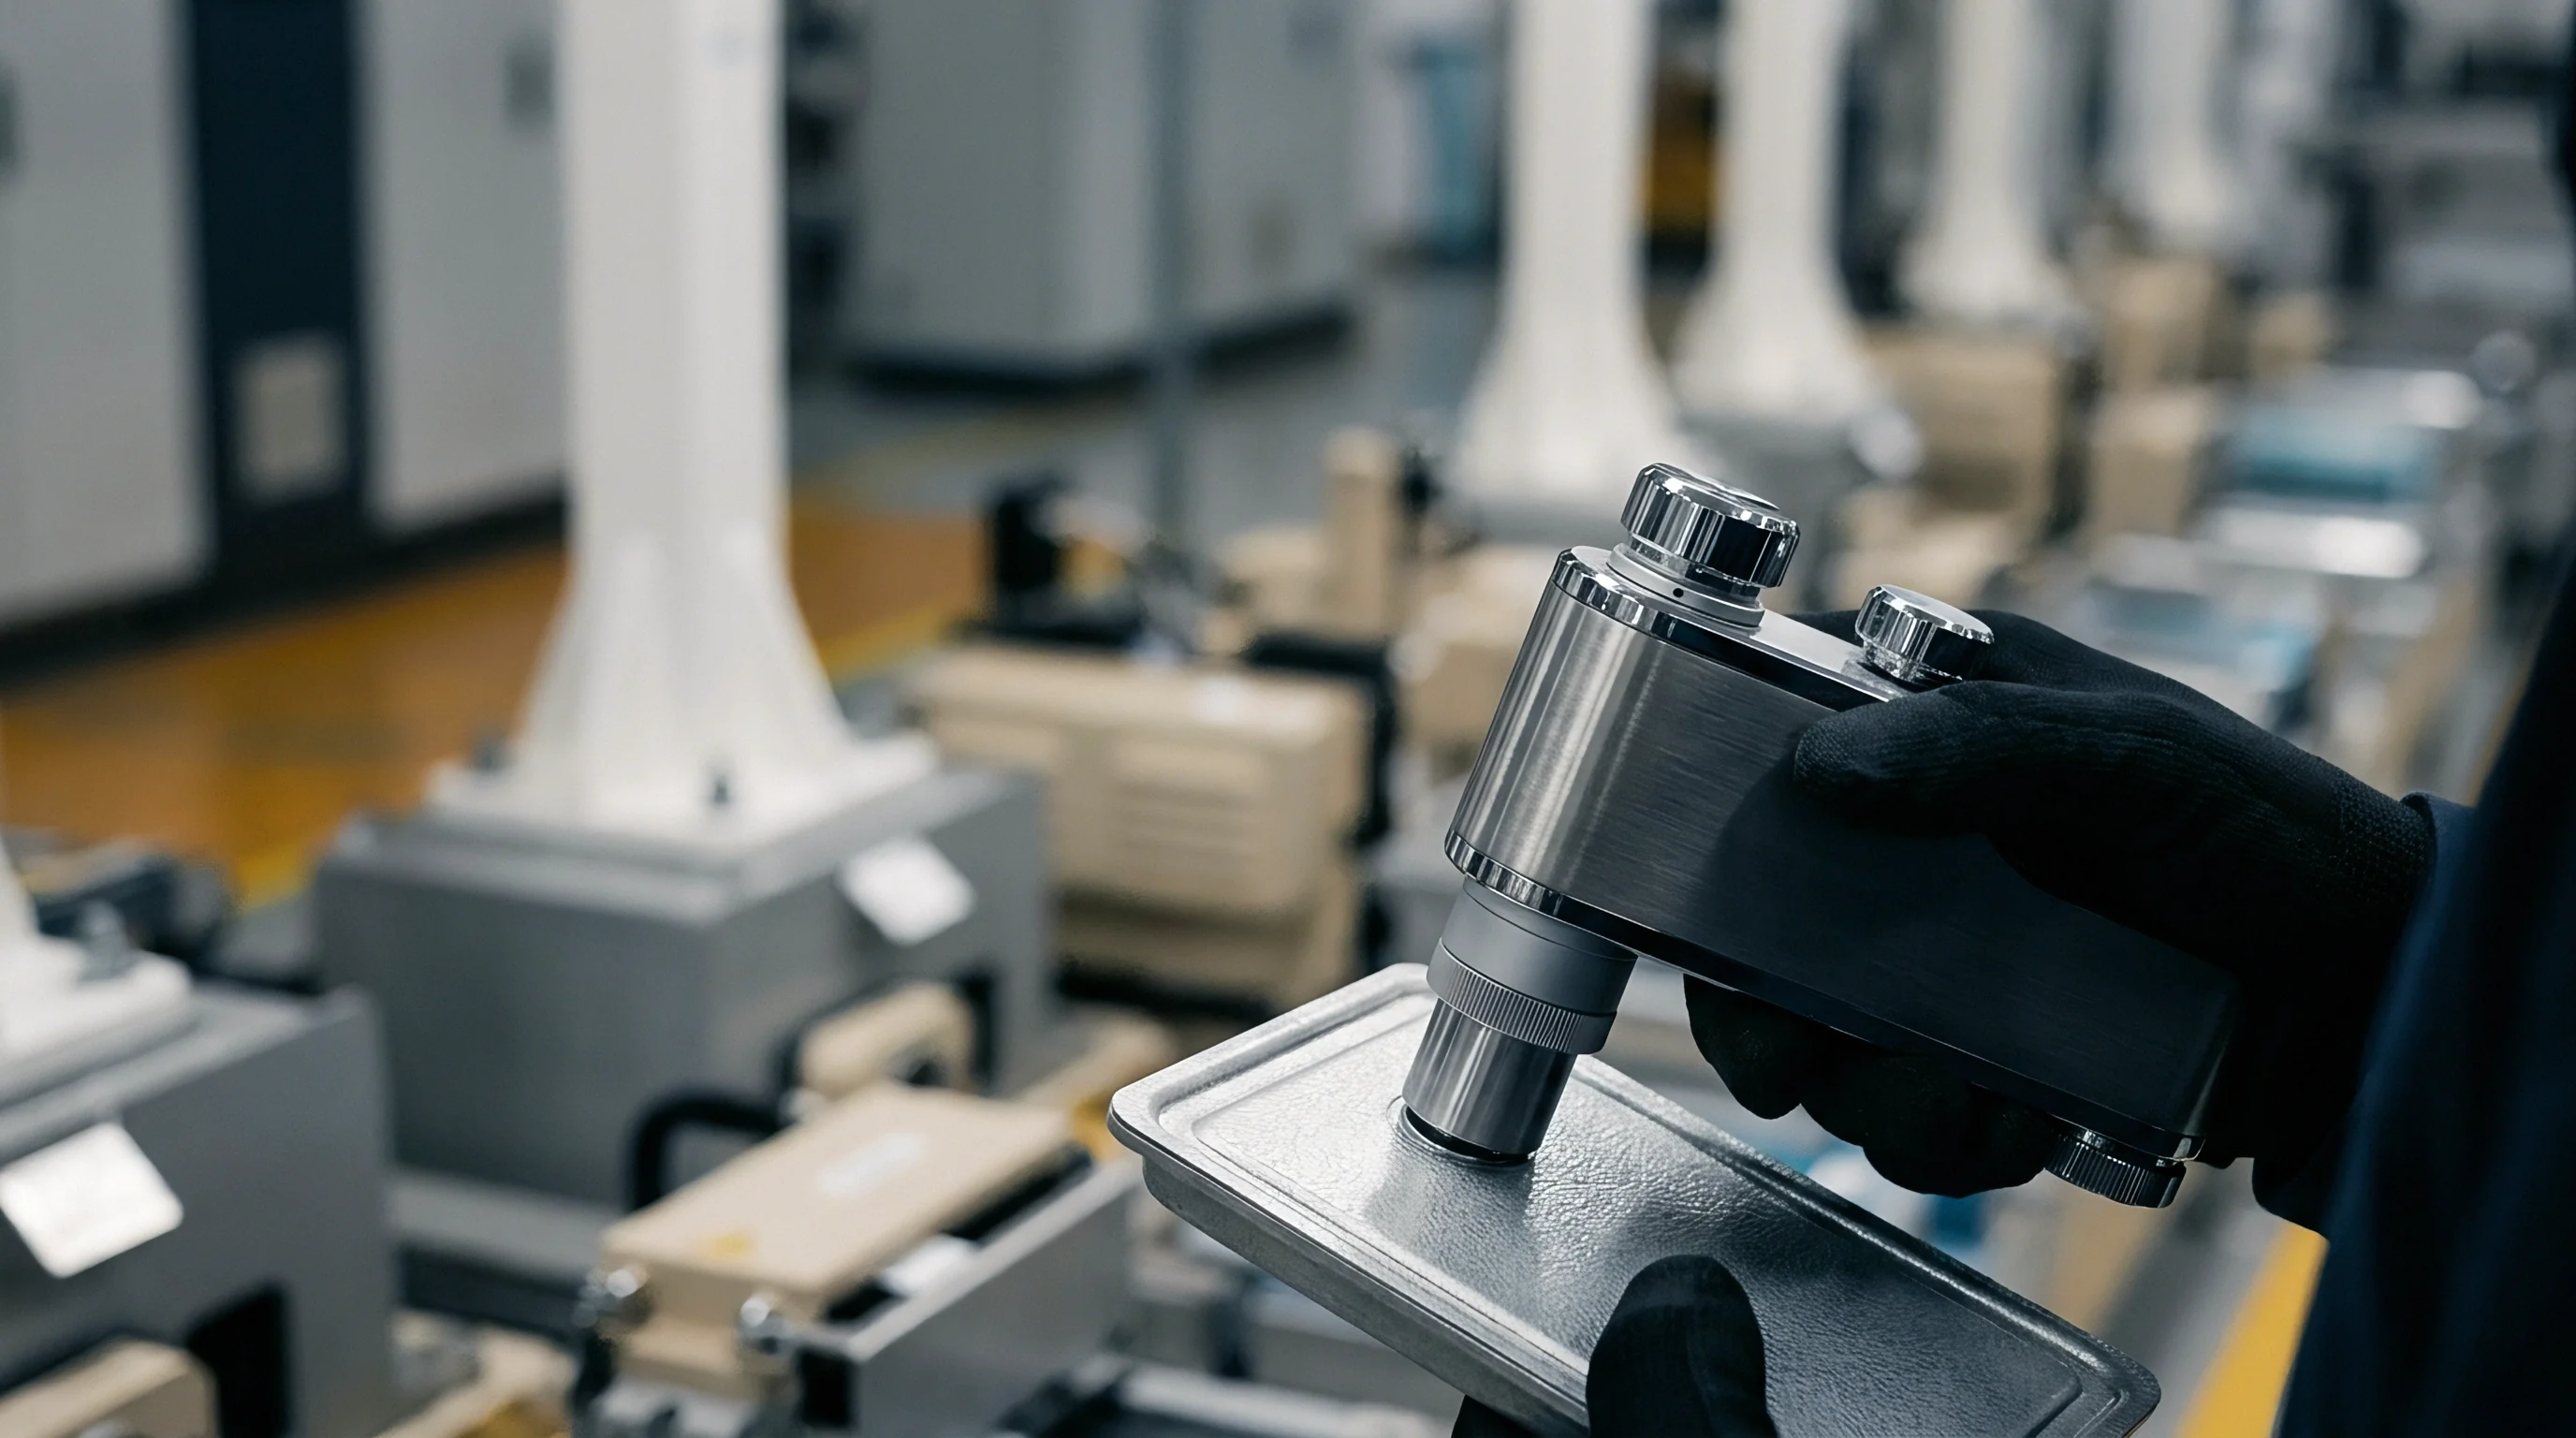
Mount
Metallographic Preparation Protocols for Automated Optical Rating
Evaluating non-metallic inclusions in tool steels with precision demands strict surface preparation. Automated optical image analysis calculates volume fractions, aspect ratios, and particle distributions purely from gray-scale luminance thresholds across polished specimens. Relief, scratches, oxide staining, or pull-outs created during preparation alter pixel intensity, registering as false inclusions.
Standard test methods like ASTM E45, ASTM E1245, ISO 4967, and EN 10247 require longitudinal sectioning parallel to the primary hot-working axis to expose elongated sulfide stringers, aligned aluminate bands, and continuous silicate chains along their full physical dimensions.
Specimens taken from forged billets or rolled bars for high-wear tooling ~ such as battery electrode slitting shear blades and powder metallurgy compaction dies ~ are cut to provide an optical inspection area between 160 mm² and 200 mm². Cold compression mounting resins shrink, leaving gaps around specimen perimeters. These voids trap liquid lubricants and diamond abrasives during polishing, which then bleed across the surface when the microscope stage moves.
Hot compression mounting with mineral- or glass-fiber-filled epoxy preserves specimen edges and prevents boundary gaps.
ASTM E1245 mandates an unetched specimen surface finish exceeding a 0.25 µm colloidal silica polish so that scratch artifacts do not cross the gray-scale detection threshold.
Mechanical grinding uses water-cooled silicon carbide papers from 240 grit through 320, 400, 600, and 1200 grit. Grinding force is kept below 15 N on a 30 mm diameter mount to avoid deep subsurface deformation in high-alloy grades such as AISI D2, H13, and M2. Polishing runs on low-nap or napless silk cloths using monocrystalline or polycrystalline diamond suspensions at 6 µm, 3 µm, and 1 µm, followed by a final step on semi-porous neoprene pads with 0.05 µm gamma-alumina or 0.25 µm colloidal silica.
Ultrasonic bath cleaning in pure isopropyl alcohol between abrasive steps prevents coarse grit from contaminating finer pads.
Etching before optical inclusion analysis is strictly prohibited. Chemical etchants attack matrix boundaries, revealing grain structures, primary eutectic carbides, and alloy segregation bands that distort image segmentation logic. In high-vanadium cold-work tool steels like CPM 10V, etched carbides show brightfield contrast similar to manganese sulfides.
Inspecting unetched surfaces ensures gray-scale contrast stems entirely from differences in light absorption and reflectivity between the iron matrix and embedded inclusion phases.
| Preparation Stage | Abrasive & Medium | Force & Speed | Targeted Surface Finish | Artifact Risk & Prevention |
|---|---|---|---|---|
| Sectioning | Alumina or SiC wheel, flood coolant | 0.5 mm/s cut rate, 3000 RPM | Ra 1.6 µm, flat cut face | Thermal burning alters inclusions; continuous cooling is mandatory. |
| Mounting | Hot compression epoxy with glass filler | 150 bar, 180°C curing cycle | Zero edge rounding gap | Resin shrinkage traps abrasive slurry; filler prevents perimeter voids. |
| Coarse Grinding | 240 to 600 grit SiC paper | 20 N force, 250 RPM, water-fed | Ra 0.4 µm, planar surface | Deep mechanical gouges; brief grinding under heavy water flow prevents embedding. |
| Fine Polishing | 3 µm to 1 µm diamond on woven silk | 15 N force, 150 RPM, napless pad | Ra 0.05 µm, zero relief | Inclusion pull-out; hard napless cloths retain brittle aluminates. |
| Final Cleaning | 0.05 µm colloidal silica, isopropyl rinse | 10 N force, 100 RPM, 30 seconds | Scratch-free, Ra < 0.01 µm | Drying stains register as oxides; a warm dry air blast removes moisture immediately. |
A warm-air blast inside a desiccator chamber dries specimen surfaces before mounting on the inverted optical microscope stage. ASTM E45 clause 6.2 specifies that inclusion ratings remain valid only when polished surfaces show zero oxidation, pitting, or embedded abrasive across the entire 100 mm² evaluated raster.
Threshold
Image Segmentation, Gray-Scale Calibration, and Morphological Classification
Automated image analysis replaces subjective visual comparisons against standard wall charts with direct pixel measurements. Digital sensors convert reflected light into discrete gray-scale values across an 8-bit range from 0 (total absorption) to 255 (maximum reflectivity). Steel matrix surfaces show high reflectivity, typically clustering between 180 and 220 depending on lamp voltage and neutral density filter settings.
Non-metallic inclusions absorb or scatter light away from the objective, appearing as dark pixels against the bright matrix.
Accurate segmentation requires stable gray-scale threshold boundaries. Darker grays isolate hard oxide phases, such as spherical calcium aluminates and angular alumina stringers, while intermediate grays isolate softer manganese sulfides and complex thiospinels. Illumination intensity must stay within +/- 0.5 percent throughout an evaluation run.
Filament heat drift or LED power supply ripple shifts matrix gray values, distorting inclusion boundaries and calculated cross-sectional areas.
Distinguishing inclusion types requires evaluating luminance and particle geometry together. Sulfides deform during hot working: Type A inclusions under ASTM E45 and ISO 4967 show high aspect ratios above 3:1, rounded tips, and smooth gray reflectivity. Type B inclusions consist of alumina particles aligned in broken planar stringers with sharp angular edges, low individual aspect ratios, and deep gray-to-black absorption.
Type C silicates appear as elongated gray stringers with tapered ends and lower aspect ratios than manganese sulfides. Type D globular oxides remain spherical during forging, maintaining aspect ratios near 1:1.
Powder metallurgy tool steels contain fine, highly dispersed inclusions that push standard optical limits. A 10x objective lens yielding 0.5 µm per pixel cannot separate sub-micron oxides spaced less than 1.5 µm apart. Under image dilation algorithms, adjacent particles merge into single features, misclassifying a cluster of Type D globular oxides as a Type C silicate stringer.
Moving to a 20x or 50x Plan-Apochromat objective increases pixel density and preserves accurate morphological separation in fine PM microstructures.
- Illumination Drift ~ Fluctuations in light intensity alter gray-scale calibration, shifting pixel values past thresholds and distorting volume fraction calculations.
- Scratch Artifacts ~ Fine polishing scratches parallel to the working axis resemble silicate stringers, triggering false Type C inclusion flags.
- Pitting and Pull-out ~ Brittle aluminate inclusions torn out during coarse polishing leave dark voids that software misclassifies as globular Type D inclusions.
- Carbide Boundary Halos ~ Unetched primary carbides in high-alloy grades create diffraction halos along perimeters, triggering false dark-pixel detections.
- Staining and Moisture Rings ~ Solvent residues drying on the mount surface leave absorption gradients that mimic inclusion clusters over clean metal.
Loose threshold settings incorporate carbide boundary diffraction rings into the inclusion mask, while tight settings clip sulfide tips and understate stringer lengths. Automated gray-scale optical image analysis inherently overcounts fine globular inclusions when compared with historical visual comparison charts.
Field
Raster Patterns, Scanning Area Density, and Statistical Sampling Logic
Evaluating cleanliness requires representative sampling across the specimen surface. Inclusion density varies across forged billet cross-sections, concentrating along core segregation lines rather than peripheral chill zones. Standard automated procedures require scanning at least 100 mm², using consecutive, non-overlapping field frames mapped across a set raster grid.
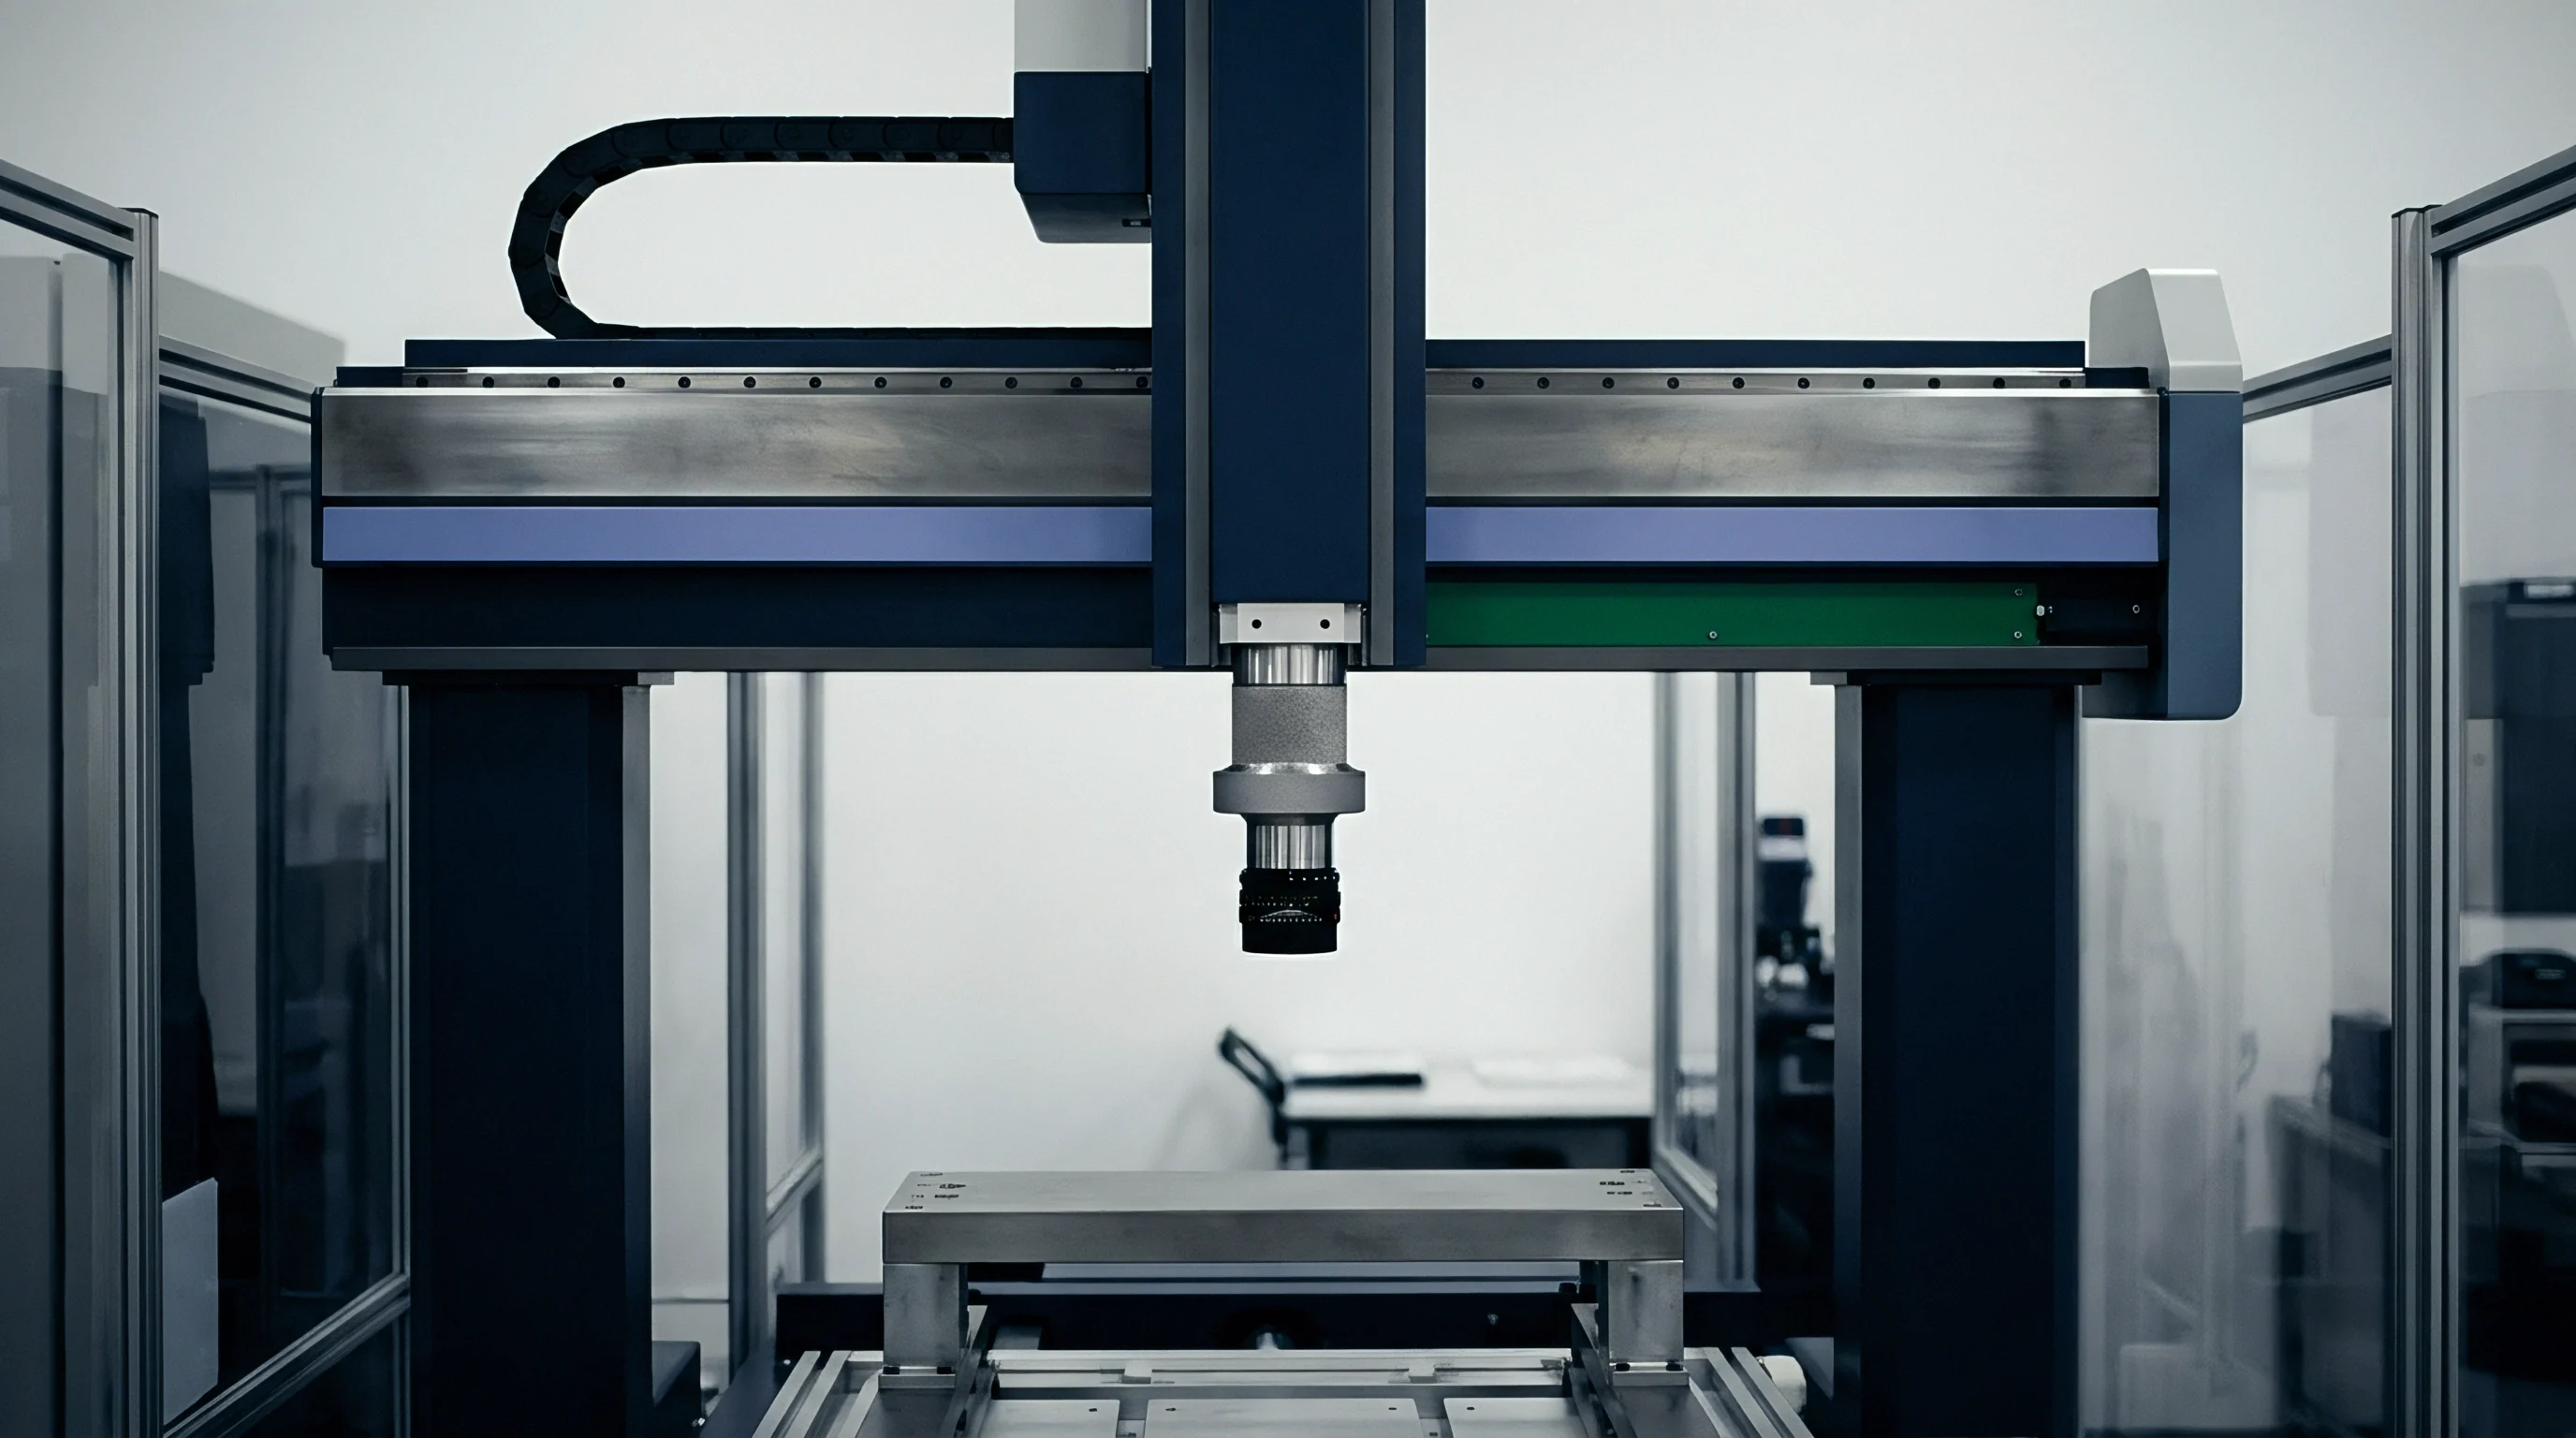
The motorized stage steps in increments matched to the camera sensor’s field dimensions to avoid overlapping frames and double counting. Algorithms apply a guard frame, ignoring features that cross the top and left boundaries while including those touching the bottom and right. This spatial logic maintains counting accuracy across adjacent fields.
ISO 4967 Method B requires scanning a contiguous 100 mm² area across at least 160 fields at 100x magnification to capture maximum inclusion stringer length.
Field selection uses either contiguous frame rastering or random distributed sampling. Contiguous scanning follows a serpentine path across adjacent frame boundaries, which is necessary for tracking maximum inclusion length when long silicates or sulfide bands span two or three fields. Random sampling selects fields spread evenly across the 100 mm² surface, reducing localized segregation bias but undercounting maximum stringer lengths.
- Mount the polished specimen securely on the motorized inverted stage, keeping the sample surface strictly perpendicular to the optical axis.
- Focus the 10x objective lens on a clean, scratch-free region of the matrix using contrast-based autofocus.
- Calibrate gray-scale values against a certified optical reflectivity standard, setting the matrix illumination value to gray level 200 on an 8-bit scale.
- Define the 100 mm² raster grid in the stage control software, using field dimensions of 1.0 mm by 0.75 mm per capture frame.
- Start the automated capture sequence, letting the software apply intensity thresholds across all 133 contiguous optical fields.
- Run morphological filtering algorithms to classify feature masks into Type A, B, C, and D categories based on length, area, and aspect ratio boundaries.
- Generate the quantitative report detailing volume fractions, worst-field severity ratings, and total particle density per square millimeter.
Placing an automated optical image analyzer near forging presses or floor saws induces stage micro-vibration that degrades optical edge clarity during capture. Micro-vibrations blur feature edges over camera exposure cycles, expanding measured inclusion perimeters by three to five pixels and distorting calculated aspect ratios. Operating without a vibration-isolated table can cause false rejections of compliant steel heats due to artificial feature broadening.
Discrepancy
Manual Chart Rating versus Automated Quantitative Analysis
Tool steel purchase specifications historically relied on manual visual chart comparisons, mainly ASTM E45 Method A or Method D. Operators view specimen fields through an eyepiece at 100x magnification, matching observed inclusions against printed charts showing Type A, B, C, and D inclusions in thin and heavy series from 0.5 to 3.0. This visual matching depends heavily on subjective operator judgment, producing wide scatter between laboratories.
Automated analysis under ASTM E1245 replaces operator estimation with direct stereological measurements: total area fraction, feature density, mean feature area, and mean intercept length. High-performance powder metallurgy steels like CPM D2 ~ used in battery electrode slitting rolls where surface defects tear foil ~ highlight the operational gap between manual chart matching and automated measurement.
A 20-tonne heat of CPM D2 tool steel underwent parallel cleanliness evaluations to settle a dispute between a forge shop and a tooling manufacturer. Manual ASTM E45 Method D comparison gave a passing rating of Heavy Series 0.5 for all inclusion types. Quantitative optical analysis under ASTM E1245 on the same polished mounts revealed elevated concentrations of fine alumina particles that manual chart rating missed entirely.
Evaluating a 160 mm² polished area across 200 contiguous fields with a calibrated 10x objective (0.5 µm/pixel resolution) illustrates the difference. Manual inspection evaluates only the single worst field on a specimen, matching it against printed templates. Automated analysis measures every particle 2.0 µm or longer across all 200 fields.
| Inclusion Parameter | ASTM E45 Method D (Manual Visual) | ASTM E1245 (Automated Optical) | Measurement Discrepancy | Operational Impact |
|---|---|---|---|---|
| Type A (Sulfide) Rating | Thin: 0.5 / Heavy: 0.0 | Area Fraction: 0.0012% | Manual rating undercounts thin stringers | Sulfide lubrication effect is overestimated in machinability models. |
| Type B (Aluminate) Rating | Thin: 0.5 / Heavy: 0.0 | Area Fraction: 0.0085% | Automated analysis detects 412 fine clusters | Undetected hard aluminates cause premature blade chipping. |
| Type C (Silicate) Rating | Thin: 0.0 / Heavy: 0.0 | Area Fraction: 0.0001% | Complete correlation | Vacuum degassing eliminates silicate stringers. |
| Type D (Globular Oxide) Rating | Thin: 1.0 / Heavy: 0.0 | Particle Density: 28.4 / mm² | Manual inspection assigns rating 1.0 based on a single field | Automated rating shows globular oxides remain below critical size limits. |
| Total Oxide Area Fraction | Not Measured (Estimated) | 0.0086% (+/- 0.0004%) | Direct stereological measurement | Establishes fatigue limits for high-cycle stamping dies. |
Manual chart rating matched the Type D globular oxides to chart level 1.0 because two isolated 8 µm particles appeared within a single field, leading the operator to record a high severity score. Automated image analysis showed that across the remaining 199 fields, globular oxides averaged under 0.2 particles per field, giving a total volume fraction of just 0.0086 percent. Manual inspection overstated defect severity by focusing on isolated fields while missing background aluminate clusters distributed across the matrix.
Does Automated Image Analysis Replace Manual Chart Comparison?
Bringing automated image analysis into purchasing specs requires explicit merging rules. Automated systems count every feature that meets the luminance threshold, whether or not a human operator would group nearby particles into a single stringer. ASTM E1245 software applies proximity limits: particles separated by less than 15 µm longitudinally and within a 10 µm lateral band merge into a single stringer.
Automated systems eliminate operator bias by calculating stereological volume fractions across 100 mm² rather than evaluating isolated worst-case fields.
Quality engineering teams still have to address edge cases where automated volume fractions meet specification limits, but individual stringer lengths exceed maximum tolerances for precision tooling.
- Establish Parameter Equivalency Maps ~ Map historical ASTM E45 visual limits to quantitative ASTM E1245 area fraction thresholds for each tool steel grade.
- Define Feature Merging Limits ~ Standardize feature merging rules in analysis software, locking connection limits to 15 µm longitudinally and 10 µm laterally across testing labs.
- Standardize Optical Magnification ~ Require identical objective magnifications and numerical apertures to ensure resolution matches between mills and customer labs.
- Institute Standard Calibration Blocks ~ Check sensor stability using certified optical stage micrometers and dark-field reflectivity standards every eight hours.
Disagreements remain over whether automated algorithms should prioritize total inclusion volume fraction or maximum individual stringer length when certifying tool steel heats for ultra-high-cycle shear tooling.
Discharge
Commercial Procurement Specifications, Lot Qualification, and Rejection Boundaries
Tool steel purchase agreements for demanding applications specify inclusion limits to protect downstream machining investments. Vacuum induction melted and electroslag remelted grades like ESR H13 and VAR D2 command price premiums exceeding 40 percent over standard electric arc furnace stock. Procurement contracts must establish clear acceptance limits based on automated optical image analysis rather than vague cleanliness clauses.
Quality protocols require certified inclusion rating dossiers before material leaves the mill. Certificates showing compliance with ASTM E45 Method D chart ratings do not ensure defect-free stock for precision die manufacturing. Purchase orders should specify testing under ASTM E1245 or EN 10247, setting explicit limits for total oxide volume fraction, maximum particle diameter, and particle density.
Rejection procedures take effect as soon as automated inspection detects parameters beyond order limits. If a 10-tonne lot of VAR D2 slitting knife stock shows a Type B aluminate volume fraction above 0.015 percent or an oxide stringer exceeding 150 µm, processing stops immediately while the material is quarantined for resampling.
Resampling rules require taking three new metallographic mounts from the front, middle, and end of the disputed coils. All three mounts must pass automated rating limits; a single failure confirms final rejection of the heat. The material is returned at the supplier’s expense, including freight and customs charges.
Because inclusion ratings govern fatigue performance, commercial contracts specifying ASTM E1245 automated optical evaluation eliminate chart rating ambiguity and shift non-compliance financial risk back to the melt shop.
Specifications referencing obsolete visual charts leave buyers exposed to component failure and wasted machining costs. Automated image analysis provides the objective data needed to enforce quality limits before raw bar stock reaches precision grinding lines.
Contractual cleanliness clauses specifying quantitative stereological limits ensure tool steel heats satisfy mechanical requirements long before high-value machining begins.