Transient Squeeze Flow Mechanics and Micro Air Void Trapping across Prismatic Battery Module Cold Plates
Transient squeeze flow mechanics during module clamping dictate micro air void entrapment, driving thermal impedance spikes and dielectric failure across cold plates.


Film
Squeeze Mechanics in Non-Newtonian Rheology
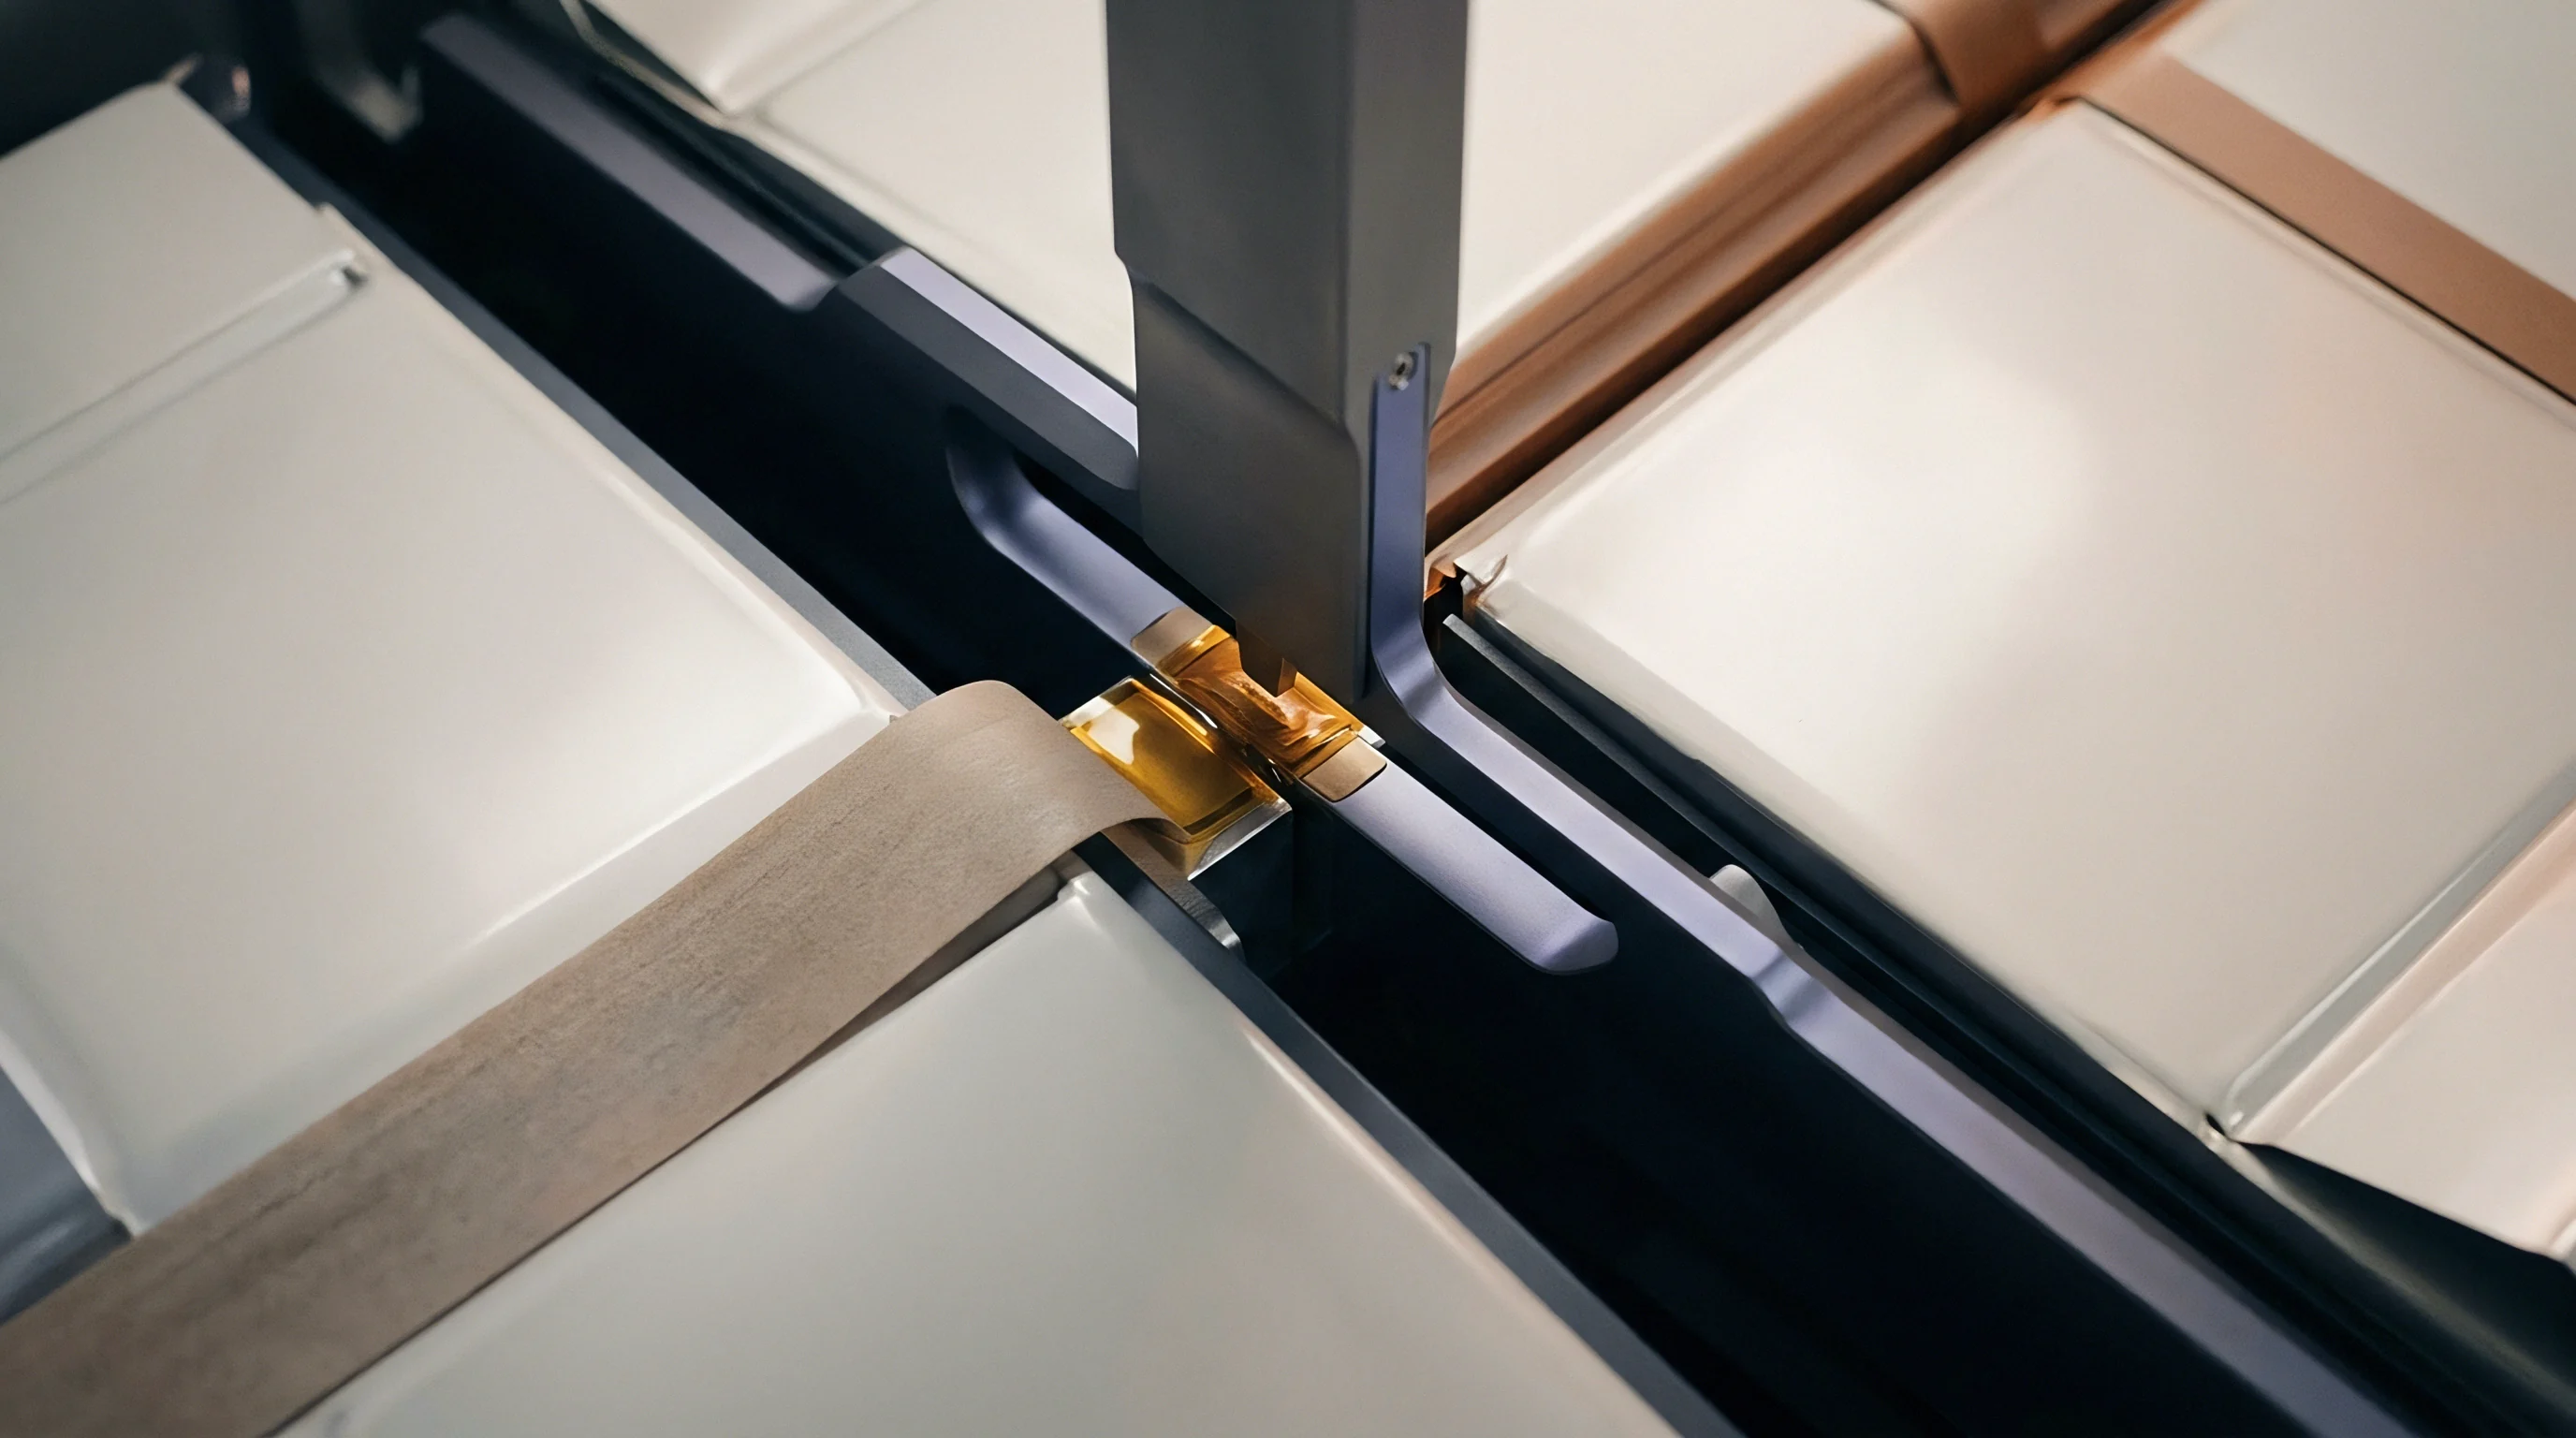
Clamping prismatic battery cells onto liquid-cooled cold plates forces two-part thermal gap fillers through high shear rates across sub-millimeter clearances. As the mechanical actuator drives the cell row against the aluminum cooling structure, the gap narrows from an initial height of two millimeters down to a calibrated target of three hundred micrometers. Along the advancing flow front, the fluid experiences instantaneous shear rates exceeding one thousand inverse seconds.
Polyurethane and silicone formulations show pronounced shear-thinning: dynamic viscosity falls by two orders of magnitude at peak flow velocity before the material recovers its yield stress once motion stops.
Modeling this displacement relies on modified Stefan squeeze flow equations adapted for power-law fluids. Standard Newtonian assumptions break down because structural resistance scales non-linearly with compression speed. The resulting compressive load depends directly on the fluid power-law index, the cell planform area, and the velocity profile.
| Gap Filler Base Chemistry | Power-Law Index (n) | Consist. Index K (Pa·sⁿ) | Peak Shear Rate (s⁻¹) | Yield Stress (Pa) |
|---|---|---|---|---|
| Two-Part Thermal Silicone | 0.38 | 145 | 1,250 | 180 |
| Two-Part Polyurethane | 0.42 | 210 | 980 | 310 |
| Thermally Conductive Acrylic | 0.31 | 180 | 1,600 | 240 |
Higher compression speeds subject the fluid to intense shear near the cold plate surface, generating steep pressure gradients across the cell footprint. Peak hydrostatic pressures within the fluid layer can reach six hundred kilopascals during rapid displacement, temporarily deflecting the flexible bottom casings of large-format prismatic cells inward.

Hydrostatic Pressure and Dynamic Wetting Fronts
The interface between the liquid gap filler and ambient air forms a dynamic contact line over the cold plate. Spreading behavior is governed by surface energy differences against the oxidized aluminum substrate (typically forty-two millinetwons per meter). If the squeeze velocity exceeds critical wetting limits, the dynamic contact angle widens toward one hundred eighty degrees; the contact line then destabilizes, trapping air beneath the advancing fluid rather than pushing it outward into module escape channels.
Fast clamp rates convert smooth liquid displacement into unstable boundary finger flows that trap ambient gas.
Staging the compression profile controls fluid resistance and limits stress on the cell cans. A two-stage mechanical sequence curbs peak hydrostatic pressure: the actuator advances rapidly through the open fluid volume, then cuts speed by an order of magnitude once the gap closes to six hundred micrometers. Slower final displacement gives trailing air pockets time to escape through peripheral relief channels before yield stress builds across the joint.
Viscosity recovers as squeeze velocity approaches zero, and the restored yield stress keeps the paste from sagging or migrating under gravity during pack handling. The operational compromise pits cycle time against joint integrity, since mechanical compression speed directly determines void formation across the module base.

Topology
Micro-Surface Roughness and Gas Enclosure
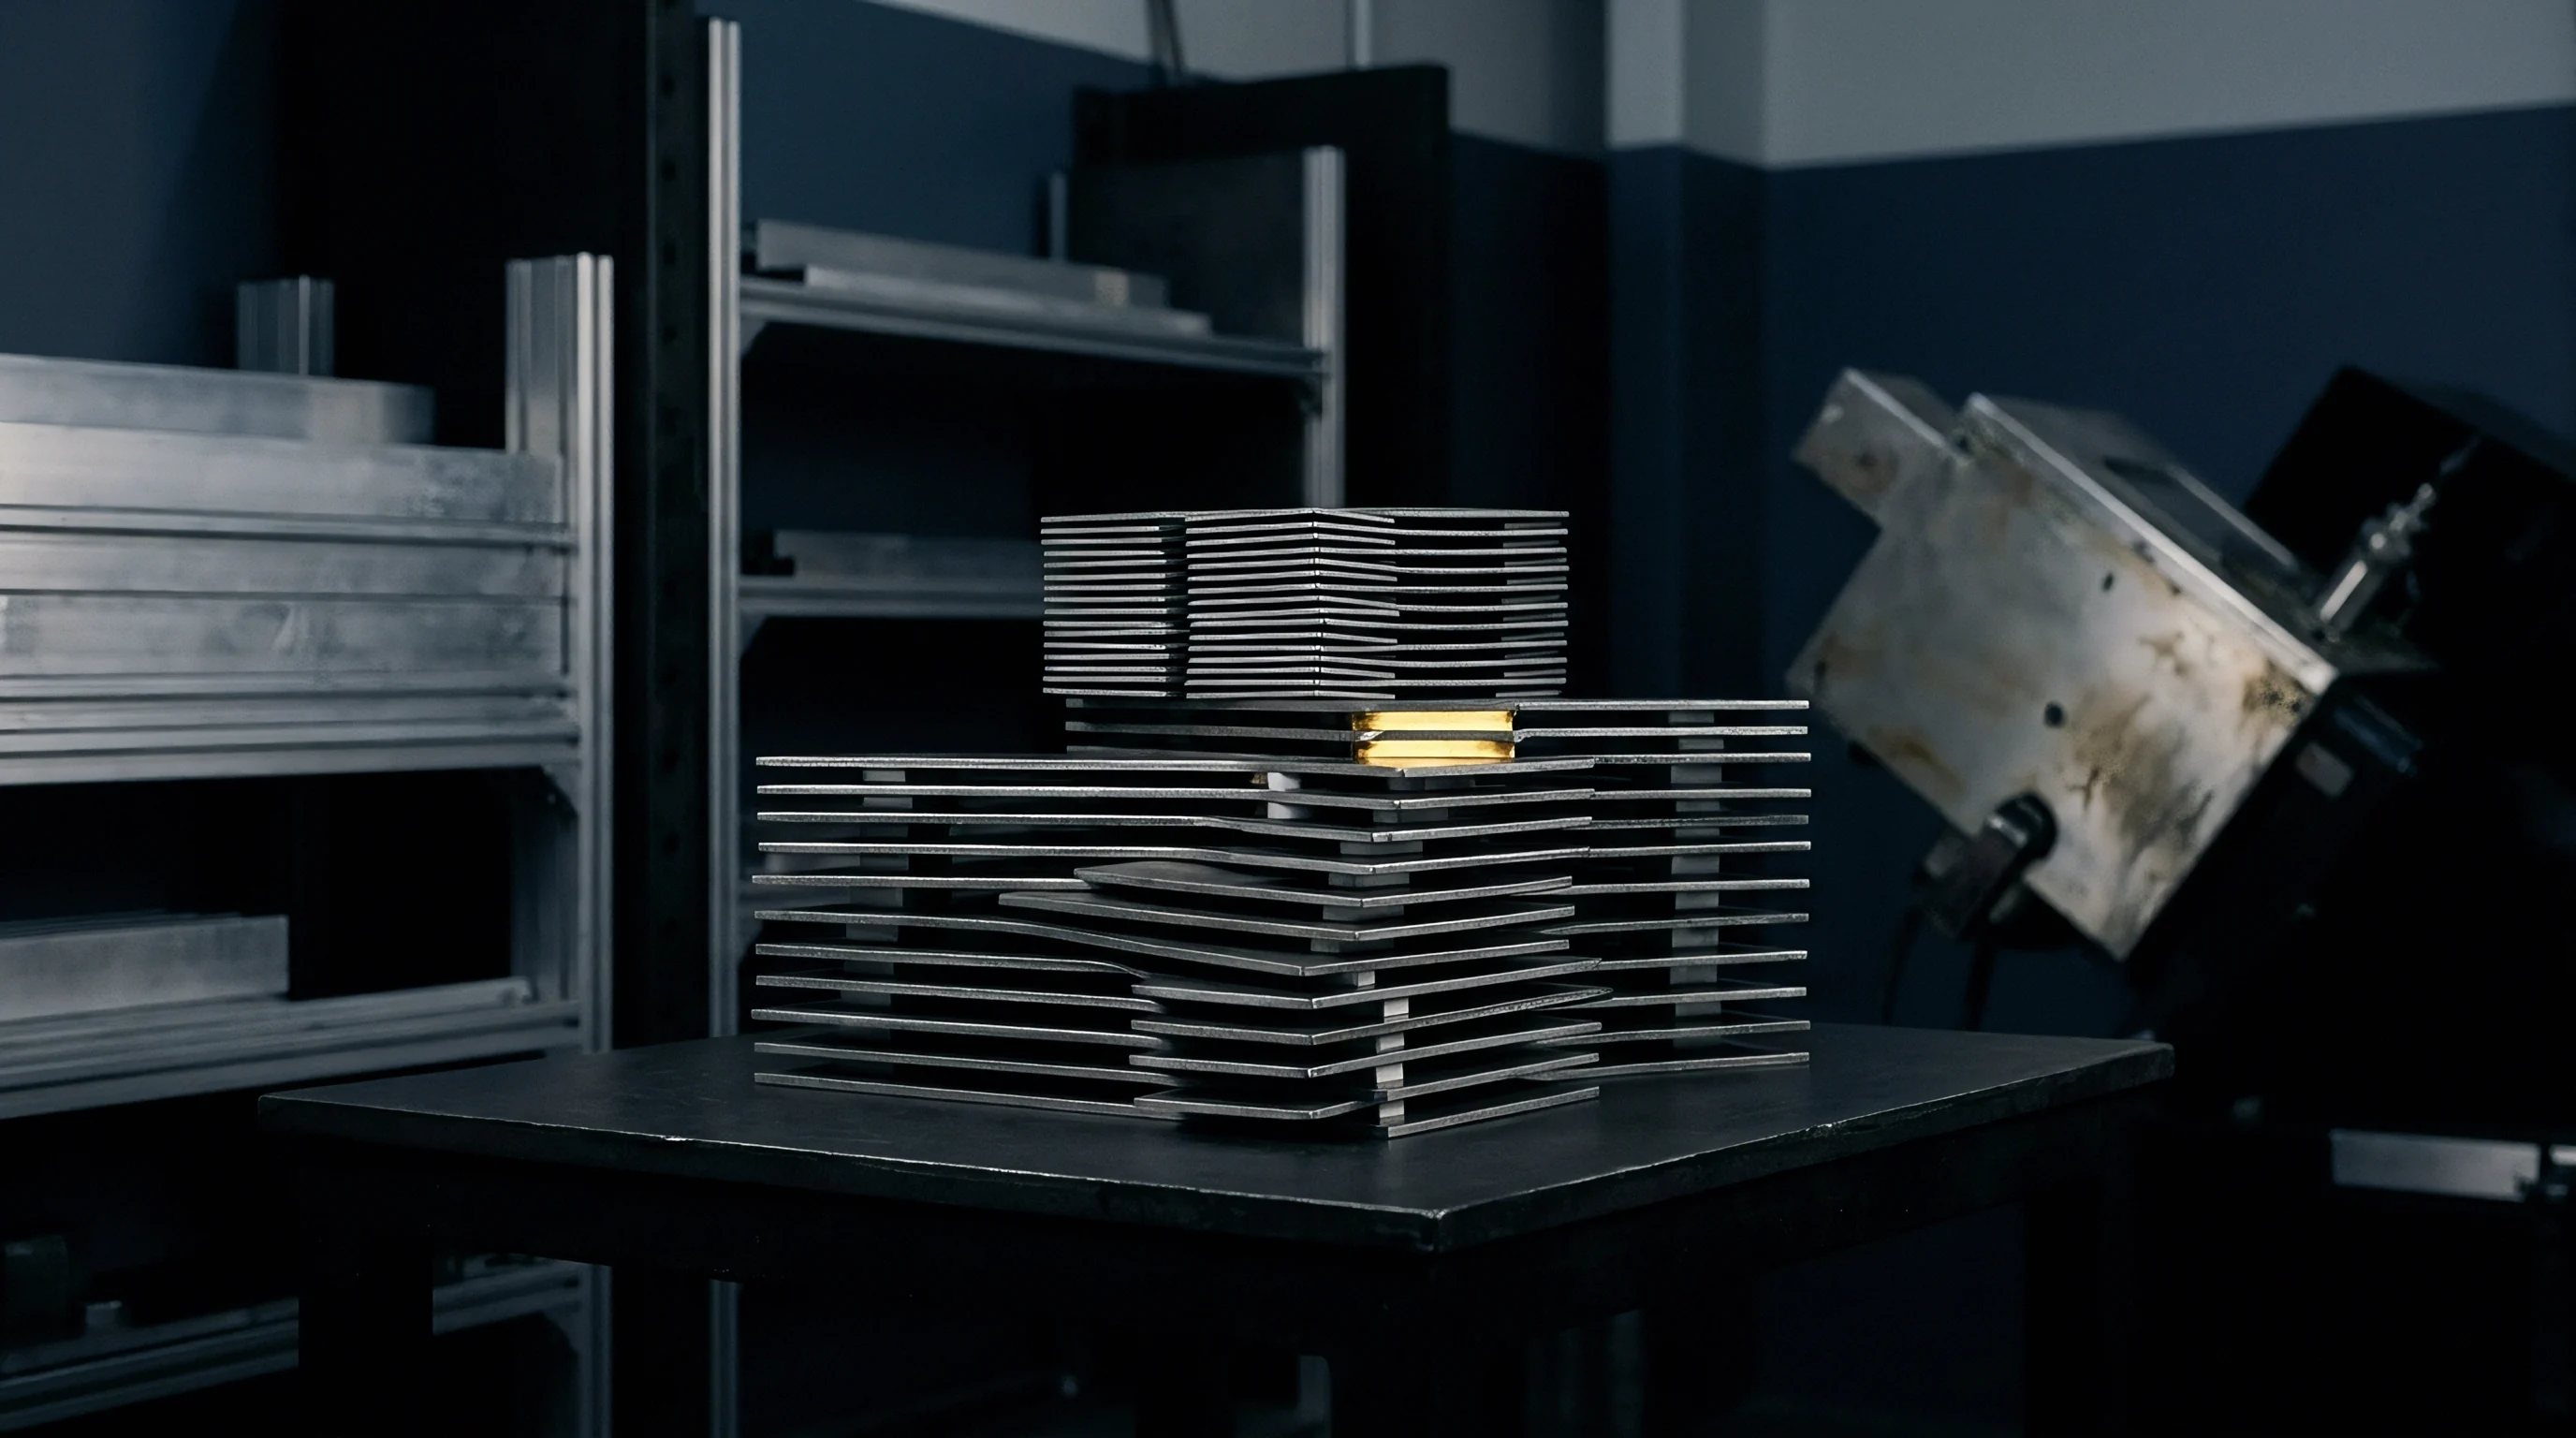
Extruded and stamped aluminum cooling plates carry residual surface topography from manufacturing. Tooling marks, micro-grooves, and mill scale leave arithmetic mean surface roughness values between one point six and six point three micrometers. As paste flows over these microscopic peaks, capillary pressure resists penetration into deep valleys, leaving tiny air pockets trapped beneath the bulk thermal material.
Surface roughness functions like a pin array during squeeze flow. Under the Young-Laplace relation, capillary pressure scales inversely with groove width. Viscous thermal pastes cannot displace air from channels narrower than ten micrometers when flow velocity exceeds five millimeters per second.
Pressure in these micro-cavities rises until it balances local hydrostatic pressure, creating permanent dry spots across the metal interface.
Dispense geometry determines how effectively gas vents under load. Parallel beads offer open, direct exit paths toward plate edges. In contrast, serpentines, closed loops, and grid patterns enclose large air volumes within liquid boundaries, compressing trapped air rather than clearing it from the interface.
- Closed Loop Dispense Traps create sealed liquid boundaries during initial cell contact that prevent central air pockets from escaping regardless of applied clamping force.
- High Compression Speeds exceed the critical capillary wetting rate, driving fluid over surface asperities and trapping air pockets inside aluminum mill grooves.
- Uneven Stiffener Deflection alters gap geometry across module spans, starving mid-pack zones while over-compressing cell corners.
- Premature Curing Creep increases fluid yield stress mid-displacement, causing incomplete wet-out over perimeter cooling channels.
Deformation and Module Planform Tolerances
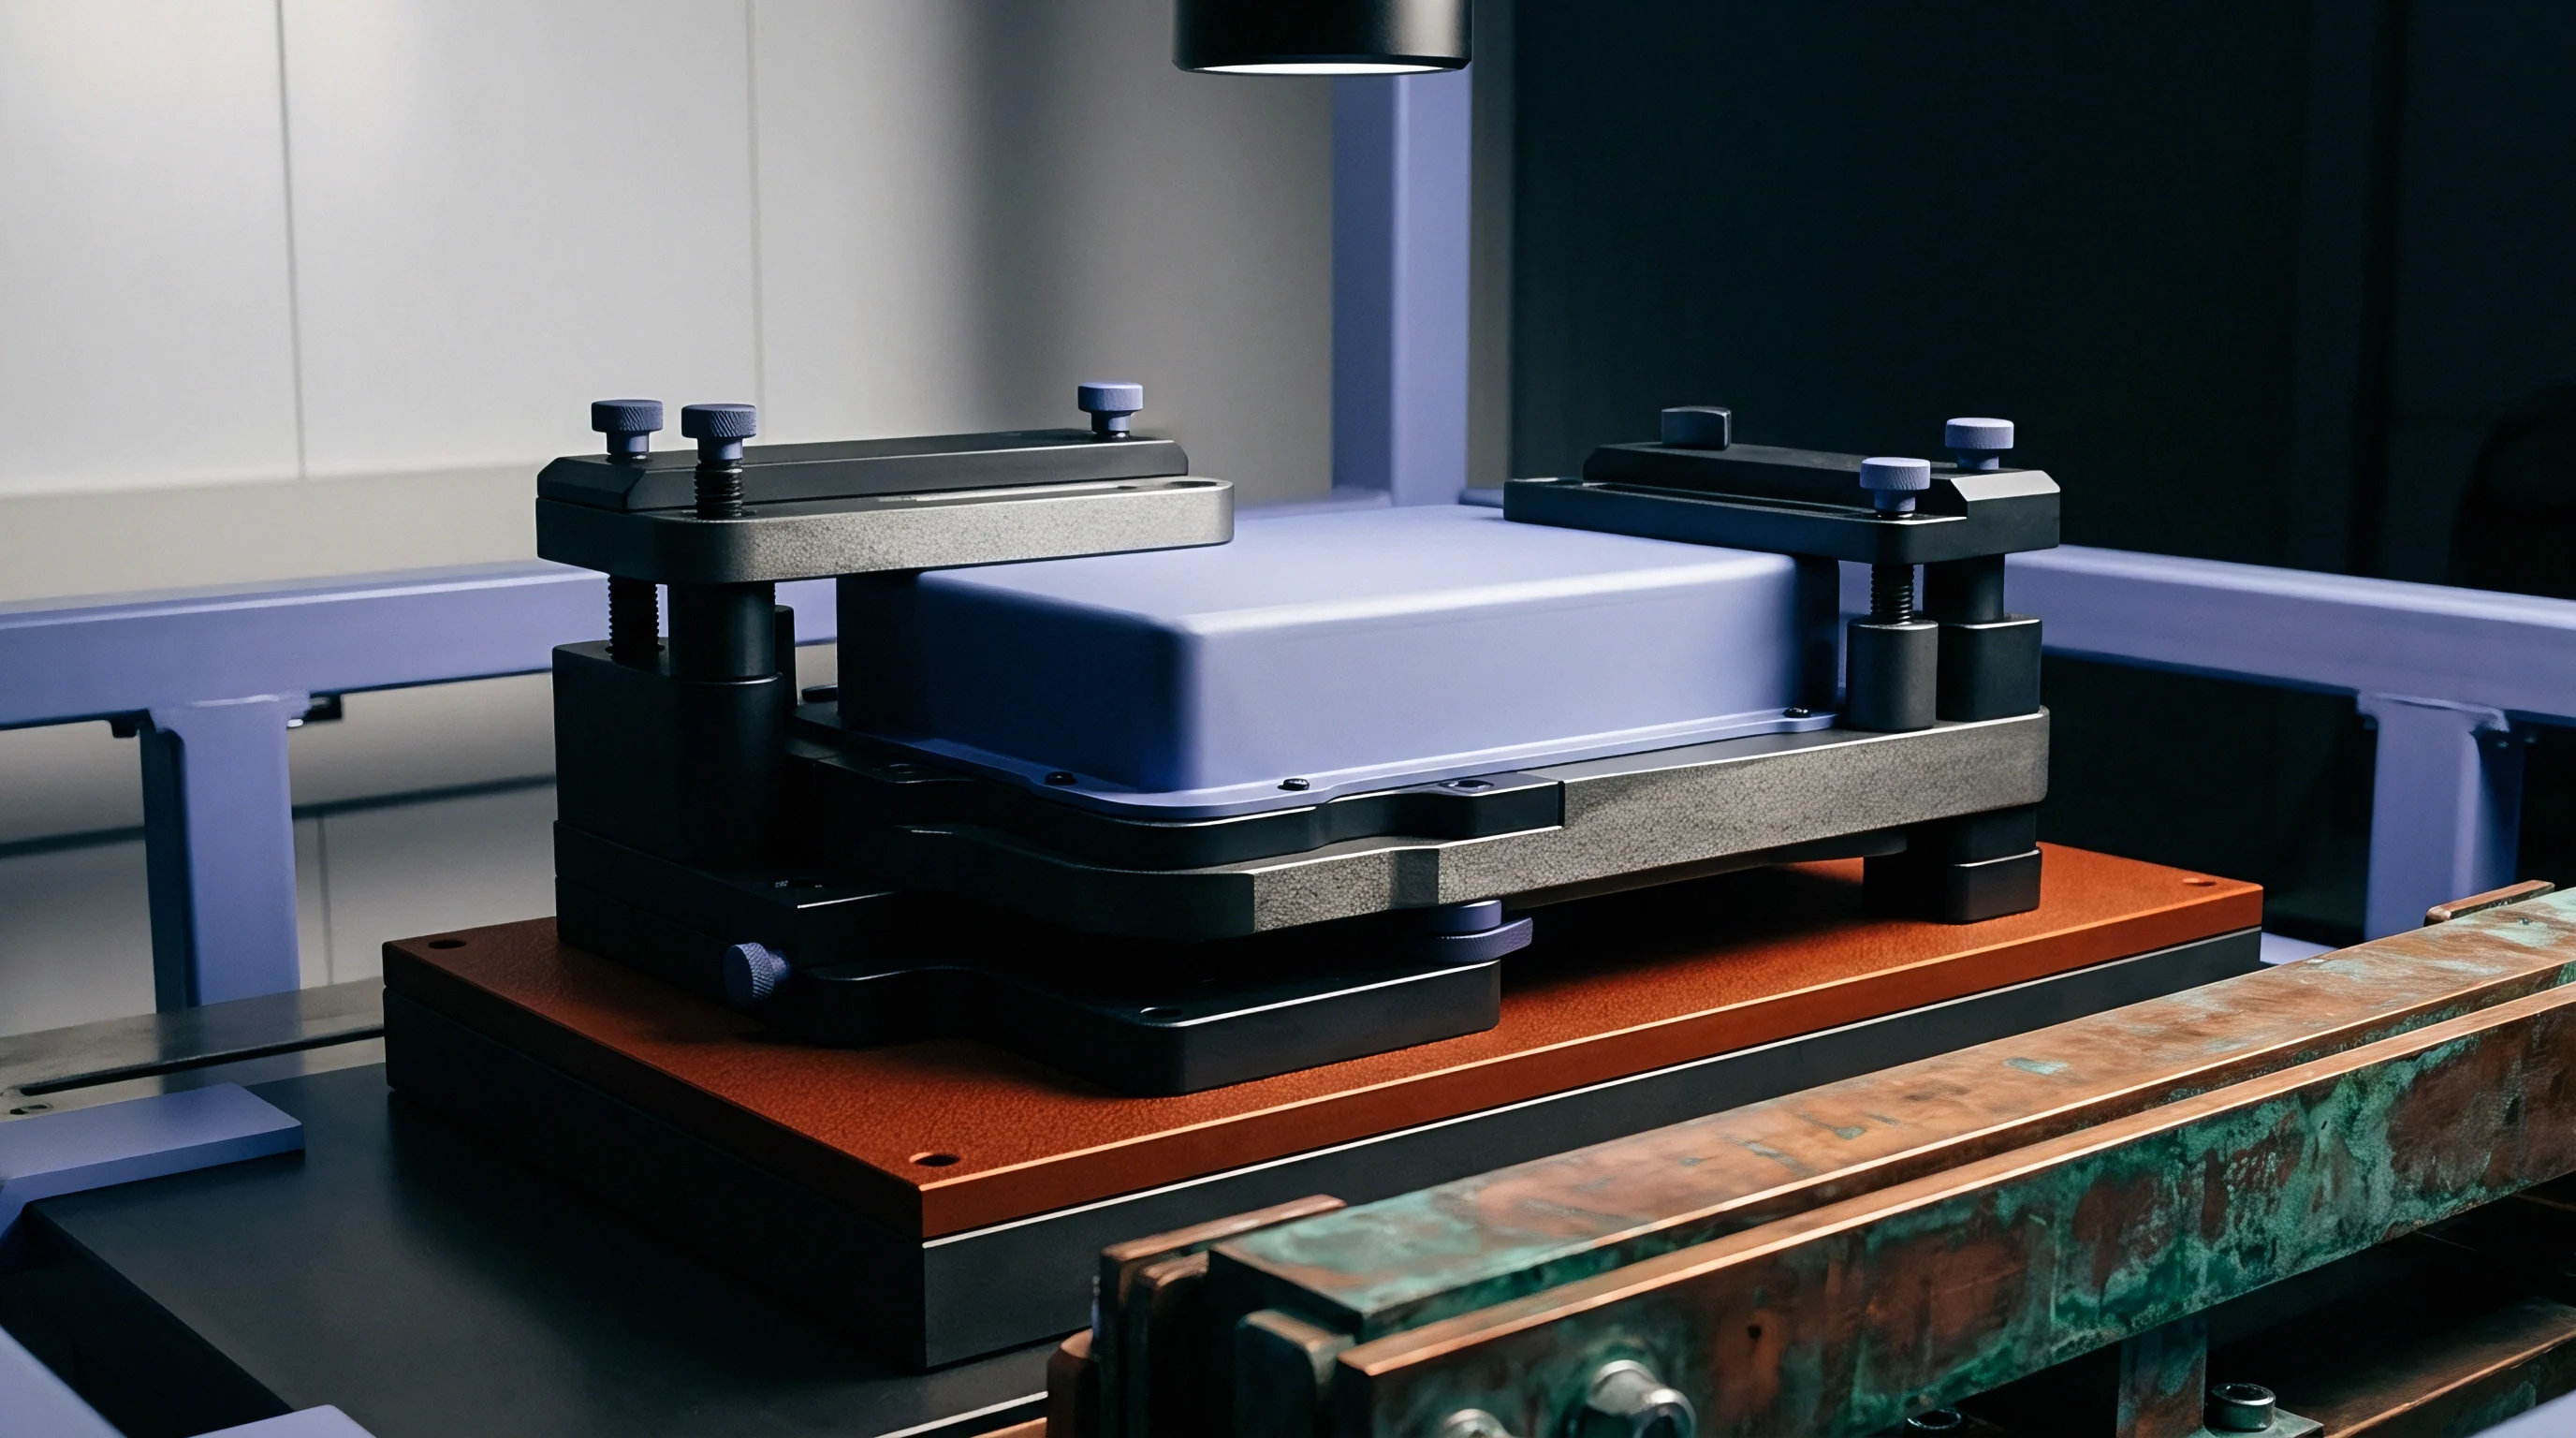
Prismatic cell casings exhibit manufacturing variations and operational swelling. A single cell floor can deviate from flatness by up to zero point four millimeters along its long axis. Stacking twelve to twenty-four cells inside a rigid module compounds these variations into an undulating profile over the cold plate, producing local gaps that range from one hundred fifty micrometers under swelling crests to seven hundred micrometers in valley troughs.
| Dispense Pattern | Surface Finish Ra (µm) | Squeeze Velocity (mm/s) | Void Area Fraction (%) | Max Void Dia (mm) |
|---|---|---|---|---|
| Parallel Beads (4mm pitch) | 1.6 | 0.2 | 0.4 | 0.8 |
| Parallel Beads (4mm pitch) | 6.3 | 2.0 | 3.1 | 2.4 |
| Serpentine Pattern | 1.6 | 0.2 | 4.8 | 6.5 |
| Serpentine Pattern | 6.3 | 2.0 | 11.2 | 14.1 |
Non-uniform gaps create uneven flow velocities across the assembly. Fluid travels fastest through narrow zones where mechanical load concentrates, while wider regions experience delayed wetting. Flow fronts advancing from adjacent narrow channels can merge over wider spans and isolate large pockets of air that remain locked in place after cure.
Surface preparation directly affects air retention. Shot-blasting or laser texturing raises surface free energy and accelerates spreading, while chemical conversion coatings strip away hydrophobic rolling oils, lowering dynamic contact angles and reducing air entrapment during low-pressure displacement.
Higher clamping force does not clear interfacial gas; excessive compression simply pressurizes trapped bubbles without restoring boundary contact.

Dissipation
Micro-Void Thermal Resistance Metrics
Cooling prismatic lithium-ion cells requires continuous conduction through the base interface. Standard two-part gap fillers offer bulk thermal conductivity between one point five and three point five Watts per meter-Kelvin, whereas dry air sits at zero point zero two six Watts per meter-Kelvin. Air voids introduce localized thermal breaks that raise interfacial thermal resistance by more than two orders of magnitude across affected areas.
Overall joint resistance reflects both bulk bond line conduction and boundary contact resistance. Local voiding directly reduces the effective contact footprint; an overall void area fraction of five percent can raise thermal impedance across the module base by up to thirty-five percent as heat flux crowds around non-conductive pockets.
DIN 51900 qualification protocols fail to capture thermal gradient localized hot spots caused by micro-voids smaller than one square millimeter.
Where Does Boundary Voiding Degrade Transient Thermal Management?
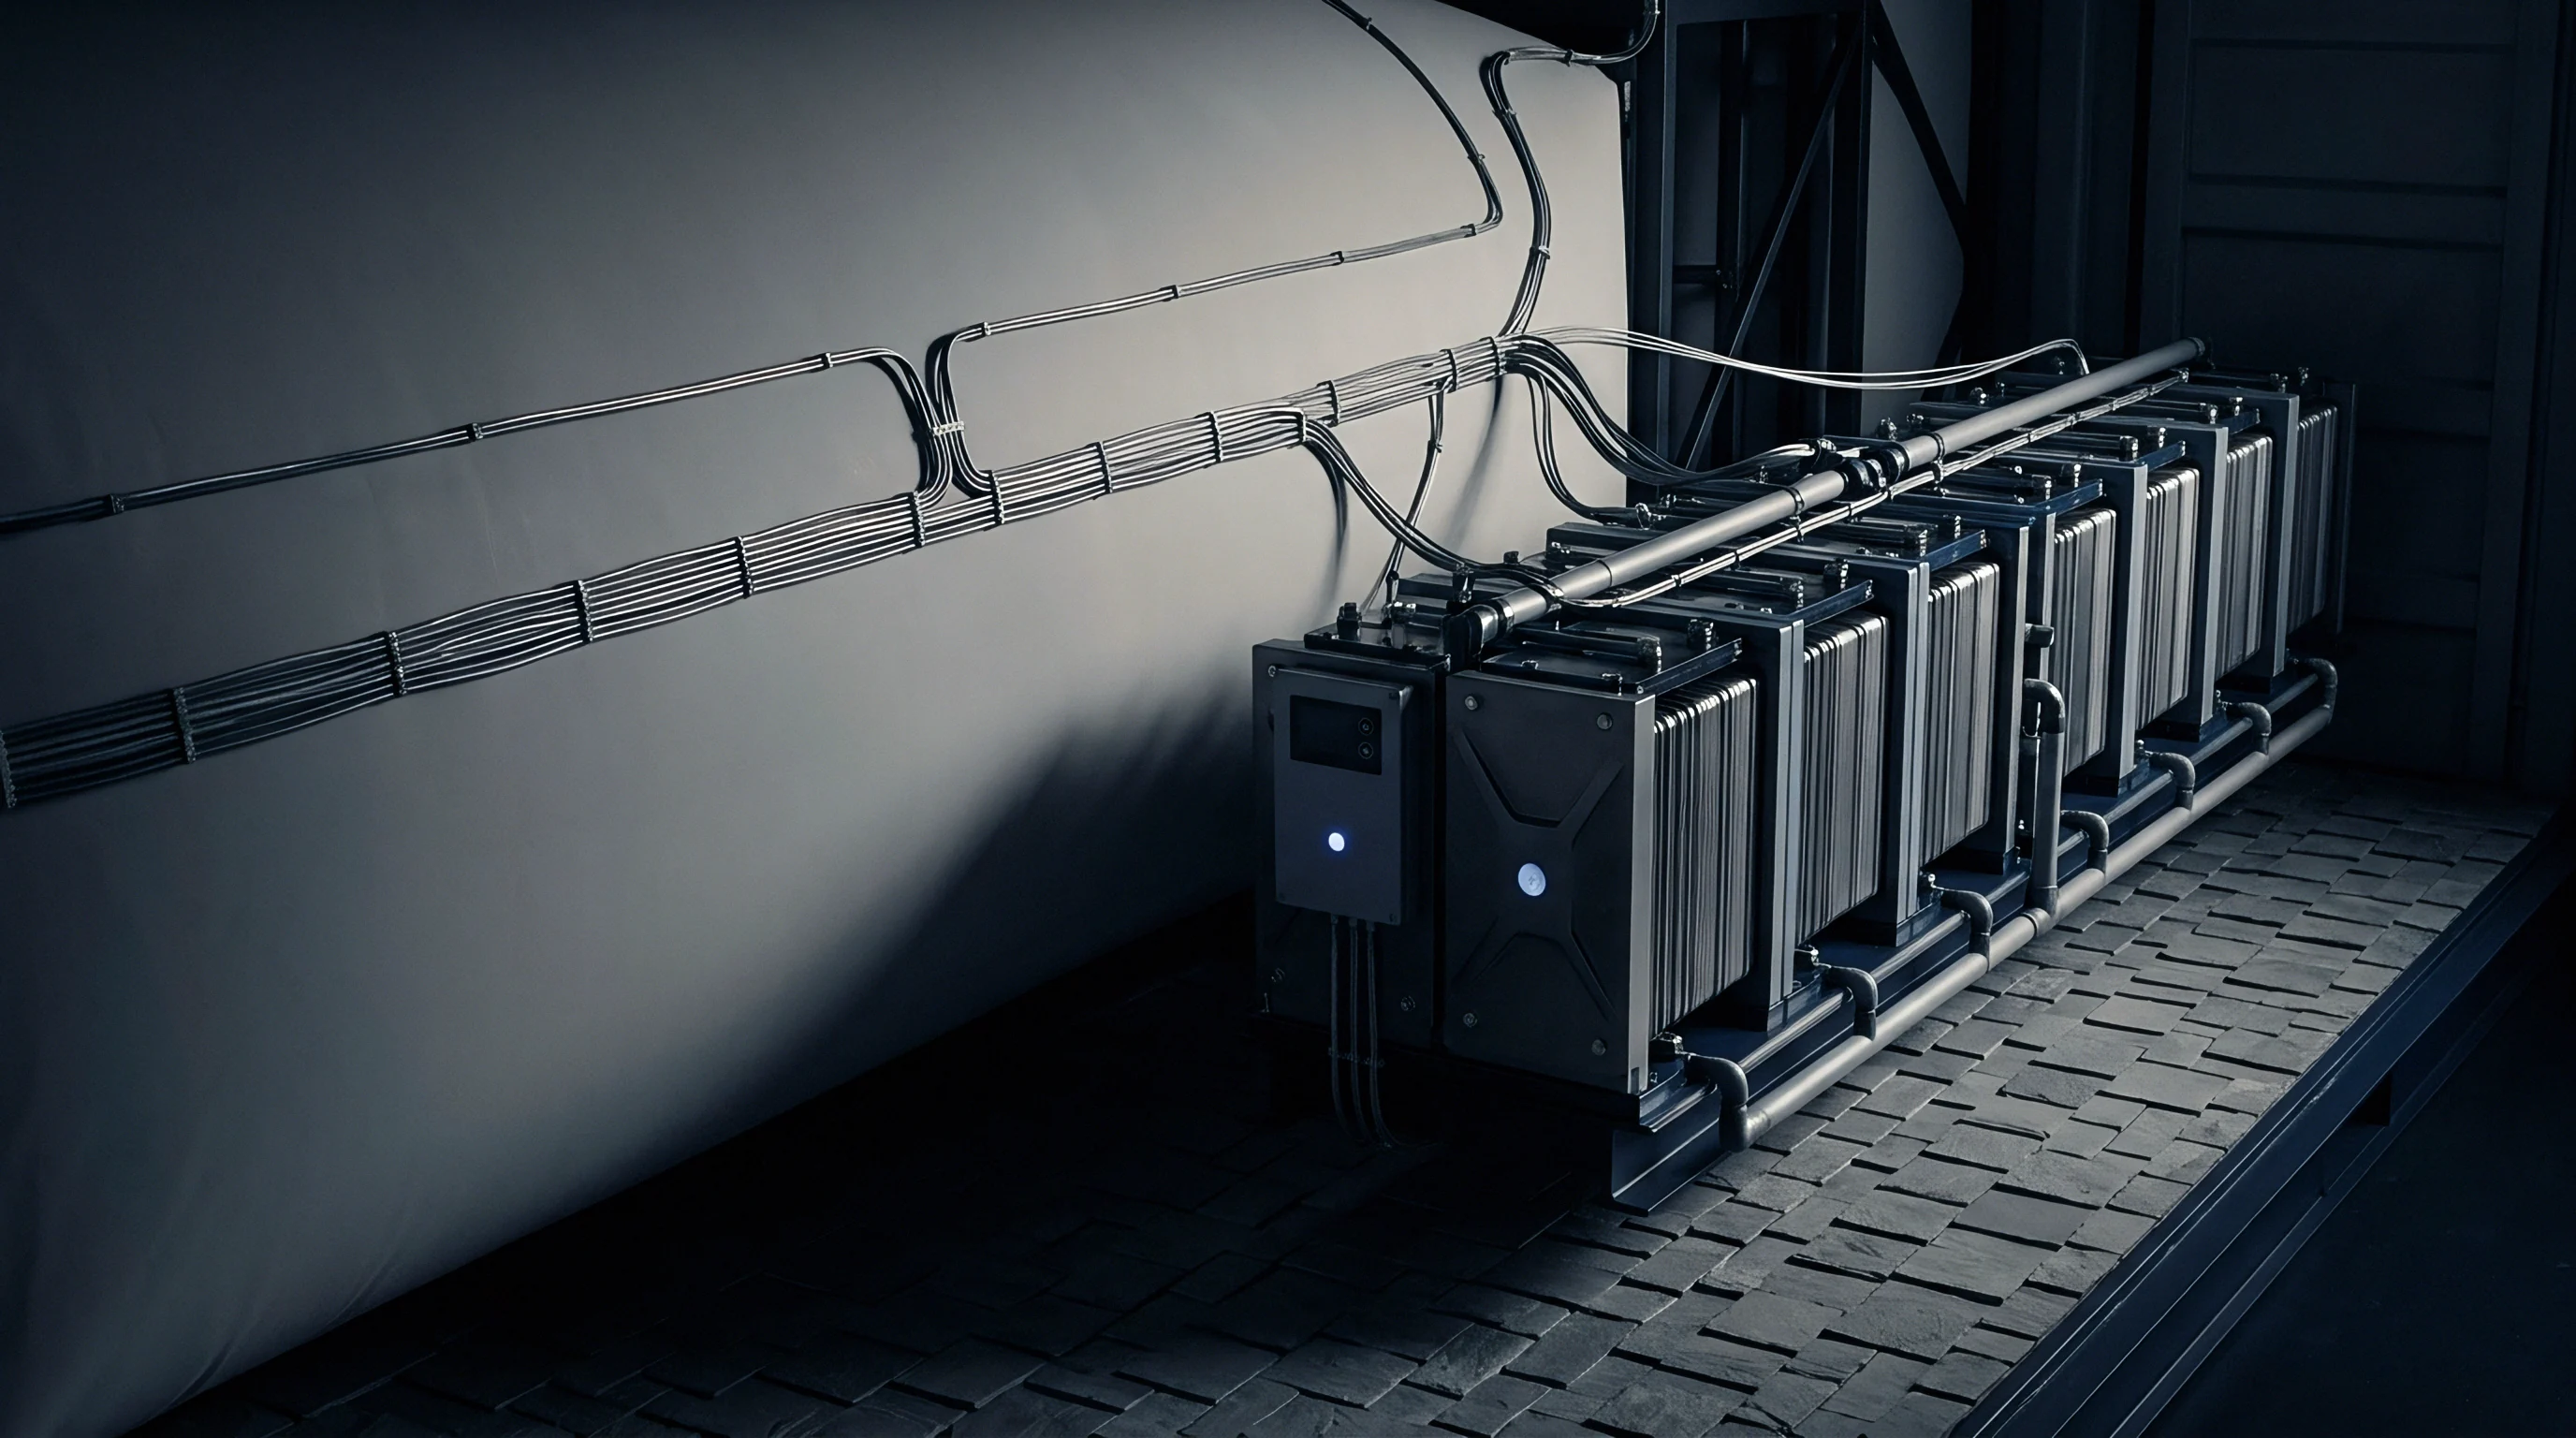
Transient thermal performance drops sharply during fast charging. Under a three-C charge, heat generation at the cell base terminals creates local flux exceeding forty kilowatts per square meter. Micro-voids seated beneath terminal tabs impede downward conduction into the coolant channels, allowing heat to pool in the cell floor and driving local temperatures twelve to twenty-two degrees Celsius above nominal pack targets.
These thermal gradients accelerate localized cell aging: cooler zones face higher lithium plating risks, while adjacent hot spots suffer accelerated solid electrolyte interphase breakdown and capacity loss. Micro-void layouts match the capacity fade patterns observed after extended cycling.
Entrained air also compromises dielectric isolation in high-voltage packs. Micro-bubbles sit under severe electric field stress, and air breaks down at roughly three kilovolts per millimeter under atmospheric conditions. Voids near casing edges can trigger localized partial discharge during high-voltage isolation screening.
Repeated partial discharge breaks down silicone or polyurethane polymer chains, depositing free carbon tracks across the gap filler layer over time. Dielectric strength degrades progressively, eventually risking high-voltage flashover between the cell enclosures and the grounded cooling chassis.
Thermal cycling compounds the dielectric hazard as gas pockets expand and contract. Moisture drawn into low-pressure voids during cooling cycles condenses into conductive leakage paths, compromising UL 94 and IEC 60664 creepage and clearance margins. Operating fast-charge cycles without void control shortens pack service life.
Metrology

Inline Acoustic and Optical Cavity Profiling
Locating micro-voids beneath opaque cell casings requires non-destructive inspection fast enough for production takt times. Ultrasonic acoustic microscopy achieves high spatial resolution through metal-polymer stacks: high-frequency acoustic waves between ten to fifty Megahertz reflect strongly at liquid-gas boundaries due to the sharp acoustic impedance mismatch between gap filler and air.
C-mode Scanning Acoustic Microscopy maps these reflections across the bond plane. Voids down to fifty micrometers in diameter reflect nearly one hundred percent of the acoustic signal, showing up as high-contrast features on reflection maps. Integrated acoustic arrays can assess module base wetting within twenty seconds per unit.
Laser triangulation and optical profilometry verify perimeter wet-out immediately after clamping. In parallel, displacement sensor arrays track cold plate deflection under load, logging force-versus-distance curves in real time. Departures in compression slope flag paste starvation, incorrect dispense volume, or trapped gas before cross-linking finishes.
Inline quality verification relies on sequential control gates that protect cycle times.
- Dispense volume measurement via inline mass flow meters confirming material delivery within plus or minus one point five percent of drawing targets.
- Laser profilometry scanning of dispenses to verify bead height, width, and position tolerance before module positioning.
- Controlled multi-stage servo-electric clamping applying programmed force-displacement curves to maintain target displacement rates.
- Real-time force-dwell monitoring measuring stress relaxation kinetics to verify complete fluid spreading across the base area.
- Automated ultrasonic acoustic inspection scanning the cured boundary layer to reject modules exceeding maximum allowable void limits.

Quantitative Void Area Acceptance Tolerances
Quality criteria cap both total void area fraction and the size of individual voids, since a single large void creates far more severe thermal gradients than dispersed micro-porosity. Standard limits hold total void area below two percent of the cell contact footprint and restrict individual void diameters to two millimeters.
| Inspection Method | Resolution Limit (µm) | Scan Time per Module (s) | Max Single Void Limit (mm) | Max Total Void Area (%) |
|---|---|---|---|---|
| C-Mode Acoustic Microscopy | 50 | 18 | 2.0 | 1.5 |
| Active Transient Thermography | 500 | 8 | 4.0 | 3.0 |
| X-Ray Computed Tomography | 10 | 1,200 | 0.5 | 0.5 |
| Inline Laser Profilometry | 100 | 5 | N/A | N/A |
Active transient thermography serves as a rapid alternative for high-volume lines. Pulsing heat into the cold plate while monitoring casing temperatures maps thermal delay across the assembly; regions over air voids exhibit slower heat transfer, flagging defects without physical contact.
Quality agreements incorporating ISO 16750-3 vibration endurance criteria assign full financial liability for thermal interface degradation to the module pack assembler unless incoming cold plate flatness tolerances meet drawing callouts.
Section 8.4 of automotive standard VDA 238-100 requires thermal interface coverage to stay above ninety-eight percent after fifty thermal shock cycles between minus forty and eighty-five degrees Celsius. Void growth during environmental testing triggers batch containment to safeguard cell delivery warranties.

Liability

Tooling Amortization and NRE Cost Allocation
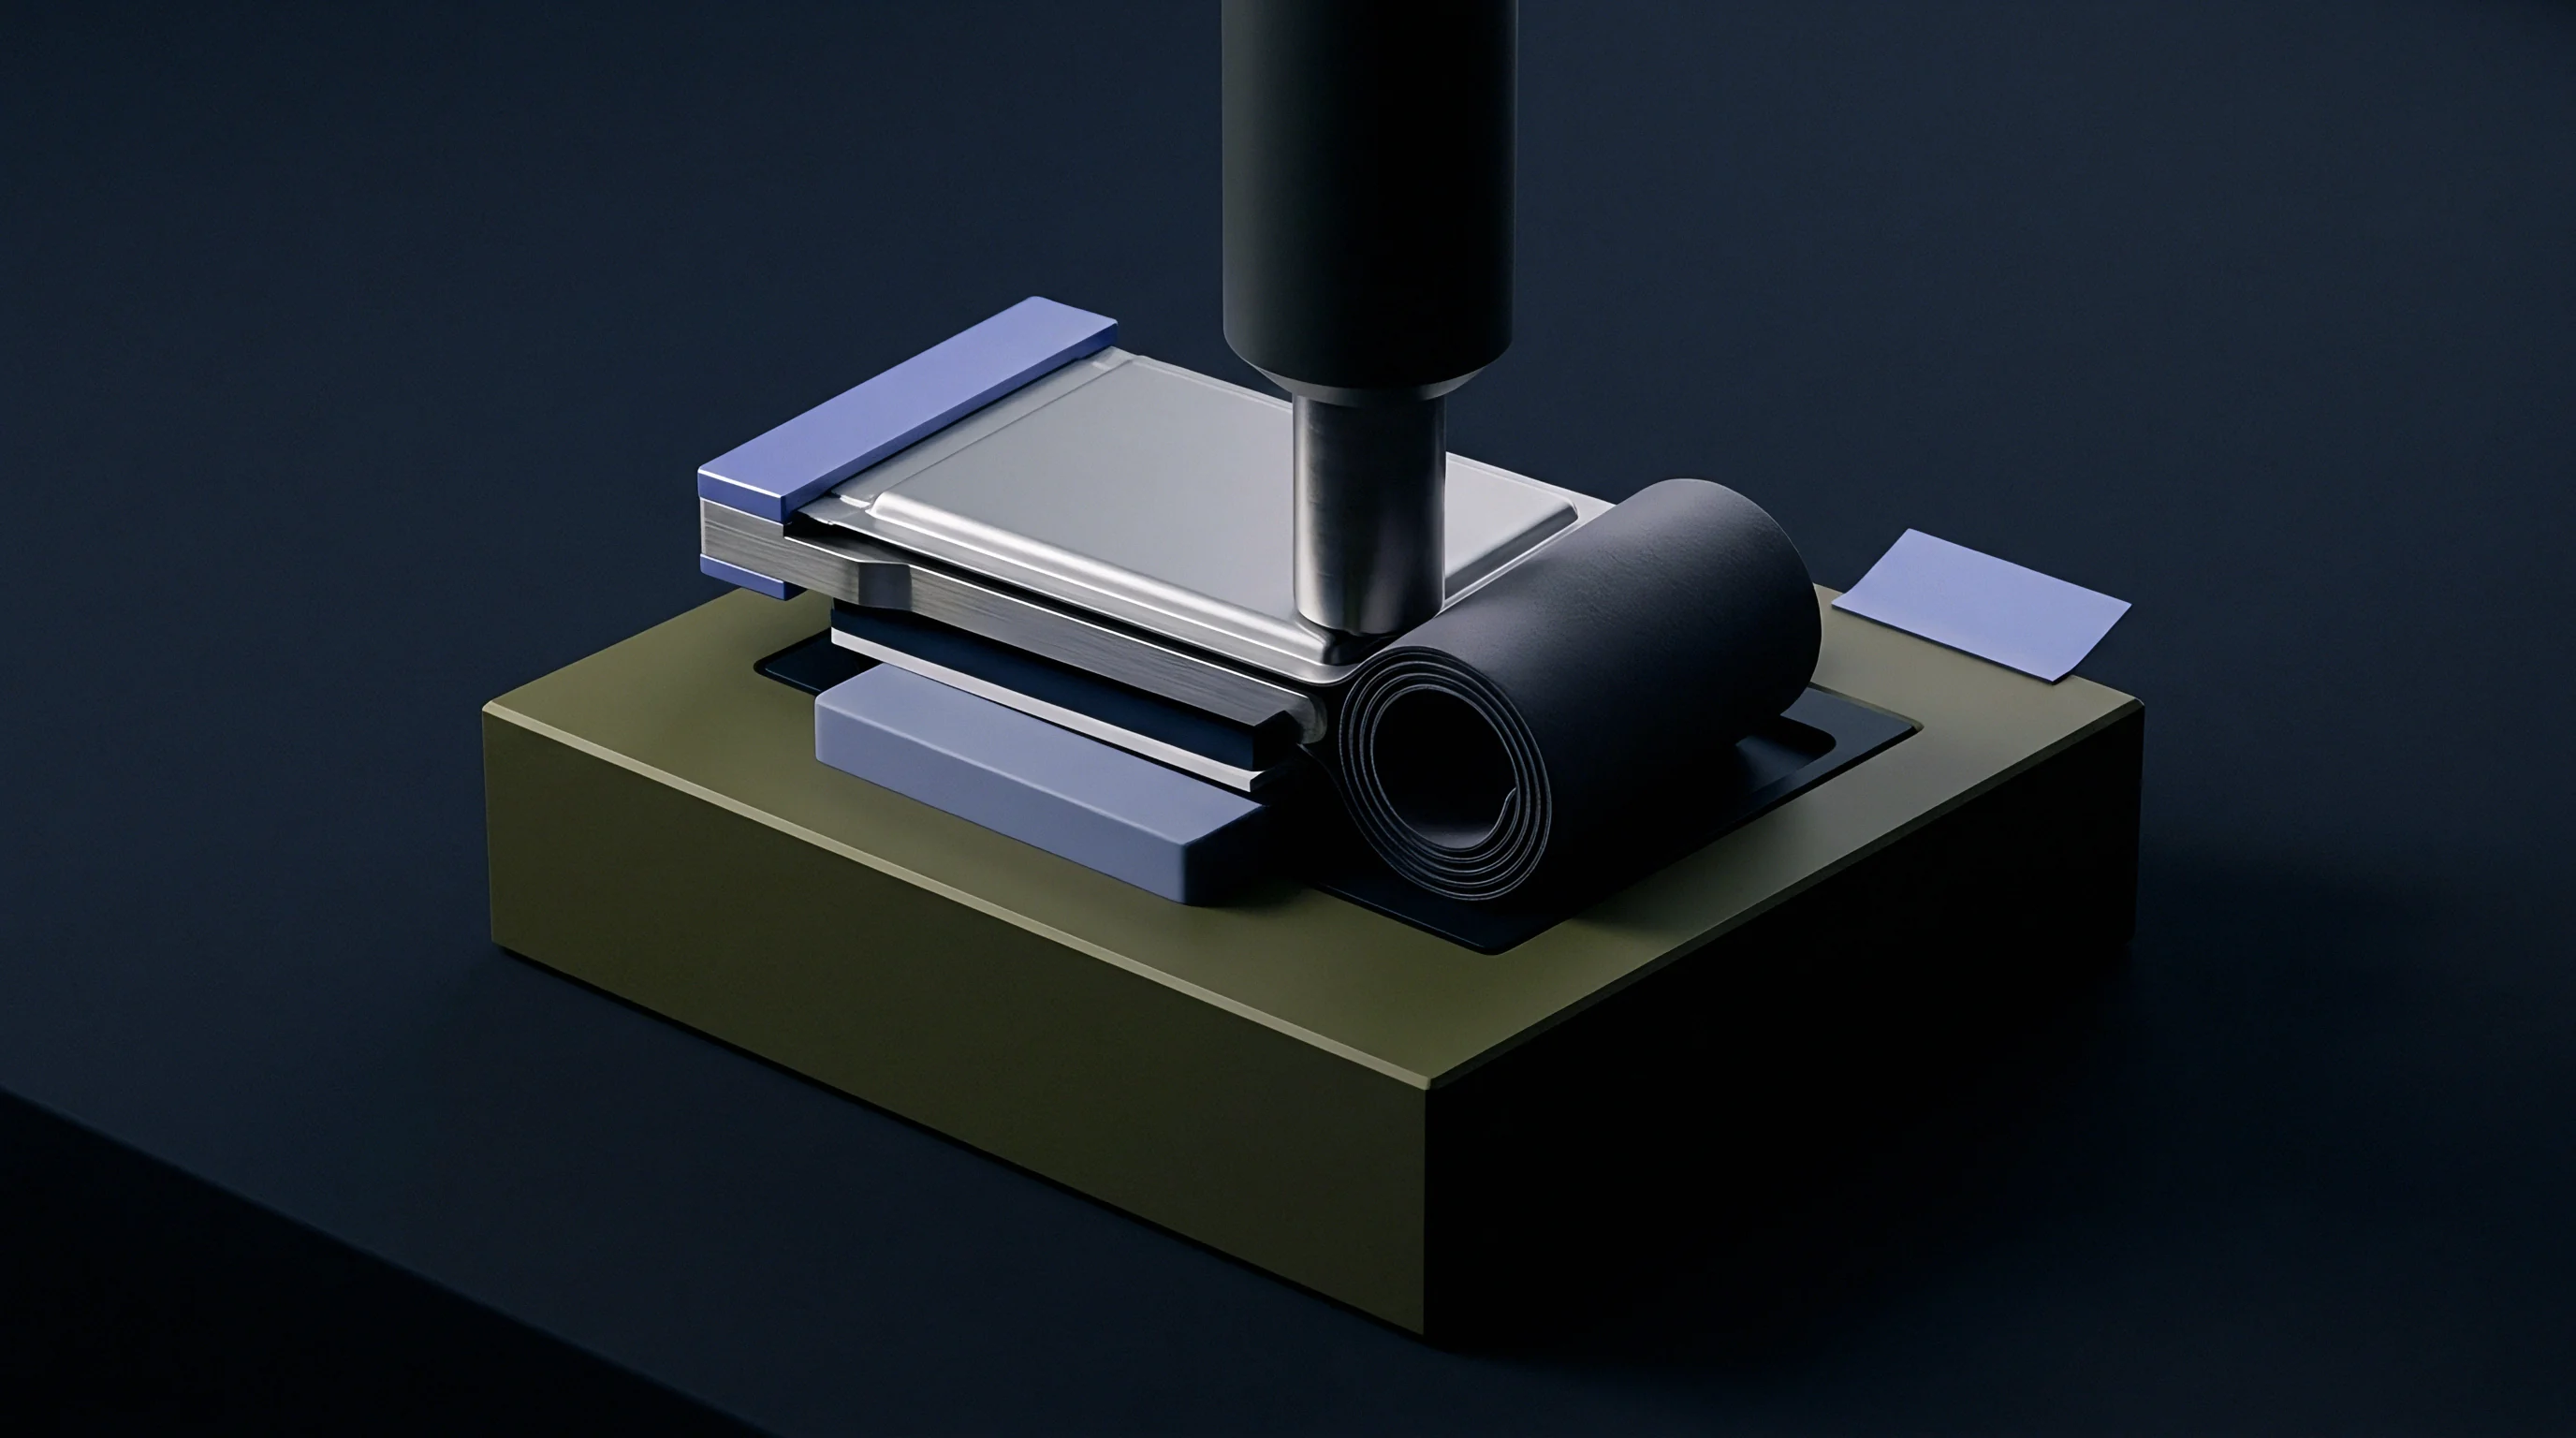
Controlling squeeze mechanics demands dedicated tooling during initial line setup. Automated two-part precision dispensers, dynamic mix heads, and multi-axis servo presses represent non-recurring engineering costs between four hundred thousand and one million two hundred thousand dollars per module line. Volumetric gear pumps engineered to prevent air entrainment add further initial capital expense.
Amortizing these investments over production volumes changes unit economics with assembly yield. Fixing air voiding on mature lines through tooling modifications can cost three times the original design budget once downtime and re-qualification testing are factored in. Precision tooling secures uniform bond line thickness across production runs.
Gap filler material cost scales with nominal bond line thickness. A seven-hundred-micrometer layer on a large automotive module uses up to one point five kilograms of material per pack, running twenty-five to forty dollars in bill-of-materials cost. Optimizing squeeze dynamics allows target thickness to drop to three hundred micrometers, cutting thermal material expense by over fifty percent.
Warranty allocation across cell suppliers, cold plate fabricators, material formulators, and module assemblers is frequently contested. Cell manufacturers impose maximum casing compression limits (typically three hundred kilopascals) to protect internal electrodes from delamination. Resin suppliers specify minimum squeeze speeds to avoid phase separation, while cold plate vendors seek wider flatness tolerances (zero point five millimeters) to reduce machining expense.
- Cell Supplier Limits enforce maximum mechanical compression stress across cell floors during squeeze flow displacement.
- Cold Plate Fabricator Tolerances establish substrate flatness, surface roughness Ra limits, and anodization quality standards.
- Material Formulator Specs declare viscosity profiles, yield stress limits, pot life, and minimum wetting velocity thresholds.
- Module Pack Assembler Duties execute dispense patterns, control servo clamp speeds, and perform final inline void verification.
Warranty Seams and Process Compliance
When thermal degradation or dielectric breakdown prompts pack returns, failure analysis maps void distribution across the cold plate. Warranty liability turns on whether field failures trace back to resin formulation defects, out-of-spec component flatness, or improper clamping profiles during assembly. Force-displacement logs recorded inline serve as the compliance record for each module serial number.
Contractual terms need to assign compliance boundaries before line bring-up. Typical agreements stipulate that if incoming plate flatness exceeds drawing limits, responsibility for resulting voids falls on the cooling plate supplier; unforced dispense variations leave liability with the module assembler.
A remaining engineering concern is how long-term vibration and thermal expansion mismatch reshape micro-void topology over hundred-thousand-mile vehicle lifespans. Cyclic shear stress can merge micro-voids into broader delamination zones, altering thermal impedance profiles late in product life.