Thermomechanical Fatigue and Surface Degradation Mechanics in Aluminum Battery Enclosure Molds
Cyclic thermal shock in aluminum battery enclosure molds drives surface crazing and pitting, requiring thermal management and alloy selection to balance tool life against cycle time economics.
Cycling
Thermal gradients across aluminum tooling surfaces generate severe mechanical stresses during large-format battery enclosure production. Large battery enclosure trays, structural top covers, and module mounting frames require injection and compression molds with long flow lengths and deep core draws. When molten polymer or casting metal hits the cooler cavity wall, the tool skin expands rapidly against the underlying bulk substrate.
Repeated thermal shock initiates surface microcracks, which push deeper into the aluminum with every shot.
The magnitude of thermomechanical stress scales directly with the local transient temperature difference across the mold face. Heat flux into the aluminum surface reaches values between two and five megawatts per square meter during injection or casting. High thermal conductivity pulls heat into the core, yet the cavity skin still experiences rapid temperature jumps exceeding one hundred twenty degrees Celsius in under a second.
This constrained thermal expansion produces compressive surface stresses that easily exceed the yield strength of precipitation-hardened aluminum alloys at elevated temperatures.
Transient Thermal Gradients in Structural Enclosure Tooling
In large battery tray molds, wall thickness variations across the enclosure geometry create uneven thermal loading over the cavity face. Structural ribbing, seal grooves, and high-voltage busbar bosses serve as localized heat sinks or thermal traps. Surface temperatures spike at thin ribs while thick boundary walls hold heat well into the cooling cycle, setting up severe tensile stress fields as the surface cools.
Peak surface stress reaches 280 MPa when core temperatures rise 140 degrees Celsius in under two seconds during shot injection.
Scanning electron microscopy of sectioned core blocks reveals microstructural fatigue striations well before macro-cracking becomes visible on the line. Thermal shock severity correlates directly with surface degradation. Molds cooled by forced oil or chilled water establish steep thermal gradients between the cavity skin and cooling channels, which can turn into stress risers along their bore walls if drilled too close to the cavity surface.
Strain Range Calculations and Microstructural Cyclic Fatigue
Thermomechanical fatigue life predictions rely on strain-life relations derived from low-cycle fatigue testing under non-isothermal conditions. Total strain range comprises an elastic and a plastic component, governed by the mechanical constraints of the mold assembly. The cyclic strain range driving microcrack initiation follows the expanded Manson-Coffin formulation:
Delta Strain Total = (Sigma_f / E) (2 N_f)^b + Epsilon_f (2 N_f)^c
Where Sigma_f represents the fatigue strength coefficient, E is the temperature-dependent Young modulus of the aluminum alloy, N_f represents the number of cycles to crack initiation, Epsilon_f is the fatigue ductility coefficient, b is the elastic fatigue exponent, and c is the plastic fatigue exponent. For 7075-T6 aluminum, surface temperatures above 150 degrees Celsius drop the Young modulus from 72 GPa to less than 62 GPa, accelerating plastic strain accumulation with every shot.
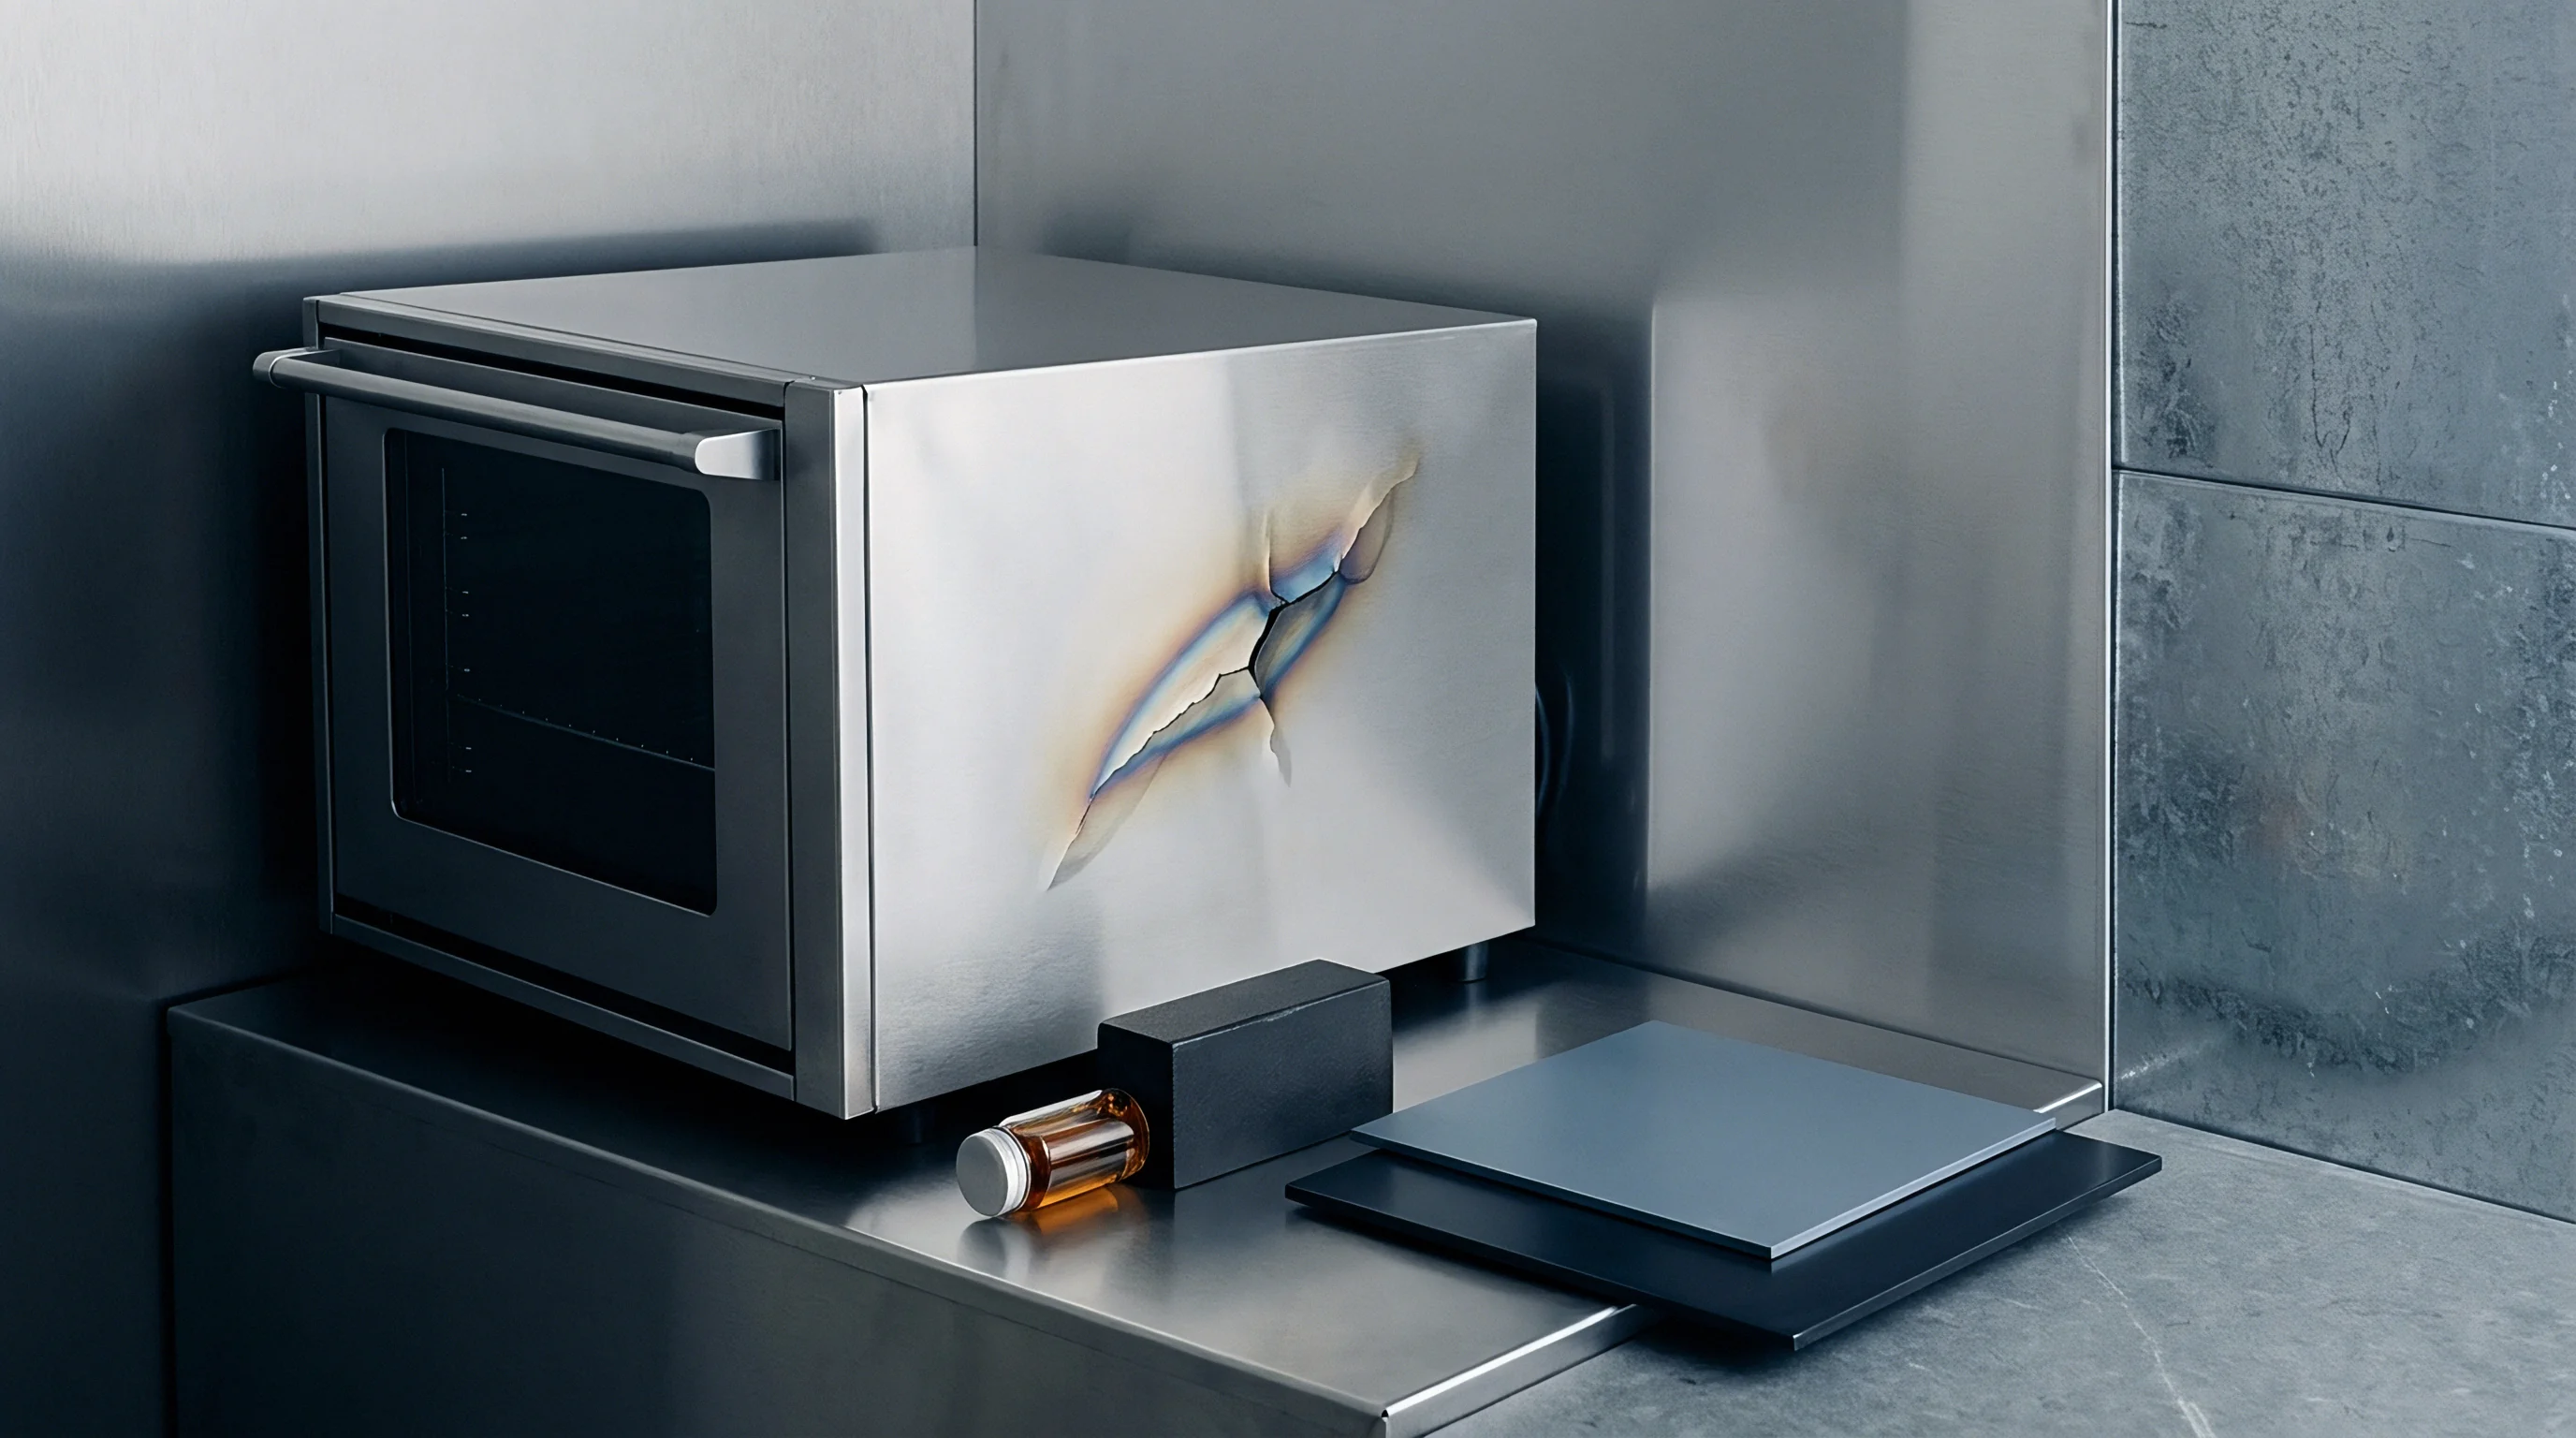
Where Do Thermal Peak Gradients Concentrate?
The steepest thermal gradients develop along sharp interior radii, core pin intersections, and perimeter sealing flanges where structural molds maintain tight tolerances. Transient surface temperature spikes exceed 185 degrees Celsius at core corner radii during high-speed compression molding of glass-filled polyurethane covers. Because the surrounding core bulk remains below 65 degrees Celsius, the resulting strain mismatch can initiate craze cracking within fifteen thousand production cycles.
Cooling channel layout dictates these gradients. Standard straight-drilled lines cannot conform to the deep-draw geometry of battery tray side walls. Uncooled core regions hold heat and soften the mold surface, depressing local yield stress until the face deforms plastically under cavity pressure.
When pressure drops at part ejection, residual tensile stresses remain locked in the surface layer, driving fatigue cracks deeper into the substrate.
The interplay between thermomechanical stress fields and cooling cycles creates complex fatigue profiles that resist linear damage modeling. Whether conformal cooling inserts extend tool life by suppressing surface gradients or merely relocate fatigue crack initiation to the internal fluid channels remains an active engineering debate.
Alloy
Selecting the aluminum grade dictates tool durability, thermal dissipation, and resistance to cyclic mechanical failure. Structural enclosure tooling requires a balance between high yield strength, thermal conductivity, and microstructural stability under heat. High-strength aerospace alloys offer excellent room-temperature properties, but lose strength rapidly under continuous thermomechanical cycling above 120 degrees Celsius.
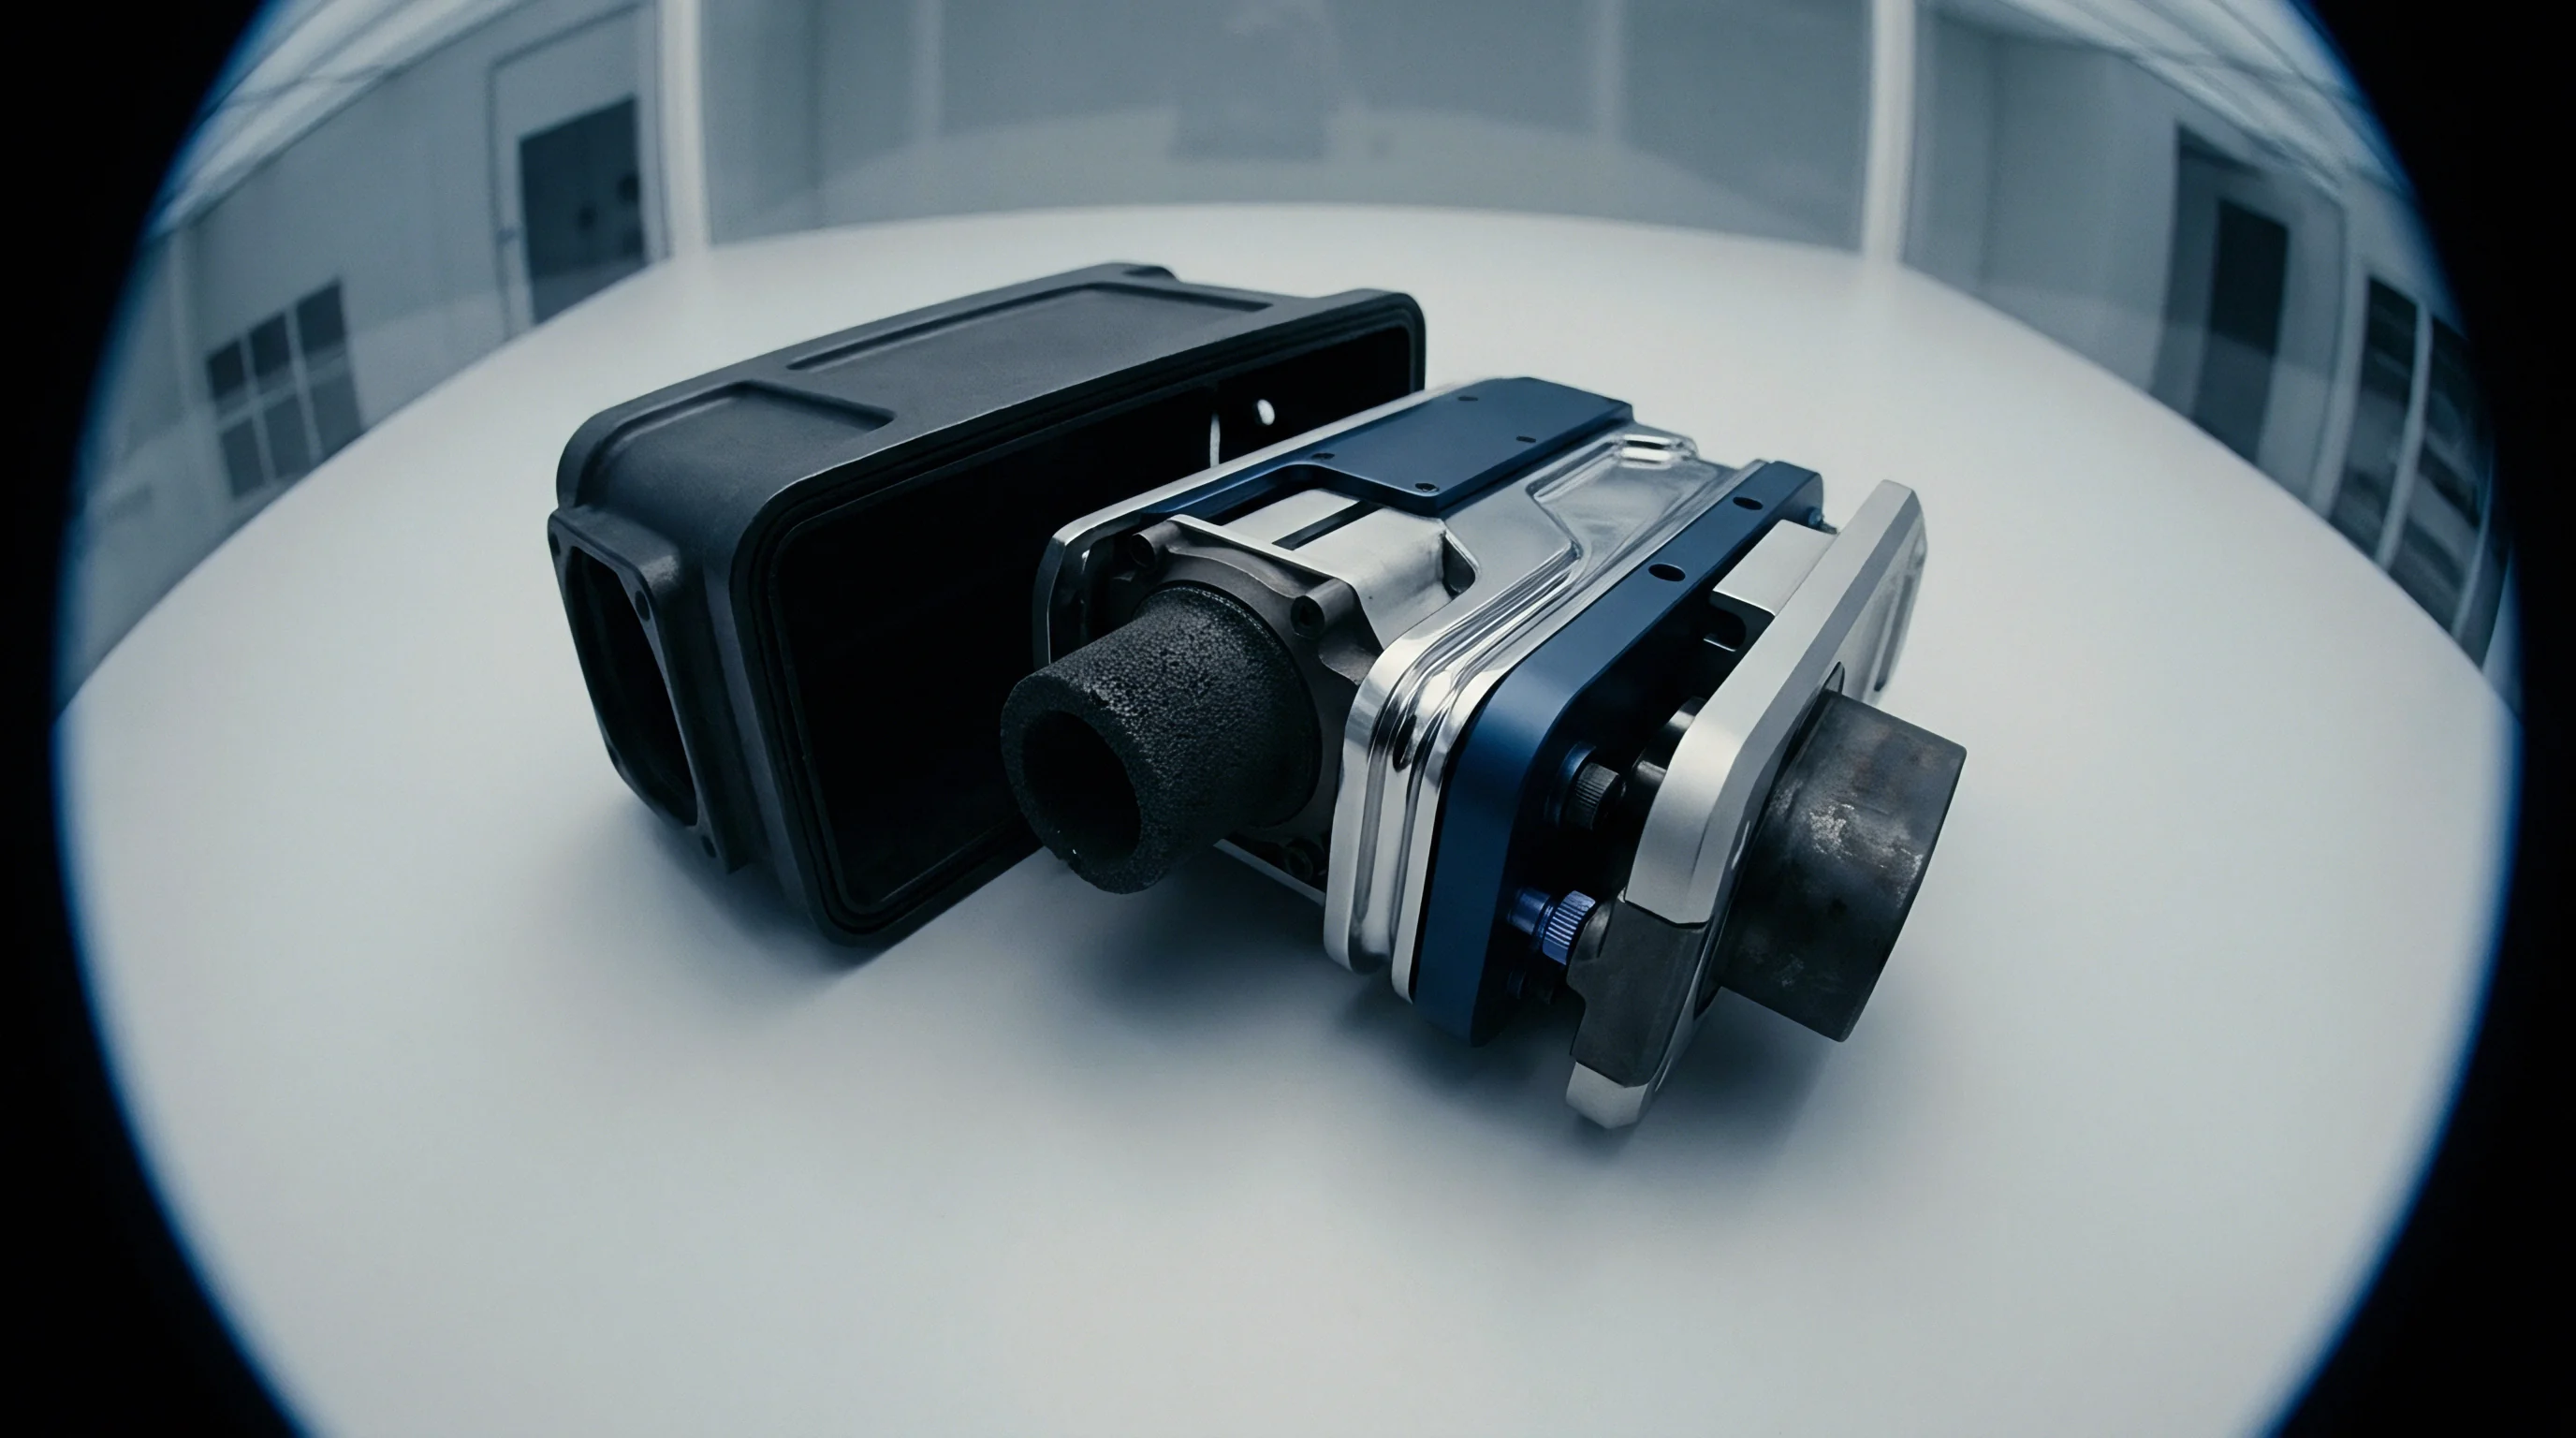
Precipitation Hardening Dynamics under Thermal Cycling
Zinc-bearing 7000-series alloys derive strength from coherent eta-prime MgZn2 precipitates. Cyclic thermal loads during battery cover molding accelerate precipitate coarsening into incoherent eta-phase structures. Overaging occurs rapidly at mold skin surfaces subjected to repeated temperature spikes above 140 degrees Celsius, dropping localized yield strength and leaving the surface vulnerable to micro-plastic deformation and thermal fatigue cracking.
Copper-free or low-copper 6000-series alloys exhibit lower peak yield strengths than 7000-series grades, yet retain microstructural stability over higher cycle counts. Magnesium-silicon precipitates in 6061-T6 resist thermal coarsening at temperatures that rapidly degrade 7075-T6. Specialized mold alloys, such as QC-10 and high-density forged aluminum-zinc-magnesium formulations, add zirconium and scandium to pin grain boundaries and prevent sliding under thermomechanical stress.
Higher thermal conductivity in aluminum tooling lowers thermal gradients faster than increasing cooling channel flow rates.
Forged aluminum exhibits anisotropic grain flow, meaning cavity blocks cut parallel to the primary forging direction withstand cyclic fatigue far better than blocks machined across the grain. Applying forging reduction ratios above 4 to 1 for aluminum mold blocks in structural battery tray tooling ensures a dense grain structure free of the porosity and inclusions that nucleate fatigue cracks.
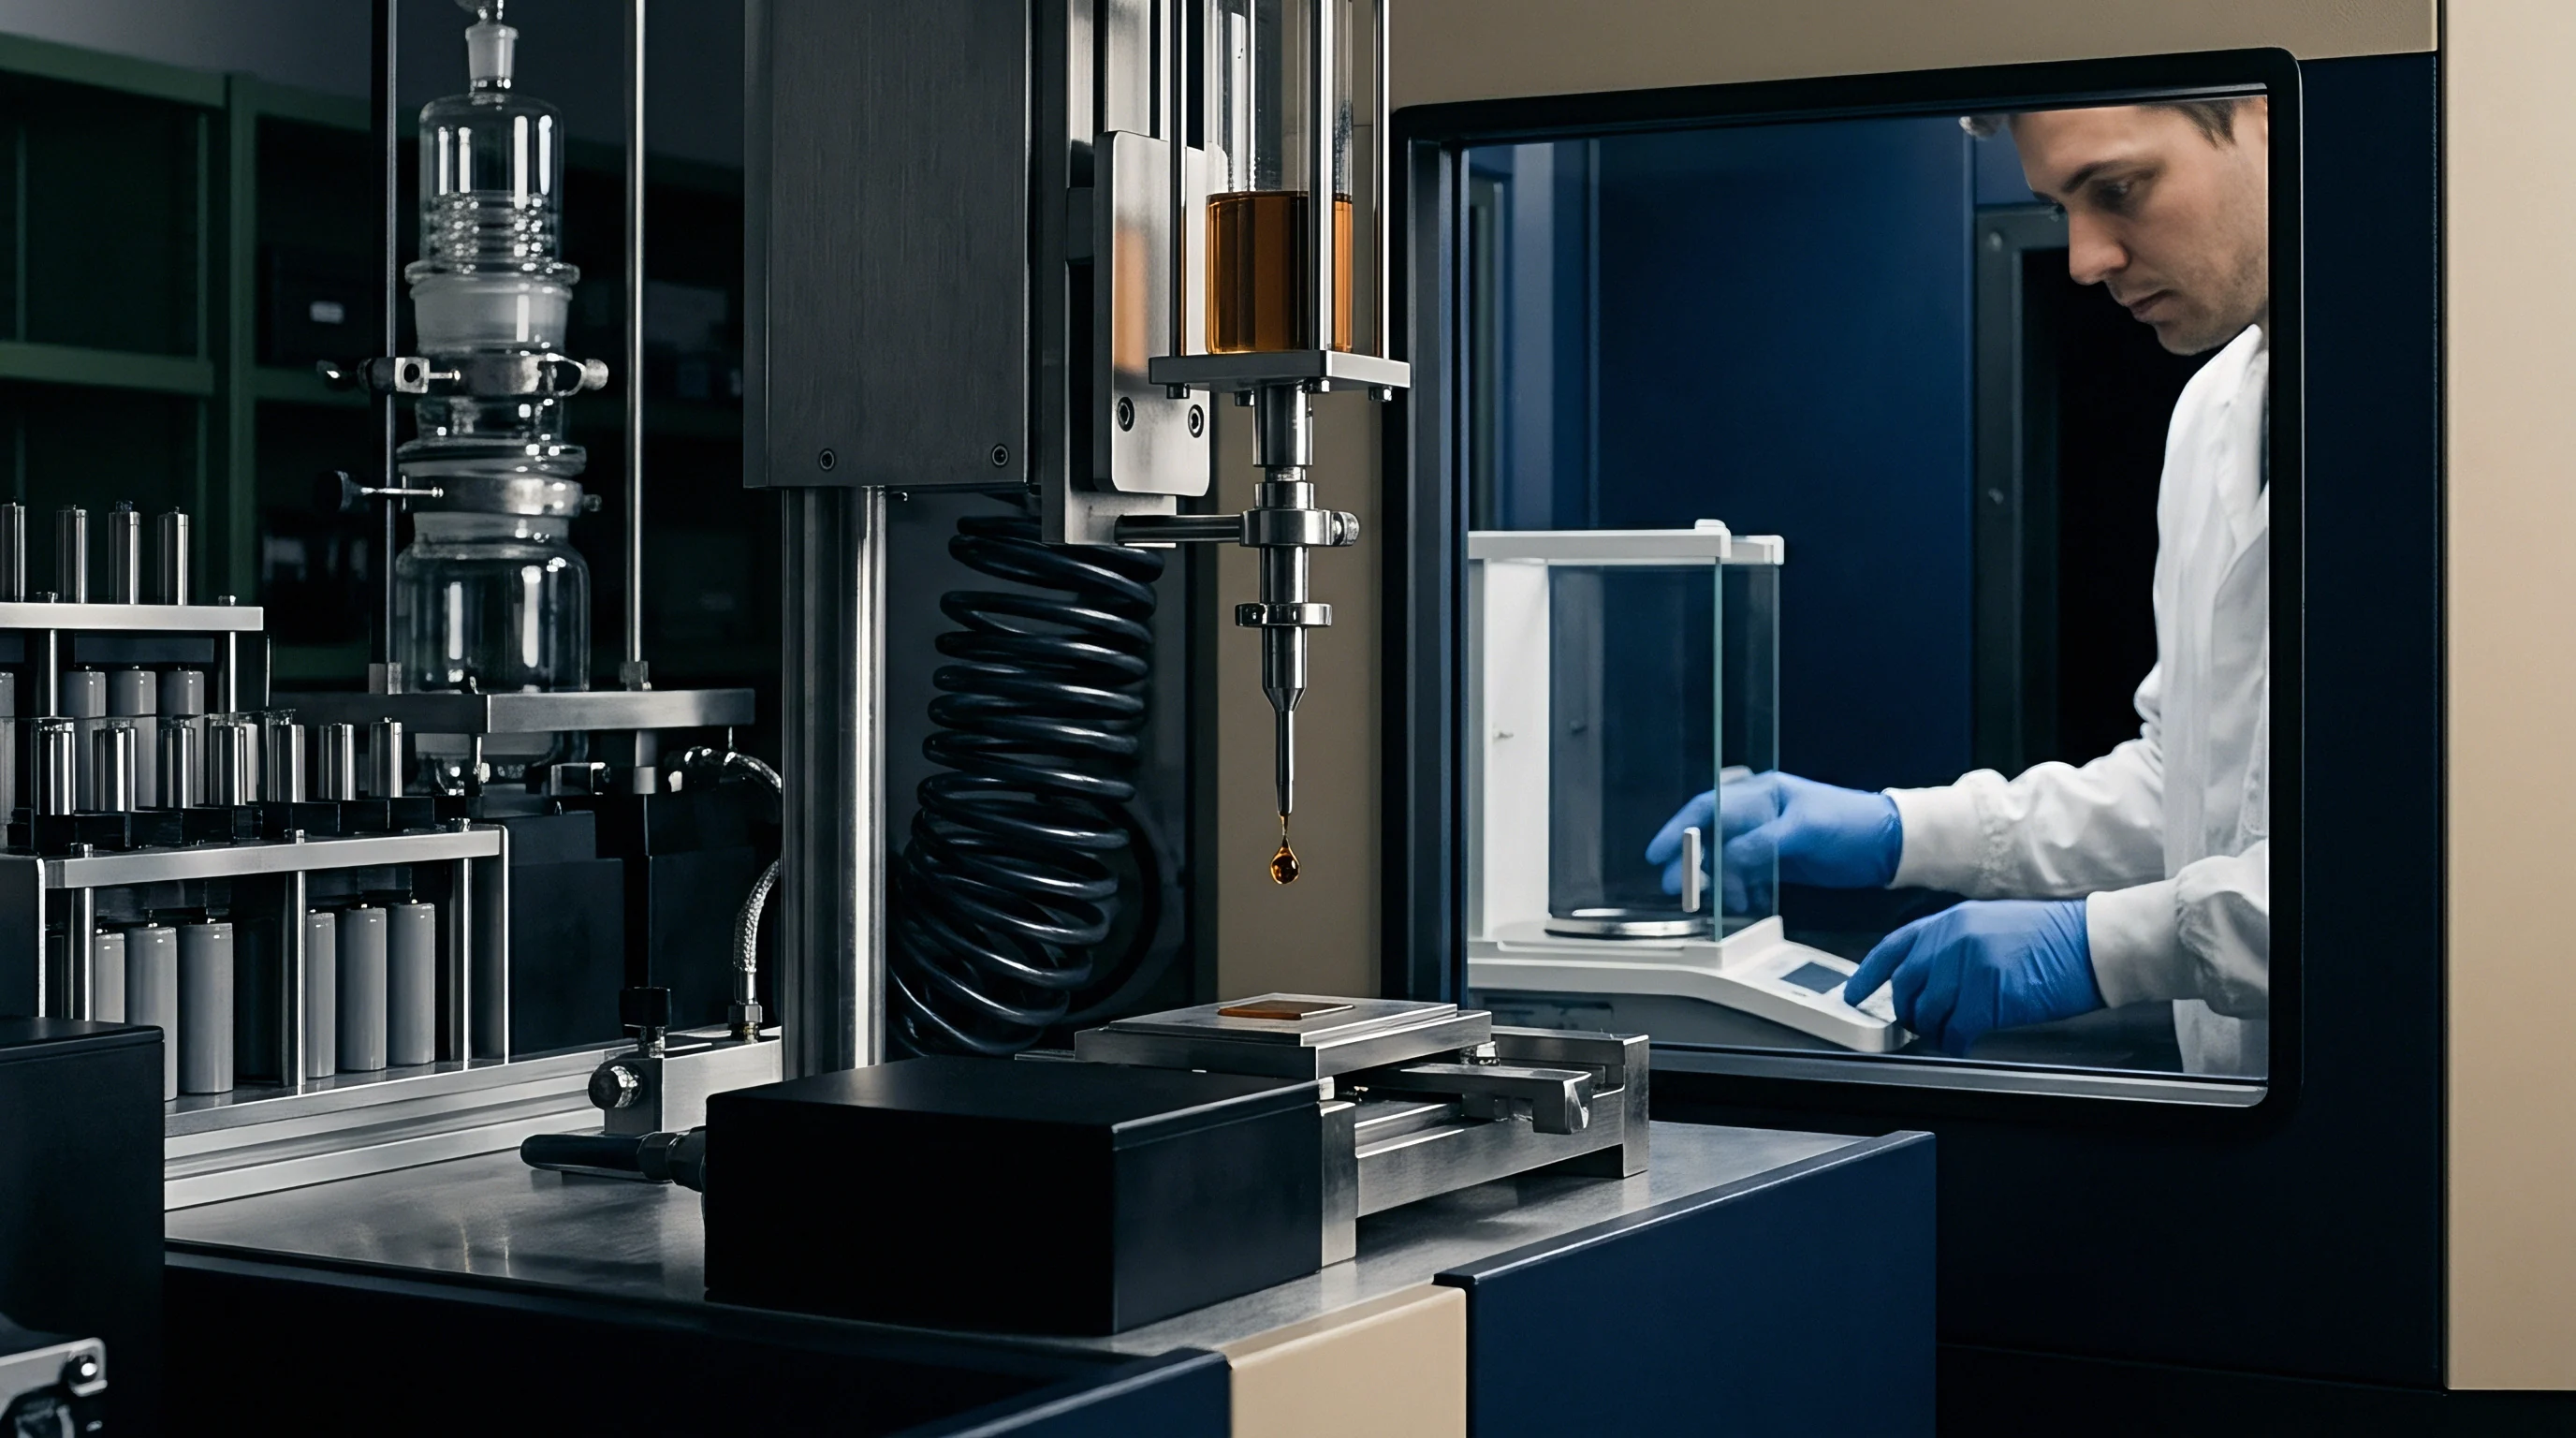
Material Property Matrix across Tooling Aluminum Grades
Evaluating candidate metals requires weighing thermal conductivity against mechanical strength across operational temperatures. High-volume structural enclosure molds must balance cycle time savings against long-term tool survival.
| Alloy Grade | Thermal Conductivity (W/m K) | Yield Strength at 25C (MPa) | Yield Strength at 150C (MPa) | Thermal Expansion (10^-6 /K) | Fatigue Limit at 10^7 Cycles (MPa) |
|---|---|---|---|---|---|
| 7075-T651 | 130 | 505 | 310 | 23.4 | 160 |
| 7050-T7451 | 155 | 470 | 340 | 23.1 | 175 |
| 6061-T6 | 167 | 275 | 210 | 23.8 | 95 |
| QC-10 (Forged) | 160 | 570 | 390 | 22.8 | 190 |
| Ampcoloy 940 (Comparison) | 208 | 650 | 520 | 16.2 | 230 |
| Data measured after 500 hours of continuous thermal exposure at designated testing temperature per ASTM B221 testing protocols. | |||||
High thermal expansion in aluminum creates real challenges when precision molding structural pack components. Battery tray molds over 1.5 meters long expand by several millimeters as they heat up to operating temperature. Tool designers handle this expansion with floating core alignments, guided ejector systems, and specialized interlocks that prevent galling and cavity misalignment.
Selecting the right heat treatment temper improves microstructural stability. Overaged tempers like T7451 resist stress corrosion cracking and thermal fatigue better than peak-aged T6 tempers, trading a slight drop in initial room-temperature yield strength for long-term dimensional stability and crack resistance on the line.
Forged, high-density aluminum blocks oriented along primary strain paths handle cyclic thermal stresses far better than cast or extruded tool plates.
Cavitation
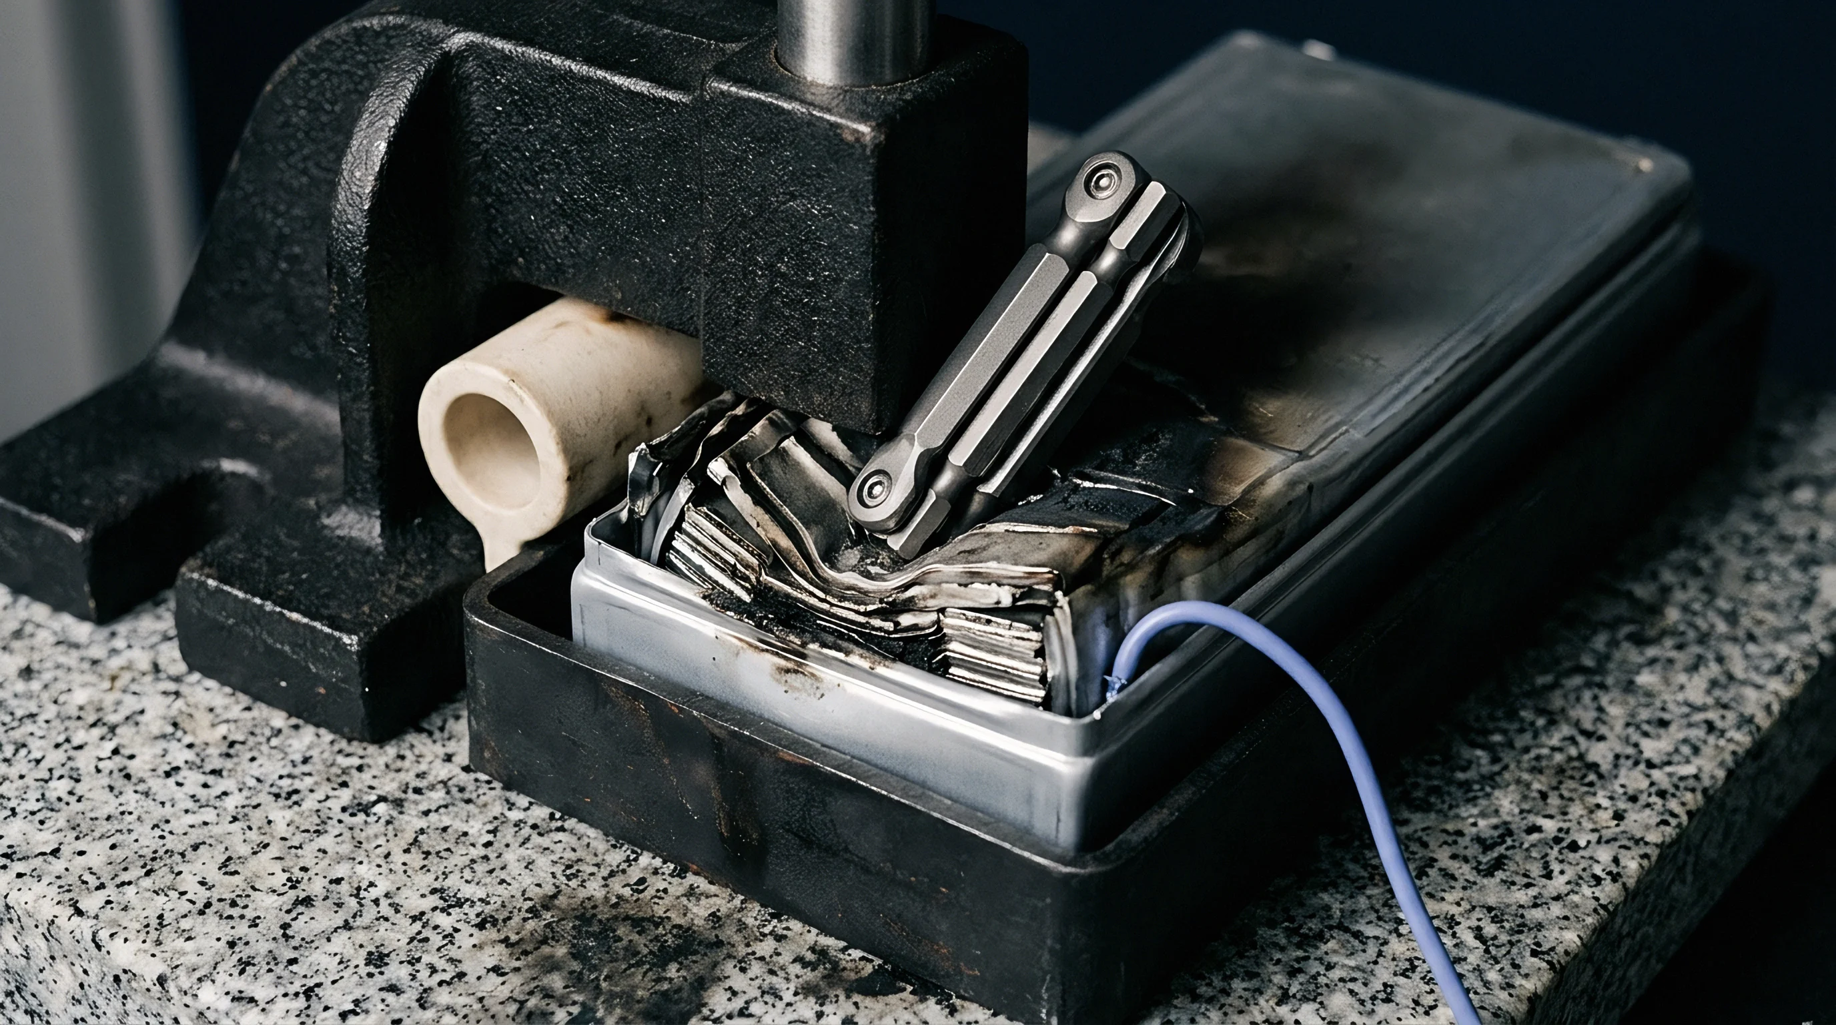
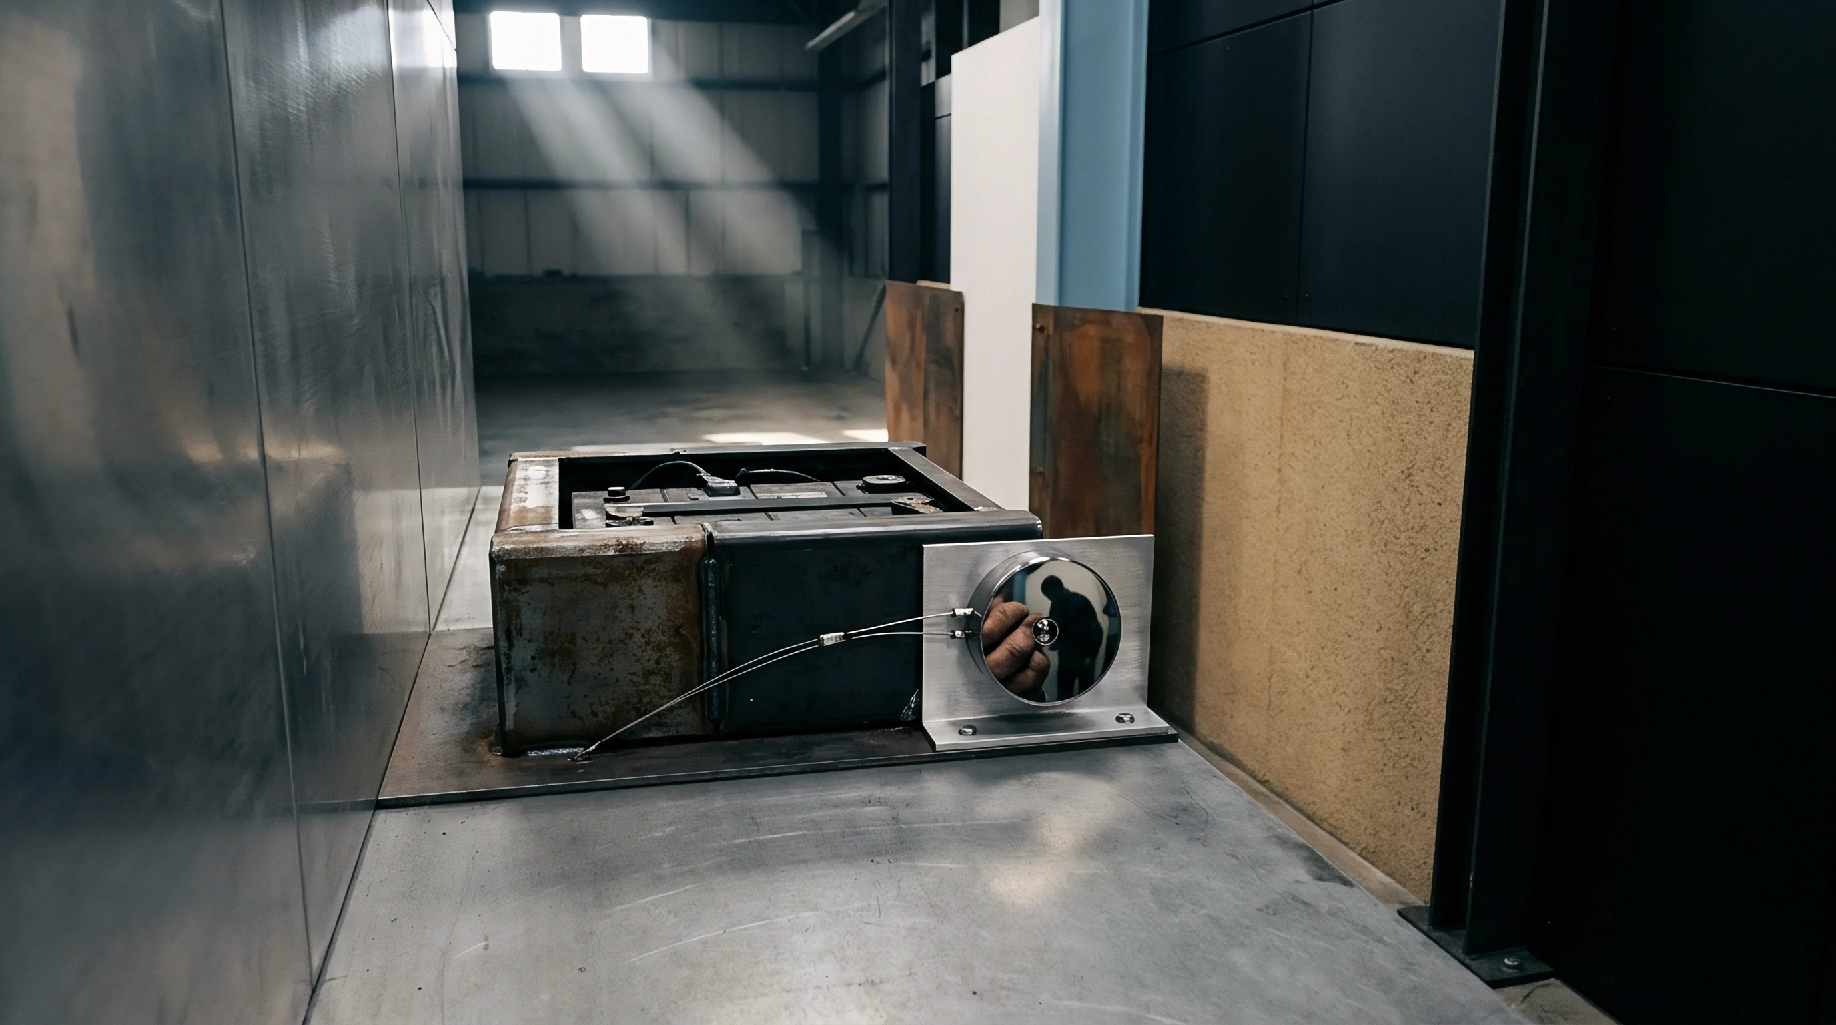
Surface degradation across aluminum mold cavities accelerates through combined thermal, mechanical, and chemical mechanisms. Structural battery enclosure molding subjects cavity faces to harsh conditions: molten polymers loaded with flame retardants, glass fibers, and structural blowing agents induce both mechanical erosion and chemical attack. At the same time, microscopic vapor collapse during structural foam molding produces localized pitting that mimics hydrodynamic cavitation erosion.
Heat Checking and Craze Crack Nucleation Mechanics
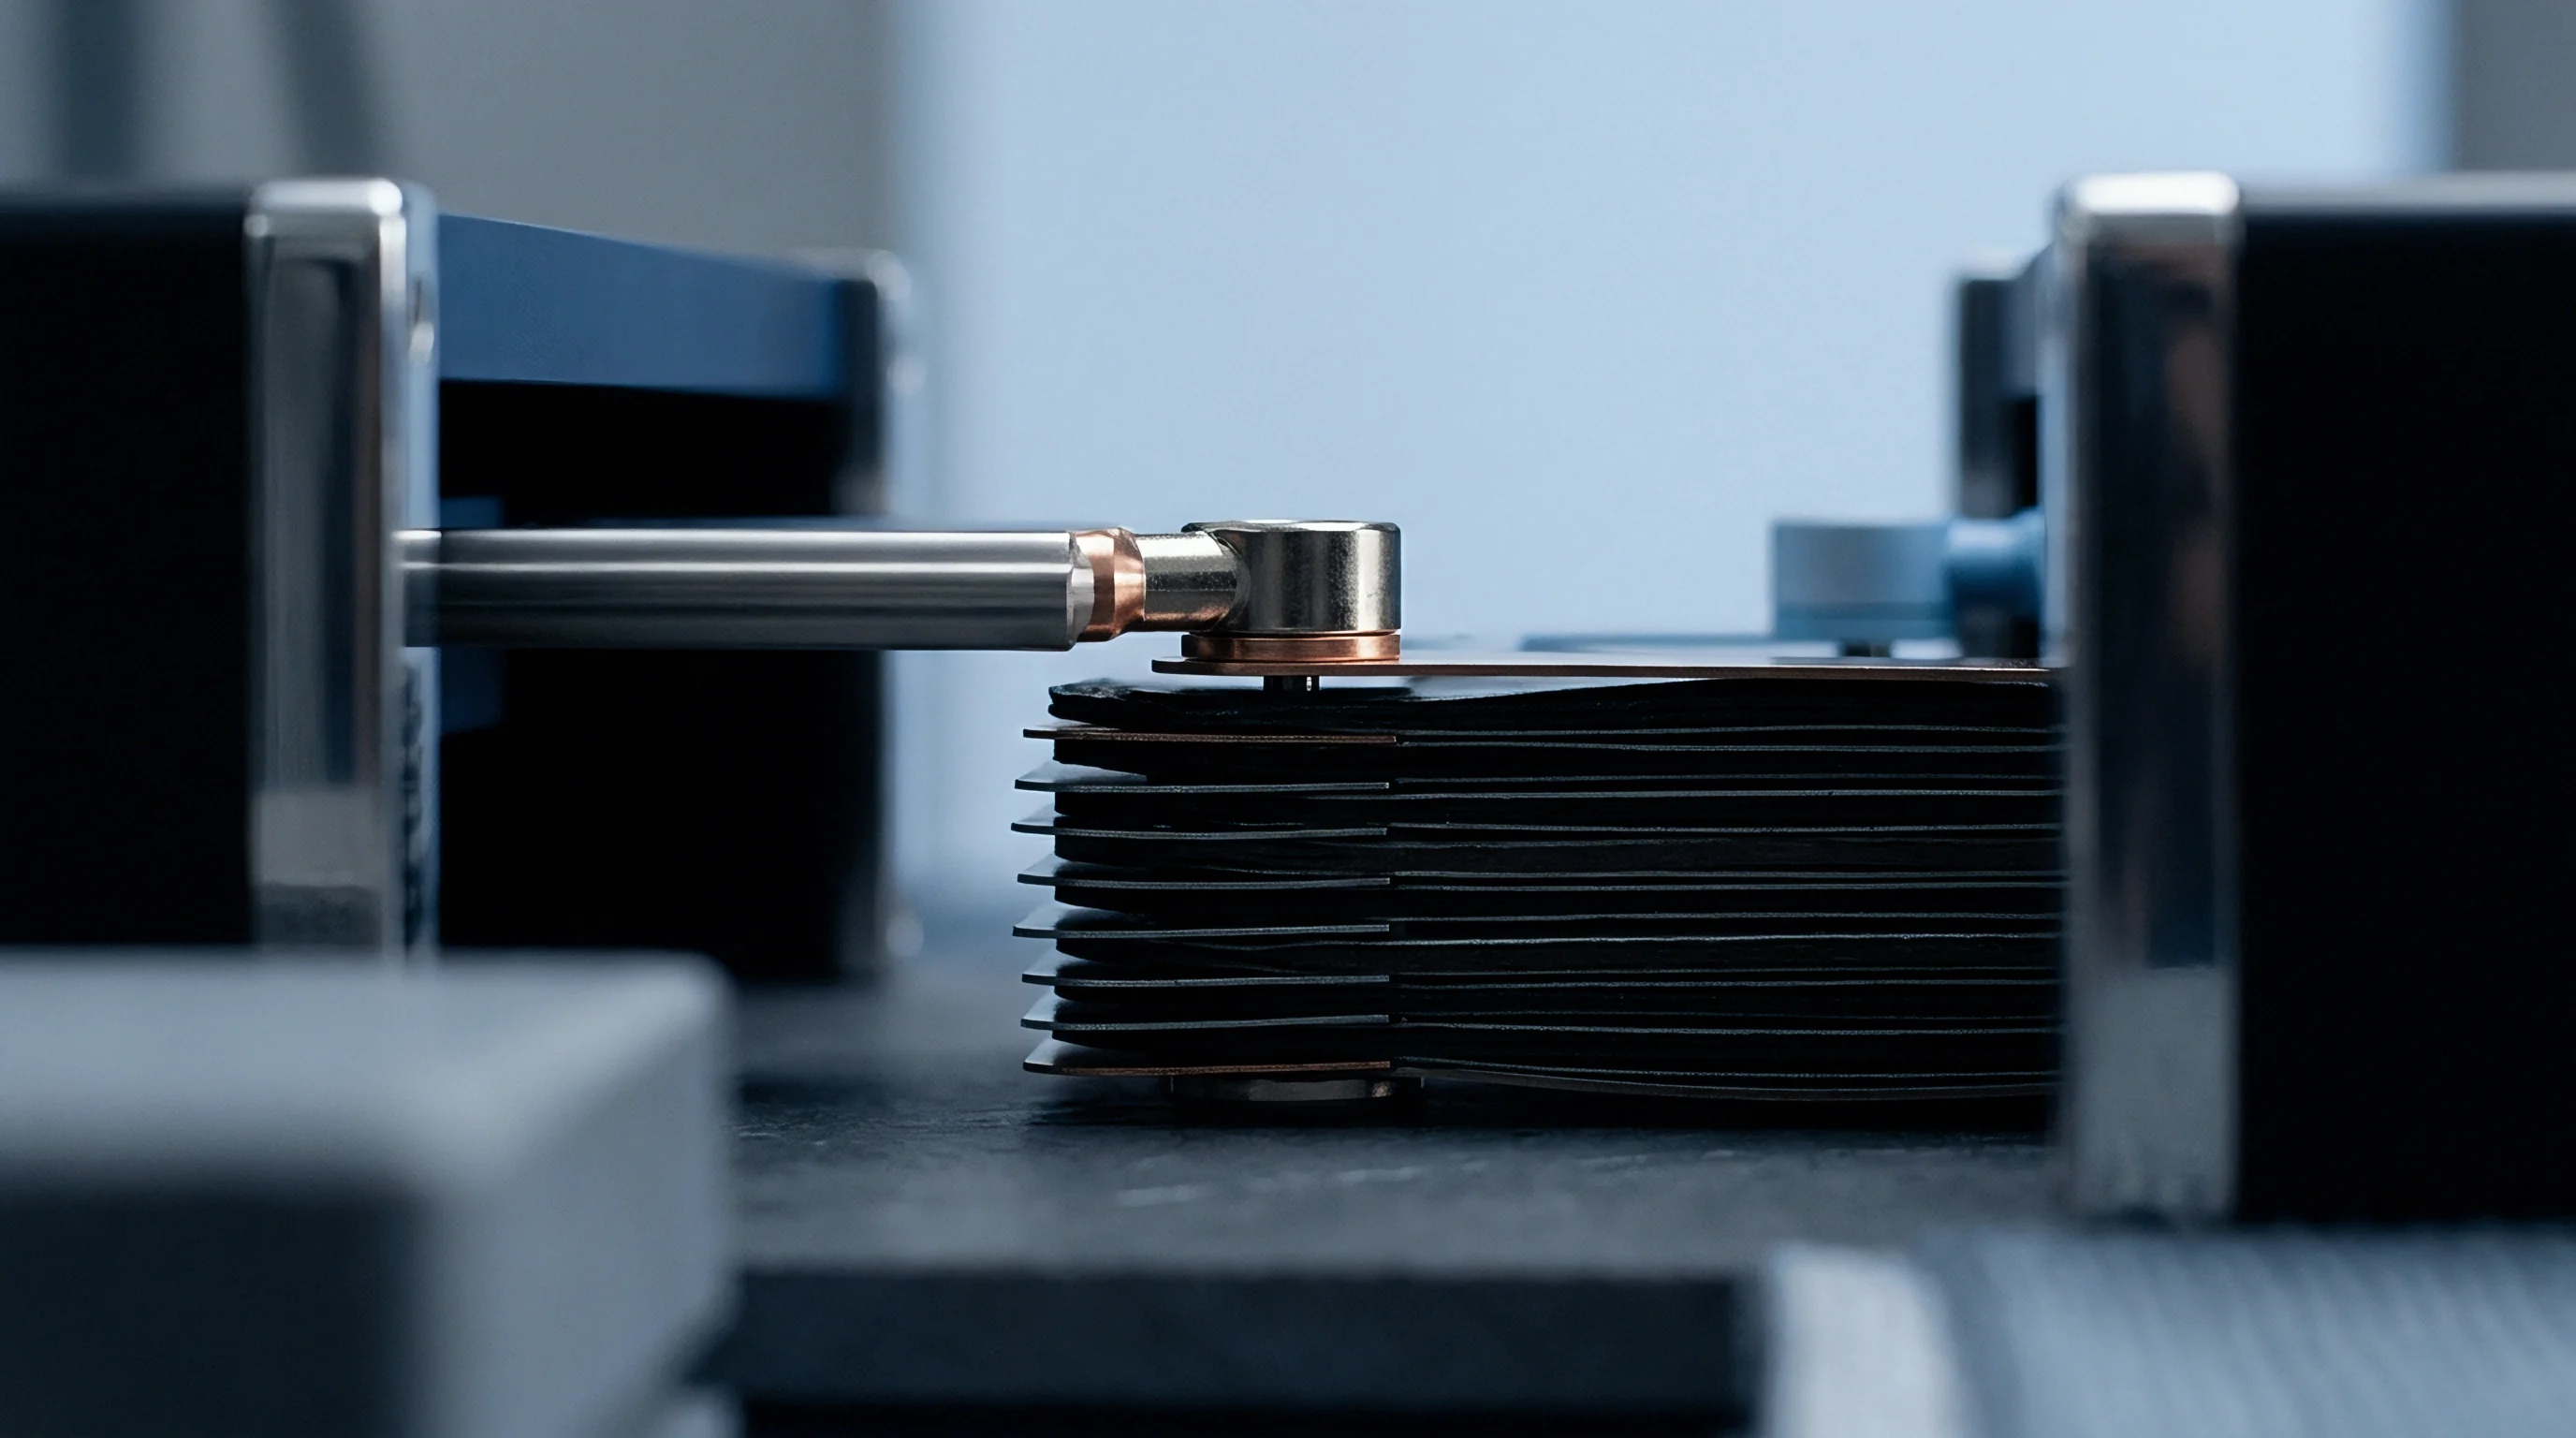
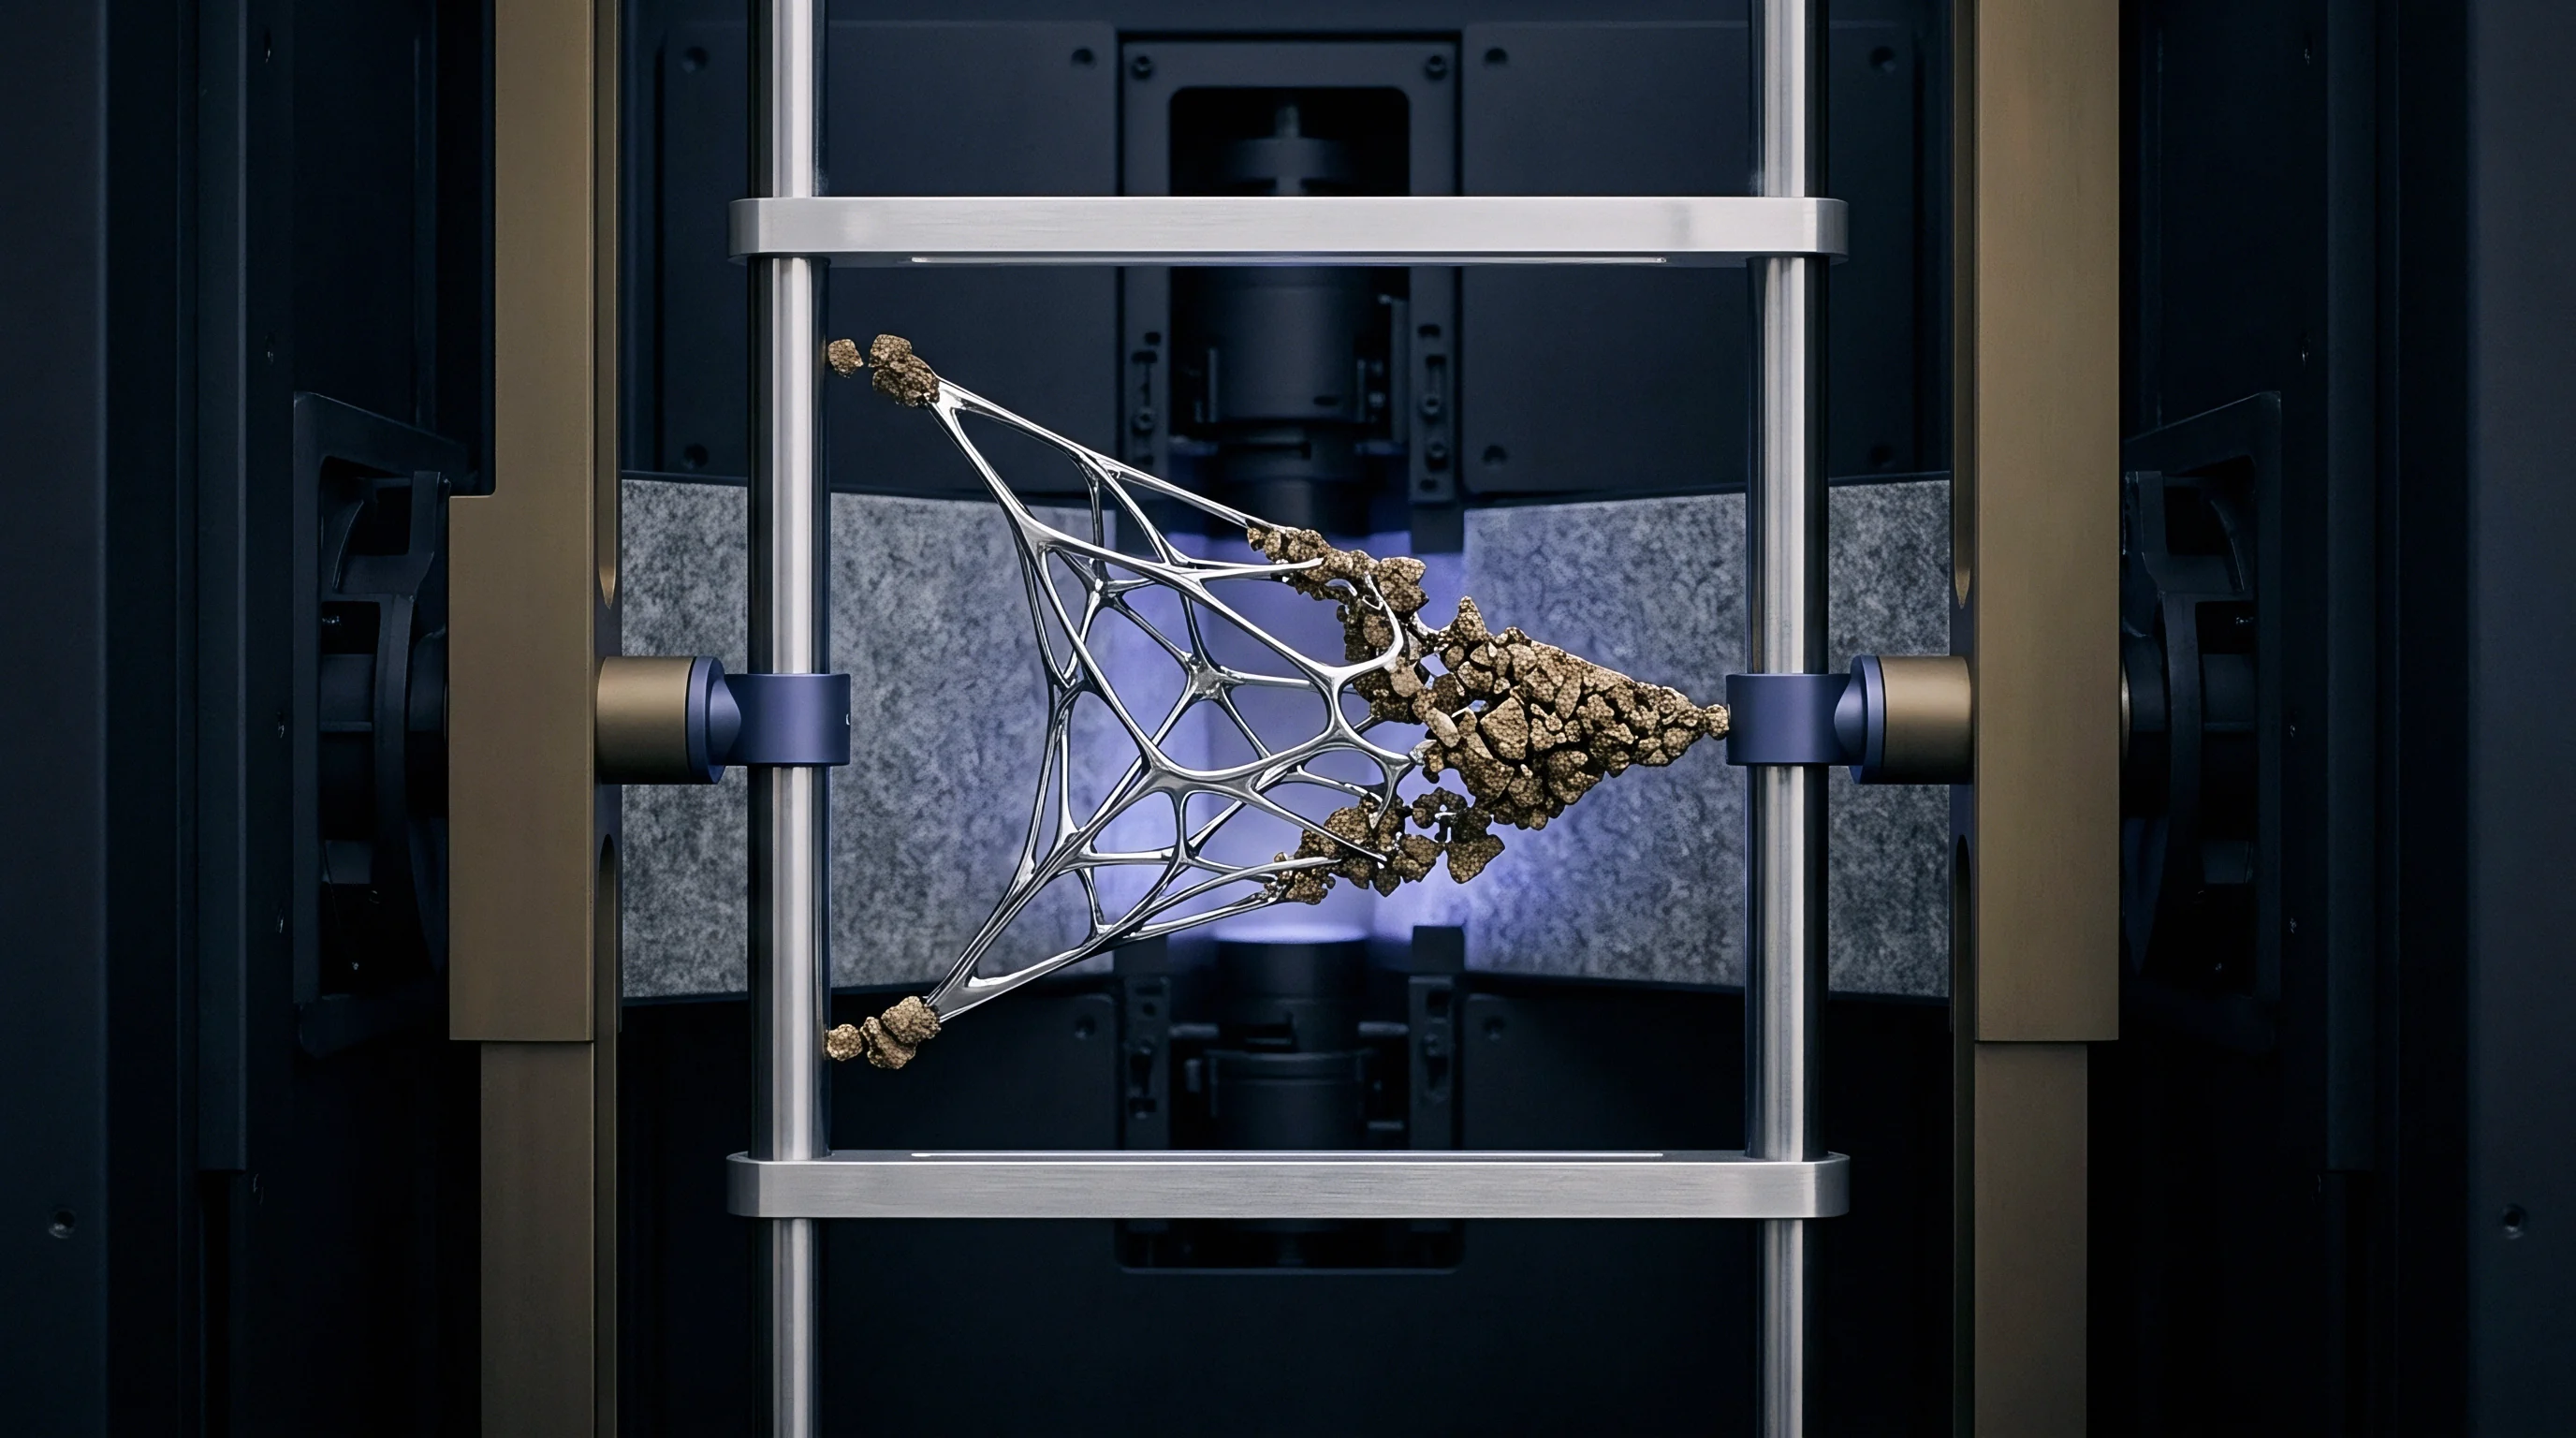
Repeated thermal expansion and contraction cycles form network microcracks across aluminum cavity surfaces ~ a pattern known as heat checking or crazing. Microcracks nucleate at surface irregularities, machining marks, and grain boundaries where local stress concentrates. Once formed, crack tips act as stress risers, driving propagation deeper into the aluminum substrate with each molding cycle.
Tooling warranties adhering to DIN 16742 class TG3 shift refurbishing costs to the mold builder once thermal craze depth exceeds 0.15 millimeters.
Abrasive wear compounds thermomechanical fatigue. Flame-retardant thermoplastics used in EV battery enclosures carry up to 40 percent chopped glass fibers or mineral fillers. As molten resin flows through shallow gates and thin ribs at high velocity, hard fiber ends scour the softened aluminum skin, leaving surface scratches that trigger microcracking and accelerate heat checking.
Chemical Degradation and Polymer Outgassing Attack
Polymer additives released during high-temperature injection outgas inside the mold cavity. Halogenated flame retardants, organophosphorus compounds, and polyurethane cross-linkers form acidic condensates on cooler mold surfaces. These residues attack the natural aluminum oxide film, triggering pitting corrosion.
The resulting pits act as high-intensity stress concentrators, sharply lowering the threshold stress needed to initiate thermal fatigue cracks.
The following failure modes dominate surface breakdown in aluminum battery enclosure molds during high-volume production runs:
- Thermal Heat Checking develops from cyclic surface expansion, generating network microcracks across high-heat flux areas like gate entrances and thick core features.
- Abrasive Cavity Scouring occurs when mineral or glass fiber fillers in battery polymers strip protective oxide layers from aluminum mold surfaces under high injection shear rates.
- Acidic Pit Corrosion results from localized condensation of volatile flame-retardant outgassing products, forming sharp surface pits that accelerate fatigue crack propagation.
- Ejection Surface Galling manifests as deep physical scoring along vertical mold draw faces where thermal expansion mismatches destroy lubricant films during part ejection.
Moisture condensation on chilled core inserts during idle periods exacerbates pitting attack. When unheated core inserts drop below atmospheric dew points, condensed water combines with residual outgas compounds to form concentrated corrosive electrolytes. This chemical attack destabilizes grain boundaries, triggering intergranular stress corrosion cracking under thermal fatigue loading.
Unmitigated outgassing from brominated resin formulations can severely pit uncoated 7075-T6 cavity faces, requiring complete tool remachining after twenty-two thousand production shots on structural top-cover molds.
Probe
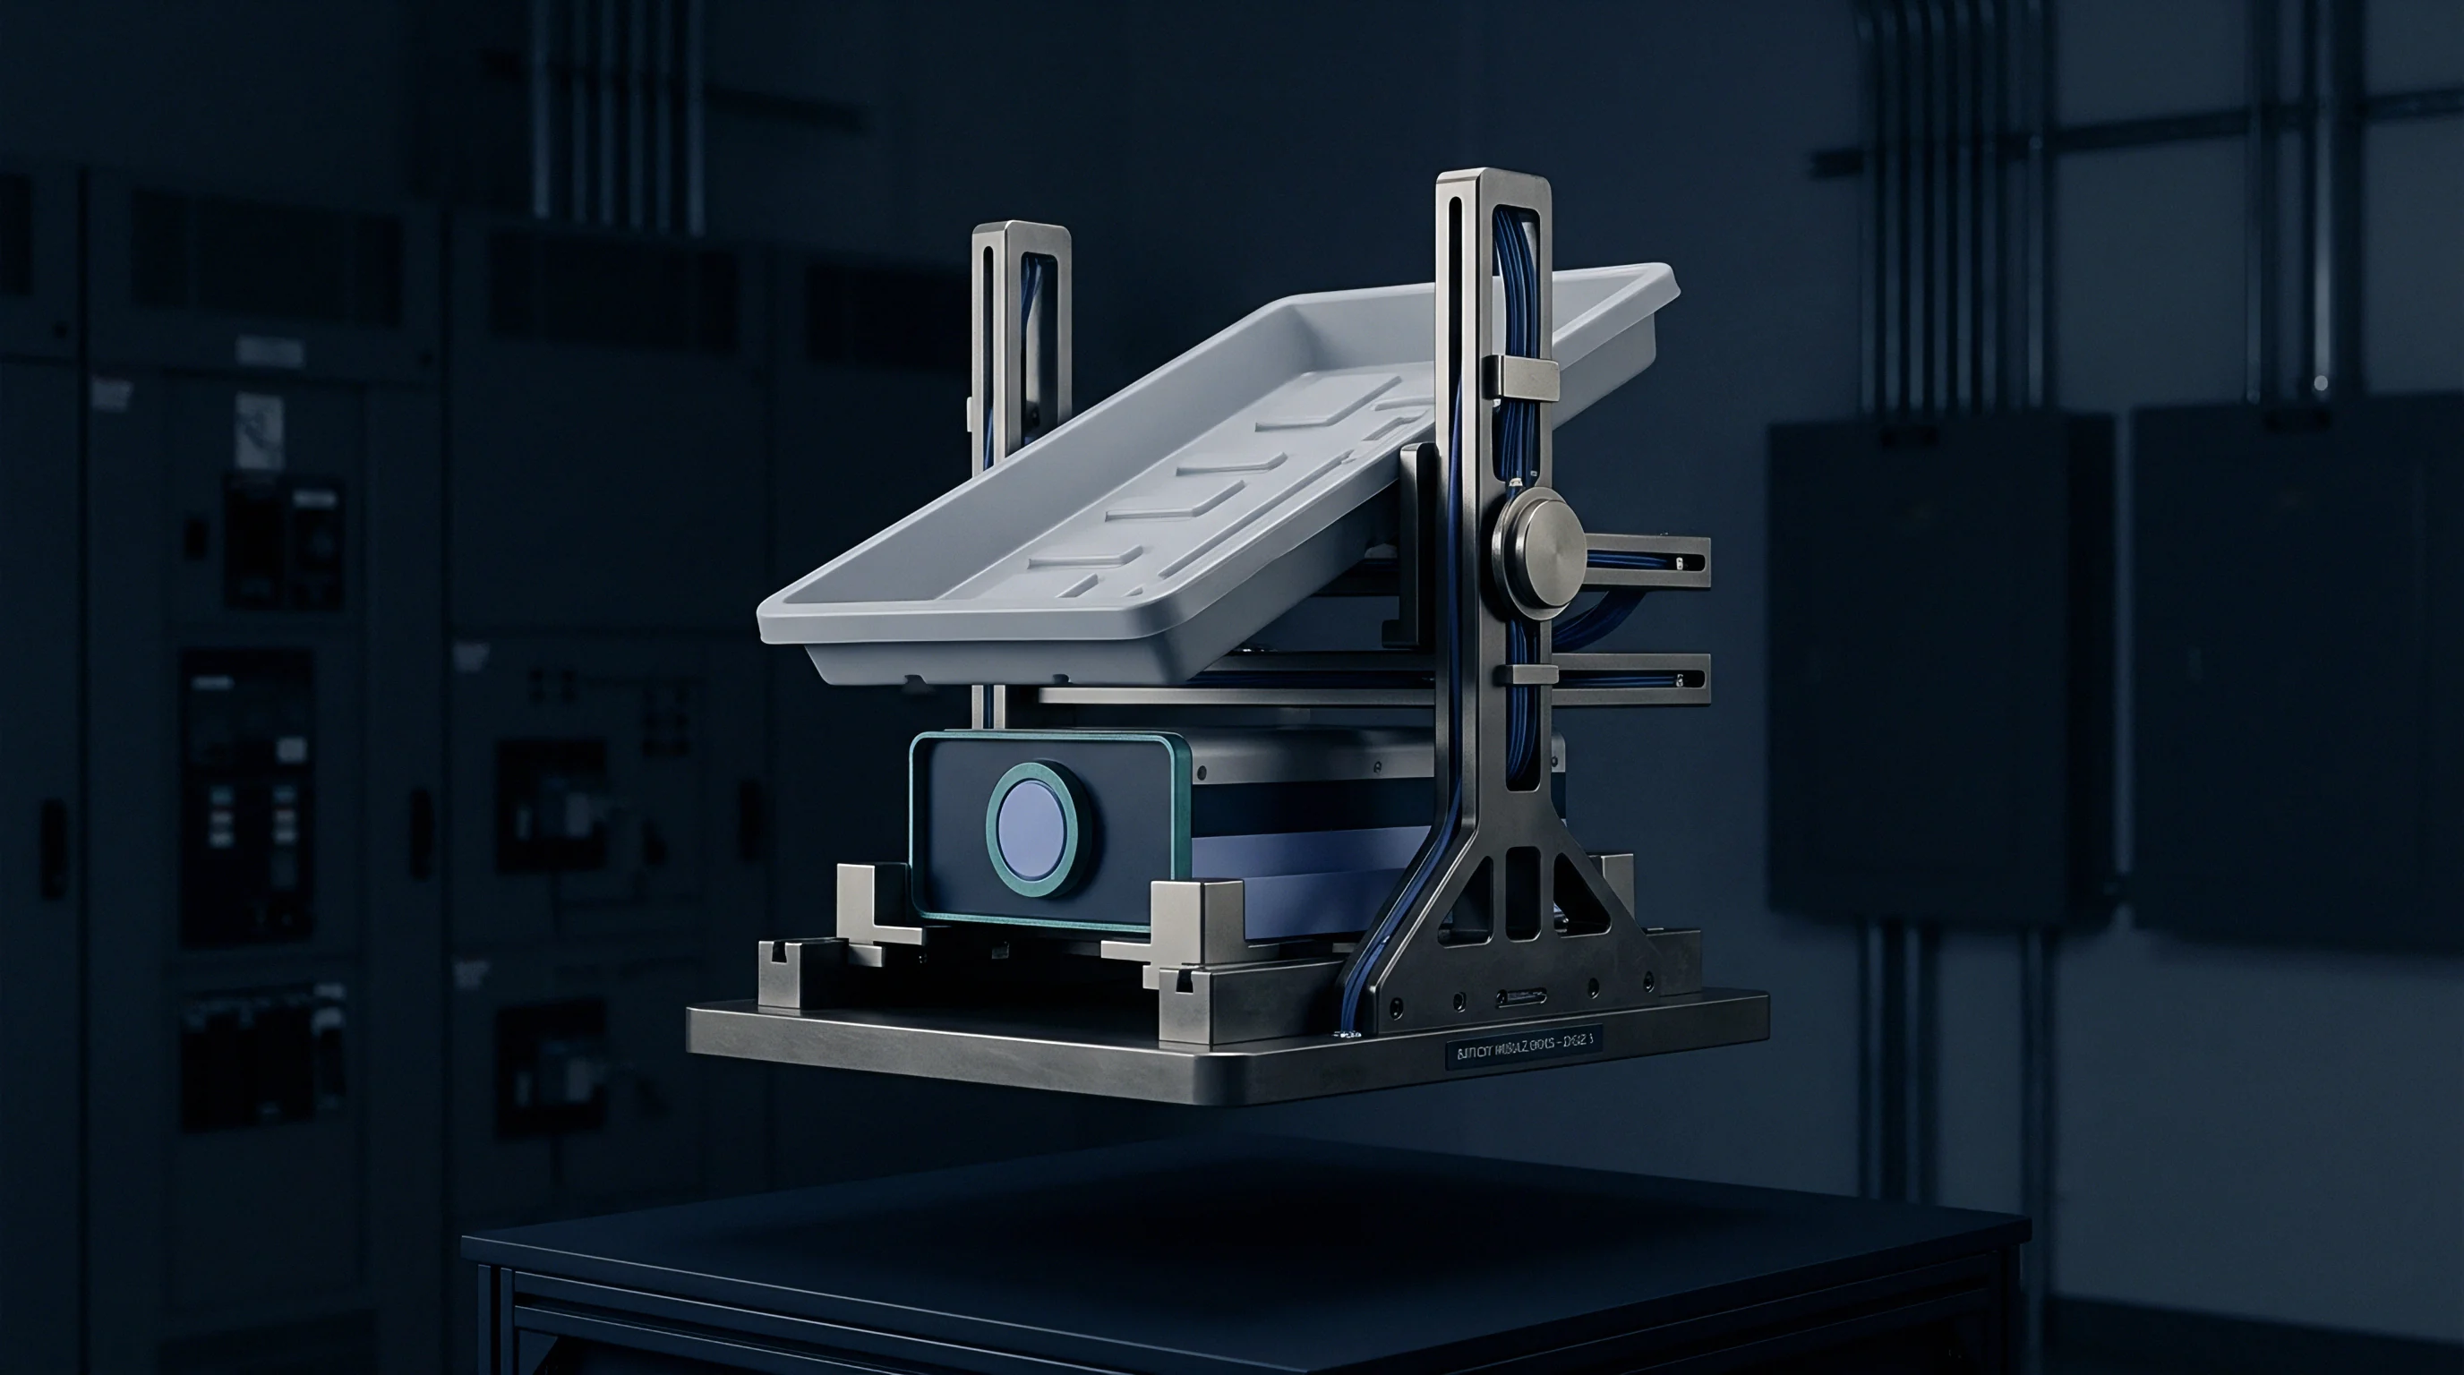
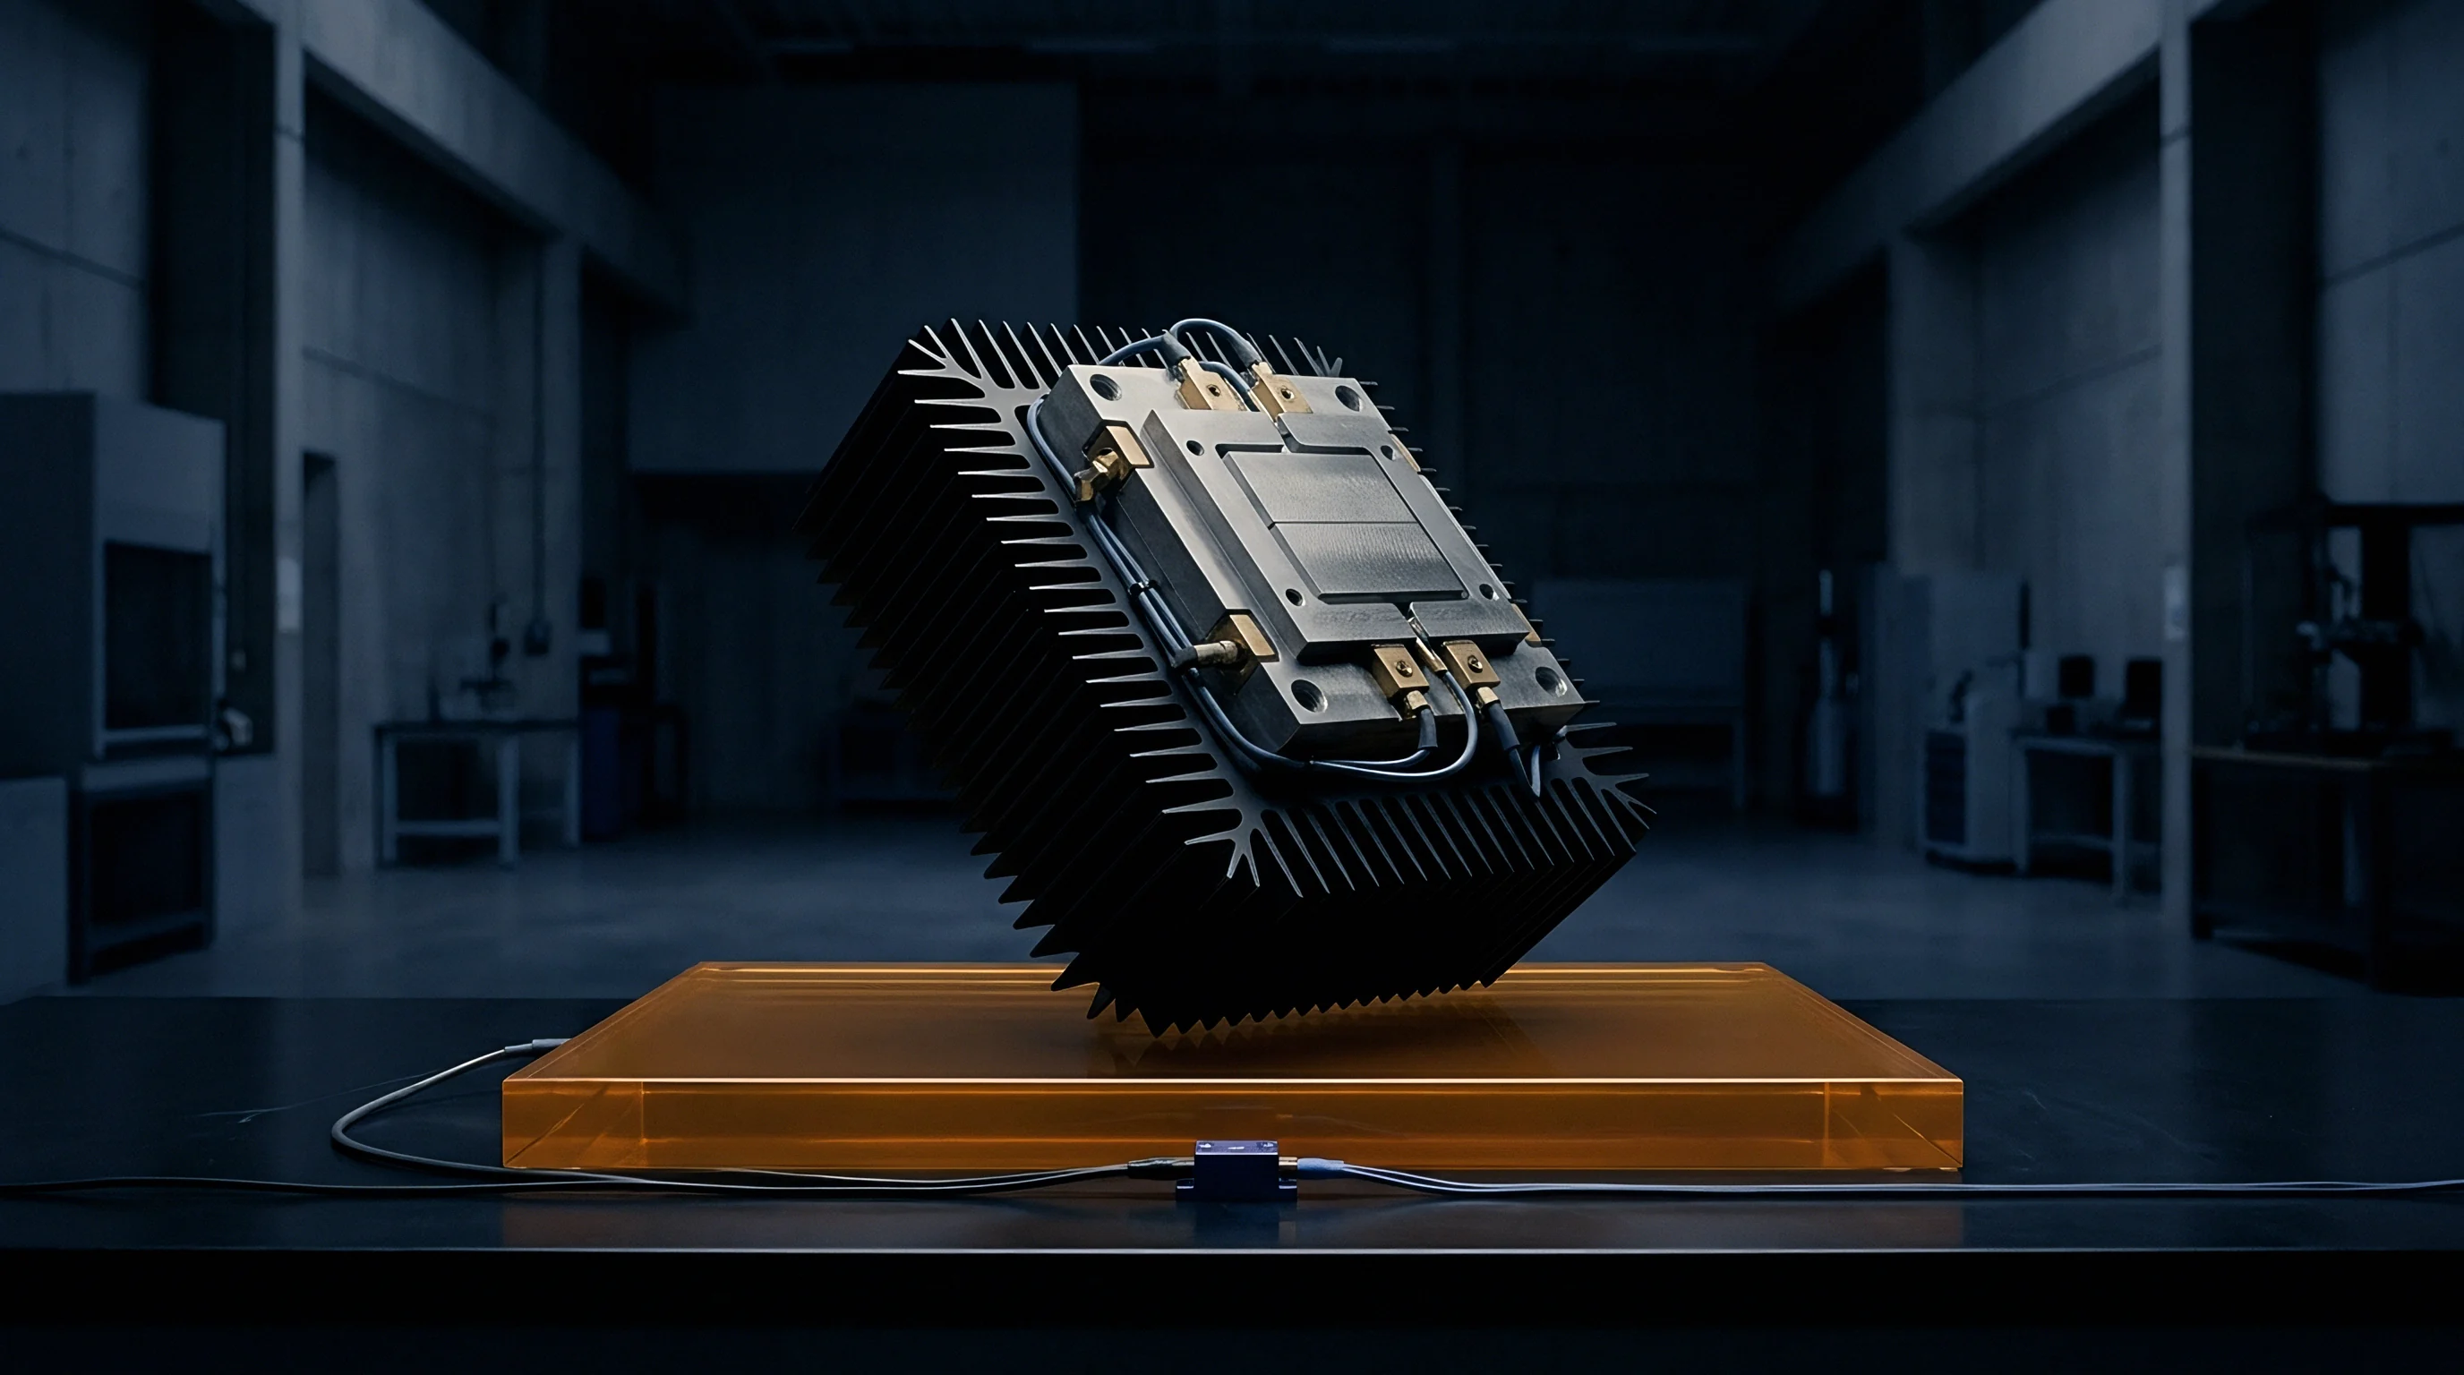
Monitoring aluminum mold surface health demands rigorous non-destructive evaluation techniques integrated into scheduled preventive maintenance. Floor operators rely on optical profiling, surface replica analysis, and infrared thermography to catch early micro-cracking and thermal wear before defects show up on molded enclosure components. While polishing can clean up shallow microcracks, protective surface coatings are usually needed to delay crack nucleation in the first place.
Surface Replica Metrology and Non-Destructive Flaw Detection
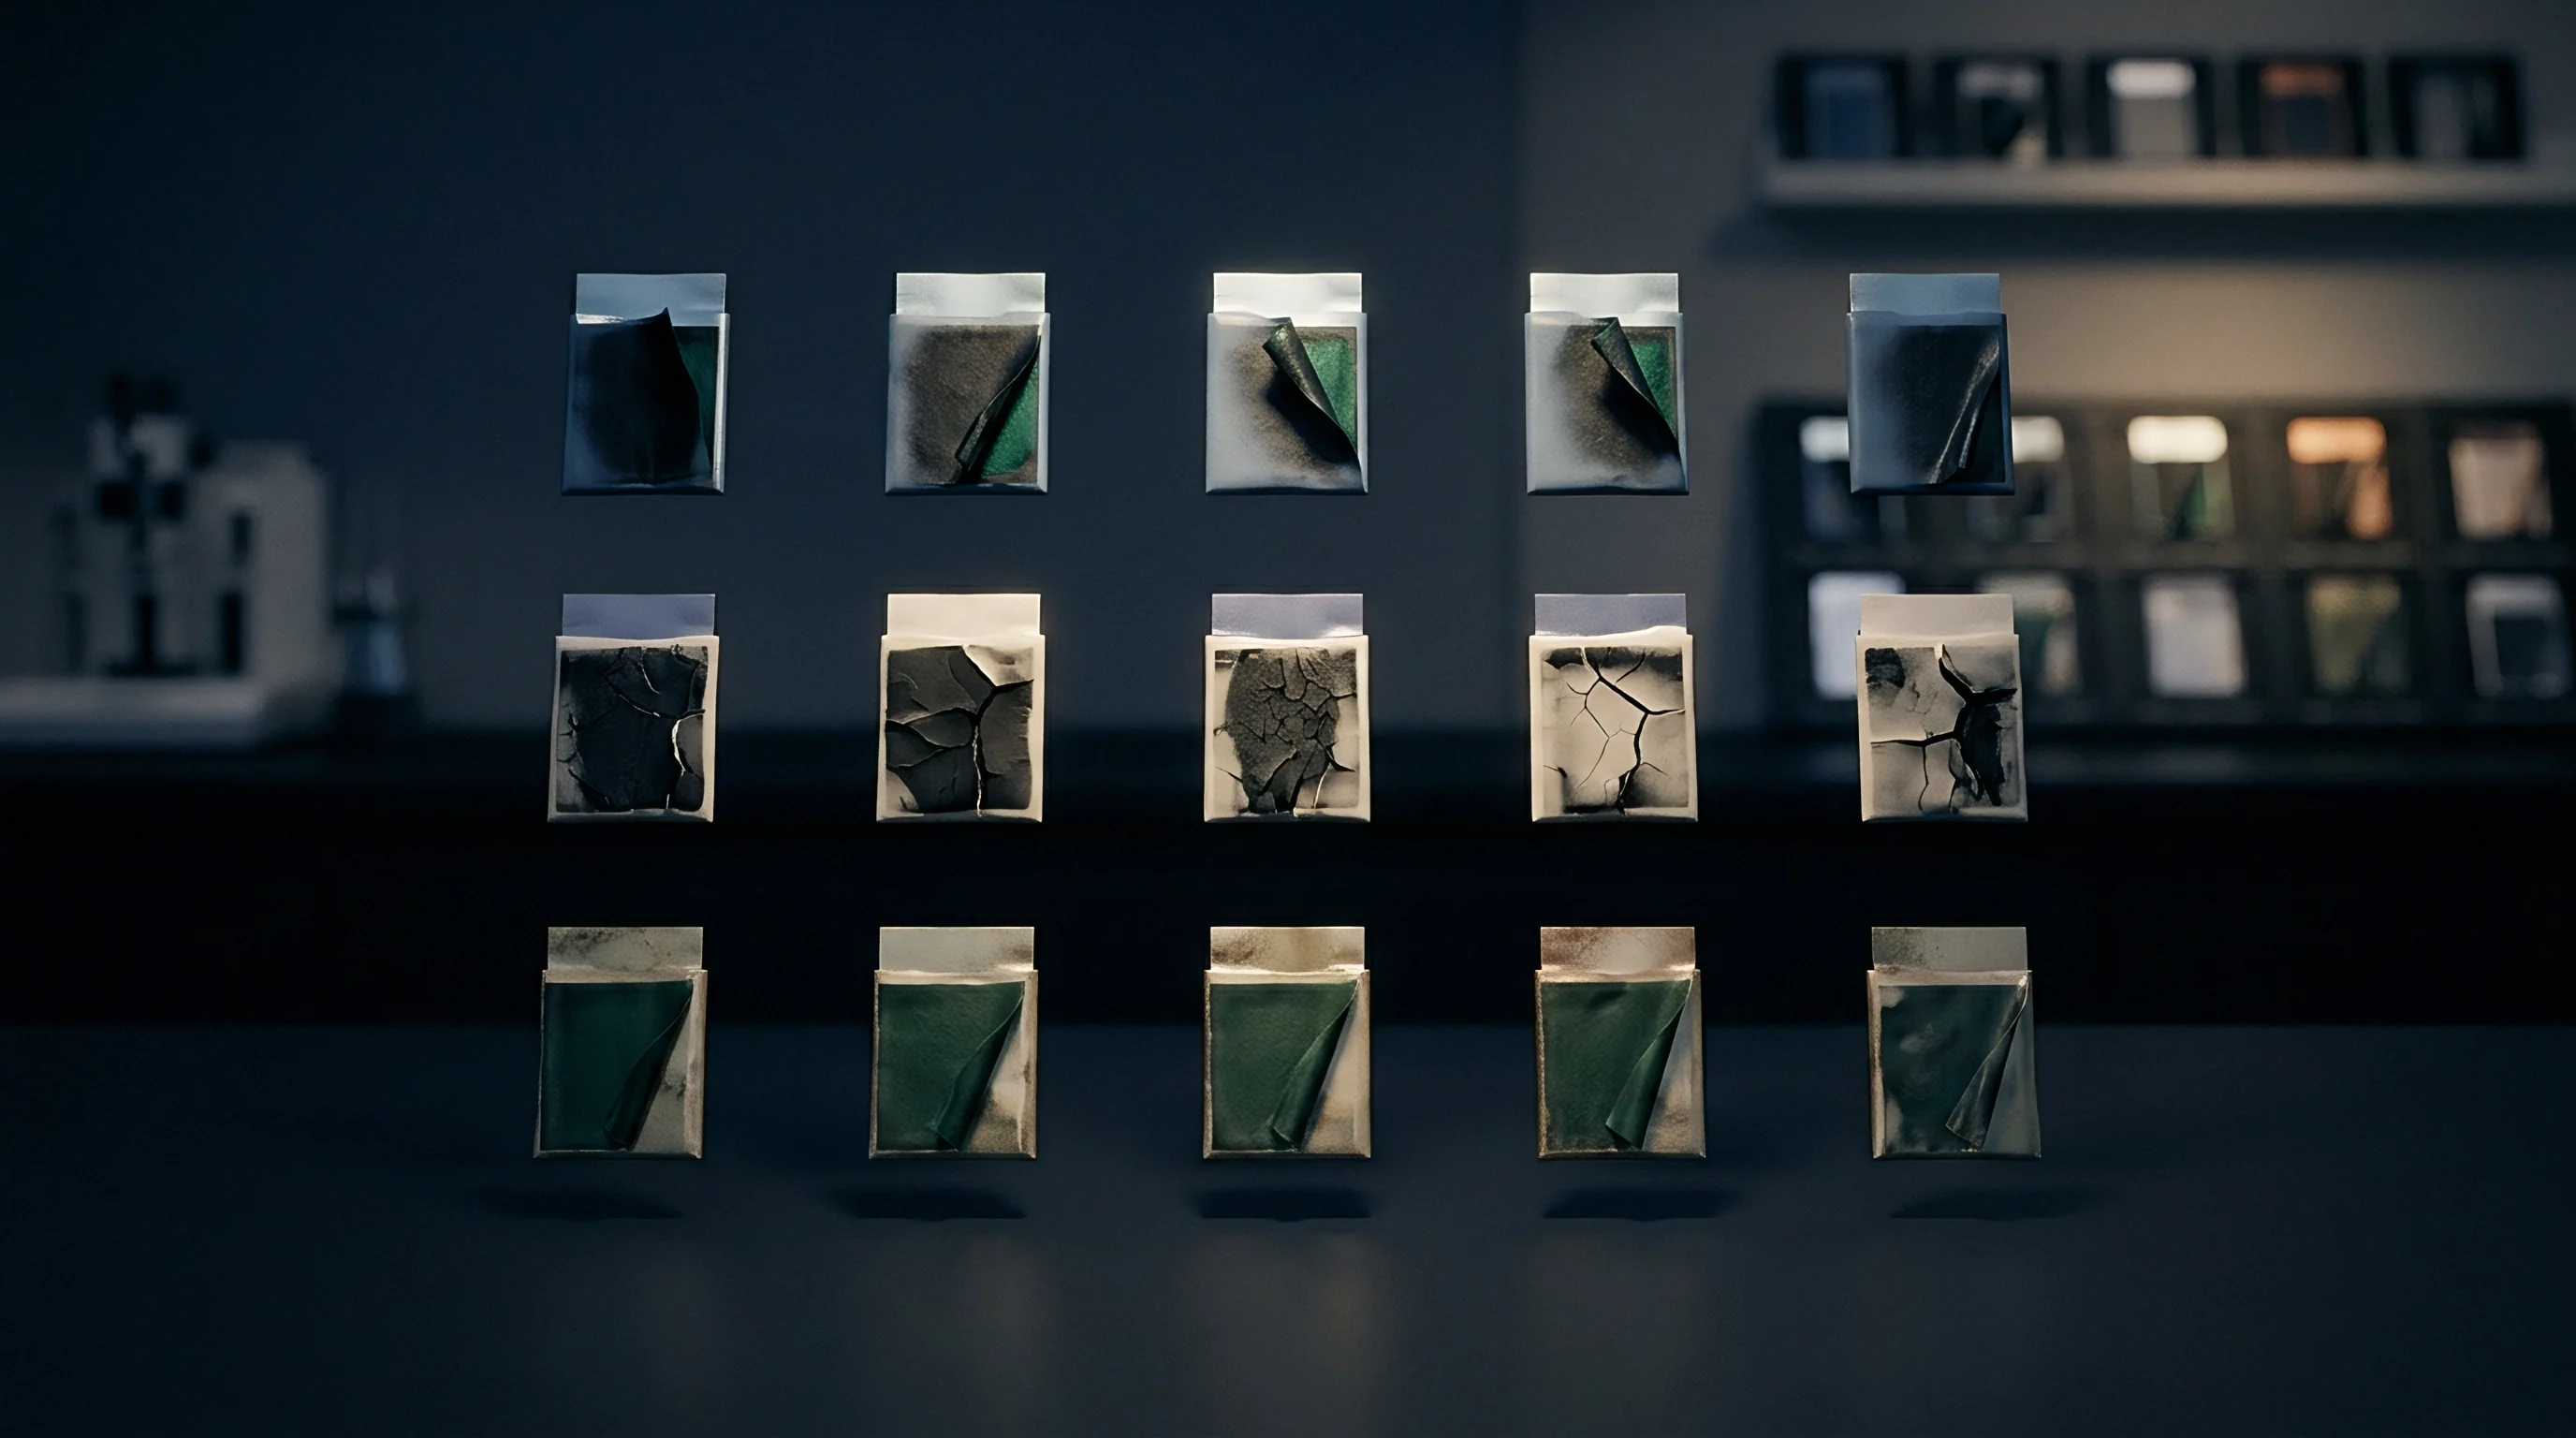
Surface replica testing provides high-resolution microscopic analysis of mold skin degradation without pulling heavy mold bases from the press. Maintenance technicians apply liquid acetate films or silicone polymers to critical core radii, gate regions, and deep ribs. Once cured, the replica peels away, capturing surface topography down to sub-micron scales for offline optical profilometry or scanning electron microscopy.
Calibrated infrared sensors track thermal dispersion across core plates during NPI trial runs. Thermographic imaging identifies localized hot spots caused by cooling channel scale, flow restrictions, or thermal isolation around core pins. Unchecked hot spots accelerate local microstructural overaging, creating zones where thermal fatigue cracks initiate prematurely.
In-Situ Thermography and Transient Monitoring Protocols
Routine maintenance schedules require structured execution to maximize aluminum mold longevity and prevent tool failure on the line. Technicians follow a set sequence during scheduled press downtime:
- Clean cavity surfaces using soft walnut-shell blast media or specialized solvent washes to remove polymer build-up and corrosive chemical residues without eroding underlying aluminum features.
- Conduct full-field visual inspections under high-intensity ultraviolet light to detect fluorescent dye penetrant signals indicating sub-surface microcracks down to fifty microns depth.
- Take surface replica samples at high-stress features ~ including gate throats, core corner radii, and perimeter seal grooves ~ to quantify craze crack density and crack tip depth profiles.
- Measure cavity surface roughness parameters (Ra and Rz) using portable contact profilometers to verify surface finish compliance against drawing specifications.
- Perform ultrasonic flow and pressure-drop testing across all internal cooling channels to verify channel clearance and detect internal thermal scale deposits.
- Apply specialized fluoropolymer protective anti-corrosion coatings or micro-thin diamond-like carbon sacrificial films to cavity faces prior to returning the mold base to production status.
Quantifying mold surface wear parameters helps tooling managers schedule preventive refurbishment long before surface defects exceed allowable component tolerances.
| Inspection Method | Detectable Defect Type | Minimum Flaw Resolution | Inspection Speed per Mold Section | Press Downtime Requirement |
|---|---|---|---|---|
| Acetate Surface Replica | Micro-crazing, wear scratches | 0.5 micrometers | 45 minutes | Tool pulled or fully stopped |
| Dye Penetrant (Fluorescent) | Surface-breaking fatigue cracks | 20 micrometers | 30 minutes | Tool pulled and cleaned |
| In-Situ Thermography | Cooling line blockage, hot spots | 1.0 degree Celsius | Real-time active cycle | Zero downtime during operation |
| Laser Optical Profilometry | Roughness, pitting depth | 0.1 micrometers | 15 minutes | Tool open in press |
| Ultrasonic Channel Audit | Internal scale, channel cracking | 0.2 millimeters | 20 minutes | Tool open, water lines purged |
Thermal checking on aluminum mold faces is occasionally dismissed as cosmetic settling that will not affect enclosure tolerances. That stance overlooks how quickly surface microcracks act as stress risers, propagating into catastrophic tool failures under sustained thermal cycling.

Amortization
Tooling amortization costs weigh heavily in the commercial selection between aluminum and hardened tool steel molds for EV battery enclosures. High thermal conductivity allows aluminum molds to achieve cycle time reductions of 20 to 40 percent compared to P20 or H13 steel tooling. These faster cycle times lower machine hourly rates and reduce unit production costs, offsetting shorter tool lifespans ~ provided wear limits remain predictable.
Capitalization Limits and Repair Economics
Non-recurring engineering (NRE) capital expenditure for large-format aluminum battery tray tooling runs significantly lower than equivalent steel tooling. Machining speeds for 7075-T6 aluminum exceed steel removal rates by a factor of three to five, drastically reducing initial CNC milling hours and benching labor. However, aluminum tools exhibit finite service lives before requiring major remachining, laser cladding repair, or complete core plate replacement.
Polymer outgassing from flame retardant additives reacts with condensate on unheated core inserts to accelerate pitting corrosion.
Tooling life economics depend on expected production volume. When battery enclosure runs stay below one hundred thousand units over a vehicle program lifecycle, aluminum molds provide clear financial advantages through lower upfront NRE costs and faster delivery. When programs target millions of units, steel tooling or hybrid architectures ~ aluminum bases with hardened steel core inserts ~ often prove more economical per delivered part.
| Cost & Performance Parameter | 7075-T6 Full Aluminum Mold | Hybrid (Steel Inserts / Al Base) | P20 Hardened Tool Steel Mold |
|---|---|---|---|
| Initial NRE Tooling Cost | $185,000 | $265,000 | $340,000 |
| Baseline Molding Cycle Time | 42 seconds | 50 seconds | 68 seconds |
| Guaranteed Cycle Life (Shots) | 75,000 | 250,000 | 500,000 |
| Refurbishment Cost per Interval | $32,000 | $45,000 | $60,000 |
| Amortized Tool Cost at 50k Units | $3.70 per unit | $5.30 per unit | $6.80 per unit |
| Amortized Tool Cost at 200k Units | $1.57 per unit (includes refurb) | $1.55 per unit | $2.00 per unit |

Structural Tooling Warranty Standards and Scrap Thresholds
Sourcing agreements for battery pack enclosure molds specify defined scrap limits and surface degradation thresholds that trigger mandatory supplier-funded tooling refurbishments. Standard contract clauses dictate maximum allowable thermal craze depths, draw surface galling levels, and seal groove dimensional tolerances.
Evaluating tool replacement against localized repair requires analyzing key technical criteria across the lifecycle of the mold:
- Thermal Craze Crack Depth Exceeds 0.20 Millimeters across primary sealing faces, threatening IP67 battery enclosure gasket sealing integrity.
- Dimensional Deviation Surpasses Tolerance Limits due to localized surface erosion, causing wall thickness variations exceeding 0.15 millimeters on structural tray ribs.
- Cooling Channel Stress Corrosion Crack Propagation breaches internal fluid passages, leaking coolant directly into the active mold cavity.
- Cumulative Laser Cladding Repair Area Exceeds 15 Percent of total cavity skin surface, causing non-uniform thermal conductivity and localized thermal stress concentration.
Laser cladding using compatible aluminum-silicon or high-strength aluminum filler alloys allows precise localized repair of worn core features and thermal craze zones. Specialized cladding processes deposit micro-thin layers of aluminum alloy without generating the excessive heat input that would anneal surrounding heat-treated substrates. Precision remachining follows cladding to restore original cavity dimensions and surface finish.
Contractual risk boundaries shift once a tool reaches its certified shot threshold. Tooling owners audit maintenance logs, water channel descaling records, and surface inspection profiles to verify that premature mold failures stem from alloy thermomechanical fatigue rather than improper press setup or abusive operation. Clear maintenance documentation establishes whether refurbishing costs fall on the tooling supplier under warranty clauses or transition to the pack assembler as operational depreciation.