Calculating Storage Limits under International Fire Code Chapter 12
IFC Chapter 12 caps indoor lithium-ion storage at 20 kWh unless UL 9540 listing, UL 9540A testing, 2-hour partitions, and 3-foot clearances permit higher limits.
Ceiling
Stationary battery installations cross an immediate regulatory line at twenty kilowatt-hours for lithium-ion chemistries under Section 1207 of the International Fire Code. Table 1207.1.1 sets the baseline aggregate capacities permitted within a single fire area before enhanced protection criteria take effect. Storage facilities, commercial spaces, and industrial occupancies face distinct thresholds depending on whether the building serves a dedicated electrical energy storage function or accommodates mixed occupancies.
Exceeding these baseline values alters every downstream mechanical, structural, and life-safety system.
The code distinguishes battery technologies by electrochemical hazard rather than gross physical footprint. Lead-acid and nickel-cadmium systems carry a baseline allowance of seventy kilowatt-hours per fire area because of their established thermal characteristics and lower flammability profiles. Sodium-beta and flow batteries align with the twenty kilowatt-hour limit because of high operating temperatures or corrosive liquid electrolytes.
Lithium-ion occupies the most scrutinized category. Crossing twenty kilowatt-hours moves the installation from a basic utility room classification into a fully regulated energy storage system environment.
| Electrochemical Battery Technology | Indoor Baseline Capacity (kWh) | Outdoor Setback Baseline (kWh) | Occupied Residential Limit (kWh) |
|---|---|---|---|
| Lead-Acid (Flooded and VRLA) | 70 | 100 | 0 |
| Nickel-Cadmium (Ni-Cd) | 70 | 100 | 0 |
| Lithium-Ion (All Chemistries) | 20 | 50 | 0 |
| Sodium-Beta (Molten Core) | 20 | 50 | 0 |
| Flow Batteries (Vanadium, Zn-Br) | 20 | 50 | 0 |
| Values reflect unlisted standalone baseline thresholds without secondary suppression or UL 9540 unit approvals. | |||
Calculating gross aggregate capacity demands an audit of cell ratings at maximum rated charge, multiplying nominal pack voltage by total ampere-hour capacity across every series and parallel module in the room. In a warehouse housing three commercial battery racks with twenty-four series-connected modules per rack ~ each rated at 51.2 volts and 280 ampere-hours ~ the calculation yields 14.33 kilowatt-hours per module, or 344 kilowatt-hours per rack. The three racks combine for 1,032 kilowatt-hours of aggregate potential energy, surpassing the baseline threshold fifty-fold.
Field assessments establish that unlisted lithium iron phosphate assemblies trigger full hazard containment protocols at the identical twenty kilowatt-hour boundary as high-nickel NMC cells.
To determine compliant storage limits within an existing architectural footprint, engineering teams apply a sequential evaluation process:
- Electrochemical classification defines the baseline threshold row in IFC Table 1207.1.1 based on cell chemistry.
- Nameplate verification audits the physical cell datasheets against manufacturer pack totals to prevent nominal capacity undercounting.
- Occupancy separation analysis assesses whether the target room shares common egress paths with adjacent tenant spaces.
- Aggregate summation compares the calculated building total against the maximum allowable capacity per individual indoor fire area.
Section 1207.1.1 forces the designer to write compliance into procurement documentation before placing purchase orders. Purchasing contracts that specify delivery of stationary storage hardware must cite IFC Section 1207 compliance directly, shifting the financial burden of re-testing or physical modifications onto the equipment vendor if delivered units lack factory verification.

Partition
Architectural boundaries restrict the spread of thermal runaway between adjacent interior spaces. When aggregate storage exceeds baseline values, Section 1207.7 dictates that energy storage rooms sit inside dedicated enclosures separated from the remainder of the building by fire barriers constructed under Section 707 of the International Building Code. Horizontal assemblies built under IBC Section 711 must match this fire-resistance rating.
Dedicated storage buildings require two-hour fire barriers, while non-dedicated structures housing mixed commercial functions demand identical two-hour physical separation from public areas, paths of egress, and high-hazard industrial operations.
The code uses fire areas to subdivide enormous battery quantities into defensible structural compartments. A distribution center holding two megawatt-hours of battery modules cannot maintain those units in a continuous open warehouse bay; the space requires division into multiple fire-rated control chambers, each operating under its own maximum aggregate energy capacity limit. Walls must extend from the foundation slab to the underside of the roof deck, and penetrations for conduits, bus ducts, and ventilation shafts must carry listed firestop systems matching the hourly rating of the assembly.
Does Suppression Water Density Alter Fire Area Thresholds?
Automatic sprinkler systems designed under NFPA 13 discharge water across the floor envelope to cool exposed casing steel. Section 1207.5.5 establishes that installing an NFPA 13 sprinkler system designed for an Ordinary Hazard Group 2 density of 0.20 gallons per minute per square foot does not automatically double the allowable indoor aggregate energy limit. Water suppression is an absolute precondition for housing any capacity above the baseline twenty kilowatt-hour ceiling, preventing room flashover while thermal runaway consumes the initiated cell.
IFC Section 1207.7 mandates a two-hour fire-resistance barrier around battery rooms located within non-dedicated use structures.
The partition strategy breaks down when structural walls fail to contain internal pressure spikes during gas release events. Design teams must satisfy the following boundary criteria:
- Structural wall ratings maintain physical load integrity under thermal exposure for one hundred and twenty minutes.
- Self-closing door hardware prevents air infiltration during uncontained cell venting cycles.
- Penetration firestop assemblies seal annular spaces around heavy DC copper cabling against hot gas migration.
- Horizontal ceiling assemblies block upward thermal convection into unoccupied plenum spaces above the battery room.
Installing high-density energy storage arrays within rooms that lack certified two-hour perimeter walls leads to immediate stop-work orders during fire marshal framing inspections, requiring costly retrospective concrete masonry unit construction inside finished spaces.
Rack
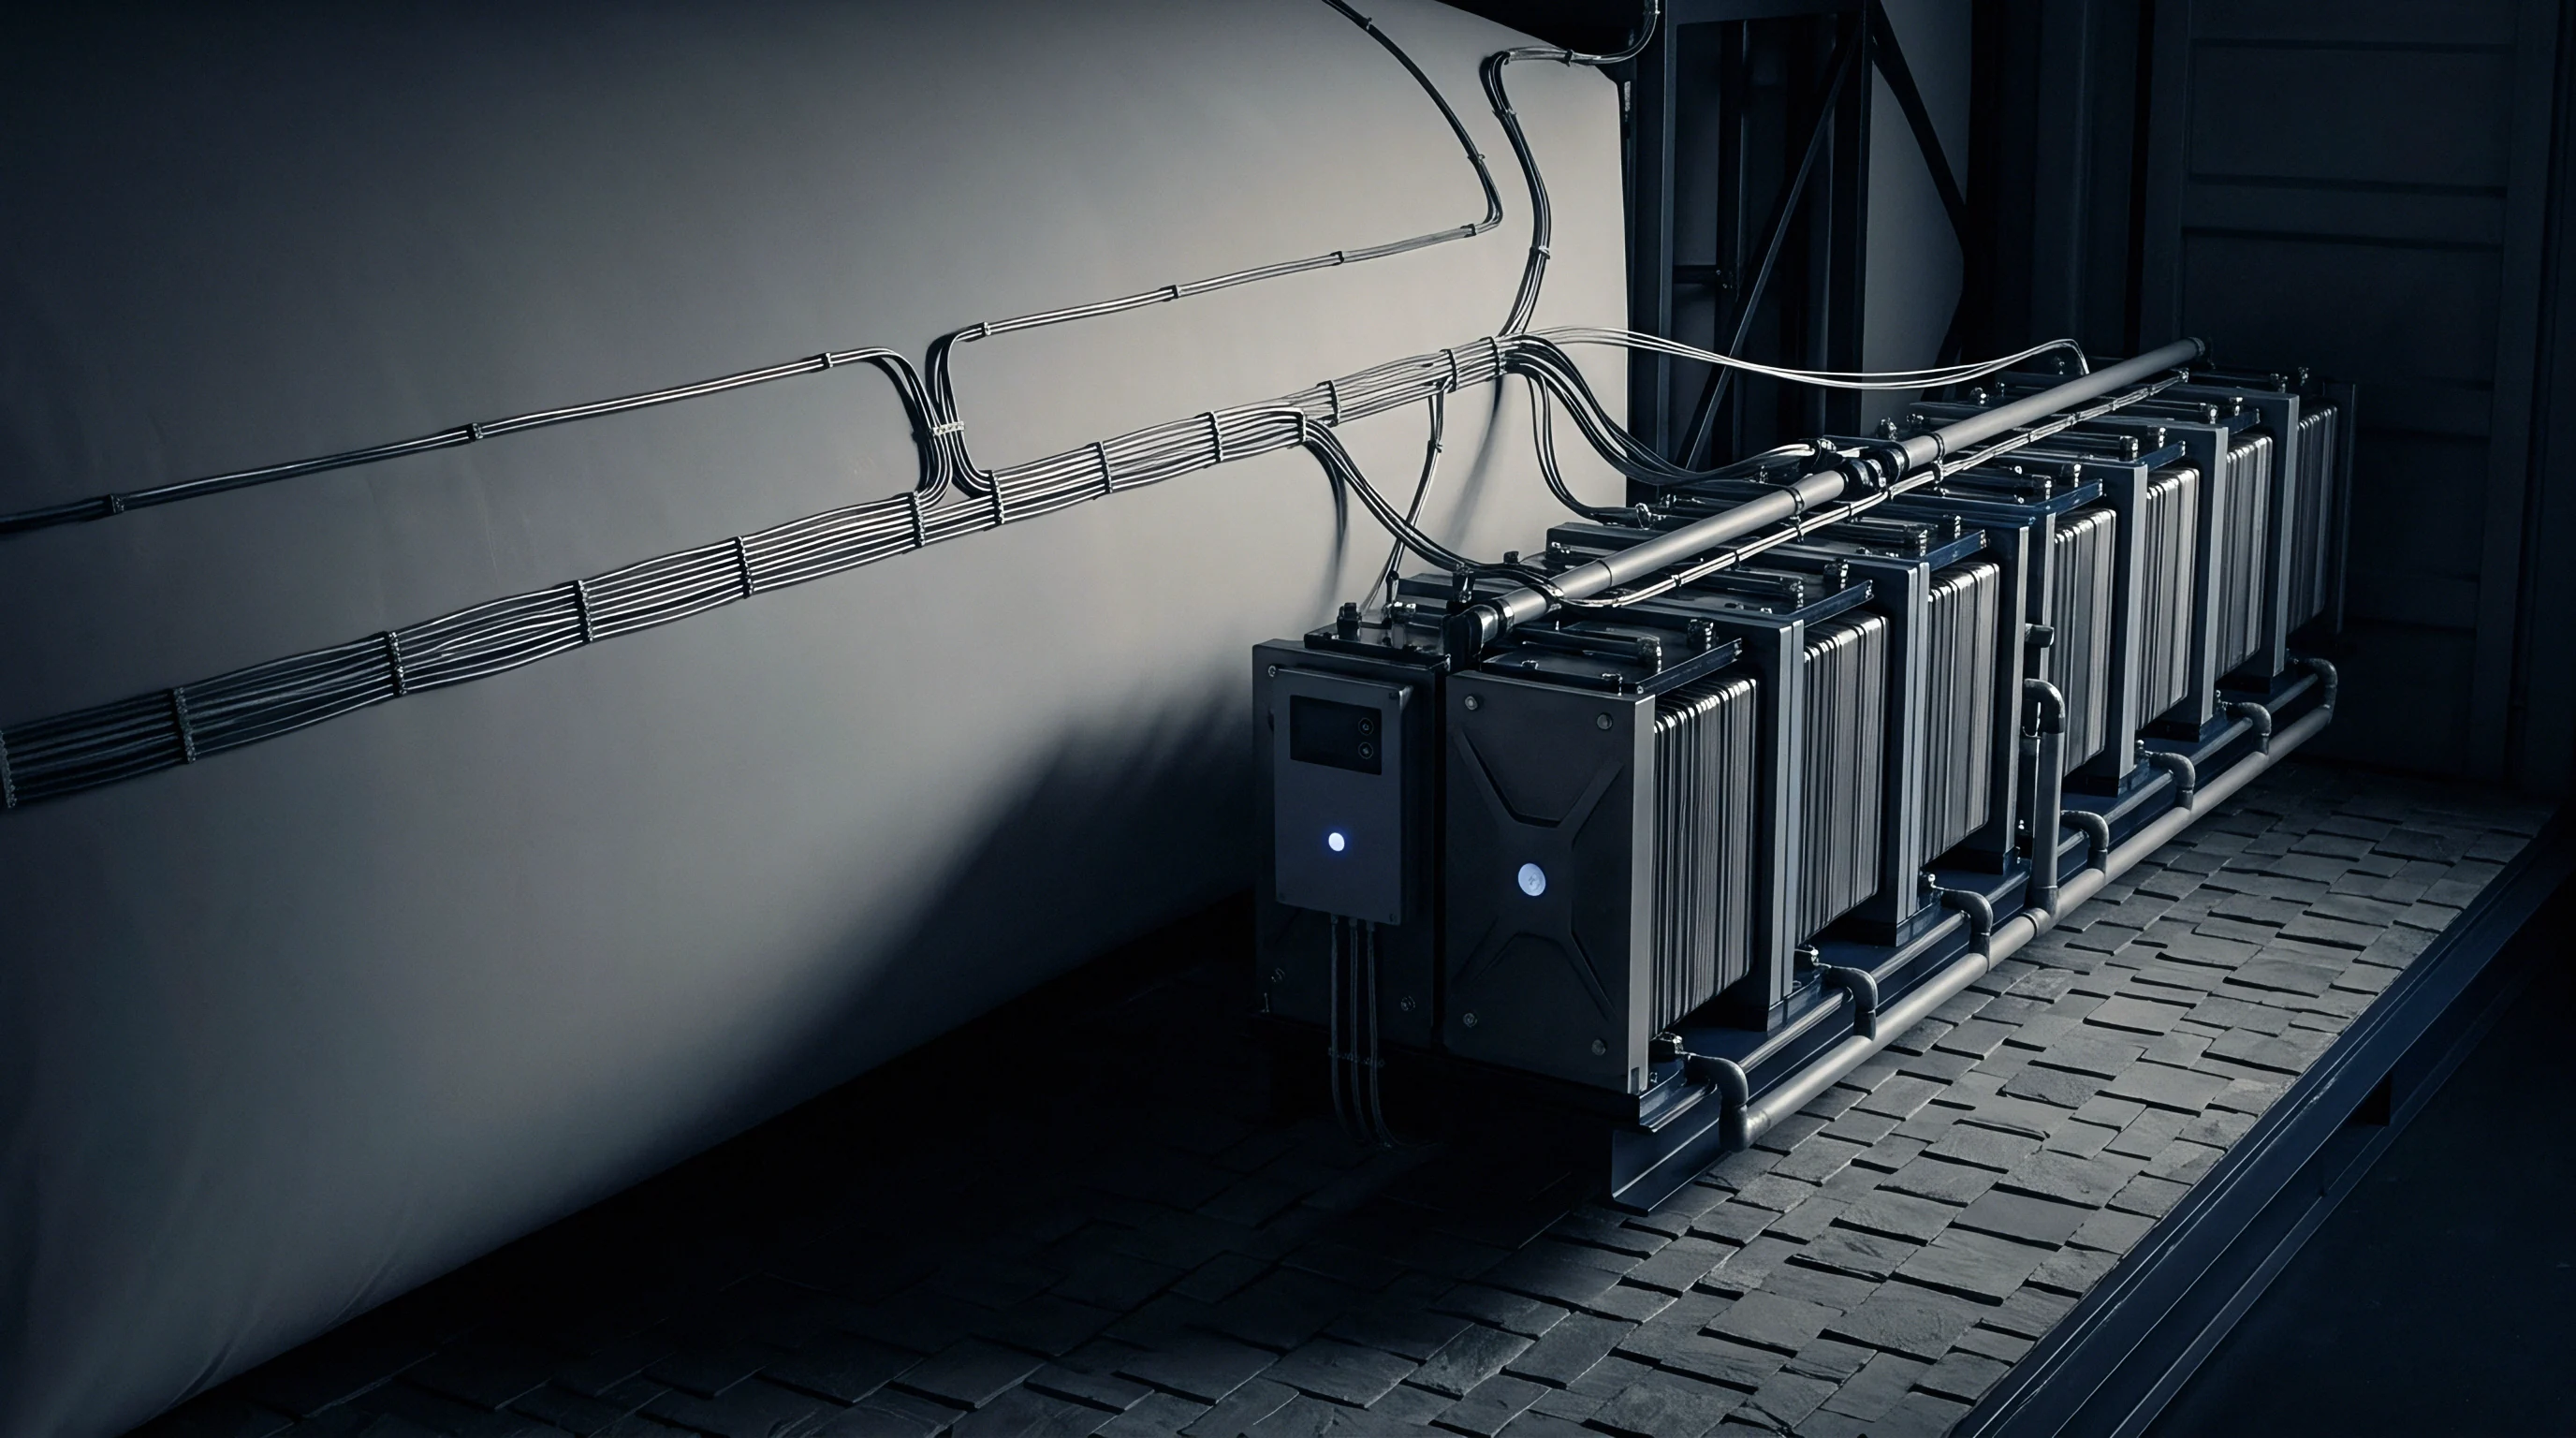
Spatial geometry inside the storage room governs how heat transfers across adjacent steel frames. Section 1207.5.1 restricts individual battery units to a maximum capacity of fifty kilowatt-hours each, and these groupings must maintain at least three feet, or 914 millimeters, of physical clearance from other battery units and surrounding structural walls. For lithium installations, this layout isolates module failures to keep fire from cascading across the central aisle.
The three-foot spacing rule reshapes floor area economics. A standard data center footprint cannot pack battery cabinets back-to-back without explicit testing exemptions, meaning layouts have to accommodate access aisles, maintenance clearances, and thermal buffer zones simultaneously. Mechanical design must balance these physical spacing buffers with continuous ambient conditioning to prevent stagnant thermal pockets from forming near the top tier of tall enclosures.
| Physical Enclosure Parameter | Code Minimum Value | Governing Standard Clause | Suppression Interlock |
|---|---|---|---|
| Unit Energy Grouping Limit | 50 kWh | IFC Section 1207.5.1 | Required |
| Inter-Unit Clear Spacing | 3 feet (914 mm) | IFC Section 1207.5.1 | Mandatory |
| Wall Separation Distance | 3 feet (914 mm) | IFC Section 1207.5.1 | Mandatory |
| Mechanical Exhaust Airflow | 1 ft³/min per ft² | IFC Section 1207.6.1 | Continuous Run |
| Deflagration Venting Ratio | Per NFPA 68 calculation | IFC Section 1207.6.3 | Passive Panel |
Ventilation rates interact directly with physical rack spacing. Section 1207.6 mandates continuous mechanical exhaust ventilation operating at a minimum rate of one cubic foot per minute per square foot of room area, moving flammable off-gas mixtures toward exterior discharge outlets before lower flammability limits reach twenty-five percent. The mechanical ductwork must pull air from both floor level and ceiling height to catch heavy volatile organic compounds and light hydrogen gas simultaneously.
Ventilation systems must sweep volatile hydrocarbons from dead air zones around high-density enclosures before off-gas concentrations approach flammable limits.
When engineering mechanical systems for high-density storage bays, several operational mechanisms must integrate into the physical framing:
- Dedicated exhaust ductwork carries corrosive off-gases directly to the building exterior without crossing other tenant air paths.
- Emergency shutoff controls disconnect charging circuits immediately upon gas detection trip points.
- Spill containment basins capture liquid electrolyte volume plus fire sprinkler runoff for flooded technologies.
- Seismic anchorage assemblies prevent mechanical rack distortion and short circuits during foundation ground movement.
Enclosure spacing plans that show zero physical clearance between adjoining steel cabinets violate baseline separation rules unless large-scale fire testing proves the assembly stops propagation.


Exemption
Testing protocols provide the legal mechanism to exceed the baseline fifty kilowatt-hour unit boundary and three-foot separation clearances. Section 1207.5.2 permits energy storage system units to exceed individual capacity ceilings and eliminate spacing distances when equipment completes large-scale fire testing in accordance with UL 9540A. The standard evaluates flame propagation, gas composition, heat release rates, and deflagration hazards across four distinct physical scales: cell, module, unit, and installation level.
UL 9540 listing acts as the gateway to code modifications. A battery system listed under UL 9540 incorporates an integrated battery management system, thermal monitoring, fault protection, and containment framing evaluated as a single product. Section 1207.1.1.1 recognizes this product listing by permitting aggregate indoor fire area limits to expand up to six hundred kilowatt-hours for listed lithium-ion enclosures, though standard water densities prove inadequate without verified internal cell isolation barriers.
Do Cell Level Tests Eliminate Array Spacing?
Data gathered during single-cell thermal abuse tests provides baseline off-gas flammability data without demonstrating enclosure fire containment. Authorities Having Jurisdiction consistently reject requests for zero-clearance installations supported only by cell-level or module-level UL 9540A reports. The test protocol requires unit-level and installation-level validation to justify placing battery cabinets in contiguous rows.
Unit testing measures external heat flux and radiant energy directed at adjacent walls; if surface temperatures on target cabinets remain below critical ignition thresholds, the code official can approve reduced spacing down to zero inches.
| Test Evaluation Tier | Physical Test Action | Data Parameter Gathered | IFC Code Exemption Unlocked |
|---|---|---|---|
| Cell Level | Thermal runaway drive via heater tape | Venting temperature and gas analysis | None; baseline data only |
| Module Level | Initiator cell overcharge or heating | Module-to-module propagation risk | Preliminary gas detection sizing |
| Unit Level | Full internal module thermal runaway | Heat release rate and cabinet flux | Fifty kilowatt-hour unit limit waiver |
| Installation Level | Sprinklered and un-sprinklered burn | Aisle jump and re-ignition risk | Three-foot separation reduction |
Exemptions grant significant commercial advantages, yet they require continuous paperwork maintenance. Any field modification ~ substituting an internal contactor, changing the battery management firmware revision, or replacing a specified cell model with an alternate vendor cell ~ instantly nullifies the UL 9540 certificate, reverting the installation back to fifty kilowatt-hour unit caps and three-foot buffer spacing.
Unmodified unit listing reports provide the only path to compress battery array footprints inside expensive commercial real estate.
The regulatory community leaves one critical tension unresolved: when large-scale testing shows complete fire containment within an open-air testing pad, does that performance translate safely into enclosed sub-grade basement installations where toxic gas ventilation paths remain structurally constrained?
Liability
Legal responsibility for non-compliant energy storage installations falls directly on the building owner and the engineer of record who stamps the drawings. Section 1207.1.3 mandates the submission of a comprehensive Hazard Mitigation Analysis to the fire code official before permits are issued. This analysis must evaluate failure modes, gas production rates, toxic chemical emissions, and the structural consequences of an unsuppressed thermal runaway event.
Submitting generic cell datasheets instead of integrated system testing reports routinely leads to rejected permit packages and frozen construction schedules.
Equipment buyers importing unlisted battery packs directly from overseas manufacturers shoulder massive commercial risk. If the equipment arrives at the job site without an active UL 9540 listing mark and full UL 9540A test documentation, the local fire marshal holds statutory authority under IFC Chapter 1 to deny connection permits. Unlisted hardware stops at the dock.
The capital cost of retrofitting secondary blast panels, fire-rated enclosures, and supplemental deluge piping destroys project margins.
Insurance carriers increasingly audit fire safety dossiers before underwriting commercial property coverage for battery installations. An unlisted battery array operating beyond baseline storage limits without approved variances voids property loss policies during a fire event. Standard commercial liability forms exclude coverage when facilities operate in clear violation of local fire prevention codes.
The paper trail, including the Hazard Mitigation Analysis, UL test summaries, and approved local permits, establishes the defensibility of the asset.
Procurement teams protect capital investments by anchoring equipment supply contracts to enforceable regulatory milestones. Liquidated damages clauses must trigger if an equipment vendor fails to deliver valid test reports matching the precise hardware configuration shipped to the installation site. Verification remains an ongoing operational obligation across the operating life of the stationary system.