Meaning
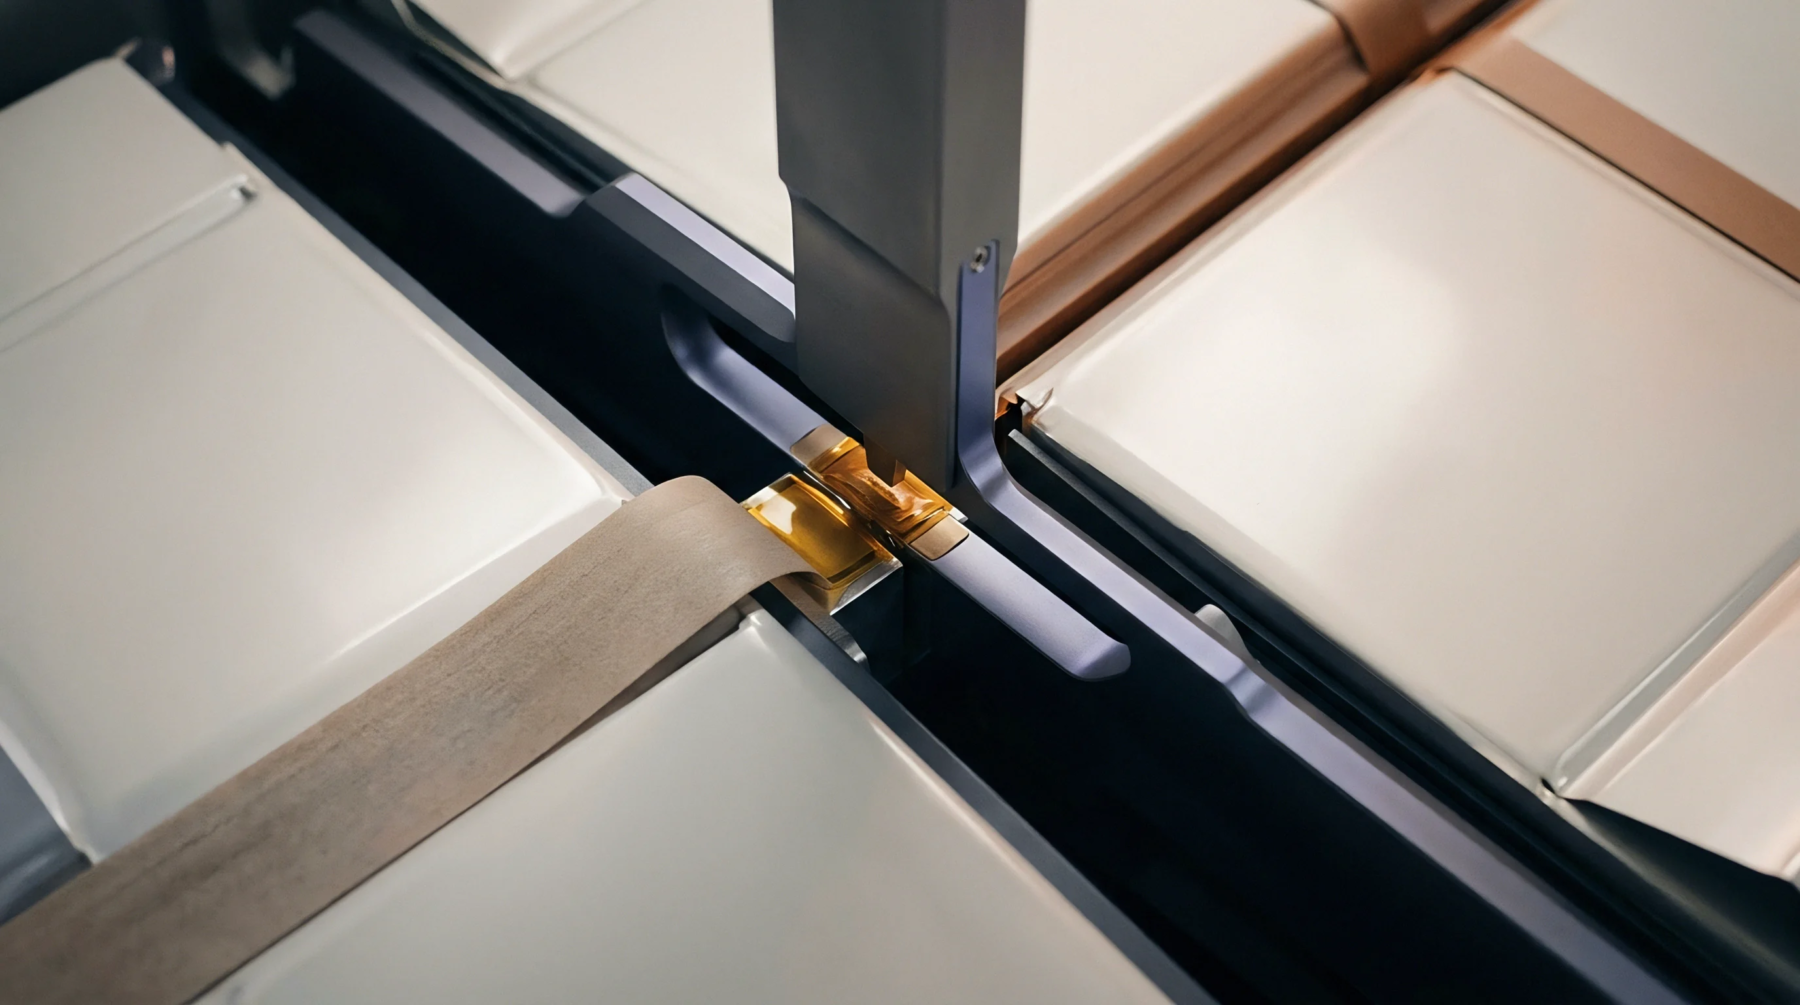
Automated metrology systems use a physical probe or a laser scanner to capture the three-dimensional geometry of manufactured parts with high accuracy. Performing a coordinate measuring machine inspection ensures that battery cans and end plates meet the tight tolerances required for laser welding and module assembly. The equipment moves a sensor along multiple axes to record precise spatial coordinates.
This data is compared against an electronic computer-aided design model to identify any deviations in shape or size.
Dimensional Tolerance
Manufacturing precision is critical when assembling thousands of cells into a single electric vehicle battery pack. During a coordinate measuring machine inspection, the flatness and perpendicularity of the cell terminals are measured to within a few microns. Slight variations in the height of the terminal can lead to poor electrical contact or weld failures.
This verification process identifies parts that might cause assembly line stoppages before they reach the production floor.
Measurement Frequency
Statistical process control determines how often parts are removed from the line for a detailed assessment. A coordinate measuring machine inspection typically occurs at the start of a production shift or after a tool change. Because the process is slower than the actual manufacturing rate, it is used to validate the stability of the machinery rather than checking every single unit.
High-volume factories use these results to calibrate their automated vision systems.
Geometric Verification
Complex shapes such as the internal cooling channels or the alignment pins of a battery tray require multi-axis analysis. The coordinate measuring machine inspection provides a full report on the circularity and hole positions. These reports record quality compliance for regulatory audits.
Precision measurements of the enclosure integrity ensure that there is no leakage when the system is pressurized with coolant. It also helps in identifying wear on the dies and molds used in the casting or stamping processes. Technicians use this data to adjust the machine settings to compensate for natural tool wear during the production run.