Meaning
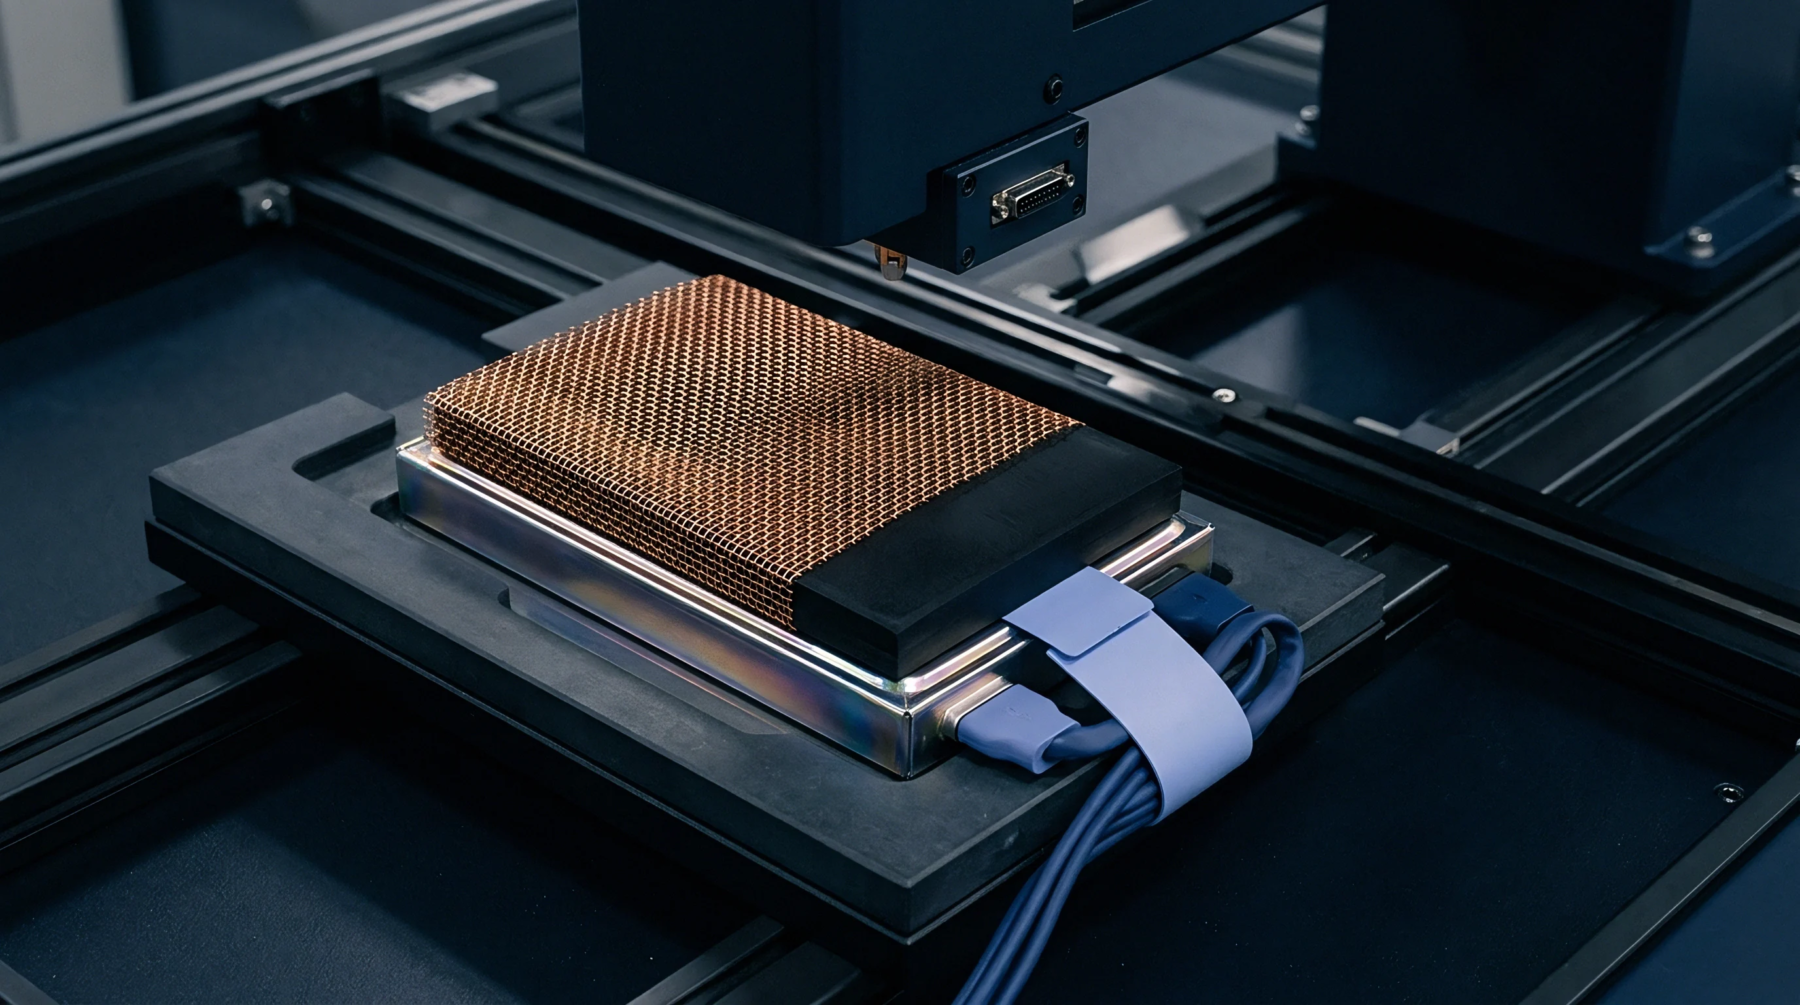
Systematic evaluation of the physical degradation on the surfaces of stamping or cutting tools used in high-volume cell component manufacturing. Routine die wear inspection identifies rounding of cutting edges or galling on forming surfaces that could compromise part dimensions. This process typically occurs at fixed intervals based on the number of strokes completed by the press.
Surface Quality
Microscopic analysis reveals the progression of abrasive wear that leads to burr formation on thin copper or aluminum foils. Examination during a thorough die wear inspection identifies micro-cracks in the tungsten carbide inserts that signal imminent tool failure. Excessive burr height increases the risk of internal short circuits if the metal edges pierce the separator during the assembly of the cell stack.
Predictive Maintenance
Data from these checks allow the scheduling of sharpening or replacement before the scrap rate exceeds acceptable limits. While die wear inspection adds temporary downtime to the line, it prevents the higher costs associated with long runs of non-conforming material. Sensors integrated into the press sometimes provide real-time feedback on striking force to supplement physical checks.
Measurement Metric
Measuring the radius of the cutting edge provides a quantitative basis for maintenance. If die wear inspection shows uneven patterns, it suggests a misalignment in the press.