
Quantifying Microstructural Carbide Alignment in Cold Work Tool Steels
Quantifying carbide alignment via stereological orientation tensors identifies directional fracture risks before machining precision tool steel components.
Quantifying carbide alignment via stereological orientation tensors identifies directional fracture risks before machining precision tool steel components.
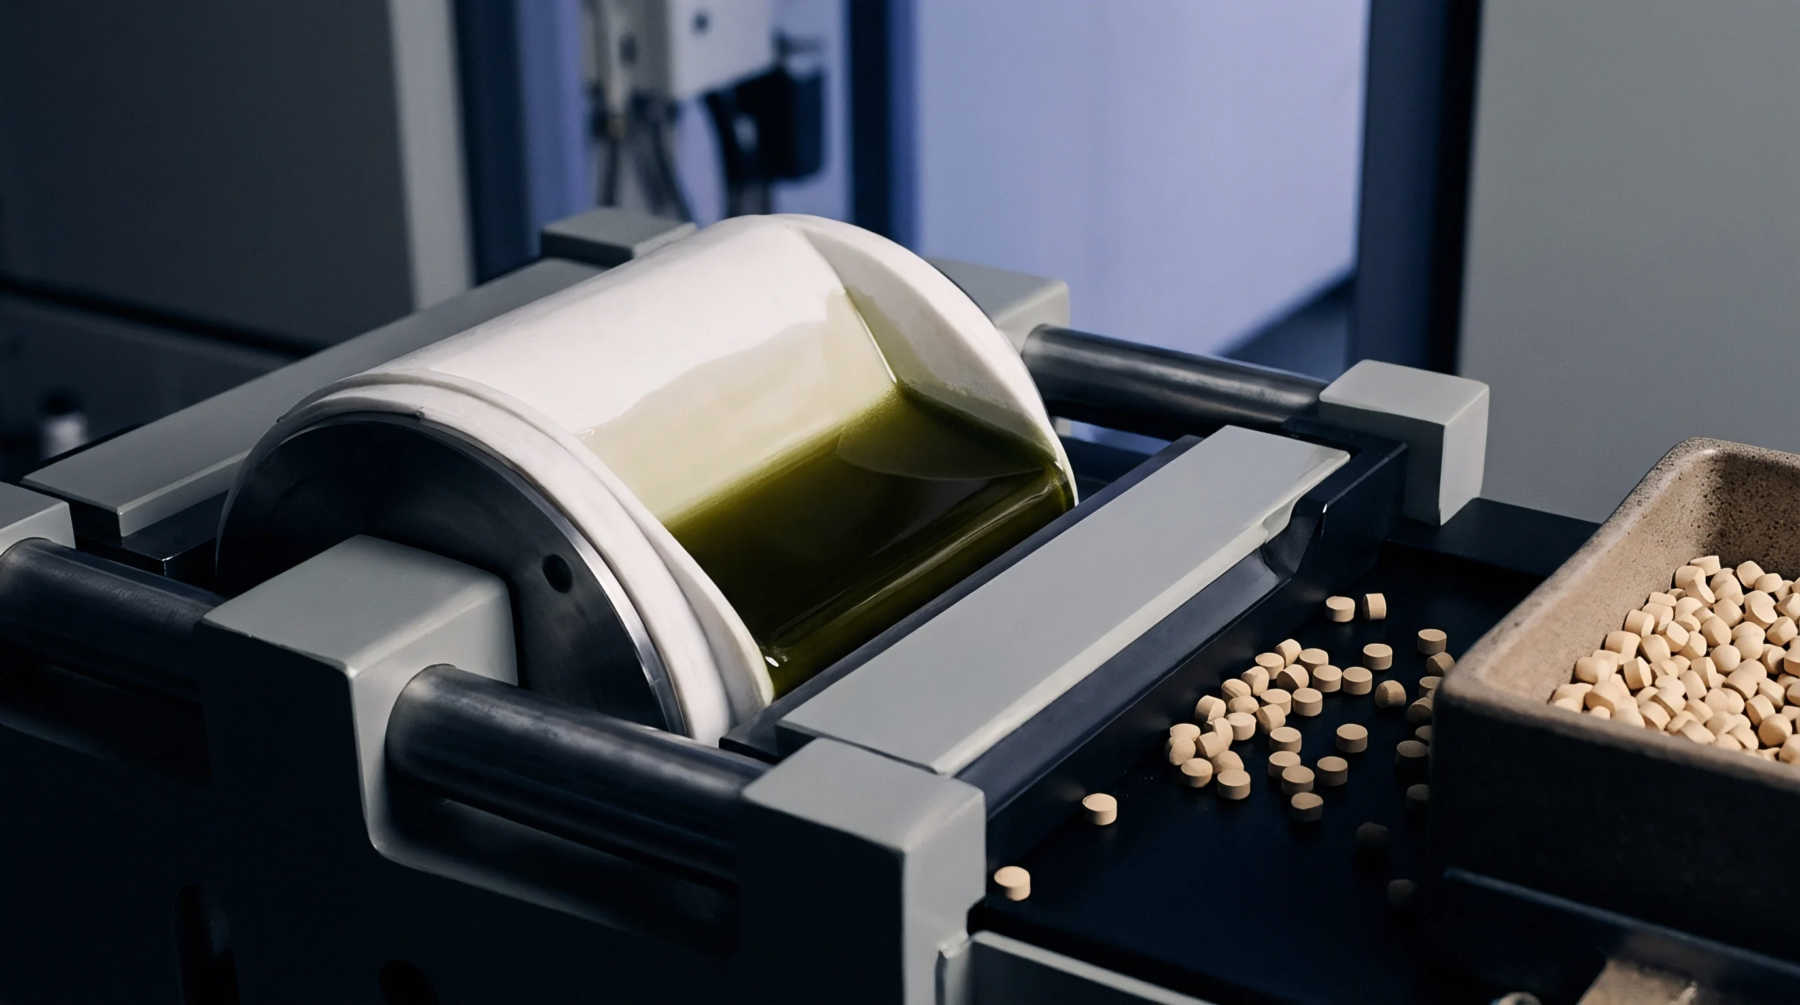
Systematic ASTM E562 manual point counting protocols quantify tool steel carbide and austenite volume fractions within verified statistical error boundaries.
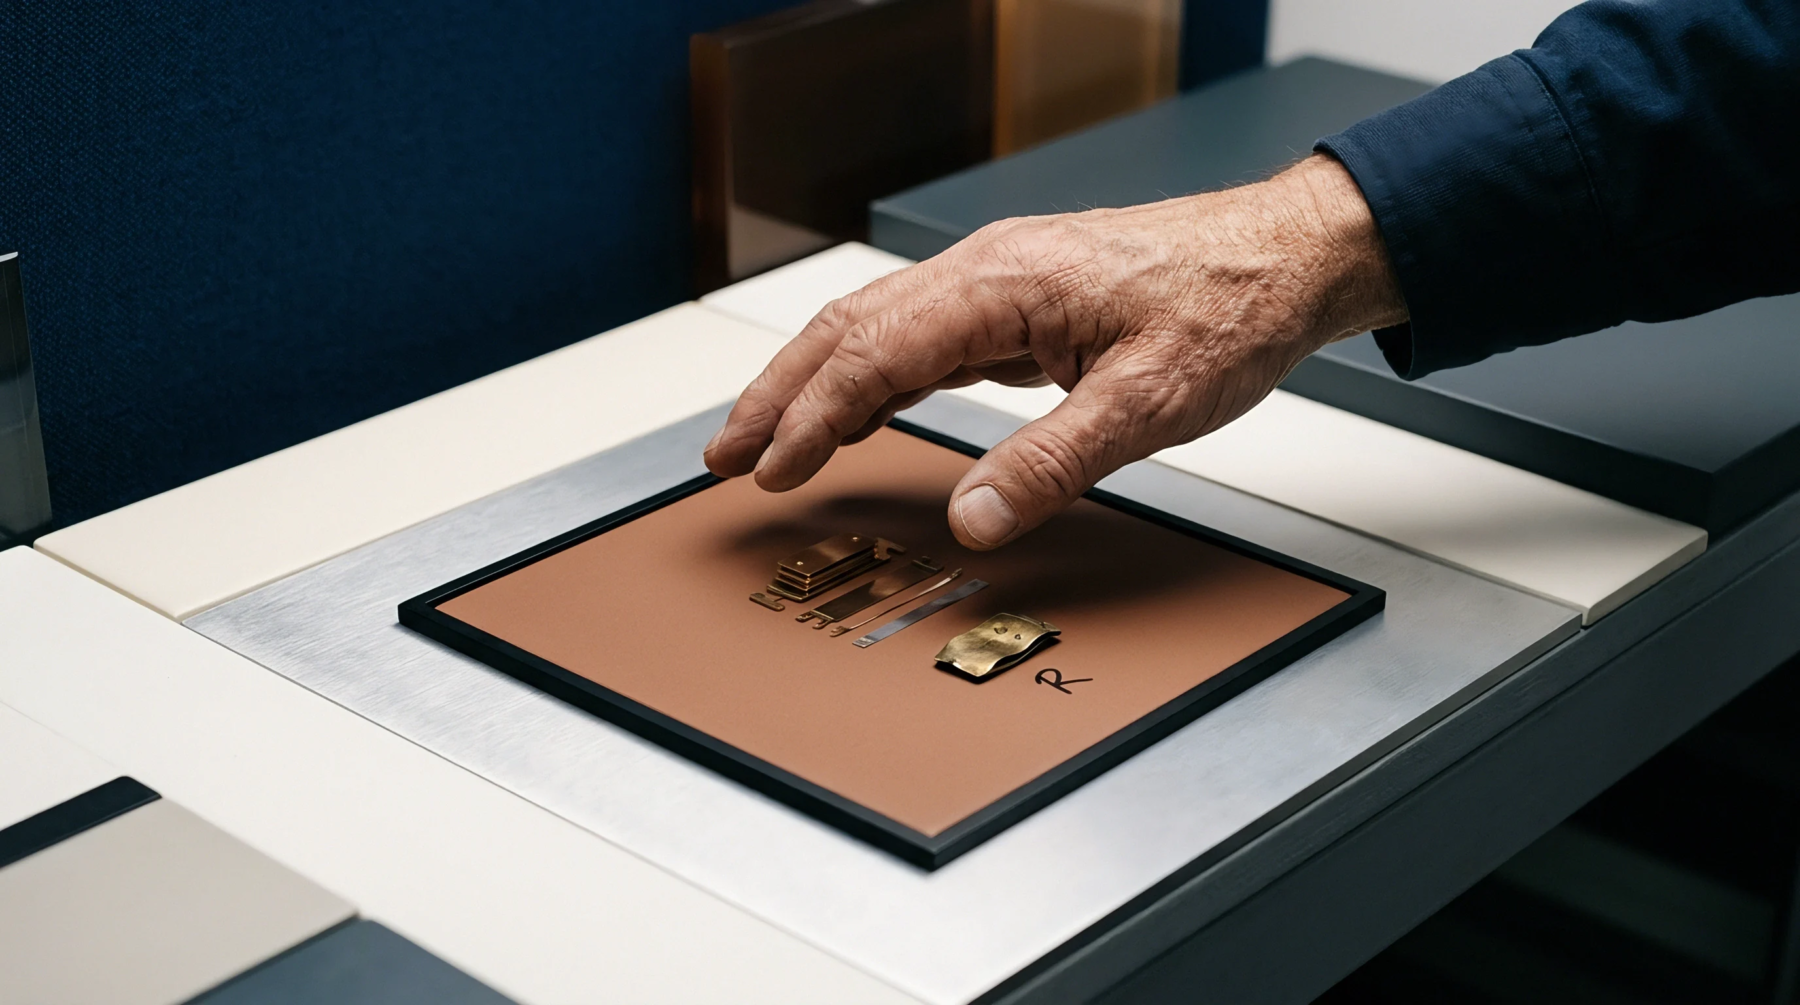
Quantifying tool steel carbide banding via ASTM E1268 stereology prevents micro-chipping and premature fracture in high-takt battery cell stamping dies.
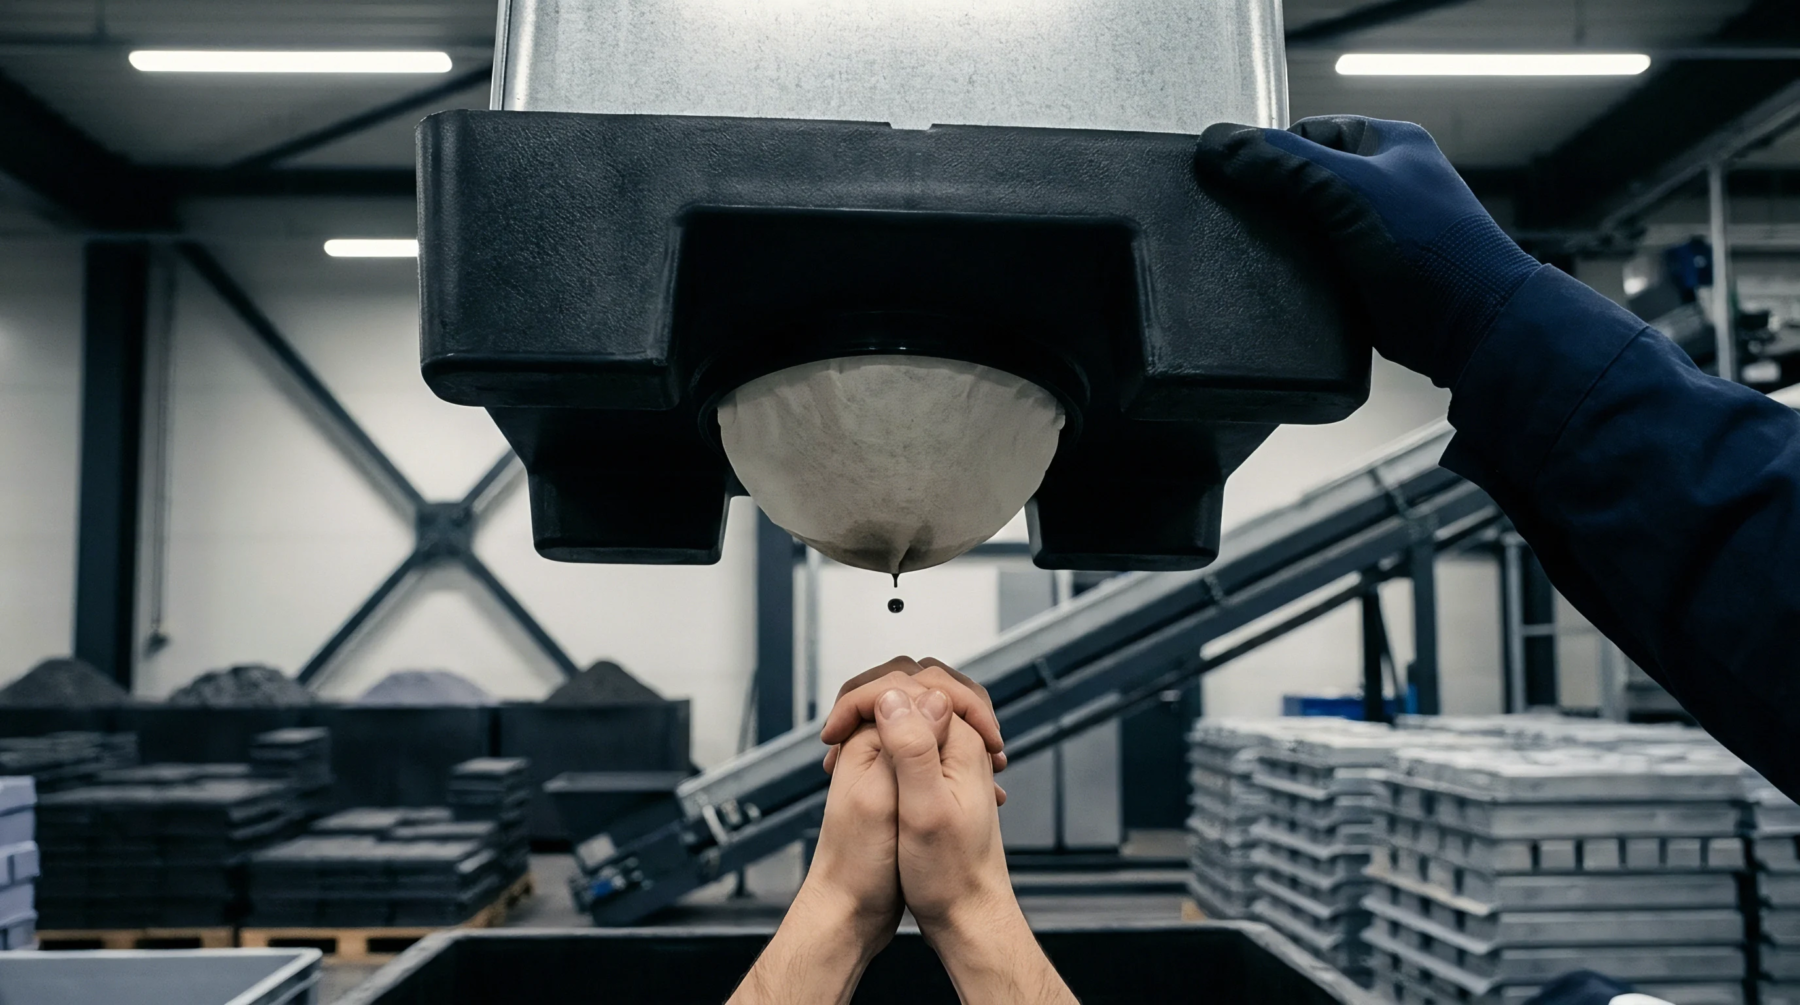
Unbiased stereological sampling maps planar carbide arrays to three dimensional volume fractions for tool steel incoming inspection.
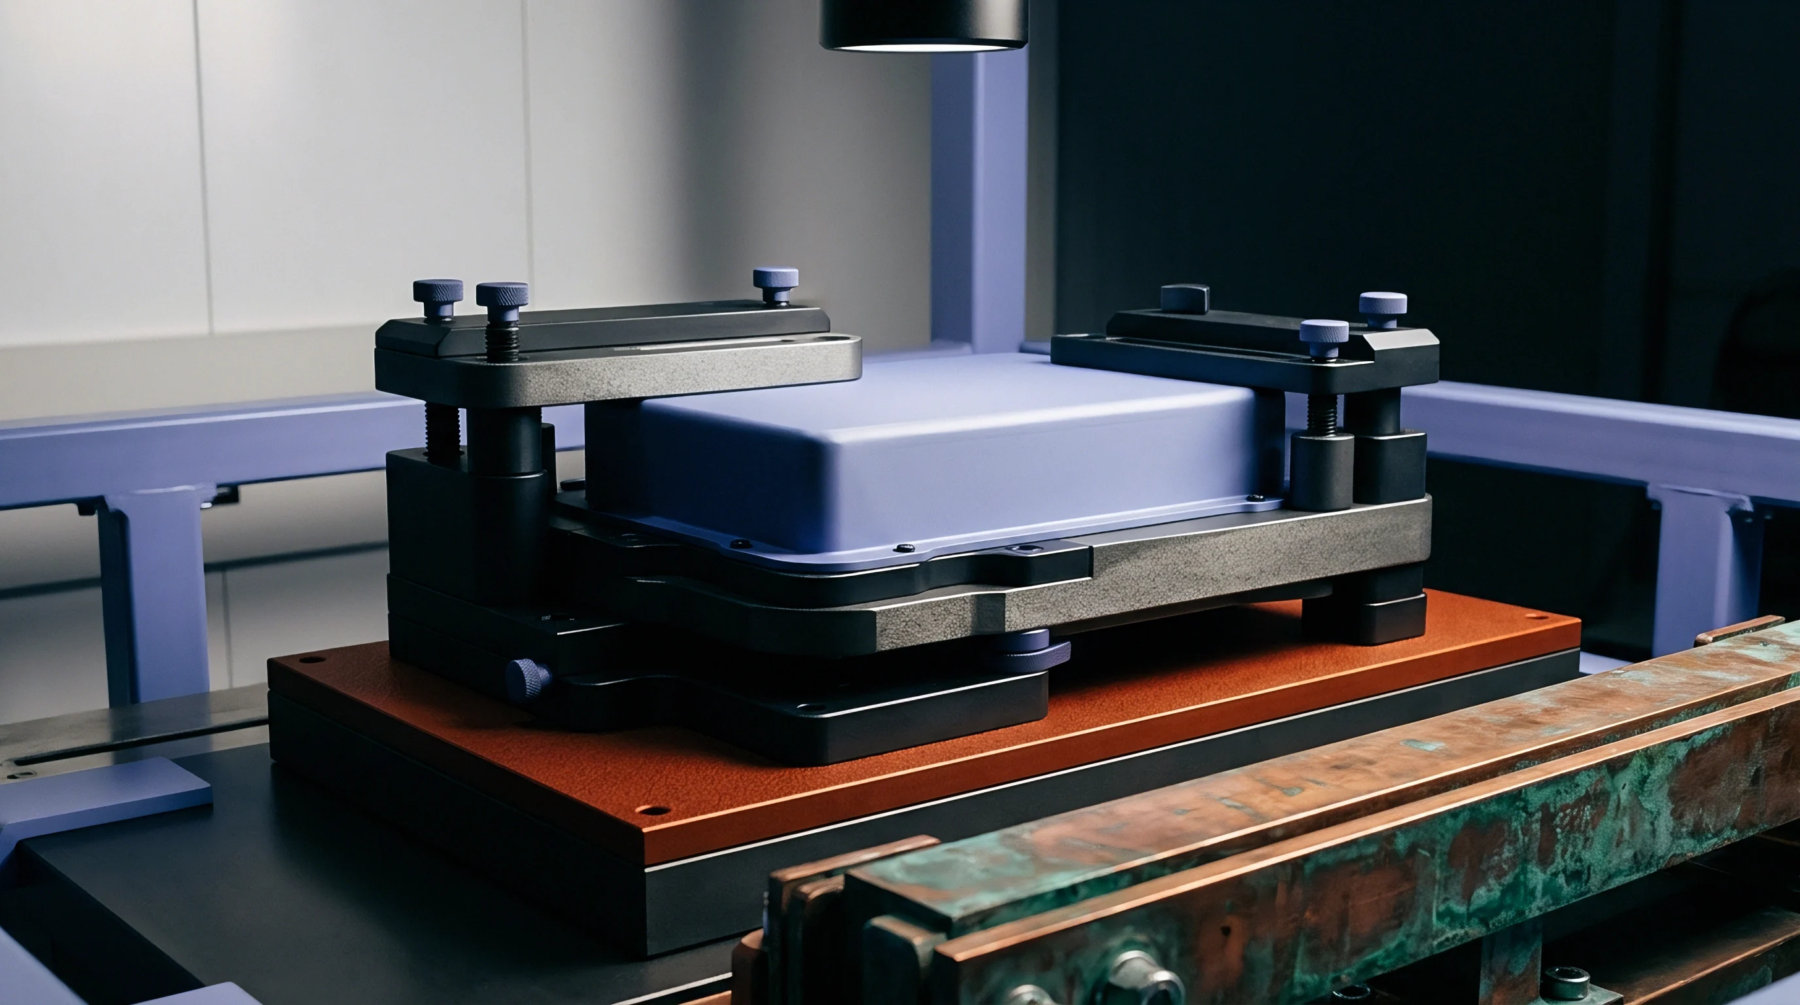
Field emission electron backscatter stereology provides accurate sub-micron carbide metrics required to prevent electrode slitting blade wear and cell separator punctures.
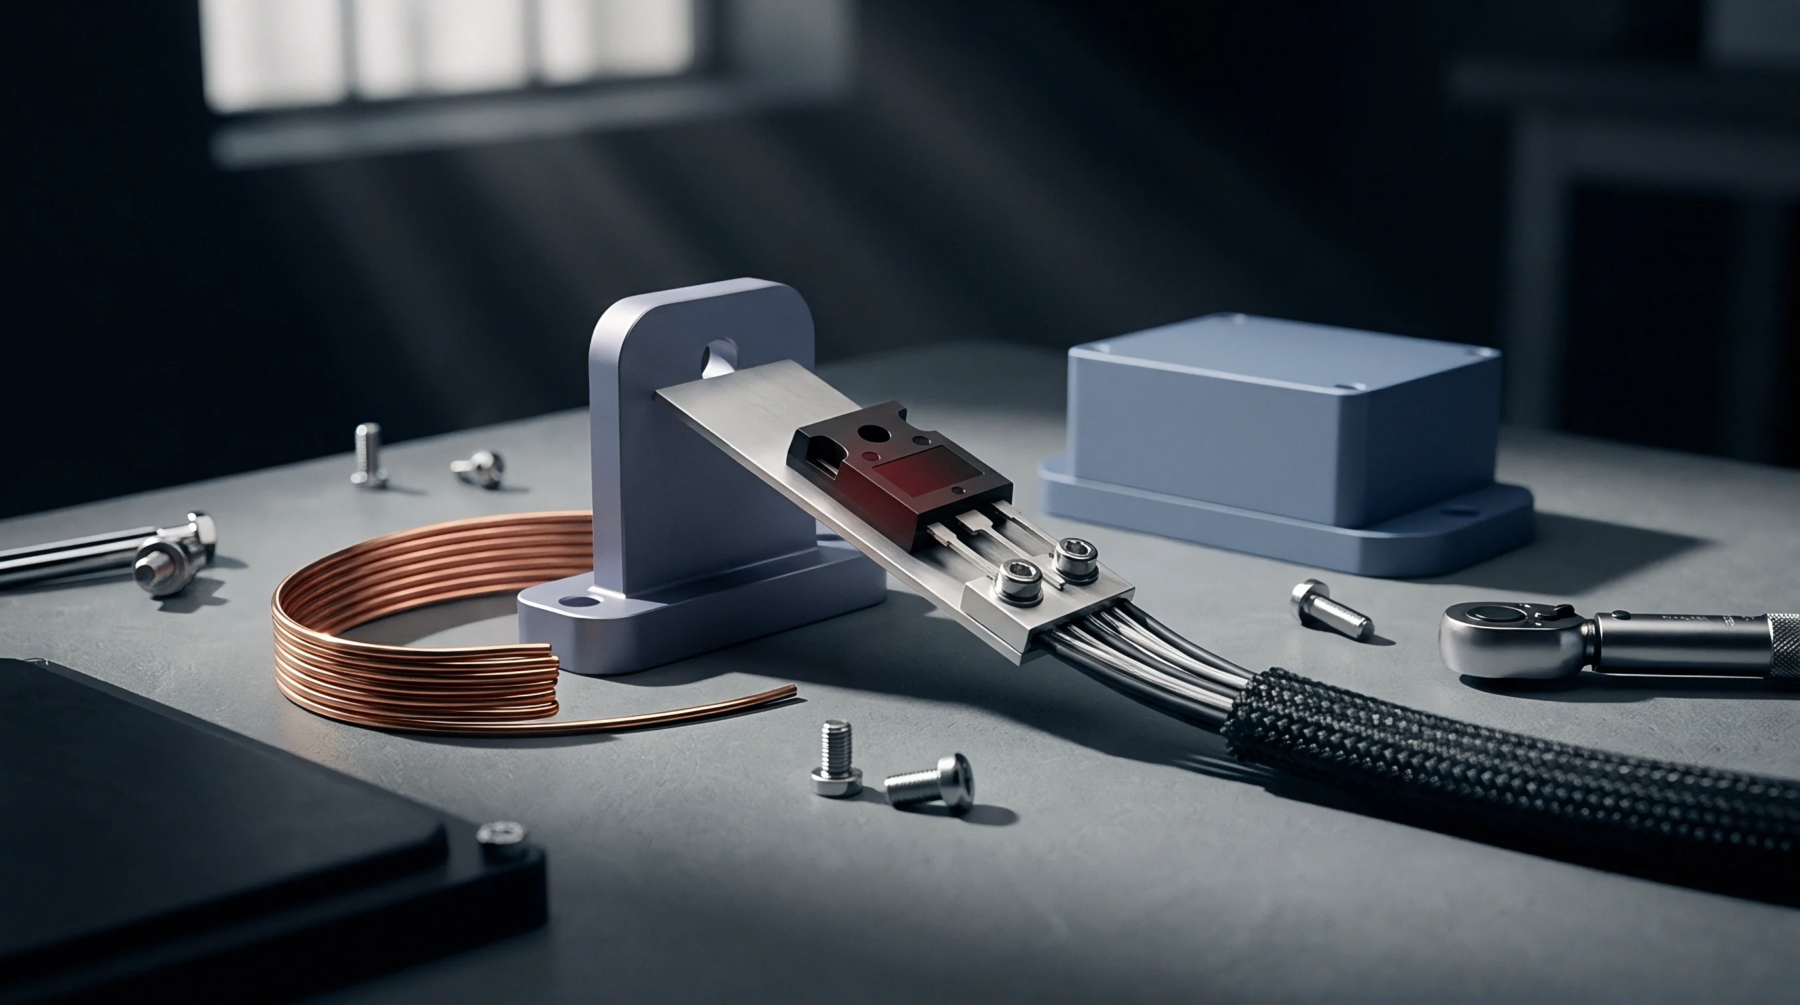
Specify ISO 5949 Class 2 max carbide segregation on die billet orders; verify incoming core coupons via quantitative stereology before paying tooling NRE.
Quantifying carbide banding limits requires stereological ASTM E1268 rating of core cross-sections to cap anisotropy indices below 1.30 for tool steel billets.
Expertise is a utility, not a secret. sentiention™ publishes its working knowledge as open reference: intelligence layer covering the materials it sources, the markets it enters, and the reference that serves both.