Meaning
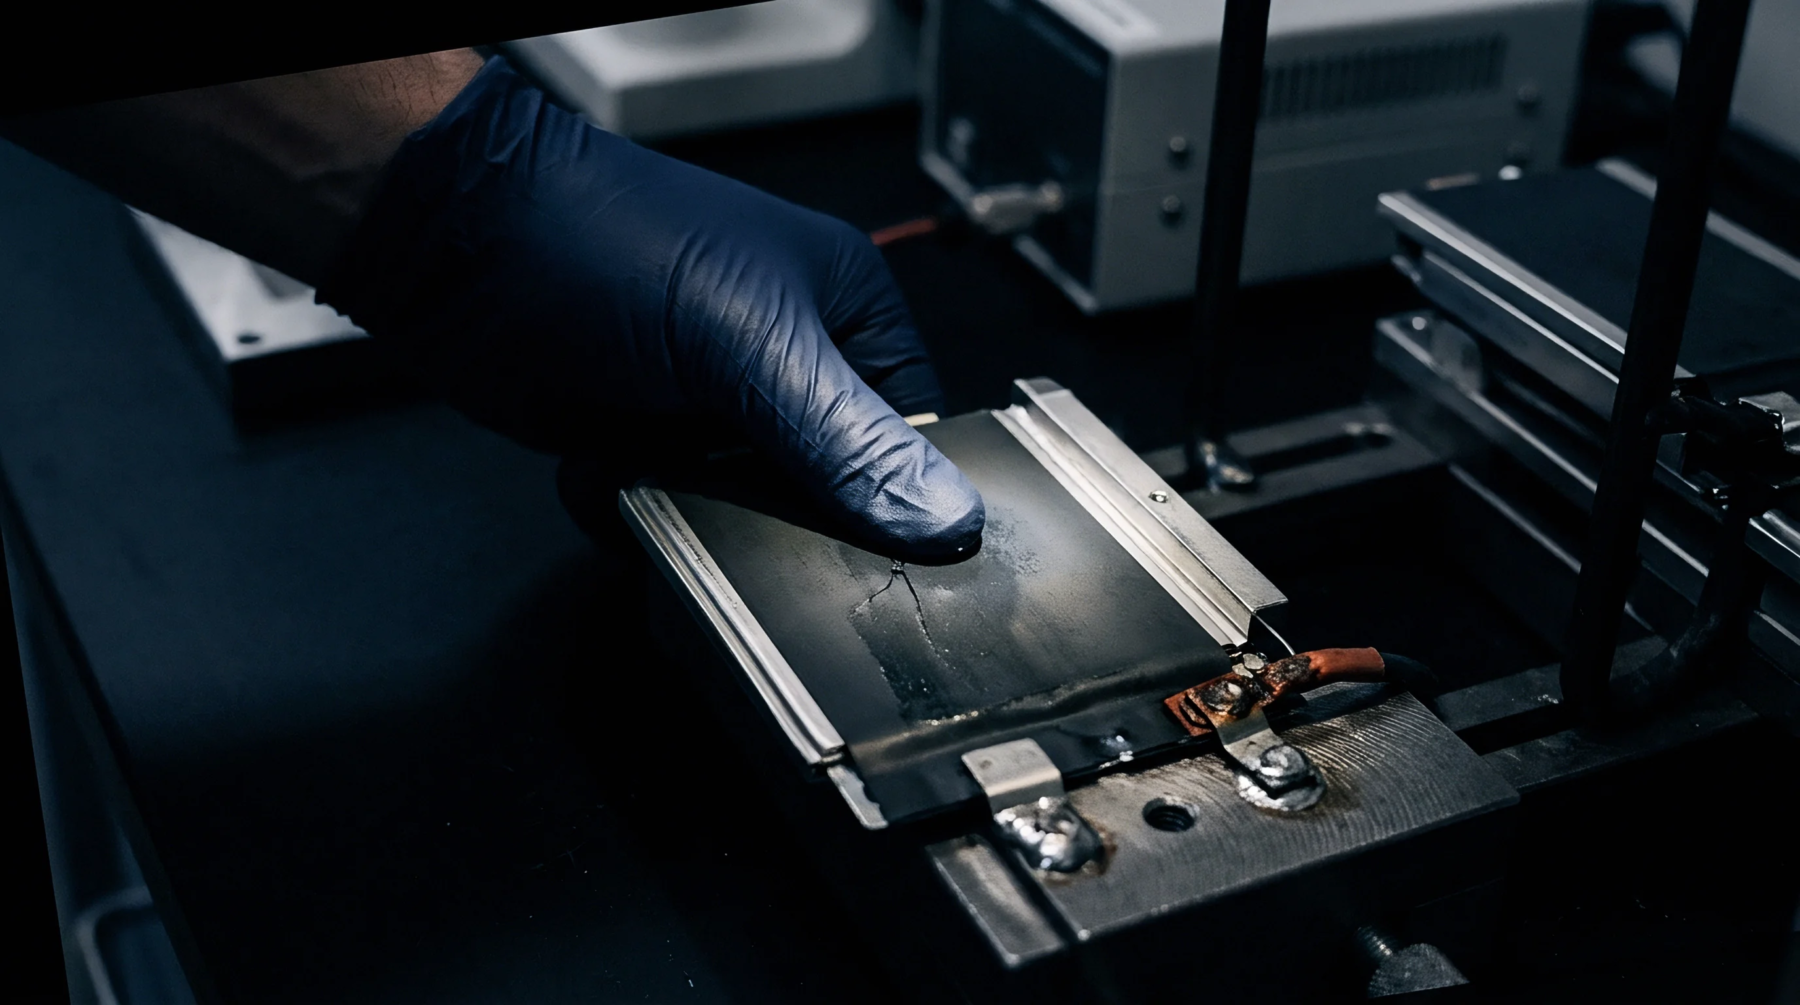
This collection of analysis techniques evaluates the properties, integrity, and internal structure of materials, components, or assemblies without causing permanent physical damage. In battery manufacturing, non-destructive testing is used to inspect coatings and weld quality during the assembly process. Quality departments specify these methods, including x-ray and thermal imaging, to identify defects on high-speed production lines before the cells are shipped.
The testing has a clear boundary, as it cannot replace destructive testing for measuring electrochemical capacity limits or mechanical tensile strength. Sourcing contracts specify these testing methods to enforce high quality standards.
Analytical Technique
Choosing the appropriate testing method depends on the specific component and the type of defect that needs to be detected. Ultrasonic scanners analyze the density and wetting uniformity of the electrolyte inside the pouch, allowing the automated system to reject dry cells. X-ray and computed tomography systems measure the internal alignment of the anode and cathode layers, detecting overhang defects that could lead to short circuits.
Thermal cameras monitor the temperature distribution of the cell during formation and test cycles to identify localized high-resistance areas. These tests are performed step by step during the manufacturing flow to catch and isolate defective parts early, minimizing the cost of scrap material.
Sourcing Strategy
Sourcing teams evaluate non-destructive test equipment based on measurement speed and resolution. They negotiate contracts with equipment manufacturers that include hardware updates and software support for defect-recognition algorithms. The chosen systems must be capable of processing data at the line speed to prevent the testing station from becoming a bottleneck.
Buyers select suppliers that provide robust calibration blocks to ensure that the testing remain stable and accurate over long production runs, which helps to maintain consistent manufacturing quality across different factory locations.
Quality Outcome
Implementing automated non-destructive testing on the assembly line significantly reduces the risk of shipping defective cells to customers. This test data provides a digital fingerprint for each manufactured cell, which is stored in the quality database for long-term traceability. In the event of a field failure, engineers can access these scans to determine if the defect was present at the time of manufacture.
Sourcing managers use these inspection records to verify that the supplier’s process remains in control and to negotiate warranty terms based on documented defect rates. This procurement strategy ensures that only high-quality cells are built into the final battery packs.