Quantifying Microstructural Carbide Banding Limits in Consolidated Billet Steels
Quantifying carbide banding limits requires stereological ASTM E1268 rating of core cross-sections to cap anisotropy indices below 1.30 for tool steel billets.

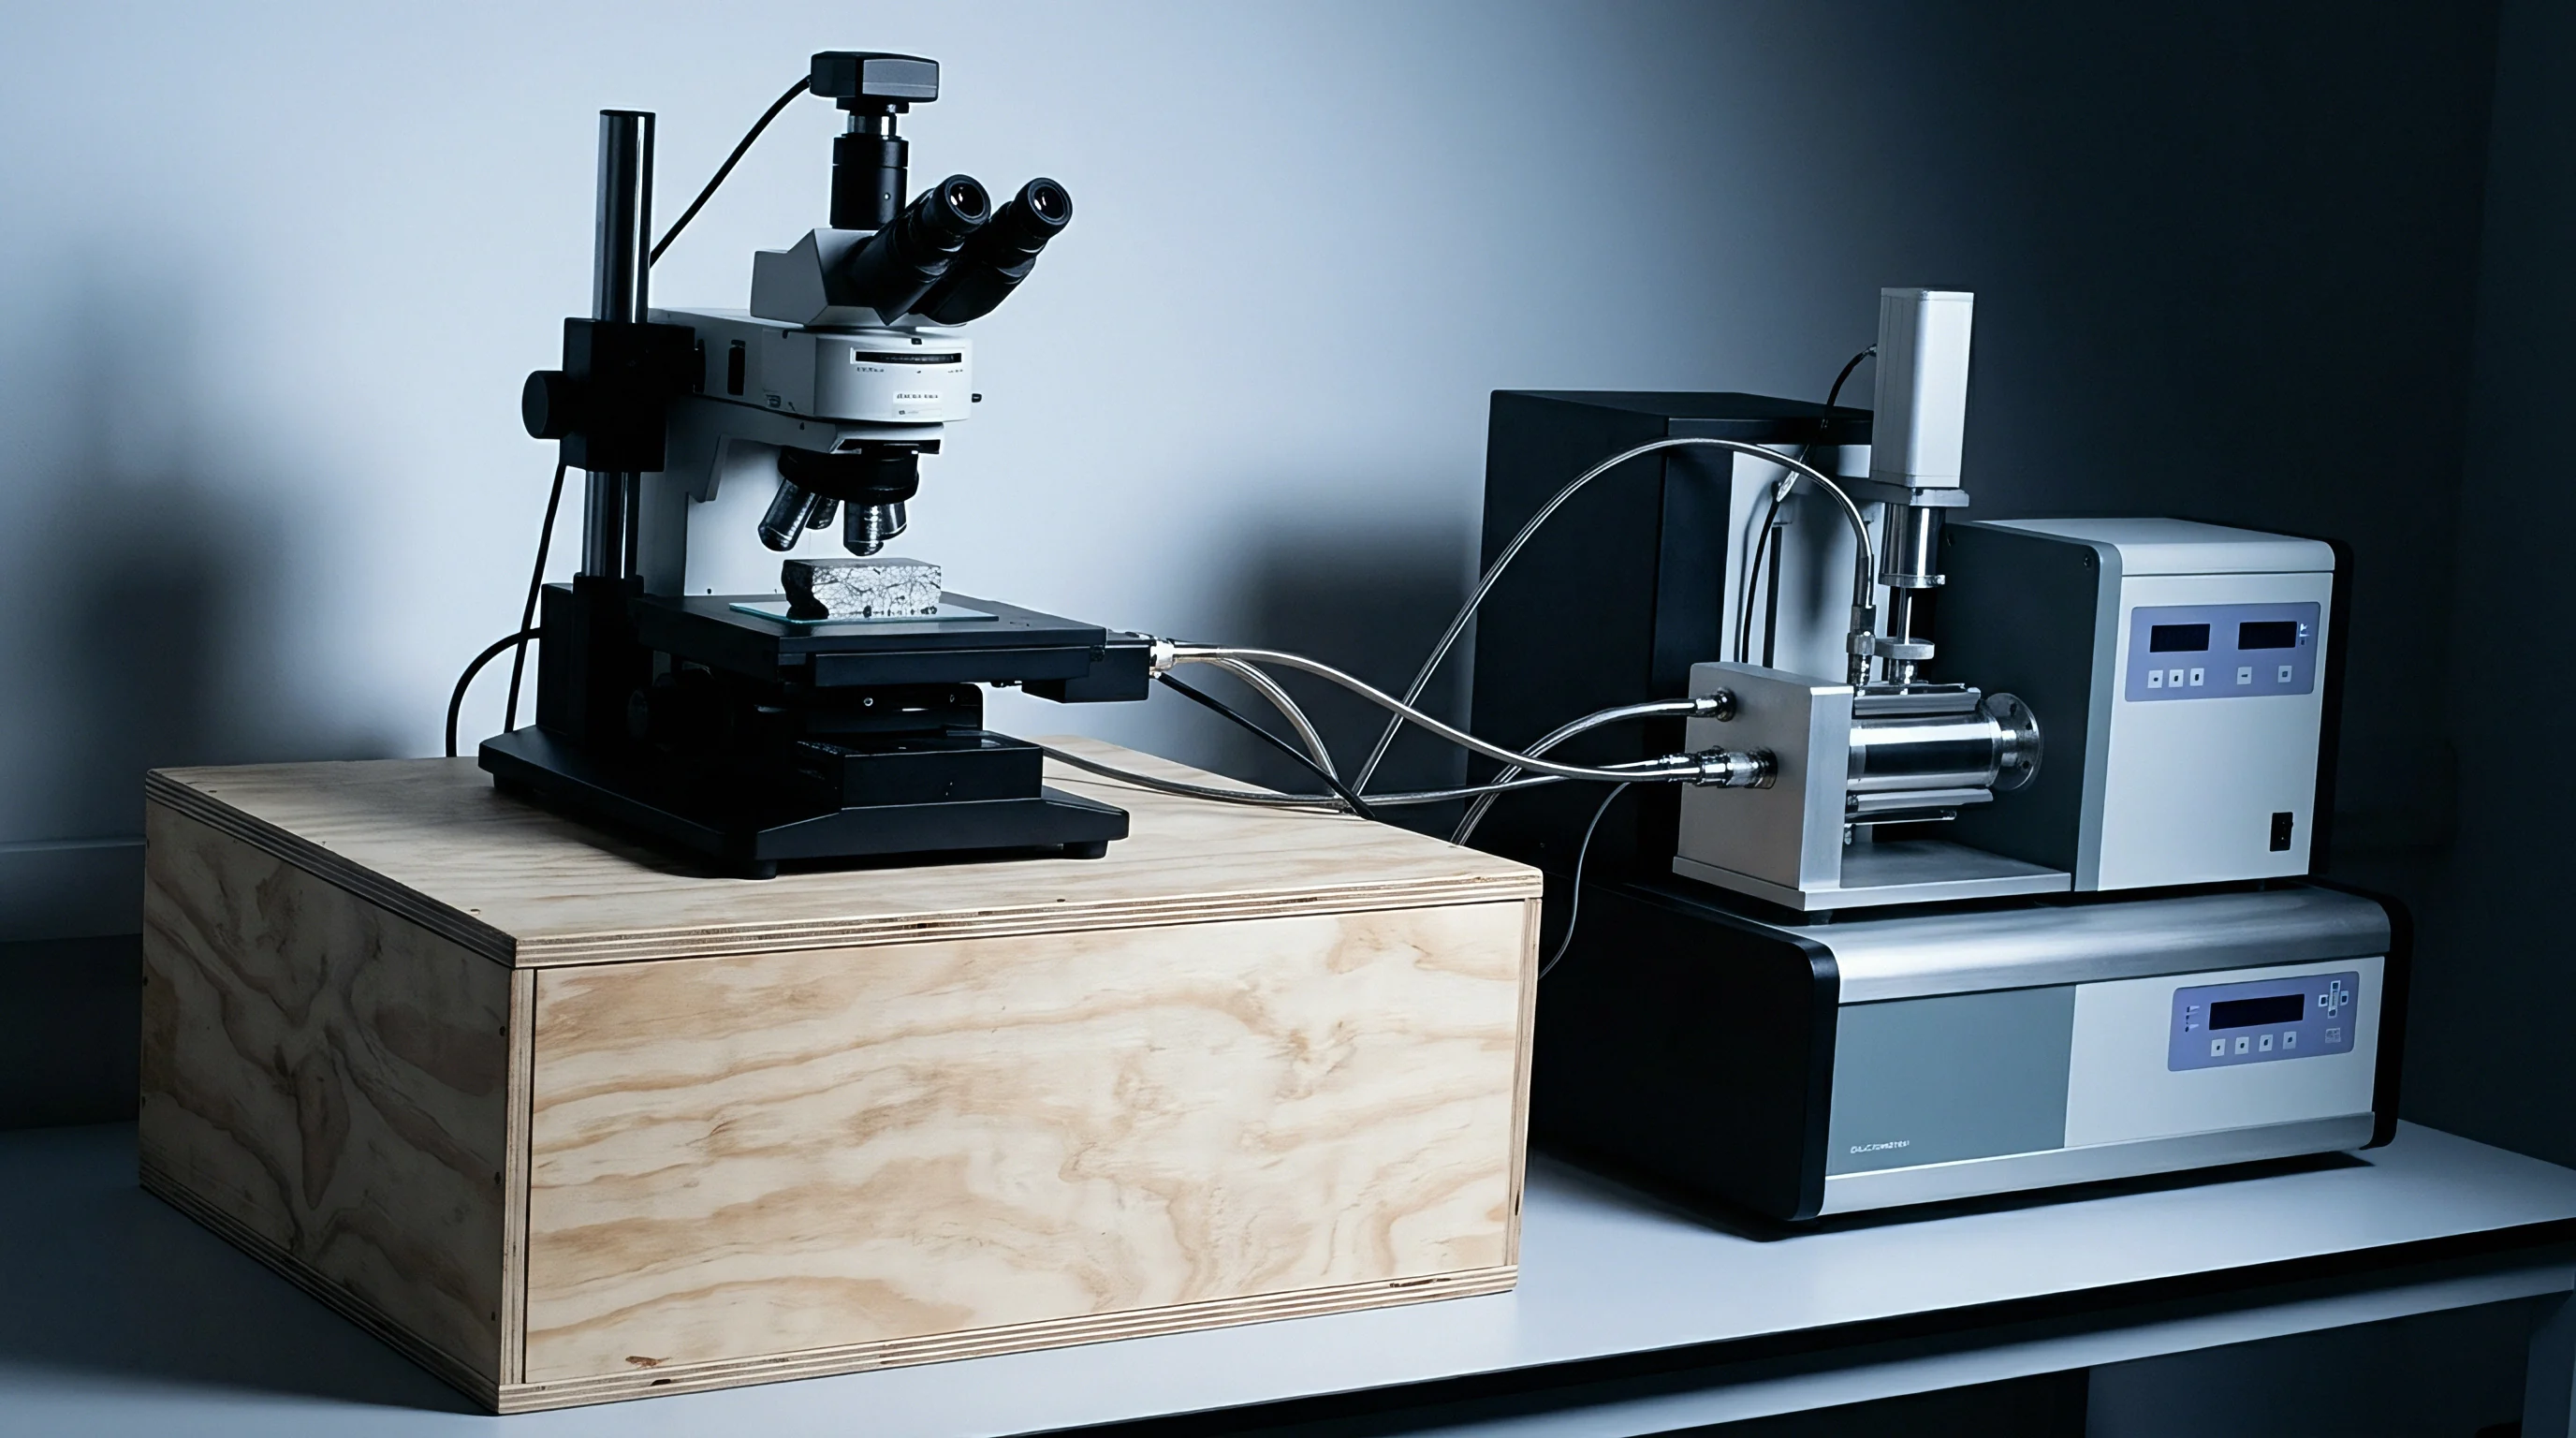
Forge
Solidification Fronts and Alloy Partitioning
Dendritic segregation during initial ingot freezing establishes how carbide-forming elements distribute long before a forge press touches the metal. In high-alloy tool steels and martensitic stainless grades used for battery enclosure press tooling, roller-press slitting rolls, and structural pack extrusion dies, elements such as chromium, molybdenum, vanadium, and tungsten partition into the liquid remaining between growing austenite dendrites. This chemical imbalance reflects the thermodynamic equilibrium partition coefficient of each solute element.
As freezing advances toward the ingot core, the inter-dendritic liquid enriches with carbon and heavy carbide formers until local chemistry exceeds the solubility limit of the parent austenite, causing eutectic reaction networks to precipitate dense, continuous primary carbides directly within the inter-dendritic spaces.
Subsequent thermal processing cycles cannot fully erase this underlying pattern. High-temperature ingot homogenization soaking reduces concentration gradients through solid-state atomic diffusion, but the low diffusion coefficients of heavy refractory metals like vanadium and molybdenum demand impractical hold times near the solidus temperature. Solidification cooling rates govern secondary dendrite arm spacing, directly setting the distance solute atoms must travel to equalize concentration.
In heavy ingots over five metric tons, slow cooling expands dendrite arm spacing to several hundred micrometers. Standard industrial homogenization cycles of twenty-four hours at twelve hundred degrees Celsius trim local chromium gradients while leaving core concentrations of vanadium and tungsten largely intact.
Primary carbides precipitating in these solute-rich channels show exceptional thermodynamic stability. During reheating for initial ingot cogging, primary vanadium carbides of M4C3 stoichiometry and chromium-rich M7C3 networks remain undissolved within the solid austenite matrix. Breaking down the cast structure relies entirely on mechanical work to disrupt these continuous eutectic networks.
Heavy mechanical deformation fragments brittle eutectic arm clusters into isolated carbide particles, yet the uneven solute distribution in the surrounding iron matrix stays tied to the original dendrite topology.
Heavy ingot centers retain chemical microsegregation patterns even when subjected to extreme upset forging ratios.
Plastic deformation during open-die forging and subsequent billet rolling draws these solute-enriched regions out along the principal axis of extension. The isolated primary carbides, along with secondary carbides precipitating during cooling and annealing cycles, line up in narrow, continuous bands parallel to the hot-working direction. This creates a spatial distribution of alternating bands ~ thin zones packed with coarse primary and fine secondary carbides alternating with broader zones of carbide-depleted matrix steel.
Higher alloy contents increase the volume fraction of these persistent carbide bands, flattening what was once a three-dimensional dendritic network into a planarly aligned microstructural array.

Strain Accumulation across Reduction Ratios
Total plastic strain during billet consolidation determines both the spacing and aspect ratio of the carbide bands. Hot deformation draws adjacent bands closer together while lengthening them along material flow lines. An ingot forged at an initial cross-sectional reduction ratio of four to one leaves thick, widely spaced carbide bands that retain remnant cross-linkages from the cast dendritic structure.
Pushing the cumulative reduction ratio to ten to one compresses band-to-band spacing down to ten to twenty micrometers while flattening primary carbide clusters into linear strings.
Deformation temperature profiles strongly affect how primary carbide networks break apart. Working at lower hot-working temperatures generates high matrix flow stresses, transferring strong shear forces to rigid eutectic carbide particles. This mechanical force shatters large primary carbides into smaller angular fragments and spreads them along the deformation axis, though excessive deformation at lower temperatures risks forming micro-voids at the interface between rigid carbides and the ductile austenite matrix.
Higher temperatures lower matrix flow stress, allowing the matrix to flow smoothly around large carbides without causing interface cleavage, though this warmer regime achieves less mechanical fracturing of coarse carbide clusters.
Cross-forging alters the directional alignment of carbide bands by applying orthogonal deformation steps. Running an upset-and-draw forging sequence interrupts the unidirectional continuity of carbide bands, spreading solute-enriched zones across two dimensions. An initial upset reduction of fifty percent followed by a ninety-degree axis rotation and subsequent elongation redistributes primary carbides into planar sheet-like arrays rather than thin linear strings.
Completely removing microstructural directionality is impossible in conventionally cast ingots because of the underlying planar nature of dendritic liquid partitioning. The residual anisotropy ratio between longitudinal and short-transverse mechanical properties tracks directly with the final orientation and spacing of these deformed bands.
Consolidation ratios reach a point where additional hot mechanical work brings diminishing reductions in carbide band severity. Once cumulative hot-work reduction passes fifteen to one, structural band-to-band spacing hits an asymptotic limit governed by the volume fraction of carbides and the minimum stable grain size of the matrix. At this strain level, primary carbides cannot fragment further without causing internal matrix damage, and the local concentration of solute elements within the bands remains fixed.
The billet material enters a saturated state of structural anisotropy where mechanical property differentials between longitudinal and transverse directions become permanent features of the stock.
Severe core carbide banding is frequently characterized as normal ingot freezing behavior when rejected billet lots fail transverse impact testing.

Rating

Stereological Field Counting Protocols
Quantifying carbide band severity requires standardized, repeatable metallographic procedures to translate visual microstructural patterns into defensible numerical indices. Standard test methodology ASTM E1268 forms the technical baseline for assessing the degree of microstructural banding or orientation in consolidated billet steels. Specimen preparation demands careful handling to prevent edge rounding, carbide tear-out, or relief polishing, all of which distort optical measurement thresholds.
Polished cross-sections must be prepared parallel to the principal direction of longitudinal hot working to ensure that carbide bands align perpendicular to measurement grid lines during analysis.
Visual evaluation under optical microscopy relies on line-intercept counting to calculate stereological parameters. A grid of parallel test lines is laid over high-contrast microstructural images captured at standard magnifications of one hundred to five hundred times. Measurements record two distinct intercept counts: the number of carbide particles crossing test lines parallel to the banding direction, and the count crossing lines perpendicular to it.
The ratio of these two values gives the anisotropy index, providing a scalar measure of structural directionality across the billet cross-section.
Modern quantitative image analysis replaces manual line counts with automated grey-level thresholding on digital light microscopy or backscattered electron scanning electron microscopy images. Etching must selectively expose carbide phases while leaving a neutral background contrast in the matrix. Villella’s reagent or specialized color-etching chemicals like alkaline sodium picrate highlight chromium and vanadium carbides, creating the sharp contrast boundaries required for digital threshold segmentation.
Automated software measures mean free path distances between adjacent carbide bands, local carbide volume fractions within individual bands, and overall band continuity lengths across specified sample fields.
Sample field selection strategies determine the statistical validity of the final rating. Billet centers routinely show much higher carbide band severity than mid-radius or surface locations due to final ingot solidification dynamics and macrosegregation. A compliant inspection protocol requires evaluating at least twenty random, non-overlapping field views across three distinct radial zones: center, mid-radius, and sub-surface outer ring.
Evaluating only outer billet regions systematically undercounts central core banding limits, leading to premature die failure when deep machining exposes the un-inspected core of the bar stock.

Comparative Microsegregation Metrics
International standards use different mathematical frameworks to classify carbide banding severity, creating points of commercial friction between steel mills and tooling procurement desks. ISO 5949 uses visual reference charts tailored for tool steels and high-alloy bearing steels, rating microstructures against standardized series of reference micrographs organized by carbide type, particle size, and band density. Ratings run from class one, representing fine, dispersed carbides with virtually no linear alignment, to class six, representing continuous, heavily congested carbide bands with severe local segregation.
German standard SEP 1572 provides another widely used rating system tailored to high-speed steels and cold-work tool steels. SEP 1572 evaluates primary carbide distribution through a dual-digit classification code: the first digit indicates the primary carbide particle size category, while the second digit quantifies the degree of streak-like or band-like agglomeration. Ratings range from structural type A, indicating isolated spherical carbides, to structural type E, marking severe, interconnected carbide stringers stretching continuously across the field of view at one hundred times magnification.
| Standard Code | Primary Metric | Measurement Methodology | Acceptance Threshold | Critical Application Boundary |
|---|---|---|---|---|
| ASTM E1268 | Anisotropy Index (AI) | Stereological line-intercept ratio parallel vs perpendicular | AI less than 1.45 | Precision slitting knives and thin-wall battery shell dies |
| ISO 5949 | Band Severity Class | Visual comparison against reference chart series (Types A to D) | Class 2 Max (Core) | Impact-loaded forging dies and high-pressure extrusion mandrels |
| SEP 1572 | Structural Type Code | Dual-digit classification of particle size and streak continuity | Type C2 Max | Fine-blanking punches and battery terminal stamping tooling |
| Direct SEM-BSE | Mean Free Path (MFP) | Digital area-fraction mapping of heavy element segregation | MFP variation under 25% | Ultra-high cycle ultrasonic stamping applications |
Comparing visual reference charts directly against automated stereological metrics requires precise correlation equations. Visual chart ratings carry subjective observer variance, often shifting a lot rating by a full class level depending on metallographer experience. Stereological metrics like the ASTM E1268 Anisotropy Index provide objective numerical values, where an anisotropy index of 1.00 indicates a fully isotropic microstructure, and values above 2.00 signal severe planar directionality.
Advanced billet specifications for sensitive battery components now specify maximum permissible Anisotropy Index values alongside traditional visual chart limits to eliminate ambiguity during quality audits.

Threshold Boundaries for Etch Response
Chemical etching response varies non-linearly with local alloy concentration, which can artificially exaggerate or mask the visual appearance of microstructural carbide banding. Etching reagents operate through preferential galvanic attack at micro-galvanic cells formed between noble carbide phases and the less noble matrix phase. Over-etching dissolves matrix boundaries surrounding closely spaced carbides, causing adjacent fine bands to merge visually into a single broad band under optical illumination.
Standardized etching durations and strict temperature control are essential for repeatable metallographic audit results across test laboratories.
Etch contrast enhancement through color metallography offers distinct advantages when measuring secondary carbide band density in heat-treated billets. Heat treatment transforms the matrix phase into tempered martensite, which etches dark with standard Nital reagents and often obscures small secondary carbides. Tint etchants like Beraha’s reagent deposit thin oxide films of varying thickness over matrix phases depending on local chromium content.
Under polarized light, chromium-depleted matrix zones show up bright blue or violet, while chromium-rich carbide bands appear light yellow or straw. This color contrast enables high-resolution digital image segmentation of alloy segregation bands independent of matrix phase boundaries.
Automated image analysis on a sample etched for ninety seconds in Nital returned an Anisotropy Index of 1.62, whereas identical sample fields etched for thirty seconds yielded an index of 1.28.
Calibrating light intensity and digital sensor gain settings is critical before starting automated image processing. Variations in illumination brightness shift the pixel intensity histogram, moving the grayscale cutoff boundary between matrix and carbide phases. A standard calibration run uses polished master samples of pure tungsten or monocarbide reference standards to lock sensor gain and threshold values before analyzing production billet mounts.
Establishing strict grayscale segmentation windows prevents artificial inflation of measured carbide volume fractions during computer-assisted band scoring.
Quantitative scanning electron microscopy using energy-dispersive X-ray spectroscopy line scans maps the true chemical modulation underlying optical microstructural bands. Standard optical etching reveals phase distributions but misses the underlying solute enrichment gradients in the iron matrix. X-ray spectral mapping across carbide bands yields quantitative spatial profile curves for chromium, vanadium, and molybdenum concentrations.
These chemical profiles define the true microsegregation wavelength and amplitude, proving that matrix chemical banding persists even where heat treatment has temporarily dissolved fine secondary carbide particles.
Does the presence of sub-micron secondary carbides within matrix segregation zones distort stereological anisotropy ratings targeted exclusively at primary carbide strings?

Toughness

Transverse Energy Absorption and Crack Paths
Carbide banding degrades mechanical properties anisotropically, imposing severe penalties on transverse fracture toughness and energy absorption. Consolidated steel billets reach peak tensile strength, ductility, and Charpy V-notch impact toughness along the longitudinal axis parallel to the deformation bands. When mechanical loads act perpendicular to the banding orientation, aligned brittle carbide strings provide easy pathways for micro-crack initiation and rapid crack growth.
In high-strength tool steel grades operating above sixty HRC, transverse impact energy can drop to less than thirty percent of the longitudinal value through structural carbide alignment alone.
Microstructural cleavage fracture paths follow the interface boundaries between primary carbides and the surrounding tempered martensite matrix. Under applied tensile loads normal to the banding plane, high stress concentrations build up at rigid primary carbide tips because of the elastic modulus mismatch between the carbide particles and the iron matrix. These localized stresses exceed the cleavage strength of the carbide phase or the cohesive strength of the matrix-carbide interface, initiating micro-cracks at relatively low bulk strain levels.
Once formed, individual micro-cracks coalesce along closely spaced carbide particles within the band, creating a macro-crack that propagates catastrophically across the banded plane.
Charpy impact testing highlights the sharp drop in dynamic fracture energy absorption caused by increased carbide band severity. Samples machined in the longitudinal-transverse orientation force the fracture front to cross carbide bands at right angles, driving it through ductile matrix regions and resulting in higher total energy absorption. Conversely, samples machined in the short-transverse orientation present crack fronts that run parallel to the carbide bands.
In this orientation, the crack propagates through brittle, carbide-dense channels, requiring minimal plastic deformation energy to break the specimen cross-section.
Dynamic fracture toughness testing using pre-cracked compact tension specimens measures the stress intensity threshold for rapid crack growth in banded structures. Plane-strain fracture toughness values measured transverse to the banding direction drop sharply as the ASTM E1268 Anisotropy Index rises above 1.35. High carbide volume fractions concentrated within narrow planar bands create localized regions with virtually zero effective plastic zone size at the crack tip.
The material behaves locally like a glass-ceramic composite, suppressing the micro-void coalescence mechanisms that normally absorb energy ahead of an advancing crack tip in clean matrix steels.

Cyclic Shear Fatigue in Battery Tooling Applications
Tooling used in high-volume battery manufacturing subjects consolidated billet steels to heavy cyclic shear and compressive stress fields. Electrode slitting knives, punch dies for cylindrical cell cans, and deep-drawing tooling for prismatic aluminium enclosures handle millions of mechanical load cycles during standard production runs. Carbide banding serves as a main fatigue failure driver in these components.
Cyclic shear stresses resolve along directional carbide stringers, driving localized micro-plastic strain accumulation within carbide-depleted matrix zones directly adjacent to rigid carbide bands.
Fatigue crack initiation in banded slitting blades usually begins at primary carbide clusters located along the heavily stressed cutting edge. During the shearing of nickel-coated steel battery cans or abrasive-coated cathode foils, the cutting edge experiences localized cyclic contact fatigue. Primary carbides embedded in dense bands act as internal stress risers, initiating sub-surface micro-fatigue cracks.
These cracks spread laterally along the carbide band line, eventually causing macroscopic spalling and chipping of the cutting edge long before the tool steel reaches its expected abrasive wear life limit.
| Banding Severity (AI) | Longitudinal Impact (J) | Transverse Impact (J) | Anisotropy Ratio (L/T) | Transverse Fatigue Limit (MPa) |
|---|---|---|---|---|
| 1.05 (PM Steel) | 42.5 | 40.2 | 1.06 | 920 |
| 1.25 (ESR Billet) | 38.0 | 28.5 | 1.33 | 780 |
| 1.50 (Conventional Air-Melt) | 32.0 | 16.0 | 2.00 | 540 |
| 1.85 (Severe Segregation) | 27.5 | 8.2 | 3.35 | 360 |
High-cycle fatigue failure modes in deep-drawing dies for battery enclosures tie directly to central core carbide banding in thick-section billets. Machining large billets into complex die cavities turns the center core of the original stock into the working face of the internal cavity. If this core contains severe carbide stringers, cyclic hydraulic press pressures generate alternating hoop stresses acting across the transverse direction of the carbide bands.
Surface micro-cracks form rapidly along the band lines and propagate outward until structural splitting destroys the die assembly.
Thermal fatigue resistance in hot-work tool steels like AISI H13, used for forging battery pack structural cross-members, suffers similarly from carbide microsegregation. Rapid heating and cooling cycles drive expansion and contraction at the die surface, generating strong cyclic thermal stresses. Carbide bands alter local thermal expansion behavior, as carbide-dense bands expand more slowly than the surrounding iron matrix.
This expansion mismatch generates persistent micro-strains at band interfaces, accelerating heat-checking networks and leading to gross thermal fatigue cracking along the primary banding orientation.

Case Analysis of Dies Subjected to Hydrostatic Compression
A precision cold-forging die set manufactured from conventional air-melt AISI D2 billet stock failed catastrophically after completing under twelve thousand pressing cycles during battery case production. The design specified an operating compressive yield strength threshold of eighteen hundred megapascal under internal hydrostatic press loading. Inspection of the fractured components revealed a clean longitudinal split along the full length of the internal bore wall, with no macro-plastic deformation prior to fracture.
Failure analysis confirmed that the die was machined directly from the central core of an eighty-millimeter diameter consolidated billet. Metallographic sectioning perpendicular to the primary fracture surface showed extreme carbide banding corresponding to an ASTM E1268 Anisotropy Index of 1.78. Dense stringers of coarse primary M7C3 carbides stretched continuously across the failure plane, aligning with the direction of peak tangential tensile hoop stress generated during hydraulic pressing.
Stress modeling showed that peak tensile hoop stresses at the internal bore reached six hundred and fifty megapascal during each press stroke. While this nominal stress remained well below the bulk tensile yield strength of twenty-one hundred megapascal for properly heat-treated D2 steel, local stress concentrations at coarse carbide stringers exceeded the micro-cleavage strength of the matrix-carbide interface. Micro-cracks initiated along the centerline stringers within the first two thousand press cycles, coalescing silently until reaching critical flaw size and triggering catastrophic brittle fracture.
Standard inspection paperwork supplied with the raw billet stock certified compliance with generic hardness and chemistry specifications but omitted microstructural carbide banding ratings. The toolmaker had purchased standard commercial bar stock without requesting transverse impact energy validation or quantitative banding index limits. Re-tooling the line required procuring electroslag remelted billet stock certified to an Anisotropy Index under 1.25, incurring substantial replacement costs and four weeks of unrecoverable line downtime.
1. Billet Core Sectioning ~ Extract a transverse core slice from the center of the raw consolidated billet stock prior to committing machining operations.
2. Microstructural Preparation ~ Polish and etch the longitudinal-transverse cross-section using Villella’s reagent to expose primary and secondary carbide arrays.
3. Stereological Quantification ~ Measure the ASTM E1268 Anisotropy Index across twenty random fields within the central radial third of the sample.
4. Transverse Impact Verification ~ Machine three short-transverse Charpy V-notch test specimens from the core region and evaluate impact energy at room temperature.
5. Disposition Threshold ~ Reject any billet lot exceeding an Anisotropy Index of 1.35 or failing to meet the minimum transverse impact threshold of twenty Joules for high-alloy tool grades.
Un-inspected core carbide stringers caused a batch of custom extrusion die inserts to split during initial hydro-testing, resulting in twenty-four thousand dollars in scrap machining costs.


Diffusion

Homogenization Thermal Kinetics and Time at Temperature
Diffusional homogenization is the primary solid-state mechanism for reducing chemical microsegregation prior to final billet rolling. Solute atoms like chromium, vanadium, and molybdenum migrate from high-concentration inter-dendritic regions toward solute-depleted matrix zones, driven by atomic concentration gradients. Diffusion follows Fick’s second law, where the time needed to reach a given degree of micro-homogenization scales quadratically with diffusion distance.
Solidification structures with wide dendrite arm spacings require exponentially longer thermal soak times to reach comparable chemical uniformity.
High thermal soak temperatures accelerate diffusional kinetics by boosting atomic mobility in the face-centered cubic austenite lattice. Raising the homogenization temperature from eleven hundred degrees Celsius to twelve hundred and fifty degrees Celsius increases the diffusion coefficient of chromium in austenite by nearly an order of magnitude. Operating close to the solidus raises the risk of localized incipient melting if low-melting-point eutectic phases persist in the segregated core.
Industrial furnace controls must maintain precise temperature uniformity to prevent thermal overshoot and ruined billets.
ASTM E1268 testing confirmed that extending thermal soak times beyond forty-eight hours at twelve hundred degrees Celsius yields less than a three percent reduction in residual vanadium microsegregation.
Mathematical modeling of diffusional smoothing highlights the thermodynamic limits governing refractory element redistribution. While chromium concentration gradients equalize within commercial hold times of eighteen to twenty-four hours, heavy carbide formers like vanadium, niobium, and tungsten show diffusion coefficients an order of magnitude lower than chromium at the same temperatures. Completely eliminating vanadium microsegregation in heavy cast ingots would require hold times exceeding one hundred hours at twelve hundred degrees Celsius.
Commercial steel production inevitably balances energy costs and scale loss against the structural needs of the final billet application.
Post-homogenization cooling rates require careful control to prevent secondary phase re-segregation while passing through the two-phase austenite-plus-carbide temperature field. Slow cooling allows carbon to migrate rapidly toward residual high-solute bands, precipitating fresh networks of secondary carbides along original microsegregation channels. Rapid quenching or forced-air cooling from the homogenization temperature freezes the partially homogenized solid solution, keeping carbon evenly distributed in matrix solution until controlled secondary precipitation occurs during sub-critical tempering cycles.

Consolidation Route Variance in Powder Metallurgy Steels
Powder metallurgy consolidation bypasses the dendritic segregation inherent to conventional ingot casting. The process atomizes a liquid alloy stream into fine spherical droplets using high-pressure inert gas jets. Because each powder particle measures under one hundred micrometers in diameter, microsegregation can only occur within the tiny volume of a single droplet.
Cooling rates during gas atomization exceed ten thousand degrees Celsius per second, freezing liquid microsegregation at sub-micrometer scales and preventing coarse primary eutectic carbide networks from forming.
Hot isostatic pressing consolidates atomized powders into fully dense billet solids under high hydrostatic gas pressure and elevated temperature. The spherical powder particles fuse together without directional plastic flow, producing an isotropic microstructure. Primary carbides within powder metallurgy billets appear as uniformly dispersed, spherical particles under two micrometers in diameter, free of linear bands or stringers.
The resulting ASTM E1268 Anisotropy Index consistently approaches 1.00 across the billet cross-section, eliminating mechanical property directionality.
| Consolidation Route | Typical Anisotropy Index | Primary Carbide Size (μm) | Relative Billet Cost Factor | Transverse Impact Retention (%) |
|---|---|---|---|---|
| Conventional Air-Melt (Ingot) | 1.55 – 1.95 | 15 – 45 | 1.0x | 30 – 45% |
| Electroslag Remelted (ESR) | 1.20 – 1.40 | 5 – 15 | 1.6x | 65 – 80% |
| Vacuum Arc Remelted (VAR) | 1.15 – 1.35 | 5 – 12 | 1.8x | 70 – 85% |
| Gas Atomized PM (HIP) | 1.01 – 1.05 | 0.5 – 2.0 | 3.2x | 95 – 100% |
Electroslag remelting offers an intermediate processing route for high-integrity billets at lower cost than full powder metallurgy manufacturing. ESR remelts a conventionally cast consumable electrode through a superheated reactive slag bath in a water-cooled copper mold. The small liquid metal pool and rapid directional cooling limit dendrite arm spacing, restricting macrosegregation while shrinking primary carbide size.
While ESR billets do not match the full microstructural isotropy of PM steels, they reliably keep carbide band severity well below critical failure thresholds for demanding press tooling applications.
Vacuum arc remelting provides comparable microstructural refinement by remelting electrodes inside an evacuated vacuum chamber. Thermal extraction through the water-cooled mold base forces directional planar solidification, minimizing inter-dendritic fluid flow and solute pooling. VAR processing removes oxide inclusions while refining carbide spatial distributions, delivering uniform transverse fatigue limits suitable for high-stress battery cell stamping dies and high-cycle extrusion tooling components.
Does Subcritical Annealing Mitigate Secondary Segregation?
Subcritical annealing operates below the lower transformation threshold, typically between seven hundred and seven hundred and eighty degrees Celsius for high-alloy tool steels. At these temperatures, the matrix remains fully ferritic, preventing austenite transformation and suppressing long-range solute diffusion. Subcritical thermal cycles promote the spheroidization and coarsening of existing secondary carbides, converting irregular carbide platelets into stable spherical shapes.
However, because interstitial carbon diffuses rapidly while substitutional elements like chromium and vanadium stay locked in the ferrite lattice, secondary carbides coarsened during subcritical annealing precipitate preferentially within persistent solute-enriched bands, preserving the underlying microstructural alignment.
Subcritical thermal processing cannot remove the spatial distribution of primary carbide bands formed during prior consolidation. The thermodynamic driving force at subcritical temperatures favors localized Ostwald ripening, where larger carbides grow at the expense of smaller neighboring particles within the same solute-rich channel. This coarsening mechanism increases average particle spacing within a band without redistributing alloy elements into carbide-depleted matrix zones.
As a result, the visual appearance of microstructural banding remains unchanged even after prolonged subcritical hold times.
Cyclic inter-critical spheroidizing annealing improves matrix toughness around persistent carbide bands without requiring ultra-high temperature homogenization. Thermal cycling between the upper and lower transformation temperatures repeatedly transforms the matrix between ferrite and austenite. This phase transformation breaks continuous secondary carbide films along matrix grain boundaries, dispersing fine secondary carbides uniformly within segregated bands.
Although macro-scale concentration bands persist, breaking the continuity of intra-band carbide networks enhances local plastic deformation capability, partially mitigating the drop in transverse fracture energy.
Chemical Microsegregation Limits ~ Stipulate explicit maximum peak-to-trough concentration ratios for chromium and vanadium measured via SEM-EDS line scans across the center third of the billet diameter.
Consolidation Route Authorization ~ Specify mandatory electroslag remelting or gas-atomized powder metallurgy consolidation for all billet stock intended for tooling components subject to cyclic transverse tension.
Metallographic Audit Sampling ~ Mandate microstructural rating per ASTM E1268 with absolute rejection thresholds applied to any lot exhibiting an Anisotropy Index exceeding 1.30.
Mechanical Validation Protocol ~ Require short-transverse Charpy V-notch impact testing for each heat lot, enforcing a minimum lower-bound energy threshold of twenty Joules at room temperature.
Master supply agreements referencing generic steel grade nomenclature without specifying microstructural consolidation limits allow mills to fulfill orders using low-cost air-melt ingots prone to catastrophic transverse micro-cleavage.


Procurement
Contractual Defensibility of Banding Index Limits
Procuring consolidated billet steel for high-stress battery tooling requires explicit quantitative specifications written directly into purchase order documents. Relying on generic trade names or broad industry standards like ASTM A681 leaves buyers unprotected against microstructural defects. Standard material designations cover elemental chemical composition ranges and macro-hardness limits, but they omit binding quantitative constraints on carbide band severity, anisotropy indices, or transverse mechanical property degradation.
Defensible quality clauses must specify required test procedures, field sampling rates, and numeric pass-fail thresholds. A robust purchase specification incorporates ASTM E1268 metric limits alongside ISO 5949 visual chart boundaries, clearly defining the radial inspection zone. Because central core regions carry the highest risk of microsegregation defects, contract terms must mandate that metallographic rating samples be taken directly from the geometric center of the billet rather than accessible sub-surface locations.
Setting clear grey-level image threshold ranges and mandatory etching reagents prevents supplier laboratories from adjusting preparation methods to artificially lower reported banding severity scores.
Incorporating clear financial penalty structures and lot rejection protocols provides commercial recourse when incoming billet stock fails microstructural audits. Standard procurement terms should state that a non-compliant test result observed in any representative sample field entitles the buyer to reject the entire heat lot, with the supplier absorbing all freight, testing, and quarantine expenses. Contracts should further specify that if non-compliant core carbide banding is discovered after rough machining has begun, the supplier remains liable for reimbursing accumulated machining hours and wasted cutter tooling costs.
Third-party metallurgical verification protocols provide essential legal footing during commercial quality disputes. Contracts should name accredited independent testing laboratories to carry out arbitral metallographic evaluations whenever mill inspection certificates conflict with incoming audit data. Naming pre-approved test houses and establishing standard arbitration steps prevents suppliers from stalling lot rejections through extended technical disputes over image processing algorithms or metallographer interpretation.
Warranty Boundary Seams for Precision Tooling Components
Carbide microsegregation defects lead to complex liability disputes across the supply chain connecting raw material mills, heat-treatment providers, toolmakers, and battery cell manufacturers. When a precision slitting blade or stamping die fails prematurely, establishing the root cause determines which party carries financial responsibility for lost production and tooling replacement costs. Setting clear warranty boundaries requires linking structural material defects to heat-treatment records and operational tool loading conditions.
Heat-treatment facilities frequently face warranty claims when hardened tool steel components split in service. Heat treaters control austenitizing temperatures, quench rates, and tempering cycles, which dictate final matrix phase transformations and bulk hardness. However, standard heat treatment cannot erase or correct primary carbide banding created during ingot consolidation.
If a die splits due to transverse micro-cleavage along continuous primary carbide stringers, liability rests with the billet supplier, provided the heat treater executed certified thermal profiles within specification limits.
Toolmakers purchasing raw billet stock without requesting microstructural certification assume significant commercial risk. If a toolmaker builds a die from uncertified commercial-grade billet steel and supplies the finished tooling assembly to a battery manufacturer, the toolmaker sits directly on the warranty seam. When the die splits along an un-inspected centerline carbide band, the end user holds the toolmaker liable for breach of functional performance warranties.
The toolmaker cannot pass this financial liability back to the steel supplier unless explicit microstructural banding limits were established in the original raw material purchase order.
Cross-border sourcing demands end-to-end traceability records linking every finished tooling component back to its specific melt heat and billet location. Mill test reports should be verified against incoming core samples before releasing raw stock into production machining. Retaining archived metallographic mounts and certified transverse impact test coupons for each material heat ensures that objective physical evidence is available when field failures occur, supporting warranty claims, proving compliance with engineering drawings, and placing financial liability with the responsible supply chain partner.
Purchasing clauses for precision battery tooling stock specify that core carbide microsegregation ratings shall not exceed ASTM E1268 Anisotropy Index 1.30, with heat-lot acceptance contingent upon certified short-transverse impact energy validation delivered prior to material release.