Mechanisms of Entrapped Gas Expansion during Hot Isostatic Pressing of Tool Steel Powders
Entrapped inert gas expands inside softened tool steel matrix during post-HIP thermal cycles, requiring strict degassing and vacuum TIP testing to verify integrity.
Atomization
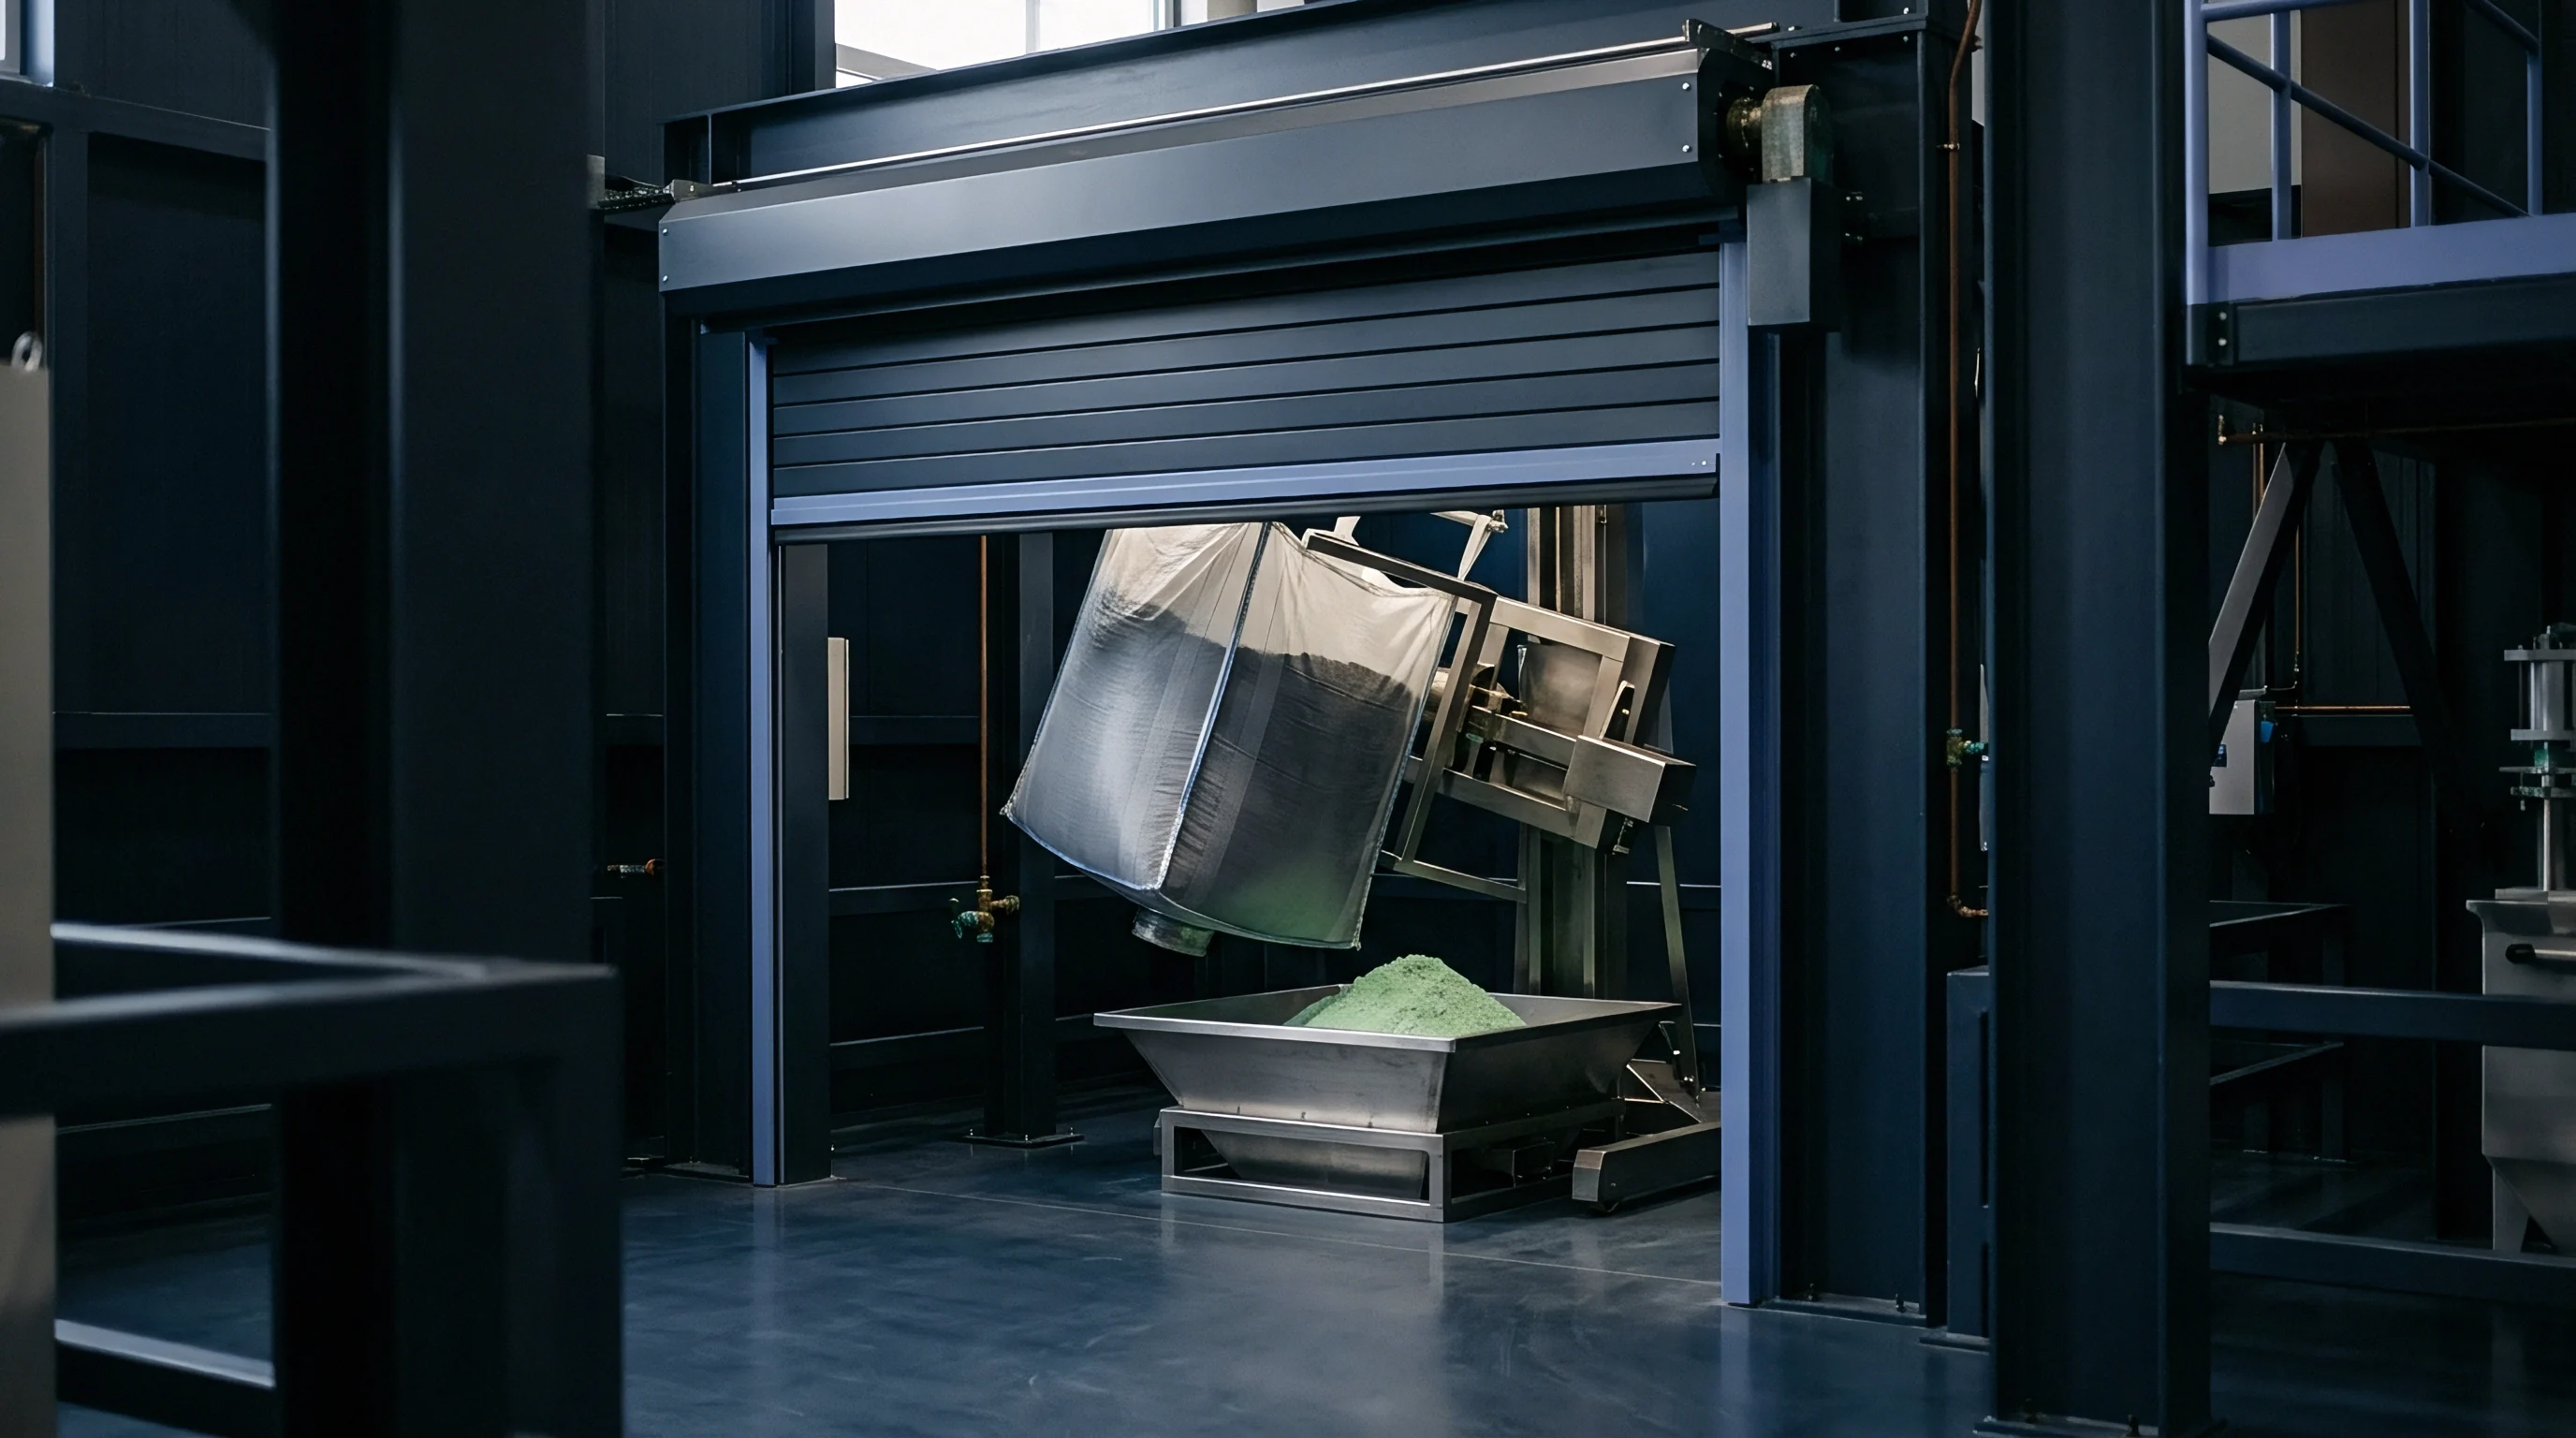
Inert gas atomization provides the initial entry point for insoluble atmospheric and process gases into spherical tool steel powder particles. High-pressure argon gas streams impinge upon liquid tool steel melt streams ~ such as AISI M35, M42, or high-vanadium CPM 10V alloys ~ disintegrating molten metal into fine droplets inside the tower. Turbulence in the gas jet destabilizes the melt, wrapping primary gas streams into droplets during flight.
Cooling rates between 1000 and 10000 Kelvin per second freeze the metal around trapped argon pockets before hydrostatic forces can expel bubbles to the surface. The powder thus contains hollow particles ~ often called intra-particle pores or internal satellites ~ filled with gas at pressures set by the droplet solidification temperature.
Argon shows negligible chemical solubility in solid iron, chromium, vanadium, and tungsten matrix lattices. Unlike nitrogen, which dissolves interstitially or precipitates as vanadium or chromium nitrides during thermal processing, argon is chemically inert and thermodynamically insoluble. Once trapped within a liquid droplet, argon atoms are physically locked inside the closed cavity throughout cooling.
Internal cavity pressure at the solidus temperature establishes the initial mass of gas held per unit mass of powder. Finer fractions under 45 micrometers contain fewer hollow particles because higher capillary pressure in small droplets forces gas bubbles out before solidification. Coarser powder above 150 micrometers holds a higher percentage of gas-filled cavities, as longer freezing times allow stable bubbles to collect in the droplet core.
Argon gas entrapment above 0.05 parts per million by volume triggers macroscopic thermal induced porosity upon vacuum heat treatment at 1200 degrees Celsius.
Particle size distribution cuts directly alter the net argon content of raw tool steel powder lots. Screen fractions isolated between 53 and 150 micrometers frequently register baseline argon concentrations between 0.15 and 0.40 parts per million by weight. Cross-sectional inspection shows two main internal void geometries: central spherical voids created by primary jet turbulence, and satellite inclusion voids formed when small, solidified particles collide with larger molten droplets, trapping ambient gas at the contact interface.
The inner walls of these cavities often retain thin oxide films from residual moisture or trace oxygen in the tower atmosphere.
- Turbulent Jet Entrapment occurs when high-velocity argon streams shear liquid metal, embedding gas pockets inside droplets during primary breakup.
- Satellite Collision Trapping develops when cold, solid powder fines hit larger semi-molten droplets in flight, sealing ambient gas at boundary interfaces.
- Desorbed Surface Condensation occurs as trace moisture or volatile organic residues on recycled powder desorb into inter-particle voids during warm storage.
- Capillary Pressure Lock occurs in high-viscosity, high-alloy liquid steel droplets where surface tension retains internal gas bubbles larger than 10 micrometers against buoyancy forces.
Surface-adsorbed moisture and carbon-bearing gases accumulate on powder particle surfaces during handling and transfer. Exposure to air converts metallic surfaces into hydrous oxides and adsorbed hydroxyl groups. When un-degassed powder is compacted, these species react at elevated temperatures to release carbon monoxide, carbon dioxide, and hydrogen into inter-particle space.
While hydrogen diffuses rapidly through steel at high temperature, carbon monoxide molecules cannot migrate through the solid matrix, adding to the volume of trapped, insoluble gas within the consolidated mass.
Gas atomization parameters directly dictate initial intra-particle porosity. Gas-to-metal ratios ranging from 1.5 to 3.0 standard cubic meters per kilogram of liquid steel modify droplet turbulence and bubble entrapment probability. Nozzle geometry, melt superheat temperature, and tower gas circulation alter droplet freezing times and gas release dynamics.
High superheat lowers liquid viscosity, permitting micro-bubbles to escape droplets before a surface skin forms. While running atomizers at higher gas pressures is sometimes thought to eliminate gas porosity, higher gas kinetic energy actually increases droplet shearing and raises the total count of sub-10 micrometer argon-filled intra-particle voids.

Consolidation
Hot Isostatic Pressing subjects canned powder to simultaneous heat and hydrostatic pressure, collapsing inter-particle and intra-particle voids through plastic deformation, power-law creep, and diffusional mass transport. Tool steel powder loaded into mild steel capsules is vibrated mechanically to reach a tap density of roughly 65 percent relative density. During initial heating and pressurization, pressure across the container wall collapses the steel can, packing loose powder tightly.
As temperature climbs past 800 degrees Celsius, the flow stress of the tool steel matrix drops, allowing local contact stresses between particles to exceed yield strength.
Void closure progresses through three physical stages as matrix density approaches theoretical maximum. Initial plastic yielding at particle contact points flattens asperities, raising relative density from tap density to roughly 84 percent. The second stage relies on power-law creep and dislocation climb around closed inter-particle pores, driving relative density from 84 percent to 98 percent.
The final stage acts on isolated spherical pores through diffusional creep, including Nabarro-Herring lattice diffusion and Coble grain-boundary diffusion. Here, trapped gases inside closed pores undergo severe volume contraction as external hydrostatic pressures ~ typically between 100 and 150 megapascals ~ compress the bubble.
| Cycle Phase | Temperature (°C) | Applied Pressure (MPa) | Relative Density (%) | Internal Gas Pressure (MPa) | Pore Radius (µm) |
|---|---|---|---|---|---|
| Tap Loading | 20 | 0.1 | 65.0 | 0.1 | 45.0 |
| Initial Yield | 650 | 15.0 | 82.5 | 12.4 | 12.2 |
| Creep Densification | 980 | 70.0 | 96.2 | 64.8 | 3.1 |
| Dwell Hold | 1150 | 103.0 | 99.9 | 103.0 | 0.4 |
| Ambient Cooldown | 20 | 0.1 | 99.9 | 22.5 | 0.4 |
Internal gas pressure inside a collapsing pore scales inversely with pore volume, obeying real gas equations of state under extreme hydrostatic compression. Ideal gas assumptions break down when argon density rises above 0.5 grams per cubic centimeter. The Redlich-Kwong equation provides accurate pressure-volume-temperature relationships for high-density argon trapped in micro-voids during consolidation.
Once external hydrostatic pressure reaches 100 megapascals at a dwell temperature of 1150 degrees Celsius, compressed gas within an isolated pore attains hydrostatic equilibrium with the surrounding metal matrix. At peak hold, internal bubble pressure equals the applied external pressure plus capillary pressure from surface tension at the metal-gas interface.
- The can wall deforms plastically under early gas pressure, compressing loose powder aggregates and eliminating large inter-particle channels.
- Particle contact zones undergo shear failure and localized yielding, breaking surface oxide shells and forming metallic bonding necks.
- Isolated inter-particle channels seal into discrete spherical cavities, blocking further vacuum extraction of trapped gases.
- Hydrostatic matrix creep drives steady-state pore shrinkage, forcing trapped argon into ultra-high-pressure equilibrium states.
- Cooling to ambient room temperature reduces matrix plasticity, freezing compressed argon bubbles under residual strain fields.
Capillary pressure becomes significant as pore radii drop below 1 micrometer. Surface energy along high-alloy tool steel boundaries at hot isostatic pressing temperatures hovers near 1.5 Joules per square meter. For a pore with a radius of 0.5 micrometers, capillary pressure adds 6 megapascals to the compressive stress on internal gas.
Mechanical equilibrium is reached when internal gas pressure balances applied external hydrostatic stress, matrix shear resistance, and capillary tension. When vessel pressure decays during depressurization at the end of the cycle, internal gas pressure remains elevated because the cooling steel regains yield strength, locking the compressed bubble in a pre-stressed state within the microstructure.
Density measurements taken immediately after consolidation frequently indicate an apparent relative density above 99.9 percent. Standard Archimedes testing cannot distinguish fully dense steel from micro-porosity containing compressed argon, as the mass of enclosed argon contributes to overall component weight while the microscopic volume of sub-micron bubbles sits below laboratory detection limits. High internal gas pressures remain dormant in the high-yield matrix until subsequent high-temperature thermal processing lowers matrix yield strength below bubble pressure.
Insufficient hold times during consolidation leave uncollapsed gas pores along particle boundaries.

Swell
Thermal Induced Porosity describes the nucleation, growth, and expansion of compressed internal gas pores during post-consolidation heat treatment. When consolidated tool steel parts undergo solution annealing, hardening, or high-temperature stress relief between 1000 and 1230 degrees Celsius, matrix yield strength and creep resistance drop sharply. Matrix shear yield strength for AISI M2 or CPM 10V tool steels falls below 20 megapascals at solution hardening temperatures, whereas trapped argon in sub-micron voids remains compressed at room-temperature equivalent pressures above 20 megapascals.
Once furnace heat restores matrix plasticity, internal bubble pressure exceeds the flow stress of the softened steel, causing plastic yield and creep expansion around cavity walls.
Pore growth under internal gas expansion proceeds through plastic void inflation and dislocation creep in the surrounding matrix. As temperature rises, bubble pressure pushes the metallic cavity wall outward, expanding pore volume and lowering internal pressure until equilibrium with matrix resistance is restored. Volume expansion scales non-linearly with dwell time at peak temperature.
Sub-micron pores grow into voids measuring 5 to 50 micrometers across, forming spherical cavities along primary grain boundaries and carbide interfaces.
Matrix carbide distribution directly influences void expansion geometry. Microstructures containing dense networks of primary vanadium carbides (MC) and tungsten-molybdenum carbides (M6C) constrain uniform expansion. Micro-voids expand preferentially along phase boundaries, migrating along matrix-carbide interfaces where grain boundary sliding resistance and shear strength are lowest.
This directional growth transforms spherical micro-bubbles into irregular, elongated void pockets that act as fatigue crack initiation sites in service.
How Does Matrix Strength Limit Void Reopening?
High-temperature matrix flow stress acts as the primary mechanical constraint resisting bubble expansion. Lowering solution temperature or shortening dwell time preserves matrix shear resistance, keeping argon bubbles locked at sub-micron dimensions. However, lower heat treatment temperatures reduce carbon and alloy dissolution into austenite, compromising final quenched hardness and wear performance.
Matrix yield strength and pore pressure thus create a tight operational tradeoff: higher solution temperatures accelerate carbide dissolution for peak hardness, but simultaneously lower matrix flow stress below the threshold needed to restrain argon bubble growth.
| Grade Specification | Vanadium Content (wt%) | Baseline Argon (ppm wt) | Pre-Heat Density (g/cm³) | Post-Heat Density (g/cm³) | Volumetric Swell (%) |
|---|---|---|---|---|---|
| AISI D2 PM | 1.0 | 0.08 | 7.701 | 7.698 | 0.04 |
| AISI M35 PM | 3.1 | 0.22 | 8.120 | 8.091 | 0.36 |
| CPM 10V | 9.8 | 0.35 | 7.410 | 7.362 | 0.65 |
| Vanadis 8 PM | 8.0 | 0.48 | 7.485 | 7.419 | 0.88 |
Volumetric swell degrades transverse rupture strength, fracture toughness, and impact resistance in finished components. Transverse rupture testing on PM M35 tool steel containing 0.35 parts per million argon shows a 30 percent drop in bending strength compared to low-argon control stock with less than 0.05 parts per million. Expanding bubbles near outer surfaces can break through thin metallic skins during vacuum hardening, forming micro-blisters, localized swelling, and surface roughness that ruins finish-ground tolerances.
Surface blisters develop when micro-voids within 100 micrometers of the surface expand toward the path of least mechanical constraint. The thin metallic wall separating the pore from furnace vacuum undergoes localized necking and dome buckling. Surface roughness parameter Ra increases from below 0.2 micrometers to over 3.5 micrometers in blistered areas.
Grinding away these blistered layers exposes open, surface-connected pores, creating stress concentrations that shorten fatigue life in punch and die tooling.
Thermal induced porosity testing requires heating polished sample coupons to maximum hardening temperature under high vacuum for four hours to measure density loss.
Coalescence of adjacent expanding bubbles accelerates microstructural damage in high-argon powder lots. When pores expand in close proximity, matrix stress fields overlap, concentrating shear strain along the metallic bridge between cavities. Inter-void necking causes neighboring pores to merge into large, non-spherical void clusters.
These clusters can span several particle diameters, creating flaws that exceed critical size limits for rapid brittle fracture under impact loading. Inadequate degassing before consolidation leaves volatile concentrations that further amplify thermal swell.
Thermal processing under high vacuum amplifies volumetric swell by removing external ambient pressure constraints. By contrast, positive-pressure gas quenching exerts hydrostatic counter-pressure against expanding bubbles during cooling. Nitrogen gas quenching at 1.0 to 2.0 megapascals suppresses surface blistering by balancing internal bubble pressure, though micro-strains remain trapped in the hardened matrix.
Heat-treatment dimensional growth forces shops to leave extra grinding stock on tool steel blanks, increasing machining time and wear on diamond tooling.
Degassing
Powder capsule degassing removes adsorbed water vapor, volatile organic compounds, and desorbed gases prior to hermetic sealing and consolidation. Metal powder packed inside mild steel capsules contains interconnected inter-particle channels filled with ambient air and moisture. Relative humidity during filling sets initial moisture levels: powder exposed to 50 percent relative humidity air absorbs up to 100 milligrams of water vapor per kilogram of steel powder.
Degassing connects the filled capsule to high-vacuum manifolds while heating it in a furnace to desorb contaminants and evacuate inter-particle space.
Vacuum bake-out schedules must balance desorption kinetics against thermal oxidation and premature particle necking. Heating the capsule to between 300 and 500 degrees Celsius desorbs physically bound water vapor and breaks down hydroxyl groups on surface oxides. Pumping systems combining rotary vane backing pumps with turbomolecular or oil diffusion pumps pull internal pressure down below 10-3 millibar.
Ramp rates require careful control to prevent steam spikes that could blow powder fines into manifold valves or form heavy oxide scales on unbonded particle boundaries.
Mass spectrometry tracks desorbed gas composition during dynamic vacuum outgassing as a function of temperature and hold time. Residual Gas Analyzers (RGA) connected to evacuation lines record partial pressures for water (H2O, m/z=18), carbon monoxide (CO, m/z=28), carbon dioxide (CO2, m/z=44), and hydrogen (H2, m/z=2). Outgassing spectra show primary water desorption peaks between 150 and 250 degrees Celsius, followed by carbon monoxide and carbon dioxide peaks above 400 degrees Celsius as surface carbon reacts with residual iron oxides.
- Capillary Evacuation Resistance scales inversely with the fourth power of the channel radius, producing pressure gradients between the capsule core and vacuum stem.
- Thermal Desorption Kinetics dictate the decomposition rate of surface hydroxyl species, requiring minimum hold times at temperature plateaus.
- Stem Pinch-Off Mechanics rely on mechanical cold-welding and TIG seam sealing under active vacuum to ensure hermetic integrity.
- Getter Alloy Additions place reactive metal powders like titanium or zirconium inside evacuation stems to absorb trace residual gases after crimping.
Capsule scale introduces substantial vacuum pumping resistance through dense powder beds. Inter-particle channels function as complex capillary networks, where gas flow transitions from viscous flow to Knudsen diffusion and molecular flow as pressure drops below 1 millibar. Molecular flow severely restricts conductance in large capsules exceeding 300 millimeters in diameter.
Vacuum measured at the top evacuation stem may read 10-4 millibar while pressure at the capsule center remains at 10-1 millibar, leaving residual gas trapped deep in the powder bed.
Thermal gradients across large capsules complicate outgassing timing. Vacuum-packed tool steel powder beds have low thermal conductivity ~ typically 0.15 to 0.30 Watts per meter-Kelvin ~ because heat transfers primarily through point contacts between spherical particles. Outer powder layers near capsule walls reach target degassing temperatures hours before the central core desorbs effectively.
Crimping the evacuation stem before the core achieves thermal and chemical equilibrium traps desorbed water vapor and carbon monoxide inside the center.
Residual gas analysis shows that incomplete degassing generates large volumes of carbon monoxide during hot isostatic pressing hold stages. Carbon monoxide formed at high temperatures cannot diffuse through steel, forming stable, non-condensable bubbles along particle boundaries. Upon cooling, these bubbles partially dissociate, leaving thin carbon soot films.
Prior Particle Boundary (PPB) networks contaminated with carbon films and micro-voids reduce impact toughness and strain-to-fracture in hardened billets.
Hermetic sealing of evacuation stems involves mechanical crimping followed by tungsten inert gas welding or electron beam sealing. Hydraulic crimpers apply multi-ton forces to flatten and cold-weld the thick-walled mild steel tube under continuous vacuum. The crimped end is cut and seal-welded to prevent air ingress before loading into the pressing furnace.
Vacuum decay monitoring over 24 hours verifies seal integrity; pressure rise rates above 10-3 millibar-liters per second indicate sub-microscopic leaks in the weld or crimp zone.
Whether getter materials inside evacuation stems can absorb argon remains a point of dispute, as chemical getters bind reactive species like oxygen and nitrogen but exert no thermodynamic pumping action on inert noble gases like argon.

Ultrasonics
Non-destructive inspection for gas-induced porosity relies mainly on high-frequency immersion ultrasonic testing and acoustic attenuation measurements. Consolidated PM tool steel billets undergo immersion C-scan testing with focused transducers operating between 10 and 25 Megahertz. These high acoustic frequencies yield short wavelengths ~ roughly 230 micrometers for a 25 Megahertz longitudinal wave in steel ~ allowing detection of discrete micro-voids and void clusters down to 20 micrometers equivalent spherical diameter.
Waves traveling through dense tool steel reflect strongly off gas-filled voids because of the severe impedance mismatch between the metal matrix (Z ≈ 45 × 106 kg/m2s) and compressed argon or vacuum (Z ≈ 0).
Acoustic attenuation provides an indirect way to map porosity across large tool steel billets. Wave scattering from micro-pores attenuates sound via Rayleigh scattering, where energy loss scales with the third power of pore radius and the fourth power of frequency. Measuring changes in attenuation coefficients before and after high-temperature porosity testing quantifies total volumetric void growth.
Sound velocity also drops measurably in porous areas, with longitudinal wave speed decreasing predictably as void fraction rises.
| Transducer Frequency (MHz) | Focus Type | Min Detectable Pore Size (µm) | Max Inspection Depth (mm) | Matrix Attenuation (dB/m) |
|---|---|---|---|---|
| 5.0 | Flat Unfocused | 150 | 600 | 12 |
| 10.0 | Point Focused | 60 | 300 | 28 |
| 15.0 | Spherical Focused | 35 | 150 | 55 |
| 25.0 | Ultra-Short Focus | 15 | 40 | 140 |
Distinguishing scattering signals caused by micro-voids from reflections off coarse primary carbides requires dual-frequency spectral analysis. High-vanadium grades like CPM 10V contain primary MC carbides up to 10 micrometers across that reflect ultrasound above 20 Megahertz. Sound scatter from dense carbide distributions creates backscatter noise ~ often called structural clutter ~ that can mask reflection signals from sub-50 micrometer gas bubbles.
Comparing signal amplitude ratios across dual frequencies separates carbide clutter from true void echoes based on phase shifts in acoustic impedance.
Archimedes density testing per ASTM B962 provides precise mass-to-volume measurement for bulk density verification. Analytical balances equipped with liquid immersion kits resolve differences down to 0.001 grams per cubic centimeter. However, bulk density measurements cannot locate isolated internal gas pockets or surface blisters.
If surface-connected porosity is present, samples require surface sealing with paraffin wax or vacuum impregnation to prevent liquid absorption from artificially inflating calculated density.
X-ray micro-computed tomography (μCT) provides non-destructive three-dimensional visualization of pore distribution, sphericity, and volume fraction. Laboratory micro-CT systems using high-energy monochromatic X-ray sources (220 to 300 kilovolts) achieve resolutions down to 1.5 micrometers per voxel side on small cylindrical coupons. 3D image segmentation separates spherical argon voids from irregular lack-of-fusion defects using geometric sphericity indices.
Quantitative spatial mapping reveals void clustering along prior particle boundaries, offering direct visual feedback on degassing efficiency and powder quality.
Non-destructive evaluation protocols call for test block calibration against flat-bottom hole reference standards. Calibration blocks machined from low-argon, fully dense tool steel feature micro-drilled flat-bottom holes from 0.10 to 0.80 millimeters in diameter to set ultrasonic gain thresholds. Defect signal responses exceeding 20 percent of the reference reflection amplitude trigger automatic rejection or crop tagging of the billet.
Under ISO 18563 quality verification protocols, any billet exhibiting an ultrasonic attenuation increase exceeding 4.0 decibels per meter following an 1180 degrees Celsius thermal holding cycle shall be rejected for critical tooling applications.
Contract
Commercial specifications for hot isostatically pressed tool steel products explicitly set allowable inert gas limits, density thresholds, and thermal induced porosity acceptance standards. Sourcing contracts for high-performance PM billets used in aerospace, plastic molding, and cold-work tooling define clear legal boundaries regarding defect liability. Purchasing documents specify maximum permissible argon concentrations measured by melt extraction gas chromatography, capping standard commercial grades at 0.20 parts per million by weight and premium aerospace grades at 0.05 parts per million.
Thermal Induced Porosity acceptance testing forms the primary quality gate for verifying consolidation integrity prior to machining and delivery. Standard specifications require suppliers to cut sample coupons from each pressing run capsule. These coupons undergo mandatory vacuum heat treatment schedules ~ typically 1180 to 1220 degrees Celsius for 4 hours under a vacuum better than 10-4 millibar ~ followed by metallographic sectioning, polishing, and Archimedes density testing per ASTM E3 and ASTM B962.
Purchasing agreements define clear rejection criteria based on thermal swell and microstructural void counts after exposure. Material failure occurs if test coupon density drops by more than 0.10 percent relative to the pre-test baseline, or if optical metallography at 500x magnification shows more than five spherical voids larger than 10 micrometers in a 10 square millimeter field of view. Any surface blistering on test coupons triggers immediate lot rejection, placing financial liability for scrapped capsules on the powder processor.
Standard processing contracts allocate full warranty liability to powder atomizers for internal argon originating from hollow particles, while toll HIP operators assume liability for inter-particle porosity caused by incomplete pressurization, can leaks, or improper furnace hold times. Determining defect root cause requires joint failure analysis combining optical metallography, energy-dispersive X-ray spectroscopy (EDS), and melt extraction argon measurement on retained reference samples.
Non-destructive testing specifications integrated into procurement contracts mandate 100 percent volumetric ultrasonic inspection of finished forged bars and consolidated blocks. Standards like SEP 1921 or ASTM A388 set acceptable defect echo amplitude limits based on part thickness and service stress classification. Procurement clauses state that any internal flaw generating an acoustic reflection equal to or exceeding a 0.8 millimeter flat-bottom hole reference standard requires automatic rejection or negotiated price downgrading of the lot.
Certified PM tool steel shipments require comprehensive testing verification dossiers. These technical dossiers include certified material test reports with chemical analysis, particle size distribution charts, degassing vacuum logs, vessel temperature-pressure-time records, post-HIP density results, melt-extraction argon reports, and C-scan ultrasonic inspection certificates. Missing or non-compliant records stall acceptance, holding landed invoices in customs clearance or receiving until compliance is re-established.
When tooling manufacturers receive billets containing latent, un-degassed argon pockets, machining operations expose subsurface porosity, causing severe defects during final mirror polishing. Tooling buyers write warranty recovery clauses into supply contracts requiring vendors to reimburse direct material costs and lost machining hours if argon porosity appears during die sinking or electrical discharge machining. Precision tooling shops maintain strict incoming qualification protocols to verify argon levels before mounting high-cost tool steel blocks on multi-axis CNC machining centers.
Establishing clear technical limits for argon gas content, thermal induced porosity density shifts, and ultrasonic attenuation boundaries secures structural reliability and commercial recourse across the PM tool steel supply chain.