Primary Carbide Banding Effects on Die Fatigue Life in Tab Punching
Primary carbide banding in conventional ingot tool steels accelerates die fatigue cracking; specifying isotropic powder metallurgy steel extends tab punch life ten-fold.
Billet
Primary carbide banding originates during ingot solidification and subsequent primary hot reduction in conventional high-alloy tool steels. High-carbon, high-chromium grades like AISI D2 and high-speed steels such as AISI M2 undergo marked alloy element segregation during slow ingot cooling. Chromium, vanadium, molybdenum, and tungsten segregate into the residual liquid between dendrites, solidifying into eutectic carbide networks rich in primary M7C3, M23C6, or M6C carbides.
Subsequent forging and rolling operations elongate these eutectic clusters along the primary deformation axis, breaking continuous networks into dense, parallel stringers set within a lower-alloy martensitic matrix. These linear chains constitute primary carbide banding.
Tab punching dies on high-speed lithium-ion assembly lines face severe multi-axial stress states on every punch stroke. Current collector tabs made of double-sided cathode foils, anode copper foils, or nickel-plated steel strips demand millions of clean shearing cycles without burr formation. During blanking, the cutting edge experiences localized compressive stress peaks exceeding 2,500 MPa, followed immediately by tensile unloading and complex flexural shear forces.
Primary carbide stringers oriented parallel or perpendicular to the principal cutting force introduce sharp local stress concentrations due to the high hardness and brittle nature of primary carbides relative to the surrounding tempered martensite. The elastic modulus of primary M7C3 carbides reaches approximately 300 GPa to 350 GPa, whereas the matrix exhibits a modulus around 210 GPa. This mismatch creates severe interfacial micro-strains under repeated loading.
Solidification kinetics in large ingots dictate the density of banded carbide clusters. Larger ingot diameters increase local solidification times, widening secondary dendrite arm spacing and expanding the physical distance between micro-segregated regions. Standard hot working reduction ratios between 5 to 1 and 10 to 1 reorient these segregated pockets into continuous microscopic bands along the rolling direction.
When die blanking tools are machined directly from conventionally rolled bar stock, the orientation of these carbide bands relative to the shearing edge governs crack initiation resistance. Carbide banding reduces transversal fatigue strength by 30 to 50 percent compared to longitudinal fatigue strength in the same tool steel lot.
| Processing Route | Standard Grade | Carbide Size Range (μm) | ASTM E45 Banding Rating | Transverse Fatigue Limit (MPa) |
|---|---|---|---|---|
| Conventional Ingot Casting | AISI D2 / 1.2379 | 15 – 45 | Heavy (Band Class 3-4) | 620 |
| Electroslag Remelting (ESR) | AISI D2 ESR | 8 – 25 | Moderate (Band Class 2) | 780 |
| Powder Metallurgy (PM) | CPM 10V / Vanadis 4E | 1 – 4 | Negligible (Band Class 0-1) | 1150 |
| Hot Isostatic Pressed PM | Böhler K890 Microclean | 0.5 – 2 | None (Uniform Dispersion) | 1320 |
Electroslag remelting refines ingot structure by maintaining a continuous liquid metal pool and rapid directional cooling, limiting macro-segregation. Primary carbide sizes in electroslag remelted stock drop to less than 25 micrometers, though banding persists with reduced severity in high-carbon formulations. Conventional ingot-cast steel retains massive primary carbide clusters exceeding 40 micrometers in length, which act as pre-existing internal micro-cracks under dynamic contact loading.
Tab punching tooling specified for continuous operation across millions of cycles demands rigorous verification of primary carbide distribution prior to rough machining.
Primary carbide banding reduces transverse fatigue limits by up to 40 percent in conventionally cast tool steels tested under reversed shearing shear stress.
Tooling drawings often specify raw material chemistry while omitting ingot processing conditions and hot reduction directionality. Standard mill test certificates confirm chemical compliance without revealing primary carbide stringer alignment or maximum carbide cluster size. When die blocks are cut without consideration for grain flow, the tab cutting edge aligns directly with parallel carbide bands.
Shearing forces repeatedly load brittle carbide stringers along their weakest cleavage planes, initiating micro-fractures after fewer than 200,000 punching strokes. Tooling suppliers frequently defend early chipping failures by attributing die wear entirely to tab material abrasive inclusions or insufficient die lubrication.
Fissure
Die fatigue failure in tab punching tools progresses through distinct metallurgical stages accelerated by primary carbide stringers. During high-speed blanking of aluminum cathode tabs or copper anode tabs, the punch nose and die button encounter cyclic impact loading at operational rates between 120 and 300 strokes per minute. Shear stresses localize around embedded primary carbides located within 50 micrometers of the tool edge.
Primary M7C3 carbides possess low fracture toughness, measuring between 1.8 and 2.5 MPa·m1/2, compared to the surrounding martensitic matrix, which exhibits toughness values between 15 and 22 MPa·m1/2. Micro-cracking begins inside individual primary carbides when local stress exceeds their cleavage threshold.
High-cycle fatigue cracks propagate along paths of highest carbide density, where linear bands act as low-resistance routes for micro-fissure coalescence. Under repeated compression-shear cycles, adjacent fractured carbides link together through matrix micro-void coalescence. The effective stress intensity factor range at the crack tip accelerates fatigue propagation along the direction of carbide stringers.
Crack initiation occurs rapidly when primary carbide bands intersect the free surface of the cutting edge at right angles, maximizing matrix-carbide debonding stresses under dynamic shear load vectors.
Tool failure mechanisms in high-speed battery tab shearing follow specific metallurgical pathways:
- Interfacial matrix-carbide debonding occurs when cyclic elastic deformation forces create severe shear stress jumps across the rigid boundary between primary M7C3 carbide stringers and the surrounding tempered martensite matrix.
- Intragranular carbide cleavage develops as high compression-shear stresses fracture large individual primary carbides exceeding 15 micrometers in length, generating sharp internal notch sites.
- Micro-void coalescence along stringers joins closely spaced fractured carbides within dense bands, transforming isolated micro-damage into continuous crack fronts parallel to the processing direction.
- Spalling and micro-chipping occurs when subsurface fatigue cracks reach the critical length and link with the free surface, detaching steel fragments from the tool shearing corner.
- Gross catastrophic fracture results when deep fatigue fissures penetrate past the surface-hardened zone into the structural core of the punch, splitting the tool body along major primary carbide stringer lines.
Tool fatigue life curves clearly illustrate the impact of primary carbide orientation relative to cutting edge geometry. Fatigue life drops by orders of magnitude when cyclic shear stress aligns perpendicular to carbide bands. Linear elastic fracture mechanics models establish that maximum stress intensity occurs where planar carbide clusters intersect external notch roots like die clearances or corner radii.
In battery tab die sets, die clearance ranges between 3 percent and 8 percent of foil thickness. Foil thickness ranges from 10 micrometers for individual current collector foils up to 300 micrometers for consolidated multi-layer tab stacks. Small clearances generate sharp stress fields near the tool corner, magnifying carbide banding embrittlement.
Die wear tracking on a high-speed production line blanking 12-micrometer aluminum current collector foils stacked 40 layers thick showed edge chipping after 320,000 strokes on punches fabricated from improperly oriented conventional AISI D2 steel. Microscopic analysis confirmed that fatigue cracks propagated directly along primary carbide stringers running parallel to the primary punch direction. Redesigning tool blanks from isotropic powder metallurgy tool steel pushed edge chipping onset beyond 4,500,000 strokes under identical line speed and clearance settings.
ASTM E45 Method A rating for severe carbide stringers must not exceed Class 1.5 for tool steel specified in multi-layer tab blanking applications.
Subsurface fatigue initiation occurs without visible external die wear. Carbide clusters buried 10 to 30 micrometers below the rake surface undergo subsurface micro-cracking under contact stress fields described by Hertzian elastic theory. These buried cracks propagate toward the surface, causing localized surface spalling.
Spalled regions leave microscopic voids that catch soft tab material, leading to metal transfer, foil snagging, and unacceptable tab burr formation. Burr height exceeding 15 micrometers on battery tab edges creates immediate risk of separator film puncture during cell stacking or winding operations. Ignoring primary carbide banding mechanics guarantees premature die edge collapse, unplanned line stoppages, and expensive cell scrap lots containing conductive metal burrs.

Stroke
The mechanical kinematics of tab punching directly interact with carbide stringer orientation during each stroke phase. A complete shearing stroke comprises elastic deformation, plastic penetration, fracture initiation, and final breakthrough. Plastic penetration depth in aluminum and copper foil stacks typically reaches 15 to 30 percent of total material thickness before crack initiation occurs at the punch and die corners.
During penetration, high hydrostatic pressure builds in the shear zone, stabilizing the material against early ductile fracture. Primary carbides located inside this high-pressure shearing zone experience severe triaxial compression, suppressing immediate brittle failure.
Dynamic unloading during the breakthrough phase reverses stress states instantly. Tensile stress waves bounce through the punch tip as cutting resistance collapses. Primary carbide stringers oriented perpendicular to the stroke direction encounter transient tensile stresses exceeding 1,200 MPa during breakthrough recoil.
These dynamic tensile spikes drive crack propagation through pre-cracked carbides. The frequency of tensile shock waves increases with stroke speed. Modern rotary and reciprocating tab punching stations operating at 250 strokes per minute subject cutting edges to extreme strain rates exceeding 103 s-1.
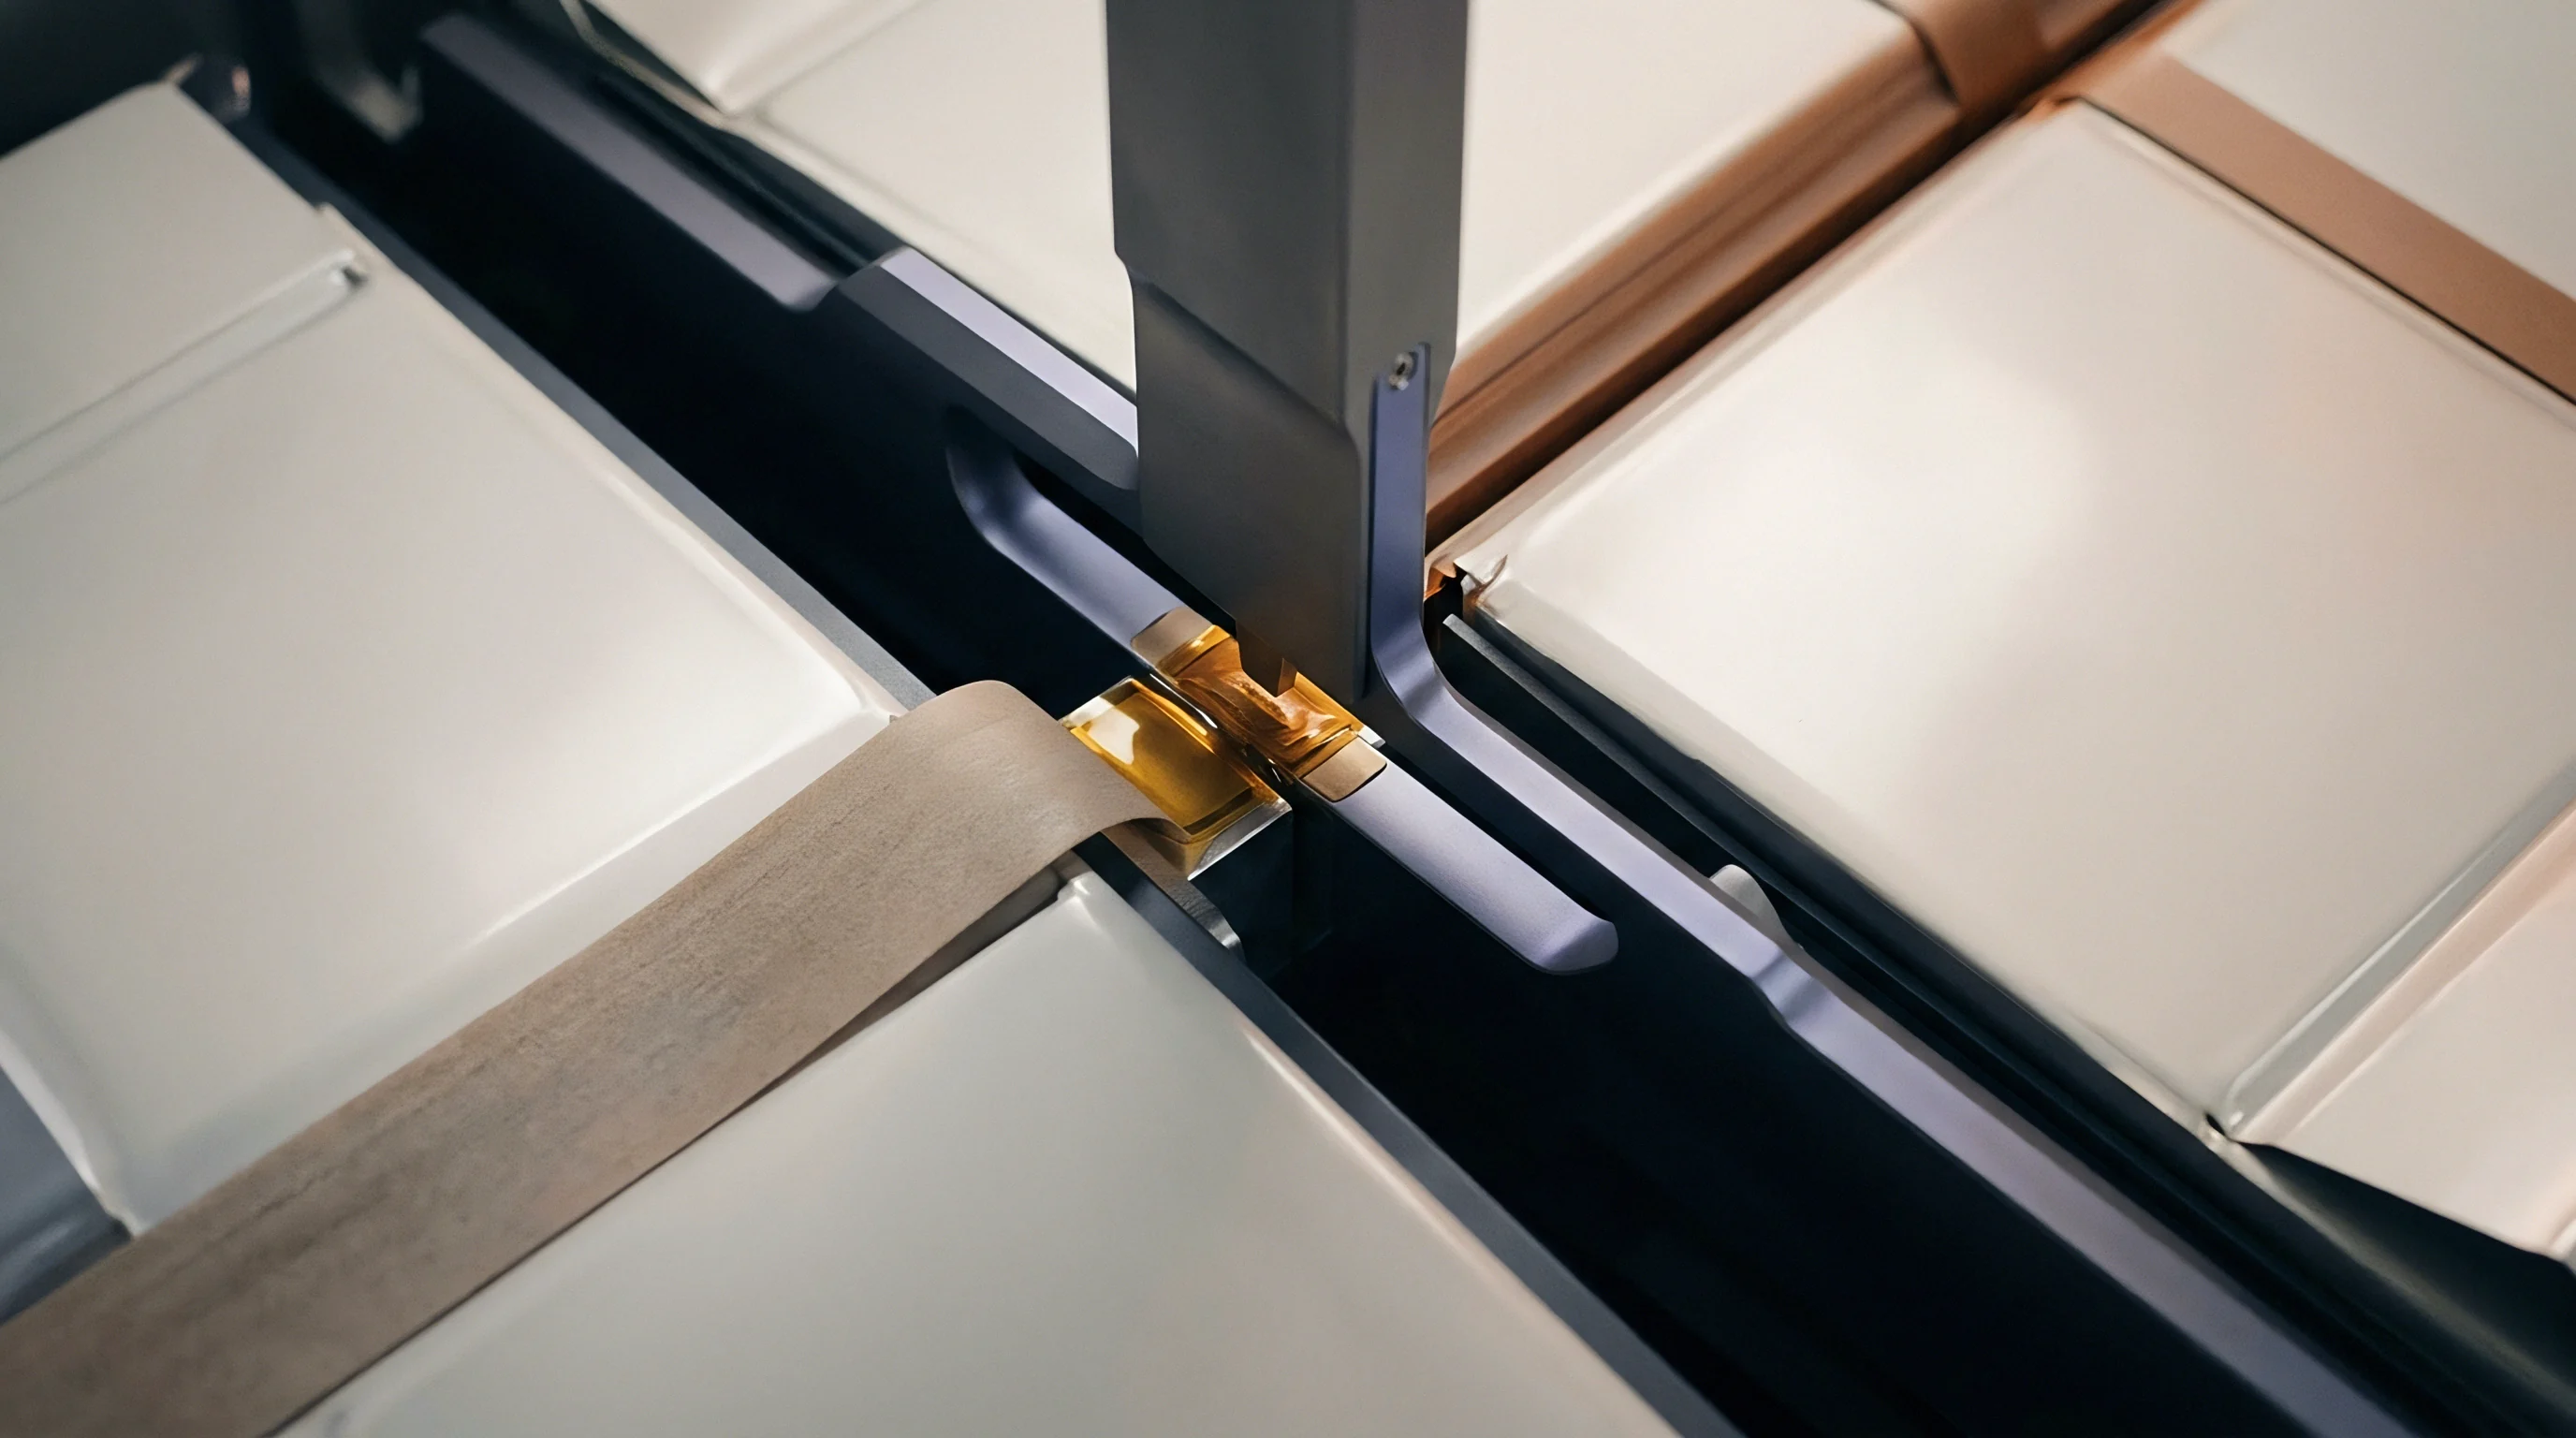
Which Cutting Edge Orientations Minimize Stress Concentration along Carbide Bands?
Tool geometry design provides a structural defense against carbide banding fatigue. Aligning the primary carbide stringers parallel to the principal shearing force vector reduces perpendicular tensile loading across brittle carbide interfaces. Punch side clearances must maintain high dimensional stability to prevent transient bending forces.
Dynamic punch deflection generates lateral shear forces that load carbide bands in their weakest transverse direction. Precision guide posts and sub-press die sets maintain alignment tolerances within 1.5 micrometers, preventing dynamic clearance fluctuations during high-speed strokes.
| Tool Material | Carbide Alignment to Shear Edge | Punch Clearance (% Foil Thickness) | Stroke Rate (SPM) | Mean Strokes to 10 μm Burr |
|---|---|---|---|---|
| AISI D2 (Ingot) | Perpendicular (90°) | 5.0% | 200 | 280,000 |
| AISI D2 (Ingot) | Parallel (0°) | 5.0% | 200 | 850,000 |
| AISI M2 (ESR) | Parallel (0°) | 5.0% | 200 | 1,600,000 |
| CPM 10V (PM) | Isotropic (No Banding) | 5.0% | 200 | 5,200,000 |
| Vanadis 4E (PM) | Isotropic (No Banding) | 3.5% | 250 | 6,800,000 |
Foil stack thickness variance alters clearance ratios dynamically during high-volume cell manufacturing. Multi-layer tab blanking involves cutting through 20 to 60 layers of individual 10-micrometer to 15-micrometer foils combined with solid connector tabs up to 0.5 mm thick. Variable material resistance alters punch penetration kinetics, creating fluctuating impact pulses.
Unintended micro-bending of the punch tip occurs when cutting forces act off-center. When off-center loads flex a punch constructed from banded steel, tensile stress spikes along the outer edge, initiating rapid fatigue cracking along longitudinal carbide stringers.
Die clearance maintenance requires constant monitoring. Excessive clearance increases sheet bending, shifting the primary deformation mode from clean shearing to severe tensile tearing. Tensile tearing increases lateral thrust forces against the die edge by up to 40 percent.
These increased lateral forces promote rapid micro-spalling along primary carbide bands located near the land face. Maintaining strict die clearances stabilizes cutting force vectors and protects susceptible tool microstructures.
Precise alignment of punch clearance combined with rigid sub-press guiding doubles tool life even in conventional banded steel stock.
Grit
Incoming inspection of tool steel stock prevents prematurely failing raw materials from reaching the die shop. Standard chemical certification sheets provided by steel mills fail to quantify primary carbide distribution or microstructural cleanliness. Metallurgical verification requires optical light microscopy and scanning electron microscopy (SEM) analysis performed on representative cross-sectional samples taken from raw bar stock.
Polished specimens prepared with diamond grit suspensions down to 0.25 micrometers reveal raw carbide morphology, stringer spacing, and maximum carbide size.
Quantifying carbide banding severity relies on standardized metallurgical rating charts. ISO 5949 and SEP 1572 provide comparative rating structures for microstructural inspection of high-alloy tool steels. These standards rate carbide microstructures across stringer density, carbide particle size, and band continuity.
Rating values range from Class 1 for highly uniform dispersions up to Class 4 for dense, continuous primary carbide bands. Tool steel destined for battery tab punching tools must comply with strict acceptance limits, prohibiting material exceeding Class 1.5 rating limits.
An effective incoming raw material inspection procedure follows a strict sequence:
- Cut transverse and longitudinal metallurgical specimens from both ends and the midpoint of each annealed tool steel billet or thick bar lot.
- Mount samples in conductive resin and polish with sequential silicon carbide papers followed by diamond grit compounds to achieve a mirror finish free of scratch distortion or carbide pull-out.
- Examine unetched polished surfaces under optical light microscopy at 100x and 500x magnification to rate non-metallic inclusion content according to ASTM E45 standards.
- Etch specimens using Murakami reagent or 3 percent Nital solution to reveal primary and secondary carbide phase boundaries against the matrix background.
- Measure maximum primary carbide size and calculate average carbide band spacing across five randomly selected fields of view per specimen using digital image analysis software.
- Classify carbide stringer severity against SEP 1572 reference micro-graphs and reject any material lot exceeding defined maximum threshold classes.
Micro-hardness mapping across individual carbide bands reveals severe localized property variations. Tempered martensite matrices exhibit micro-hardness values ranging from 700 to 820 HV (60 to 65 HRC). Primary M7C3 carbides exhibit micro-hardness values exceeding 1,600 to 1,800 HV, whereas primary vanadium-rich MC carbides reach hard values between 2,400 and 2,800 HV.
Sharp hardness gradients across carbide-matrix boundaries create intense shear strains under cyclic dynamic loading. High micro-hardness differentials accelerate interface debonding during tab punching strokes.
| Inspection Parameter | Standard Test Method | Acceptance Limit (Ingot Steel) | Acceptance Limit (PM Steel) |
|---|---|---|---|
| Primary Carbide Size | ASTM E1245 / SEM-EDS | Max ≤ 18 μm | Max ≤ 3.0 μm |
| Carbide Banding Severity | SEP 1572 / ISO 5949 | Class ≤ 1.5 (Fine) | Class 0 (Undetectable) |
| Non-Metallic Inclusions | ASTM E45 (Method A) | Thin ≤ 1.0, Heavy ≤ 0.5 | Thin ≤ 0.5, Heavy ≤ 0.0 |
| Retained Austenite Vol% | ASTM E975 (X-Ray Diffraction) | ≤ 3.0 Volume % | ≤ 1.5 Volume % |
Non-destructive ultrasonic testing identifies macroscopic carbide stringer clusters buried inside heavy tool blocks. High-frequency ultrasonic attenuation scanning operating between 10 MHz and 25 MHz detects linear carbide density variations before tooling machining begins. Carbide bands alter local acoustic impedance, reflecting ultrasonic shear waves back to the transducer.
Ultrasonic screening identifies internal material flaws that escape surface optical inspection. Writing explicit metallurgical compliance criteria directly into raw material purchasing contracts eliminates substandard tool steel stock.
Tool steel procurement specifications must state that primary carbide size exceeding 15 micrometers constitutes cause for immediate lot rejection under ISO 5949 inspection protocols.
Purchasing clauses must explicitly bind steel distributors to material quality standards. Standard mill warranties cover only chemical composition and room-temperature hardness, leaving toolmakers fully exposed to financial losses when carbide banding causes catastrophic die failure during production runs. Incorporating explicit microstructural criteria into purchase orders legally empowers buyers to reject non-compliant bar stock before incurring expensive CNC machining, wire EDM cutting, and heat treatment expenditures.

Sinter
Powder metallurgy (PM) manufacturing eliminates primary carbide banding by fundamentally altering steel solidification kinetics. Instead of pouring large liquid metal ingots, the PM process atomizes a stream of molten high-alloy steel using high-pressure inert gas jets. Gas atomization cools molten droplets into fine spherical powders at rates exceeding 104 degrees Celsius per second.
Rapid solidification prevents alloy element micro-segregation, preventing the formation of large primary eutectic carbides. Each powder particle contains a homogeneous, microscopic carbide dispersion.
Consolidation of atomized powder occurs through Hot Isostatic Pressing (HIP). Powder filled into hermetically sealed steel canisters undergoes simultaneous application of high temperature and uniform hydrostatic argon gas pressure exceeding 100 MPa. The HIP process consolidates individual powder particles into fully dense solid billets without melting the steel.
Primary carbides in fully consolidated PM tool steels like CPM 10V, Vanadis 4 Extra, or Böhler K890 maintain uniform, isotropic spherical distributions. Carbide particle sizes stay fine, measuring between 0.5 and 3.0 micrometers.
Eliminating carbide stringers yields dramatic improvements in transverse mechanical properties. Transverse bending strength and impact toughness in PM tool steels equal their longitudinal properties, establishing complete material isotropy. Isotropic PM steels withstand dynamic shear forces equally well regardless of tool geometry alignment relative to raw bar orientation.
Comparative fatigue testing confirms that PM tool steels display fatigue endurance limits 60 to 90 percent higher than conventionally cast tool steels of equivalent hardness.
Tooling economics justify higher raw material costs for powder metallurgy alloys in high-volume cell production lines. PM tool steel raw stock costs 3 to 5 times more per kilogram than conventional AISI D2 steel. However, raw material represents less than 15 percent of total finished die set cost, which is dominated by high-precision EDM, grinding, and inspection labor.
Extending die sharpening intervals from 400,000 strokes to 4,500,000 strokes dramatically drops total tooling cost per finished battery pack.
When selecting tool steels for high-speed tab punching dies, engineers evaluate key material trade-offs:
- Conventional Ingot AISI D2 offers low initial material cost and simple heat treatment, but suffers from severe primary carbide banding, low transverse impact toughness, and premature edge micro-chipping.
- Electroslag Remelted AISI M2 provides moderate carbide refinement and improved wear resistance, but retains linear carbide stringers that limit fatigue life under high stroke rates.
- Powder Metallurgy CPM 10V delivers extreme abrasive wear resistance due to high vanadium carbide content (9.75%), providing uniform isotropic properties and long service life in clean shearing applications.
- Powder Metallurgy Vanadis 4 Extra balances high wear resistance with superior compressive strength and micro-chipping resistance, making it ideal for thin foil stack punching with tight clearances.
- Ultrafine Microclean PM Steels feature sub-micron carbide dispersions offering maximum fatigue crack initiation resistance, surviving tens of millions of strokes in ultra-high-speed automated tab blanking cells.
Heat treatment procedures for PM tool steels require tight temperature control to maintain refined carbide structures. Vacuum heat treatment with high-pressure gas quenching prevents surface decarburization and distortion. Austenitizing temperatures must be held within tight limits to prevent secondary carbide coarsening or grain growth.
Multiple tempering stages, typically three cycles at temperatures between 520 and 560 degrees Celsius, transform residual austenite completely into tempered martensite. Retained austenite exceeding 3 volume percent degrades dimensional stability, causing die clearances to drift during long production runs.
Cryogenic treatment integrated into the heat treatment cycle further optimizes fatigue performance. Sub-zero cooling down to liquid nitrogen temperatures (-196 degrees Celsius) converts soft retained austenite into fresh martensite, which subsequently tempers into ultra-fine carbide precipitates during subsequent tempering cycles. Cryogenically treated PM tool steels exhibit elevated yield strength and enhanced resistance to micro-plastic deformation at the cutting corner, delaying crack initiation under cyclic impact loading.
Will future battery production lines running ultra-thin 6-micrometer copper current collectors force a complete transition from steel dies to ultra-fine solid tungsten carbide punches, despite tungsten carbide’s higher vulnerability to chipping from mechanical shock?
Warrant
Commercial contracts for battery manufacturing tooling must bridge technical performance metrics and financial liability boundaries. Standard equipment supply agreements often guarantee machine operational speed while neglecting die wear consumables. When a new cell manufacturing line fails to achieve target overall equipment effectiveness (OEE) due to frequent die sharpening shutdowns, disputes arise over whether premature wear stems from incorrect tool steel selection, improper heat treatment, or abrasive contamination within supplier foil rolls.
Clear procurement warranties eliminate ambiguity by defining explicit tool life acceptance criteria tied to standard inspection procedures.
Amortization calculations demonstrate the operational savings achieved by specifying high-grade PM tool steels over conventional ingot-cast alloys. A high-speed tab punching station operating continuously at 200 strokes per minute generates 288,000 blanking cycles per 24-hour operational day. Dies fabricated from conventional AISI D2 steel experiencing micro-chipping at 350,000 strokes demand die sharpening or tool replacement every 29 hours.
Line stoppages, tool re-alignment labor, and scrap generated during set-up trials create massive operational losses. Dies fabricated from isotropic PM tool steels lasting 4,000,000 strokes between sharpening cycles run continuously for 13.8 days, increasing line availability and reducing tooling cost per cell to negligible fractions of a cent.
| Tooling Parameter | Conventional AISI D2 | PM Vanadis 4 Extra | PM CPM 10V |
|---|---|---|---|
| Raw Bar Stock Cost per Set | $180 | $750 | $920 |
| CNC Machining & EDM Cost | $4,500 | $4,800 | $5,200 |
| Heat Treatment & Cryo Cost | $320 | $450 | $480 |
| Total Initial Tooling Cost | $5,000 | $6,000 | $6,600 |
| Strokes Between Sharpenings | 350,000 | 4,000,000 | 5,500,000 |
| Required Sharpening Operations | 142 | 12 | 9 |
| Total Downtime Cost ($250/hr) | $71,000 | $6,000 | $4,500 |
| Total Amortized Cost per Tab | $0.00158 | $0.00028 | $0.00023 |
Risk allocation in tooling supply contracts establishes clear boundaries between toolmaker responsibility and cell production line management. Toolmakers guarantee steel grade compliance, heat treatment hardness tolerances within +/- 1 HRC, microstructural carbide band ratings per SEP 1572 Class 1.5, and initial cutting edge grinding geometry. Cell manufacturers assume responsibility for maintaining die alignment tolerances, maintaining specified foil stack tension, operating within approved die clearance windows, and implementing incoming foil cleanliness controls to prevent hard oxide inclusions from damaging cutting edges.
Quality assurance documentation must accompany every delivered tool set. The tool vendor provides a complete compliance dossier containing certified raw material mill test reports, X-ray diffraction retained austenite measurements, surface hardness profiles, wire EDM surface damage removal confirmation, and optical edge quality inspection certificates at 100x magnification. Missing documentation invalidates tool life warranties, placing financial risk entirely on the vendor.
Master supply agreements enforce performance compliance through structured warranty retention payments. Buyers retain 20 to 30 percent of total tooling purchase price until first-article qualification trials confirm that tab punching dies complete 1,000,000 consecutive strokes on production foils without generating burrs exceeding 12 micrometers. If primary carbide banding or improper heat treatment causes premature die chipping during validation, the vendor forfeits the milestone retention payment and covers all costs associated with immediate replacement die fabrication from pre-approved powder metallurgy steel stock.