Coupled Thermomechanical Strain Life FEA for Large Format Gigacast Tray Molds
Coupled thermomechanical strain-life FEA predicts thermal checking and insert fatigue life in gigacast tray molds using non-linear elastoplastic plasticity models.

Flux

Transient Boundary Conditions in Large Structural Die Casting Molds
Molten aluminum entering a 6,000 to 9,000-tonne HPDC cavity at 680°C and velocities between 40 and 60 meters per second imparts severe thermal shock to hot-work tool steel die inserts. Thermal energy transfer across the mold-metal interface peaks within milliseconds of cavity filling, raising surface skin temperatures from a 220°C preheat baseline to over 620°C. Deep interior regions near internal cooling conduits remain below 180°C, establishing steep temperature gradients across the outer ten millimeters of the die steel.
These thermal gradients produce constrained expansion in the surface skin. Cold surrounding steel restricts the hot outer layer, forcing the surface into compression beyond the temperature-dependent yield strength of the tool steel. As the cycle dwells, heat conducts into the bulk material and reduces gradients while the casting solidifies under intensification pressures reaching 80 to 100 MPa.
Die opening, part ejection, and subsequent aqueous spray cooling rapidly collapse surface temperatures, flipping the localized stress state from heavy compression into high-magnitude residual tension.
Peak surface heat flux inside a gigacast tray die cavity reaches twelve megawatts per square meter during the initial twenty milliseconds of cavity pressurization.
Transient coupled thermal-fluid simulation must capture dynamic conjugate heat transfer between liquid aluminum, mold steel, and internal cooling channels. Water-glycol lines operated at elevated fluid velocities generate localized convective heat transfer coefficients ranging from 8,000 to 15,000 W/m²K. Spray lubrication deposition applies transient evaporative cooling that drops surface temperature by 250°C in under three seconds, introducing a steep secondary thermal shock that drives micro-cracking.
Mapping these non-uniform transient heat flux profiles into structural FEA solvers requires synchronized mesh mapping algorithms. Spatial interpolation errors between fluid-thermal CFD grids and non-linear structural meshes corrupt stress boundary conditions at internal radii and fillet corners. Unmatched node density produces artificial stress concentrations, skewing strain range predictions by up to 35 percent along critical cooling line webs.
Thermomechanical load cycling operates over three distinct frequency bands. High-frequency thermal shock occurs at the mold surface during filling and spraying. Medium-frequency structural bending occurs as multi-thousand-tonne tie-rod clamping forces deflect the die backing plates.
Low-frequency thermal equilibrium shifts occur across multi-shift production runs as the complete 40-tonne mold assembly reaches global thermal steady state.
Consequences of these interacting thermal fields concentrate at geometric transition zones. Ejection pin bores, thin rib features forming battery cell separators, and deep fluid channel intersections concentrate localized plastic strain. Thermal modeling must account for spatial variation in heat transfer coefficients across complex tray geometry rather than assuming uniform surface dissipation values across the cavity face.
Whether transient fluid-structure interaction solvers can accurately resolve micro-gap heat transfer coefficients during die separation without empirical calibration remains a subject of ongoing investigation.
Plasticity
Constitutive Behavior under Cyclic Thermomechanical Load
Hot-work steel alloys utilized in large-format battery tray molds exhibit non-linear elastoplastic material response when subjected to transient high-temperature cycles. Standard linear elastic material definitions underestimate plastic strain accumulation, yielding unphysically optimistic fatigue life predictions. Cyclic plasticity modeling accounts for temperature-dependent yield surfaces, non-linear kinematic hardening, and isotropic softening observed over thousands of shot cycles.
Chaboche kinematic hardening models employ multiple back-stress tensor components to track yield surface translation in stress space. Capturing the Bauschinger effect during thermal reversal requires at least three back-stress terms calibrated against elevated-temperature strain-controlled fatigue test data. Isotropic hardening parameters model the progressive softening of hardened tool steels like Premium 1.2344 and Dievar under elevated temperature cycling above 500°C.
| Tool Steel Grade | Test Temp (°C) | Young Modulus (GPa) | 0.2% Yield Stress (MPa) | Thermal Expansion (10⁻⁶/K) | Chaboche C1 (MPa) |
|---|---|---|---|---|---|
| Dievar (ESR) | 20 | 210 | 1520 | 10.8 | 42000 |
| Dievar (ESR) | 500 | 175 | 1180 | 12.4 | 28000 |
| Dievar (ESR) | 650 | 140 | 650 | 13.1 | 11000 |
| AISI H13 (Premium) | 20 | 215 | 1480 | 10.5 | 39000 |
| AISI H13 (Premium) | 500 | 170 | 1090 | 12.6 | 24000 |
| AISI H13 (Premium) | 650 | 130 | 540 | 13.3 | 8500 |
Temperature dependence of parameters complicates constitutive model integration. Interpolating back-stress variables between discrete temperature state cards can violate energy dissipation constraints during rapid thermal transients. Finite element codes utilize user material subroutines to evaluate state variables continuously as functions of instantaneous node temperature and cumulative plastic strain.
Stress relaxation occurs during the cavity dwell phase under high temperature and sustained intensification pressure. Creep deformation mechanisms contribute to strain accumulation in regions exceeding 0.45 times the absolute melting temperature of the die steel. Viscoplastic models, such as Anand or Chaboche-Lemaitre formulations, combine strain-rate sensitive plasticity with time-dependent creep strain development within a unified kinematic framework.
Die geometry and localized thermal constraints produce multi-axial stress states at mold radii and rib roots. Non-proportional loading, where principal stress directions rotate during heating and cooling, induces additional strain hardening not captured by uniaxial test calibration. Multi-axial equivalent plastic strain ranges must be calculated using yield criteria that account for hydrostatic stress sensitivity in damaged surface layers.
Selecting material properties for gigacasting FEA models requires accounting for key metallurgical characteristics:
- Hardness softening kinetics describe the thermal tempering of martensitic microstructures during extended exposure to peak casting surface temperatures.
- Temperature-dependent thermal conductivity drops as alloy temperature rises, exacerbating localized surface thermal trapping during short cycle times.
- Transformation plasticity effects emerge when localized surface temperatures exceed the lower transformation threshold during uncooled thermal runaways.
- Cyclic strain softening rates govern the progressive reduction in yield stress over the first five hundred production shots.
Higher initial tempering hardness increases yield resistance but reduces crack growth resistance under severe strain-controlled cycling.
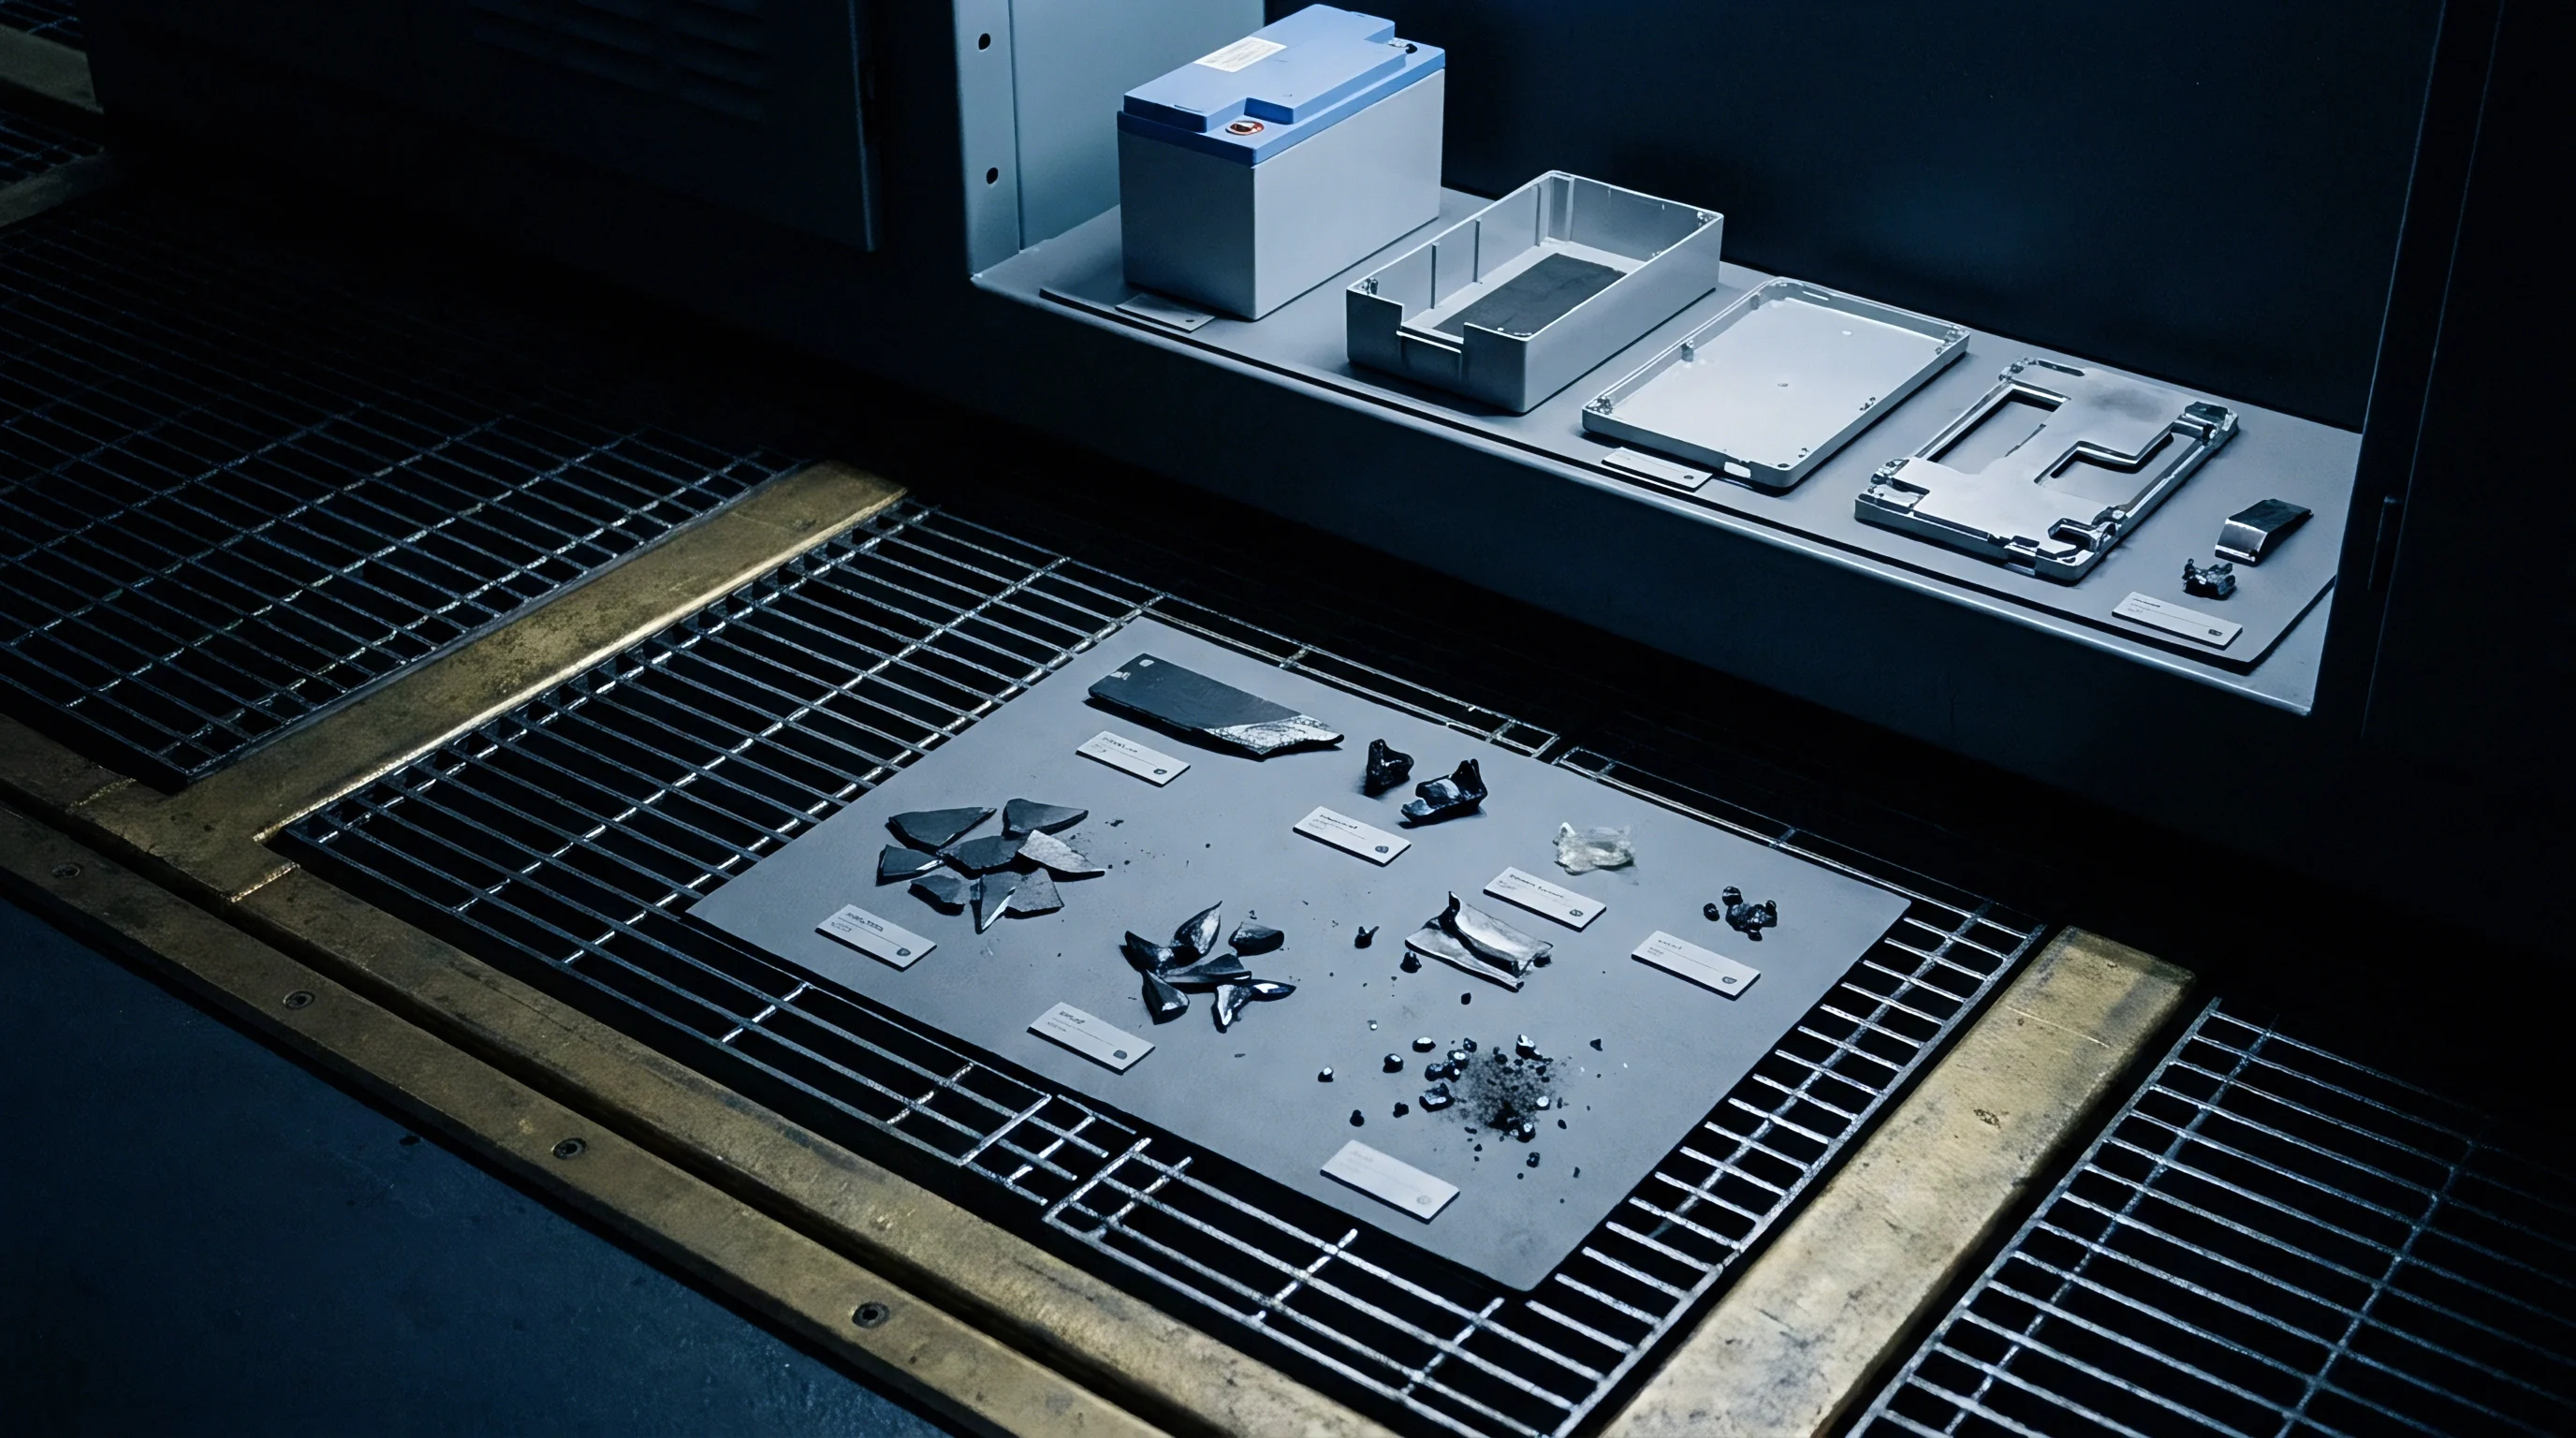

Chamber
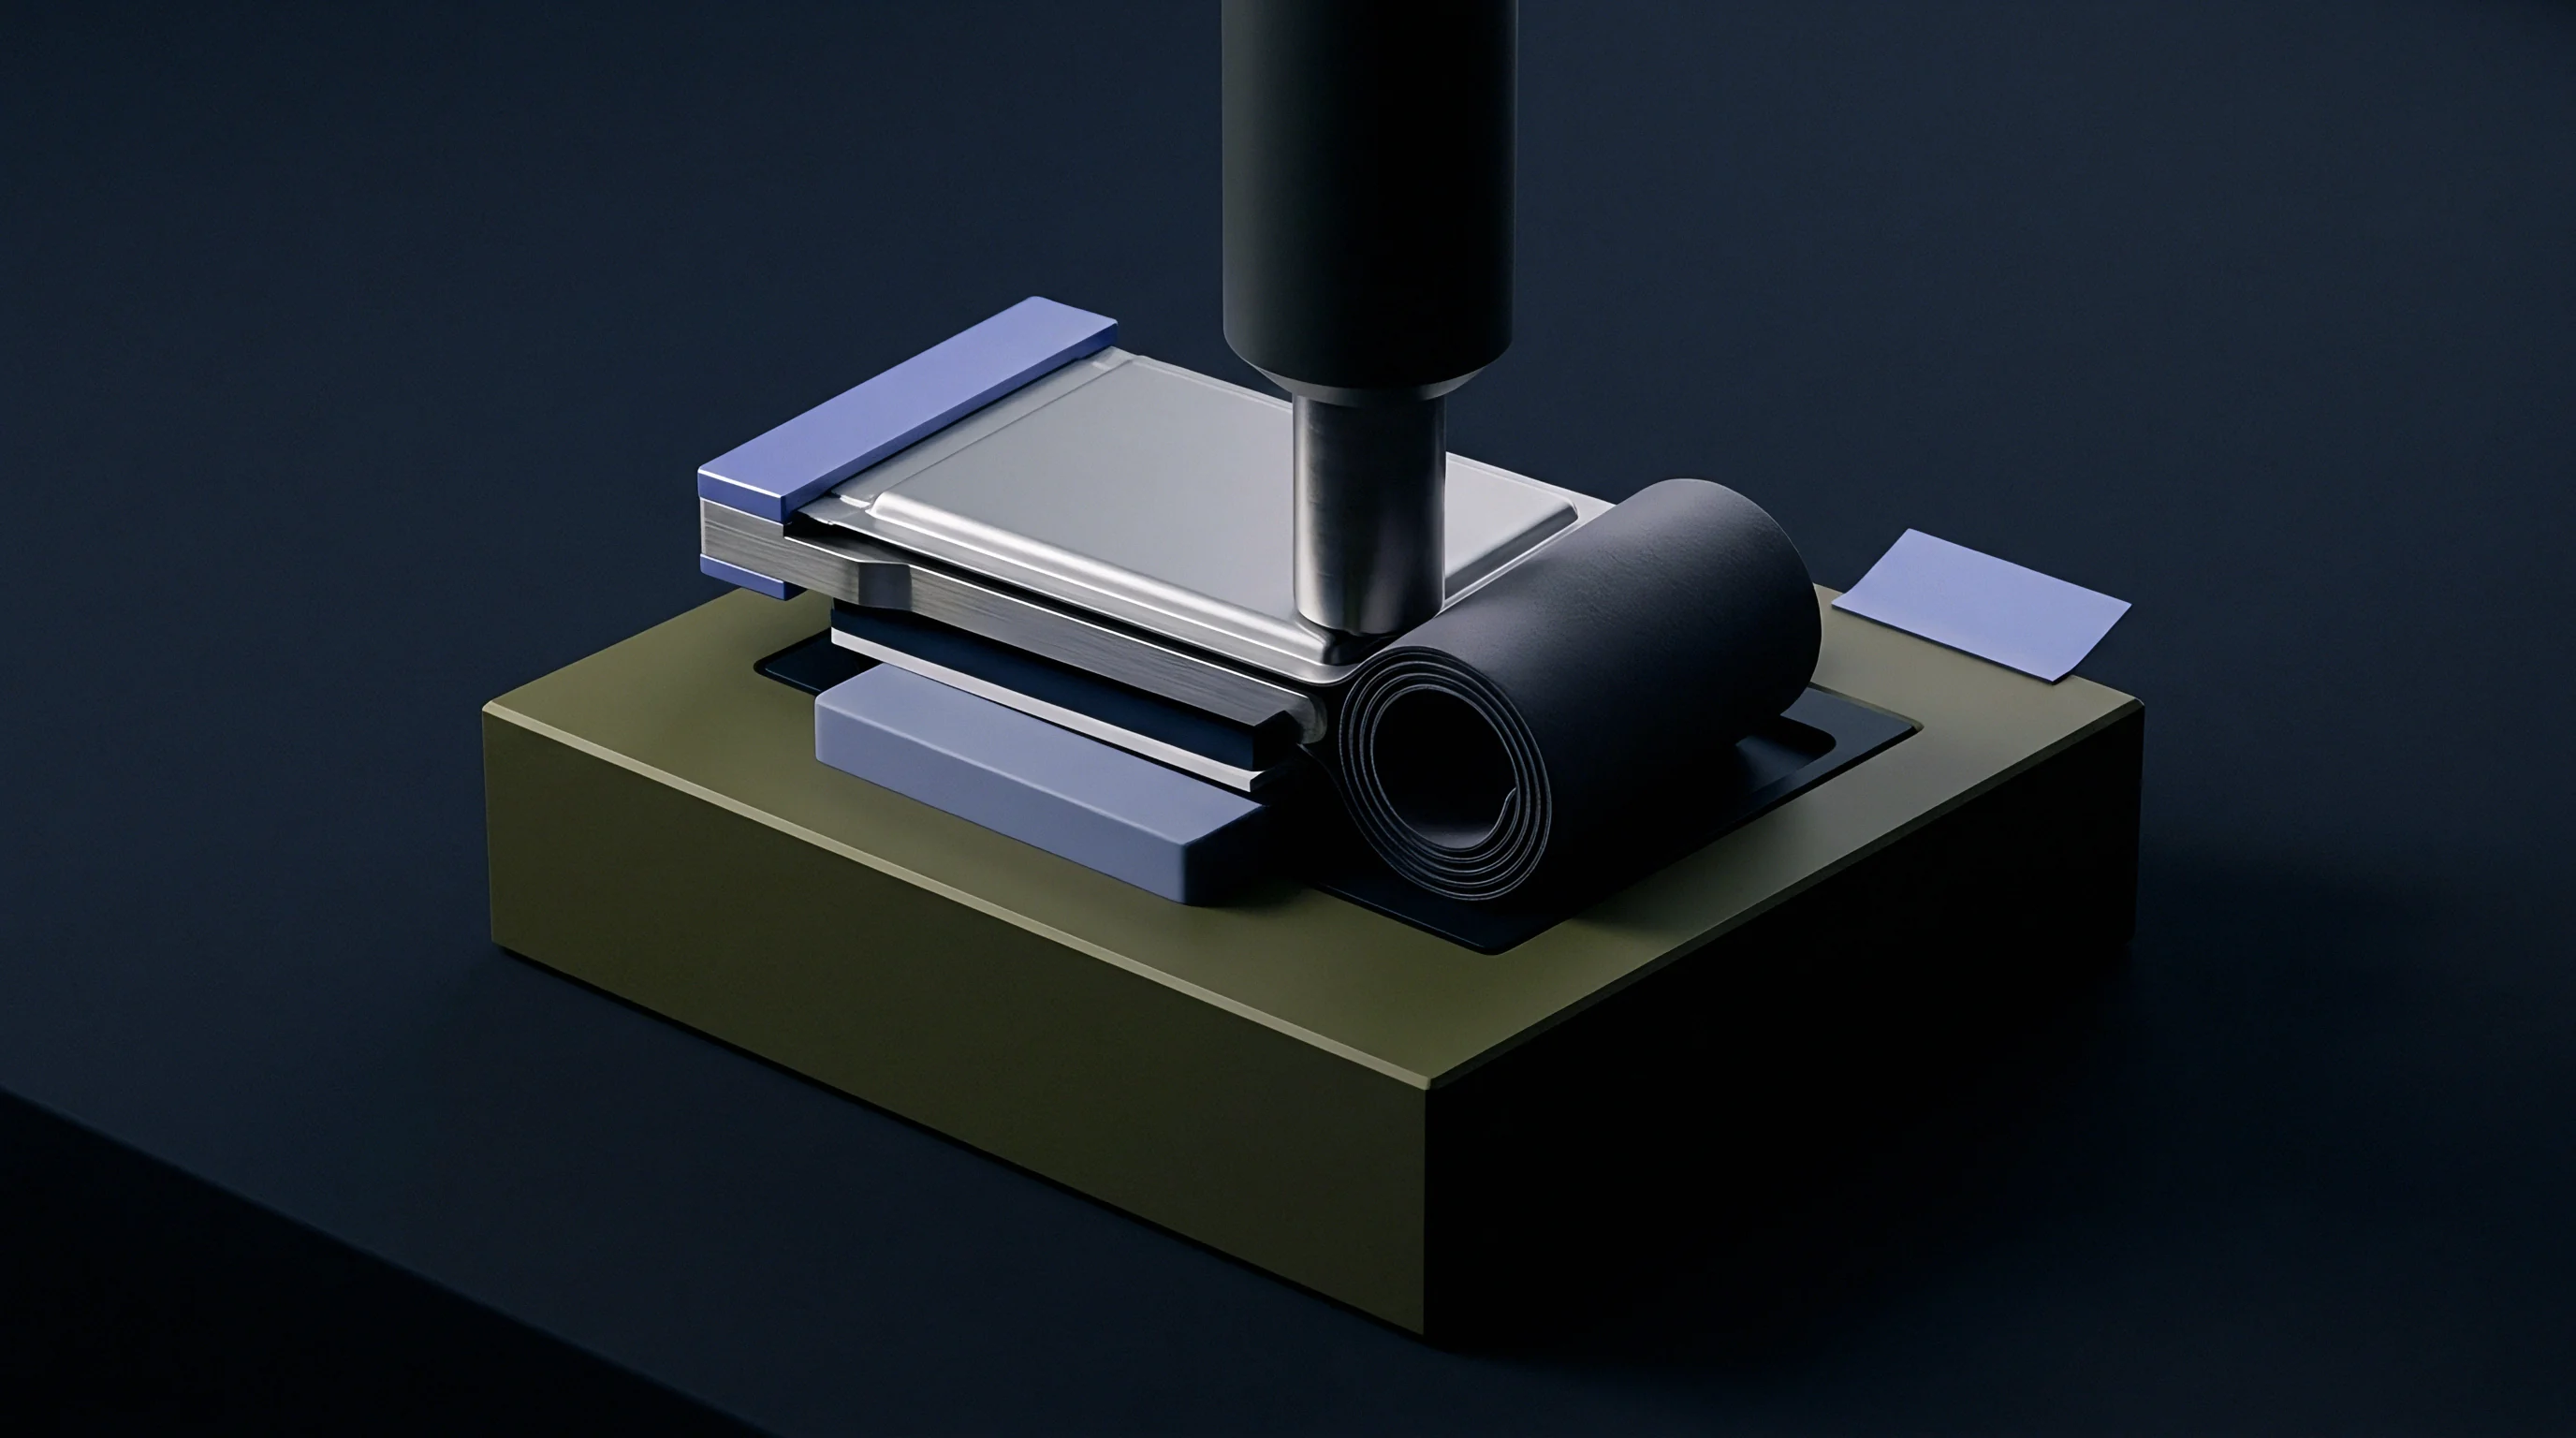
Conformal Cooling Integration and Hydraulic Boundary Mapping
Internal fluid networks maintain die structural temperature below tempering thresholds while controlling solidification patterns across the large battery tray casting floor. Conventional straight-drilled cooling channels fail to maintain uniform thermal profiles across complex battery tray features like integral cross-members, perimeter sealing flanges, and crash-structure mounting nodes. Conformal cooling channels manufactured via additive manufacturing or multi-axis CNC gun-drilling conform to complex cavity contours.
Cooling line placement dictates local temperature gradient severity within the mold steel body. Placing fluid conduits too close to the cavity surface increases localized thermal shock stresses, accelerating thermal fatigue cracking into the water channel. Excessive distance leads to thermal accumulation, surface tempering, and localized aluminum soldering onto the die insert face.
- CFD Thermal-Hydraulic Solution calculates transient fluid flow, pressure drop, and localized convection coefficients within all internal cooling circuits.
- Spatial Spatial Mapping Protocol projects fluid interface temperatures and convection boundary conditions onto the structural FEA exterior surfaces.
- Non-Linear Thermal Transient Run solves die steel temperature distributions across full casting cycles until thermal cyclic equilibrium is reached.
- Thermomechanical Structural Stress Step imports nodal thermal histories as body loads to compute stress, strain, and elastoplastic displacement fields.
- Fatigue Damage Accumulation Assessment evaluates strain-life algorithms against nodal strain tensor outputs across critical tool regions.
Fluid pressure inside conformal channels creates localized tensile stress concentrations along internal channel radii. Pressurized water systems running at 1.2 to 1.8 MPa combine mechanical hoop stresses with thermal expansion stresses. When severe thermal checking cracks propagate from the cavity face toward internal fluid conduits, catastrophic water line rupture occurs, forcing line shutdown and mold removal.
Standard ISO 19900 quality criteria for heavy tooling inserts require non-destructive ultrasonic verification of conformal cooling channel web thickness within a plus or minus 0.5 millimeter tolerance band prior to production commissioning.
Sub-surface stress distributions change dramatically when conformal channel geometry features sharp directional transitions. Smooth curvature transitions with radius ratios exceeding 1.5 times line diameter mitigate fluid pressure drop while avoiding localized stress superposition between mechanical fluid pressures and thermal gradients.
Mismatching fluid flow distribution across parallel conformal circuits generates severe thermal asymmetry across large mold inserts, distorting overall die alignment and driving premature guide pin wear.

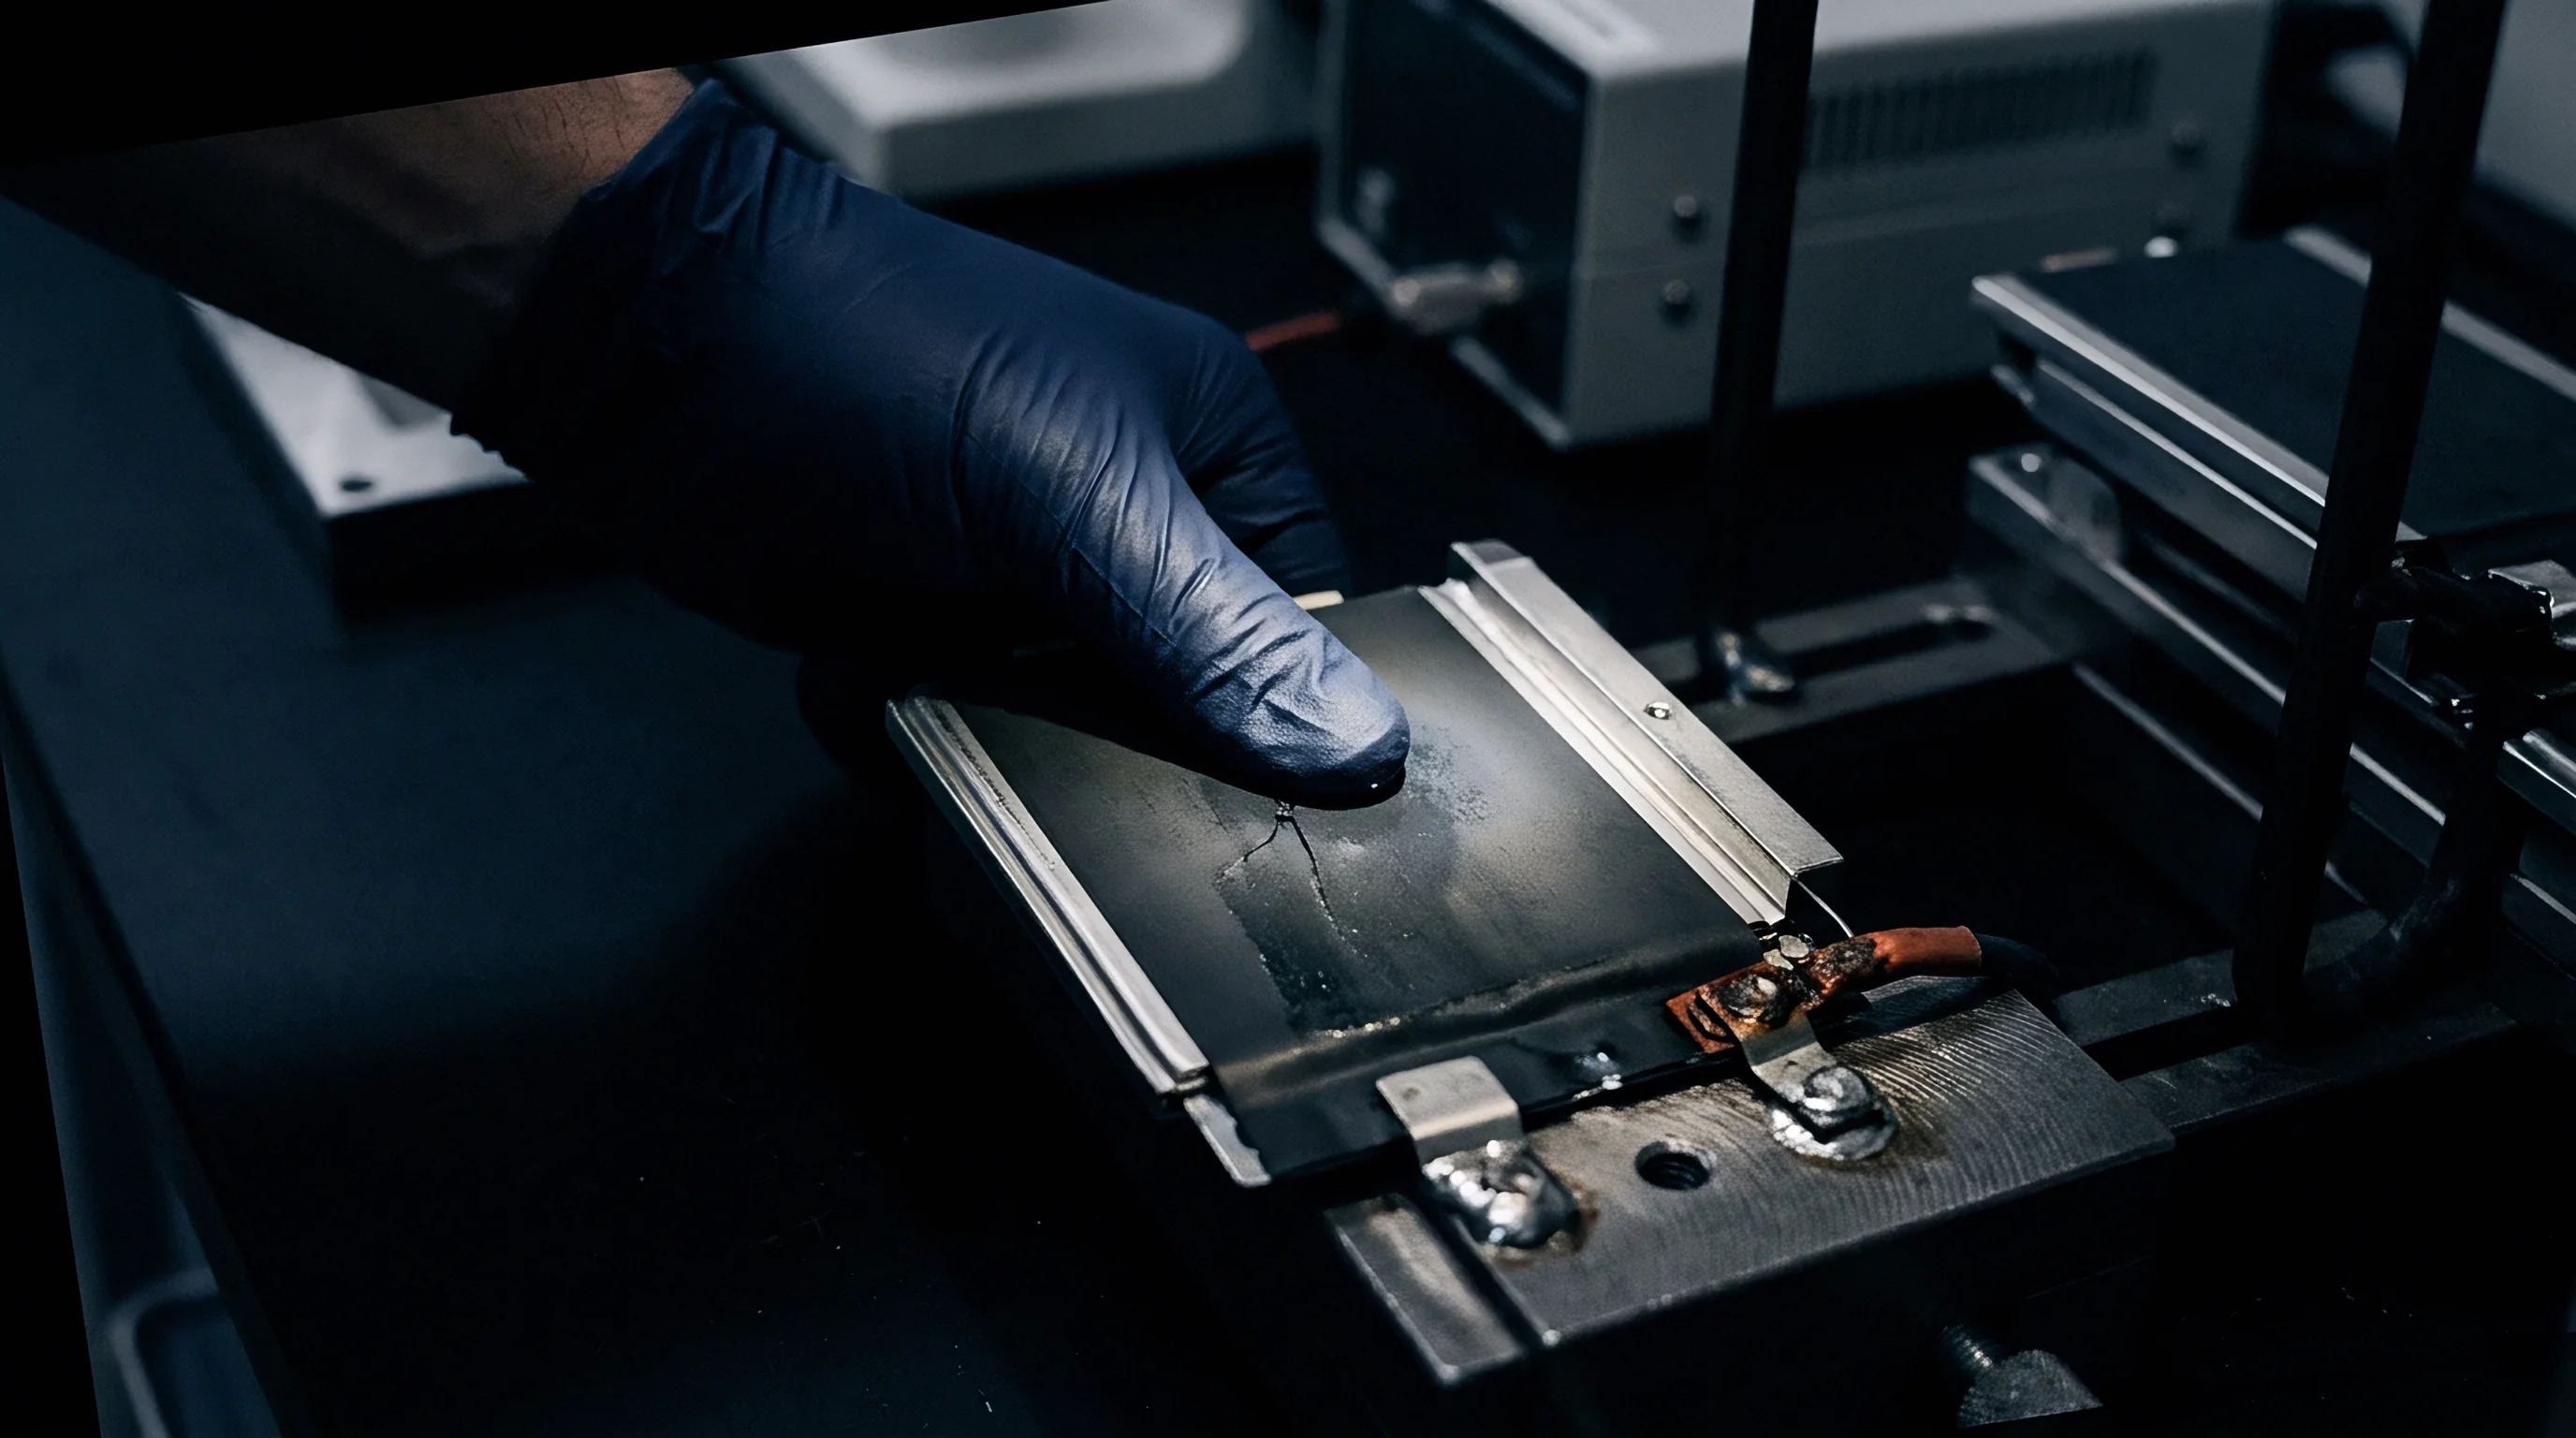
Hysteresis

Fatigue Life Prediction Models and Thermal Checking Damage
Strain-life analysis methodologies predict fatigue initiation under non-linear cyclic thermomechanical conditions. Classical stress-life approaches fail in mold surface regions where strain-controlled cyclic plastic deformation dominates. The Manson-Coffin strain-life relation relates total strain amplitude to fatigue failure life through elastic and plastic strain components.
Mean stress effects heavily influence fatigue damage accumulation under thermomechanical conditions. Compressive mean stresses developed during peak thermal expansion reduce net damage, while tensile residual stresses during spray cooling accelerate micro-crack propagation. Morrow and Smith-Watson-Topper mean stress corrections modify strain-life curves to reflect tension-compression asymmetry.
Morrow corrections shift the elastic strain component by subtracting mean stress from the fatigue strength coefficient. The Smith-Watson-Topper parameter utilizes the product of maximum stress and strain amplitude, offering superior life predictions in multi-axial strain fields with significant proportional mean tension. Damage accumulation algorithms integrate fatigue strain-life relationships with creep damage using linear or non-linear damage summation rules.
| Steel Grade | Fatigue Strength Coeff σf’ (MPa) | Fatigue Exponent b | Fatigue Ductility Coeff εf’ | Fatigue Ductility Exponent c |
|---|---|---|---|---|
| Dievar (46 HRC) | 1980 | -0.078 | 0.62 | -0.64 |
| Dievar (50 HRC) | 2150 | -0.072 | 0.41 | -0.68 |
| H13 (44 HRC) | 1850 | -0.085 | 0.55 | -0.59 |
| H13 (48 HRC) | 2020 | -0.081 | 0.38 | -0.62 |
Thermal checking manifests as a dense network of superficial micro-cracks across die surface regions subjected to peak thermal cycling. Initial crack initiation occurs within 2,000 to 5,000 casting cycles at sharp geometry corners, progressing into flat surface regions as matrix degradation advances. Oxidation at elevated temperatures accelerates crack tip opening, converting plastic strain energy into surface micro-fracture.
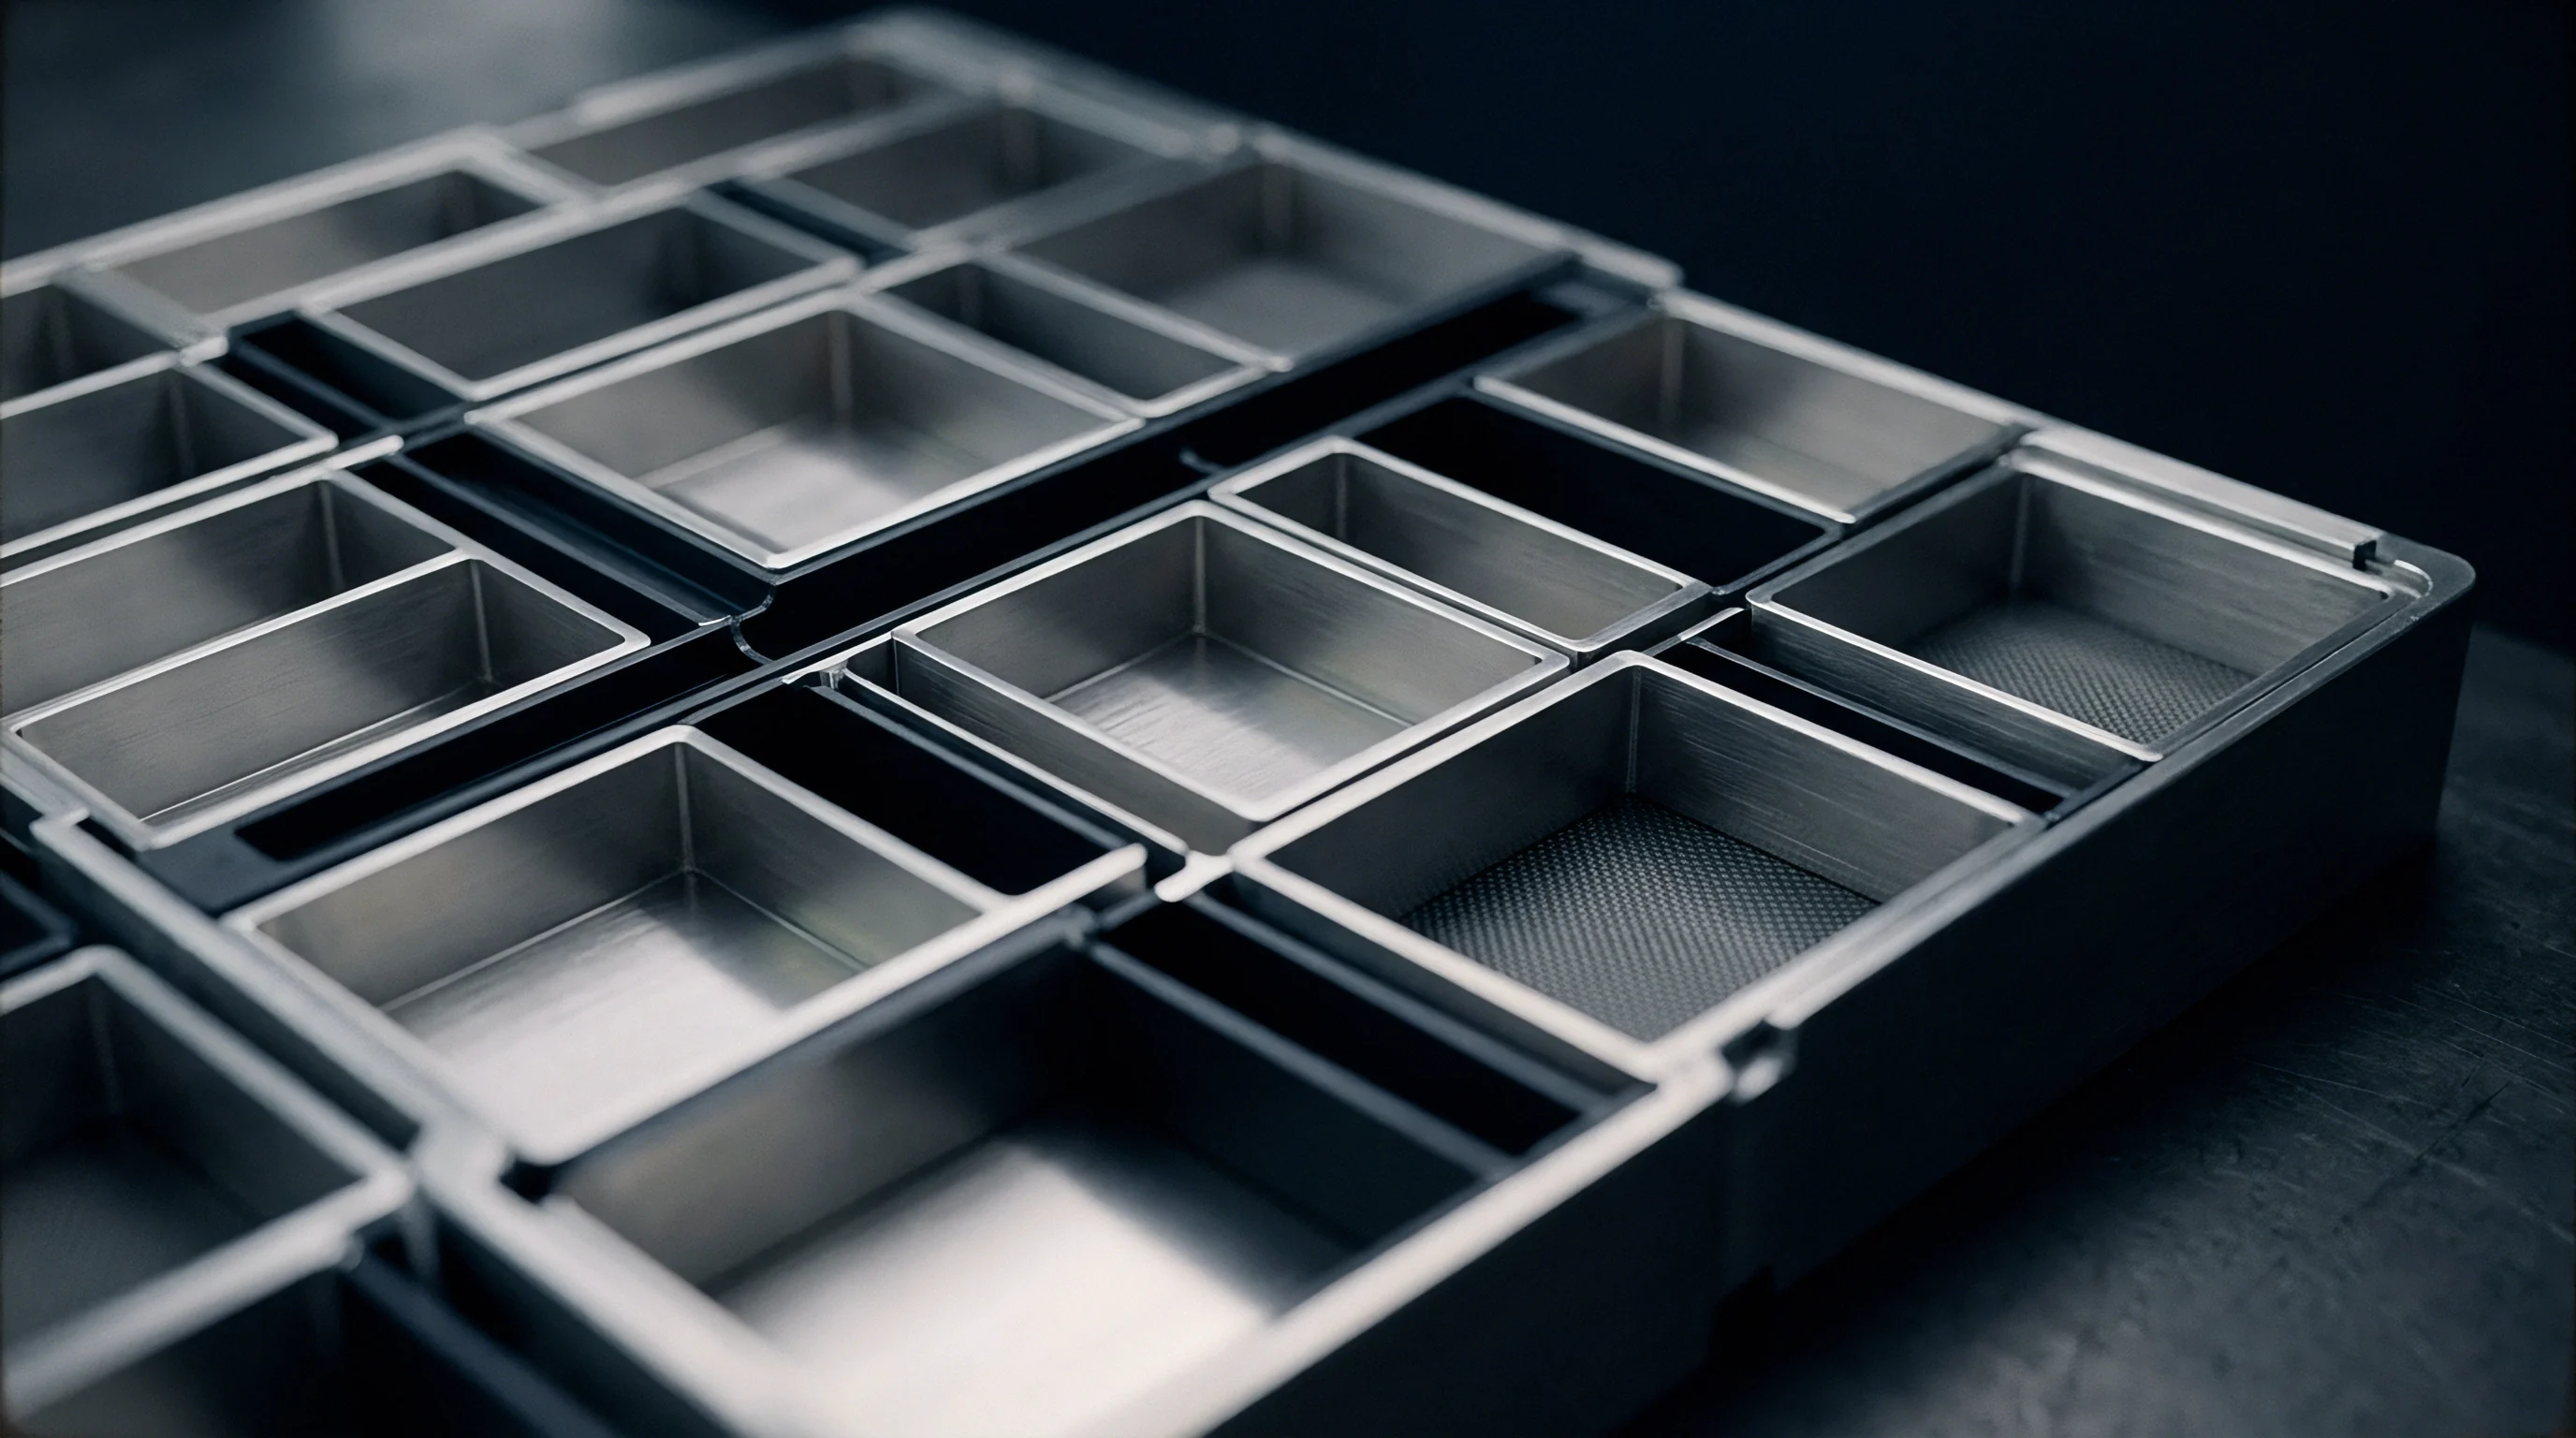
Does Morrow or Smith Watson Topper Predict Heat Checking Better?
Smith-Watson-Topper formulations demonstrate higher correlation with observed thermal checking patterns on flat cavity faces where spray cooling induces severe tensile stress spikes. Morrow parameter corrections tend to underpredict damage when peak compression during heating is followed by severe tension during spray cycles. Critical plane implementations of Smith-Watson-Topper search across discrete spatial orientations to identify maximum damage planes, matching physical crack network orientation.
Consider a critical fillet radius on a 7,000-tonne gigacast battery tray mold constructed from Dievar heat-treated to 48 HRC. Thermomechanical FEA computes a peak localized surface temperature of 620°C during shot fill, dropping to 180°C post-spray, generating a total strain range (Δε) of 0.0084 with a peak tensile stress (σmax) of 680 MPa post-cooling. Applying the Smith-Watson-Topper parameter (σmax · Δε / 2) yields a damage value corresponding to crack initiation at 14,200 shot cycles under continuous baseline production conditions.
Decreasing the local strain range to 0.0062 by refining conformal cooling line placement drops peak skin temperature to 540°C, lowering σmax to 510 MPa. Re-evaluating the Smith-Watson-Topper damage parameter extends predicted crack initiation life to 38,500 shot cycles. This non-linear life response demonstrates how small reductions in local temperature spikes produce large extensions in die insert service duration.
Thermal checking micro-cracks remain benign cosmetic surface features until individual cracks reach a critical depth of two millimeters.

Calibration
Empirical Validation and Physical Bench Calibration Methods
Finite element life predictions must undergo systematic physical calibration against measured temperature fields and physical crack growth rates. Thermocouples embedded within test die inserts at varying depths provide transient thermal validation curves during production trials. High-speed infrared thermography captures cavity surface temperature distributions immediately following mold open, validating surface emissivity assumptions and CFD cooling estimations.
Strain measurement under operational die casting conditions presents significant technical challenges due to aggressive physical environmental conditions. Fiber Bragg Grating optical sensors embedded in EDM-drilled channels measure localized transient strain profiles inside tool inserts during full injection cycles. Data harvested during initial pilot production runs allows fine-tuning of Chaboche hardening parameters and interface thermal conductance factors within the FEA model.
Replicating surface damage state progression involves non-destructive replica testing during planned maintenance intervals. Synthetic polymer replicas cast against critical die radii capture micro-crack density, length, and surface topography without damaging the tool insert. Optical profilometry and scanning electron microscopy of these surface replicas provide quantitative crack growth rate data to calibrate fatigue damage accumulation laws.
Model calibration requires systematic accounting of operational variability across high-volume production lines:
- Spray nozzle alignment offsets cause non-uniform lubricant deposition, creating local cold spots and elevated thermal shock bands.
- Alloy pouring temperature drift introduces up to a 30°C variation in peak surface heat flux during shift operation.
- Die preheat variations during cycle restart sequences introduce transient high-amplitude strain spikes that accelerate crack initiation.
- Plunger tip velocity profile changes modify cavity filling dynamics and localized surface heat transfer rates.
Subcontractor tooling specifications per VDA 6.4 mandate that thermomechanical FEA life models must be calibrated against a minimum of three physical production die teardowns before accepting serial production tooling sign-off.
Discrepancies between numerical model predictions and physical tool wear patterns often stem from unmodeled chemical interactions between molten aluminum and tool steel surfaces. Metallic erosion, aluminum soldering, and chemical leaching of matrix elements alter surface mechanical properties, accelerating micro-crack initiation beyond pure thermomechanical fatigue mechanism projections.
A tooling warranty clause specifying a minimum 50,000-shot crack initiation threshold becomes legally unenforceable unless operating thermal parameters, cooling water chemistry, and lubricant application volumes strictly adhere to defined calibration baselines.

Amortization

Tooling Lifecycle Economics and Commercial Risk Boundaries
Large-format gigacast battery tray dies represent major non-recurring engineering expenditures, with complete mold assemblies costing between 1.5 million and 3.2 million USD. Insert replacement, localized laser cladding repairs, and unscheduled maintenance downtime directly impact single-part landed manufacturing economics. Accurate thermomechanical FEA strain-life modeling establishes realistic maintenance intervention schedules and insert replacement timelines prior to committing capital funds.
Die design strategies separate the mold assembly into primary structural backing blocks and replaceable cavity inserts. Backing blocks experience lower thermal flux, surviving over 200,000 casting cycles, while high-heat cavity inserts require replacement or major reconditioning at shorter intervals. FEA strain-life analysis maps exact boundaries for modular insert splits, ensuring joint lines fall outside critical structural tray sealing features.
| Mold Sub-System | Material Grade | Expected Life (Shots) | Primary Failure Mode | Maintenance Intervention |
|---|---|---|---|---|
| Cavity Floor Inserts | Dievar / 1.2344 ESR | 30000 – 50000 | Thermal checking / Erosion | Laser cladding / Re-machining |
| Thin-wall Rib Core Pins | Conformal H13 / AM Tooling | 15000 – 25000 | Bending fatigue / Soldering | Complete insert replacement |
| Perimeter Flange Blocks | AISI H13 (46 HRC) | 60000 – 80000 | Mechanical impact / Flash wear | Welding / Surface re-grinding |
| Main Mold Backing Frame | 1.2311 / P20 Modified | 200000+ | Gross structural fatigue | Stress relief heat treatment |
Tooling amortization calculations balance initial insert NRE expenditure against refurbishing downtime costs. High-performance steel grades like Dievar or specialized powder metallurgy steels increase initial tooling cost by 20 to 35 percent over standard H13 grade material. FEA fatigue modeling quantifies whether extended shot life justifies this initial material premium on a cost-per-cast-tray basis.
Contractual boundaries between battery tray purchasers, die casting foundries, and mold building vendors hinge on certified die life expectations. Tooling purchase agreements stipulate clear responsibility terms for premature insert failure:
- Initial NRE billing covers complete mold construction, initial thermomechanical FEA dossier submittal, and first-article dimensional verification.
- Insert refurbishment costs remain the responsibility of the mold builder if thermal checking cracks exceed defined depth thresholds before reaching agreed shot count targets under monitored baseline conditions.
- The die casting operator assumes total maintenance financial liability if operational monitoring logs show continuous operation outside baseline water cooling flow, preheat, or cycle time limits.
- The automotive OEM product owner pays engineering change modification costs when casting geometry revisions alter thermal mass distribution and accelerate localized fatigue damage.
Integrating verified thermomechanical strain-life simulation into initial tooling procurement documentation shifts die life evaluation from speculative estimation to quantifiable engineering risk management.