Meaning
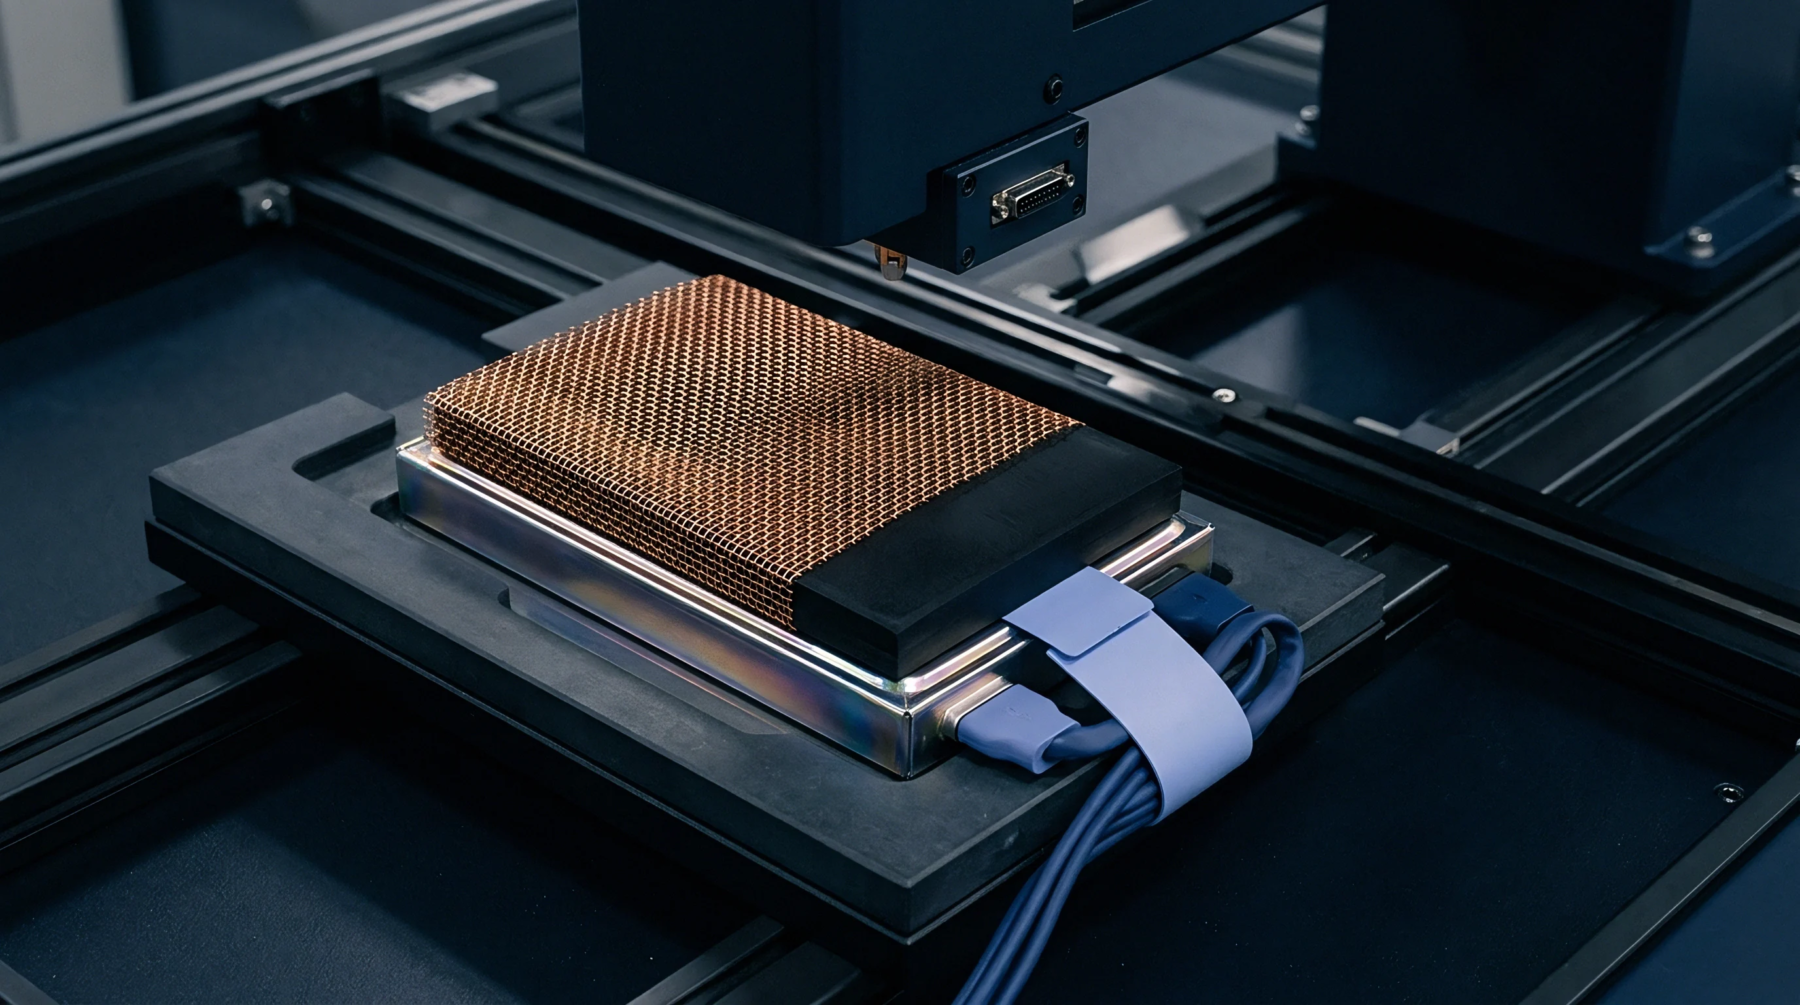
A set point procedure establishes the electrical or mechanical null position for a testing apparatus before measurements occur. This fixture baseline calibration ensures that the contact resistance, parasitic capacitance, or geometric offsets of the interface hardware remain separated from the actual test specimen data. Operators perform this activity to verify that the measurement system reports accurate findings without internal hardware interference.
Interface Verification
The process removes systemic errors inherent in the probes or the mechanical cradle holding a component. Variations in connection pressure or ambient temperature create small deviations in hardware response. Maintaining a stable state for the fixture allows the analysis software to subtract known variables from the raw signals gathered during production.
Operational Frequency
Calibration intervals align with the drift characteristics of the specific hardware used in the facility. High precision equipment requires more frequent adjustment because thermal expansion or material wear alters the conductive pathway. Consistent cycles prevent measurement creep from pushing final output readings outside of acceptable tolerance bands.
Data Integrity
Corrective values derived from these measurements shift the zero point for subsequent test batches to ensure results remain objective across different shifts. Mathematical offsets applied at this stage translate the raw hardware output into absolute metrics recognized by quality standards. Accuracy in this measurement foundation determines the validity of the final quality judgment.