Fixture Baseline Thermal Drift Compensation in Multichannel Cell Metrology Rigs
Real-time fixture thermal drift compensation eliminates cell sorting errors by isolating thermomechanical trace expansion from true battery impedance shifts.
Offset
Multichannel cell testing beds operating in continuous NPI environments encounter systemic measurement errors driven by ambient temperature changes and internal power dissipation. Open-circuit voltage (OCV) measurements and electrochemical impedance spectroscopy (EIS) rely on signal resolutions in the microvolt and fractional-milliohm ranges. When test fixture temperatures shift during production runs, structural materials expand and conductive interfaces alter their electrical properties.
Uncompensated thermal movement distorts baseline measurement zero points. Cell grading lines sorting prismatic, cylindrical, or pouch formats assign capacity and resistance binning codes based on these high-precision values. Small baseline deviations alter cell sorting outcomes across high-volume factory floors.
Cell grading lines sorting prismatic or cylindrical formats rely on open-circuit potential and internal resistance readings to assign bin categories. Instrumentation channels experience thermal drift from two distinct heat drivers: diurnal facility ambient fluctuations and internal resistive losses within the test bed itself. Facility HVAC cycling introduces ambient thermal swings between 2 °C and 8 °C over a 24-hour window.
Concurrent high-current discharge testing generates localized heat pockets that raise internal fixture temperatures by 15 °C above ambient. Uncompensated instrumentation interprets thermal shifts as electrochemical changes inside the battery under test. This confusion skews capacity estimates and misclassifies internal resistance values during quality verification.
Current excitation pulses reaching 100 A during direct-current internal resistance measurement generate localized Joule heating across busbars and switching relays. This localized heat creates spatial thermal gradients across multichannel fixture backplanes. A channel situated near a primary power switching transistor operates at a higher local temperature than a channel positioned near an outer enclosure wall.
Thermal gradients skew capacity grading. The resulting temperature differential introduces channel-to-channel baseline offsets that defeat factory binning criteria. High-precision metrology requires continuous tracking and mathematical isolation of these thermal artifacts across every test position.
| Error Component | Physical Source | Uncompensated Magnitude | Impact on OCV / DCIR | Target Compensated Residual |
|---|---|---|---|---|
| Thermoelectric EMF | Cu-Brass Junctions at Probe Tip | 12 µV/°C to 40 µV/°C | ±0.4 mV OCV Error | < 5 µV Total Shift |
| Trace Expansion | PCB Copper Trace Length Change | 16.5 ppm/°C | +0.12 mΩ ACIR Artifact | < 0.01 mΩ Net Drift |
| Relay Contact Drift | FET On-State Resistance Shift | 0.35%/°C Temperature Coefficient | +0.45 mΩ DCIR Offset | < 0.03 mΩ Offset |
| Strain Distortion | Pogo-Pin Spring Force Relaxation | -0.08 N/°C Contact Force Drop | +0.25 mΩ Contact Impedance | < 0.02 mΩ Variation |
Measurement errors compound across large manufacturing runs. Uncompensated baseline drift forces operators to widen binning tolerance windows, allowing wider performance variations into down-stream battery pack assembly lines.

Trace
Kelvin sensing leads running from test electronics to cell terminals form dissimilar metal junctions at every relay contact and spring pin connection. Copper circuit traces, beryllium-copper pogo pins, brass retention blocks, and nickel-plated cell terminals create a chain of thermoelectric nodes. Temperature shifts across these junctions trigger the Seebeck effect, generating thermal electromotive force (EMF) voltages that mix directly into measured cell potentials.
Thermal gradients shift contact impedance. These microvolt-level parasitic signals corrupt low-amplitude voltage drops recorded during high-precision DCIR and ACIR pulse testing.
Thermoelectric voltage arises whenever a thermal difference exists across two conductors of different metallic compositions. A temperature difference of 5 °C across a copper-to-brass interface generates up to 35 µV of thermoelectric offset voltage. In low-voltage metrology applications where DCIR calculation relies on a 10 mV potential drop, a 35 µV thermal error introduces a 0.35% error on the signal.
When thermal gradients fluctuate during cycling, this offset shifts continuously, preventing simple static zero adjustments. Copper traces expand under load. Continuous measurement requires active differential monitoring to separate electrochemical responses from thermoelectric noise.
The Seebeck coefficient between copper traces and nickel-plated contact pins generates up to 22 microvolts per degree Celsius of localized thermal gradient.
Mechanical probes experience thermal expansion along their vertical axis during prolonged high-current discharge testing. Test fixtures constructed with aluminum backplanes expand at 23 ppm/K, changing probe tip compression forces against cell terminals over time. Reduced spring pressure increases contact resistance between probe tips and cell busbars, generating an apparent rise in measured cell internal resistance.
Probe force drops as temperatures rise. These mechanical deformation effects mimic battery degradation mechanisms, leading automated testing software to reject sound cells.
- Thermoelectric Junction Bias parasitic microvolt signals generated by thermal gradients across copper-to-brass relay connections distort OCV readings.
- Substrate Trace Expansion thermal elongation of printed circuit board traces alters line impedance across multichannel measurement buses.
- Spring Probe Relaxation thermal softening and dimensional growth of pogo pins alter tip contact force and terminal contact resistance.
- Semiconductor Switch Drift temperature-dependent resistance shifts inside solid-state multiplexing relays introduce channel-specific measurement offsets.
Equipment vendors often explain observed drift as inherent cell stabilization behavior during post-formation rest periods. That explanation collapses when shorting blocks tested across identical thermal cycles display the exact same drift profiles as active cells.
Heat
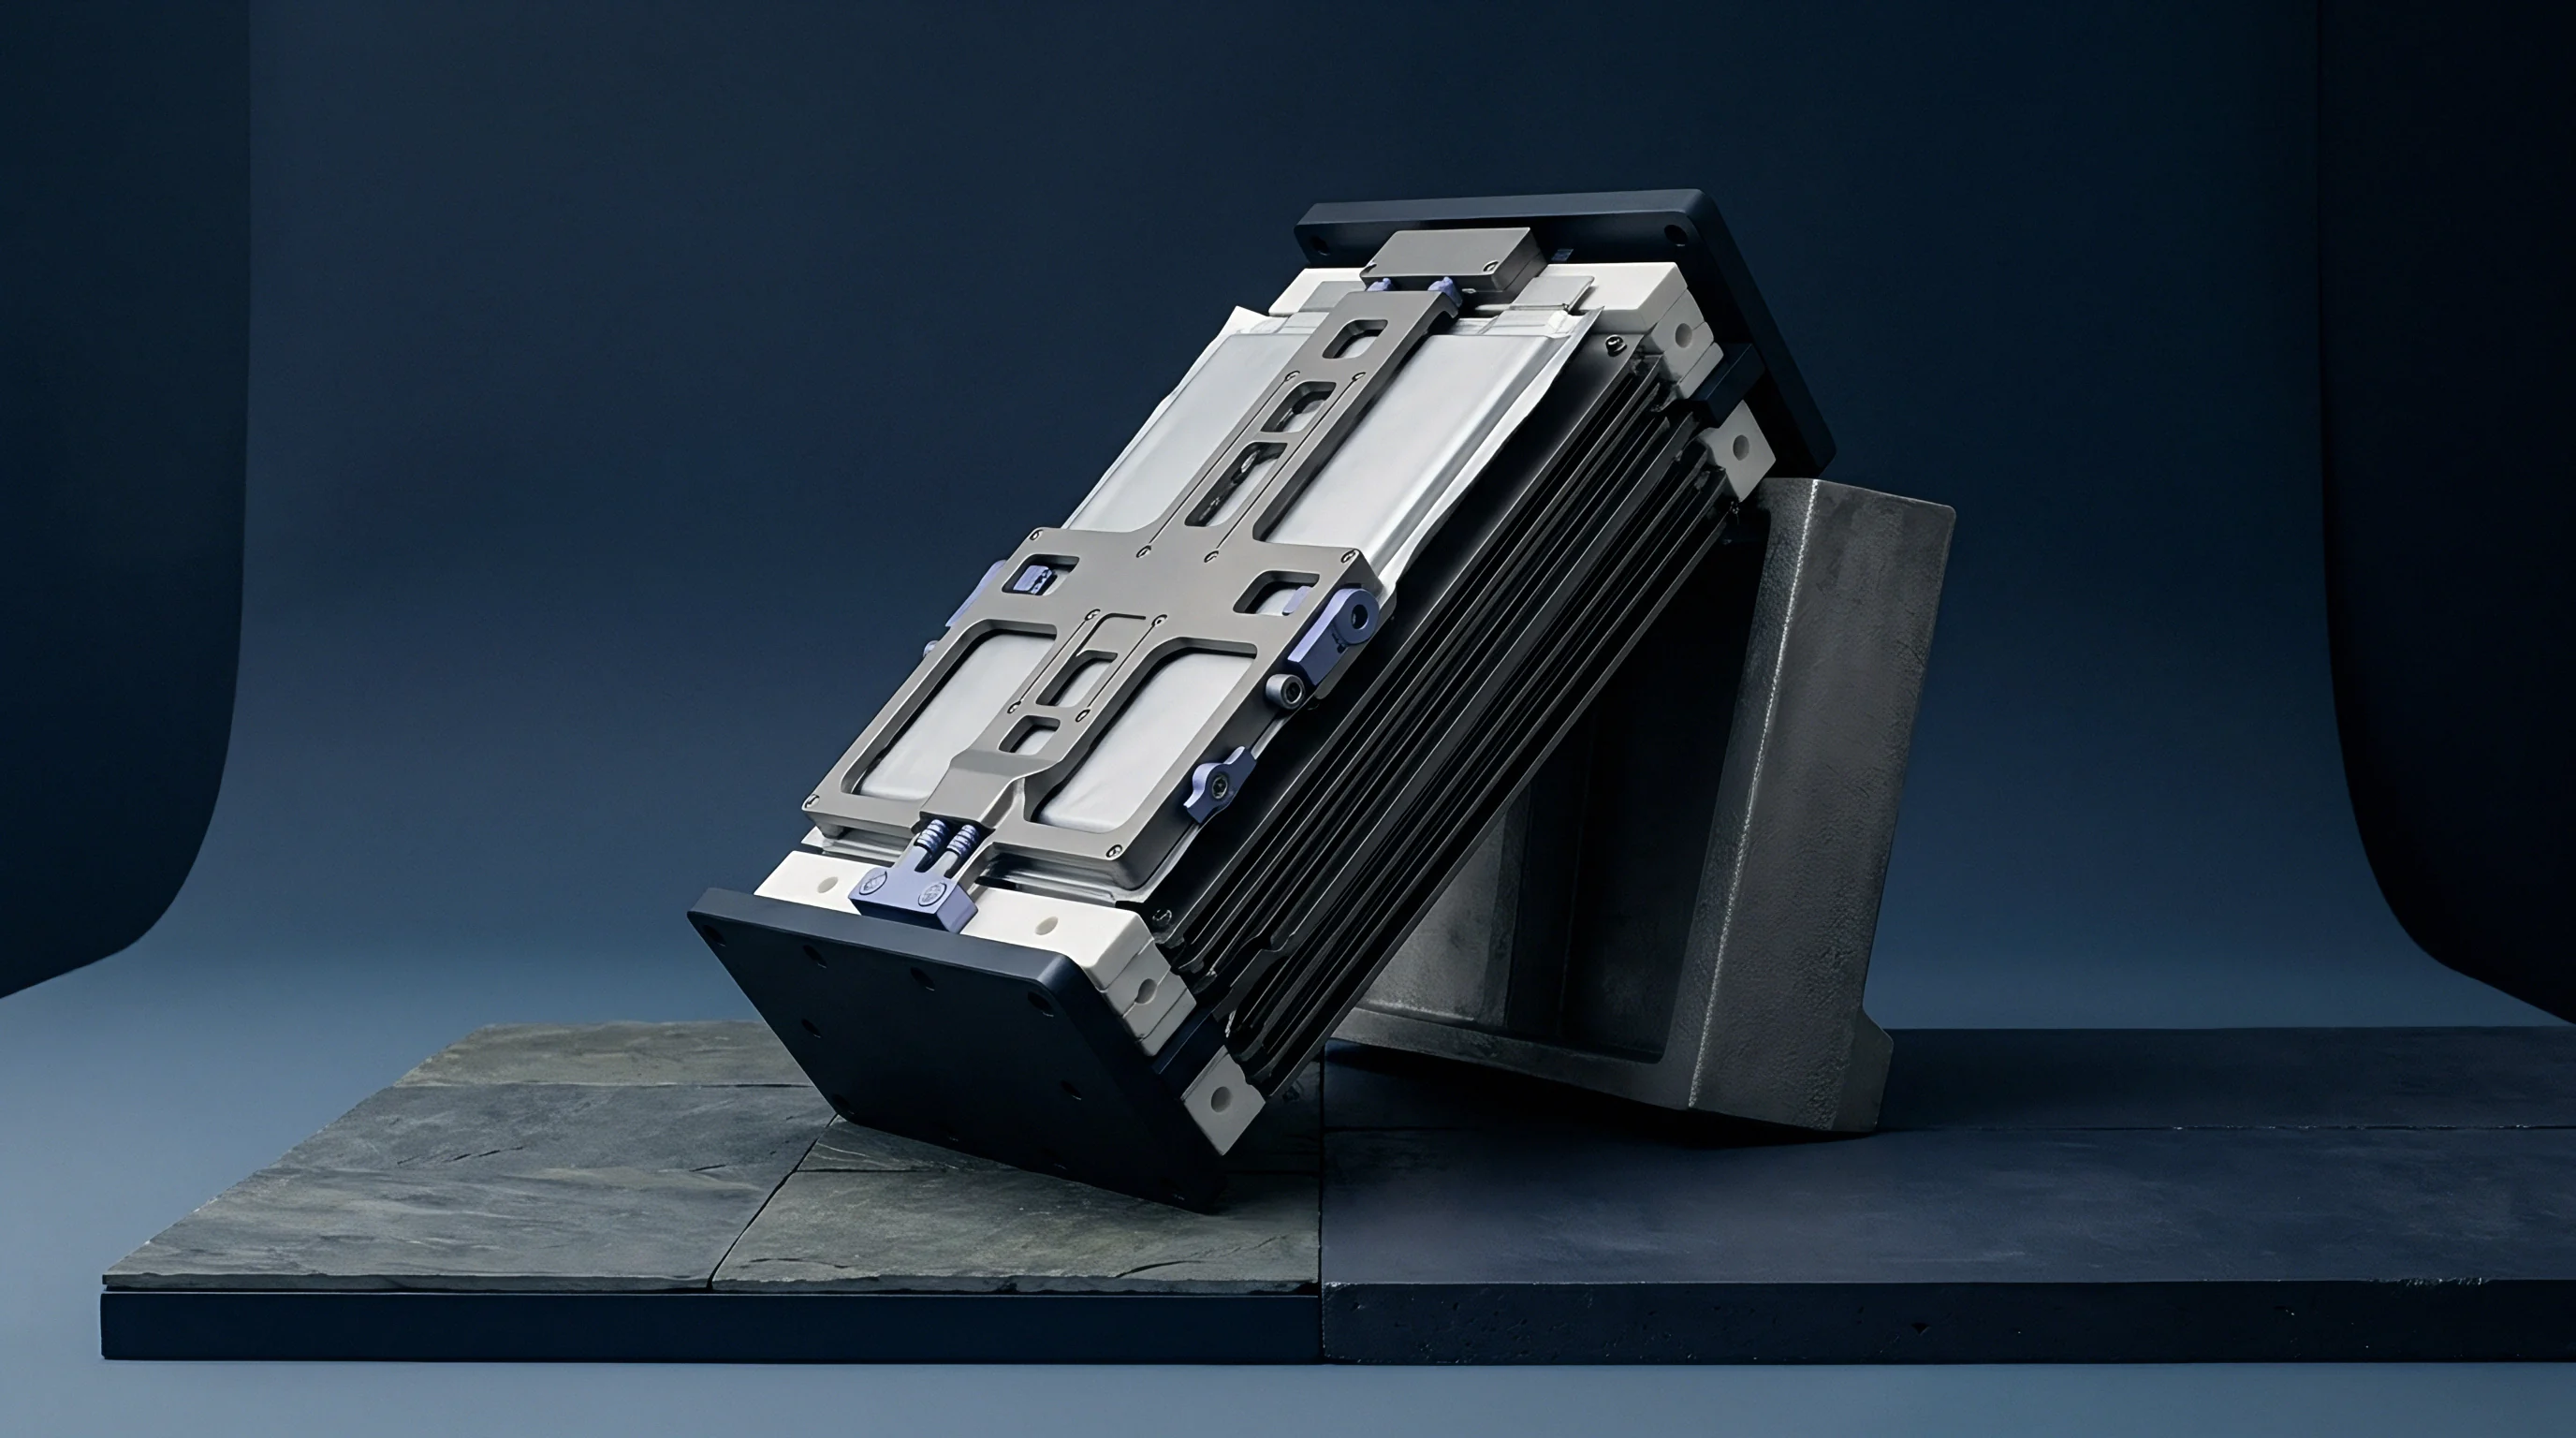
Power dissipation within switching matrices creates pronounced spatial microclimates inside dense testing enclosures. Rack-mounted metrology channels stacked in tightly sealed enclosures create internal convective plumes. Air drawn from ambient floor space warms as it travels upward through lower circuit card cages, exposing upper-tier measurement channels to higher ambient temperatures.
Draft angles alter airflow distribution. This structural air-heating path sets up persistent temperature variations between upper and lower tray positions within a single metrology rack.
Why Do High Channel Densities Distort Thermal Steady States?
Densely packed fixtures operating 256 or 512 test positions simultaneously reject hundreds of watts into constrained cabinet volumes. High current flows during 3C or 5C discharge testing dump significant heat into contact probes, wire harnesses, and shunt resistors. Localized temperatures at inner channel locations can exceed outer channel temperatures by 12 °C during continuous operation.
Heat transfer across fixture backplanes creates dynamic thermal waves that move through circuit card frames, preventing measurement channels from reaching true thermal equilibrium.
Sustained spatial thermal gradients across multichannel test trays degrade capacity binning resolution below industry-standard five-sigma statistical targets.
Infrared imaging and embedded resistance temperature detectors reveal that central fixture locations run significantly warmer than outer edge slots. These spatial microclimates induce channel-dependent thermal drift rates. Channel 1 at the rack edge experiences a 1.5 °C shift during a discharge cycle, while central Channel 64 undergoes an 8.5 °C rise over the same duration.
Uncompensated measurement beds apply uniform calibration matrices across all positions, creating systematic binning errors that correlate directly with channel position within the enclosure rack.
Dynamic thermal transport across multi-layer circuit card assemblies complicates active compensation strategy development. Thermal energy travels through internal copper ground planes faster than through outer epoxy-glass substrate layers, creating transient thermal delays between sensing electronics and onboard temperature sensors. This phase lag causes mathematical correction models to overcompensate during rapid heating phases and undercompensate during cool-down periods.
How can software compensation algorithms accurately model dynamic thermal phase lags inside multilayer metrology backplanes without adding discrete thermal sensors to every relay node?
Calculus
Algorithmic compensation replaces active liquid cooling in cost-sensitive line installations by adjusting raw voltage readings using localized sensor inputs. Polynomial transfer functions calculate baseline correction factors in real time using temperature measurements captured near critical sensing nodes. Thermal modeling couples measured temperatures to known physical expansion coefficients and thermoelectric response curves.
The compensation matrix updates every second. This mathematical correction subtracts parasitic thermal artifacts before the system passes voltage and current data to the cell grading engine.
Continuous background monitoring of inactive sensing leads provides foundational reference values required for baseline zeroing. Dedicated zero-reference channels routed alongside active measurement lines experience identical enclosure thermal shifts without carrying cell current. Subtracting real-time reference channel drift from active channel signals cancels out common-mode thermoelectric EMF variations.
This differential compensation approach suppresses thermal drift across wide ambient sweeps without requiring full fixture thermal stabilization.
Consider a 128-channel metrology station evaluating 21700 lithium-ion cells with an open-circuit potential baseline target accurate to within 50 microvolts. A 10 °C ambient swing causes an uncompensated copper-brass thermoelectric drift of 350 µV and a PCB trace resistance change of 0.45 mΩ. Applying a second-order polynomial compensation equation maps local temperature inputs to known offset values across all active test nodes:
V_compensated = V_measured –
Where alpha represents the primary thermoelectric coefficient (22 µV/°C), beta models non-linear semiconductor switch resistance changes (0.8 µV/°C²), T_local represents the node thermistor reading, and T_ref defines the initial calibration baseline temperature (20.0 °C).
| Test Parameter | Uncompensated Raw Reading | Polynomial Correction Factor | Compensated Value | True Standard Value |
|---|---|---|---|---|
| Open Circuit Voltage (OCV) | 4.20085 V | -0.00038 V | 4.20047 V | 4.20045 V |
| AC Internal Resistance (1 kHz) | 14.85 mΩ | -0.52 mΩ | 14.33 mΩ | 14.31 mΩ |
| DC Internal Resistance (10A) | 22.40 mΩ | -0.85 mΩ | 21.55 mΩ | 21.52 mΩ |
| Baseline Zero Offset | +0.42 mV | -0.40 mV | +0.02 mV | 0.00 mV |
Correcting raw readings through dynamic polynomial mapping reduces residual thermal error below 0.05% of full-scale measurement limits. Thermocouple refresh rates must exceed thermal diffusion speeds through the PCB substrate to prevent calculation phase lag during rapid current ramping events. Real-time digital filtering removes residual high-frequency thermal noise before writing processed metrology records to the NPI production database.
Gauge
Instrument calibration requires physical reference artifacts that maintain stable electronic characteristics across operating ambient ranges. Precision reference blocks fitted with ultra-low thermal coefficient shunts serve as verification standards for automated metrology beds. Temperature swings shift shunt resistance.
Automated calibration cycles park high-stability reference artifacts into metrology channels at scheduled intervals to map drift profiles. Calibration artifacts settle after two hours. This physical verification process validates software compensation models under actual operating conditions.
Precision shunt resistors fitted with active temperature control circuits provide stable current measurement zero points across ambient swings. Metal foil reference shunts displaying thermal coefficients below 0.2 ppm/°C isolate fixture drift from sensor degradation. Placing these reference standards directly into test trays allows automated qualification software to map thermal drift profiles across every channel position.
Regular insertion of reference shunts confirms that baseline mathematical compensation remains within target measurement tolerances.
Measurement system analysis requires repeatability and reproducibility studies executed under fluctuating ambient bay conditions. A fixture fails qualification if ambient room shifts induce a total measurement variation greater than 10% of the product tolerance band. Temperature-induced drift represents the primary source of gauge R&R failure in battery cell manufacturing lines.
Thermal baseline compensation restores measurement capability without requiring full climate control isolation around metrology machinery.
Standard ISO 17025 validation protocols mandate that total measurement uncertainty budgets explicitly incorporate fixture thermal drift components under full operational load.
- Install zero-drift calibration standards into all multichannel fixture slots at a stable baseline temperature of 20 °C.
- Record baseline voltage and resistance offsets across all channel positions under zero-current conditions.
- Ramp fixture ambient enclosure temperature to 35 °C at a controlled heating rate of 1 °C per minute.
- Log uncompensated signal drift on all channels to generate specific thermal correction polynomial coefficients.
- Verify polynomial software compensation performance by executing a secondary thermal cycle from 18 °C to 38 °C.
Never rely on software compensation models that have not been validated against physical calibration standards across the fixture’s full temperature envelope.
Contract
Procurement documents for high-throughput battery testing hardware explicitly assign responsibility for measurement accuracy across specified ambient operating envelopes. Machine specifications that define accuracy limits strictly under ideal laboratory conditions leave cell buyers vulnerable to yield losses in production environments. Tooling specs require defined limits.
Sourcing agreements must bind metrology vendors to delivered accuracy metrics under factory floor conditions, including specified ambient temperature swings and internal thermal loads.
Turnkey equipment vendors frequently state measurement accuracy under strict laboratory temperature stability limits of plus or minus one degree. Factory environments rarely maintain such tight climate control over 24-hour production shifts. When equipment contracts lack operational temperature scope clauses, buyers absorb the financial losses associated with drift-induced cell misclassification.
Clear responsibility definitions require vendors to demonstrate metrology accuracy across an ambient window spanning 15 °C to 35 °C.
False rejection of prime lithium-ion cells due to uncompensated measurement errors directly increases scrap rates and inflates pack manufacturing costs. A 0.5% shift in DCIR readings caused by thermal drift can misclassify high-grade cells into lower performance tiers, reducing yield value. Sourcing teams enforce metrology stability guarantees by incorporating technical acceptance criteria directly into capital equipment purchasing contracts.
| Fixture Architecture | Initial Tooling Cost (1024 Channels) | Annual Maintenance & Calibration | Yield Loss Risk from Thermal Drift | Measurement Accuracy Guarantee Window |
|---|---|---|---|---|
| Uncompensated Standard Bed | $180,000 | $12,000 | 1.8% to 3.2% False Rejection | 20 °C ± 1.0 °C Only |
| Active Liquid Cooled Fixture | $340,000 | $45,000 | < 0.2% False Rejection | 15 °C to 40 °C Ambient |
| Polynomial Software Compensated | $235,000 | $18,000 | 0.3% to 0.5% False Rejection | 15 °C to 35 °C Ambient |
| Differential Reference Bus Bed | $270,000 | $22,000 | < 0.25% False Rejection | 10 °C to 42 °C Ambient |
A decision matrix guides capital equipment sourcing choices for multichannel cell metrology lines:
- Operating Temperature Range Definition establish explicit ambient temperature operating limits in the equipment technical specification document.
- Thermal Drift Acceptance Testing mandate pre-shipment factory acceptance testing under simulated 15 °C ambient thermal swings using stable reference shunts.
- Compensation Calibration Interval specify the required time period between hardware zero calibrations to minimize production line downtime.
- Yield Loss Penalty Terms insert commercial clauses holding equipment suppliers financially accountable for false rejection rates exceeding 0.3% due to drift.
Standard capital equipment purchasing agreements contain precise performance requirements, including: The metrology fixture seller guarantees total measurement uncertainty for open-circuit voltage within ±100 microvolts and direct-current internal resistance within ±0.05 milliohm across an ambient operating thermal range of 15 °C to 35 °C, provided that automated baseline zeroing executes at scheduled eight-hour intervals.