Amortized Tooling Maintenance Dispute Mechanics in Battery Pack Enclosure Manufacturing
Amortized enclosure tooling disputes resolve when contracts tie maintenance liability directly to audited press cycle logs and physical shot-life limits.
Die
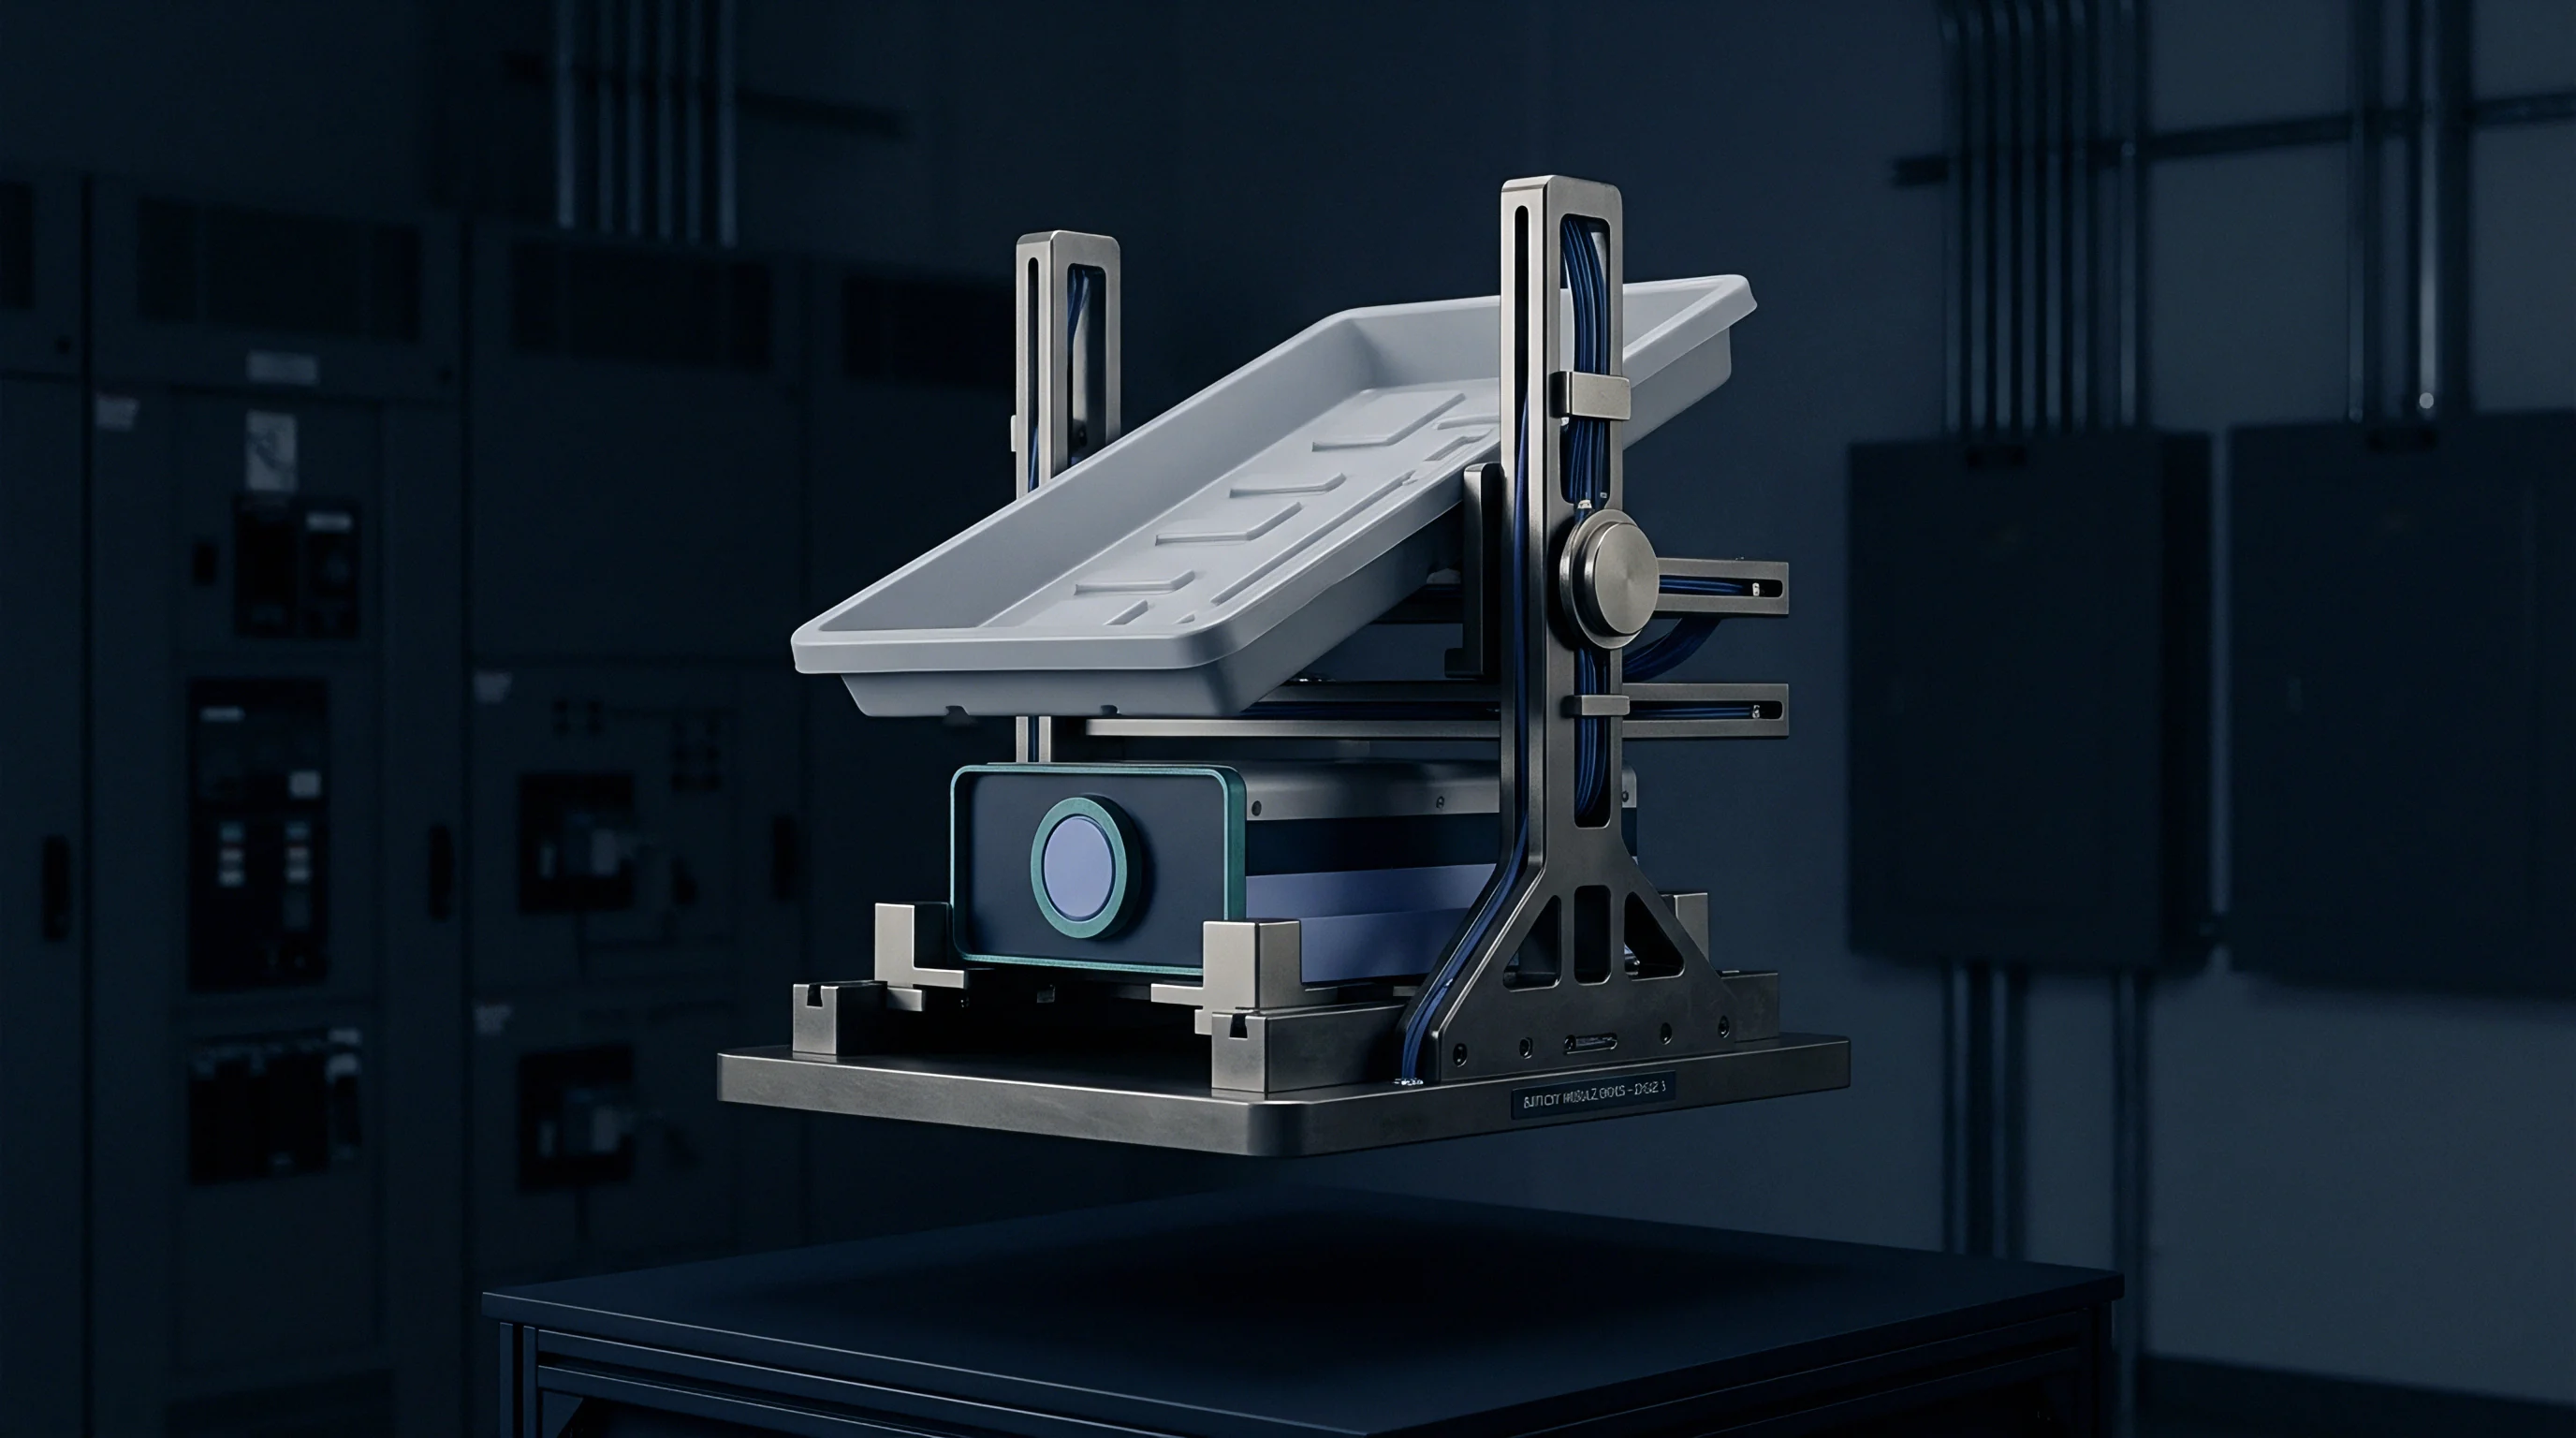
High-pressure aluminum casting for structural battery enclosures subjects tool steel to severe thermal cycling between 200 degrees Celsius and 680 degrees Celsius. In large-format battery pack manufacturing, the lower enclosure tray represents the single largest metallic tooling investment in the pack assembly. A four-cavity die for a 1.5-meter prismatic cell tray typically demands hot-work tool steel such as AISI H13 or premium grade chromium-molybdenum-vanadium alloy steel (UDDEHOLM Dievar or BÖHLER W403 ISOBLOC) to withstand repetitive thermal stress.
Tool wear appears long before complete mechanical breakdown, shifting critical dimensions on sealing surfaces, module mounting bosses, and structural cross-member attachment points.
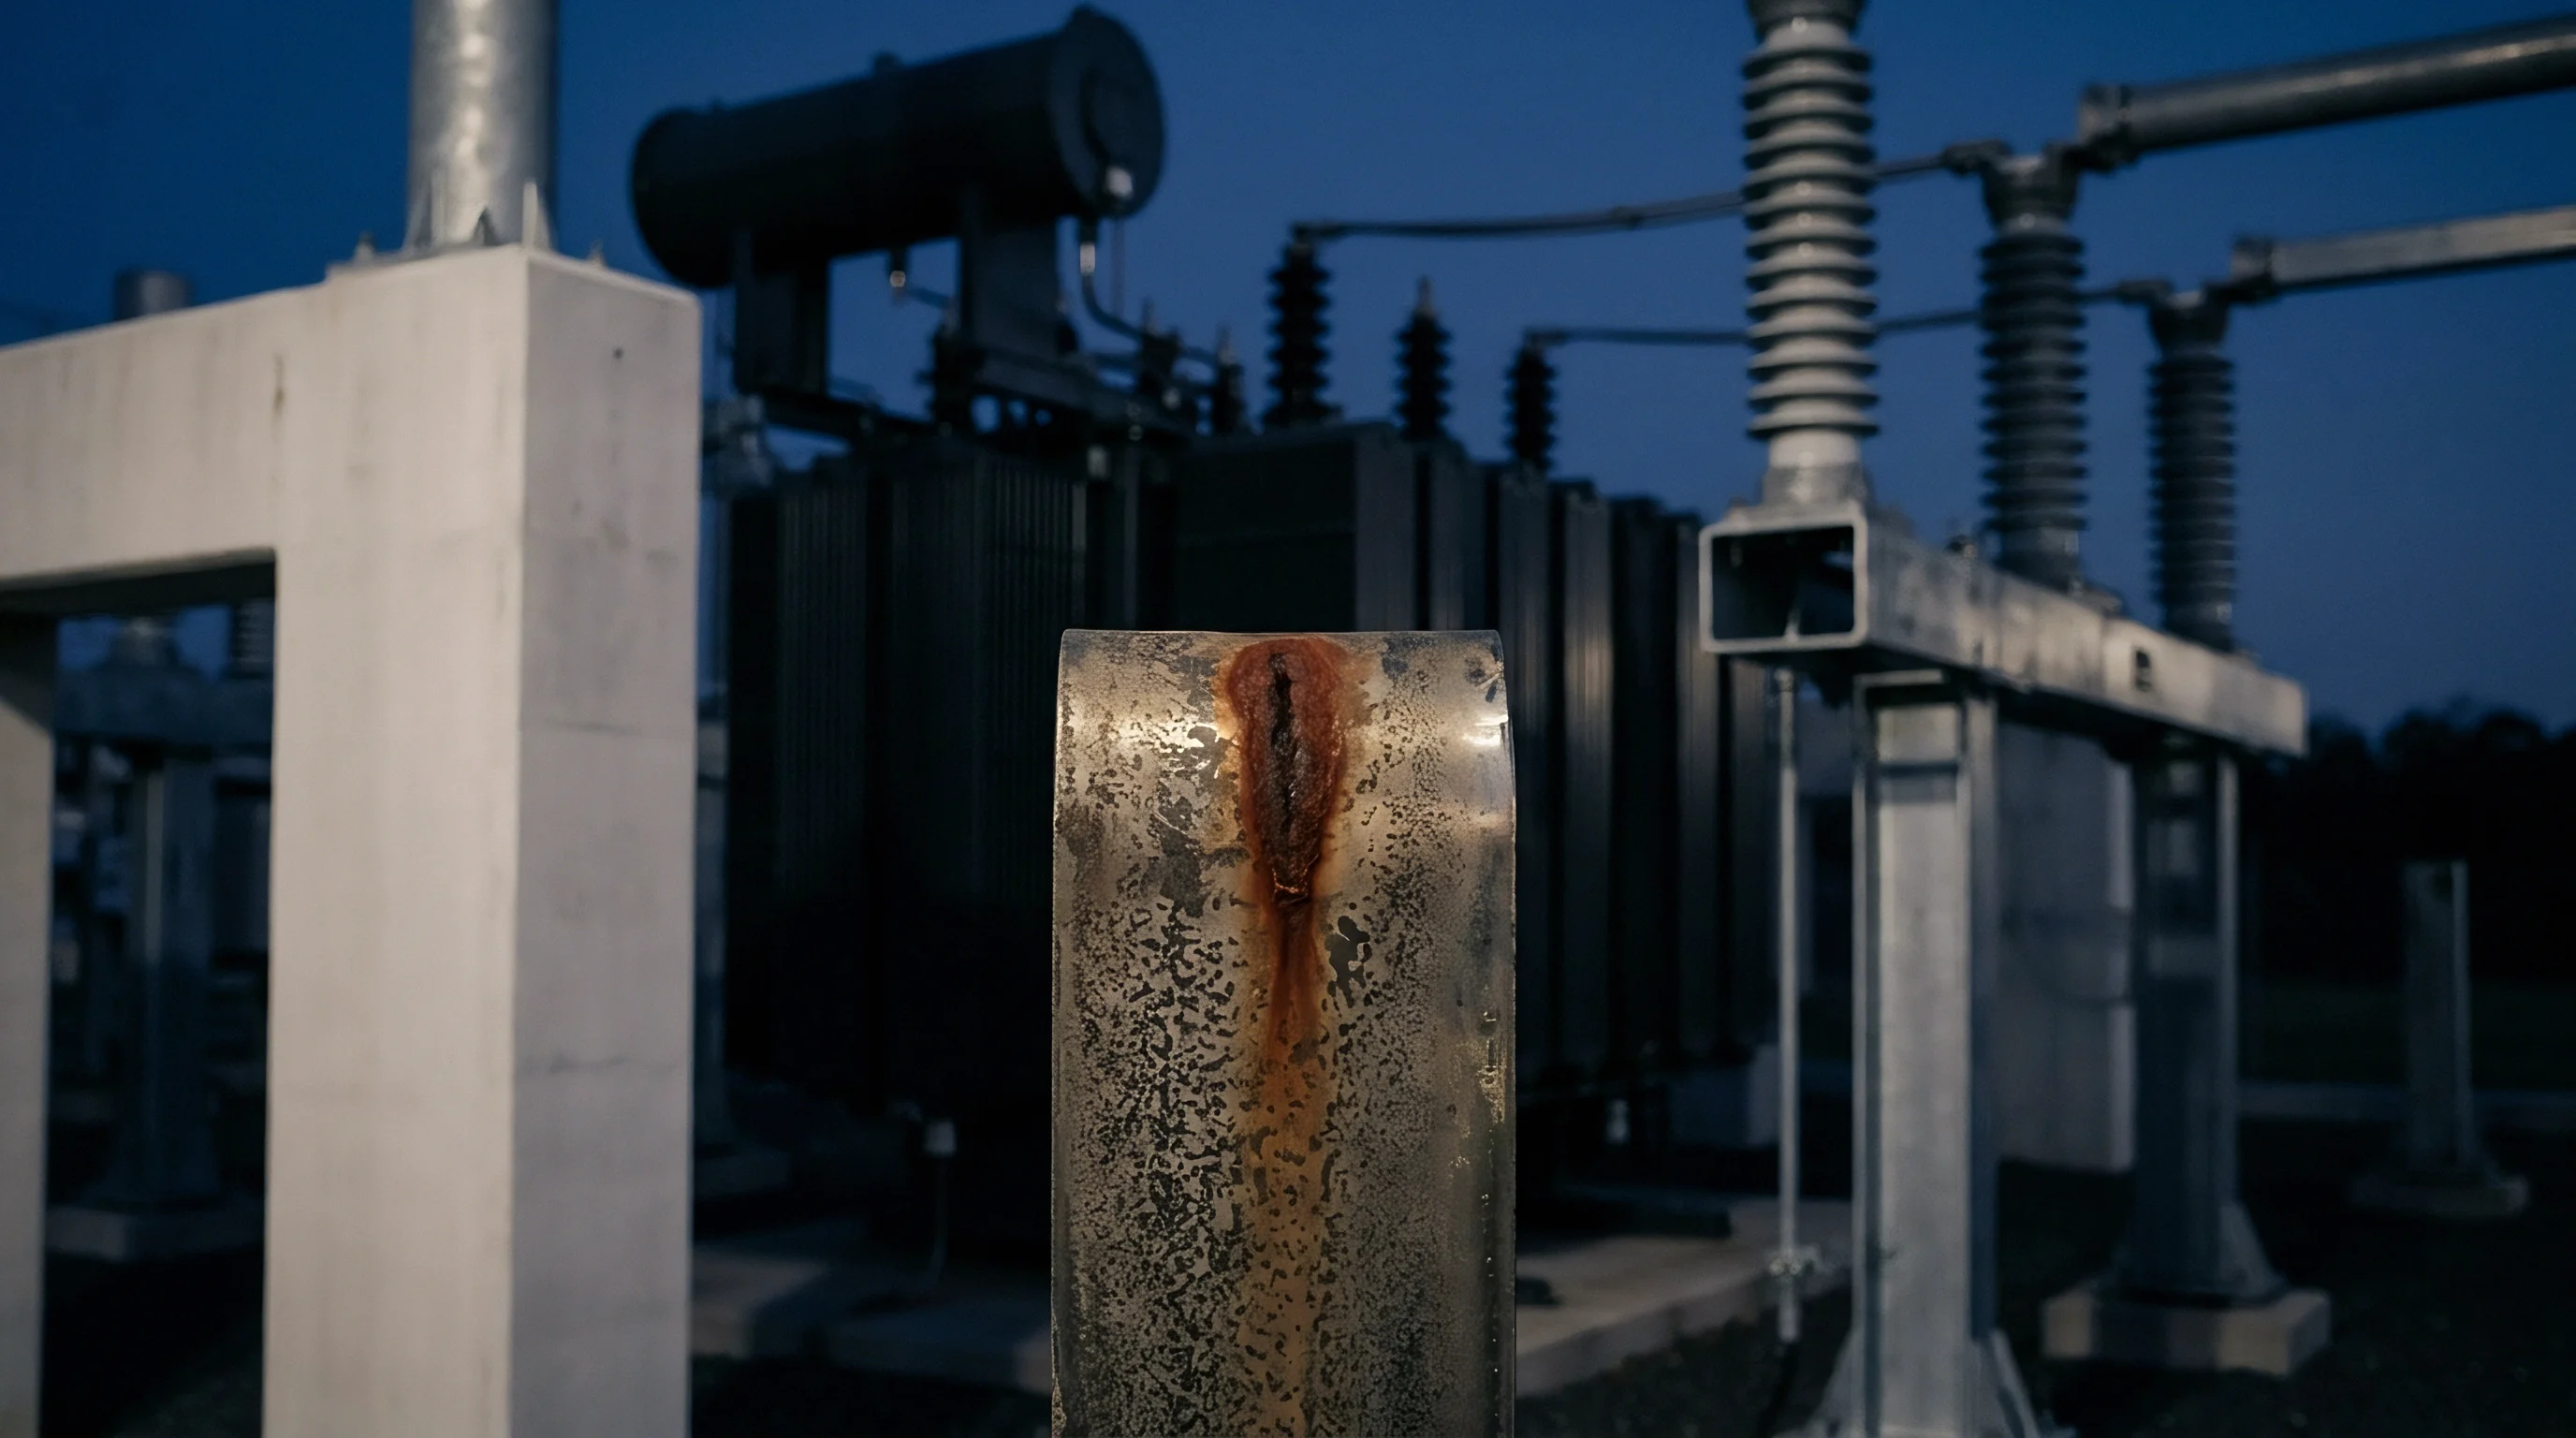
Thermal fatigue is the primary degradation mechanism governing die life in high-pressure die casting (HPDC) of aluminum battery enclosures. As molten aluminum enters the mold cavity at injection pressures exceeding 70 megapascals, the cavity surface expands rapidly while the deeper core stays cooler. This localized differential expansion generates intense tensile stress on the surface during cooling, causing micro-cracking known as heat checking.
Over 40,000 to 60,000 shot cycles, these surface micro-cracks sink into deep stress risers that spoil part surface finish and distort dimensional tolerances. When casting flat enclosure pans destined for dispense-in-place liquid gaskets or rubber profile seals, surface roughness variations exceeding 3.2 micrometers Ra create localized leak paths under ingress pressure testing.
Enclosure tooling involves more than casting dies. High-tonnage stamping dies for sheet aluminum enclosure covers, progressive dies for busbar channel covers, and specialized injection molds for structural polyurethane foam framing suffer distinct mechanical wear modes. In stamping dies, punch radius wear and die button erosion degrade edge draw quality, producing burrs on enclosure sealing flanges.
A flange edge burr exceeding 0.08 millimeters creates stress concentrations that breach outer seal gaskets during compression tests. In extrusion dies for side-frame cross-members, wear at the die land alters internal web thickness in double-wall collision beams, changing the energy absorption profile under lateral pole impact testing without showing visible exterior surface defects.
Tooling surface micro-cracks exceeding 0.15 millimeters in depth propagate through liquid gasket channels, creating capillary leak paths that compromise pack ingress under high-pressure water spray tests.
Tool steel selection drives both initial capital expenditure and ongoing maintenance schedules for battery enclosure molds. Standard H13 tool steel runs reliably up to approximately 30,000 casting shots before requiring comprehensive cavity stress-relieving and surface re-polishing. Premium ESR (Electroslag Remelted) tool steel extends operational endurance to 75,000 shots before major welding refurbishment becomes mandatory.
However, tier-one suppliers frequently quote piece-price tooling amortization based on an assumed 100,000-shot tool life using standard steel grades. This gap between material yield limits and financial recovery schedules creates severe commercial friction when early die refurbishment charges emerge.
- Heat Checking Micro-Cracking surface deterioration from thermal cycling that transfers raised network ridges onto cast aluminum gasket flange surfaces.
- Erosion Washout At Gates high-velocity molten metal impinging on cavity walls that washes away tool steel near injection gates, expanding local wall thickness beyond print tolerances.
- Solder Deposition Accumulation chemical adhesion of aluminum alloy to cavity walls that tears part surface material during ejection, creating gouges along structural mounting planes.
- Punch Radius Wear progressive radius rounding on sheet metal stamping die edges that generates vertical burrs along perimeter sealing surfaces.
- Core Pin Deflection core pin bending under hydraulic injection force that shifts fastener hole locations on internal module mounting bosses.
Preventive maintenance on high-pressure casting dies requires regular intervention: surface stress-relief tempering every 15,000 shots, shot sleeve replacement every 8,000 shots, and guide pin alignment checks every 5,000 shots. When teams defer these routines to meet aggressive NPI build rates, cavity degradation shifts from manageable surface polish cycles to permanent structural cracking. Dies run past their maintenance interval experience localized metal pickup ~ known as aluminum soldering ~ where molten alloy chemically fuses to the tool steel surface.
Removing soldered aluminum requires aggressive mechanical grinding or chemical dipping, both of which erode cavity dimensions and permanently alter enclosure wall thickness profiles.
When die materials fail to sustain specified thermal loads without early maintenance intervention, financial loss scales across the entire production line in unamortized tooling capital and high part scrap rates.
Drift
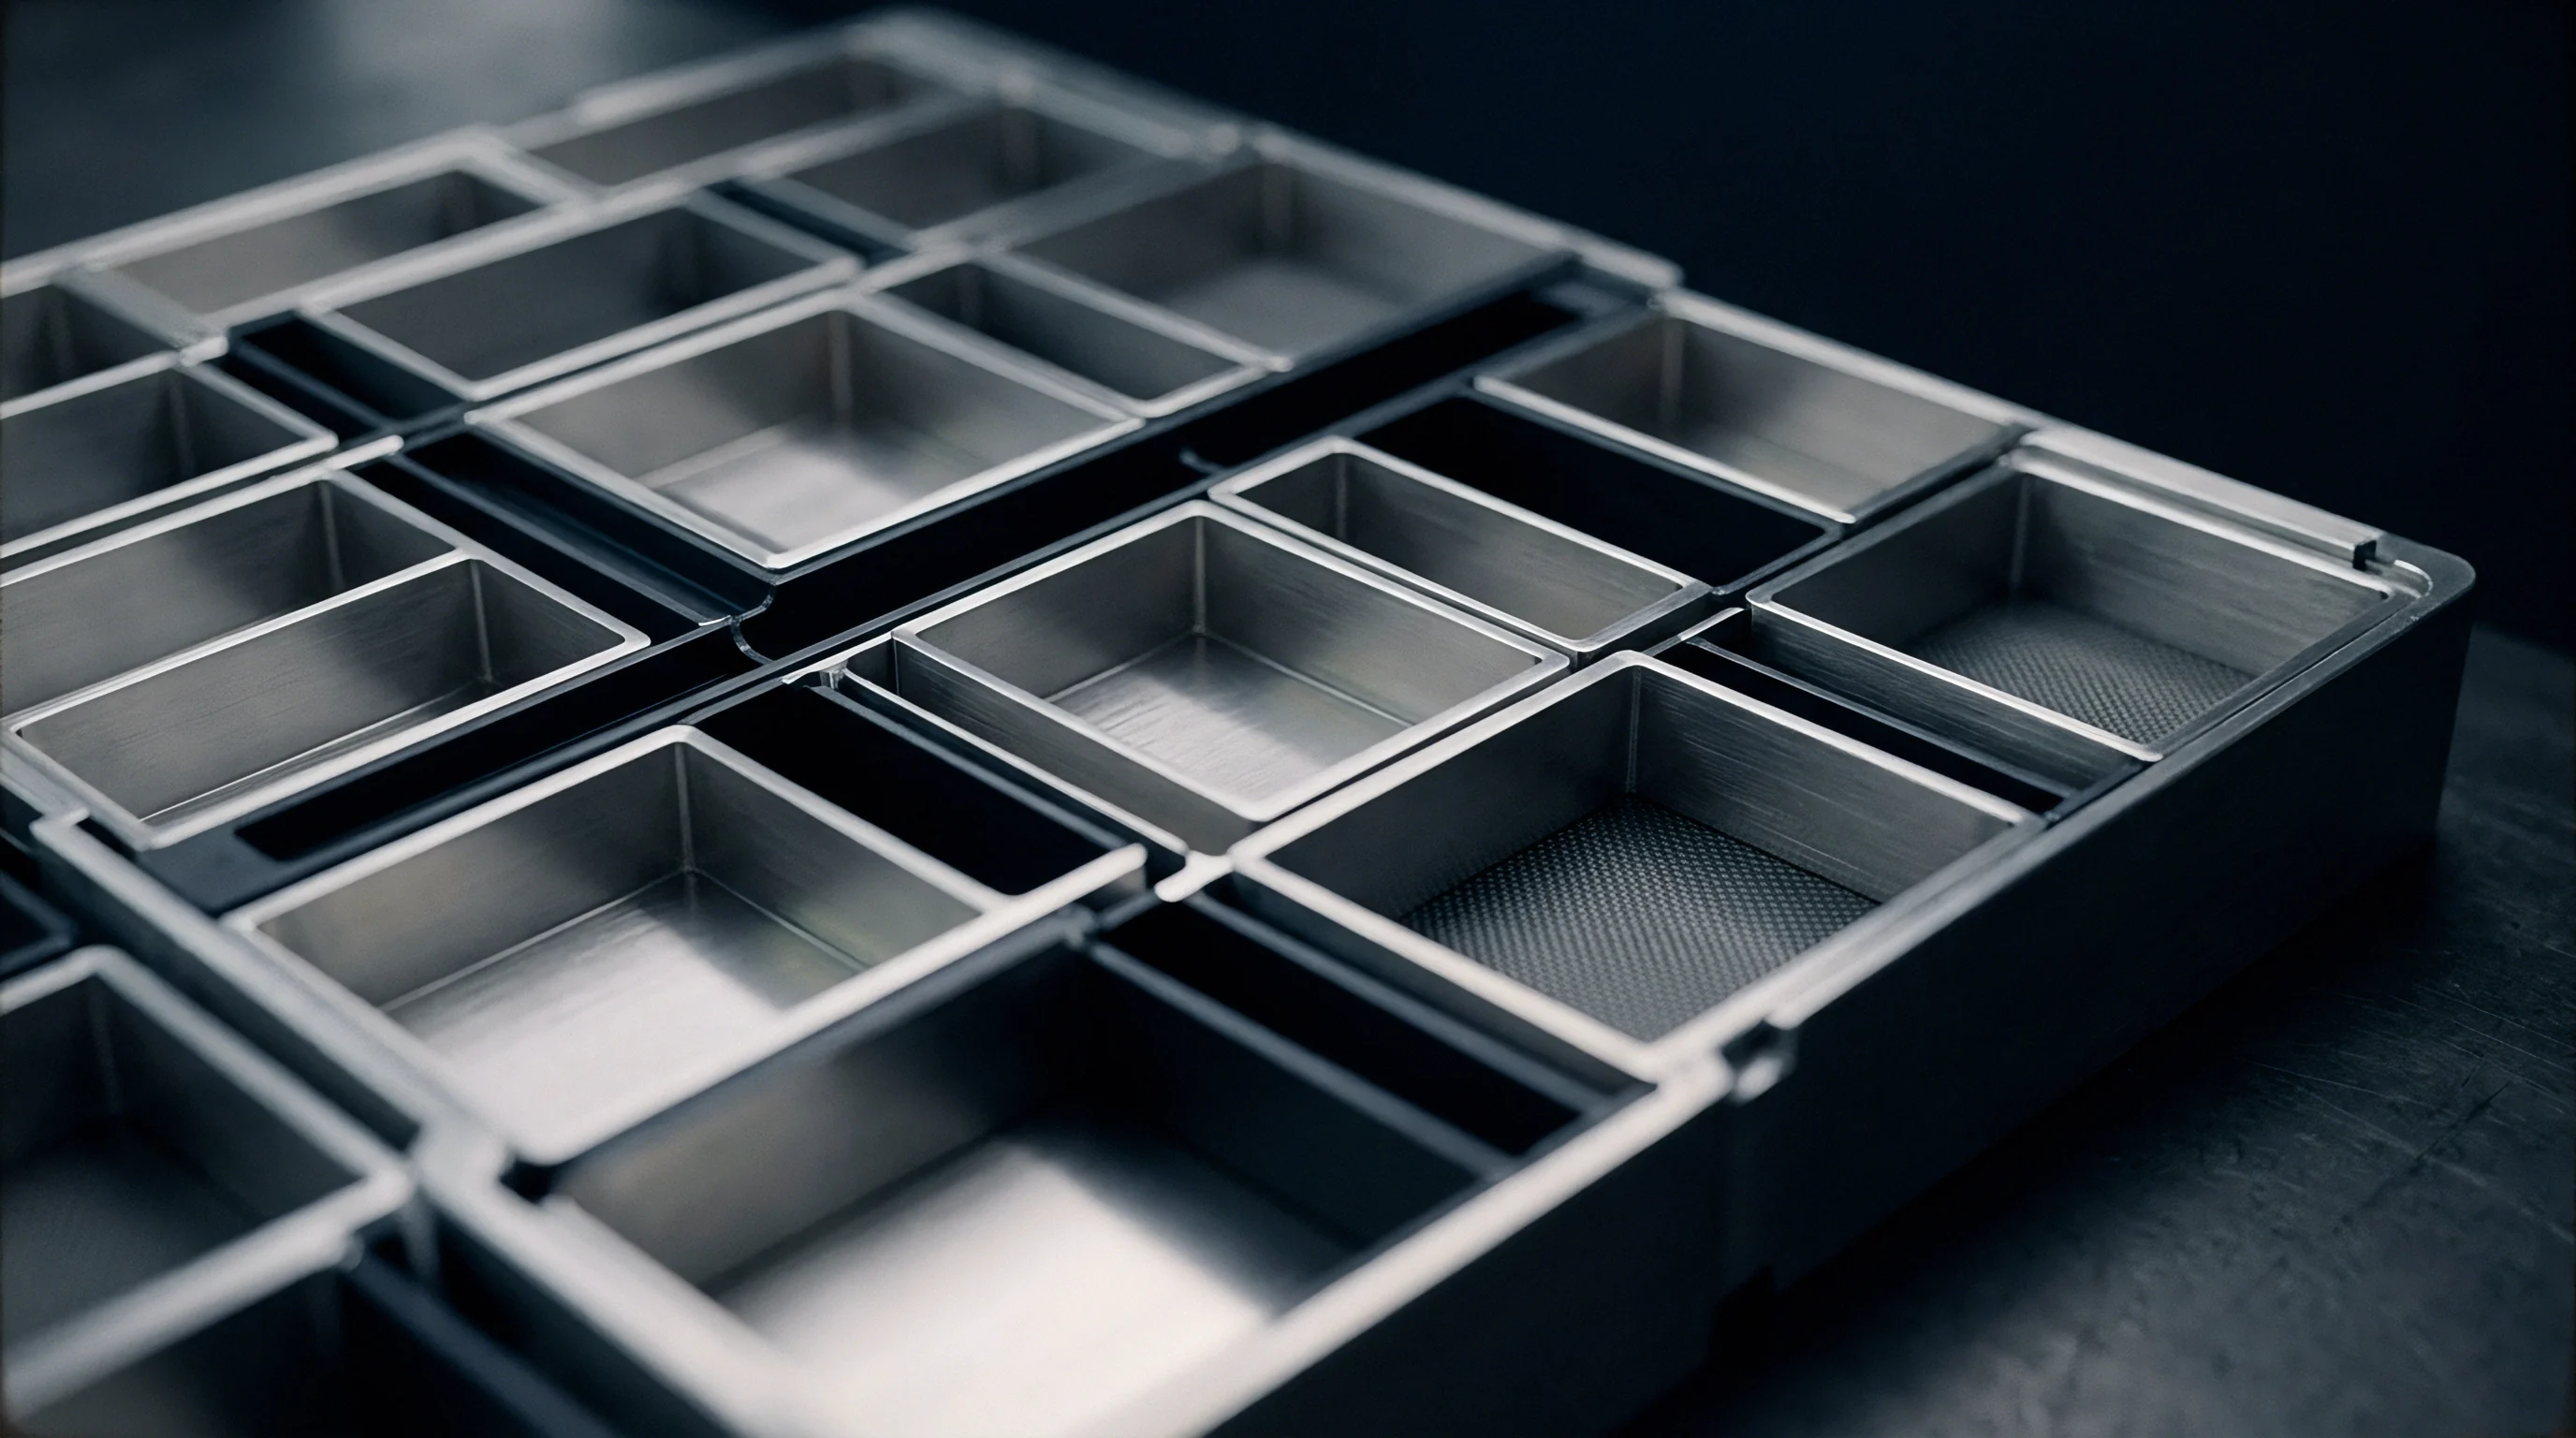
Dimensional tolerances on battery pack enclosure trays degrade systematically over repeated manufacturing cycles. In battery architecture, structural enclosure trays serve dual roles as mechanical chassis components and environmental protection vessels. As mold cavity surfaces erode and stamping punch radii widen, physical dimensions of the manufactured enclosure drift away from nominal computer-aided design model geometry.
This shift alters the spatial relationship between internal module mounting locations, liquid cooling plate contact surfaces, and perimeter sealing channels.
Perimeter flange flatness represents the most sensitive geometric callout on a structural pack tray. Standard engineering specifications demand flange coplanarity within 0.15 millimeters per meter across a continuous two-meter span for packs using cured-in-place silicone gaskets or fluorosilicone liquid sealing beads. As die casting tools age, thermal warping of the die block causes the central section of large enclosure trays to bow upward or downward.
A bow exceeding 0.40 millimeters across the sealing perimeter redistributes bolt clamping pressure unevenly when the enclosure lid is torqued down. Bolt locations retain high compressive load while mid-span gaps suffer low compressive force, allowing moisture ingress under UL 2580 water immersion protocols.
Module attachment points suffer from core pin drift in aging casting dies. When core pins wear down or bend under hydraulic injection pressures, centerline positions of internal mounting bosses shift relative to datum reference frames. A clearance hole position shift of 0.20 millimeters forces automated placement equipment to misalign cell module cold-plate interfaces during pack integration.
This spatial displacement reduces effective contact area between module thermal interface materials and bottom cooling plates, elevating thermal resistance across the cell-to-pack boundary.
| Dimension Feature | Nominal Tolerance | Tool Wear Mode | Degraded Dimension | Pack System Consequence |
|---|---|---|---|---|
| Perimeter Flange Flatness | 0.15 mm / 1000 mm | Die Block Thermal Warping | 0.45 mm / 1000 mm | IP69K Ingress failure under high pressure water jetting |
| Bottom Tray Wall Thickness | 3.50 mm +/- 0.15 mm | Gate Cavity Erosion | 4.10 mm +/- 0.35 mm | Parasitic pack weight gain of 4.2 kg over 80k units |
| Module Mount Hole Center | +/- 0.10 mm True Pos | Core Pin Flexure and Wear | +/- 0.32 mm True Pos | Automated bolt binding and module interface strain |
| Cooling Plate Mounting Plane | 0.10 mm Planarity | Ejector Pin Impression Wear | 0.28 mm Planarity | TIM thermal resistance increases from 0.8 to 2.4 K cm2/W |
| Lid Seal Groove Depth | 2.80 mm +/- 0.05 mm | CNC Jig Clamp Drift | 2.55 mm +/- 0.12 mm | Gasket over-compression, premature rubber shear failure |
Thermal contact resistance across battery module cold plates remains bound to structural floor planarity. When mold erosion creates subtle convex crowns along the floor of an aluminum enclosure tray, the cooling plate flexes upon installation. Flexure opens air gaps exceeding 0.3 millimeters beneath cell module sub-assemblies.
Even high-conductivity thermal gap fillers with 4.0 W/m·K bulk thermal conductivity cannot compensate for large thickness variations without generating excessive mechanical reaction stress against lower cell walls during module clamping.
ISO 20653 IP69K compliance mandates consistent gasket compression around the pack perimeter, which dies with flange coplanarity drift beyond 0.20 millimeters cannot hold at volume.
Machining fixtures for post-cast CNC operations introduce secondary dimensional drift. After high-pressure casting, large enclosure pans undergo CNC milling to establish flat sealing surfaces, cut seal grooves, and drill mounting holes. Clamping pressure applied by worn hydraulic fixture jaws distorts thin-walled aluminum castings during the machining pass.
Once released from the fixture, the aluminum part springs back, introducing residual stress and complex warp profiles that escape standard two-dimensional coordinate checks. Only full-surface optical laser scanning using GOM ATOS or equivalent white-light inspection systems captures the complete three-dimensional deviation map across a two-meter enclosure span.
Flange warp follows tool wear linearly until thermal stress induces die block cracking, at which point part dimension variance accelerates unpredictably. Tracking drift trends through systematic SPC statistical process control charting enables manufacturing engineers to trigger tool maintenance before dimensions pass critical drawing limits.
Tooling drift left unchecked converts drawing nominals into assembly floor interference.
Allocation
Sourcing agreements for battery enclosures distribute tool creation and maintenance expenditures across unit price schedules or discrete capital line items. The financial structure governing tooling recovery defines which party bears the risk of tool degradation, volume shortfalls, and maintenance overruns. In cross-border automotive and stationary energy storage supply chains, piece-price amortization represents a widespread mechanism for financing expensive die casting tools, stamping dies, and post-machining fixtures.
Under this arrangement, the buyer avoids upfront non-recurring engineering (NRE) expenditures by allowing the supplier to add a fixed tooling recovery fee to each delivered enclosure unit over an agreed contract volume.
Piece-price amortization mechanics break down when production volume strays from initial forecasts. A typical agreement amortizes a $1,200,000 HPDC casting die across an expected volume of 100,000 enclosure pans, adding exactly $12.00 per unit to the piece price. If the buyer terminates the vehicle program or experiences slow market adoption, ordering only 30,000 units, the supplier retains $840,000 in unrecovered tooling capital.
Disputes erupt over whether the remaining balance constitutes an immediate cash liability for the buyer or an unfulfilled commercial risk absorbed by the supplier under ordinary purchase order terms.
Maintenance allocation introduces secondary financial friction. Tooling agreements distinguish between routine preventive maintenance and major tool overhaul or refurbishing. Preventive maintenance includes minor die polishing, lubrication nozzle replacement, core pin replacement, and seal ring swaps, which suppliers absorb inside their baseline manufacturing overhead.
Tool overhaul includes major cavity re-welding, stress-relief heat treatment, complete core slide replacement, or total die block replacement. Contracts frequently specify that tool overhaul costs are amortized over subsequent production runs or billed directly to the buyer as a separate NRE line item once the tool surpasses its guaranteed shot-life threshold.
- Premature Refurbishment Charges repair bills issued before the agreed shot-life threshold due to accelerated heat checking from high cycle rates.
- Unamortized Capital Clawbacks invoices for remaining tooling balance issued when buyer program volumes fail to reach baseline contract projections.
- Engineering Change Order Tool Modification charges for modifying hardened tool steel cavity blocks following OEM product design revisions.
- Duplicate Tooling Construction Costs demands for new die capital funding when volume acceleration mandates a second tool set earlier than planned.
- Scrap Rate Allocation Overhead financial liability for parts rejected due to dimensional drift occurring near the end of die shot life.
Clear commercial demarcation between tool wear caused by production volume and tool wear caused by process parameters must be written directly into early RFQ documents. Suppliers often attempt to reclassify routine maintenance as design-induced tooling wear when alloy specifications or casting temperatures shift mid-program. When an OEM switches enclosure alloy from standard A380 aluminum to a low-copper, high-ductility alloy like AlSi10MnMg to improve crash elongation, higher casting temperatures and modified melt fluidities accelerate thermal checking.
Suppliers routinely leverage this engineering change to demand complete re-negotiation of piece-price tooling amortization schedules.
Contracts that combine piece-price capital recovery with undefined preventive maintenance boundaries invite immediate commercial claims upon the first die cavity refurbishment.
Volume variance disputes escalate when the tooling asset title remains ambiguous. In many jurisdictions, paying a piece-price amortization fee does not transfer legal title of the tool to the buyer until the full contract volume is produced and paid for. If a financial dispute halts production, the supplier may assert a lien over the die casting tool, blocking the OEM from transferring the mold to an alternative manufacturing facility.
Resolving asset ownership requires precise contract clauses defining that title transfers proportionally with each amortized payment, or that full legal title rests with the buyer from contract execution while the supplier retains a security interest restricted strictly to unpaid piece-price balances.
Defending against unwarranted maintenance charges requires the buyer to inspect tool modification invoices against documented engineering change histories. Suppliers frequently cite cavity heat checking as an unavoidable consequence of aggressive alloy chemistry, claiming that the melt specification damaged tool steel prematurely. When an OEM maintains precise records of melt temperatures, injection cycle speeds, and die lubricant spray durations recorded by press data systems, commercial teams can verify whether die fatigue resulted from alloy aggressive properties or from operating the press beyond recommended duty cycles.

Audit
Root-cause investigations into tool degradation demand objective operational records collected directly from the press controller. When an enclosure die suffers catastrophic cracking, severe erosion, or premature surface breakdown, both parties inevitably present opposing narratives regarding liability. The tier-one supplier claims the buyer specified an uncastable alloy or enforced cycle times that exceeded thermal dissipating limits of the tool steel.
The OEM buyer counter-claims the supplier neglected scheduled preventive maintenance, applied improper die release lubricants, or ran cold shots that mechanically over-stressed core slides. Arbitrating these disputes relies on physical tool forensic evidence, programmable logic controller (PLC) production logs, and metallurgical failure analysis.

Can Thermal Scan Data Resolve Tool Maintenance Liability?
Infrared thermography systems mounted directly on die casting machines provide continuous, shot-by-shot surface temperature maps of mold cavity faces. These thermal logs reveal whether the supplier maintained required pre-heating schedules and die spray cooling sequences. Operating a cold die casting mold below 180 degrees Celsius during initial warm-up shots subjects hardened H13 tool steel to severe thermal shock, initiating macro-cracks across cavity corners.
If PLC records confirm the press executed full-pressure injection shots before cavity thermistors registered minimum pre-heat threshold temperatures, liability for resulting die cracking shifts entirely to the supplier, regardless of alloy selection or part geometry complexity.
- Extract complete PLC controller logs from the die casting or stamping machine covering all shifts across the disputed manufacturing timeframe.
- Correlate shot-counter timestamps against recorded hydraulic pressure curves, injection velocities, and die surface temperature sensor logs.
- Inspect physical die cavity surfaces using optical microscopy to categorize breakdown patterns between thermal fatigue checking, erosion washout, and mechanical galling.
- Extract metallurgical core samples from damaged die steel zones to evaluate hardness levels, microstructural phase shifts, and stress-relief history.
- Cross-reference total recorded press shot counts against preventative maintenance sign-off sheets and tooling polish logs maintained by floor technicians.
Shot counter integrity forms the foundational metric in tooling maintenance disputes. Modern high-pressure casting dies integrate electromechanical or digital tamper-evident shot counters directly into the die baseplate. These devices record every die closure stroke, retaining operational count history independently of press machine human-machine interfaces (HMIs).
Disputes emerge when machine PLC logs indicate 32,000 completed cycles while the physical die counter registers 48,000 closures, indicating the tool was run on unmonitored auxiliary presses or utilized to produce unauthorized parts for secondary customers. Such discrepancies immediately invalidate supplier claims regarding unexpected low-volume die fatigue.
Coolant channel maintenance represents another frequent point of operational breakdown. Internal cooling channels drilled through die blocks extract thermal energy, stabilizing tool steel temperatures during rapid production cycles. Over extended production runs, hard water scale, rust, and thermal fluid breakdown deposits build up inside these narrow coolant passages.
Scaling reduces heat transfer efficiency by over 30 percent, causing localized cavity hot spots that accelerate thermal checking. Borescopic inspection of internal cooling channels combined with ultrasonic flow meter measurements reveals whether the supplier executed mandatory descaling flushes according to prescribed maintenance frequencies.
Forensic metallurgical testing settles claims regarding material quality and heat treatment. When a die block splits along a structural parting line, suppliers frequently blame raw material defects within the tool steel block supplied by steel mills. Energy-dispersive X-ray spectroscopy (EDS) and Charpy V-notch impact testing performed on core samples cut from the failed tool determine whether the die manufacturer executed proper vacuum heat treatment and multiple tempering stages.
If metallurgical testing reveals retained austenite levels exceeding 5 percent or micro-segregation along grain boundaries, the failure stems from improper tool fabrication rather than operational line misuse, placing financial rebuilding liabilities back on the toolmaker.
Reviewing maintenance sign-off records frequently reveals gaps between required service procedures and actual floor execution. Preventive maintenance manuals for complex multi-slide casting dies specify complete dis-assembly, ultrasonic cleaning of ejector pins, and dimensional re-verification of moving slides every 10,000 shots. When audit logs show these procedures were logged as complete in under 15 minutes during active shift changes, engineers easily prove the maintenance checks were fabricated, dissolving supplier arguments that die damage occurred despite strict adherence to specified service protocols.
Does the absence of calibrated thermal imaging records on high-tonnage casting presses leave buyers permanently exposed to supplier claims of alloy-induced thermal fatigue?
Arithmetic
Calculating true unit tooling consumption involves modeling initial capital expense, refurbishing intervals, and yield decay factors against contract volumes. In battery pack enclosure manufacturing, financial exposure during tooling disputes stems from non-linear relationships between shot count, scrap rate, and refurbishment capital expenditures. A linear piece-price amortization calculation assumes every produced enclosure consumes an equal fraction of the tool’s physical life.
In operational reality, tool degradation accelerates near the end of maintenance intervals, causing scrap rates to climb exponentially just as major refurbishment bills come due.
Consider a representative high-pressure die cast aluminum battery pan project. An OEM contracts a tier-one supplier to produce 80,000 lower enclosure trays over a four-year vehicle program. The project requires a dual-cavity HPDC mold costing $1,400,000, alongside post-cast CNC machining fixtures costing $200,000, bringing total initial tooling capital to $1,600,000.
The commercial agreement structures tooling recovery as a piece-price amortization fee of $20.00 per unit based on the 80,000-unit contract baseline ($1,600,000 / 80,000 units). The supplier guarantees a tool shot life of 40,000 cycles (yielding 80,000 total parts from the dual-cavity layout) before complete cavity block replacement becomes necessary.
Production reality diverges from contract baselines at unit 35,000. At this juncture, the dual-cavity mold has completed 17,500 injection shots. However, due to aggressive cycle times forced by early NPI schedule delays, cavity surface heat checking progresses rapidly.
Dimensional inspection reveals perimeter flange coplanarity on cast pans has drifted to 0.38 millimeters per meter, exceeding the maximum allowable drawing limit of 0.20 millimeters. The casting scrap rate rises from a baseline of 2.5 percent to 14.8 percent. The supplier halts production, declaring the die requires an immediate $380,000 major overhaul involving laser cladding re-welding, complete re-machining of seal channels, and localized stress-relief heat treatment.
| Financial & Operational Parameter | Contract Baseline Plan | Scenario A: Supplier Misuse | Scenario B: OEM Alloy Shift | Scenario C: Shared Liability |
|---|---|---|---|---|
| Target Part Volume | 80,000 units | 35,000 units (Halted) | 35,000 units (Halted) | 35,000 units (Halted) |
| Initial Tooling Capital (Amortized) | $1,600,000 | $1,600,000 | $1,600,000 | $1,600,000 |
| Amortization Recovery Per Unit | $20.00 / unit | $20.00 / unit | $20.00 / unit | $20.00 / unit |
| Capital Recovered at Disruption | $1,600,000 (at 80k) | $700,000 | $700,000 | $700,000 |
| Unrecovered Tooling Capital Gap | $0 | $900,000 | $900,000 | $900,000 |
| Emergency Refurbishment Cost | $0 (Included in SLA) | $380,000 | $380,000 | $380,000 |
| Attribution Share: OEM Buyer | 0% | 0% ($0) | 100% ($380,000) | 60% ($228,000) |
| Attribution Share: Tier-1 Supplier | 0% | 100% ($380,000) | 0% ($0) | 40% ($152,000) |
| Effective Unit Tooling Cost at 35k | $20.00 / unit | $20.00 / unit | $30.85 / unit | $26.51 / unit |
| Scrap Financial Impact (Unamortized) | $0 | $172,200 (Supplier) | $172,200 (OEM) | $86,100 (Split) |
| Methods Note: Calculations assume baseline enclosure piece price of $185.00/unit, aluminum alloy scrap credit of $1.10/kg on 14.2 kg raw casting mass, dual-cavity mold configuration, and constant press overhead rate of $240.00/hour during high scrap runs. | ||||
Dispute attribution depends on allocating the $380,000 refurbishment cost alongside the $900,000 unrecovered capital gap. If audit logs prove the supplier operated the press with inadequate coolant flow, the supplier absorbs the $380,000 repair bill entirely and continues amortizing the original capital at $20.00 per unit as production resumes. If the dispute traces to an OEM engineering change order that altered the alloy specification from A380 to high-ductility AlSi10MnMg halfway through the run ~ requiring 25 degrees Celsius higher injection temperatures ~ the OEM bears financial liability for the refurbishment.
Under the OEM-responsible scenario (Scenario B), the effective unit tooling cost increases dramatically. The $380,000 refurbishment cost divided across the remaining 45,000 contract units adds $8.44 per unit to future shipments. Furthermore, if the program is cancelled at 35,000 units, the unrecovered $900,000 capital gap plus the $380,000 overhaul fee creates a total settled tooling liability of $1,280,000, converting what was planned as a $20.00 per unit amortized fee into a $56.57 per unit actual cash burden on delivered enclosures.
An increase in enclosure casting scrap rate from 2.5% to 14.8% over a 5,000-shot run destroys more commercial margin than the entire amortized value of the casting die.
Scrap financial allocation further complicates the dispute arithmetic. During the high-scrap run leading up to tool shut-down, 1,715 defective enclosure pans were produced out of 11,588 total parts cast. Raw aluminum melt costs can be partially recovered by remelting scrap pans in-house, but post-machining operations, transport logistics, and wasted press operational time represent unrecoverable financial losses.
At a fully burdened manufacturing cost of $185.00 per enclosure pan, producing 1,715 scrap units generates $317,275 in gross loss. Subtracting aluminum melt salvage value ($1.10 per kilogram across a 14.2 kilogram raw casting mass equals $15.62 salvage value per unit) leaves a net financial scrap damage of $290,486.
Negotiated settlements frequently utilize shared liability frameworks (Scenario C). In this model, technical audit findings allocate root cause proportionally: 60 percent to the OEM for introducing late structural rib additions that restricted fluid flow, and 40 percent to the supplier for skipping two scheduled 5,000-shot die polish cycles. The OEM pays $228,000 of the refurbishment invoice while the supplier absorbs $152,000, and the unit amortization rate is restructured to $25.06 per unit across the remaining 45,000 parts to ensure complete capital recovery before program end.
Commercial purchase order amendments must explicitly reflect these restructured amortization mechanics. A standard tooling agreement clause modified during dispute settlement reads: The parties agree that the remaining unamortized tooling capital balance of $900,000, combined with the agreed OEM refurbishment contribution of $228,000, shall be amortized across exactly 45,000 subsequent conforming units at a revised rate of $25.06 per unit, and any volume shortfall at vehicle program termination shall trigger an immediate lump-sum cash reconciliation invoice payable within 45 days.

Clause
Definitive commercial contracts mandate exact boundaries regarding die maintenance obligations, refurbishing triggers, and physical asset title transfer. Standard supply agreements drafted by general procurement teams routinely fail to address the specific physical degradation modes of battery pack tooling. Generic clauses stating the supplier shall maintain tooling in good operational condition at its sole expense invite endless dispute when thermal fatigue inevitably degrades flange coplanarity or seal channel dimensions prior to contract volume completion.
Sourcing professionals must write precise, engineering-backed maintenance SLAs directly into tooling purchase contracts.
| Contract Structure | Tooling Ownership Title | Maintenance Cost Allocation | Volume Risk Holder | Dispute Resolution Speed |
|---|---|---|---|---|
| Pure Amortized Piece-Price | Transfers on final unit payment | Embedded in unit price overhead | Tier-1 Supplier | Slow; high litigation risk on volume cuts |
| Upfront NRE Capital + Fixed SLA | Transfers upon FAI approval | Fixed quarterly allowance + OEM caps | OEM Buyer | Fast; clear physical asset boundaries |
| Hybrid Amortization + Tiered SLA | Transfers proportionally per unit | Split by shot-count threshold tiers | Shared Risk Model | Moderate; requires audit log verification |
| Consignment Tooling Agreement | Retained by OEM from day one | Pass-through NRE direct billing | OEM Buyer | Fast; buyer retains full repossession right |
Tooling ownership terms govern asset control during supply chain breakdowns. When a tooling maintenance dispute escalates to a commercial impasse, buyers must retain the legal right to enter supplier facilities and repossess dies, molds, and machining fixtures without facing judicial injunctions or supplier lien assertions. Complete legal clarity requires an explicit bailment agreement format, wherein the buyer purchases the tool upfront via NRE capital or retains immediate title under a consigned asset framework.
The agreement must state that the supplier acts merely as a bailee holding the physical tool for manufacturing purposes, explicitly waiving all statutory machinist or artisan lien rights over the physical asset.
- Shot-Life Guarantee Benchmark explicitly defined stroke counts specifying when cavity blocks must be refurbished at supplier expense.
- Bailment Title Reservation Clause legal language establishing buyer ownership of physical dies regardless of piece-price amortization status.
- Data Logging Transmission SLA mandatory real-time export of press controller PLC logs, shot counts, and thermal scan files to buyer databases.
- Step-In Repossession Authorization clear contractual rights allowing immediate physical extraction of tooling upon production stoppage or un-remedied default.
- Refurbishment Scrap Ceiling Threshold maximum allowable casting scrap percentages above which supplier bears full financial liability for lost production time.
Maintenance service level agreements (SLAs) must quantify exact physical metrics rather than relying on qualitative descriptions. Standard contracts define maintenance benchmarks using clear mechanical figures: preventive stress-relieving heat treatments must occur every 15,000 shot cycles; maximum allowable flange warp before mandatory tool correction is fixed at 0.18 millimeters; and allowable casting scrap attributed to mold degradation is capped at 3.0 percent of gross press output. When continuous SPC measurement shows part dimensions crossing these thresholds, the SLA mandates immediate tool removal from the press for refurbishing, preventing run-to-failure operating practices that permanently destroy tool steel structures.
Enforcing step-in execution protocols allows buyers to transfer troubled enclosure tooling to alternative certified suppliers without forfeiting unamortized capital recovery rights. If a supplier fails to hold drawing tolerances after receiving formal notice of defect, a properly drafted step-in clause empowers the buyer to take physical possession of the dies within five business days. The original supplier must surrender all CAD tool drawings, CNC machining programs, electrode geometry files, and spare core pins required to run the tool at an alternative casting facility.
The contract framework dictates who bears the financial loss when part dimensions drift. Inserting unambiguous maintenance triggers, explicit shot-life limits, and transparent bailment terms transforms subjective commercial arguments into enforceable technical rules. When agreements align financial terms directly with physical tool steel limits, battery pack enclosure manufacturing lines sustain required yield rates across the complete vehicle production cycle.