Meaning
This automated metrology technique uses structured light and multi-camera arrays to capture the three-dimensional geometry of battery components and assemblies. In cell production, 3d optical inspection assesses surface topography and verifies the placement of critical parts. Quality departments utilize this non-contact measurement tool on high-speed conveyor lines to ensure absolute dimensional accuracy before cells undergo final packaging.
The method’s effectiveness terminates where internal material defects are concerned, as it only evaluates exposed surfaces. Sourcing contracts for production lines routinely specify these inspection modules to enforce high yield rates.
Process Integration
Integrating this metrology into the assembly line requires precise synchronization between the conveyor speed and the sensor capture rate. High-speed cameras capture multiple image planes, which the processing software reconstructs into a detailed digital elevation map of the cell surface. This step-by-step reconstruction occurs in milliseconds, allowing immediate rejection of non-conforming items.
Fabricators use the system to detect surface scratching and volumetric inconsistencies on current collectors. This rapid feedback helps engineers adjust upstream equipment, such as slitting and coating machinery, before defects propagate through multiple production batches.
Quality Outcome
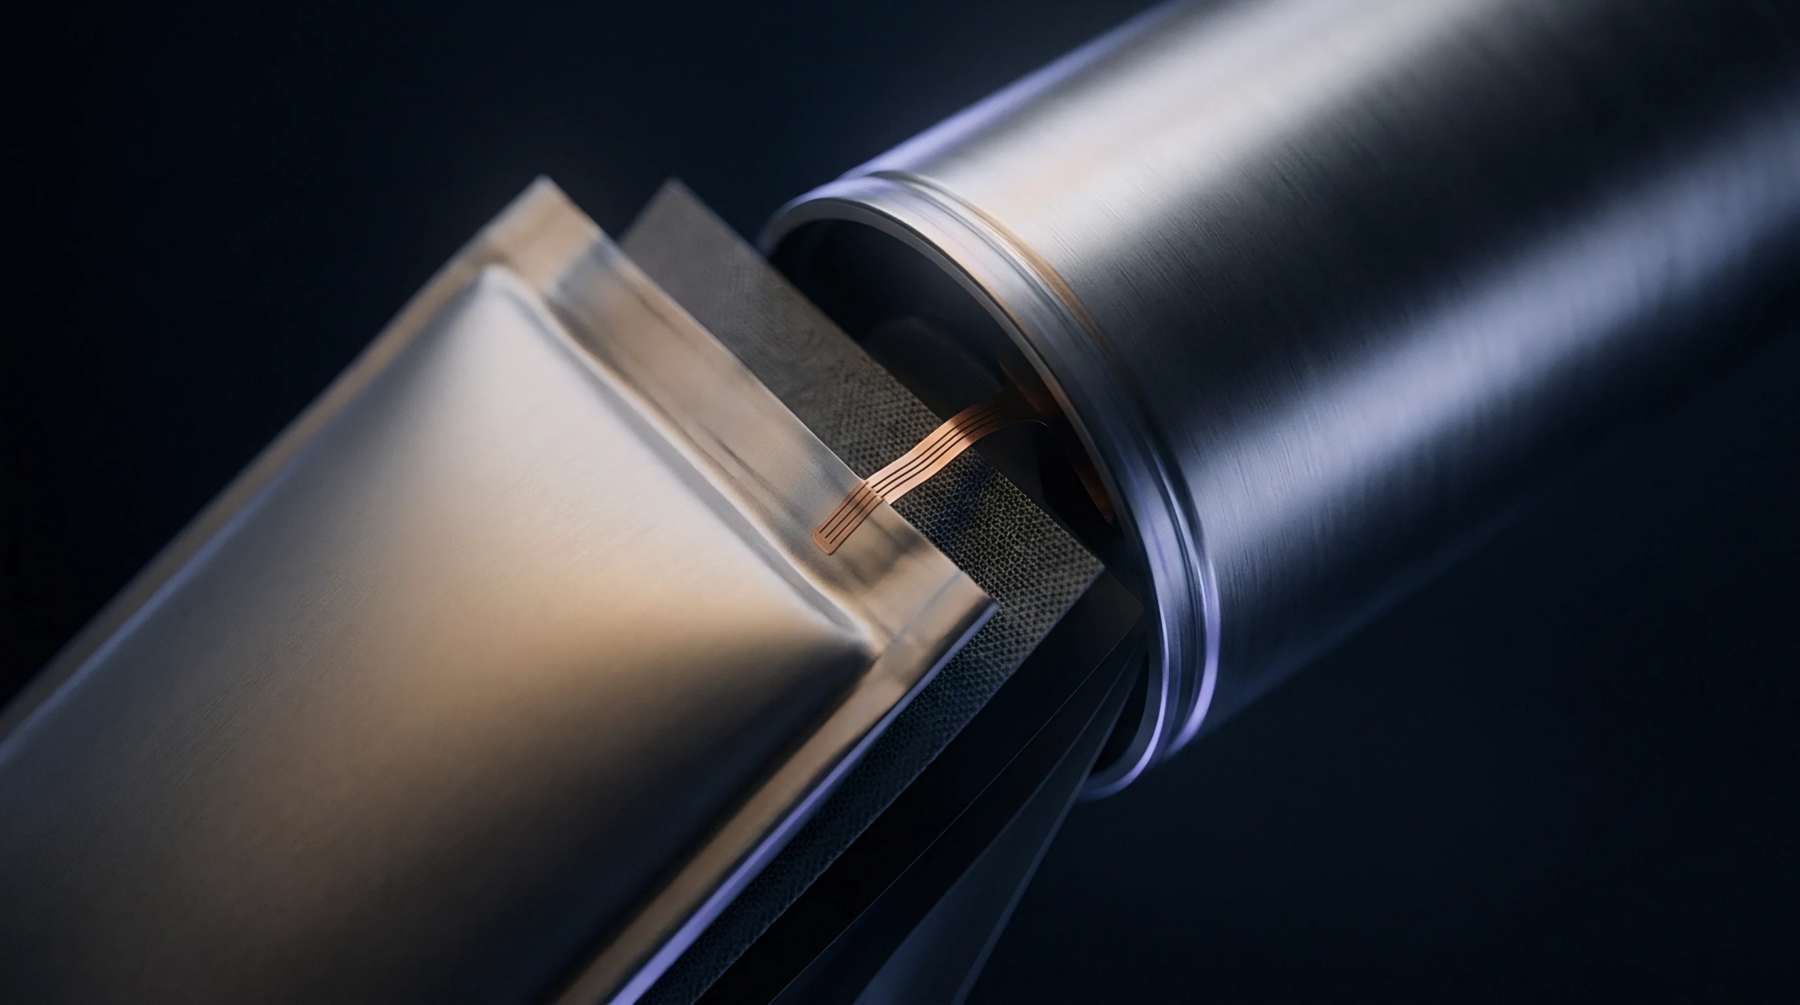
Utilizing this optical technique eliminates human error from the quality control process and ensures consistent defect detection across all shifts. In the context of pouch cell manufacturing, 3d optical inspection verifies seal width, flatness, and tab alignment prior to electrolyte filling. Defective seals are caught immediately, which prevents future leaks that would jeopardize the safety and life of the battery pack.
Because the inspection is entirely non-contact, it presents zero risk of inducing mechanical damage to delicate separator materials or electrode coatings, protecting cell integrity throughout the manufacturing flow.
Equipment Procurement
Buying decisions for these automated inspection units depend on resolution, scan rate, and software compatibility with existing factory execution systems. Sourcing teams evaluate the total cost of ownership, which includes sensor replacement, software updates, and technical support agreements. The chosen system must adapt to different cell form factors without requiring extensive hardware reconfiguration.
High-resolution sensors ensure that even sub-millimeter defects are flagged, helping to minimize the field failure rate. Contract agreements should include performance guarantees regarding false call rates and detection reliability under normal factory lighting conditions.