Dynamic Drop Tower Impact Qualification Parameters for Consolidated Battery Tubs
Dynamic drop tower qualification of consolidated battery tubs requires controlling impactor kinetic energy, strain-rate sensitivity, and elastic intrusion limits.


Impactor
Drop tower testing on consolidated battery enclosures dumps kinetic energy into the underbody over milliseconds. Guided carriages direct a calibrated mass onto specific load-bearing nodes across the tub shell. Tests require tight control over drop height, mass, and contact geometry to mirror road debris strikes, curb impacts, and vertical pole collisions.
Free-fall impact velocity sets the initial force delivered to the tub floor or perimeter flange. Gravity rigs hit up to 12 meters per second, whereas pneumatic or spring-assisted systems push capabilities beyond 22 meters per second. Matching real-world crash pulses requires aligning impact energy directly with the material’s dynamic strain rate capacity.
Energy calculations come down to carriage mass and collision velocity. In free-fall, velocity scales with the square root of two times gravity times drop height, with kinetic energy taking the standard half mass times velocity squared form. For a consolidated aluminum high-pressure die casting, dropping 850 kilograms from 3.7 meters yields an impact velocity of 8.52 meters per second.
That transfer delivers 30.85 kilojoules, which the tub absorbs through local deformation, structural buckling, and impactor deceleration. Changing carriage mass lets engineers test sub-assembly compliance at fixed velocities while scaling kinetic input.
The total kinetic energy dictates how the structure deforms.

Kinetic Energy Delivery and Velocity Profiles
Drop rigs use electronic release mechanisms to decouple the carriage from lifting hoists without imparting rotational spin. Linear guide rails with low-friction polymer bearings limit off-axis motion, holding the impact vector within 0.15 degrees of vertical. Load cells mounted right behind the strike tip record peak contact force, while laser displacement sensors capture carriage deceleration curves throughout the event.
The shape of the impactor directly alters the resulting fracture geometry.
Impact velocity determines whether material deformation stays quasi-static or shifts into dynamic plastic shearing. Below 3 meters per second, wall displacement follows conventional tensile yield behavior. Pushing velocity to 10 meters per second moves strain rates into the 100 to 500 per second range.
These higher rates raise local yield strength in aluminum alloys but lower fracture toughness. Dynamic load cells mounted at all four drop rig attachment points capture high-frequency contact force spikes during the first 3 milliseconds of impact.
Impactor Geometry and Indenter Contact Radius
Strike tip shape sets the stress pattern across the floor panel and cross-members. Qualification testing generally uses three geometries: hemispherical indenters, cylindrical punches, and rigid wedges. Hemispherical tips with radii from 25 millimeters to 150 millimeters simulate spherical hazards like loose rocks or boulders.
Smaller radii concentrate energy into tight zones, creating steep shear stress gradients through the floor thickness.
Cylindrical indenters apply flat-face contact along perimeter ribs and side sills. These flat strikes produce multi-axial stress fields across casting fillet radii, forcing internal webs to fail through combined bending and shear. Wedge shapes mirror sharp curb scrapes or ground intrusion during rollovers.
Choosing the right indenter radius to compare local shear tearing against global tray deflection depends on matching peak stress concentrations predicted by non-linear dynamic FEA simulations.
Changing tip radius alters the primary strain mode in the casting. A 25 millimeter hemispherical tip concentrates shear force directly under the strike zone, puncturing the floor before the broader tray bends. A 100 millimeter tip spreads contact forces over adjacent rib stiffeners, engaging energy absorption paths across the tub.
Test parameters have to state whether qualification depends on stopping local penetration or absorbing global kinetic energy without boundary failure.
Whether a specific indenter nose radius accurately predicts multi-axial stress concentration across variable casting wall transitions remains debated, especially when strain rates alter local material ductility.
Casting
Consolidated battery tubs use large-format high-pressure die casting alloys or molded structural composites to replace dozens of stamped sheet components. Alloys like AlSi10MnMg, A356-T6, and specialized ductile cast aluminum grades govern crash energy absorption under high-velocity loads. These single-piece castings integrate mounting bosses, internal cross-members, cooling passages, and perimeter flanges into one shell, eliminating hundreds of spot welds, fasteners, and potential stress points that invite fatigue or leaks.
The microstructure of high-pressure die castings dictates how energy dissipates during dynamic drops. Rapid cooling forms a dense skin over a micro-porous core, with skin thickness running between 0.5 millimeters and 1.5 millimeters depending on shot velocity and die cooling. Drop impacts put this outer skin under high tension, where surface micro-defects or cold laps can start rapid cracks through structural webs.
Accounting for strain rate sensitivity in these cast structures lets engineers project dynamic yield transitions and plastic strain limits under impact.
Internal casting voids readily seed rapid fracture propagation.
Microstructural Plasticity and Dynamic Strain Hardening
Cast aluminum alloys follow Cowper-Symonds strain-rate hardening behavior. Dynamic yield stress increases over quasi-static values as strain rates rise. For AlSi10MnMg-T6, quasi-static yield strength is around 230 megapascals.
At drop tower strain rates above 200 per second, dynamic yield rises to roughly 285 megapascals. While this 24 percent bump increases initial structural stiffness, it cuts ultimate strain to failure from 10 percent down to 5.5 percent.
Material strain capacity decreases as dynamic shock increases.
Structural shear failure occurs when silicon phase coarsening exceeds critical limits near casting gates. Eutectic silicon particles act as stress risers under impact, speeding micro-void coalescence along grain boundaries. Solution heat treatment needs to spheroidize this eutectic silicon to protect dynamic ductility.
Drop-testing cast tub sub-assemblies confirms heat treatment quality across wall thicknesses that range from 2.5 millimeters on non-structural floor panels to 6.0 millimeters at suspension mounting nodes.
| Material Designation | Quasi-Static Yield (MPa) | Dynamic Yield at 200 s⁻¹ (MPa) | Ultimate Dynamic Strain (%) | Dynamic Shear Modulus (GPa) |
|---|---|---|---|---|
| AlSi10MnMg-T6 Cast Aluminum | 230 | 285 | 5.5 | 26.5 |
| A356-T6 Structural Cast Alloy | 220 | 268 | 7.2 | 27.0 |
| C611 Non-Heat-Treated Cast Alloy | 180 | 215 | 11.0 | 25.8 |
| RTM Carbon/Epoxy Composite Composite | N/A (Brittle) | 540 (Ultimate Tensile) | 1.8 | 18.2 |
| 6061-T6 Extrusions (Reference Baseline) | 275 | 310 | 9.5 | 26.0 |

Consolidated Castings against Fabricated Aluminum Assemblies
Monolithic cast tubs alter dynamic shock paths compared to multi-piece sheet metal enclosures. Stamped aluminum assemblies rely on lap joints, structural adhesives, and flow-drill screws that absorb energy through joint slip and rivet deformation. Cast tubs lack those compliance seams; shock energy travels directly through cast ribs into module bulkheads and perimeter mounting structures.
Managing energy in consolidated castings means integrating crush zones right into the floor profile. Wall thickness steps down from 5.0 millimeters at exterior rail interfaces to 3.0 millimeters across central floor cavities. Inverted hat-section ribs cast into the floor underside act as sacrificial absorbers.
During a drop strike, these internal webs collapse through progressive plastic buckling instead of brittle fracture, protecting battery modules from intrusion.
AlSi10MnMg casting samples with micro-porosity above 1.2 percent by volume suffer premature shear tearing at dynamic impact velocities above 8.0 meters per second.
Fiber-reinforced composite tubs introduce anisotropic failure mechanics. Resin Transfer Molded (RTM) carbon or glass-carbon hybrid tubs offer high specific stiffness, but show minimal plastic strain under sharp impactors. Drop strikes on composite floors initiate local delamination, fiber micro-buckling, and matrix cracking.
Where aluminum castings deform plastically, composites absorb energy through surface fracture and interlaminar shear, requiring internal metallic armor plates to stop sharp splinters from puncturing cell pouches.
Wall thickness transitions in consolidated castings must taper gradually to prevent reflected shockwaves from fracturing adjacent rib intersections.

Intrusion
Dynamic impact qualification requires keeping mechanical displacement strictly within safe bounds. Floor panel deflection into internal cell cavities risks crushing cells, triggering short circuits, and starting thermal runaway. Qualification protocols set deformation limits based on designed clearance gaps inside the pack.
Evaluating intrusion requires tracking both real-time elastic deformation during impact and permanent plastic set after the test.
Internal clearance margins dictate whether the structure survives the impact.
Intrusion limits must account for structural rebound. Elastic spring-back in high-strength aluminum means the floor panel flexes deeper during peak contact than static post-test measurements show. High-speed laser sensors measure this transient movement throughout the drop.
A panel left with 18 millimeters of permanent plastic deformation may hit a peak elastic intrusion of 28 millimeters during impact. Designed clearance between the inner tub surface and cell lower plates has to account for that peak dynamic flex rather than static post-test geometry.

Which Deflection Limits Prevent Cell Venting during Impact?
Allowable intrusion thresholds depend on cell format, module mounting, and electrical isolation barriers. Prismatic cells in rigid aluminum cans tolerate floor deflection up to the compression limit of side-wall foam buffers. Pouch cells demand tighter limits because their thin aluminum laminate tears easily under shear.
Compression testing at the sub-module level sets the allowable envelope, usually capping internal wall intrusion at under 70 percent of the nominal air gap between the tub and modules.
Buckling interior walls help absorb lateral energy during impact.
Integrated cross-members maintain floor geometry under dynamic loading by directing vertical impact forces sideways into the vehicle’s main frame rails. Rib height, draft angles, and fillet radii determine whether these internal structures hold together or shear off from the outer walls. If rib junctions shear, lateral load paths collapse, concentrating remaining energy into the thin floor skin right over the impactor tip.
Dynamic impact qualification standards require zero physical contact between internal tub floor surfaces and live cell module enclosures during peak elastic deflection.
Failure modes under dynamic drop strikes categorize structural breaches based on severity and electrical compromise:
- Floor Panel Shear Tearing occurs when local shear stress exceeds dynamic material limits, opening direct tears into the internal enclosure cavity.
- Internal Web Shear Fracture severs load-transfer ribs from outer walls, disabling global energy distribution across the casting.
- Perimeter Flange Buckling distorts joint surfaces, compromising IP67 seals and exposing high-voltage buses to environmental moisture.
- Module Fastener Pull-Out shears cast mounting bosses, leaving cell modules free to move inside the enclosure during subsequent shock waves.
- Bottom Plate Puncture drives the impactor tip through lower armor plates, compressing cold plates directly against cell modules.

Crush Zone Reserve Distances and Internal Stiffener Mechanics
Designing crush reserves requires balancing tray depth against ground clearance. Engineers typically leave 10 millimeters to 25 millimeters of standoff beneath cell module lower surfaces. Filling this gap with closed-cell polyurethane foam or aluminum honeycomb stabilizes floor movement while absorbing energy through progressive cell collapse.
The foam layer also damps dynamic vibrations and distributes point loads across adjacent module surfaces.
Cooling channels cast directly into tub floors complicate intrusion performance. Double-wall castings run liquid coolant passages beneath cell mounting bays, where drop strikes can fracture internal septums before the outer floor ruptures. Leaking coolant inside the enclosure destroys electrical isolation resistance, triggering isolation faults before cell deformation occurs.
Undersizing lower standoff gaps by even five millimeters allows peak dynamic deflection to crush module cold plates, shearing fluid lines and risking thermal runaway across adjacent cell bays.

Telemetry
Validating drop tower tests requires high-speed, multi-channel data acquisition capable of recording strain, force, displacement, and electrical continuity at microsecond resolution. Sensor arrays on the drop carriage and tub shell supply the raw data needed to calibrate non-linear dynamic FEA models. High-frequency electrical noise generated during impact requires dedicated signal conditioning and strict filtering to keep data clean.
Sampling rates directly govern the accuracy of captured shock profiles.
High-speed video paired with three-dimensional Digital Image Correlation (DIC) maps full-field surface strain during impact. Dual cameras running between 20,000 and 100,000 frames per second track random speckle patterns painted onto the tub’s exterior. DIC algorithms process image sequences to yield dynamic displacement vectors, principal strain distributions, and crack initiation points across cast aluminum surfaces, revealing transient behavior invisible to point sensors.

Instrumentation Arrays and Sensor Calibration
Piezoelectric and piezoresistive triaxial accelerometers record shock profiles across the tub and dummy cell payloads. Positioning sensors on structural bulkheads and module mock-ups quantifies shock transmissibility through cast aluminum walls. Sampling rates must hit at least 100 kilohertz per channel to catch high-g spikes with microsecond rise times, while sensor mass must stay negligible relative to payload weight to avoid shifting natural frequencies.
Targeted filtering strips away ringing caused by structural resonance.
Raw acceleration signals undergo digital filtering under SAE J211 specifications to separate rigid-body crash dynamics from structural resonance. Channel Frequency Class (CFC) 60 filters strip out ringing above 100 hertz, leaving smoothed traces for occupant load analysis. Higher frequency settings, like CFC 1000 with its 1,650 hertz cut-off, preserve peak shock spikes needed to assess internal cell component survival.
| Sensor Type | Measurement Metric | Minimum Sampling Frequency | SAE J211 Filter Class | Primary Data Output |
|---|---|---|---|---|
| Piezoresistive Accelerometer | Impact Deceleration Shock | 100 kHz | CFC 1000 / CFC 60 | Peak G acceleration, velocity change |
| Dynamic Load Cell Array | Impact Contact Force | 50 kHz | CFC 600 | Transient force-time load profile |
| Laser Displacement Sensor | Instantaneous Intrusive Deflection | 20 kHz | CFC 180 | Dynamic deflection, spring-back recovery |
| 3D Photogrammetry (DIC) | Surface Strain Distribution | 20,000 FPS | Digital Smoothing | Full-field principal strain maps |
| High-Voltage Isolation Meter | Dielectric Resistance Drift | 1 kHz | Unfiltered DC | Isolation resistance breakdown timing |
Digital Image Correlation and Acceleration Pulse Filtering
Dynamic load cells beneath drop tower fixtures measure total reaction forces transferred through tub attachment points. This data reveals energy partitioning ~ showing how much kinetic energy turns into plastic strain versus what passes into vehicle sub-structures. Load cell calibration requires periodic NIST-traceable checks to confirm linearity up to 500 kilonewtons.
Executing a dynamic drop tower qualification test demands rigorous sequential execution protocols:
- Apply a random matte speckle pattern across the tub underside and side walls for high-speed DIC tracking.
- Mount calibrated triaxial accelerometers and dynamic strain gauges at high-stress nodes using rigid epoxy.
- Install dummy cell modules loaded to match the mass and center of gravity of live battery packs.
- Set drop carriage height, engage safety latches, zero laser displacement baselines, and verify camera trigger synchronization.
Data acquisition systems adhering to SAE J211 CFC 1000 filtering standards are mandatory for accurately capturing dynamic deceleration spikes above 50g during impactor contact.
Relying on post-test static CMM measurements to match simulation predictions ignores the transient elastic rebound occurring during impact.

Ignition
Impact testing evaluates structural integrity while verifying electrical and thermal isolation after dynamic shock. Severe deformation can tear internal high-voltage insulation, pinch wiring harnesses, or crush battery pouches, triggering short circuits. Qualification protocols require continuous electrical monitoring during the drop and an extended thermal observation window post-impact.
Rupturing cell separators triggers immediate internal short circuits.
Post-impact dielectric testing verifies electrical isolation between high-voltage circuits and the conductive aluminum tub. Standards ECE R100.02 and UN 38.3 mandate that isolation resistance remain above 500 ohms per volt of nominal operating voltage following impact. For an 800-volt pack, resistance between live busbars and the grounded casting must exceed 400,000 ohms.
Direct contact between deforming floor sections and internal conductors causes immediate dielectric breakdown, tripping isolation monitors.
A breakdown in electrical isolation creates an immediate risk of fire.

Post-Impact Electrical Isolation and Dielectric Integrity
Thermal runaway stems from localized pressure on internal cells during floor deflection. Intruding sections compress cell separators past critical strain limits, causing short circuits between cathode and anode layers. These shorts generate rapid Joule heating, pushing local cell temperatures past the SEI layer’s thermal decomposition threshold at roughly 120 degrees Celsius.
Subsequent exothermic decomposition of nickel-rich cathode materials releases oxygen, driving self-sustaining thermal runaway.
Off-gas detection systems monitor internal pack atmosphere during testing for early signs of cell venting. Fractured cell pouches release volatile organic electrolytes like dimethyl carbonate (DMC), ethyl methyl carbonate (EMC), and toxic hydrofluoric acid gas formed when moisture reacts with LiPF6 salts. Gas chromatography or photoionization detectors (PID) in the test enclosure catch micro-ppm releases, identifying breached seals even without visible smoke.
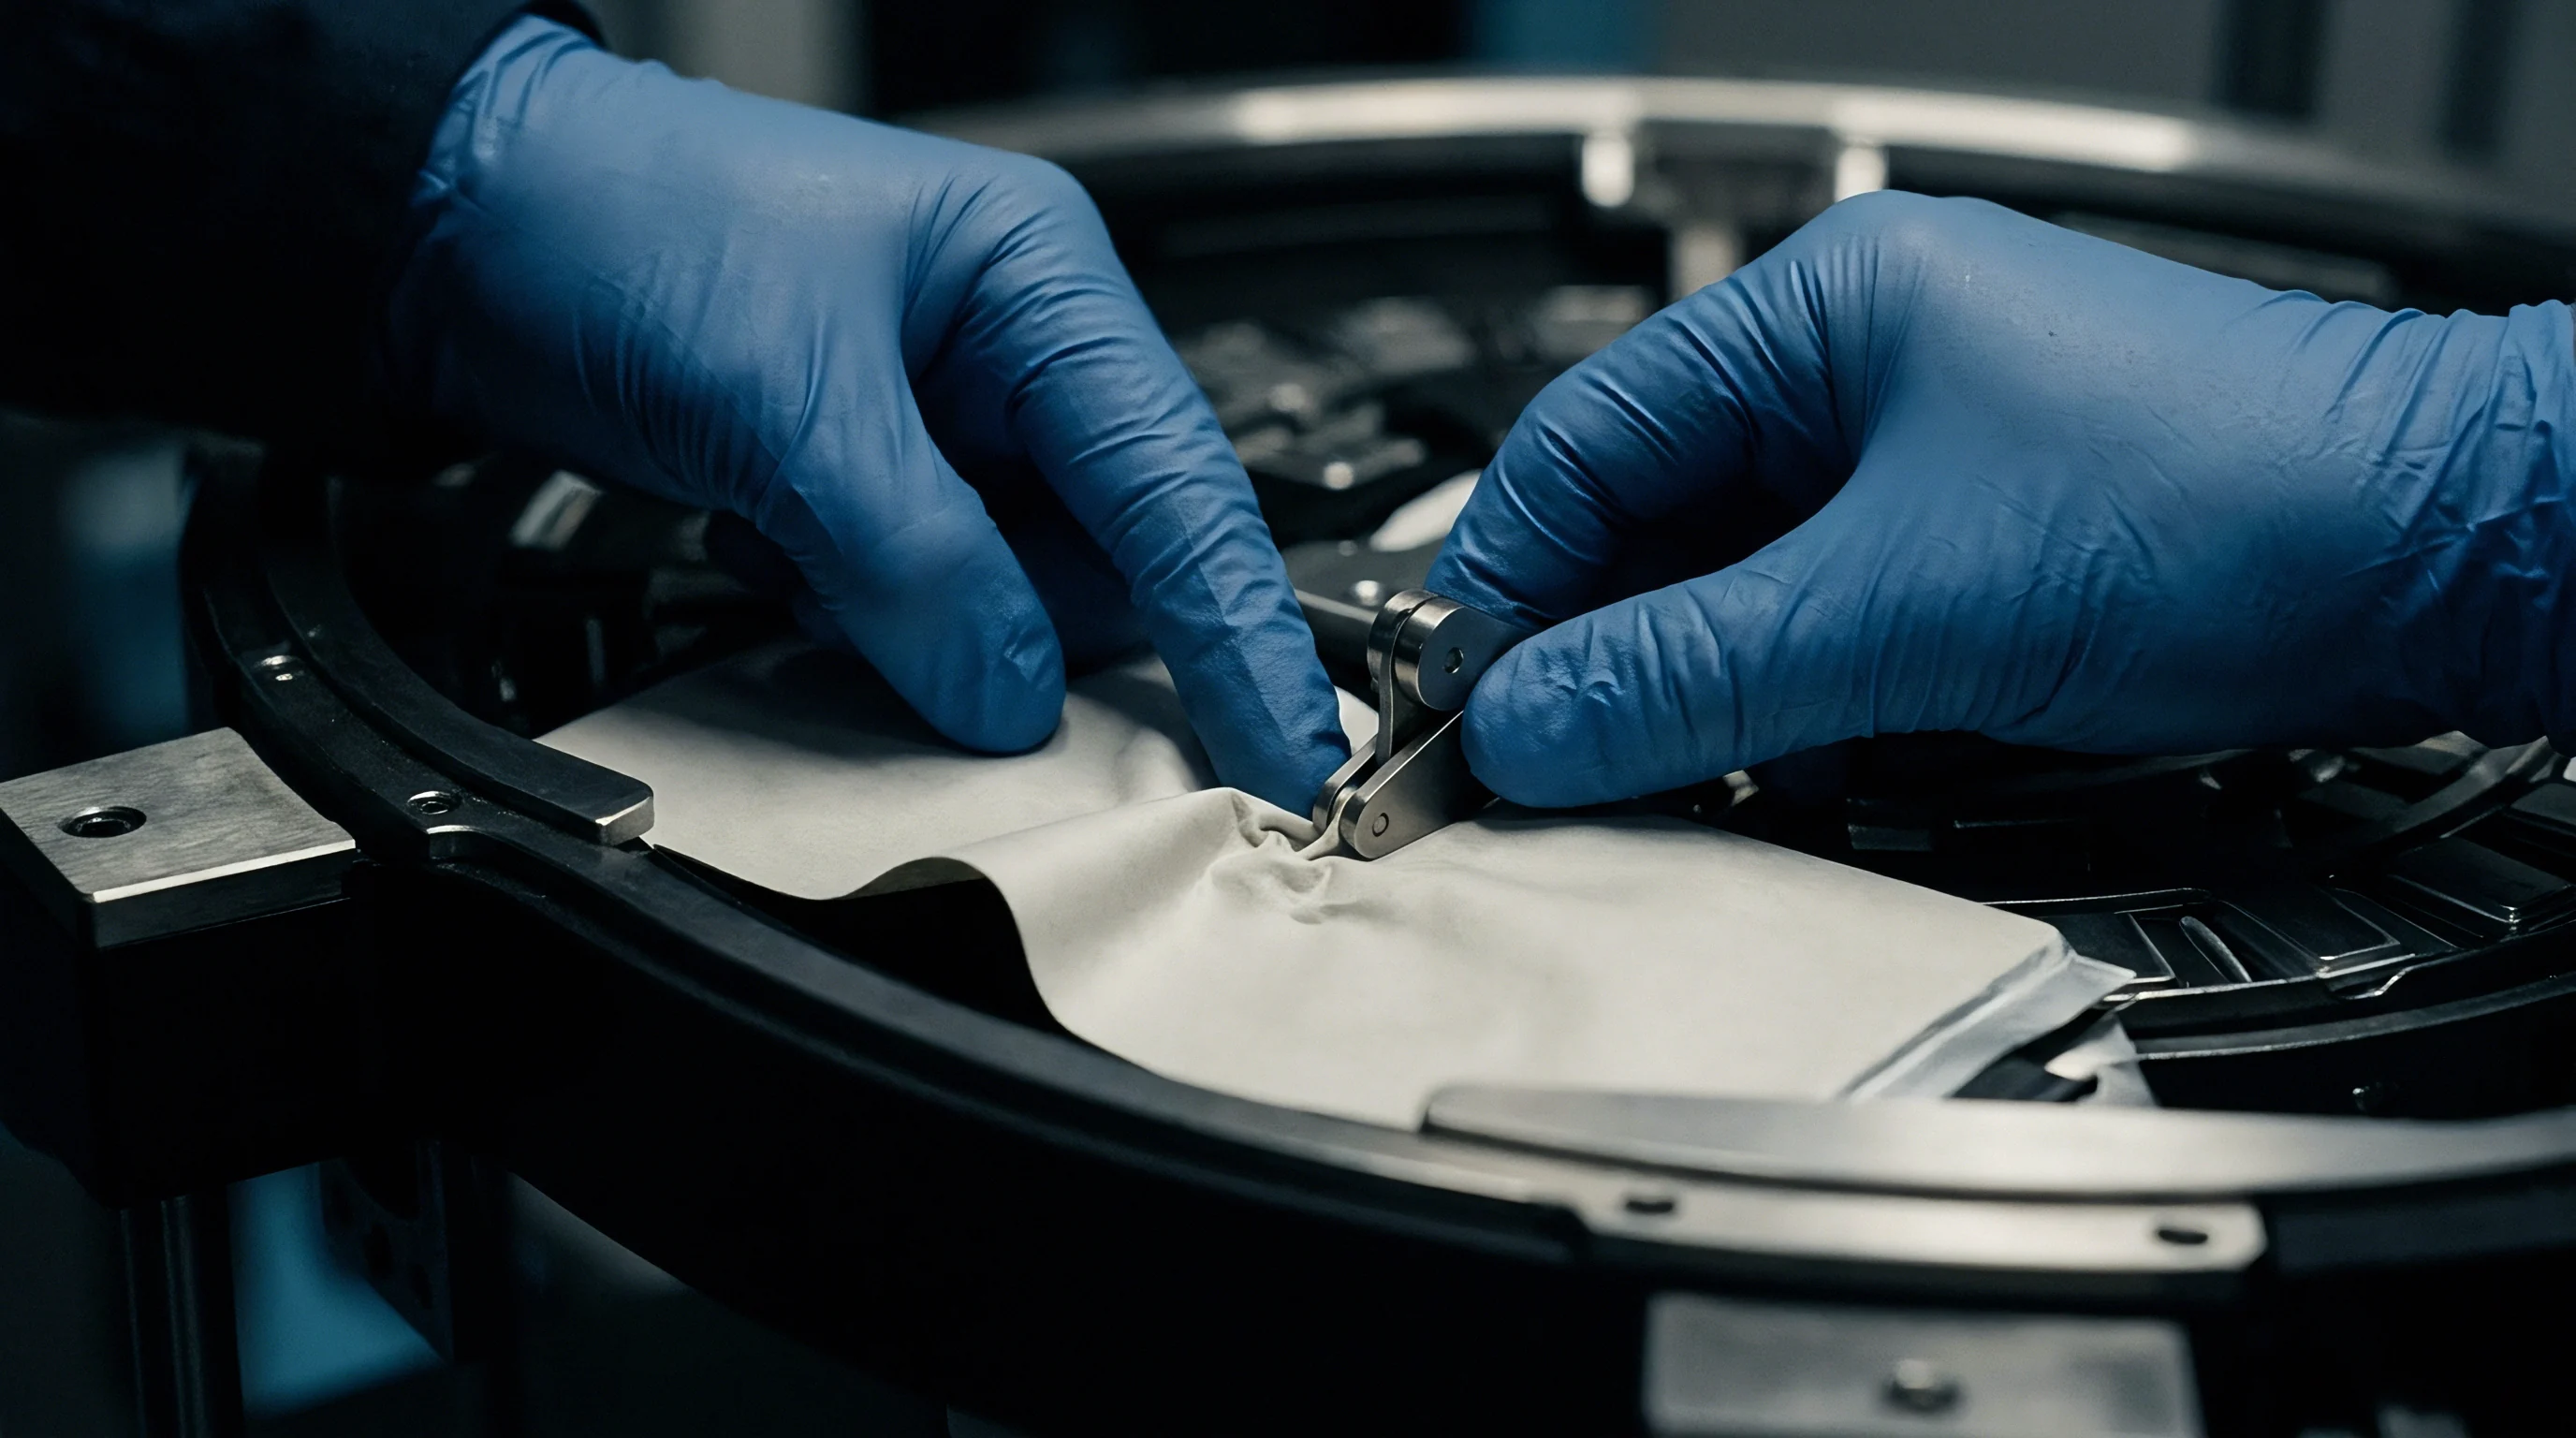
Thermal Propagation Trigger Boundaries Following Bottom Strike
Evaluating thermal stability requires a strict 24-hour observation period inside explosion-proof containment cells. Infrared thermography cameras focused on the cast tub exterior track heat spread from impacted modules to adjacent cells. Surface temperature rises exceeding 2 degrees Celsius per minute signal active thermal propagation, triggering an emergency nitrogen purge to extinguish fires.
A structured post-impact inspection checklist ensures comprehensive verification of safety-critical parameters:
- Isolation Resistance Audit confirms dielectric resistance between high-voltage buses and the cast chassis stays above regulatory thresholds.
- Off-Gas Atmospheric Sampling verifies no toxic electrolyte vapors or flammable gases leaked into the tub cavity during shock.
- Coolant Loop Pressure Hold Test confirms integrated floor cooling channels retain tightness under 3.0 bar static pressure.
- Cell Module Physical Geometry Scan measures internal module deformation gaps with ultrasonic thickness gauges to confirm zero cell crushing.
Standard qualification rules state that any post-impact isolation measurement below 500 ohms per volt, or any detectable gas venting within the 24-hour observation window, constitutes immediate non-compliance and invalidates structural certification.
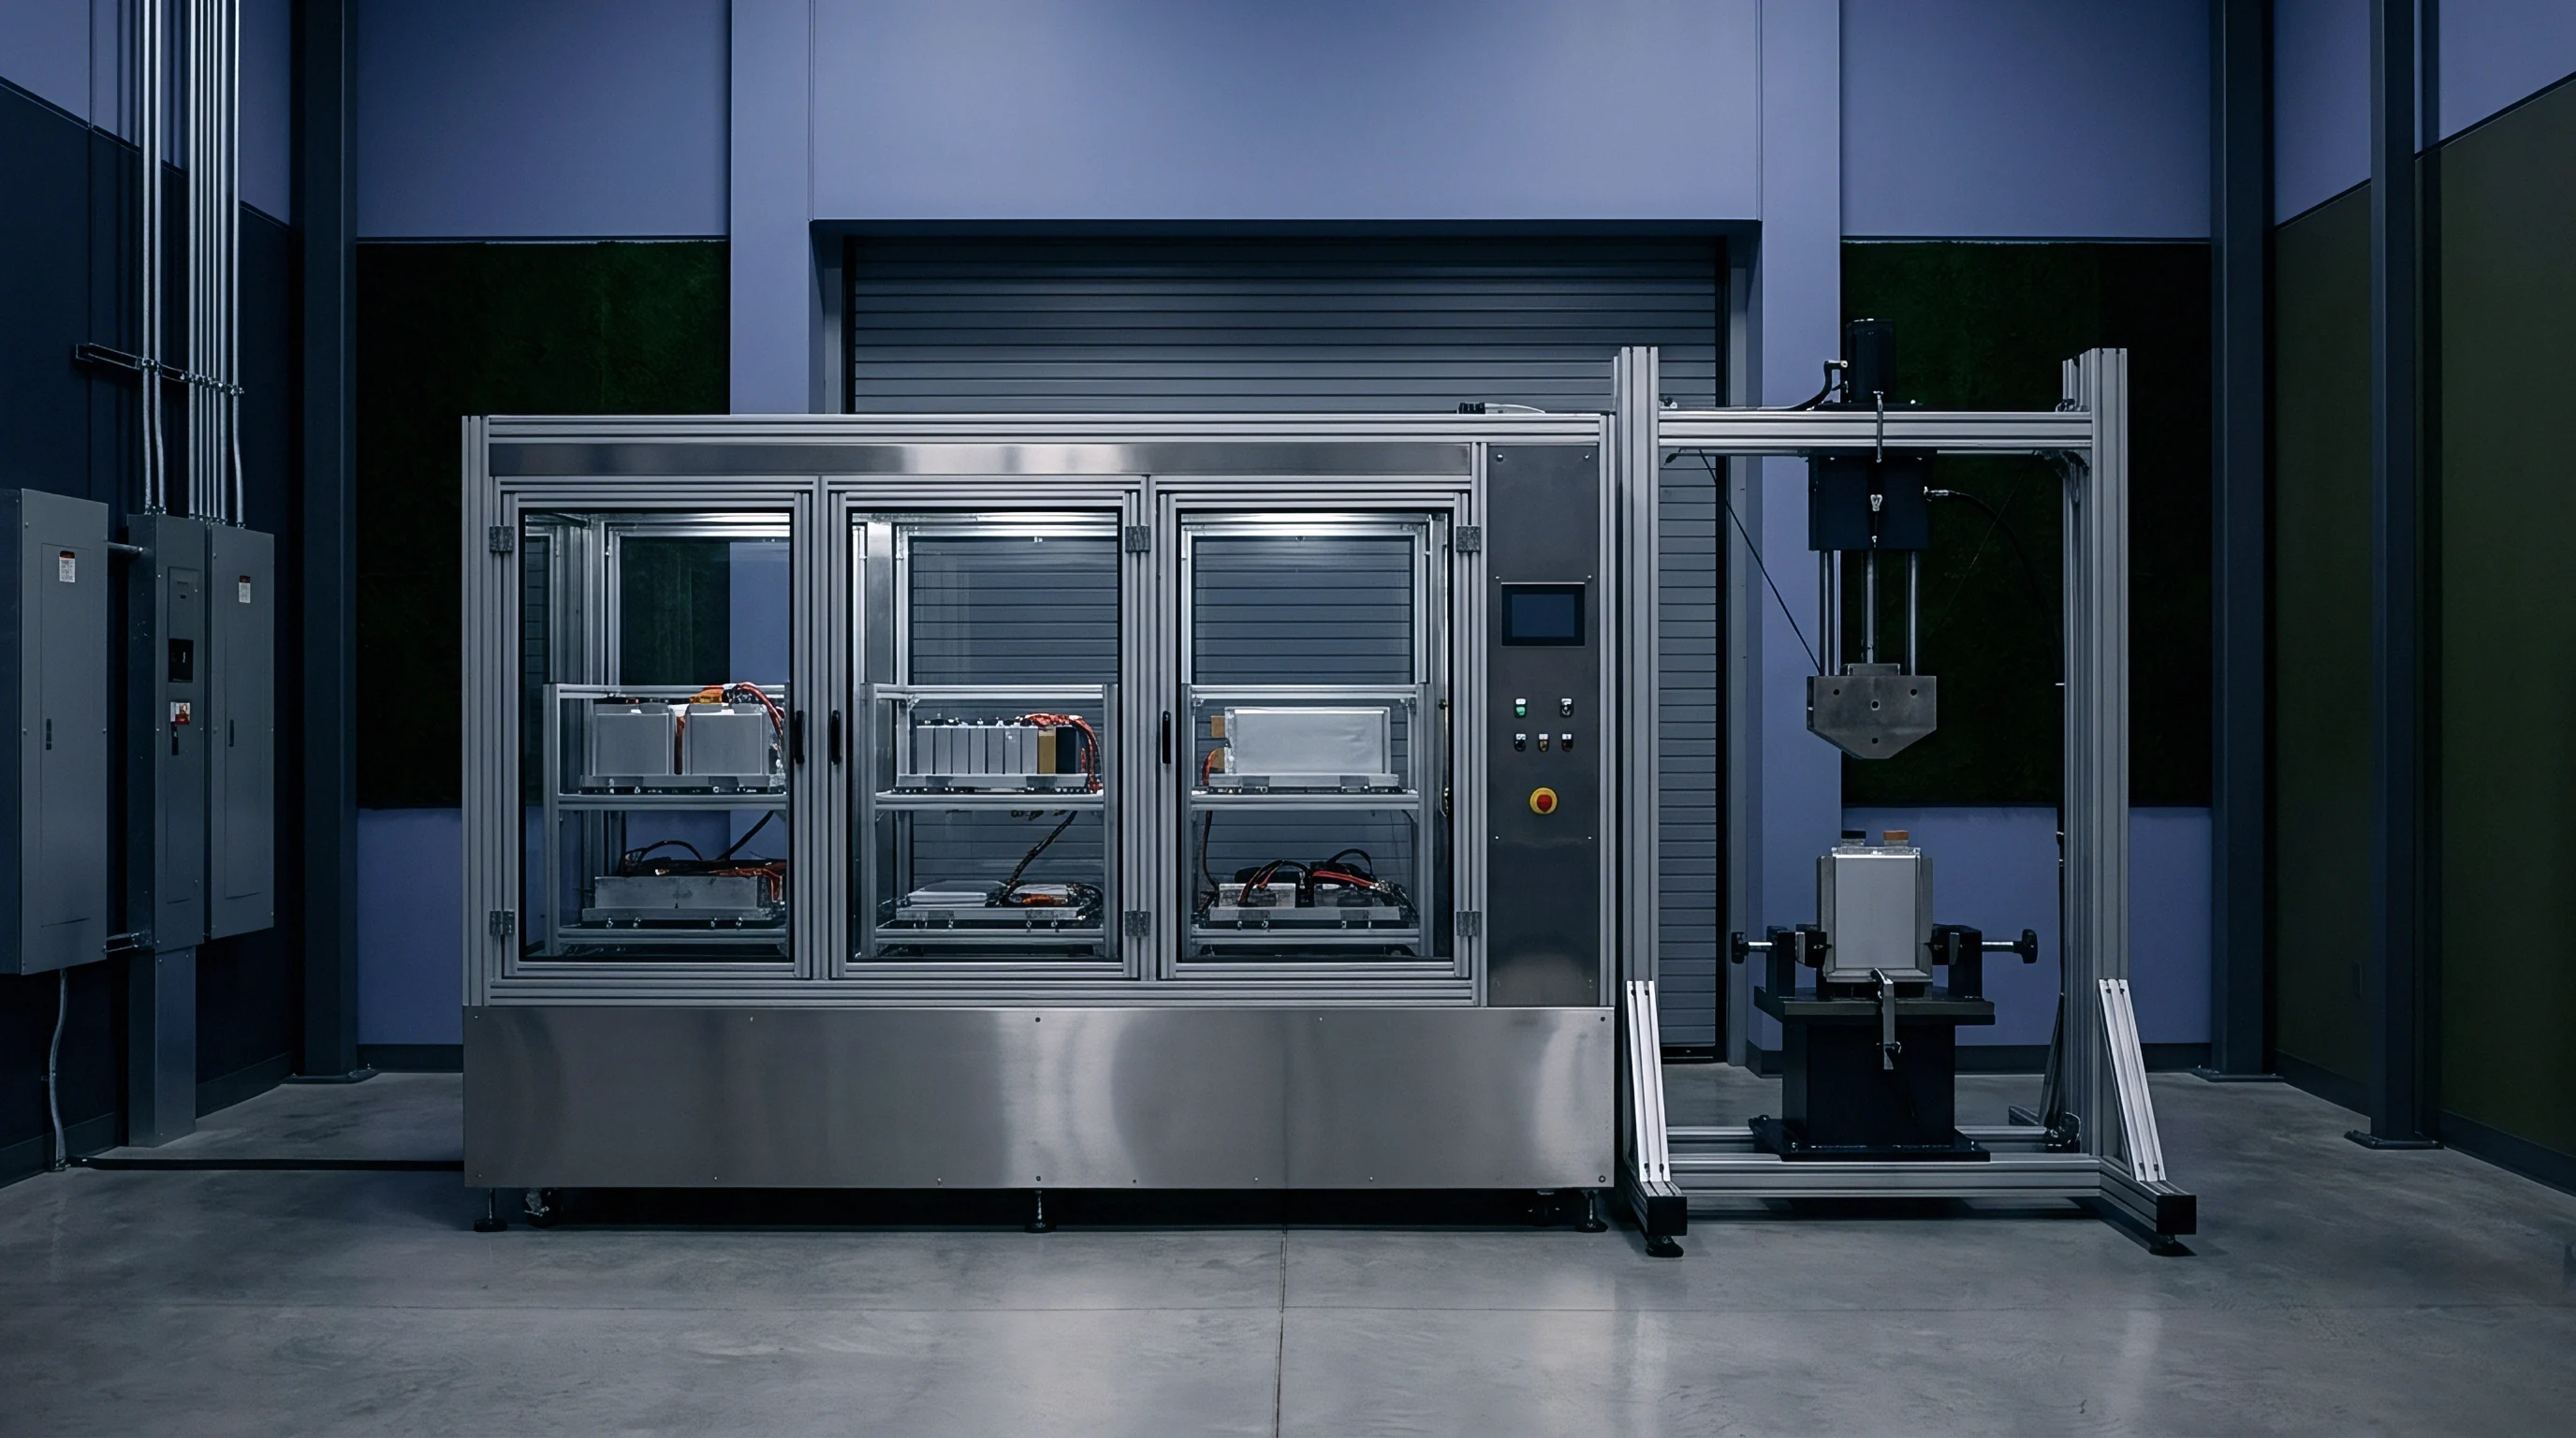

Acceptance
Moving consolidated tub designs from prototype to volume production involves major capital expenditure. Multi-cavity HPDC molds or carbon composite RTM dies frequently exceed 1.5 million dollars per tool set. Qualifying structures through drop tower testing builds the compliance file required before releasing tooling funds for mass production.
Discovering structural failure late in tooling bring-up forces expensive mold alterations, delays launches, and opens the manufacturer to warranty risk.
Releasing tooling capital depends entirely on proving structural compliance.

Qualification Thresholds and Structural Sign-Off Criteria
Contracts between automakers and casting foundries explicitly define sign-off criteria across mechanical, thermal, and electrical domains. Passing requires zero floor penetration by the impactor, intact IP67 seal flange geometry, high-voltage isolation above regulatory limits, and zero thermal propagation during the 24-hour observation period.
Committing to cast tooling effectively freezes design choices.
Tooling amortization highlights the financial stakes of dynamic testing. For example, an NPI program committing 1,800,000 dollars for a single-piece HPDC tub die over a 45,000-unit annual run amortizes tooling at 40 dollars per shell. If pre-production drop tests fail ~ requiring rib redesigns and a 1.5 millimeter wall thickness increase ~ tool modifications add 320,000 dollars in engineering changes.
The added weight introduces 4.2 kilograms of raw AlSi10MnMg alloy per tub, adding 13.44 dollars in landed material costs across the rest of the program lifecycle.

Tooling Amortization and Crash Risk Allocation
Contractual liability between foundries and pack integrators turns on drawing notes and microstructural specifications. If drop test failures stem from material porosity exceeding agreed limits, the foundry carries financial liability for mold modifications and scrap. Conversely, if failure results from inaccurate crash kinetic energy values provided in the original customer RFQ, the pack integrator absorbs NRE costs and schedule delays.
Final sign-off of consolidated tub casting tooling authorization requires unanimous engineering approval of dynamic drop tower test reports, high-speed photogrammetry strain maps, and post-impact isolation logs.
Placing dynamic impact specifications directly on engineering drawings aligns design teams, foundry metallurgists, and testing labs. Specifying dynamic yield thresholds, strain rate limits, maximum allowable intrusion, and mandatory SAE J211 instrumentation standards removes ambiguity during qualification disputes. Clear drawing notes establish explicit acceptance boundaries, protecting capital investment while ensuring structural battery safety throughout production.