Multiaxial Stress Criteria for Sintered Gear Component Endurance Calculations
Multiaxial fatigue criteria for sintered gears require hydrostatic stress parameters and pore notch factors to accurately predict multiaxial endurance limits.


Mesh
Cyclic contact between conjugate gear teeth produces an dynamic three-dimensional stress state where bending at the root fillet and shear at the active flank occur simultaneously. Sintered powder steel components experience complex multiaxial stress fields during operational torque transmission. Uniaxial fatigue limits derived from standard rotating beam tests fail to predict the fatigue life of porous metallic gears under these conditions.
Bending at the root Fillet creates high surface tensile stress vectors, while sliding contact at the pitch line generates subsurface shear stress combined with high normal compressive stresses.
Local stress peaks initiate microcracks. Standard wrought gear fatigue models assume uniform material continuity, but powder metallurgy alloys possess inherent micro-porosity. These distributed pores act as stress concentration features, altering local multiaxial stress ratios.
Principal stress axes rotate continuously during tooth mesh engagement, introducing non-proportional loading cycles that accelerate damage accumulation. The spatial distribution of pores creates anisotropic stress fields, making endurance calculations sensitive to both global loading patterns and local pore morphology.
Tooth Root Bending Dynamics
Fillet geometries experience cyclic normal stresses combined with localized transverse shear generated during power transmission. Maximum tensile bending stress occurs at the 30-degree tangent location along the root fillet curvature. In sintered steel gears, compaction gradient variations often yield lower density at the root fillet than at the gear perimeter.
A density deficit of 0.3 grams per cubic centimeter at the fillet root increases effective local stress by over 20 percent. Shear stress amplitude drives fatigue damage.
Rotational torque creates out-of-phase normal and torsional stress components within the tooth root. Combined cyclic bending stress and shear stress create a multiaxial fatigue regime where critical plane orientations shift during each loading pulse. Crack initiation occurs predominantly along pore boundaries oriented perpendicular to the maximum principal tensile stress.
Sinter hardening creates high compressive residual stresses in the surface layer, which mitigates tensile bending peak stresses but shifts maximum shear stress slightly deeper into the material core.

Pitch Line Contact Shear Fields
Subsurface stress fields reach maximum magnitude below the active tooth surface under rolling and sliding friction. Hertzian contact pressures exceed 1200 MPa in typical power transmission gearing, generating subsurface shear stress peaks at a depth determined by the contact footprint width. In porous PM materials, compressive normal stress suppresses tensile crack opening, while subsurface orthogonal shear stress drives plastic micro-deformation along pore necks.
At a sintered density of 7.2 g/cm³, the multiaxial endurance limit under combined bending and contact stress drops by 32 percent compared to fully dense wrought steel operating under identical gear pitch-line loads.
Subsurface contact fatigue manifests as spalling or pitting when cyclic octahedral shear stress exceeds the localized shear fatigue limit. Pores near the pitch line flatten under high contact pressures, acting as sharp micro-notches that concentrate shear strains. Surface densification eliminates this vulnerability by closing surface-connected pores down to a controlled depth, establishing a zero-porosity functional zone above a porous load-bearing core.
| Stress Zone Location | Dominant Stress Tensor Components | Phase Shift (Degrees) | Pore Sensitivity Coefficient | Primary Crack Initiation Mode |
|---|---|---|---|---|
| Root Fillet Surface | Cyclic Normal Stress, Transverse Shear | 0 to 15 | 0.82 | Tensile Pore Neck Fatigue |
| Root Fillet Subsurface | Triaxial Bending Tension, Residual Compressive | 0 | 0.64 | Subsurface Matrix Shear |
| Pitch Line Flank Surface | Compressive Normal, Tangential Friction Shear | 45 to 90 | 0.91 | Surface Micro-Spalling |
| Subsurface Pitch Line | Orthogonal Shear Stress, Hydrostatic Pressure | 90 | 0.73 | Subsurface Hertzian Shear Crack |
Pore geometry alters stress distribution. Cyclic torque induces multiaxial shear. Inclusions initiate sub-surface fatigue cracks.
Non-proportional loading accelerates crack propagation. Tooth contact generates sliding friction. Martensite transformation increases core strength.
Density gradients shift failure depth. Whether phase shifts between cyclic bending and rolling contact shear alter critical plane orientation in high-density surface layers remains an open analytical question in gear design.

Flank
Surface interactions generate heavy normal forces and tangential friction vectors that penetrate deep into the material substrate. Gear tooth flanks operate under mixed elastohydrodynamic lubrication, where metallic contact at micro-asperities superimposes localized shear spikes onto bulk Hertzian stress fields. In sintered gear components, subsurface stress concentrations around matrix pores interact directly with macro-scale contact shear fields.
Compressive hydrostatic stress delays crack opening.
Local density variations across the gear tooth cross-section create stiffness gradients that alter the depth of maximum subsurface shear. Compaction tool design influences density distributions, often producing lower density beneath the flank surface compared to the gear crown. Gear flank calculations demand precise mapping of localized stress tensors rather than relying on bulk material fatigue properties.
Subsurface Shear Trajectories
Contact stresses generate maximum shear amplitudes below the surface layer, where density variations dictate material yield limits. Under standard gear meshing, maximum orthogonal shear stress occurs at a depth approximately equal to 0.78 times the contact half-width. Porosity at this depth degrades shear yield strength, accelerating localized plastic deformation under cyclic loading.
Surface peening creates compressive stress.
Subsurface microcracks propagate along pore networks when localized shear stress exceeds the fatigue limit of the sintered matrix. The presence of retained austenite within sinter-hardened microstructures can undergo stress-induced martensitic transformation, absorbing energy and retarding crack growth. Uncontrolled matrix micro-voids promote rapid linkage between neighboring subsurface microcracks, leading to macro-spalling across the active flank.

Pore Concentrators under Multiaxial Loading
Sintered powder alloys contain microscopic voids that act as geometric notch features within the structural continuum. Pores act as micro-notches, raising local elastic stress by a factor of two to four depending on pore circularity and alignment relative to the principal stress directions. Irregular angular pores created during low-temperature sintering exhibit higher stress concentration factors than rounded pores produced by high-temperature sintering protocols.
Subsurface shear stress cracks initiate at pore boundaries where localized matrix stress concentrations exceed the shear yield limit of the surrounding sintered alloy.
Multiaxial stress fields around an isolated spherical pore in a homogenous matrix can be calculated using elastic stress concentration functions. Irregular pore arrays require empirical notch sensitivity factors derived from localized density measurements. Surface rolling removes boundary porosity.
- Micro-Void Shear Failure ~ Localized shear stress concentrations along pore edges exceed the shear yield strength of the sintered iron matrix.
- Pore Linkage Spalling ~ Adjacent subsurface microcracks coalesce across interconnected porous channels under non-proportional contact shear loading.
- Asperity Delamination ~ High surface friction spikes induce micro-scale tensile stress zones directly behind sliding contacts, initiating shallow surface tears.
- Case-Core Interface Cracking ~ Steep hardness transitions combined with core density drops create localized strain mismatches under heavy contact loads.
Increasing surface density improves contact fatigue resistance far more effectively than increasing core hardness alone.

Criterion
Fatigue models for powder metal alloys modify classic fatigue formulations to account for density-dependent hydrostatic stress effects. Uniaxial stress metrics like Von Mises or Tresca criteria fail to capture multiaxial fatigue mechanisms in porous PM metals because they do not account for hydrostatic pressure sensitivity. Hydrostatic compressive stress closes internal micro-voids, increasing localized shear strength, whereas hydrostatic tensile stress opens pore boundaries and accelerates micro-fracture.
Root fillet radii concentrate strain.
Calculations rely on multiaxial models that incorporate hydrostatic stress components directly into the equivalent stress equation. Critical plane criteria (such as Dang Van and Findley) and stress invariant criteria (such as Crossland and Sines) serve as primary analytical tools for endurance evaluation in sintered structural components.

Critical Plane Formulations
Evaluation methods focus on specific material planes experiencing maximum shear stress amplitude combined with normal stress parameters. The Dang Van criterion evaluates instantaneous microscopic shear stress and hydrostatic stress on the critical material plane over a complete load cycle:
tau_eq = tau_a(t) + a_DV P_h(t)
Where tau_a(t) represents the instantaneous micro-shear stress amplitude, P_h(t) is the hydrostatic stress defined as one-third of the stress tensor trace, a_DV is the material parameter reflecting sensitivity to hydrostatic pressure, and tau_e is the endurance limit in pure shear. For sintered steels, a_DV scales inversely with density, increasing as bulk porosity rises. The Findley criterion offers an alternative critical plane approach based on maximum shear stress amplitude and maximum normal stress acting on that plane:
tau_F = tau_a + k_F sigma_n_max
Where k_F is the material influence factor and f_F is the Findley fatigue limit parameter. Sintered alloys require adjustments to k_F to model pore-edge tensile sensitivity under cyclic contact conditions.
Invariant Stress Approaches
Mathematical formulations based on stress tensor invariants calculate octahedral shear stress combined with mean hydrostatic pressure. The Crossland criterion uses the amplitude of the second invariant of the stress deviator combined with maximum hydrostatic stress over the loading cycle:
sqrt(J_2a) + alpha_C P_h_max
Where J_2a is the stress deviator invariant amplitude, P_h_max is the maximum hydrostatic pressure during cyclic meshing, and alpha_C is the hydrostatic sensitivity weighting factor. Crossland formulations provide stable fatigue predictions for proportional bending-torsion stress states at the gear root fillet.
| Criterion Name | Mathematical Formulation | Hydrostatic Sensitivity Parameter | Critical Plane Sensitivity | PM Gear Application Zone |
|---|---|---|---|---|
| Dang Van | tau_a(t) + a_DV P_h(t) | a_DV = (3 tau_e / sigma_e) – 1.5 | High | Subsurface Pitch Line Shear |
| Crossland | sqrt(J_2a) + alpha_C P_h_max | alpha_C = (tau_e / sigma_e) – 0.577 | Low | Tooth Root Fillet Bending |
| Findley | tau_a + k_F sigma_n_max | k_F derived from bending/shear ratio | High | Surface Flank Sliding Contact |
| Sines | sqrt(J_2a) + gamma_S P_h_mean | gamma_S based on mean stress response | Low | Proportional Core Loading |
To perform an endurance evaluation on a sintered Fe-1.8Cu-0.8C gear tooth fillet using the Dang Van model, precise material inputs are required. Assume a sintered density of 7.2 g/cm³, a fully reversed bending fatigue limit sigma_e of 210 MPa, and a fully reversed shear fatigue limit tau_e of 135 MPa. Calculate the hydrostatic parameter a_DV:
a_DV = (3 135 / 210) – 1.5 = (405 / 210) – 1.5 = 1.928 – 1.5 = 0.428
Under operational peak torque, finite element analysis yields a maximum tooth root bending stress of 320 MPa combined with a transverse shear stress of 90 MPa at the fillet surface. The hydrostatic stress P_h_max equals one-third of the principal stress sum, yielding 106.7 MPa. The shear stress amplitude tau_a on the critical plane equals 115 MPa.
Calculate the equivalent Dang Van stress tau_eq:
tau_eq = 115 + (0.428 106.7) = 115 + 45.67 = 160.67 MPa
Comparing tau_eq (160.67 MPa) to the shear endurance limit tau_e (135 MPa) reveals a safety factor below unity (0.84), indicating fatigue failure before the target design life. Increasing the local root density to 7.5 g/cm³ via intense secondary mechanical processing elevates sigma_e to 280 MPa and tau_e to 175 MPa. Re-computing a_DV yields 0.375, dropping tau_eq to 155.0 MPa.
The revised fatigue safety factor reaches 1.13, ensuring infinite life under identical torque loads.
- Determine local stress components (sigma_x, sigma_y, tau_xy) at the high-stress gear tooth fillet location using high-resolution finite element stress analysis.
- Extract stress tensor time-history vectors over one complete gear tooth mesh cycle to account for stress amplitude and phase shifts.
- Calculate stress tensor invariants including octahedral shear stress amplitude and instantaneous hydrostatic pressure values.
- Apply local density scaling functions to adjust baseline fatigue endurance parameters for pore volume effects.
- Compute equivalent multiaxial stress using the chosen critical plane criterion and compare against material shear fatigue limits.
ISO 6336 methods fail to predict multiaxial fatigue life accurately when applied to sintered gears with density gradients without incorporating hydrostatic pressure correction factors.
Selecting a multiaxial fatigue model that omits hydrostatic stress sensitivity results in premature tooth root fracture and unpredicted surface spalling during field operation.

Grading
Material density classifications define baseline endurance thresholds for structural powder metallurgy alloys. Fatigue strength in PM steels scales non-linearly with bulk density, exhibiting sharp performance improvements as density approaches the theoretical limit of 7.85 grams per cubic centimeter. Sintered iron alloys operating below 7.0 g/cm³ possess interconnected pore networks that severely degrade fatigue performance, while densities above 7.4 g/cm³ exhibit isolated, closed porosity with substantially higher endurance limits.
Sinter hardening eliminates secondary quenching.
Powder metallurgy standards (such as MPIF Standard 35 and DIN 3990 extensions) categorize sintered alloys by chemical composition, heat treatment state, and dry bulk density. Accurate fatigue endurance calculations require local localized density grading rather than reliance on nominal bulk density figures.

Pore Morphometry and Distribution
Void structures within sintered iron alloys exhibit diverse aspect ratios and sharpness factors depending on compaction pressure, powder particle size, and sintering temperature. Pore roundness factor f_circ measures pore shape irregularity:
f_circ = 4 pi A / (P^2)
Where A represents pore cross-sectional area and P represents pore perimeter. A perfect circle yields f_circ equal to 1.0, while irregular pores drop below 0.5. Low roundness factors create severe localized stress concentrations, reducing multiaxial fatigue thresholds.
High-temperature sintering at 1250 degrees Celsius promotes pore rounding and homogenization, raising endurance limits by 15 to 25 percent over conventional sintering at 1120 degrees Celsius at identical bulk density.

Surface Densification Protocols
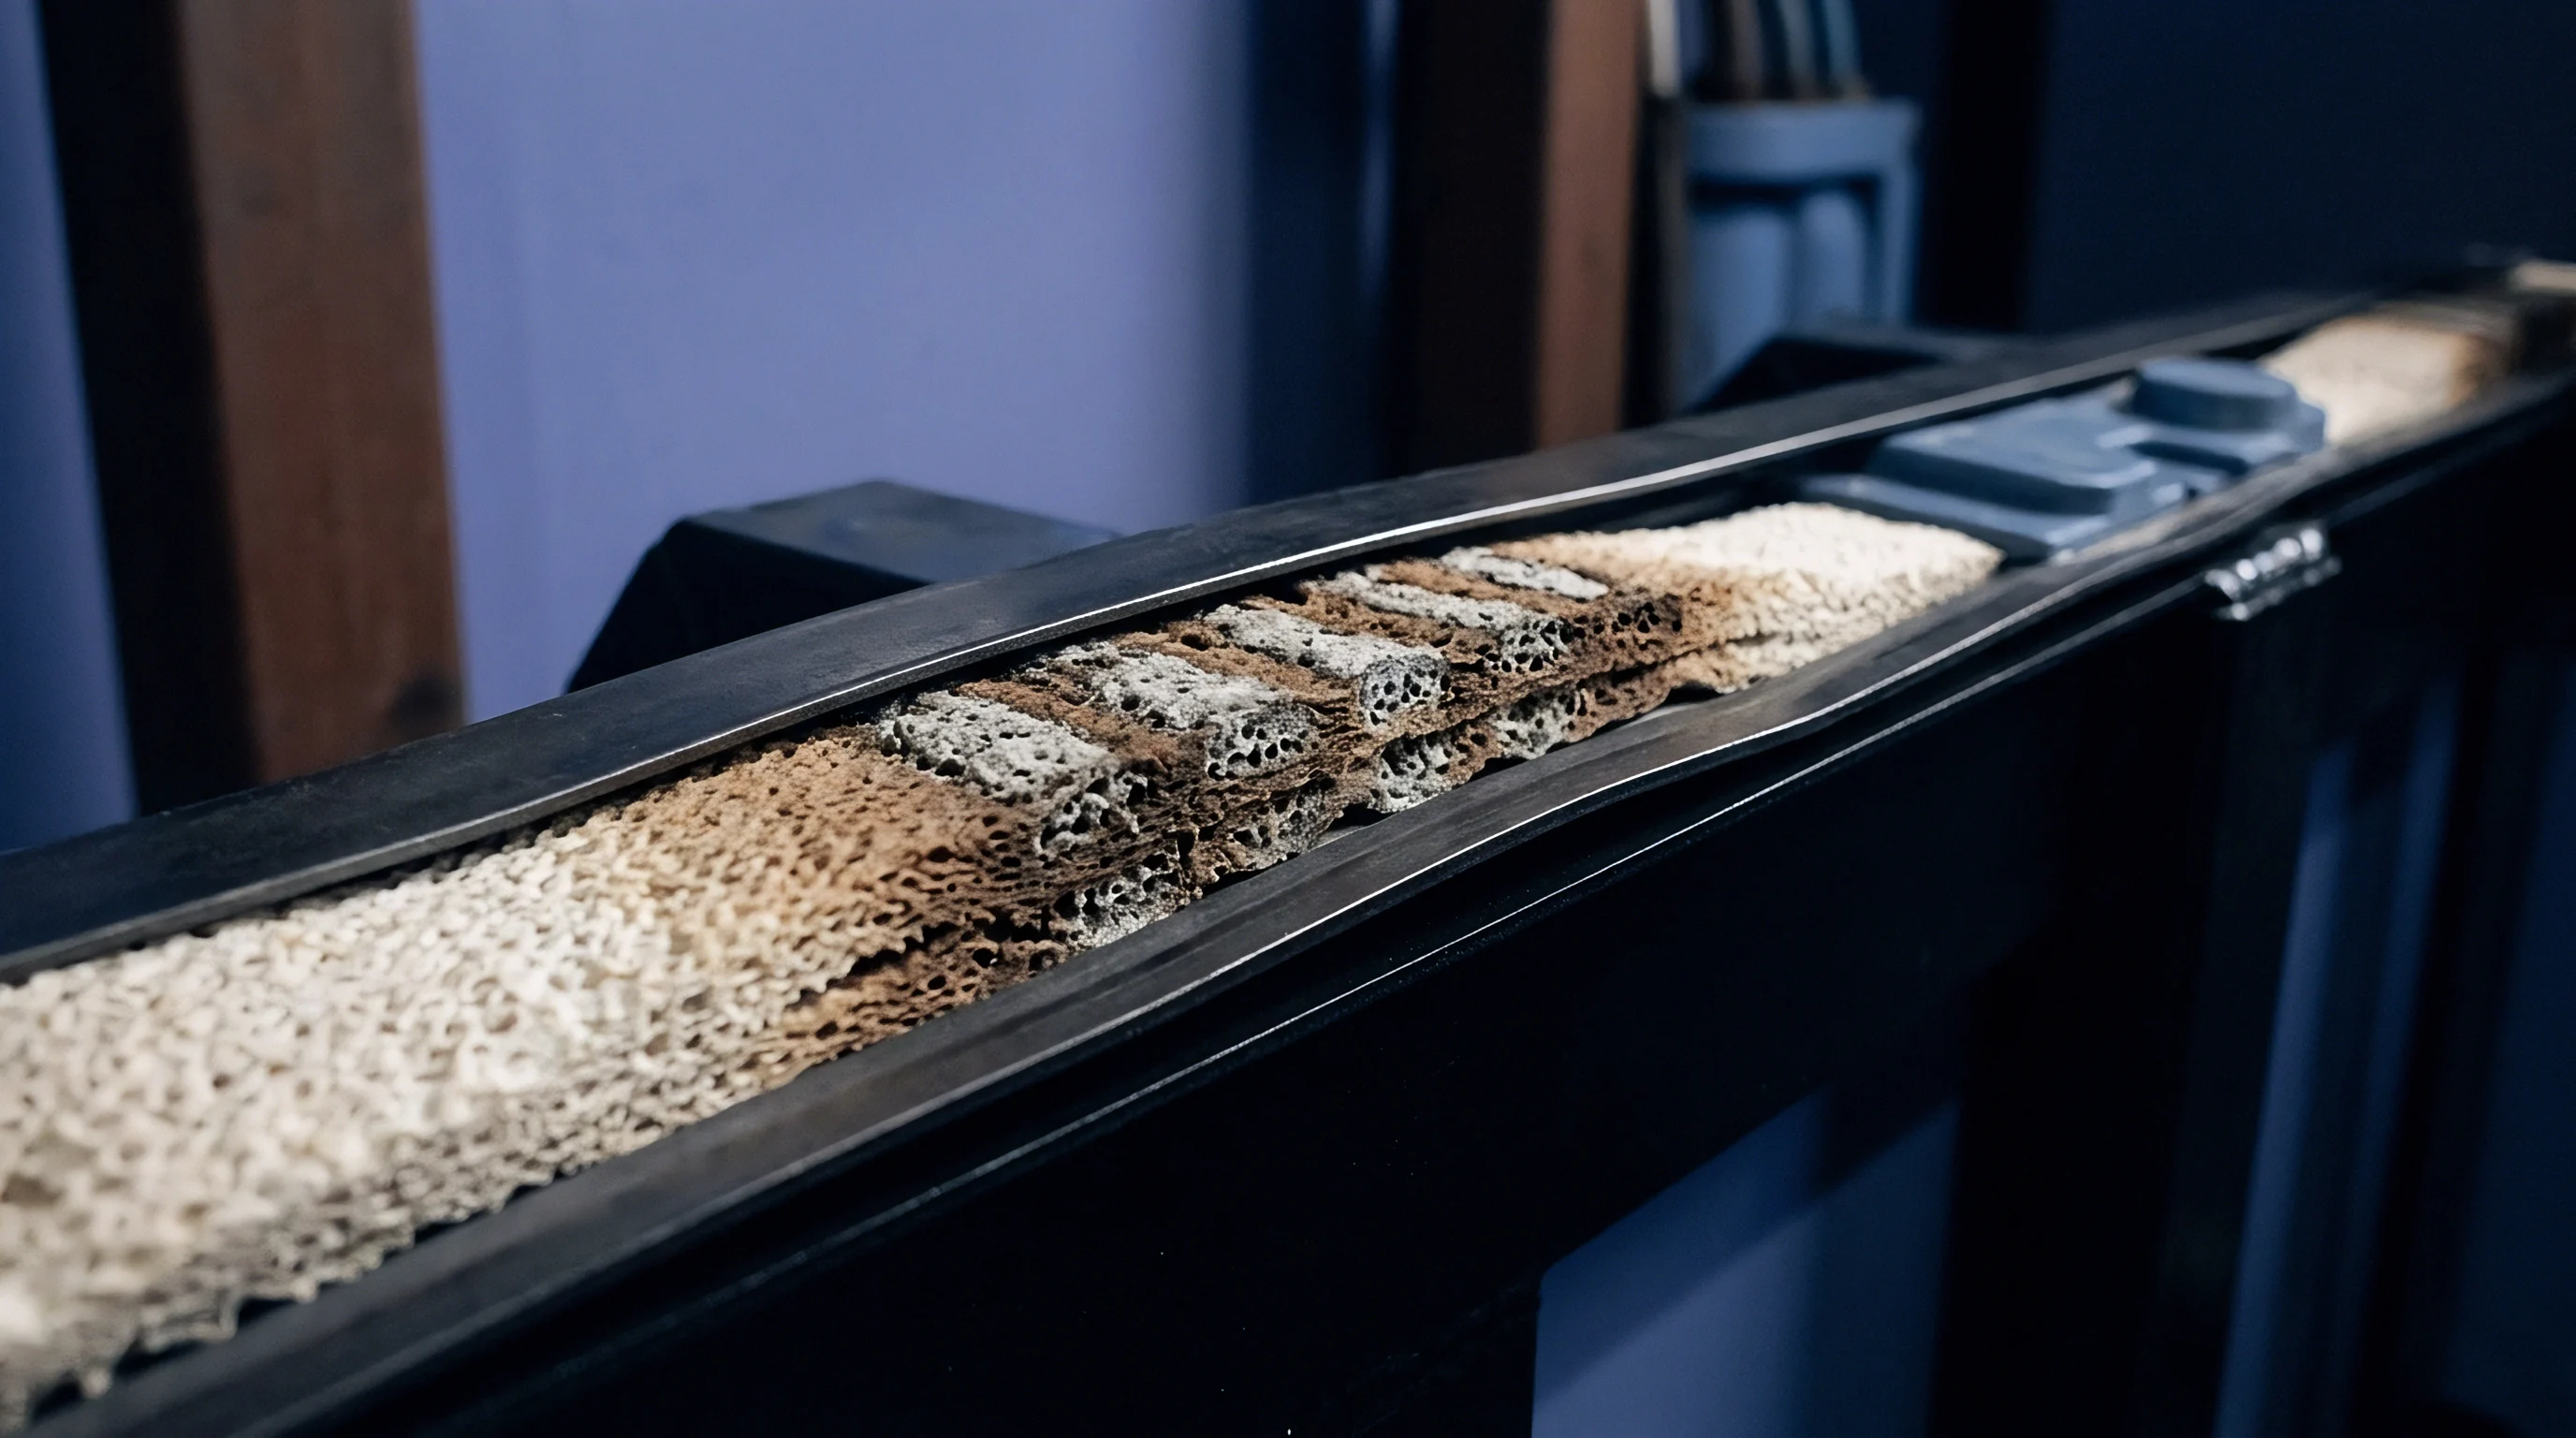
Secondary mechanical deformation alters the pore volume in high-stress gear zones down to a depth of one millimeter. Surface rolling processes utilize hard tool dies to compress the outer gear flank and root fillet surface layers, eliminating surface-connected porosity and generating local density levels exceeding 7.7 g/cm³. Pulsator testing confirms endurance limits.
Surface densification treatment transforms porous gear flanks into zero-porosity functional zones while retaining core damping properties.
Surface densification creates steep density and residual stress gradients beneath the gear tooth surface. Endurance calculations for densified gears demand multi-layer fatigue modeling, evaluating equivalent multiaxial stress against variable fatigue strength limits at progressive depth increments.
- Density Gradient Mapping ~ Measure localized material density across the tooth profile using microscopic image analysis or micro-CT scanning to establish local stress thresholds.
- Pore Roundness Qualification ~ Quantify pore morphology metrics to select appropriate localized notch stress concentration factors for multiaxial criteria calculations.
- Residual Stress Profiling ~ Measure subsurface residual stress profiles via X-ray diffraction to incorporate mean stress correction factors into fatigue safety calculations.
- Microstructural Phase Verification ~ Verify martensite fraction and retained austenite distribution across sinter-hardened case layers to confirm matrix fatigue resistance.
Powder metallurgy vendors frequently claim that bulk density values adequately capture endurance performance without providing localized porosity profiles for high-stress fillet radii.

Proof
Validation of calculated endurance thresholds relies on resonance testing and gear-rig trials under controlled torque cycles. Uniaxial fatigue testing on standardized PM test bars provides baseline material data, but full-scale gear testing remains necessary to validate multiaxial fatigue models under actual meshing kinematics. Single-tooth pulsator testing applies high-frequency cyclic bending loads to tooth root fillets, replicating root bending failure modes.
Dual-gear back-to-back testing rigs (such as FZG test benches) evaluate combined contact flank pitting and root bending under actual speed and lubrication conditions.
Empirical test results frequently show deviations from standard endurance predictions when multiaxial stress state interactions are neglected. Physical fatigue testing provides the data needed to calibrate hydrostatic pressure factors and pore notch sensitivity coefficients in predictive software tools.
Bench Endurance Testing Methodologies
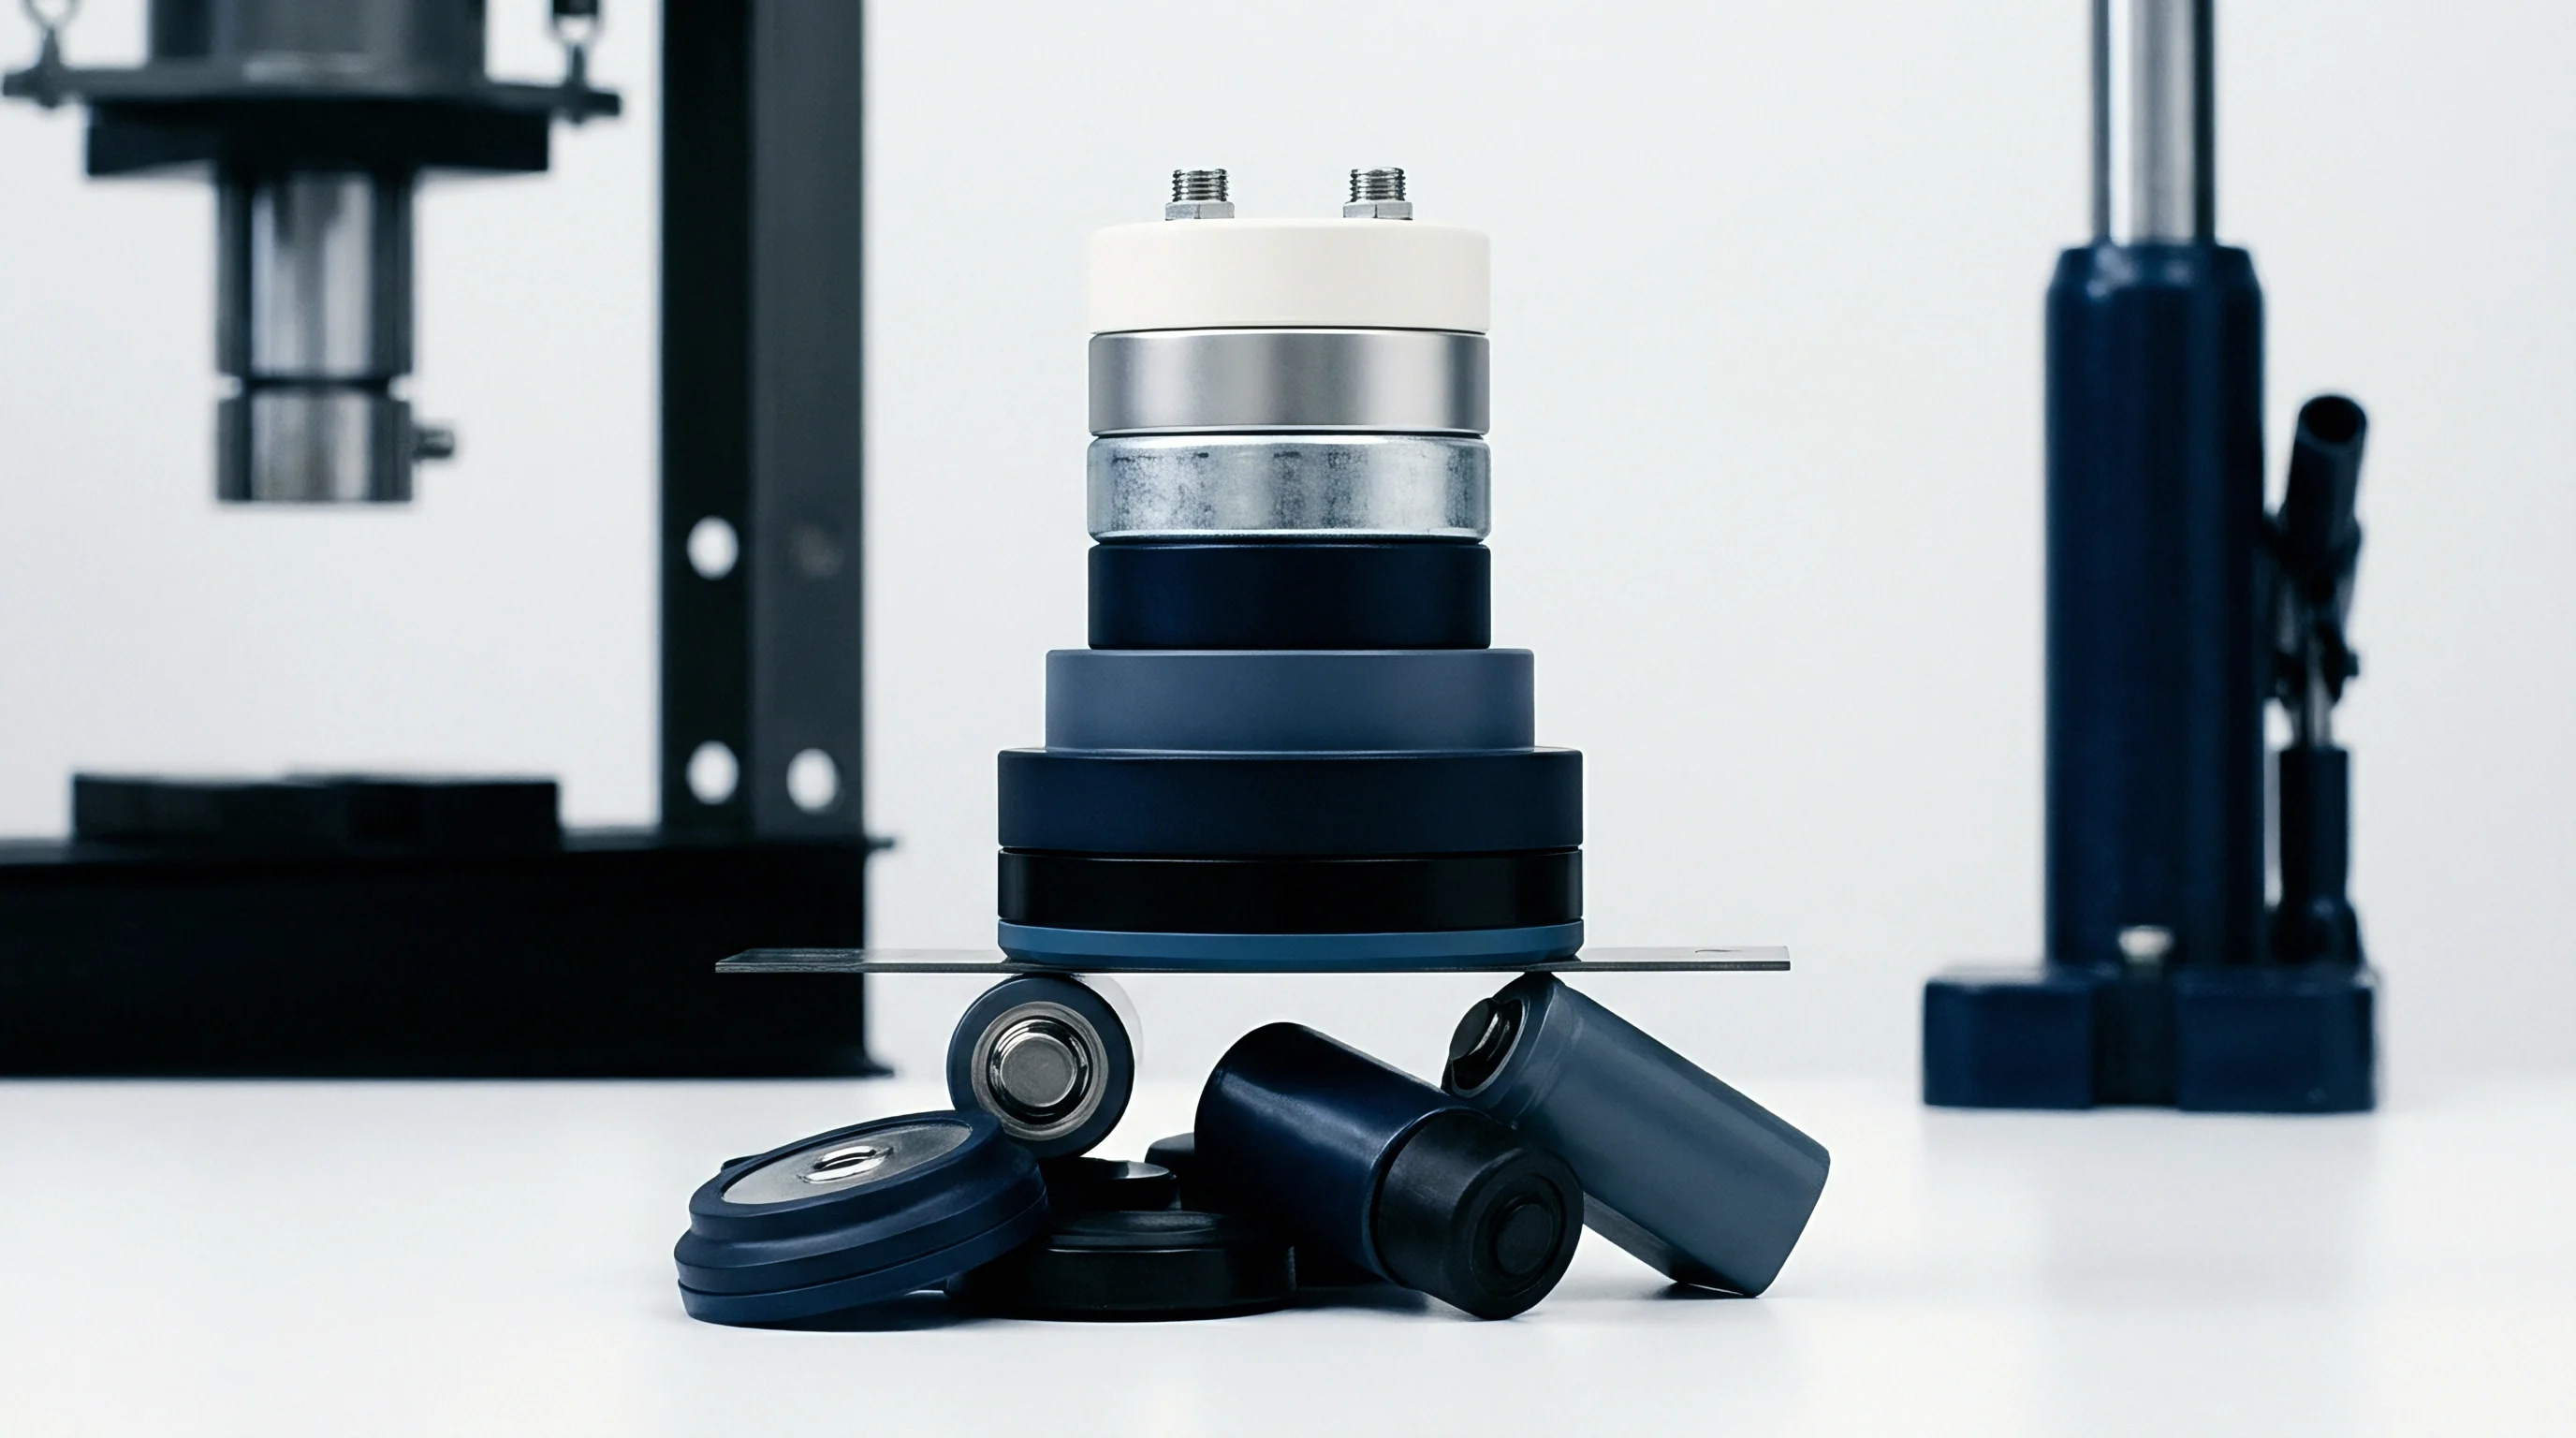
Resonance pulsator systems apply high-frequency cyclic bending forces directly to individual gear teeth. Tests run at frequencies between 50 Hz and 250 Hz to establish staircase S-N endurance curves up to ten million cycles. Pulsator test data isolates root fillet bending strength from flank contact effects, allowing precise calibration of uniaxial and proportional multiaxial criteria like Crossland.
FZG gear test rigs evaluate conjugate tooth pairs operating under actual rotational contact speeds and oil bath temperatures. Back-to-back torque loop configurations allow high-power contact fatigue testing while consuming minimal motor power. Test runs track pitting initiation and tooth root crack propagation using vibration monitoring and acoustic emission sensors.

Fatigue Failure Mode Verification
Scanning electron microscopy identifies microscopic initiation sites along pore boundaries and subsurface contact zones. Failure analysis reveals whether crack initiation occurred at surface pore notches, subsurface inclusions, or micro-void coalescences. Fracture surfaces from tooth root bending exhibit characteristic fatigue striations originating from large angular surface pores.
Flank contact fatigue exhibits subsurface shear crack propagation beneath surface-densified layers.
| Alloy Composition | Heat Treatment State | Sintered Density (g/cm³) | Predicted Limit (Crossland) | Bench Test Limit (Pulsator) | Prediction Deviation |
|---|---|---|---|---|---|
| Fe-1.5Mo-0.6C | Sinter-Hardened | 6.95 | 185 MPa | 160 MPa | +15.6 percent |
| Fe-1.5Mo-0.6C | Sinter-Hardened | 7.25 | 240 MPa | 230 MPa | +4.3 percent |
| Fe-2.0Ni-1.5Cu-0.5C | Case Hardened | 7.40 | 310 MPa | 315 MPa | -1.6 percent |
| Fe-1.8Cr-0.2Mo-0.5C | Surface Densified | 7.75 (Surface) | 420 MPa | 410 MPa | +2.4 percent |
Statistical analysis using Weibull distribution functions quantifies fatigue life scatter across production batches. High porosity increases Weibull slope variability, demanding higher statistical safety factors for lower-density gears operating under multiaxial stress regimes.
Incorporating ISO 6336 Annex B compliance requirements into gear specification sheets alters qualification criteria by mandating full multiaxial critical plane verification for all sintered powder steel drives operating above two hundred million stress cycles.