Non Proportional Thermomechanical Strain Fatigue and Microstructural Defect Interaction in Additive Conformal Aluminum
Non-proportional thermomechanical strain paths accelerate fatigue crack initiation at subsurface powder-bed defects in additive conformal aluminum cold plates.

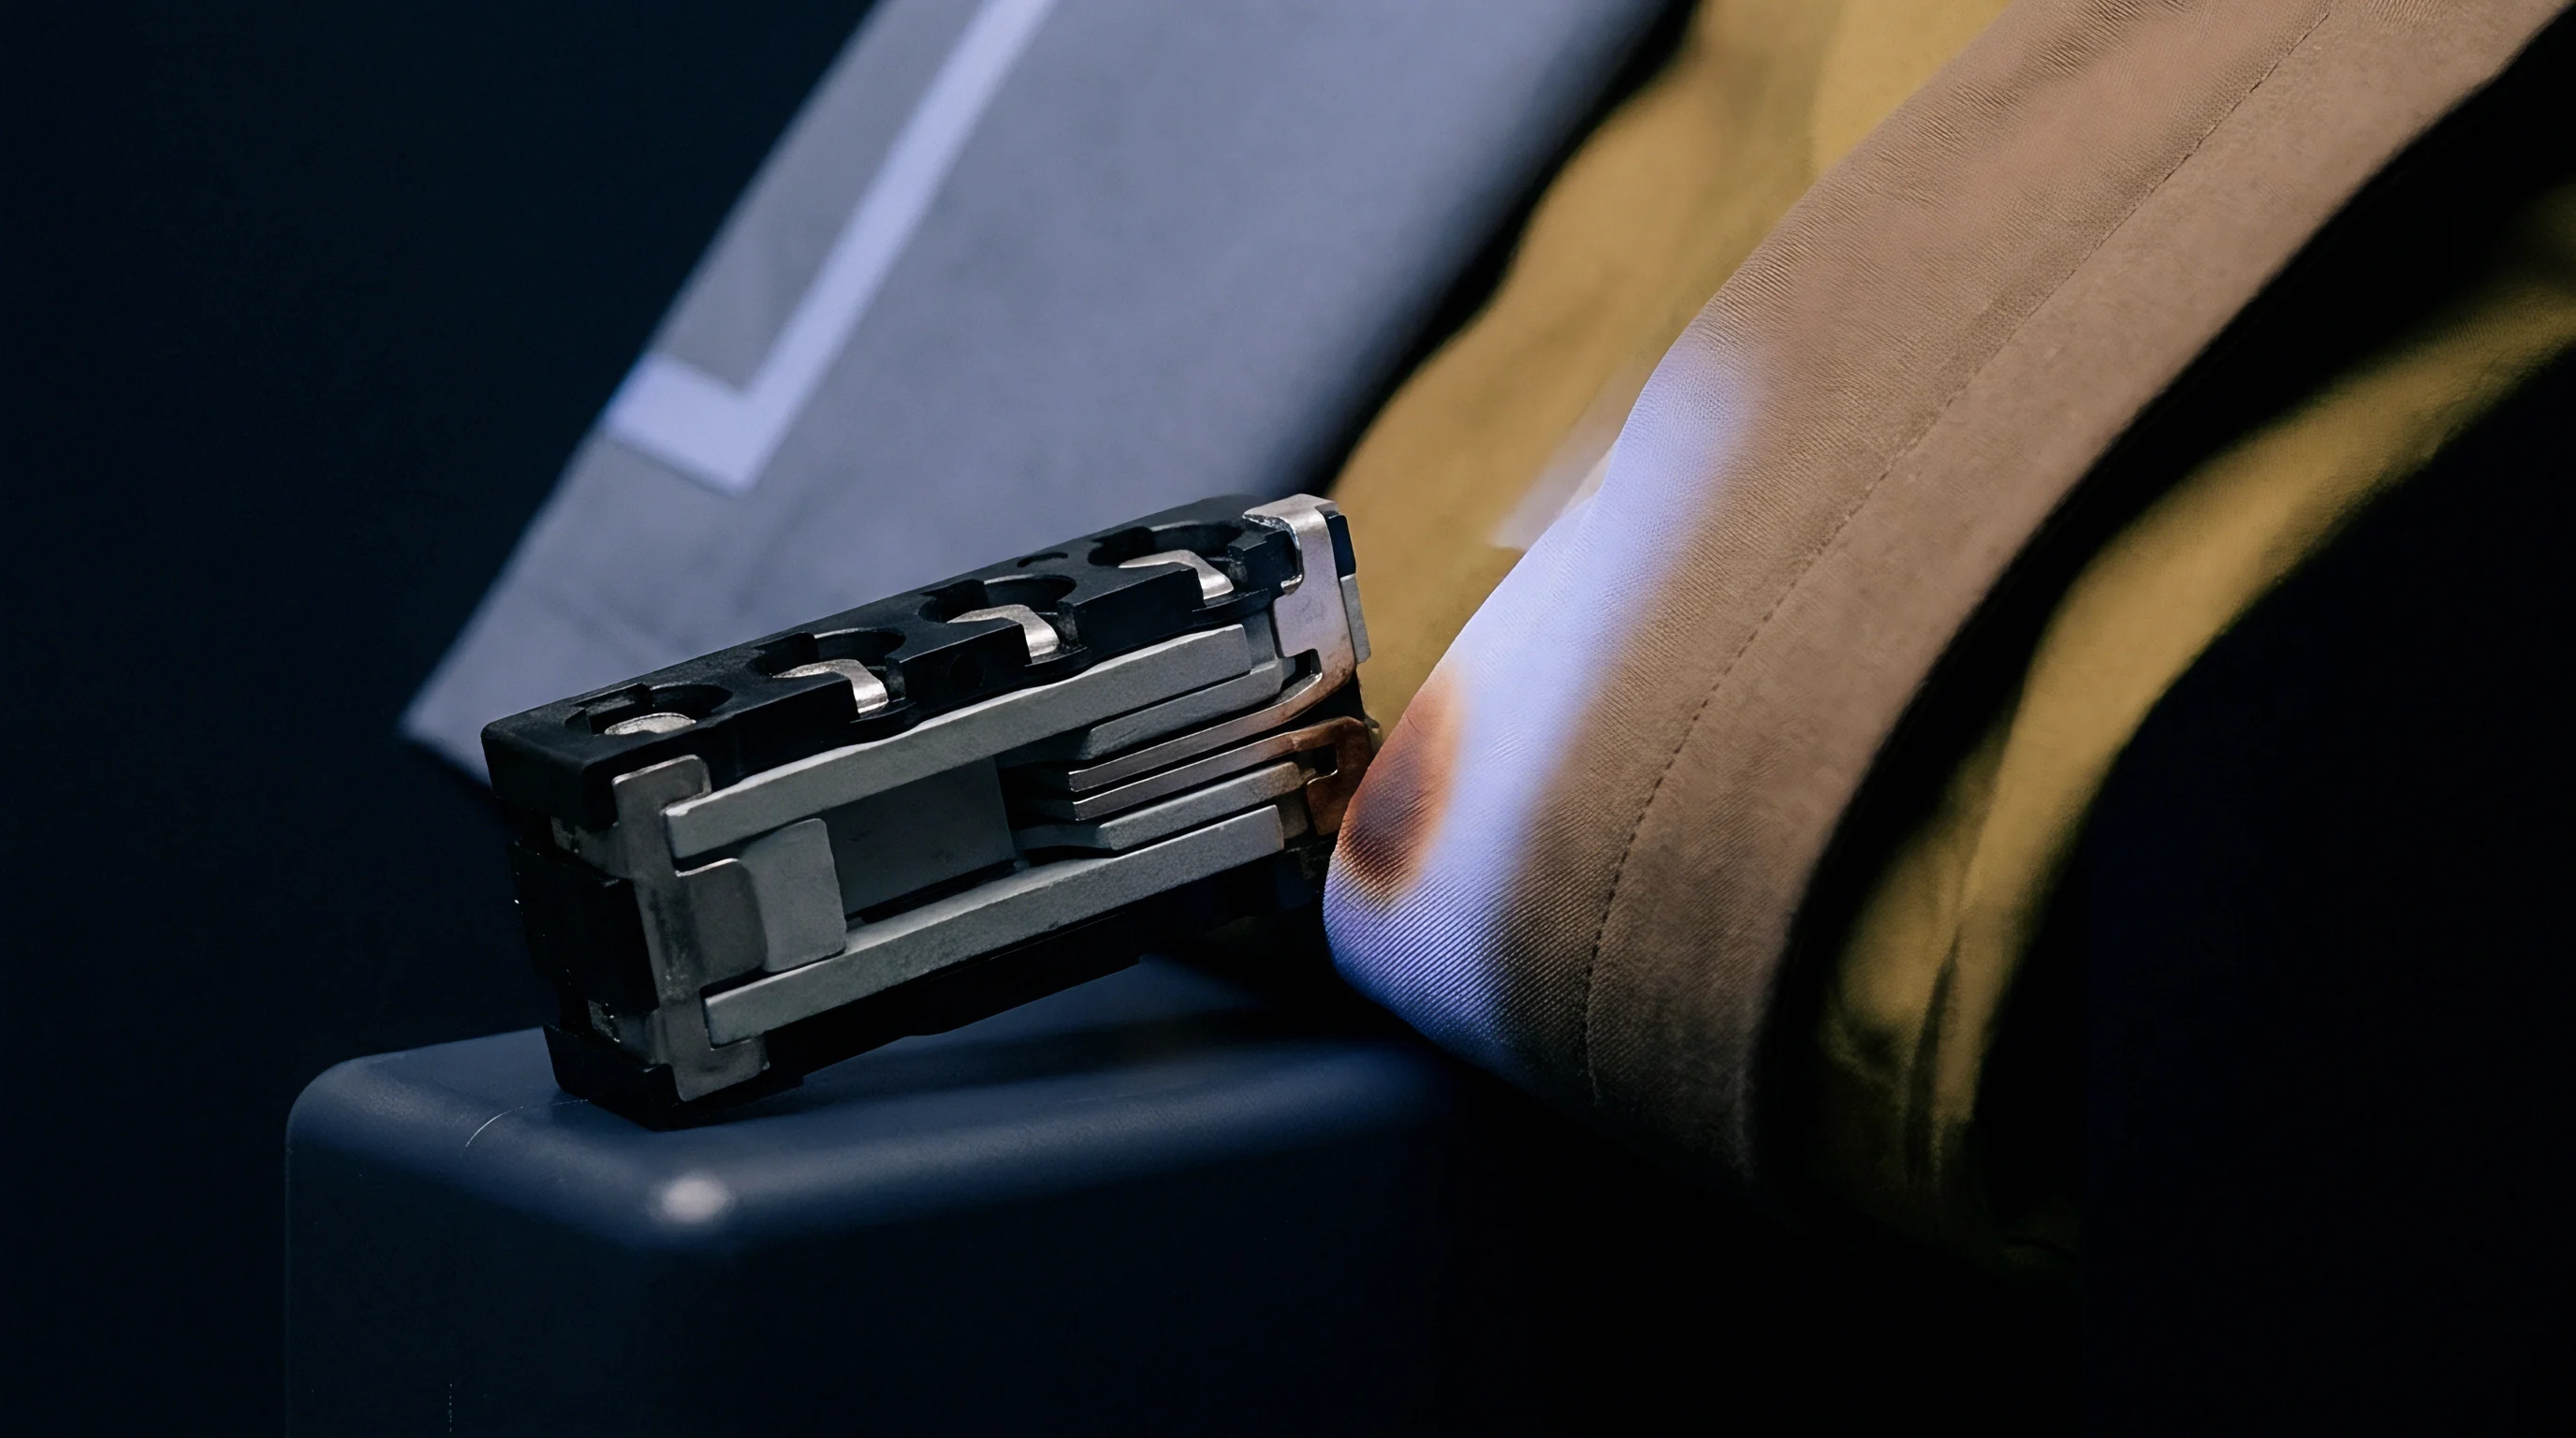
Pore
Laser powder bed fusion of aluminum alloys creates volumetric discontinuities from trapped inert gas, vaporized low-boiling elements, and incomplete consolidation. In battery enclosure cooling plates with complex internal passages, these void networks lie directly in zones subject to combined thermal and mechanical loads. Thermal expansion concentrates strain around these microstructural defects, while pressure fluctuations generate multiaxial stress within channel webs.
Archimedes density measurements often show overall material purity above 99.5 percent, but that bulk number masks critical subsurface pore distributions that accelerate micro-crack coalescence.

Volumetric Imperfections in Laser Powder Bed Fusion
Inert gas shielding traps argon or helium in the melt pool, leaving spherical cavities between ten and eighty micrometers in diameter. Fast laser scan speeds and low volumetric energy densities cause unstable keyholes where collapsing vapor plumes leave deep, narrow voids lined with unevaporated alloy elements. In hypoeutectic aluminum-silicon alloys such as AlSi10Mg and F357, these gas cavities act as major stress risers.
Under thermomechanical fatigue, local stress concentrations at a spherical void boundary reach three times the applied far-field load, causing early local yield during thermal transients even as secondary heat treatments alter precipitate distributions. Cavity geometry determines the surrounding strain field: spherical gas pores distribute shear uniformly, while keyhole voids have sharp root radii that drive local stress intensity factors past critical thresholds.
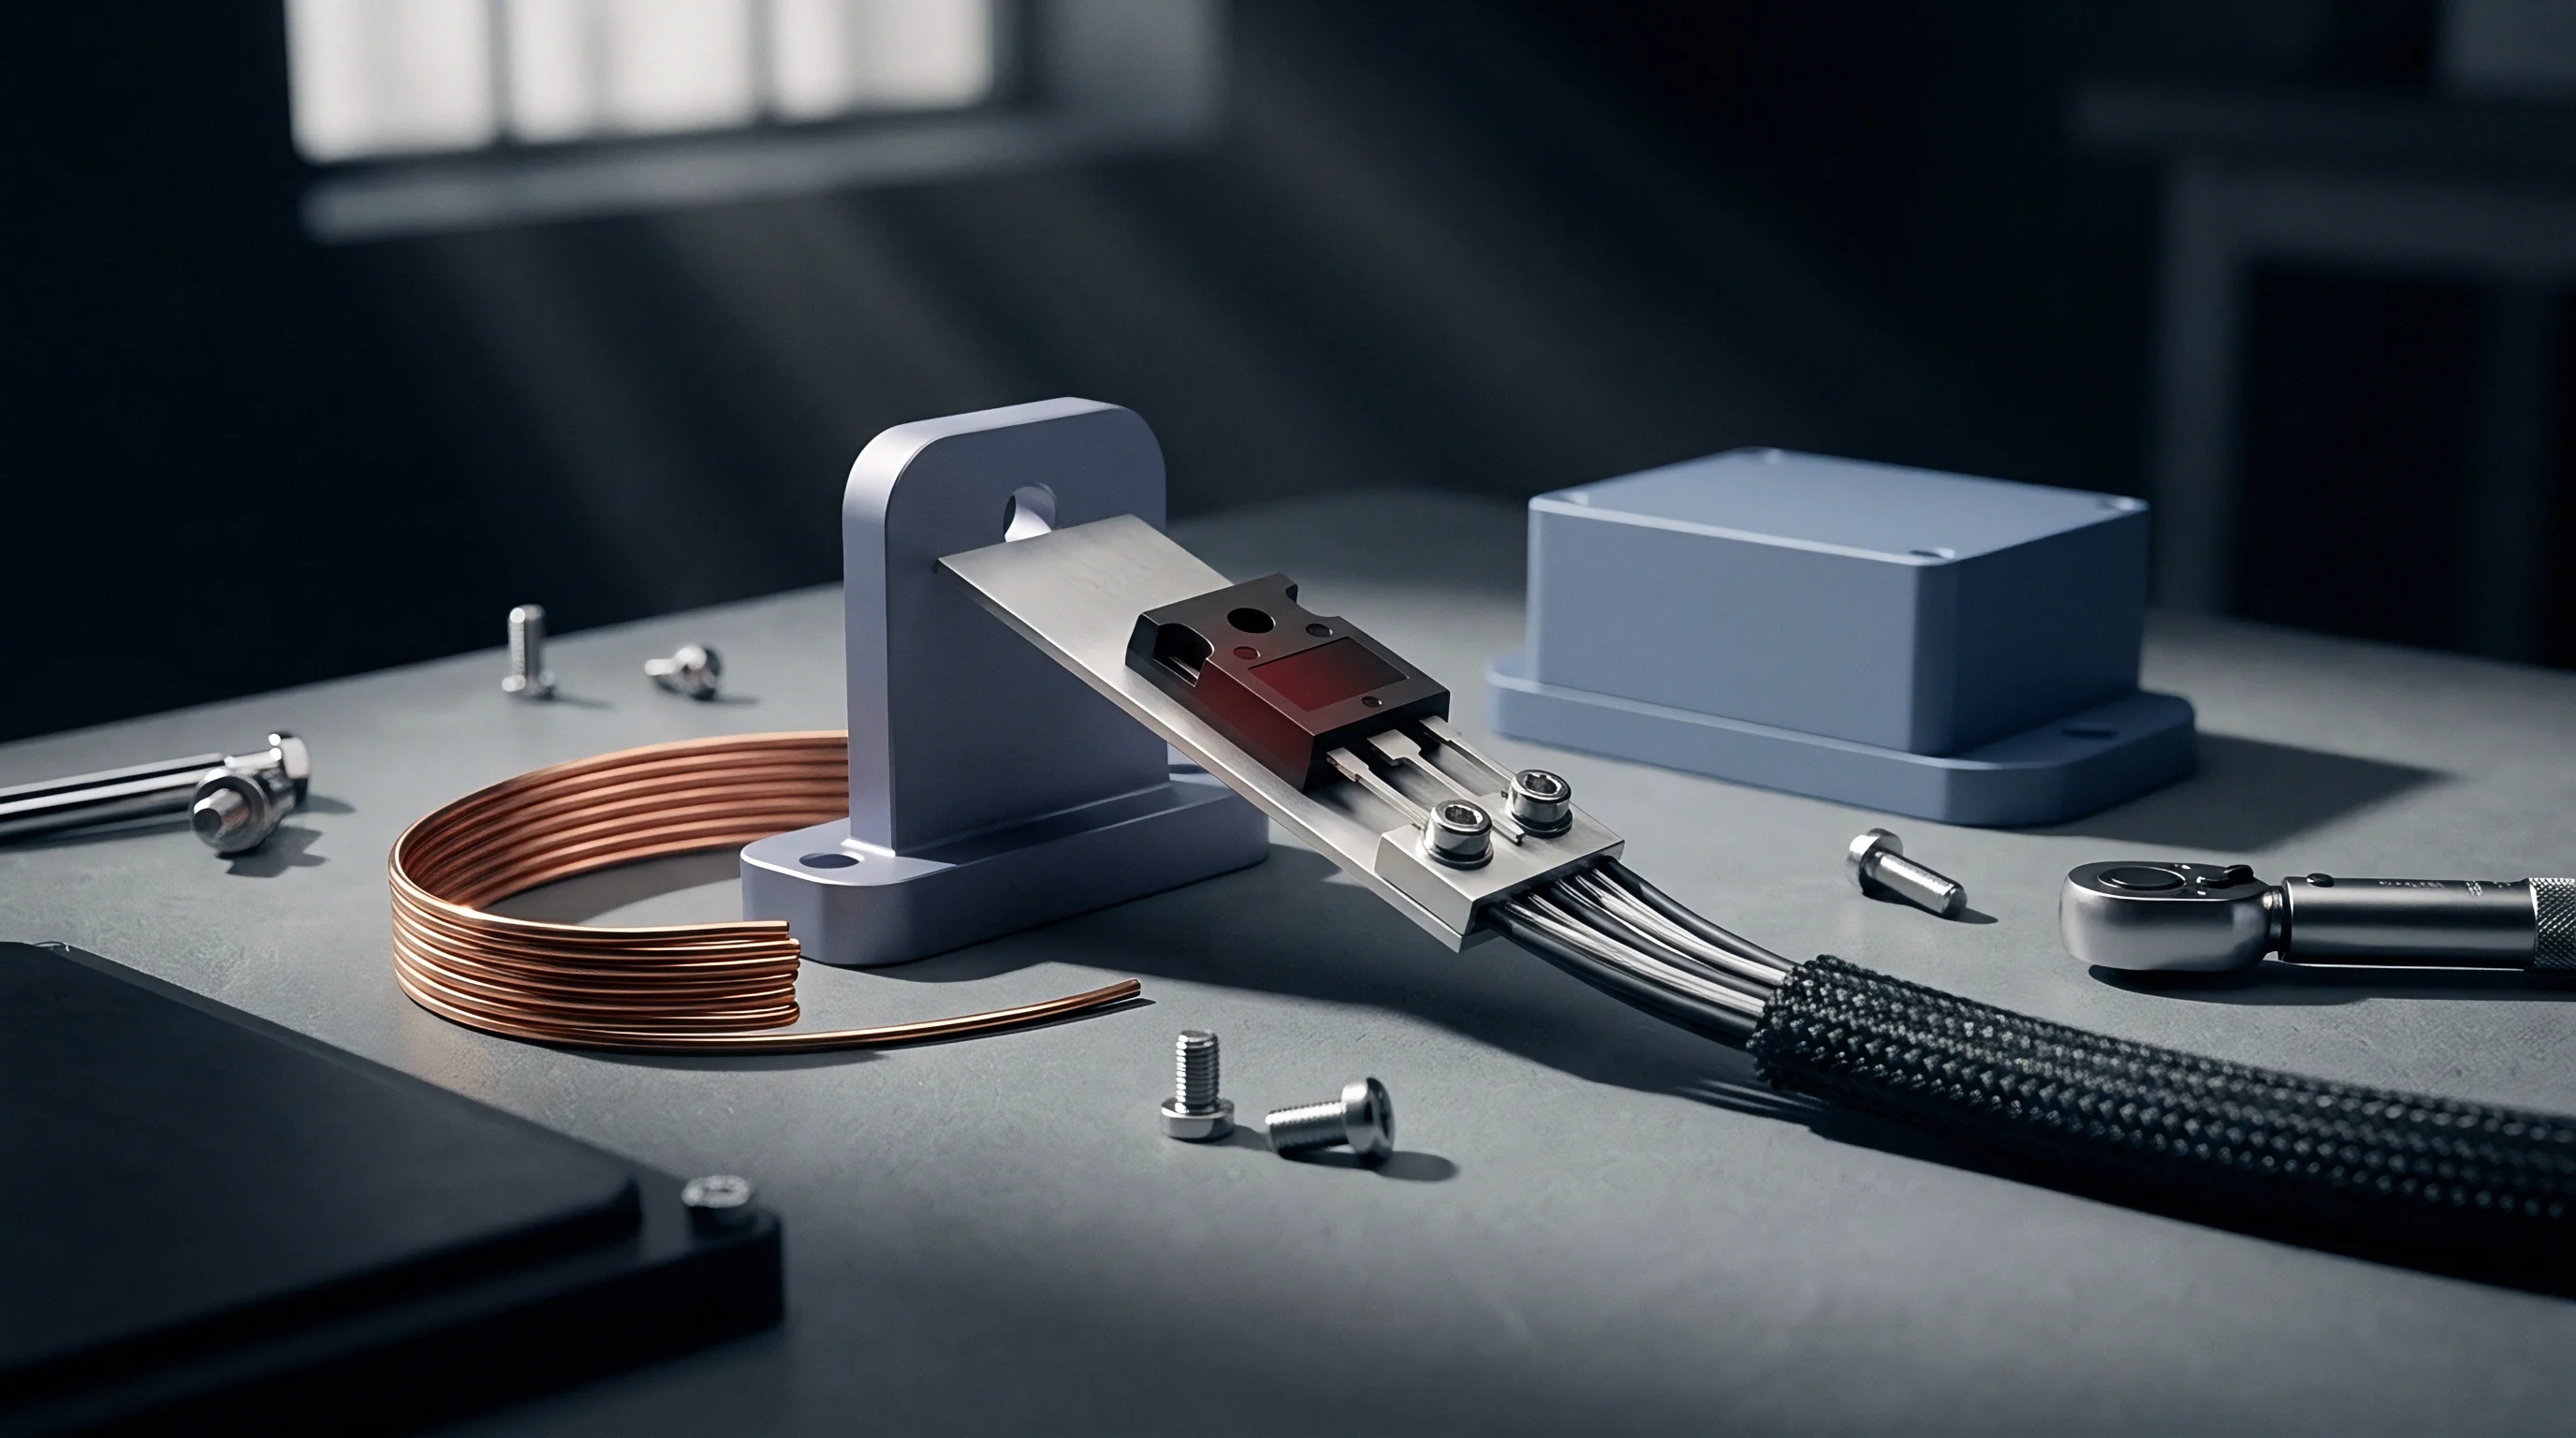
Lack of Fusion Networks at Internal Channel Interfaces
Unmelted alloy particles settle along scan track boundaries whenever beam overlap drops below energy density thresholds. These planar lack-of-fusion defects run perpendicular to the build direction, forming unbonded surfaces coated in native aluminum oxide and leaving unmelted powder inside channel corners. Under thermal cycling, these unbonded interfaces function as pre-existing cracks.
Conformal cooling channels with tight radii and thin webs experience uneven energy input when the laser vector slows down at sharp turns, leaving channel boundary walls with higher concentrations of irregular lack-of-fusion pockets than surrounding bulk areas.
Laser powder bed fusion AlSi10Mg cold plates under out-of-phase thermomechanical cycling display a 62 percent reduction in fatigue threshold when subsurface gas pores exceed 45 micrometers in hydraulic diameter.
Evaluating defect severity depends on mapping void volume, cross-sectional sphericity, and depth relative to fluid-facing surfaces. Spherical pores within fifty micrometers of an internal channel wall carry a high risk of driving cracks directly into the coolant stream. The table below summarizes common microstructural defect modes in laser powder bed fusion aluminum alloys and their relative strain concentration severity under thermomechanical loading.
| Defect Category | Morphological Shape | Typical Size Range (µm) | Elastic Stress Concentration Factor (Kt) | Primary Thermomechanical Failure Mechanism |
|---|---|---|---|---|
| Gas Entrapment Void | Near-Spherical Cavity | 10 to 60 | 2.05 to 3.00 | Slip band initiation under high-cycle shear |
| Keyhole Collapse Void | Elongated Vertical Pocket | 40 to 120 | 3.10 to 5.20 | Low-cycle plastic strain localization |
| Lack of Fusion Gap | Planar Irregular Inter-layer | 50 to 250 | 4.50 to 8.00 | Interfacial oxide delamination and shear tear |
| Surface Step Roughness | Sintered Particle Notch | 20 to 90 | 2.80 to 4.10 | Surface crack nucleation at wall boundaries |
Categorizing volumetric discontinuities by geometry and proximity to boundaries helps clarify structural risk in printed cold plates. The main factors driving defect-induced failure include:
- Spherical gas entrapment cavities formed by shield gas ingestion during melt pool turbulence, which act as primary stress risers under symmetric fatigue loading.
- Keyhole instability void clusters generated by excessive laser energy input, producing sharp root radii that accelerate micro-crack nucleation during thermomechanical transients.
- Inter-layer planar lack of fusion gaps caused by insufficient melt penetration, leading to unbonded oxide interfaces that delaminate under shear stress fields.
- Sintered surface rough particulate boundaries adhering to unmachined internal conformal channels, which create localized surface notch networks that lower endurance limits.
Post-process hot isostatic pressing closes internal voids, but persistent oxide skins can prevent true metallurgical bonding across collapsed pocket walls.
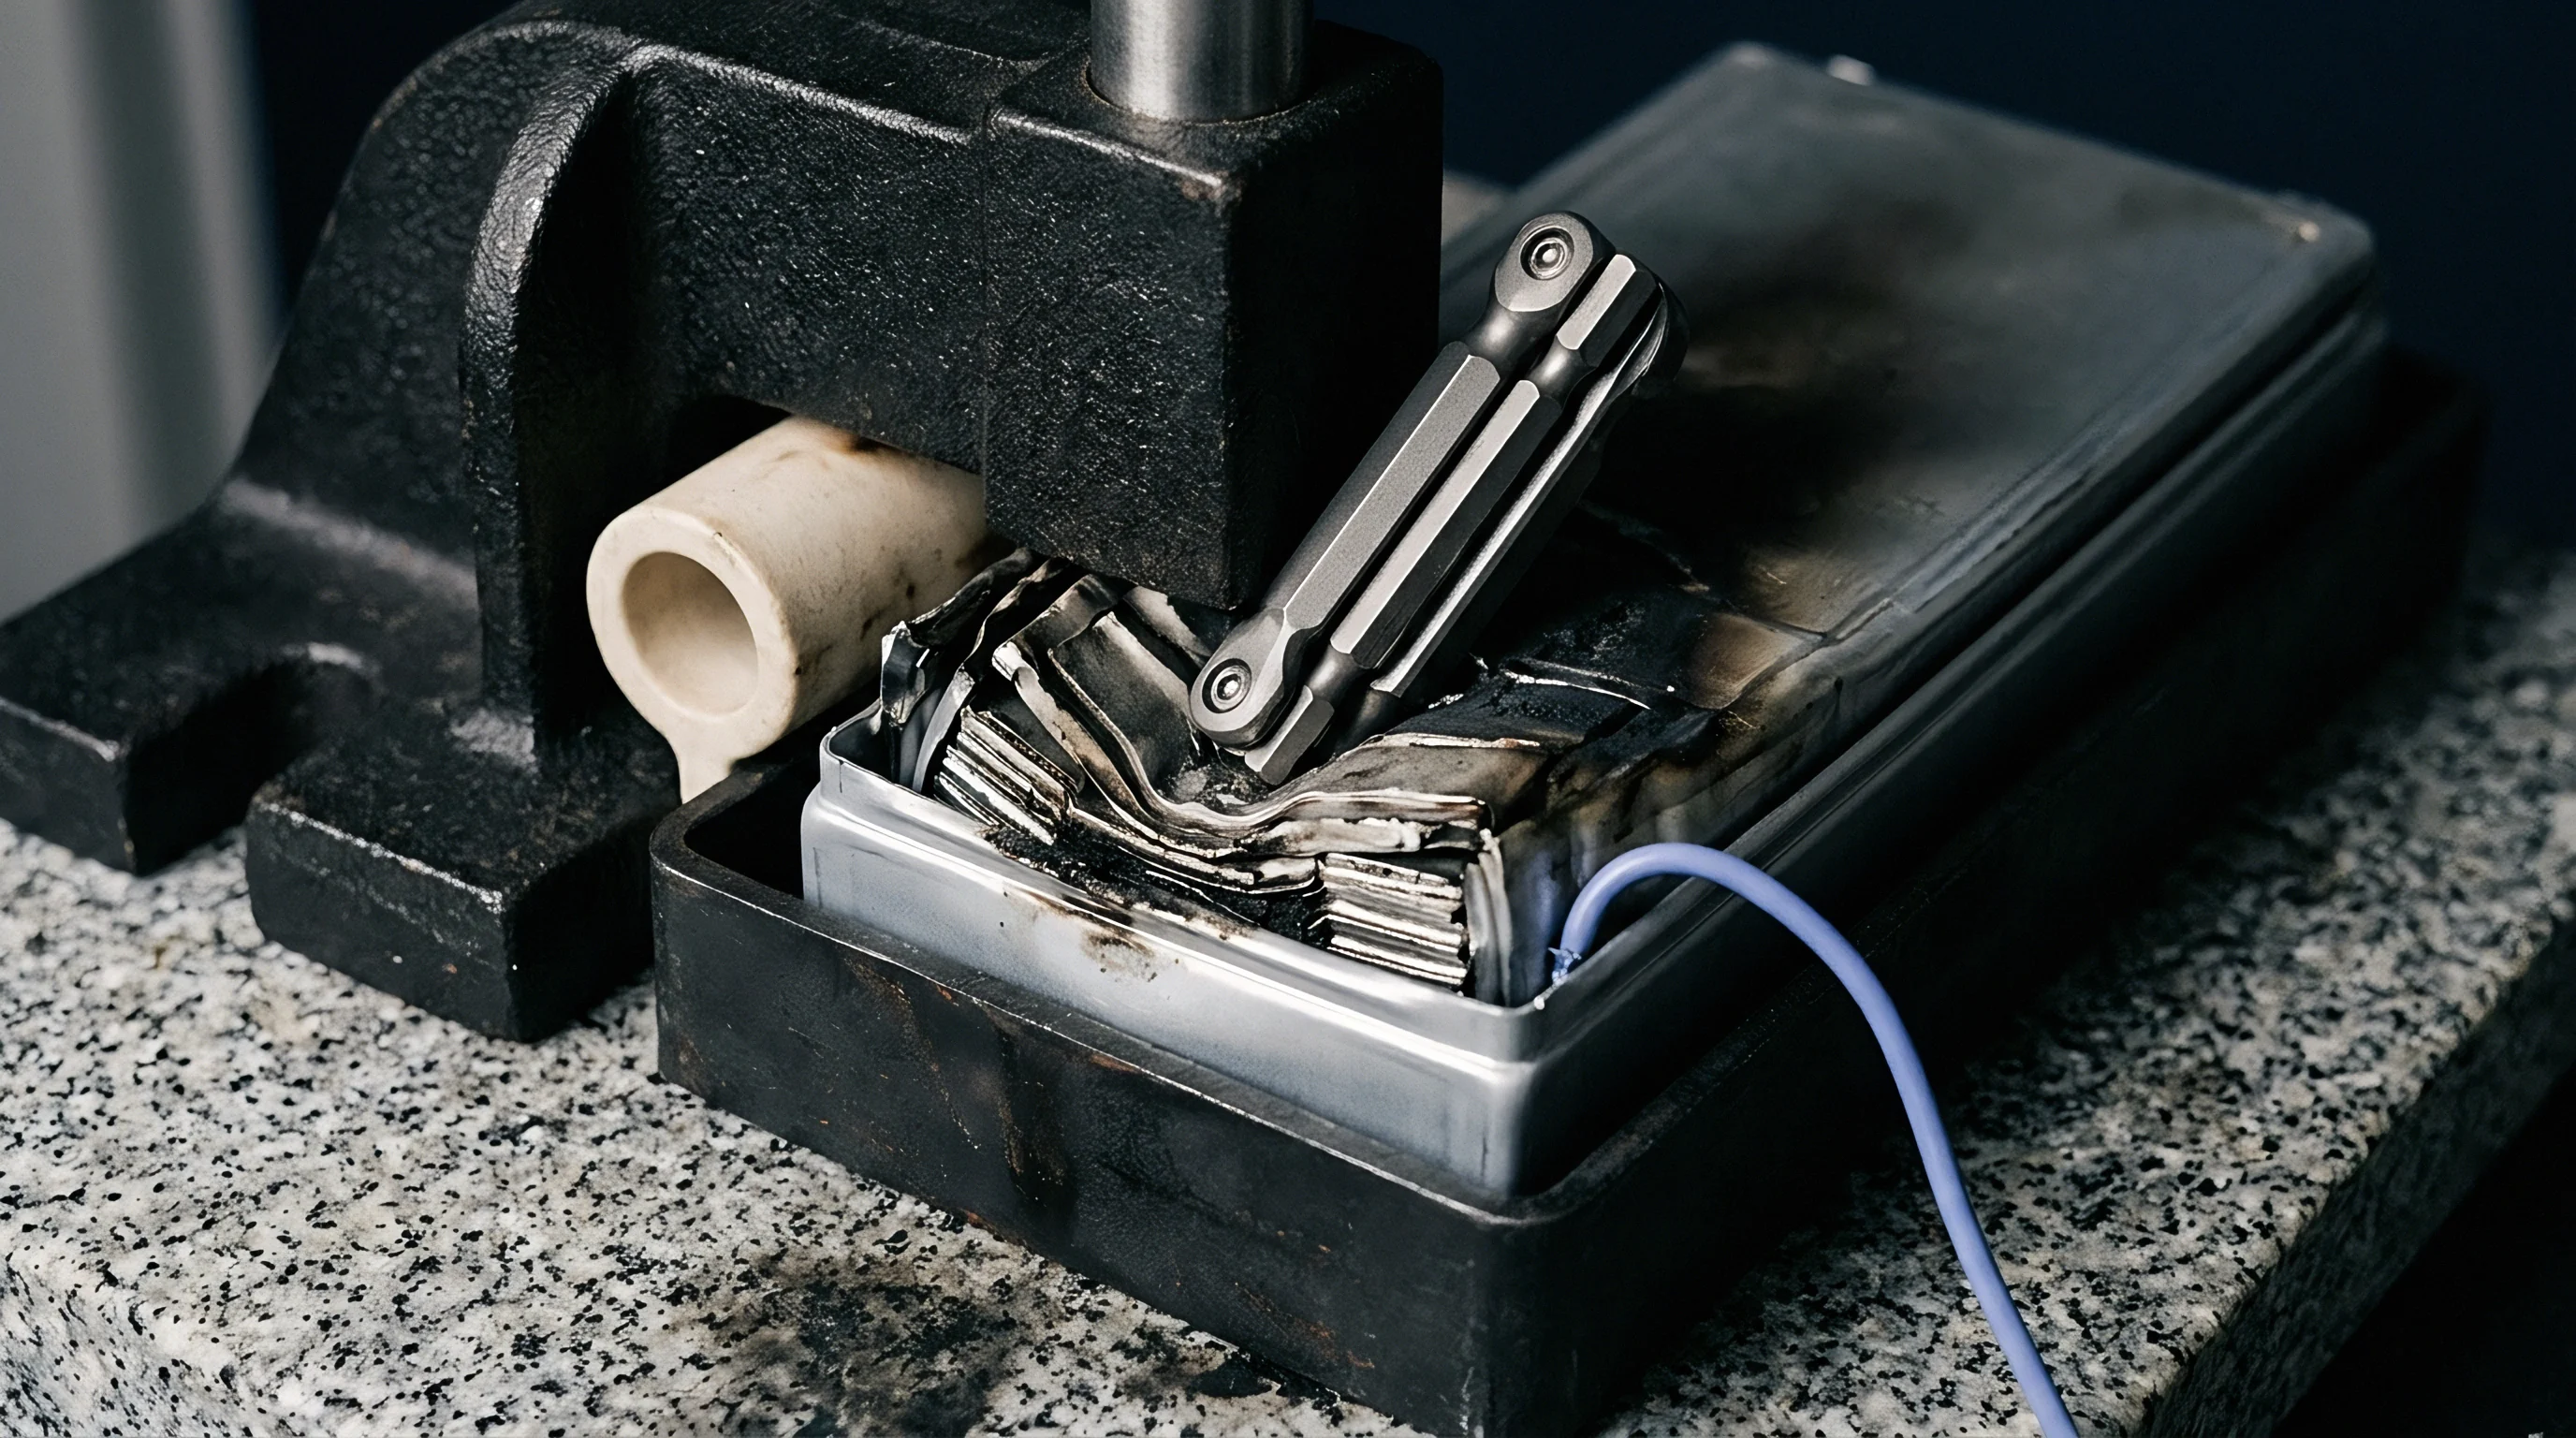
Path
Thermal expansion in constrained cold plates generates multiaxial stress fields where local shear fluctuates out of sync with normal axial loads. In EV battery modules, power cycles create transient thermal gradients across aluminum cooling structures, driving non-proportional strain loading as principal strain directions shift over time. Unlike proportional loading where principal stress axes stay fixed, non-proportional paths constantly rotate those axes, activating multiple crystallographic slip systems as yield surfaces expand non-isotropically.
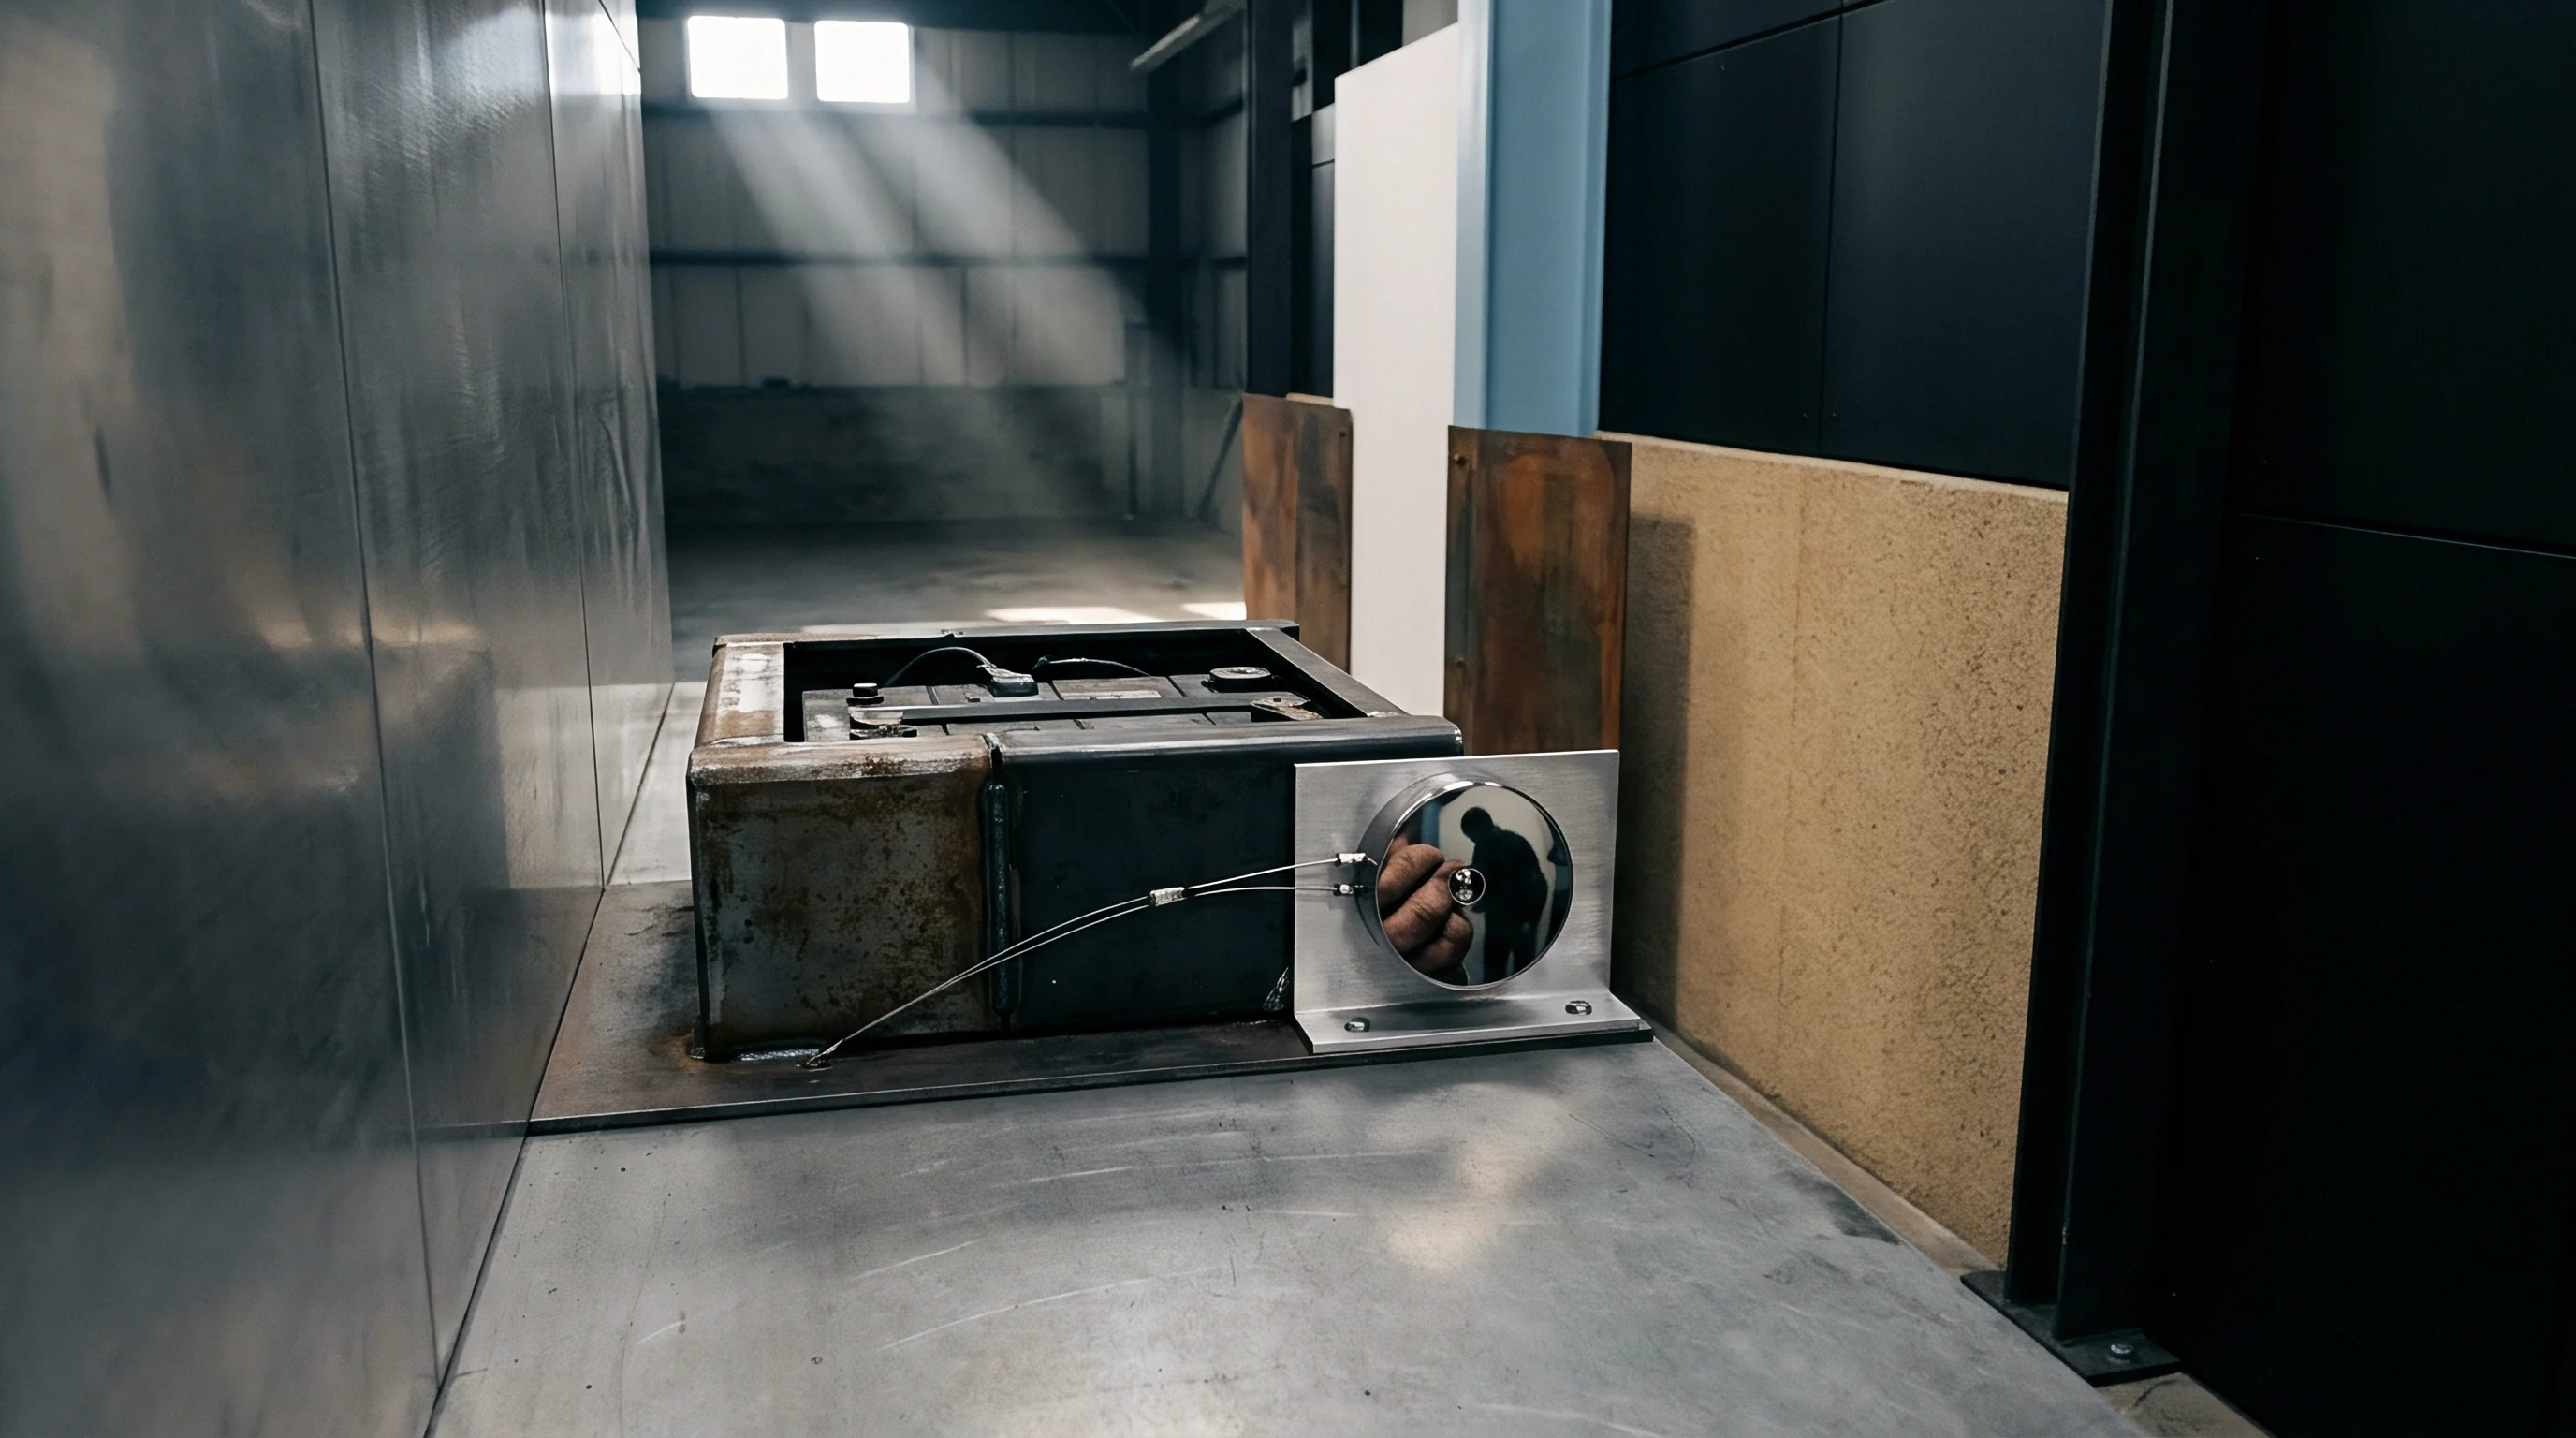
Multiaxial Phase Angles in Conformal Cold Plates
Thermal transients across cooling manifolds drive expansion while internal fluid pressure creates hoop stress. When peak thermal expansion occurs at minimum fluid pressure, the thermal and mechanical strain components operate out of phase. A ninety-degree phase shift between thermal strain and mechanical shear generates a circular or elliptical path in tensor space, where the shear phase lags thermal growth.
This shift forces maximum shear strain planes to sweep continuously through the alloy, preventing dislocations from locking into single slip bands and causing more damage per cycle than proportional cycles of equal amplitude.
Non-proportional strain hardening varies with alloy composition and heat treatment. Heat-treated AlSi10Mg with fine eutectic silicon networks forms localized shear bands as principal strain axes rotate. Cyclic softening reorganizes dislocation tangles into sub-grain boundaries, encouraging micro-cracks along silicon particles where thermal gradients concentrate local strain.
Non-proportional strain paths induce additional isotropic cyclic hardening in additive aluminum alloys by forcing dislocation cell walls to cross-slip across multiple intersecting crystallographic planes.
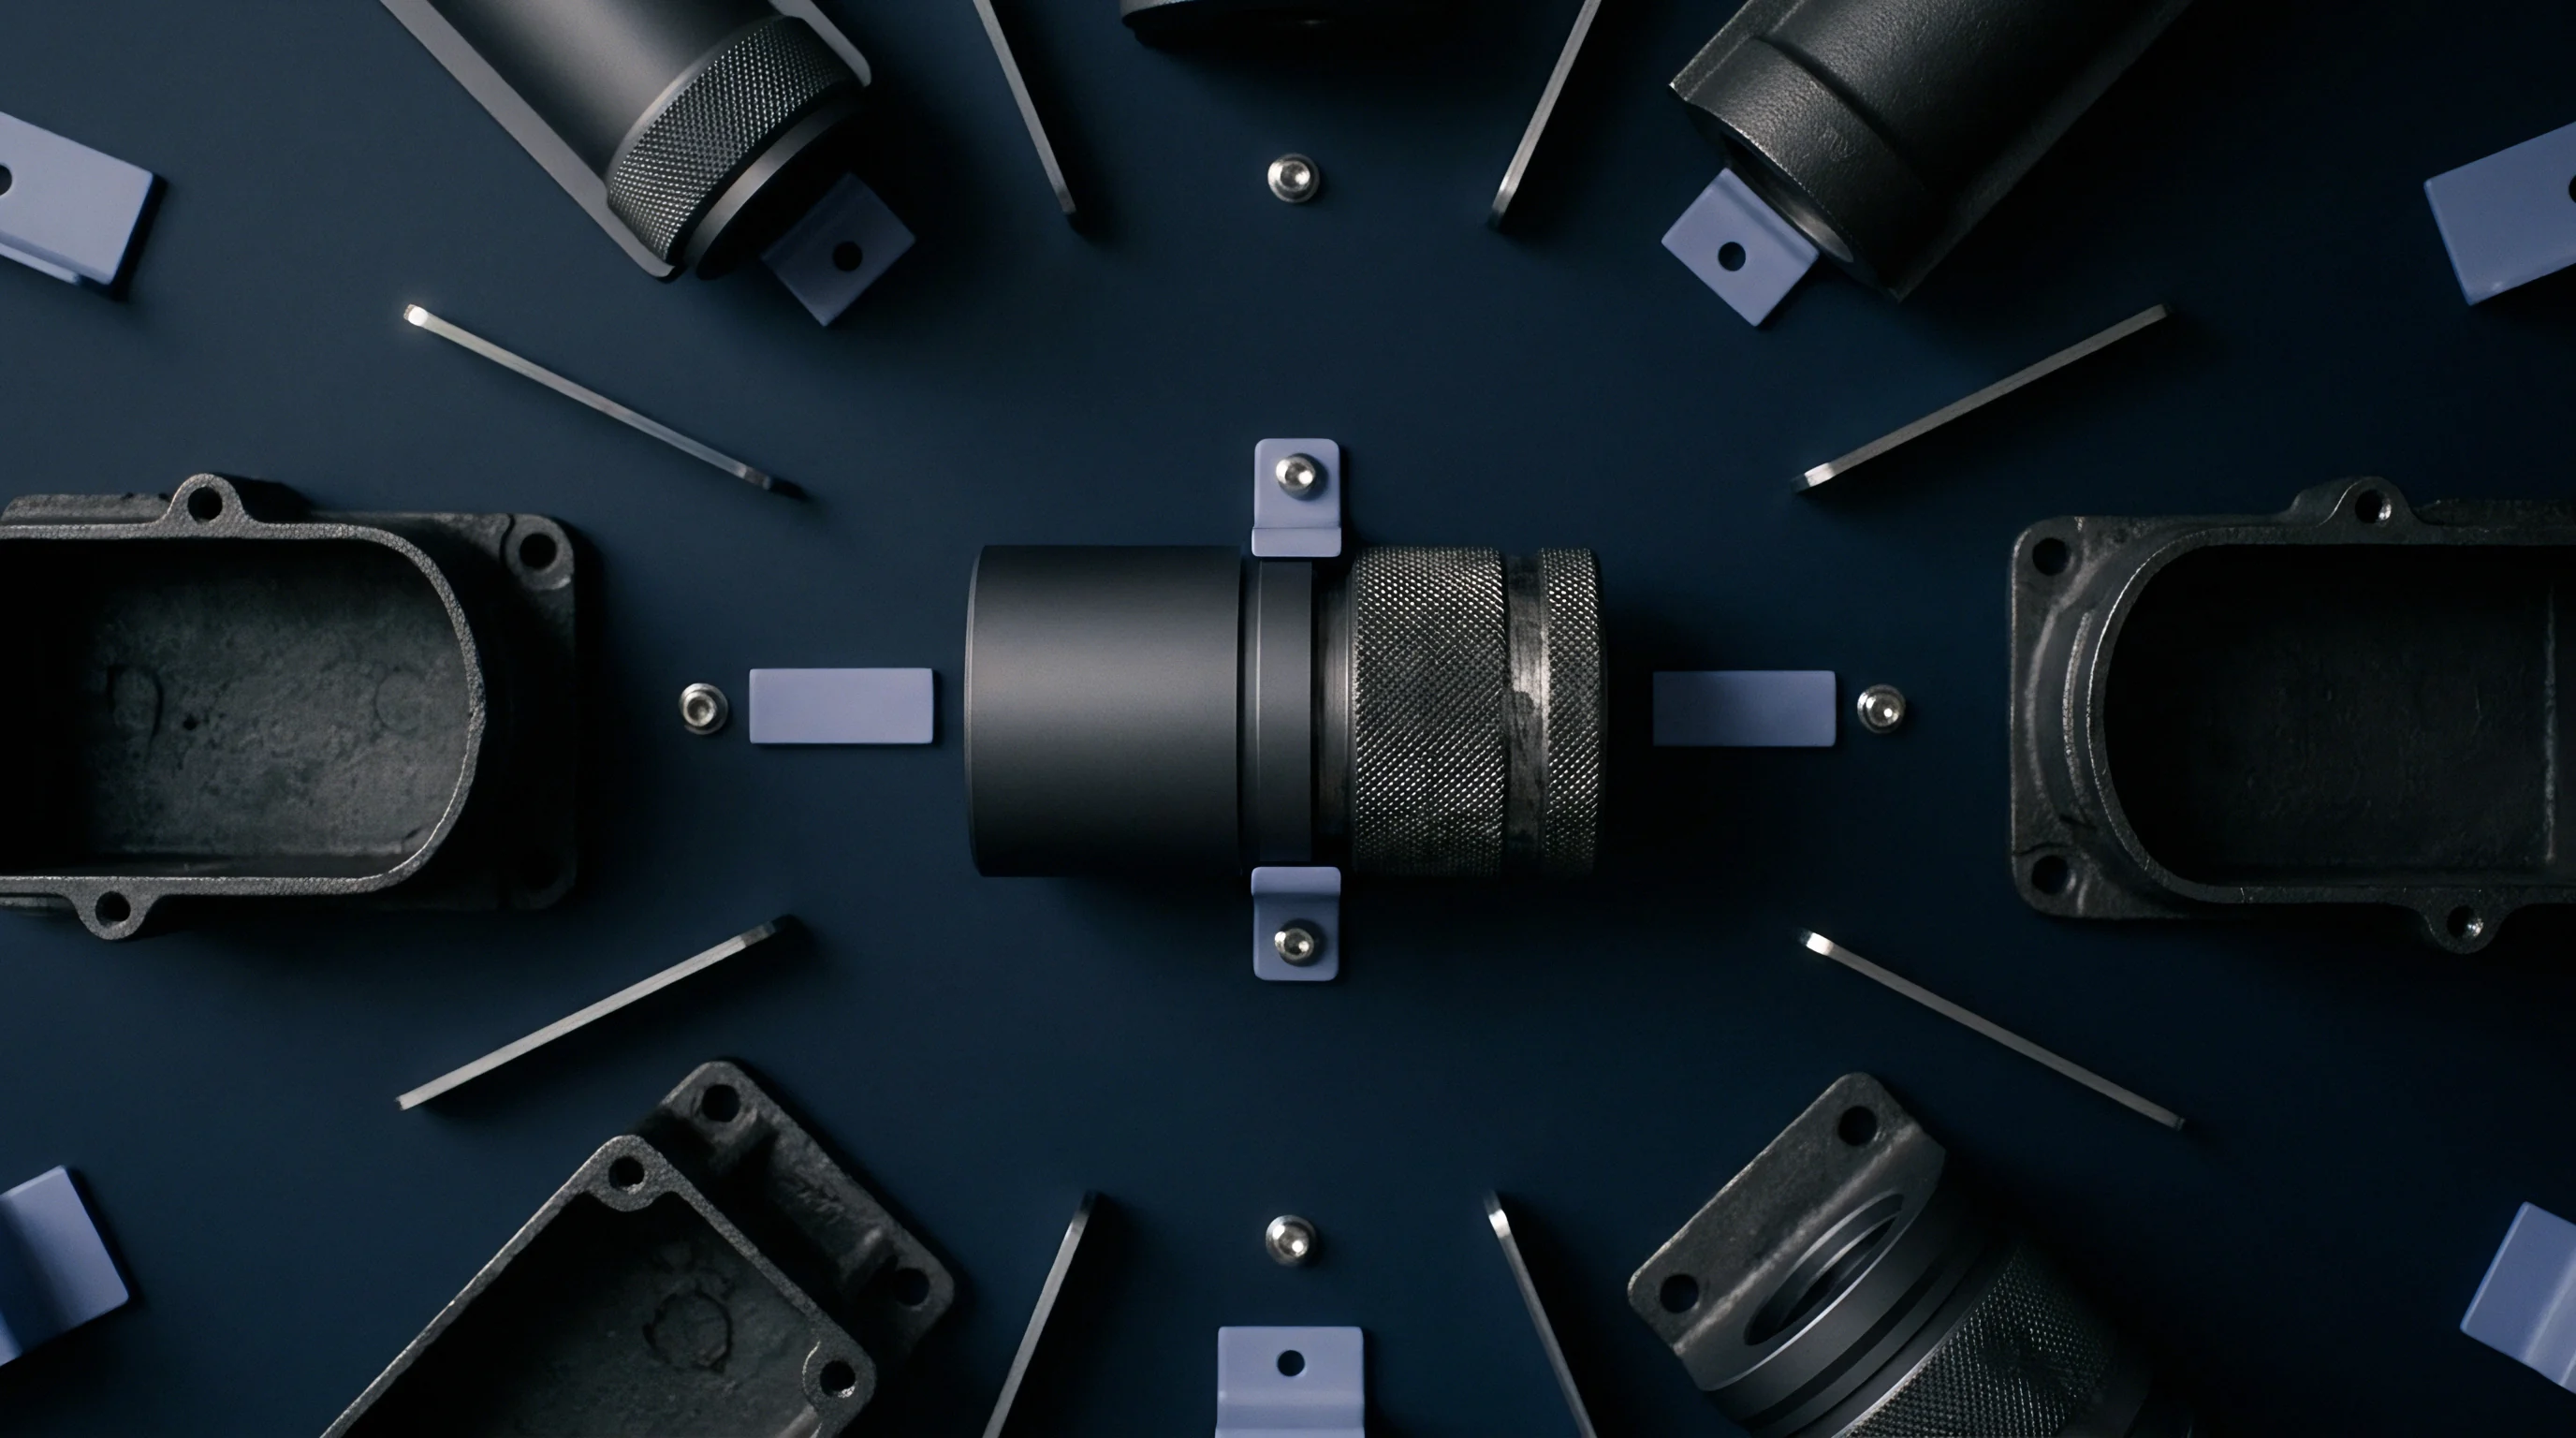
Non Proportional Hardening and Dislocation Structure Evolution
Rotating principal stress axes forces sub-grain boundaries in AlSi10Mg to align along multiple active slip systems. Under proportional loading, dislocations pile up at eutectic silicon boundaries, creating back-stress that limits further plastic deformation. Under non-proportional loading, secondary slip systems allow dislocations to cross-slip around silicon particles.
This secondary activity raises peak cyclic stress levels by thirty to fifty percent over proportional values, accelerating strain energy build-up near internal defects and shortening time to crack initiation.
Evaluating non-proportional strain requires tracking key operational boundary parameters across thermal cycles:
- Phase lag magnitude measured as the angular displacement between peak thermal gradient expansion and internal fluid pressure cycles, where ninety degrees represents maximum non-proportional strain path eccentricity.
- Biaxiality strain ratio defined as the ratio of minimum to maximum principal strain amplitude, quantifying the magnitude of transverse constraint imposed by pack enclosure structures.
- Dynamic yield surface expansion rate tracking isotropic and kinematic hardening shifts as dislocation cell networks cross-slip across active crystallographic planes.
- Thermomechanical cycle frequency decoupling accounting for fast power-electronic thermal transients superimposed on slower battery pack ambient thermal charging cycles.
Whether dynamic yield surface rotation can be modeled purely through continuum plasticity without tracking dislocation cell wall destruction remains an open boundary in computational alloy mechanics.

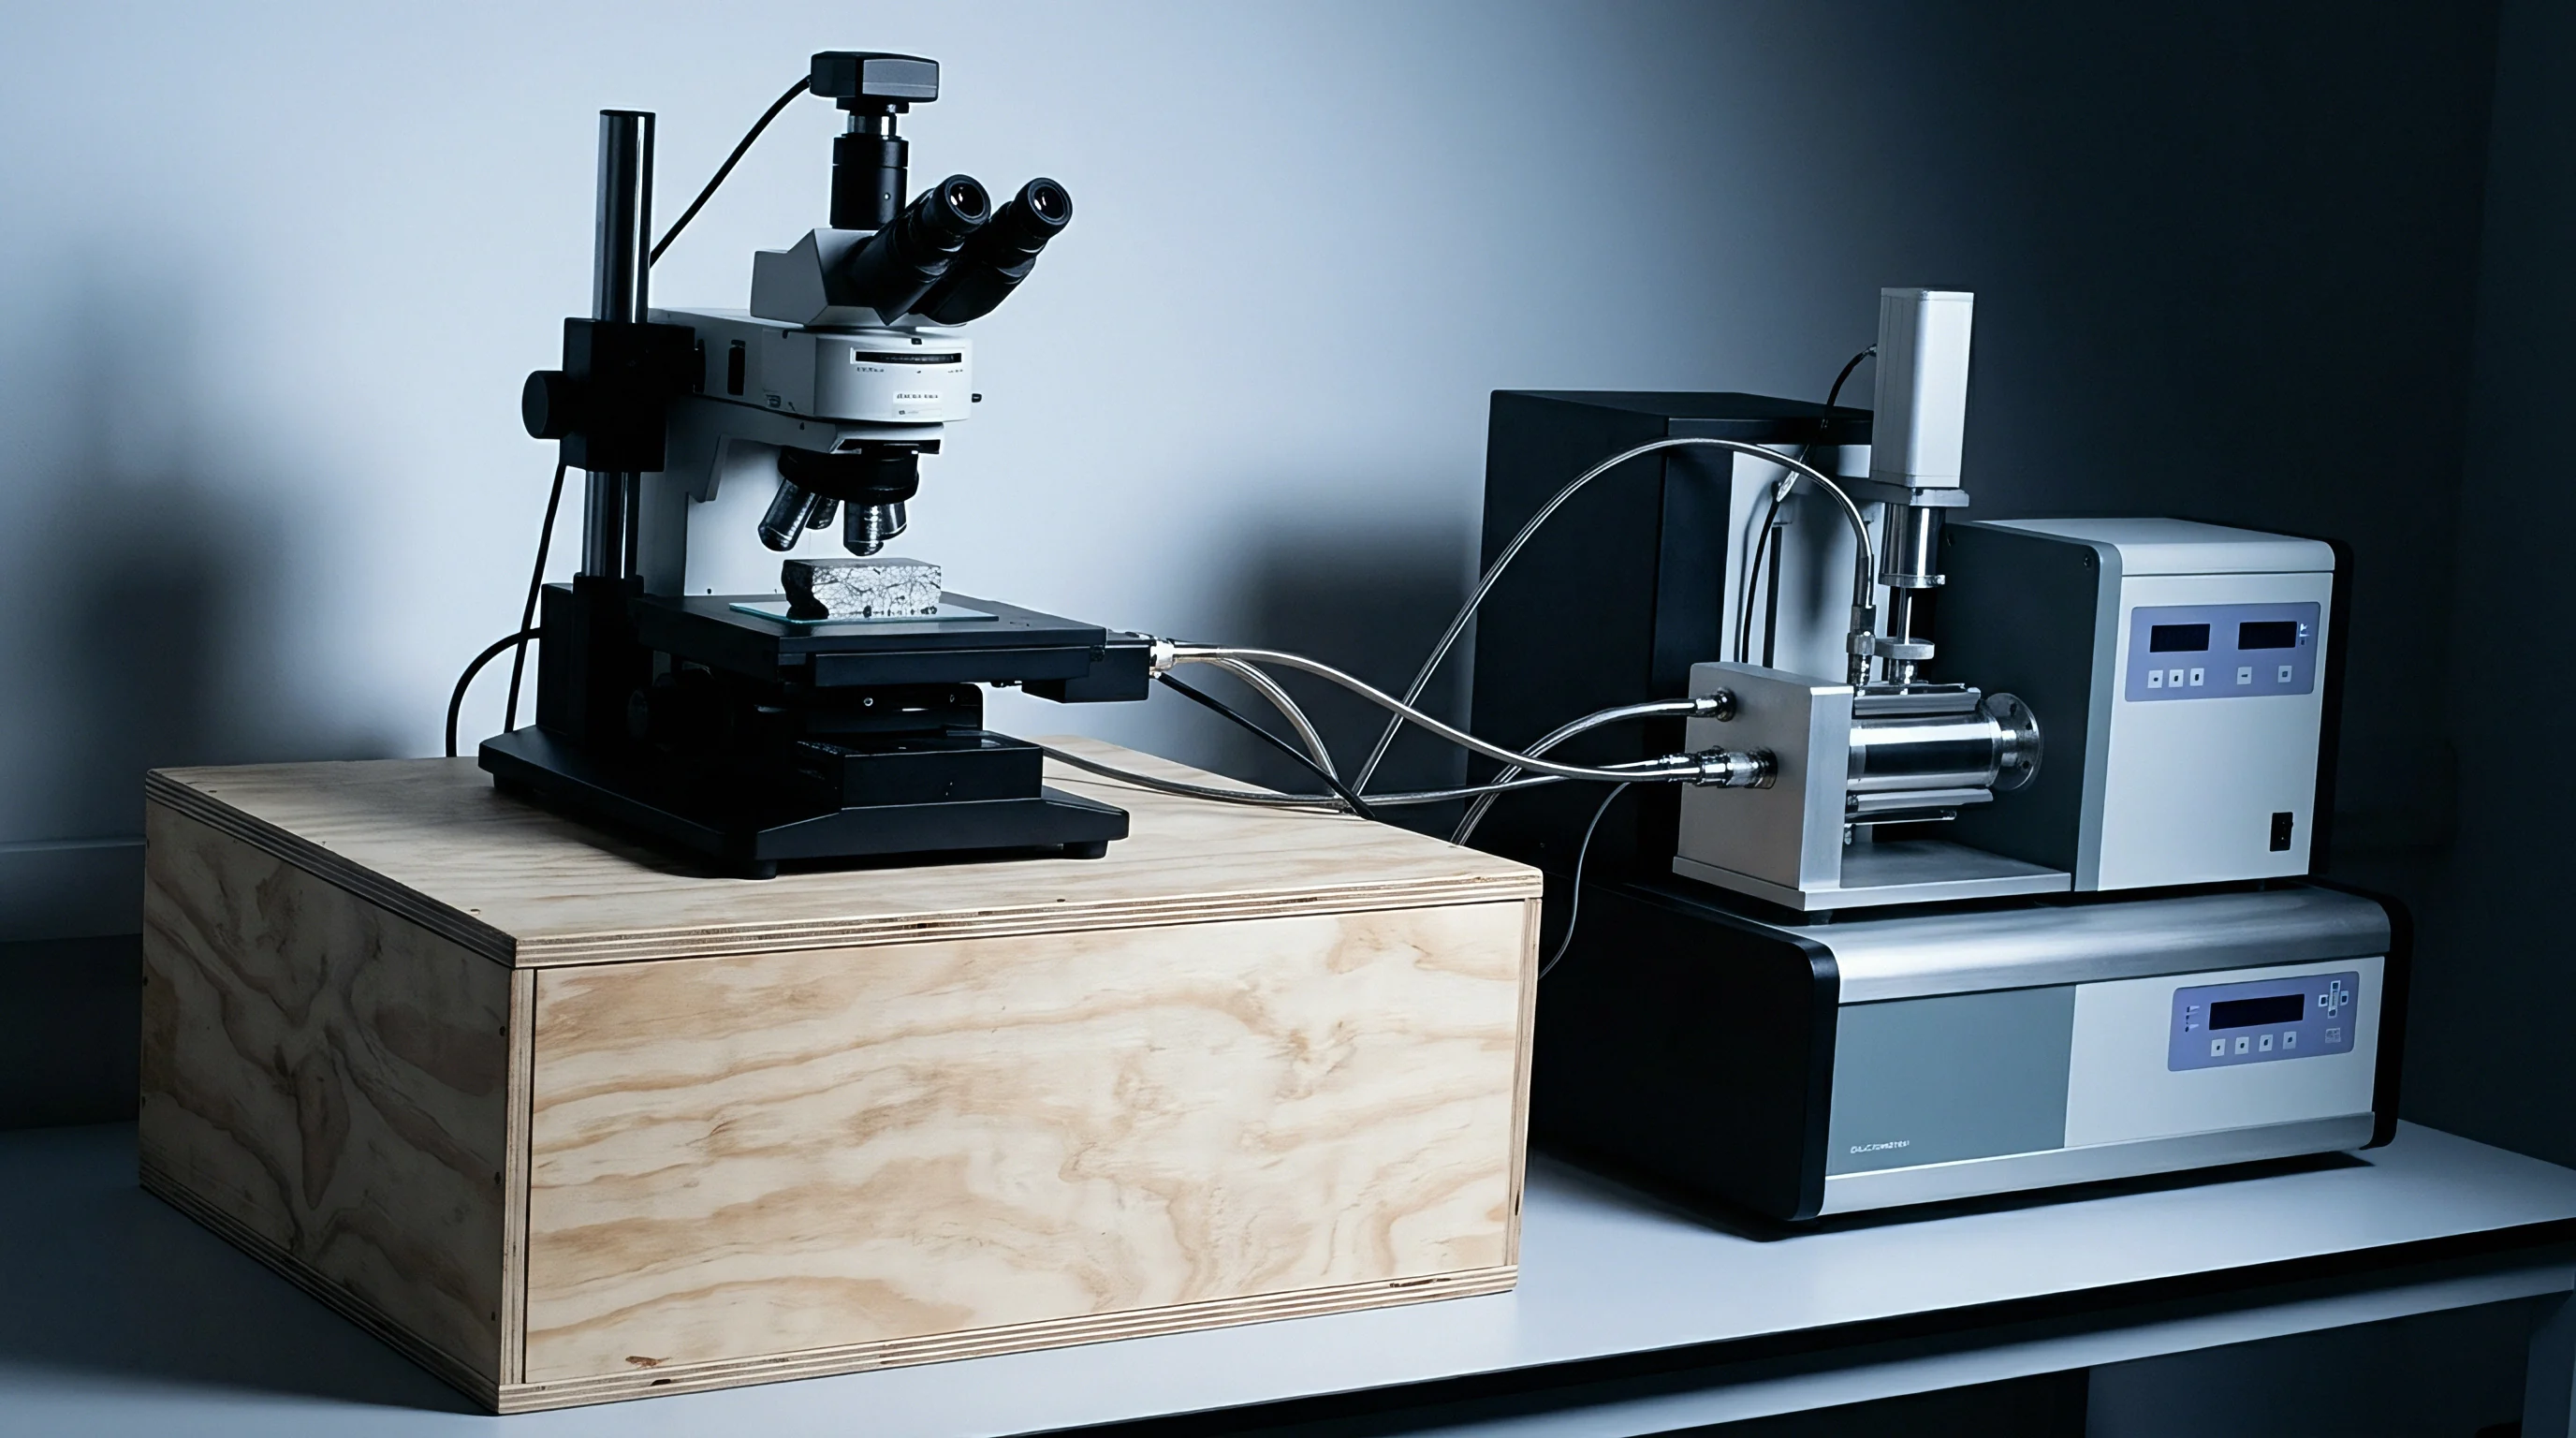
Yield
Plastic strain in 3D-printed aluminum cold plates accumulates through non-linear hardening controlled by cellular silicon precipitates. The rapid cooling rates inherent to laser powder bed fusion suppress equilibrium phases, producing fine alpha-aluminum cells wrapped in a fibrous eutectic silicon shell. Heat treatment breaks this network into discrete silicon particles, altering how the metal yields under thermomechanical fatigue.
Under non-proportional loading, yield surface deformation diverges sharply from standard von Mises isotropic expansion as critical plane orientations shift dynamically.
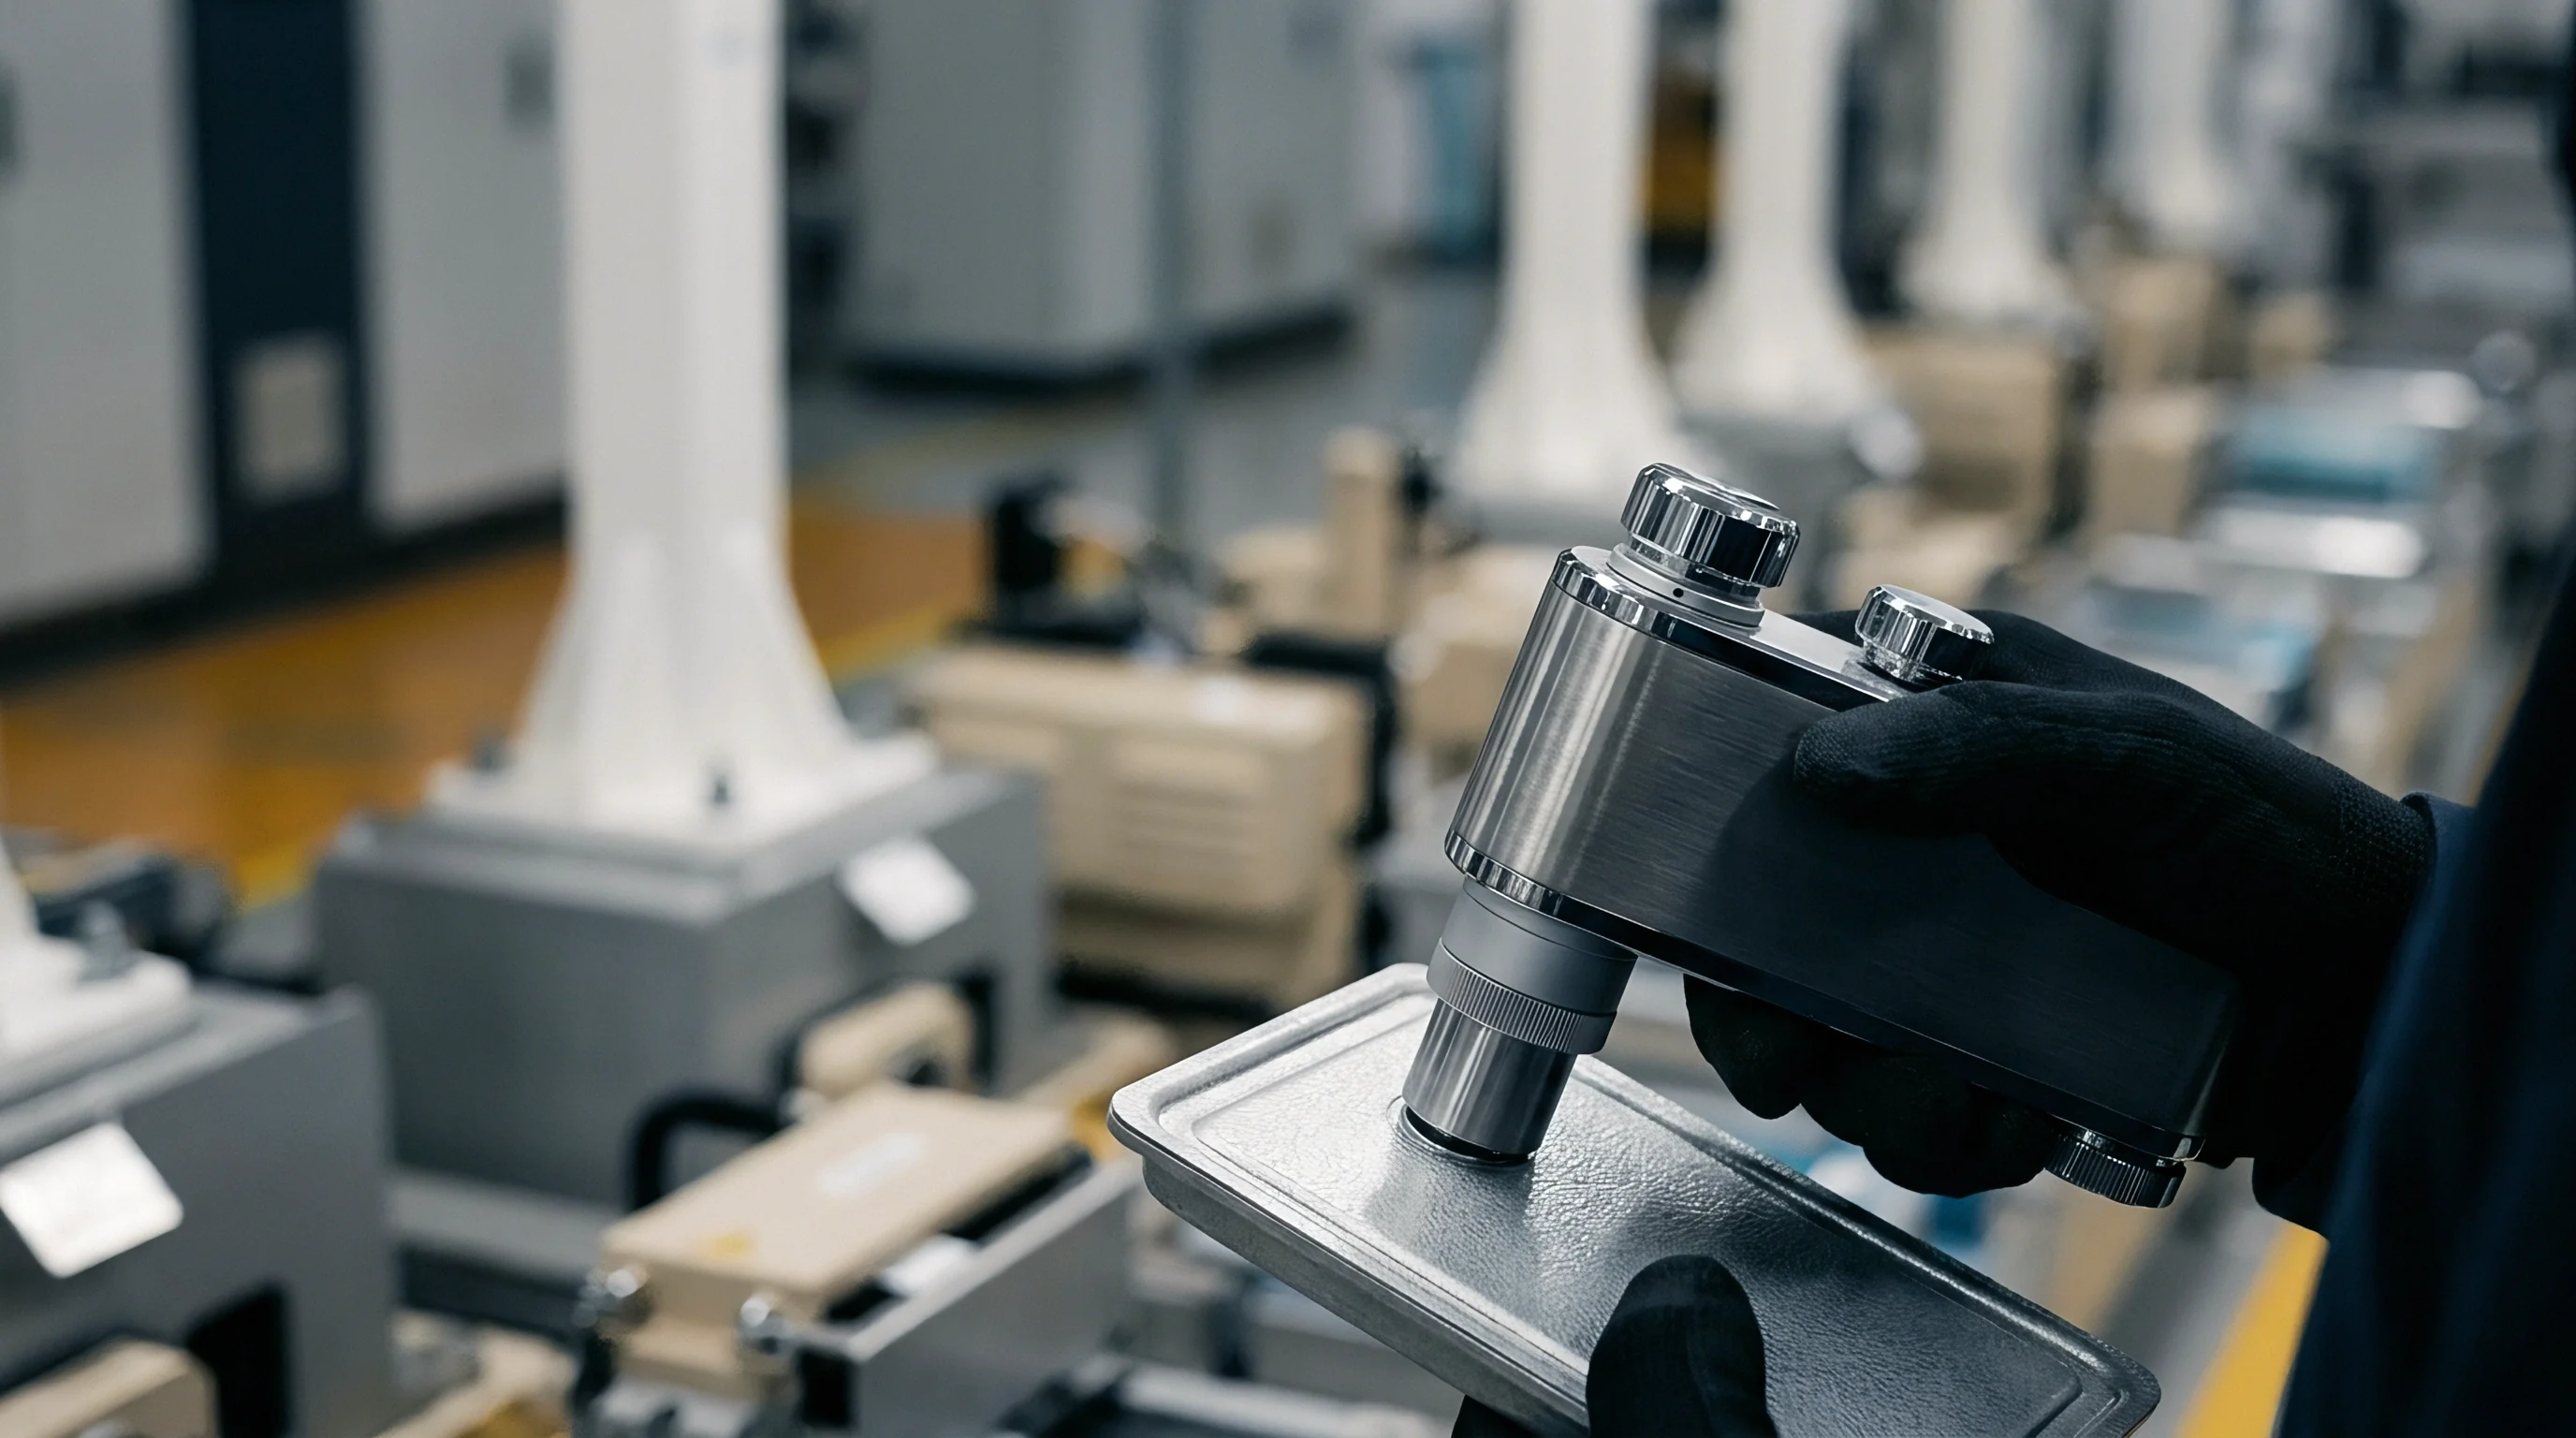
Dynamic Yield Surface Deformation under out of Phase Loading
Cross-slip during non-proportional loading generates extra cyclic hardening that exceeds proportional uniaxial values by over forty percent. This distortion combines translational kinematic hardening with isotropic expansion. In printed aluminum, rapidly rotating principal strain axes flatten the yield locus along the direction of rotation.
That directional distortion narrows the effective elastic domain along transverse loading vectors, leaving the alloy vulnerable to yielding during secondary thermal spikes and pressure surges that accelerate crack growth.
Subsurface defects interact directly with this evolving yield surface. As plastic zones grow around gas pores or lack-of-fusion boundaries, the additional cyclic hardening elevates local tensile mean stress. High mean stress stops micro-voids from closing during compressive thermal swings, keeping crack tips open to propagate along eutectic boundaries where shear stress components control fatigue life.
| Strain Path Geometry | Phase Shift Angle (Degrees) | Equivalent Strain Range (%) | Cyclic Stress Amplitude (MPa) | Fatigue Life Cycles to Failure (Nf) |
|---|---|---|---|---|
| Uniaxial Proportional | 0 | 0.60 | 185 | 12,400 |
| Biaxial Proportional | 0 | 0.60 | 205 | 8,900 |
| Elliptical Out-of-Phase | 45 | 0.60 | 240 | 4,100 |
| Circular Non-Proportional | 90 | 0.60 | 275 | 1,850 |
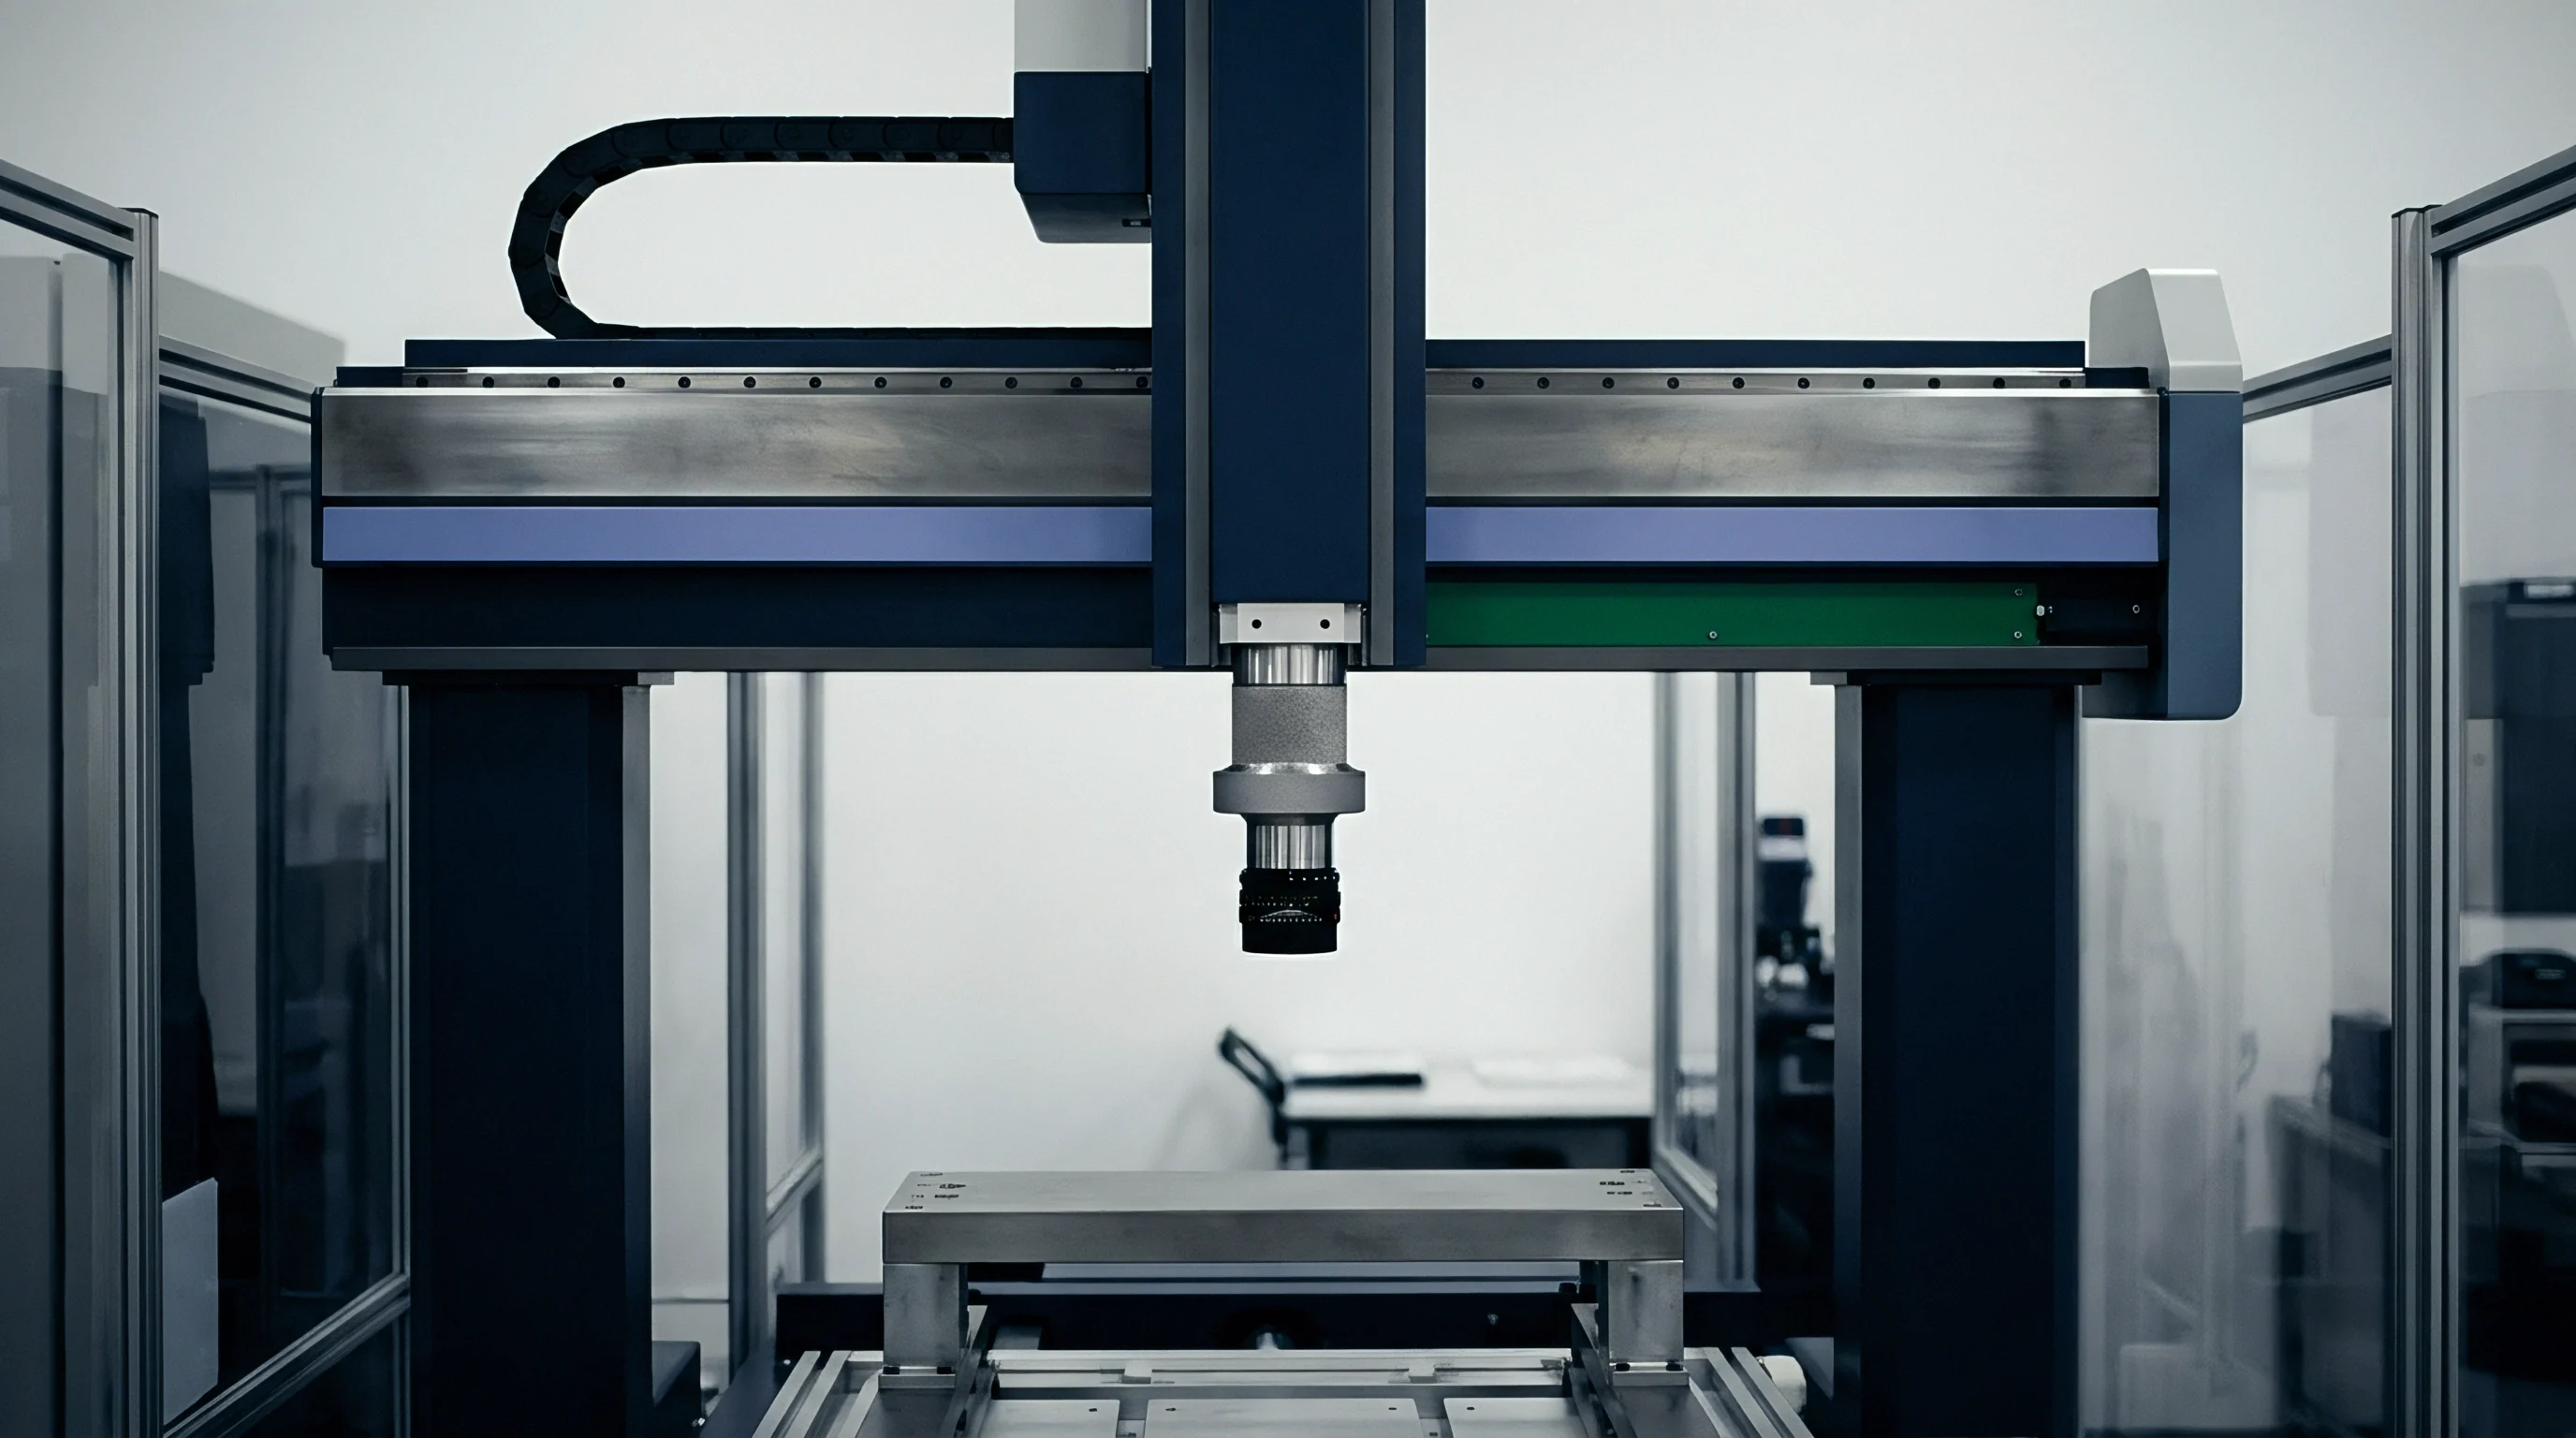
Micro-Crack Initiation at Defect Boundaries
Stress concentrations around keyhole voids trigger early slip band localization and shear band decohesion. Under non-proportional strain paths, micro-cracks do not form on a single plane normal to maximum principal stress; they initiate along planes experiencing the highest shear strain range modified by normal stress, often bifurcating along silicon interfaces. Internal gas pores near channel walls undergo multiaxial shear, driving void expansion in multiple lateral directions rather than simple uniaxial stretching.
Calculating fatigue life under complex thermomechanical loading follows a clear analytical sequence:
- Measure temperature distributions across internal channel webs using calibrated thermographic arrays during maximum power load steps.
- Map principal stress orientation tensors across three orthogonal coordinate planes at five-degree phase increments.
- Calculate the non-proportional strain factor based on maximum shear strain amplitude and orthogonal normal strain components.
- Apply the modified Fatemi-Socie damage parameter incorporating volumetric defect size distributions from X-ray computed tomography data.
- Compute accumulated fatigue damage per thermal cycle to establish allowable operational life thresholds before micro-crack coalescence.
Conformal cooling passages designed with sharp fillet radii fail along the plane of maximum shear strain long before primary fluid pressure limits are reached.
Build orientation strongly affects fatigue limits. Cold plates printed with fluid channels parallel to the build plate show lower non-proportional fatigue resistance than vertically printed parts because planar lack-of-fusion defects align directly with maximum shear planes, causing rapid drops in hydraulic burst resistance. Cold plates subjected to out-of-phase thermal cycles require conservative strain limits, regardless of static burst pressure margins.


Verification
Life prediction for additive conformal heat exchangers relies on critical plane strain models calibrated against thermomechanical test channels. Standard models based on hydrostatic stress invariants fall short under non-proportional loading because they overlook direction-dependent shear damage. Critical plane criteria resolve strain tensors onto specific planes, finding the orientation where shear strain range and peak normal stress combine to produce maximum damage.
Factoring microstructural defect distributions into these damage parameters yields reliable life estimates, even if non-destructive inspection increases upfront costs.
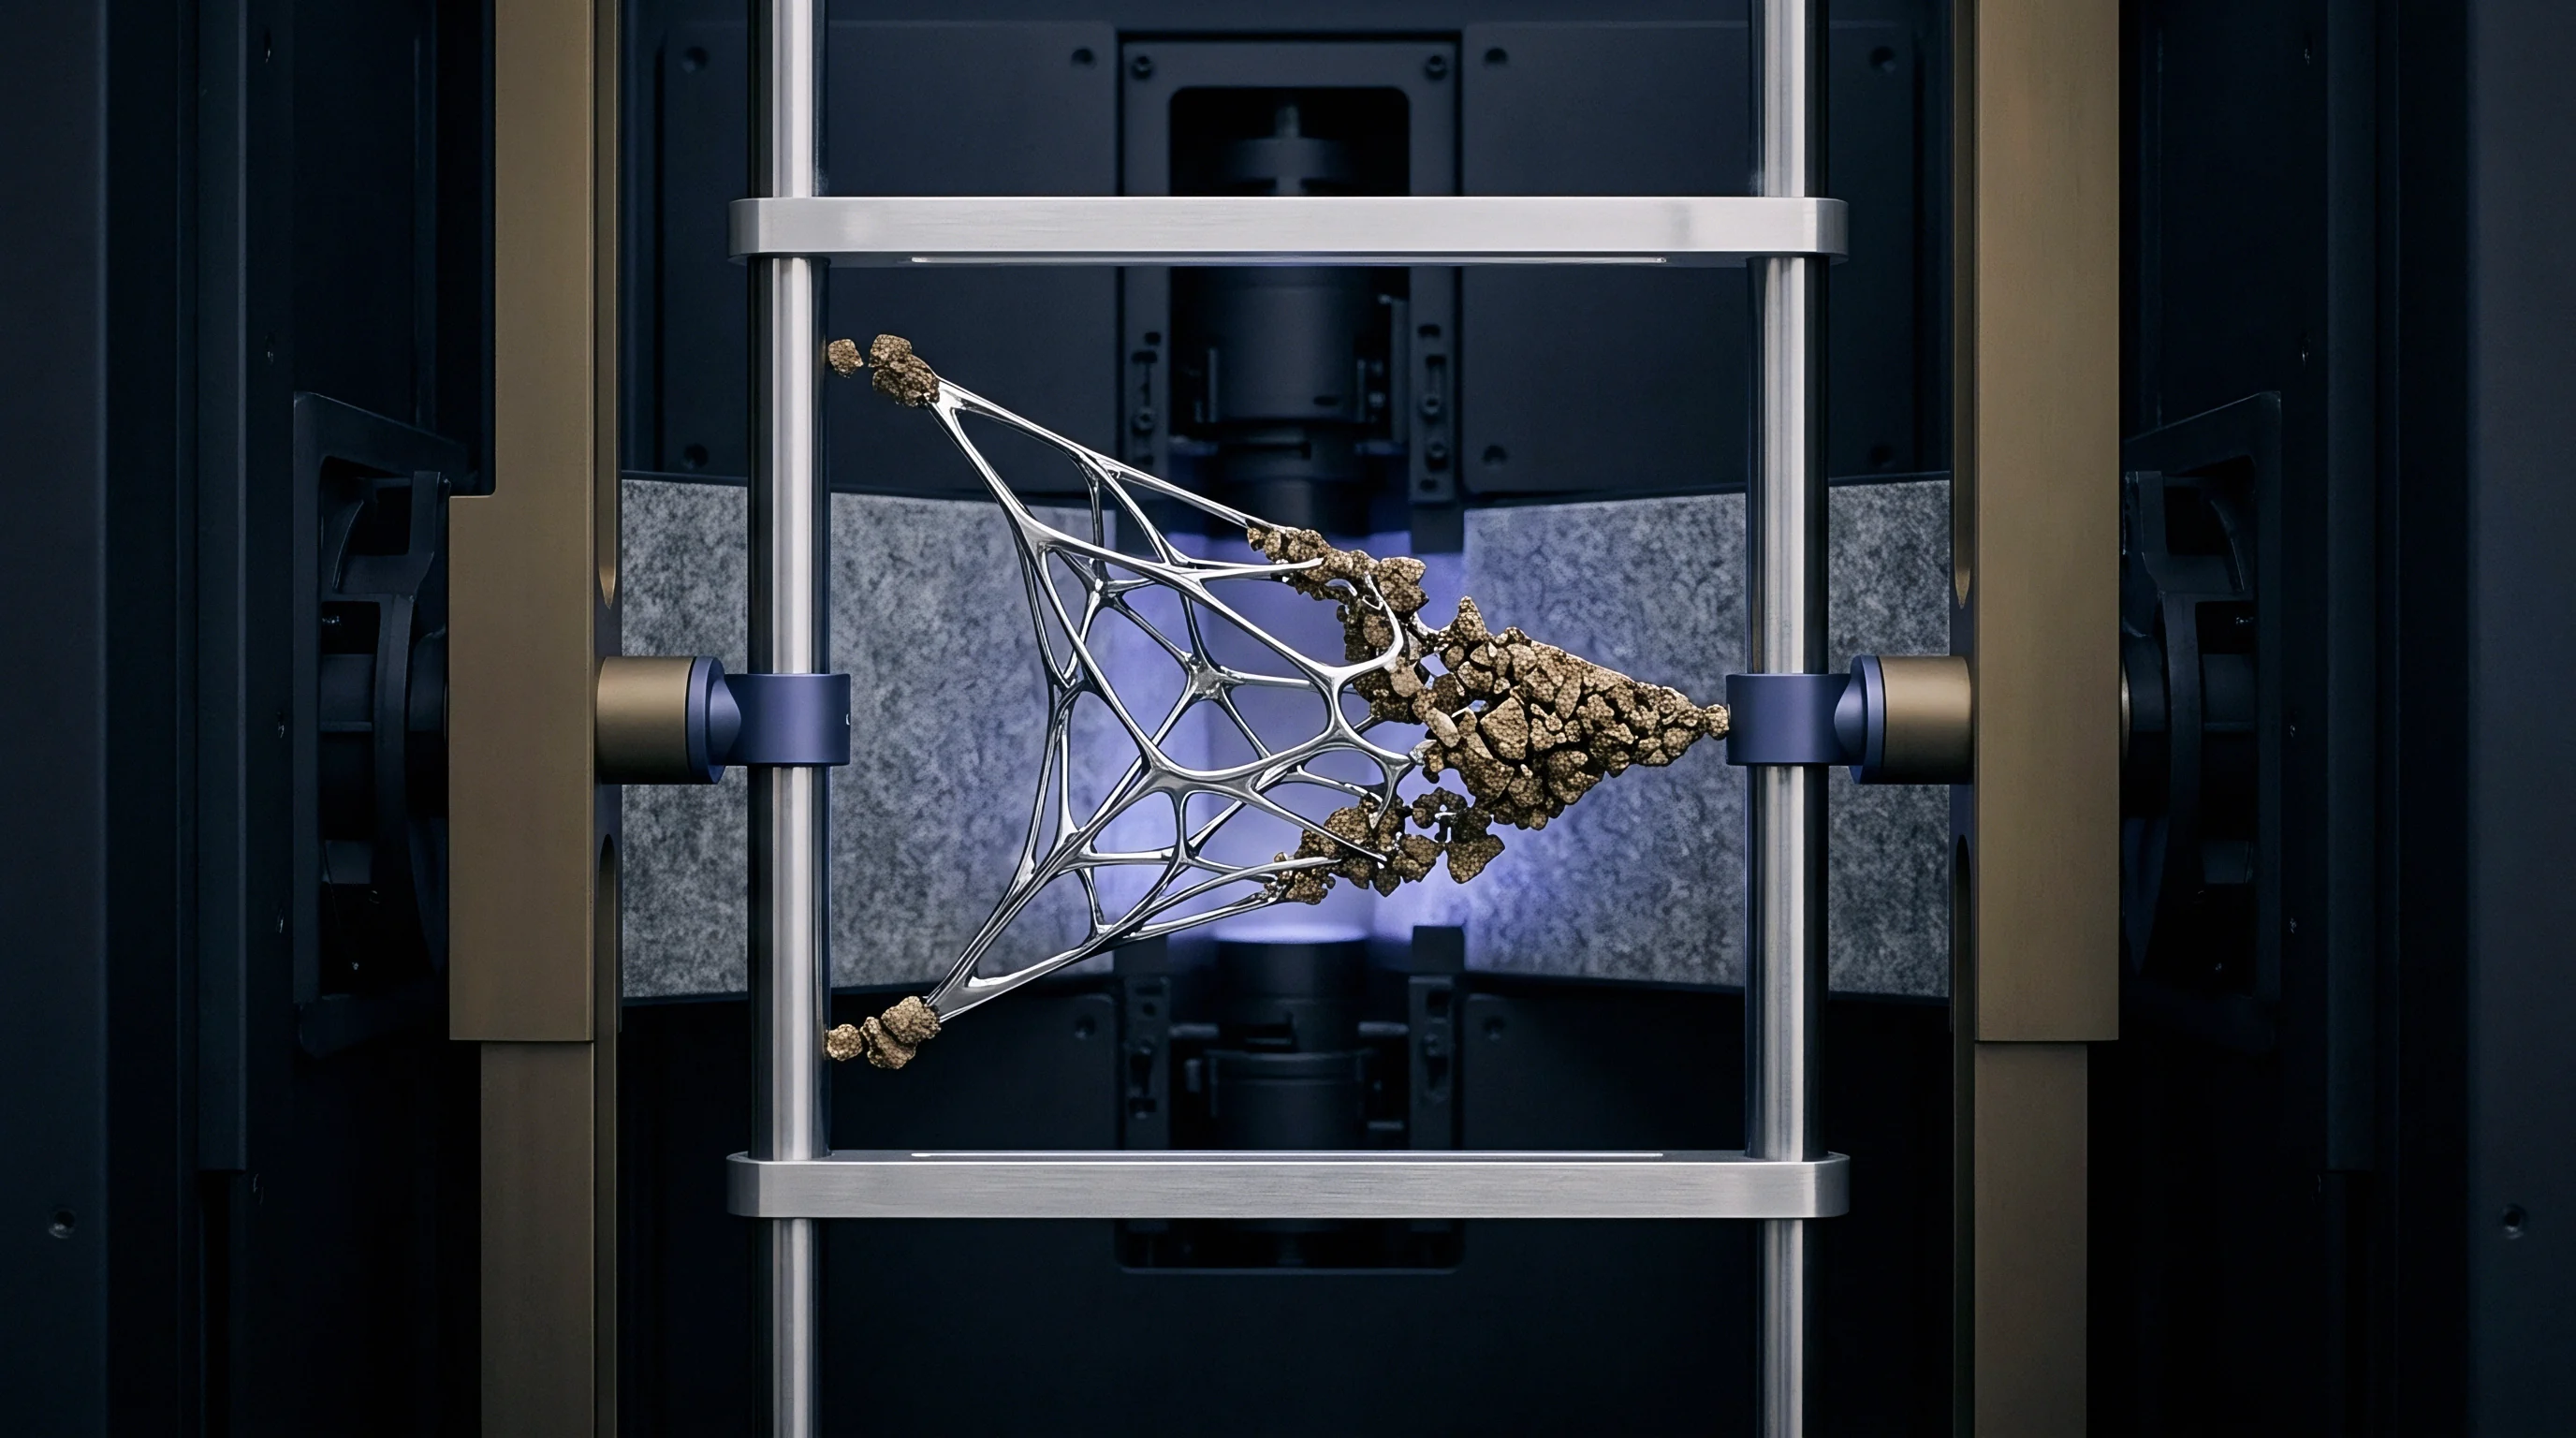
Which Critical Plane Models Predict Multiaxial Fatigue Failure?
Fatemi-Socie parameters capture shear-dominated crack growth by accounting for normal stress sensitivity on maximum shear planes. The formulation combines maximum shear strain amplitude with yield-normalized peak normal stress to capture non-proportional hardening. The Smith-Watson-Topper criterion relies on normal strain range and peak normal stress, which works well for tensile crack growth but underestimates damage when non-proportional shear drives failure.
Wang-Brown criteria add modification factors that scale strain energy by path eccentricity, closely matching experimental fatigue lives in AlSi10Mg and Scalmalloy heat sinks.
| Fatigue Model | Primary Damage Metric | Non-Proportional Hardening Factor Included | Defect Size Sensitivity Integration | Life Prediction Error Band (x Factor) |
|---|---|---|---|---|
| Mises Equivalent Strain | Octahedral Shear Strain | No | No | 3.50 to 5.00 (Unconservative) |
| Smith-Watson-Topper | Max Tensile Strain Energy | No | Indirect | 2.10 to 3.20 (Unconservative) |
| Fatemi-Socie | Max Shear Strain / Normal Stress | Yes | Direct via Kt scaling | 1.15 to 1.40 (Accurate) |
| Modified Wang-Brown | Shear Range / Normal Strain Ratio | Yes | Direct via defect area parameter | 1.10 to 1.30 (Accurate) |
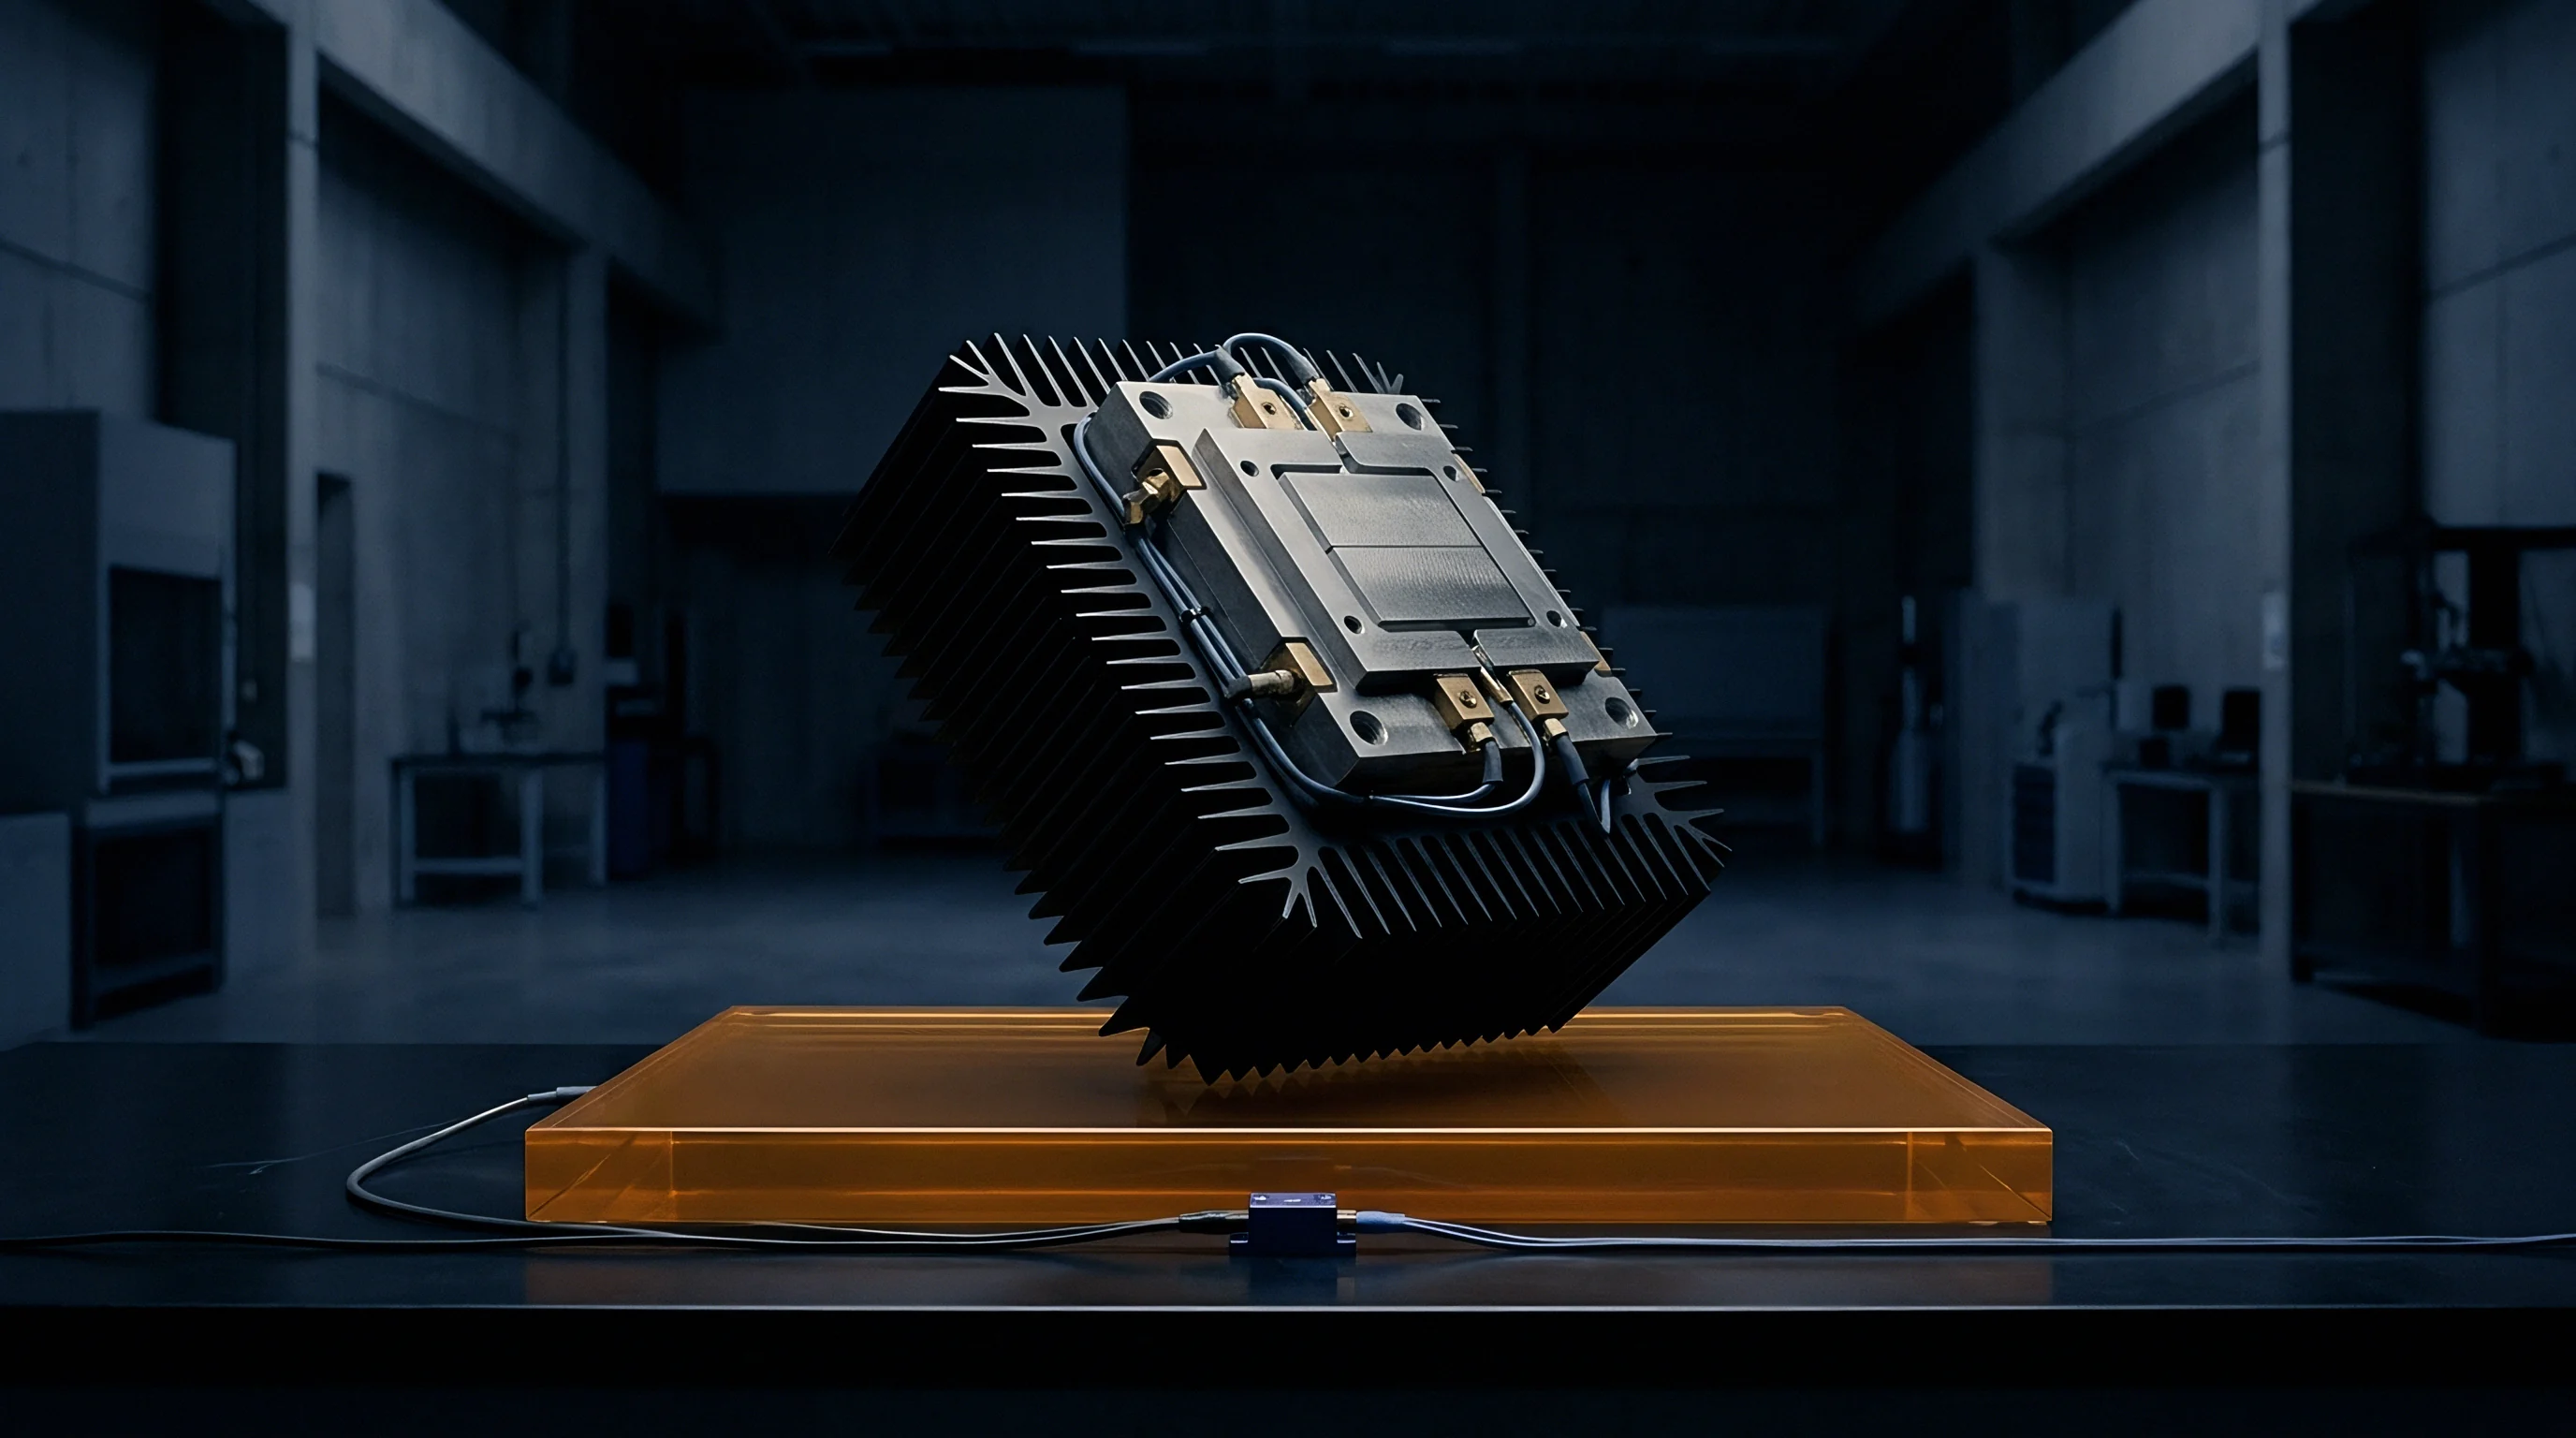
Thermomechanical Test Protocols and Non Destructive Evaluation
X-ray computed tomography and resonant ultrasound spectroscopy map internal void distributions without cutting open prototype parts. High-resolution CT scanning at voxel sizes below five micrometers resolves subsurface pores, keyholes, and lack-of-fusion networks inside conformal passages. Digital image correlation captures full-field strain during thermomechanical testing, tracking strain spikes at internal transitions, while acoustic emission sensors on manifold walls detect micro-cracks long before pressure drops or leaks appear.
Compliance with ASTM E2368 thermomechanical fatigue testing mandates continuous digital image correlation monitoring to track strain phase angle divergence across internal channel webs.
Qualification dossiers for additive conformal cooling structures require non-destructive and destructive test evidence to support pack safety compliance:
- Computed tomography scan density metrics establishing localized void area fractions within one millimeter of fluid-wetted channel surfaces.
- Thermomechanical fatigue strain life curves generated under ninety-degree out-of-phase shear loading at maximum expected operating temperatures.
- Channel wall acoustic inspection records verifying structural integrity across internal webs following ten thousand thermal shock cycles.
- Burst pressure safety margins after thermal cycling demonstrating residual burst capacity exceeding four times maximum operating pressure.
Clause 6.4 of ISO 19880-3 mandates full thermomechanical strain range validation for conformal channels, requiring secondary multiaxial test runs whenever additive scan strategies change.

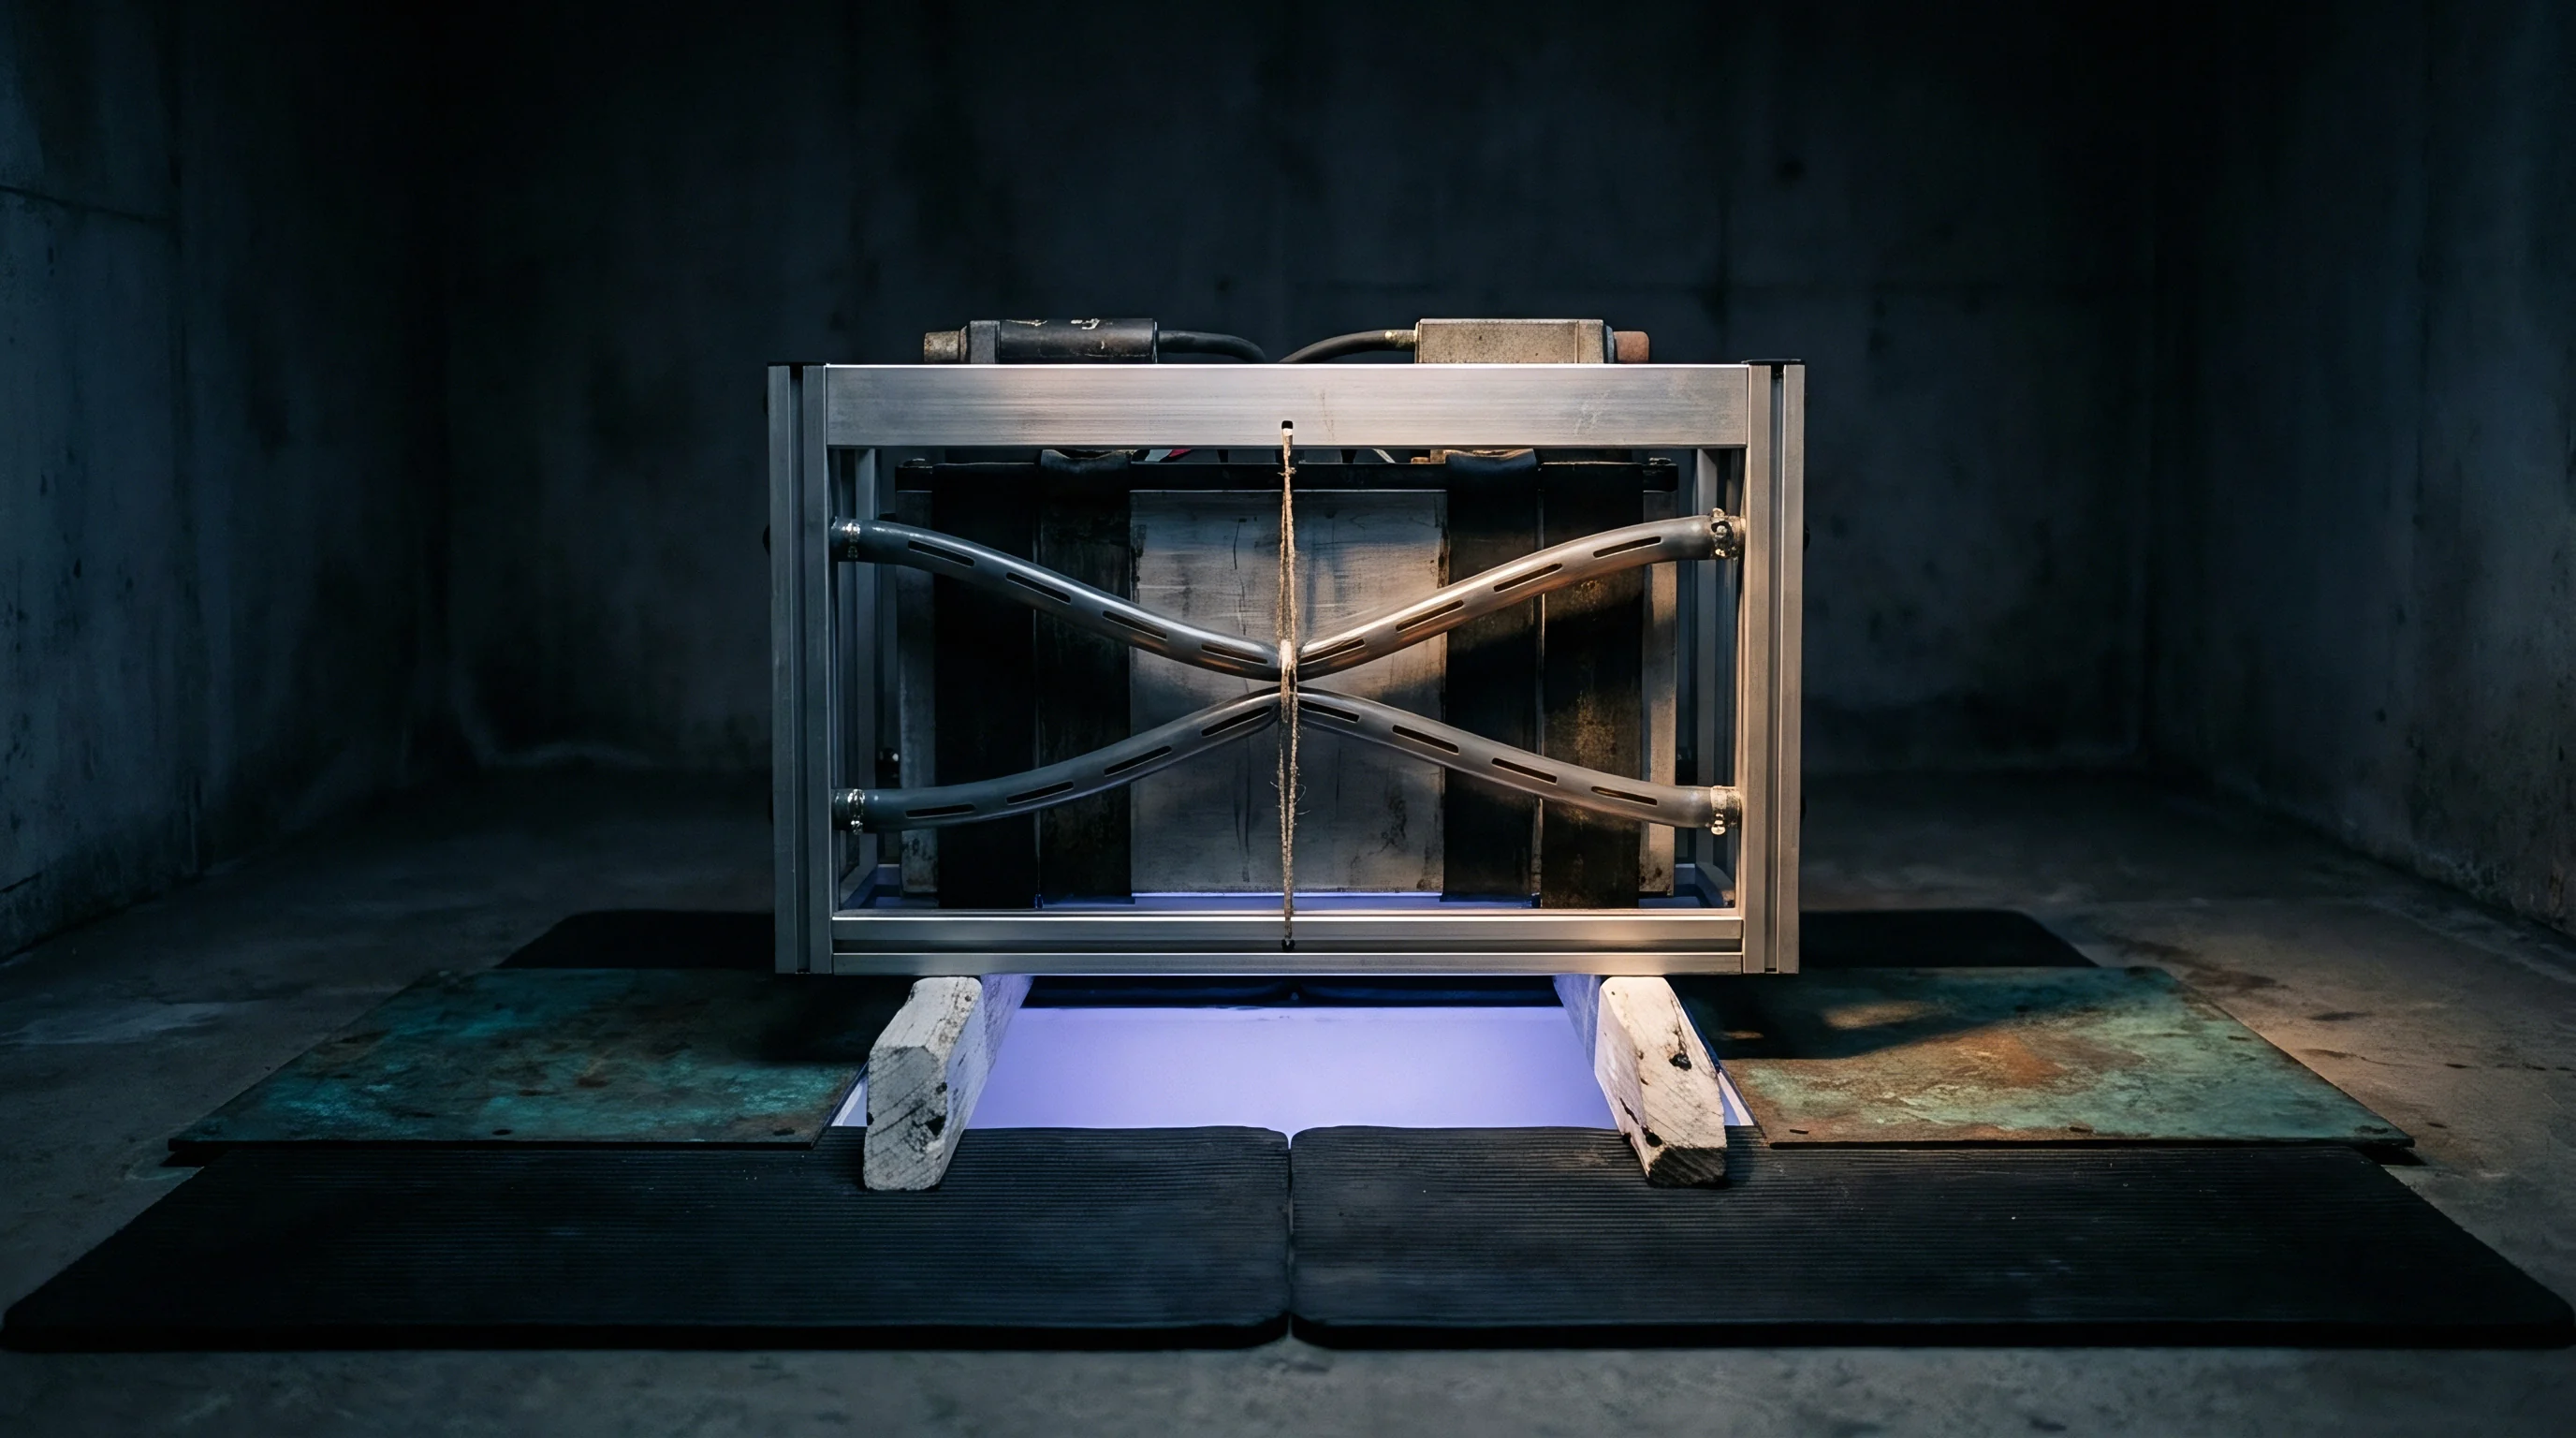
Boundary
Integrating additive cooling plates into battery structures shifts risk ownership between component fabricators and system integrators. Floor pans serve as both heat sinks and primary structural members resisting chassis twist, where coolant leaks risk breaching IP67 seals. When chassis torsion generates shear strains out of phase with cell heat dissipation, internal channels face multiaxial thermomechanical fatigue.
Disentangling whether channel failure stems from printing defects or chassis overload requires clear technical ownership boundaries in supply contracts.
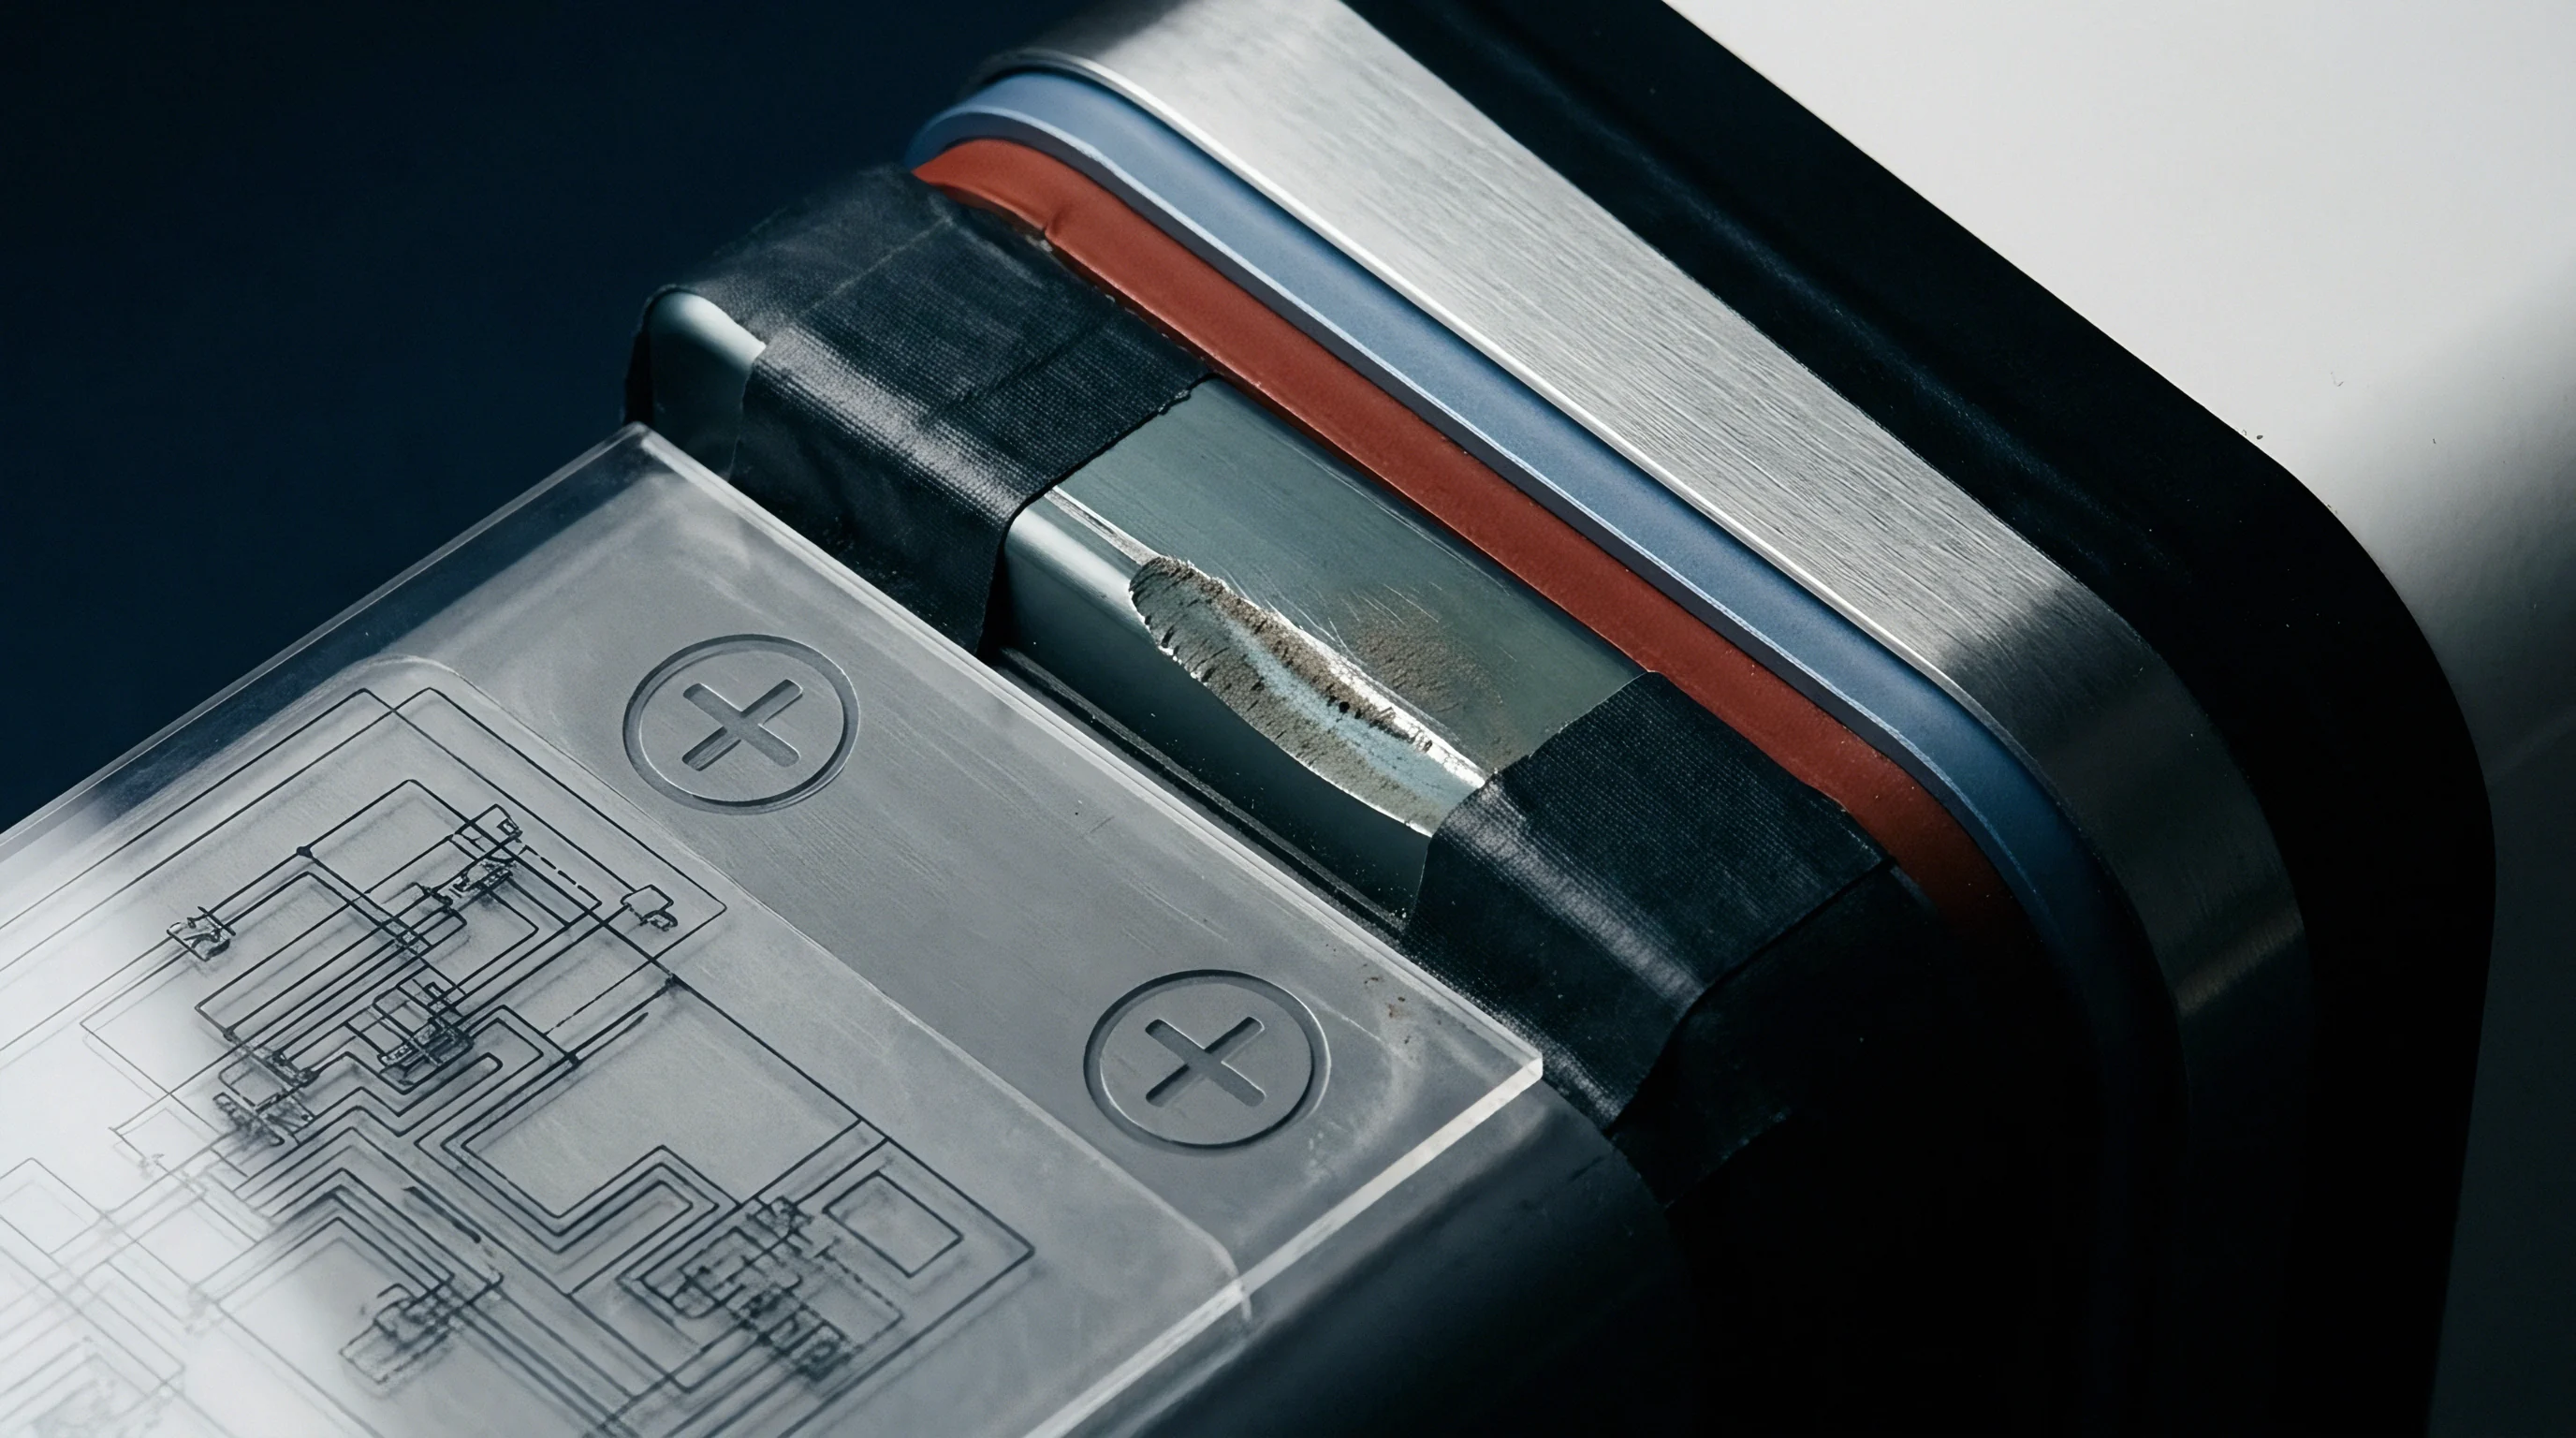
Pack Integration Interfaces and Thermal Management Tooling
Liquid cold plates acting as structural floor pans face combined chassis torsion and localized cell heat loads. Thermal interface materials transfer heat into channel top skins, establishing sharp gradients across thin walls. If a fabricator delivers raw printed plates without verifying internal void distributions, the integrator inherits liability for failures driven by subsurface pores.
Establishing incoming inspection limits for subsurface void fractions clarifies where printing quality ends and pack structural engineering begins.
Commercial NRE and Compliance Seams
Non-recurring engineering charges for powder bed fusion plates cover optical scanner setup and specialized build-plate removal fixtures. Where conventional stamping and brazing require major upfront capital in hard tooling, additive manufacturing relies on software build files and scan strategies ~ though initial setup costs remain non-refundable. Altering laser power or layer thickness changes microstructural defect density, invalidating previously certified fatigue data.
The financial impact of thermomechanical fatigue failure is clear in volume sourcing. Consider a production run of 2,500 battery pack enclosures with integrated additive AlSi10Mg cold plates. Unit printing costs run $850, alongside $120,000 in non-recurring engineering charges for fluid design and build qualification.
Standard warranty terms require the supplier to replace defective plates, but cap liability at component cost. If out-of-phase strain paths drive subsurface crack growth at uninspected lack-of-fusion defects, coolant leaks into high-voltage modules after 18 months in the field. Cleaning, cell replacement, pack teardown, and labor push the true failure cost to $14,500 per pack.
A two percent failure rate across the run generates $725,000 in field service liabilities ~ erasing supplier margins and sparking disputes between integrator and printer.
Underestimating non-proportional thermomechanical fatigue in structural cold plates leads to coolant contamination across high-voltage modules, driving complete pack replacements and field recalls.