Ultrasound Tab Welding Microstructure and Joint Resistance Limits
Ultrasonic tab welding balances acoustic softening and static clamp force to break interfacial oxides, yielding sub-5-micro-ohm joints without foil cutting.


Horn

Transducer Drive Frequencies and Tool Dynamics
Ultrasonic metal joining uses high-frequency mechanical vibrations transmitted under a controlled static normal force. Standard industrial power supplies convert fifty-hertz grid power into twenty-kilohertz or thirty-five-kilohertz electrical signals to drive piezoelectric transducers, which expand and contract along their longitudinal axes. This mechanical stroke passes through an acoustic booster to a tuned sonotrode, applying transverse shear to stacked metallic foils resting on a rigid anvil.
Transferring energy across forty to sixty copper or aluminum sheets requires continuous contact force so coupling holds without tearing the thin material layers.
Tool design sets the peak-to-peak displacement at the contact interface between fifteen and fifty micrometers, depending on stack thickness and material hardness. Higher displacement breaks surface oxides faster, though it risks indenting or cracking sheets along knurl edges. Acoustic energy delivery depends on matching mechanical impedance across the tool tip, foil bundle, and solid tab substrate.
As knurl geometry wears down and loses grip, energy converts into sliding friction at the tool surface instead of driving plastic deformation inside the foil stack.
Static clamping pressure sets internal shear stress during the power stroke. If pressure drops too low, acoustic decoupling causes fretting and arcing across unbonded sheet surfaces. Excessive clamping pressure pinches the foil immediately, thinning the weld boundary and concentrating mechanical stress.
Actuators hold normal force between two hundred and fifteen hundred newtons to align material surfaces before triggering the generator.
Power delivery curves spike during initial transducer loading, then level off as ultrasonic softening lowers local shear strength. Generator control loops monitor energy, weld time, and vertical collapse distance to decide when a weld is complete. Stopping by time alone frequently under-welds contaminated stacks; energy-based termination adjusts for dynamic resistance shifts by extending drive duration until the target joule count registers on the controller display.
- Position the tab stack and solid busbar on the anvil serrations, ensuring axial alignment beneath the vibrating tool tip.
- Apply pneumatic clamping force to compress the foil bundle to ninety percent of its loose stack height before activating acoustic power.
- Trigger transducer excitation to transmit transverse shear displacement through the top foil layer down to the underlying busbar.
- Maintain static holding pressure for fifty milliseconds following acoustic shut-off to allow solid-state joint consolidation under cooling.

Anvil Serration and Energy Coupling Metrics
Base anvil surfaces feature machined teeth designed to lock the lowest foil in place while upper sheets deform under tool friction. Tooth pitch and serration height match the foil gauge: a two-hundred-micrometer tooth height holds a one-hundred-micrometer copper tab without piercing the bottom current collector. Shallow anvil serrations allow the foil bundle to slip against the lower tool, spilling energy outside the joint boundaries and leaving inconsistent micro-welds across lower sheet interfaces.
Higher vibrational amplitude reduces required clamping pressure but accelerates foil pinch-off along the sonotrode perimeter.
Acoustic energy density inside the weld zone determines the rate of localized shear strain. Stacks exceeding sixty layers of eight-micrometer foil absorb substantial mechanical dampening, requiring lower drive frequencies to increase penetration depth without tearing top sheets. Tool wear degrades knurl sharpness, reducing friction transfer and increasing cycle time by up to forty percent before weld energy standards fall below acceptance bounds.
Erratic joint quality often stems from progressive micro-chipping of sonotrode tool steel rather than generator voltage drop.


Grain

Acoustic Softening and Solid-State Recrystallization
Microstructural evolution during ultrasonic tab welding takes place far below the absolute melting point of the constituent metals. High-density acoustic energy induces localized crystal lattice movement ~ known as acoustic softening ~ which drops flow stress by fifty to eighty percent compared to quasi-static thermal processing. Dislocation movement accelerates through the metal lattice under rapid stress reversal, forming intense micro-shear bands across individual foil layers without creating liquid phase structures or fusion nuggets.
Dynamic recrystallization converts original cold-rolled elongated structures into equiaxed sub-micron grains along the high-strain weld interface. Local temperature spikes reach three hundred to four hundred degrees Celsius in copper stacks, remaining well below forty percent of copper’s absolute melting point. This thermal energy combines with plastic strain to drive grain boundary migration, establishing inter-layer bonds where crystalline lattices bridge the original foil gaps.
Grain size within the primary shear region drops from twenty micrometers down to three hundred nanometers under optimal energy input.
Excessive energy delivery causes severe grain growth right next to the fine-grained weld core. Heat accumulation transforms refined sub-grains into coarse, soft structures that lower local yield strength and weaken the joint against cyclic fatigue. Over-welding also creates deep micro-void networks through stress-induced Kirkendall-type vacancy coalescence along heavily deformed grain boundaries.
Dynamic recrystallization continuously refines these local grain structures.
Material hardness profiles across the welded stack reveal distinct mechanical zones. The core shear zone exhibits elevated micro-hardness due to grain refinement and residual strain, while the heat-affected border displays localized softening where original strain hardening from cold rolling dissipates under acoustic thermal exposure. Managing energy density keeps this heat-affected zone confined within fifty micrometers of the tool edge.

Microstructural Failure Modes in Foil Stacks
Deformation boundaries around sonotrode serration impressions form primary failure sites during high-current pack operation or mechanical shock testing. Micro-cracking initiates at the outer knurl impression perimeter where shear stress concentration peaks. Controlling vertical collapse distance limits foil notch formation, preserving cross-sectional tab thickness for electrical transport.
- Interfacial delamination occurs when acoustic energy fails to disperse surface oxides fully, leaving unbonded planar gaps that elevate micro-ohm electrical resistance across layer boundaries.
- Foil necking strain reduces effective copper cross-section along tool edges, causing localized current density peaks and accelerated thermal degradation during high-rate discharge cycles.
- Intermetallic embrittlement arises in copper-to-aluminum joints when transient interface temperatures exceed three hundred degrees Celsius, forming brittle phase structures like CuAl2 that fracture under vibration.
- Micro-void nucleation results from excessive strain rates, creating sub-surface voids that concentrate mechanical stress and lower fatigue life under vehicle shock environments.
Improper parameter control leads to catastrophic structural degradation during thermal shock qualification testing. Excessive vibration amplitude splits the uppermost foil layer along the acoustic drive axis, creating exposed copper fragments that risk internal short circuits inside the pack module housing. Microstructural investigation reveals that unbonded areas larger than five percent of total contact area result in localized hot spots under continuous three-hundred-ampere pack discharge loads.

Oxide

Film Dispersion and Metal-to-Metal Contact Area
Surface contaminants and native passivation layers block immediate metallic bonding when metal foils touch under static pressure. Native copper oxides (Cu2O and CuO) alongside surface aluminum oxides (Al2O3) form continuous non-conductive barriers two to fifteen nanometers thick. Acoustic shear motion shatters these brittle oxide layers, breaking the continuous surface films into discrete sub-micron fragments during the first ten to thirty milliseconds of tool excitation.
Dynamic plastic strain forces pristine, unoxidized metal through the fractured oxide fragments under high local compressive stress. Virgin metal surfaces from opposing foil layers meet at micro-asperities, forming true metal-to-metal contact islands known as micro-joints. Contact area grows non-linearly as acoustic excitation continues, expanding from isolated initial contact points into solid metallic bridges spanning eighty to ninety-five percent of the nominal weld interface area.
This dispersion of surface oxides opens direct paths to clean metal.
Oxide fragments aggregate inside internal surface depressions created by tool serrations, forming benign non-conductive inclusions surrounded by consolidated metal matrices. Pure mechanical friction pushes organic surface residues out of the central joint zone toward outer foil perimeters, cleaning the core current path. Pristine metal contact area determines initial electrical joint resistance, overriding nominal contact surface dimensions measured prior to energy application.

Plating Behavior and Interfacial Diffusion
Nickel plating applied over copper tabs alters surface oxide breakdown dynamics during ultrasonic processing. Electroplated nickel layers, typically one to three micrometers thick, protect underlying copper from atmospheric corrosion while altering the acoustic shear impedance at the interface. Nickel exhibits higher yield strength than copper, requiring higher vibrational amplitude to break through the surface nickel layer and initiate sub-surface copper consolidation.
Solid-state diffusion across nickel-copper and copper-copper interfaces proceeds rapidly despite short cycle durations of two hundred to eight hundred milliseconds. High dislocation densities within the acoustic softening zone act as short-circuit diffusion paths, accelerating atomic exchange across layer boundaries. Nickel coatings remain mostly intact along outer contact zones, acting as a barrier against atmospheric corrosion while permitting direct metallic bonding through micro-cracks formed in the hard electroplated coating.
Interfacial oxide dispersion occurs within the initial milliseconds of acoustic excitation before bulk plastic deformation begins.
What microstructural threshold signals ultrasonic over-welding in nickel-plated copper tabs?
Excessive energy input fractures the nickel plating entirely, driving isolated nickel particles deep into the soft copper foil substrate. This particle dispersion disrupts smooth current streamlines across layer boundaries and increases local sheet resistance. Excess frictional heat promotes localized interdiffusion, forming thick solid solutions that alter electrical transport properties at high continuous current densities.
Atmospheric moisture ingress following poor oxide dispersion leads to slow inter-layer oxidation across unbonded micro-voids during field service. Moisture trapped inside unsealed peripheral gaps reacts with residual air, forming non-conductive hydroxides that gradually reduce the effective contact area over thousands of charge-discharge cycles.


Circuit
Micro-Ohm Joint Resistance Limits and Measurement Protocols
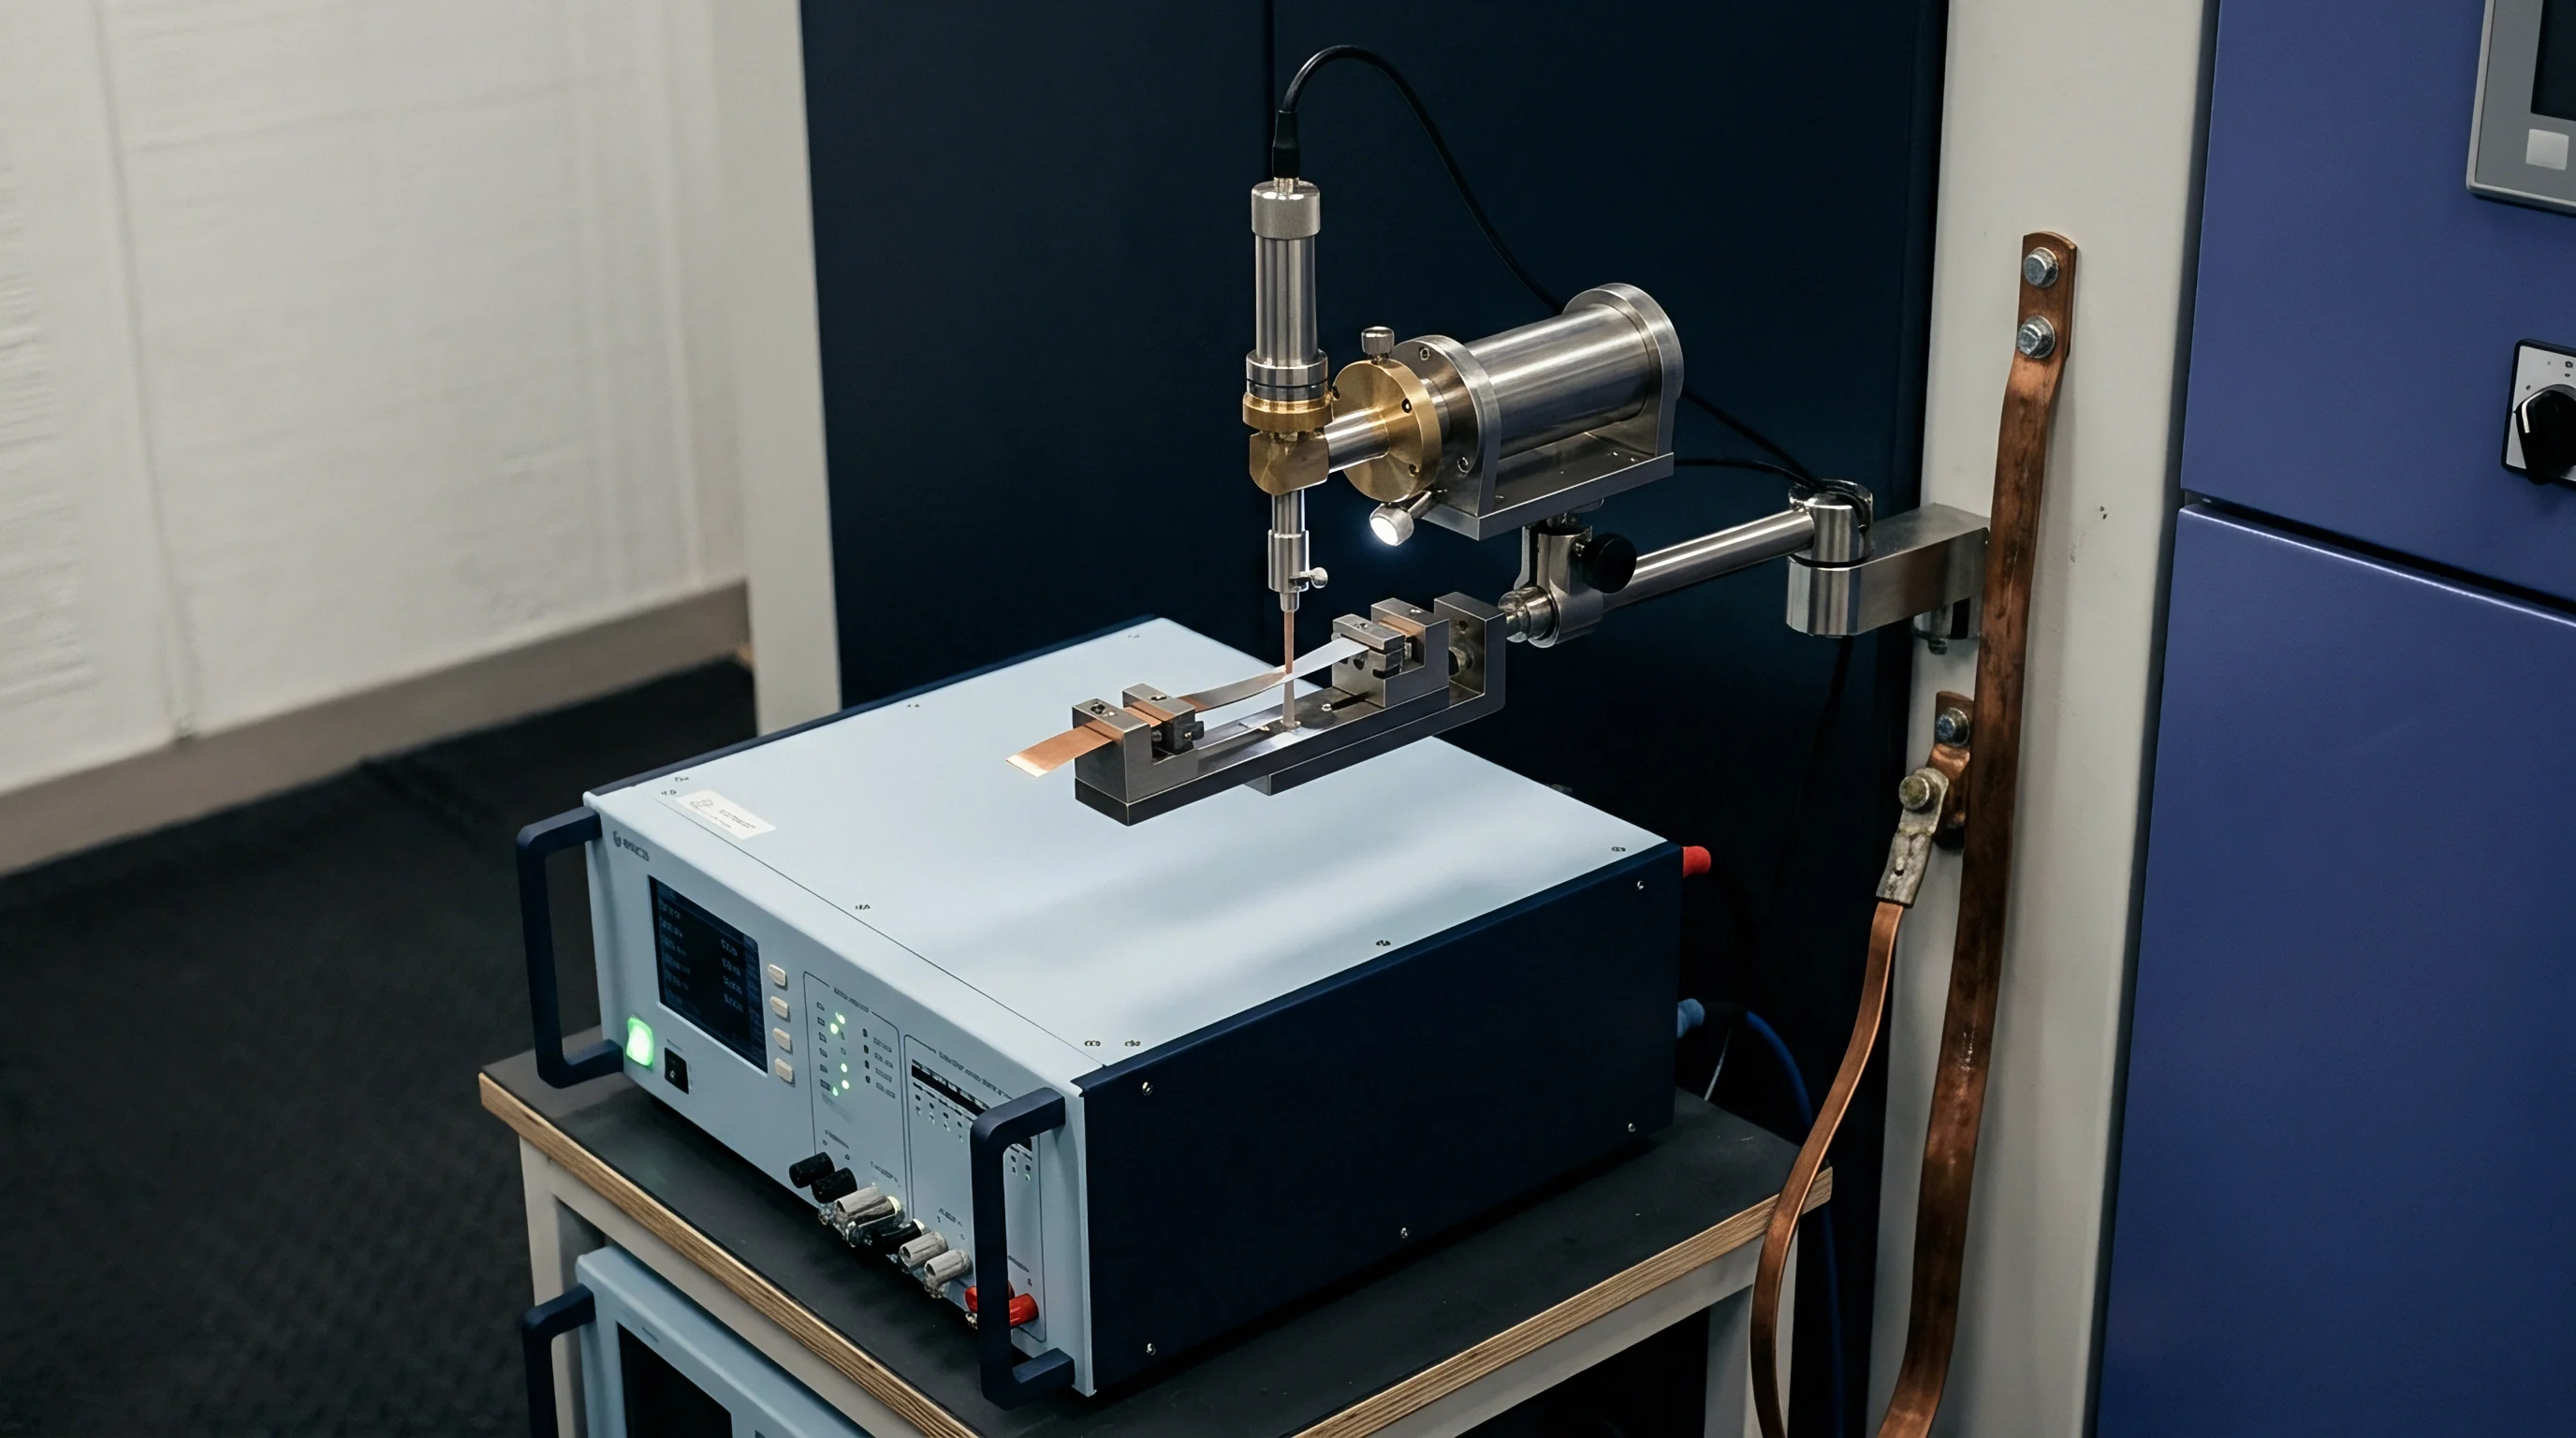
Electrical resistance across an ultrasonically welded tab stack comprises two distinct components: internal bulk resistance of the compressed foils and interfacial contact resistance across bonded layer boundaries. Total joint resistance must remain within tight micro-ohm limits to prevent excessive ohmic heating during high-current vehicle acceleration or rapid charging modes. Standard copper-to-copper tab welds incorporating thirty layers of fifteen-micrometer foil typically present target resistance bounds between 2.0 and 5.5 micro-ohms, depending on tab width and knurl footprint area.
Four-point Kelvin sensing techniques eliminate lead wire and contact resistance errors when verifying weld quality on the production line. Current-injecting probes sit outside the primary weld footprint while voltage-sensing pins contact the tab material directly above and below the joint core. Applying a constant ten-ampere direct current signal reveals sub-micro-ohm voltage drops across the joint without inducing thermal drift during test cycles.
| Energy (J) | Force (N) | Amplitude (µm) | Microstructure State | Joint Resistance (µΩ) | Shear Load (N) |
|---|---|---|---|---|---|
| 400 | 400 | 20 | Incomplete oxide breakup, high void fraction | 8.2 ± 1.1 | 180 ± 25 |
| 650 | 600 | 28 | Fine equiaxed sub-grains, 92% bond area | 3.4 ± 0.3 | 410 ± 15 |
| 850 | 600 | 35 | Localized grain coarsening, minor foil thinning | 3.8 ± 0.4 | 395 ± 20 |
| 1100 | 800 | 42 | Severe foil necking, heavy micro-cracking | 6.1 ± 0.8 | 240 ± 35 |
Contact resistance dominates overall joint impedance when acoustic energy remains below optimal processing windows. Unbonded patches force current streamlines to constrict through isolated metallic micro-joints, creating localized current density spikes up to twenty times higher than nominal tab values. Thermal imaging during high-current cycling reveals these constriction sites as localized hot spots that accelerate battery tab insulation degradation and trigger early BMS thermal alerts.
Constriction resistance depends inversely on true metallic contact area and material hardness. Higher acoustic power expands contact island dimensions, dropping total joint resistance until reaching a plateau defined by the bulk resistivity of the compressed copper stack. Further energy input yields no additional electrical conductivity gains and risks mechanical foil degradation that increases total path resistance.

Worked Joint Resistance Stack-Up Construction
Evaluating multi-layer tab joints demands an analytical resistance model combining individual foil bulk resistance with parallel-series interfacial contact networks. Consider a forty-layer copper tab stack welded to a solid one-millimeter-thick copper busbar, assuming a nominal tab width of twenty-five millimeters and a knurl weld footprint measuring twelve by eight millimeters. Each copper foil possesses a thickness of twelve micrometers and an electrical resistivity of 1.68 x 10^-8 ohm-meters at twenty degrees Celsius.
Calculate bulk resistance for forty parallel copper foils spanning a joint length of twelve millimeters:
Individual foil cross-sectional area = 25 mm x 0.012 mm = 0.3 mm^2 = 3.0 x 10^-7 m^2.
Single foil bulk resistance over 12 mm = (1.68 x 10^-8 Ω·m x 0.012 m) / 3.0 x 10^-7 m^2 = 6.72 x 10^-4 Ω = 672 µΩ.
Parallel bulk resistance of 40 identical foils = 672 µΩ / 40 = 16.8 µΩ.
Calculate interfacial contact resistance across 39 foil-to-foil interfaces plus 1 foil-to-busbar interface (40 total contact planes), assuming an optimal acoustic weld parameters setup that achieves 90 percent true metallic contact area across the 12 mm x 8 mm knurl region (96 mm^2 = 9.6 x 10^-5 m^2). Specific contact resistivity for clean copper-to-copper micro-joints equals approximately 1.2 x 10^-11 ohm-meter squared under high static consolidation pressure.
Single interface contact resistance = (1.2 x 10^-11 Ω·m^2) / (9.6 x 10^-5 m^2 x 0.90) = 1.39 x 10^-7 Ω = 0.139 µΩ.
Total stack interfacial resistance across current flow through 40 series interfaces = 40 x 0.139 µΩ = 5.56 µΩ.
| Bond Area Fraction | Interfacial Count | Single Interface (µΩ) | Stack Interfacial (µΩ) | Parallel Bulk (µΩ) | Total Joint Impedance (µΩ) |
|---|---|---|---|---|---|
| 0.50 | 40 | 0.250 | 10.00 | 16.8 | 26.80 |
| 0.75 | 40 | 0.167 | 6.68 | 16.8 | 23.48 |
| 0.90 | 40 | 0.139 | 5.56 | 16.8 | 22.36 |
| 0.95 | 40 | 0.132 | 5.28 | 16.8 | 22.08 |
Total calculated joint resistance at ninety percent bond coverage equals 22.36 micro-ohms under uniform current density distribution across the stack cross-section. Dropping bond coverage to fifty percent increases interfacial resistance to 10.0 micro-ohms, increasing total joint impedance by twenty percent and generating an additional 1.8 watts of heat per joint under a two-hundred-ampere continuous discharge current load.
A twenty-layer copper tab stack welded at twenty kilohertz yields a nominal joint resistance of 4.2 micro-ohms under a three-hundred-newton clamping force.
Quality specifications in automotive pack supply contracts limit maximum tab joint resistance to 120 percent of nominal calculated values. Exceeding this threshold during line end-of-line testing flags the module for immediate off-line rework or scrap sorting.


Load

Mechanical Shear Strength Vs Electrical Conductance
Joint performance evaluation demands a dual-criterion optimization process balancing tensile shear load against electrical conductance. Maximum mechanical strength does not coincide with minimum joint resistance on parameter development curves. Peak mechanical shear strength requires deep tool serration penetration and high energy density to interlock layers, whereas minimum electrical resistance relies on wide interfacial metal contact without thinning individual foil layers.
Increasing weld energy past optimal electrical limits continues to increase mechanical peel strength slightly by creating a wider physical weld footprint. Excess energy thins top foils along tool edges, reducing cross-sectional material area available for primary electrical transport. The mechanical joint may survive ninety-degree peel testing while failing continuous thermal rise limits due to high local electrical resistance along the damaged foil edges.
Four-point probing eliminates lead wire impedance during testing.
Tensile shear test modes reveal three primary failure mechanics: foil pull-out, interfacial shear separation, and tab necking fracture. Interfacial shear separation indicates under-welded material characterized by insufficient solid-state bonding and high micro-ohm resistance values. Tab necking fracture along the knurl margin confirms full interfacial strength, demonstrating that joint integrity exceeds the structural capacity of the parent metal sheet.
Fatigue loading under dynamic vehicle vibration environments exposes micro-crack growth initiating at sonotrode knurl transition zones. Cyclic bending stresses concentrate along thinned foil boundaries, leading to progressive layer detachment over long service durations. Maintaining foil thickness retention above eighty-five percent of original sheet thickness preserves mechanical fatigue resistance without compromising electrical contact conductivity.
Joint Acceptance Criteria and Document Standards
Quality assurance standards mandate full documentation of physical parameter windows, material lot numbers, and mechanical verification metrics prior to production run approval. Tool validation procedures require documenting specific process parameters and operational boundaries to lock line settings against unauthorized operator modification.
- Tool profile documentation records knurl pitch, tooth angle, horn mass, and acoustic booster ratio tied to specific part numbers.
- Microstructural evaluation records detail micro-hardness profiles, grain size distribution, and void percentage measured across cross-sectioned sample welds.
- Mechanical performance limits specify minimum peak shear force, peel mode standards, and acceptable deformation displacement ranges for every foil thickness combination.
- Electrical acceptance bounds define maximum allowable micro-ohm resistance values verified using calibrated four-point probe instruments under controlled ambient temperatures.
Setting process windows requires establishing clear trade-offs where mechanical strength remains above minimum structural limits while electrical resistance stays below maximum thermal dissipation limits.


Audit

Inline Monitoring and Signature Analysis
Real-time process monitoring relies on high-frequency sensor streams tracking acoustic amplitude, power consumption, vertical collapse distance, and force evolution during each weld stroke. Modern ultrasonic generators sample transducer voltage and current waveforms at sub-millisecond intervals to detect anomalies before releasing parts to downstream pack assembly stations. Process drift signals tool wear, surface contamination, or incoming material gauge variations.
Power trajectory curves serve as finger-printed operational signatures for every unique tab combination. A rapid initial power spike indicates surface oxidation resistance, while an elongated power plateau points to acoustic decoupling caused by low clamping pressure or greasy foil surfaces. Advanced monitoring systems apply dynamic time warping algorithms to compare live power curves against golden master profiles, automatically triggering part rejection when curve deviation metrics exceed defined statistically derived tolerances.
Interface temperatures stay safely below melting thresholds.
Height linear encoders track vertical tool collapse throughout the weld cycle, measuring the exact compaction depth of the foil bundle under acoustic load. Insufficient collapse distance signals missing foils or sub-normal clamping force, resulting in unbonded layer interfaces. Excess collapse distance alerts the control system to over-compaction, foil pinching, or tool serration damage that compromises tab cross-sectional area and mechanical strength.
Compliance with IEC 61960 section 5.2 mandates joint resistance stability within five percent following thermal shock cycling or the lot faces rejection.
Statistical process control software tracks long-term Cpk values based on inline resistance and height collapse parameters, alerting quality engineers when process capability drops below 1.67. Line operators perform manual offline micro-resistance checks and destructive tear-down tests at shift start-up to cross-validate automated inline signature readings against physical part performance metrics.
What structural modifications inside high-layer ultrasonic tab welds will reliably eliminate micro-ohm drift under extreme automotive vibration spectra without increasing manufacturing cycle time?