Stationary Battery Energy Storage Bay Spatial Separation Baseline Rules
Stationary battery storage baseline rules mandate a three-foot separation between units unless UL 9540A testing proves heat flux stays under critical thresholds.

Vault
Stationary battery storage systems rely on physical separation to prevent localized cell failures from cascading into site-wide thermal disasters. Major fire safety codes establish a baseline three-foot (914 millimeter) perimeter around individual battery cabinets, racks, and outdoor modular structures. This gap creates a thermal break, providing emergency crews access while dampening direct flame impingement and radiant heat transfer to adjacent equipment.
National Fire Protection Association Code 855 (NFPA 855) and International Fire Code (IFC) Chapter 12 enforce these clearance baselines, permitting tighter spacing only when validated by full-scale fire testing.
Required clearance depends heavily on whether systems are installed indoors, within dedicated utility structures, or in outdoor modular enclosures. Indoor installations must comply with cumulative capacity caps per fire control area ~ typically set at 600 kilowatt-hours (kWh) for unshielded lithium-ion designs ~ alongside the standard three-foot separation between clusters. For outdoor containerized assets, side and end clearance buffers dictate the overall footprint, governing cable trenching runs and transformer placement.
Plan examiners evaluate these spatial dimensions directly against code standards during initial reviews.
Enclosure Classifications and Structural Containment
Building codes classify storage enclosures by construction type, accessibility, and occupancy to determine required fire-resistance ratings. Dedicated utility-scale storage buildings require two-hour fire-rated wall assemblies whenever separation from external exposures falls below standard limits. Non-walk-in outdoor enclosures housing factory-assembled battery drawers require a minimum ten-foot setback from property lines, public pathways, and adjacent structures unless mitigated by fire barriers.
Fire barriers installed to reduce clearance zones must satisfy rigid physical criteria. A non-combustible wall achieving a two-hour rating under ASTM E119 or UL 263 allows developers to position enclosures closer to property boundaries and adjacent equipment. The barrier must extend at least two feet horizontally and vertically beyond the cabinet’s outer profile to interrupt line-of-sight thermal radiation.
If the shield fails to project beyond the cabinet outline, local authorities will reject the proposed clearance reduction.

Regulatory Thresholds across Global Standards
International safety standards balance prescriptive physical clearances against performance-based testing. European standard IEC 62933-5-2 establishes safety design principles for grid-tied storage, emphasizing hazard zoning and physical separation. FM Global Property Loss Prevention Data Sheet 5-33 imposes stricter separation criteria than standard model building codes, often requiring twenty feet of open space between unshielded multi-megawatt battery arrays to maintain standard property insurance coverage.
The table below summarizes spatial separation baselines and structural barrier requirements across major international fire safety standards and insurance guidelines.
| Standard or Code | Baseline Unit Spacing | Lot Line Setback | Fire Barrier Rating | Tested Reduction Floor |
|---|---|---|---|---|
| NFPA 855 (2023 Edition) | 3.0 ft (914 mm) | 10.0 ft (3,048 mm) | 2-Hour ASTM E119 | 0.0 in (UL 9540A criteria) |
| IFC Chapter 12 (2024 Edition) | 3.0 ft (914 mm) | 10.0 ft (3,048 mm) | 2-Hour UL 263 | 0.0 in (UL 9540A criteria) |
| IEC 62933-5-2 | 1.0 m (3.28 ft) | Risk assessment dependent | 1-Hour / 2-Hour ISO 834 | 0.5 m with fire wall |
| FM Global Data Sheet 5-33 | 10.0 ft to 20.0 ft | 25.0 ft (7,620 mm) | 2-Hour Masonry / Steel | 3.0 ft with barrier |
Auxiliary equipment, exterior chillers, and electrical distribution panels must not encroach on designated clearance envelopes. Inspectors measure separation from the outermost metallic projection on the enclosure, including handles, mounting brackets, and HVAC cowlings. Locating an inverter skid or thermal management unit within the setback boundary triggers non-compliance notices during final commissioning.
Factoring actual hardware profiles into early civil layouts prevents costly site modifications late in project execution.
NFPA 855 Section 4.3.1.2 grants authorities having jurisdiction (AHJ) discretion to approve reduced cabinet separation when full-scale fire testing demonstrates that fire will not propagate to adjacent units. This provision shifts compliance from fixed distance rules to empirical burn test metrics.

Propagation
Thermal runaway within a battery module drives rapid energy release through convective gas plumes, jet flames, and extreme thermal radiation. Neighboring racks absorb this radiant heat, driving adjacent cells toward thermal breakdown. Lithium iron phosphate (LFP) cells vent aggressively above 210 degrees Celsius, releasing hydrogen, carbon monoxide, methane, and vaporized carbonate solvents.
Nickel manganese cobalt (NMC) chemistries enter thermal runaway earlier, typically between 150 and 170 degrees Celsius, generating higher peak thermal output and burning ejecta that scorch surrounding cabinet surfaces.
Radiant heat flux diminishes with the inverse square of distance from the origin. Incidental flux levels exceeding 30.5 kilowatts per square meter (kW/m²) induce rapid auto-ignition of composite components, wiring insulation, and adjacent module casings. Maintaining adequate physical separation reduces the geometric view factor, keeping radiant energy on unignited cabinets below critical runaway thresholds.

UL 9540a Test Methodology and Data Interpretation
Full-scale testing under UL 9540A provides the empirical data required to justify reductions in the standard three-foot separation clearance. The protocol assesses thermal runaway across four distinct tiers: cell, module, unit, and installation. Unit-level testing evaluates a fully equipped enclosure by triggering thermal runaway in a target cell via internal heaters or overcharge mechanisms, monitoring whether fire spreads to adjacent target cabinets positioned at proposed clearance distances.
Test protocols measure surface heat flux, off-gas volumes, and thermal spikes on nearby cabinets throughout the test sequence. To pass unit-level UL 9540A criteria, thermal runaway must remain contained within the primary enclosure without sidewall flame breaches or ignition of adjacent units. Peak heat flux recorded on target enclosure surfaces must stay within defined safety limits, confirming that tighter spacing will not compromise site safety.

Heat Flux Thresholds and Boundary Calculations
Determining minimum spatial boundaries requires calculating the radiant output of a fully involved enclosure fire. A burning 250 kWh LFP outdoor enclosure can reach surface temperatures between 900 and 1,100 degrees Celsius, radiating thermal energy in accordance with the Stefan-Boltzmann law.
The radiant heat flux (q”) arriving at an exposed target surface located at distance (r) from an enclosure behaving as a rectangular radiant source of area (A) emitting with emissivity (ε) and absolute surface temperature (T) follows the basic radiation transport equation:
q” = ε · σ · T4 · F1-2
Where (σ) represents the Stefan-Boltzmann constant (5.670 × 10⁻⁸ W/m2K4) and (F1-2) defines the geometric view factor between the burning cabinet face and the adjacent target enclosure. Assuming an emissivity of 0.90 for painted structural steel, a cabinet surface temperature of 1,000 degrees Celsius (1,273.15 Kelvin), and an exposed cabinet face measuring 2.4 meters high by 1.2 meters wide:
Total blackbody emissive power at the source surface equals:
E = 0.90 · (5.670 × 10-8) · (1273.15)4 ≈ 134.1 kW/m2
At a spatial separation distance of 3.0 feet (0.914 meters) aligned parallel to the cabinet face, geometric view factor calculations yield an approximate value (F1-2 ≈ 0.22). Multiplying source emissive power by this view factor yields the arriving thermal flux:
q”target = 134.1 kW/m2 · 0.22 ≈ 29.5 kW/m2
The resulting thermal flux of 29.5 kW/m² sits just below the 30.5 kW/m² auto-ignition limit for typical structural steel paint coatings and heavy plastic components. Reducing separation distance to 1.5 feet (0.457 meters) increases the geometric view factor to approximately 0.48, elevating thermal flux at the target surface to 64.3 kW/m². Exposure to flux of that magnitude triggers rapid thermal runaway in unshielded adjacent cells within three minutes.
Radiate heat flux during unit-level thermal runaway stays below 30.5 kilowatts per square meter at three feet under standard ambient test conditions.
Deflagration risks influence spatial separation requirements. Off-gassing during thermal runaway can form flammable vapor clouds within cabinet gaps. If ignition occurs while gases remain confined in tight spaces, overpressure waves can dislodge access panels and compromise fire barriers.
Adequate clearance facilitates atmospheric dilution of vented gases, keeping pressure transients within structural tolerance limits.
Convective heat transfer becomes critical during outdoor wind conditions. Ambient wind speeds over ten miles per hour tilt rising thermal plumes, driving superheated gases directly against neighboring cabinet surfaces. Installing directional wind deflectors and top-mounted deflagration vents directs thermal exhaust upward, preserving the effectiveness of horizontal separation buffers.
What remaining thermodynamic variables govern multi-tier thermal runaway propagation when sodium-ion chemistries replace lithium-ion cells in high-density utility enclosures?

Clearance
Applying spatial rules to site layouts requires systematic verification of maintenance clearances, structural access corridors, and ventilation pathways. Racks inside walk-in enclosures require internal egress aisle widths of at least 36 inches under NFPA 70 (National Electrical Code) Article 110 for low-voltage electrical installations. Externally, gaps between container banks must accommodate service personnel, thermal imaging equipment, and fire service hose lines.
Setback requirements apply to operational access zones rather than basic cabinet footprints alone. Placing enclosures back-to-back without clearance eliminates direct radiant exposure between rear panels, but requires all servicing to occur from the sides. Side clearance buffers must accommodate complete door swings, allowing access doors to open 90 to 180 degrees without striking adjacent equipment.
How Does Airflow Draft Shift Spatial Separation Boundaries?
Forced-air ventilation systems and variable-speed HVAC chillers create active air currents across storage pads. High-velocity intake fans pull air through narrow channels between cabinets, altering the path of thermal plumes during venting events. Under active runaway, intake drafts can draw flaming ejecta directly toward adjacent air intakes, effectively short-circuiting physical separation buffers.
Computational fluid dynamics (CFD) modeling shows that high-velocity airflow through restricted inter-cabinet channels generates localized Venturi effects, accelerating hot gas transport along equipment rows. Designers maintain separation gaps to prevent localized pressure drops from pulling flammable vent gas into operating enclosures. Automatic isolation dampers that close intake ducts upon gas detection preserve spatial separation during runaway events.
Physical Inspection Steps for Site Acceptance
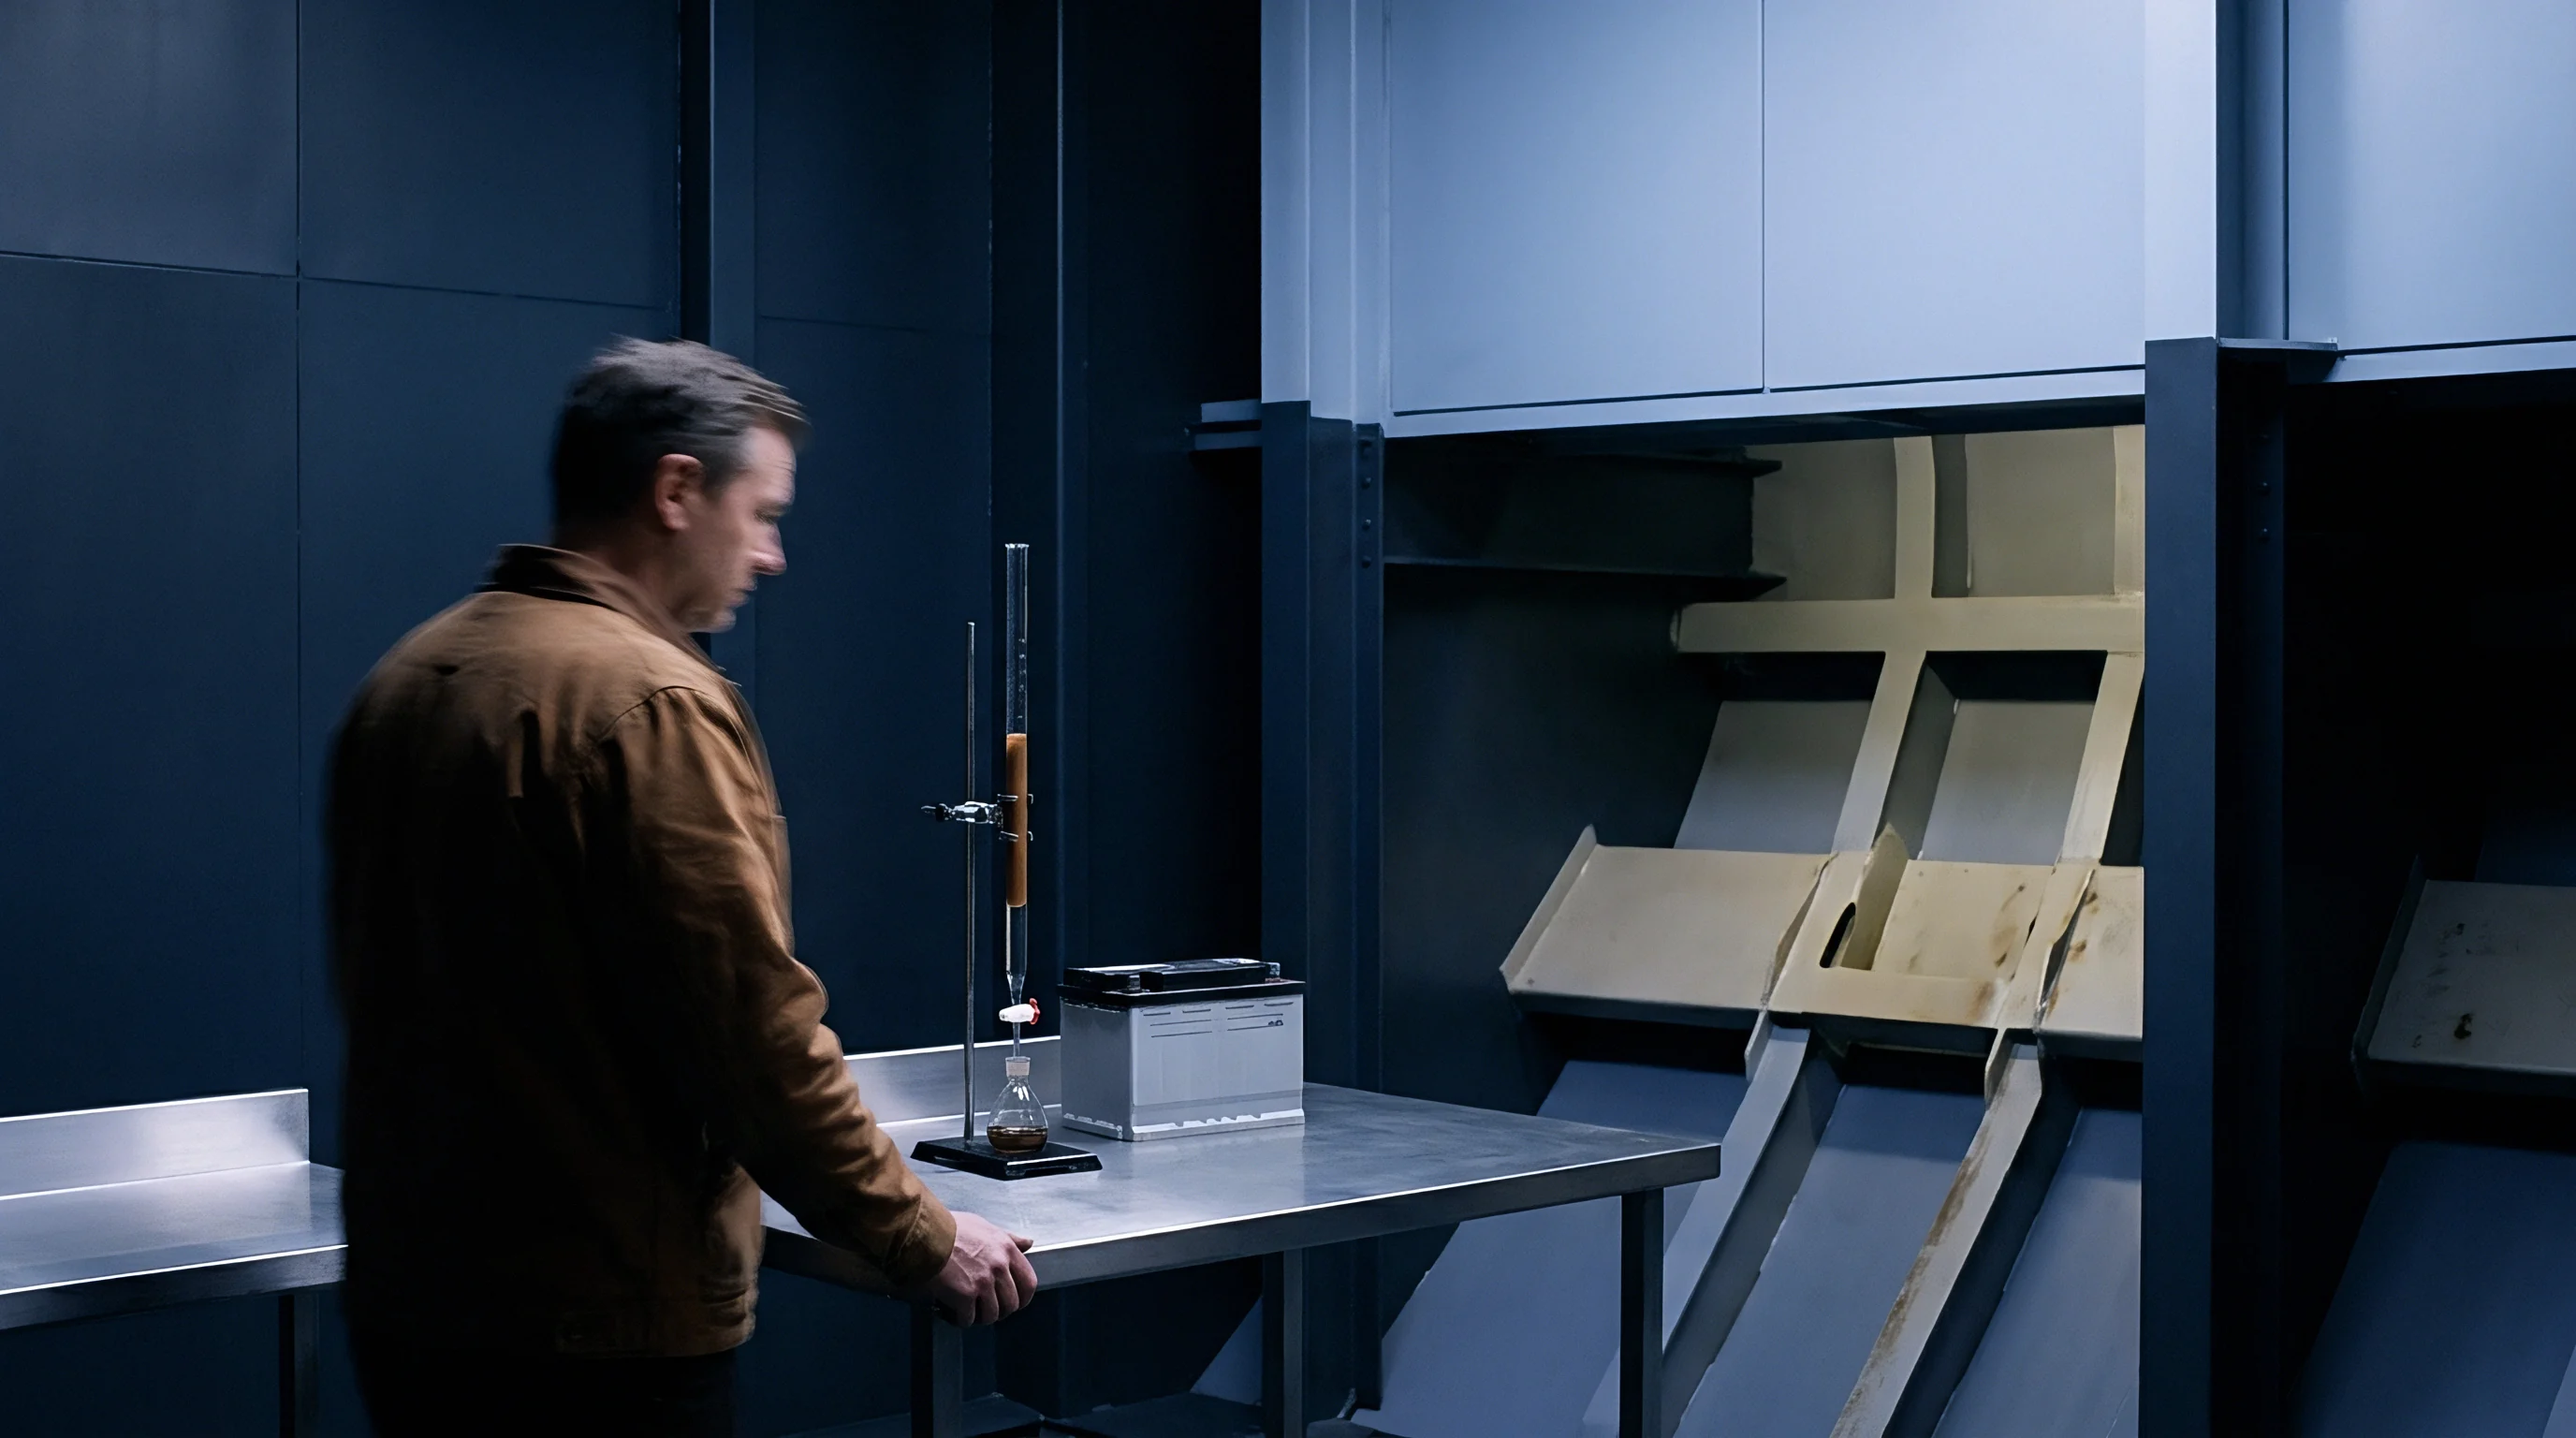
Site acceptance procedures require precise measurement protocols prior to system energization. Commissioning engineers verify field dimensions using calibrated laser distance meters, cross-referencing physical layouts against approved civil drawings and AHJ permit filings. Enforcing the three-meter perimeter buffer can drive a 14 percent increase in installed balance-of-plant wiring expenditure.
In walk-in energy storage installations, mechanical room setbacks are frequently calculated from outer container skins rather than internal rack faces.
The sequence below details the site clearance measurement procedure executed by field verification teams during final commissioning audits.
- Establish zero-point references along the outer metal perimeter of each battery enclosure, taking care to include all door handles, structural hinges, external conduits, and exterior HVAC condenser units.
- Measure linear horizontal clearance distances to adjacent battery cabinets across all four orthogonal quadrants using calibrated laser measurement equipment.
- Record vertical clearance dimensions from top-mounted vent openings to overhead cable trays, building eaves, and structural steel beams.
- Verify unobstructed egress corridor widths along all internal and external maintenance access routes under full door-swing conditions.
- Confirm structural fire barrier dimensions, ensuring wall height and length extend a minimum of 24 inches past the physical cabinet boundary.
The matrix below links UL 9540A unit-level fire test performance results to permissible site separation clearances under standard fire code provisions.
| UL 9540A Test Result | Peak Surface Heat Flux | External Flaming Observed | Permissible Unit Separation |
|---|---|---|---|
| No propagation beyond module | Under 5.0 kW/m² | No external flaming | 0.0 in (Direct contact allowed) |
| Container fire without spread | 5.0 kW/m² to 15.0 kW/m² | Venting without direct jet flame | 1.0 ft (305 mm) separation |
| Cabinet surface scorching | 15.1 kW/m² to 30.5 kW/m² | Localized exterior jet flame | 3.0 ft (914 mm) baseline spacing |
| Target cabinet thermal initiation | Exceeds 30.5 kW/m² | Uncontrolled exterior flaming | 2-Hour fire wall or 10.0 ft gap |
Walk-in enclosures demand extra clearance. Failure to factor door swing geometries and auxiliary equipment projections into initial civil layouts cost $42,000 in structural concrete pad modifications during site construction.


Filing
Permit submittals for commercial and utility-scale storage projects undergo detailed review by local fire marshals, building officials, and municipal engineering boards. Authorities routinely reject permit submittals that rely on generalized cell safety claims without complete engineering drawings demonstrating spatial separation compliance. A complete permit submission package merges fire protection plans, hazard mitigation analyses, structural calculation sheets, and accredited test reports into a unified regulatory submittal.
Engineers prepare Site Safety Management Plans (SSMP) detailing emergency responder access lanes, clear separation zones, and water supply connection points. This documentation guides local fire departments during incident response. Inaccurate mapping of clearance envelopes on submitted drawings results in plan rejection and project delay.

Hazard Mitigation Analysis Execution
NFPA 855 Section 4.2 requires a Hazard Mitigation Analysis (HMA) whenever system capacity exceeds standard thresholds or when developers request separation reductions below three feet. The HMA evaluates failure modes, runaway propagation, toxic gas generation rates, deflagration dynamics, and fire suppression performance. A licensed fire protection engineer must sign and seal the completed analysis prior to submittal.
The HMA quantifies potential explosion pressures within inter-cabinet clear spaces using NFPA 68 calculations. When separation distances are compressed, deflagration paths must direct vent gases upward into open space rather than horizontally toward occupied structures or adjacent battery banks. Incorporating gas dispersion modeling into the HMA verifies that toxic off-gas concentrations remain below immediately dangerous to life or health (IDLH) thresholds at property boundaries.
Documentary Discrepancies in AHJ Submissions
Submitting safety documentation to authorities having jurisdiction requires absolute alignment across all technical literature, test summaries, and stamped civil drawings. Plan submissions are examined against local authority amendments prior to signing off on bay layout filings.
The list below highlights primary documentation errors that trigger formal rejection notices during municipal plan reviews.
- Discrepant Dimensioning ~ Civil site layout drawings show three-foot separation measured from cabinet centerlines rather than outer metal enclosure walls.
- Unaccredited Test Data ~ Thermal runaway reduction requests rely on factory internal test notes lacking third-party ISO 17025 laboratory accreditation signatures.
- Omitted Auxiliaries ~ Permit drawings omit exterior chiller units, step-up transformers, and cable drop structures from perimeter clearance envelope calculations.
- Outdated Standard References ~ Submission packages cite legacy legacy codes instead of currently adopted municipal versions of NFPA 855 or IFC Chapter 12.
- Incomplete HMA Scope ~ Hazard mitigation filings analyze thermal runaway propagation while completely omitting toxic gas dispersion and deflagration venting routes.
UL 9540A Clause 9.4 permits distance reduction to zero inches when exposure side thermal flux remains under 5.0 kilowatts per square meter.
Modular enclosures are often promoted for zero-clearance installation based on internal manufacturer testing, but uncertified claims collapse without the third-party UL 9540A unit-level test summaries required for municipal filings.

Penalty
Spatial non-compliance exposes energy storage asset owners to financial loss, operational stop-work orders, and invalidation of insurance coverage. Property insurance underwriters audit stationary battery facilities to confirm physical layout compliance against policy terms. Discovering unapproved separation reductions during routine underwriter site surveys triggers risk improvement directives or policy cancellation notices.
Project financing agreements enforce strict commercial operation deadlines tied to final AHJ certificates of occupancy. Spatial clearance disputes that delay permit approvals force asset developers into liquidated damages that often exceed $10,000 per megawatt per day of delay.

Underwriter Requirements and Spatial Surcharges
Insurers price asset risk based on spatial density and structural fire barriers. Unshielded battery arrays positioned below three-foot clearance baselines are often categorized as single maximum foreseeable loss (MFL) zones, capping loss expectations at the full replacement value of the facility. Implementing certified physical separation allows underwriters to treat individual enclosures as distinct loss units, lowering policy retention requirements and annual premium surcharges.
Engineering contracts specify dedicated fire barriers whenever site footprints force container separation below three feet. Adding non-combustible structural shields increases initial civil installation costs by approximately $8,000 to $12,000 per cabinet bay. This upfront capital expense offsets elevated annual property insurance premiums that otherwise accumulate across the twenty-year operating lifespan of the storage asset.
Footprint Optimization Decision Criteria
Optimizing site density requires balancing land acquisition costs against structural fire wall installation and balance-of-plant cabling expenses. Compact site designs reduce high-voltage DC busbar and AC collection cabling runs, lowering electrical losses and trenching costs. However, compressing cabinet spacing below baseline distance rules triggers mandatory fire barrier construction and full-scale fire test verification costs.
The checklist below outlines operational evaluation steps for selecting between baseline spatial spacing and structural fire barrier installation options.
- Land Cost Evaluation ~ Calculate total site acquisition expense per square meter to establish baseline footprint value metrics.
- Barrier Capital Expense ~ Itemize materials, concrete footings, and installation labor costs for two-hour fire-resistance barrier construction.
- Electrical Loss Differential ~ Quantify twenty-year operational revenue loss resulting from extended inter-cabinet cable runs under standard spacing.
- Underwriter Premium Shift ~ Obtain written insurance quote adjustments comparing baseline three-foot spacing against barrier-shielded reduced clearance layouts.
- AHJ Review Horizon ~ Estimate potential schedule delay risks associated with seeking municipal variance approvals for non-standard spatial layouts.
Separation distances measured to container walls instead of internal cell modules produce immediate structural compliance failures during municipal fire inspections.
Separation gaps that land clean on civil layout drawings always cost less than retrofitting structural fire shields after concrete foundations are poured.