Multiaxial Critical Plane Strain Life Analysis for Conformal Cooled Tooling
Multiaxial critical plane strain-life analysis models out-of-phase thermal and pressure fatigue on internal conformal cooling walls to prevent die failure.
Bore
Conformal cooling passages located within four millimeters of a casting cavity surface experience cyclic thermal gradients exceeding eighty degrees Celsius per millimeter while aluminum structural battery trays solidify. As molten alloy contacts the exterior tool steel face, constrained thermal expansion sets in along the internal passage wall. Coolant circulating at six bar static pressure holds steady hoop tension across the inner boundary, while transient thermal gradients drive cyclic compressive yield during injection and residual tension during water quenching.
Standard uniaxial fatigue models fall short on these curved surfaces because the principal strain axes rotate continuously throughout injection and dwell.
Thermal expansion on the hot die surface drives the constrained metal surrounding internal cooling conduits into cyclic compression. When cold glycol solution surges through the channel, the inner skin cools faster than the core material, shifting the stress state into biaxial tension. Internal hydraulic pressure further compounds this tensile field along the circumferential axis.
The resulting strain state develops shear components out of phase with peak normal strains around the channel perimeter. Predicting tool life requires mapping the three-dimensional strain tensor across every point on the conduit wall through all six machine stages: die closure, shot injection, intensification, dwell cooling, tool opening, and cavity spray.
A four-millimeter ligament between cooling passage and cavity wall operating under six-bar fluid pressure develops plastic strain increments during every thermal dwell cycle exceeding 0.15 percent.
Subsurface passages produced via laser powder bed fusion retain geometric irregularities that aggravate localized strain. Channel cross-sections deviate from true circularity by up to twelve percent as downward-facing surfaces sag under gravity during melting. Unsupported ceilings form semi-sintered dross and scalloped notch profiles, driving local stress concentration factors above 2.4 under combined thermal and hydraulic loading.
Mechanical Restraint and Hydrodynamic Cycling
Massive outer tool holders constrain the outward expansion of printed core inserts during aluminum fills. The colder bulk steel acts as a rigid wall, forcing thermal expansion into plastic upsetting within the hot conduit zone. When the casting ejects at three hundred degrees Celsius, the coolant rapidly contracts the passage skin while the surrounding tool steel stays hot.
This sharp temperature gradient drives peak tensile strain at the very point in the cycle when the steel’s fracture toughness is compromised by thermal exposure.
Hydrodynamic pressure surges further accelerate cyclic deformation inside the channels. Valve movements and rapid flow diversions generate water hammer spikes up to eighteen bar milliseconds after the die opens. These pressure pulses strike elbows and bifurcations just as peak tensile thermal stresses recover.
Tool steels operating near four hundred degrees Celsius under concurrent pressure pulsing accumulate plastic damage much faster than isothermal low-cycle fatigue tests suggest.
Ignoring the multiaxial strain field at internal passage surfaces risks catastrophic coolant breakthrough into the molding cavity, wasted casting runs, and hydraulic oil contamination throughout the cell.
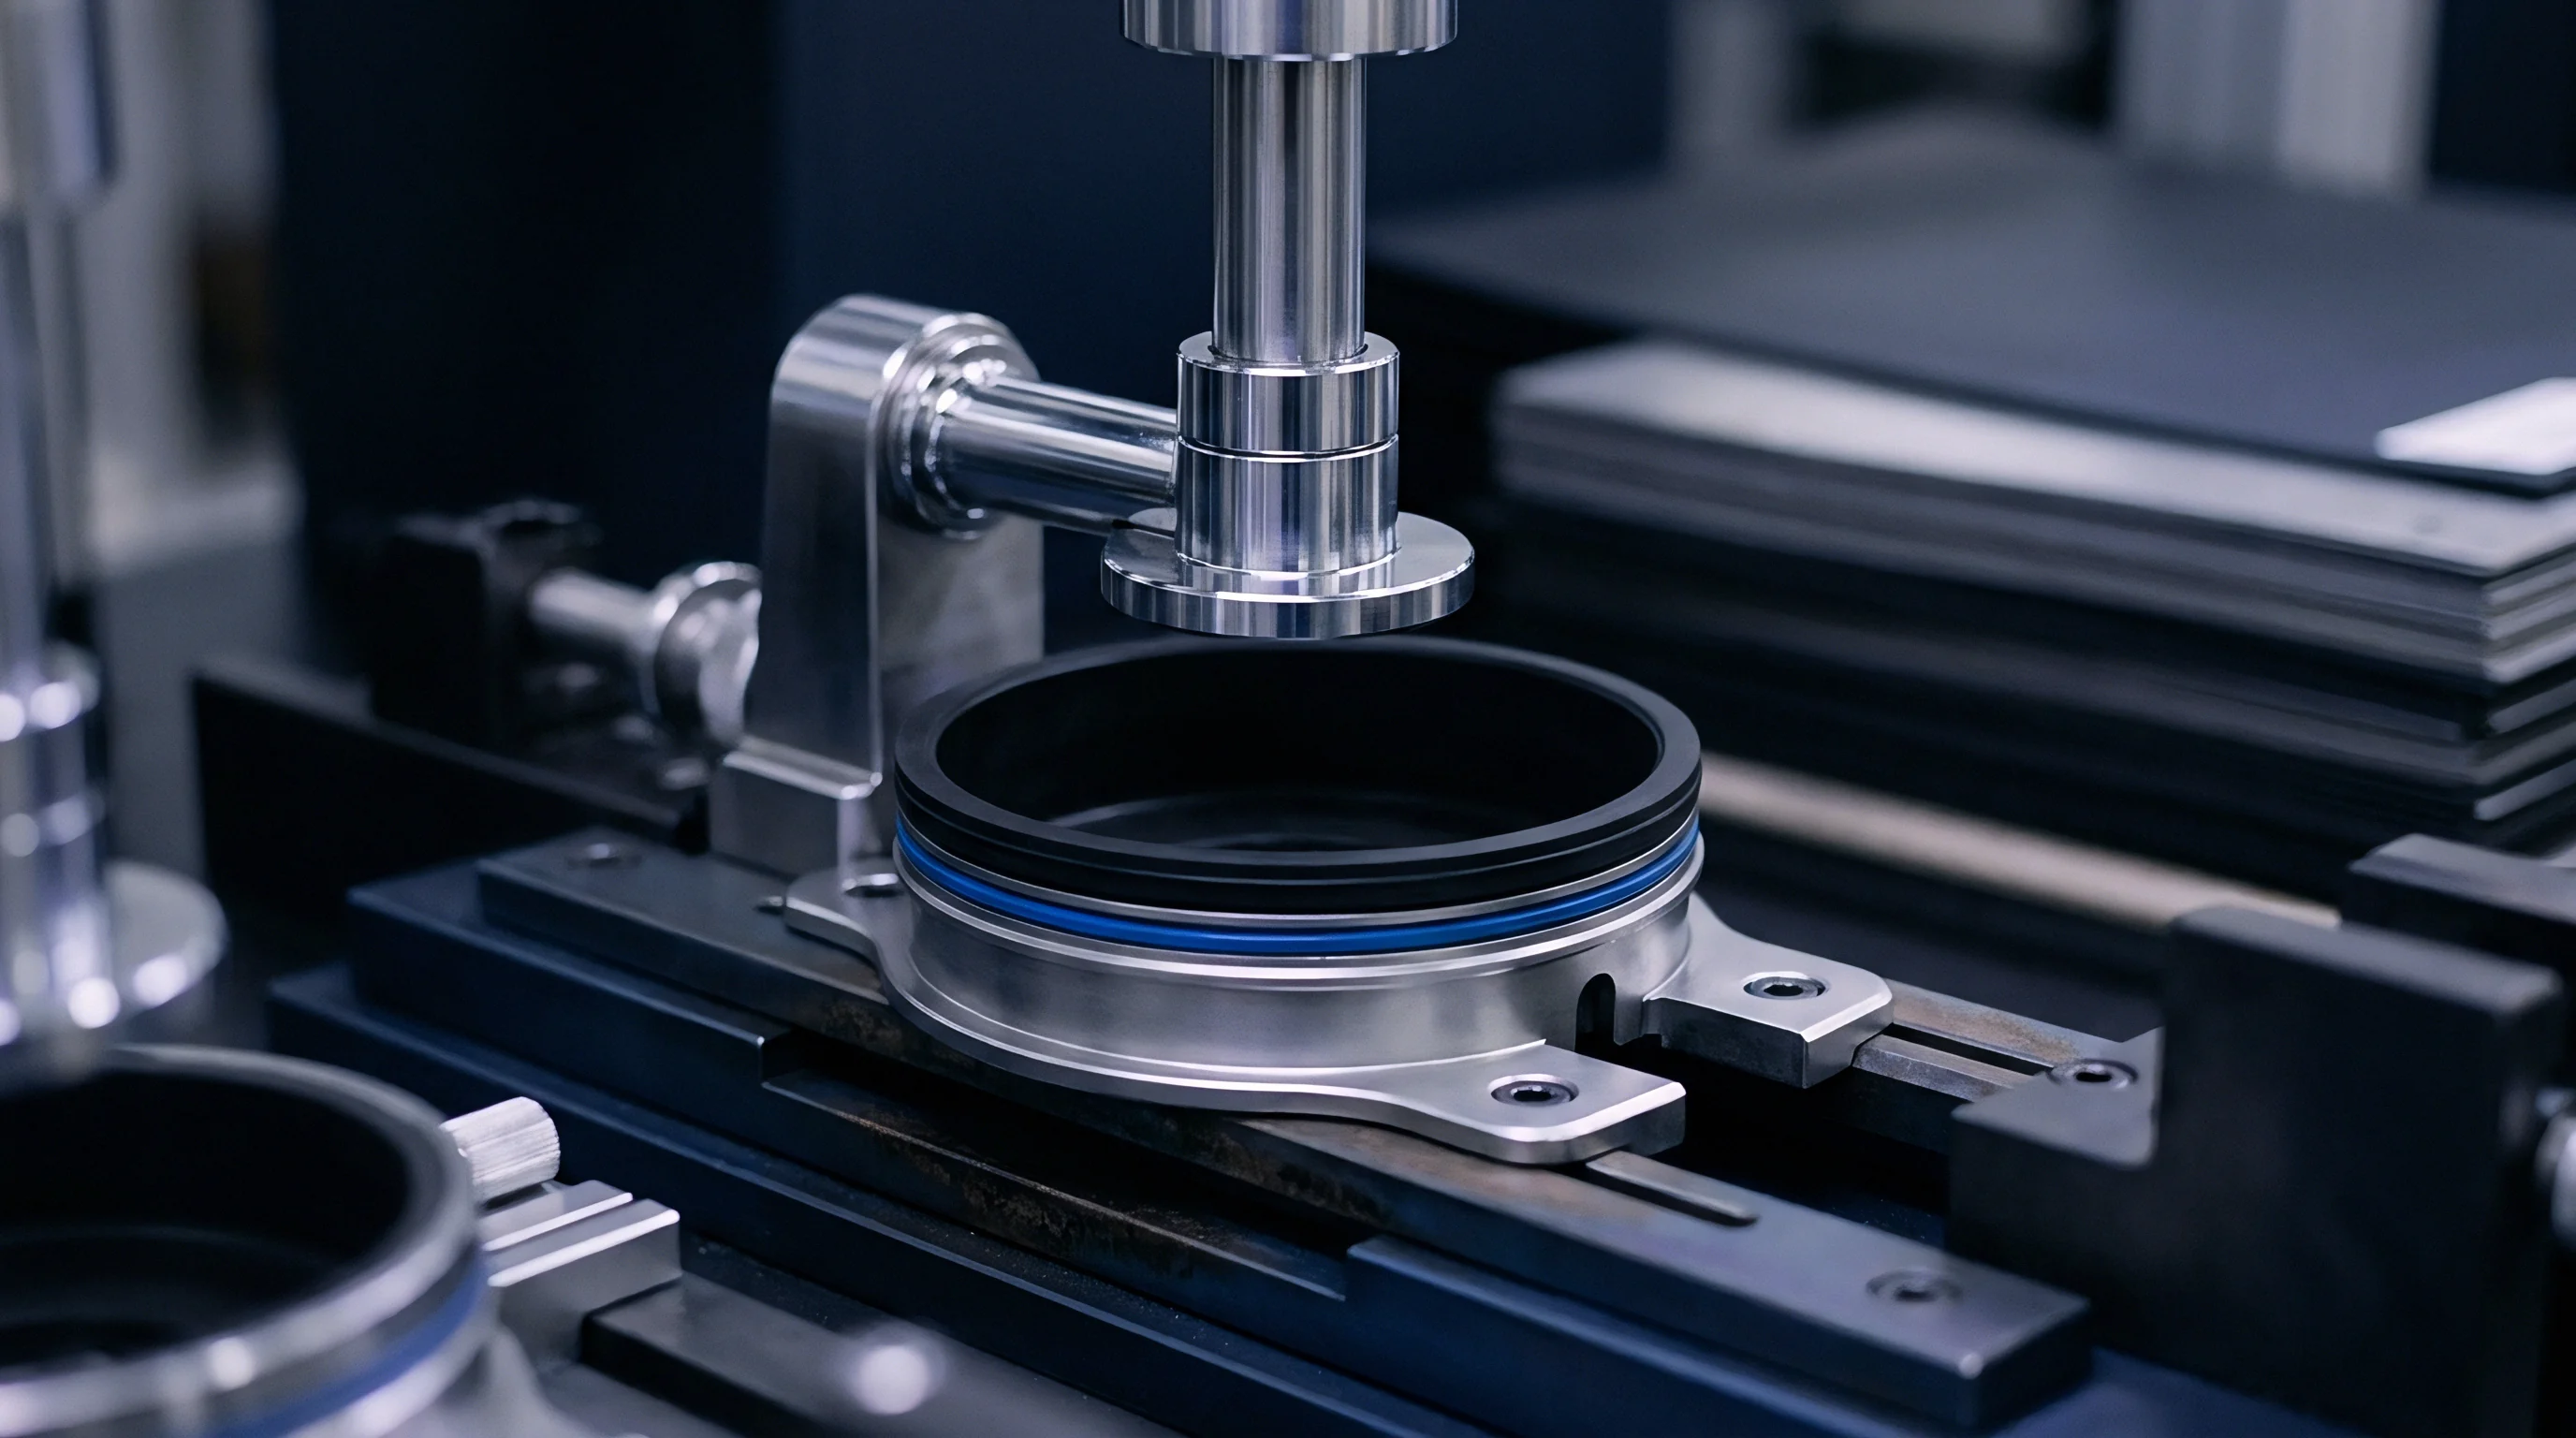
Plane
Damage accumulation along internal cooling channels concentrates along distinct physical orientations governed by shear strain and normal tensile stress. Determining endurance limits involves projecting the six time-dependent components of the strain tensor onto candidate failure planes in three-dimensional space. The search algorithm evaluates planes at five-degree increments, monitoring normal strain range, shear strain range, and maximum normal stress on each plane across the thermomechanical cycle.
Fatigue cracks initiate on whichever plane maximizes a combined damage parameter balancing cyclic slip against tensile opening.
Biaxial strain fields on curved conduit surfaces generate out-of-phase loading conditions. Peak shear strain occurs during the shift from alloy injection to dwell cooling, while peak tensile normal stress develops three seconds later when external water spray hits the cavity face with internal coolant at full flow. Critical plane models capture this phase shift by following the strain vector across candidate shear planes throughout the cycle.
| Formulation | Governing Plane | Formulation Expression | Normal Stress Sensitivity Parameter | Mean Stress Handling |
|---|---|---|---|---|
| Brown-Miller | Maximum Shear Strain Plane | Delta Gamma Max / 2 + S Delta Epsilon N | 0.30 to 0.45 | Morrow plastic strain correction |
| Fatemi-Socie | Maximum Shear Strain Plane | Delta Gamma Max / 2 (1 + k Sigma N Max / Sigma Y) | 0.20 to 0.35 | Direct maximum normal stress term |
| Smith-Watson-Topper | Maximum Principal Strain Plane | Sigma Max Delta Epsilon 1 / 2 | Not applicable | Inherent maximum stress multiplication |
| Wang-Brown | Maximum Shear Strain Plane | Delta Gamma Max / 2 + S Delta Epsilon N Range | 0.25 to 0.40 | Mean normal stress shift term |
The Fatemi-Socie criterion correlates closely with experimental thermomechanical cracking on internal conduit walls made of maraging tool steel. It models crack initiation via shear-driven dislocation movement along slip planes, while accounting for normal tensile stress pulling microcrack faces apart and eliminating frictional interlocking. By contrast, the Smith-Watson-Topper model assumes purely tensile cleavage initiation, overestimating component life by up to four hundred percent under out-of-phase thermal fatigue where shear strain governs plastic deformation.

Strain Vector Tracking across Out-of-Phase Cycles
Phase shifts between thermal expansion and coolant pressure cycles produce non-proportional loading paths. When thermal strain along the channel’s longitudinal axis peaks eighty degrees out of phase with pressure-induced hoop strain, the principal strain axes swing sixty degrees across the steel surface in a single shot. This constant rotation engages multiple slip systems within the martensitic grain structure, reducing the effective fatigue limit compared to fixed-axis proportional fatigue data.
Evaluating the cyclic strain path requires constructing the smallest circumscribed ellipse that encloses the shear strain trajectory on each candidate plane. The radius of this ellipse determines the equivalent shear strain amplitude. Formulations without out-of-phase hardening coefficients underestimate the plastic work absorbed by the matrix in each cycle.
Adding non-proportional hardening factors to the Fatemi-Socie model shifts the calculated critical plane from forty-five degrees off the channel axis to sixty-two degrees, aligning with heat checking patterns observed in the field along conformal conduits.
DIN EN ISO 12106 thermomechanical strain data confirms that non-proportional phase lag between temperature and mechanical strain reduces cyclic endurance in 1.2709 tool steel by fifty-five percent compared to in-phase cycling.
Whether localized microstructural recrystallization under cyclic thermal shock shifts the critical failure plane from shear slip initiation to intergranular cavitation over three hundred thousand production shots remains an open question in high-pressure die casting research.
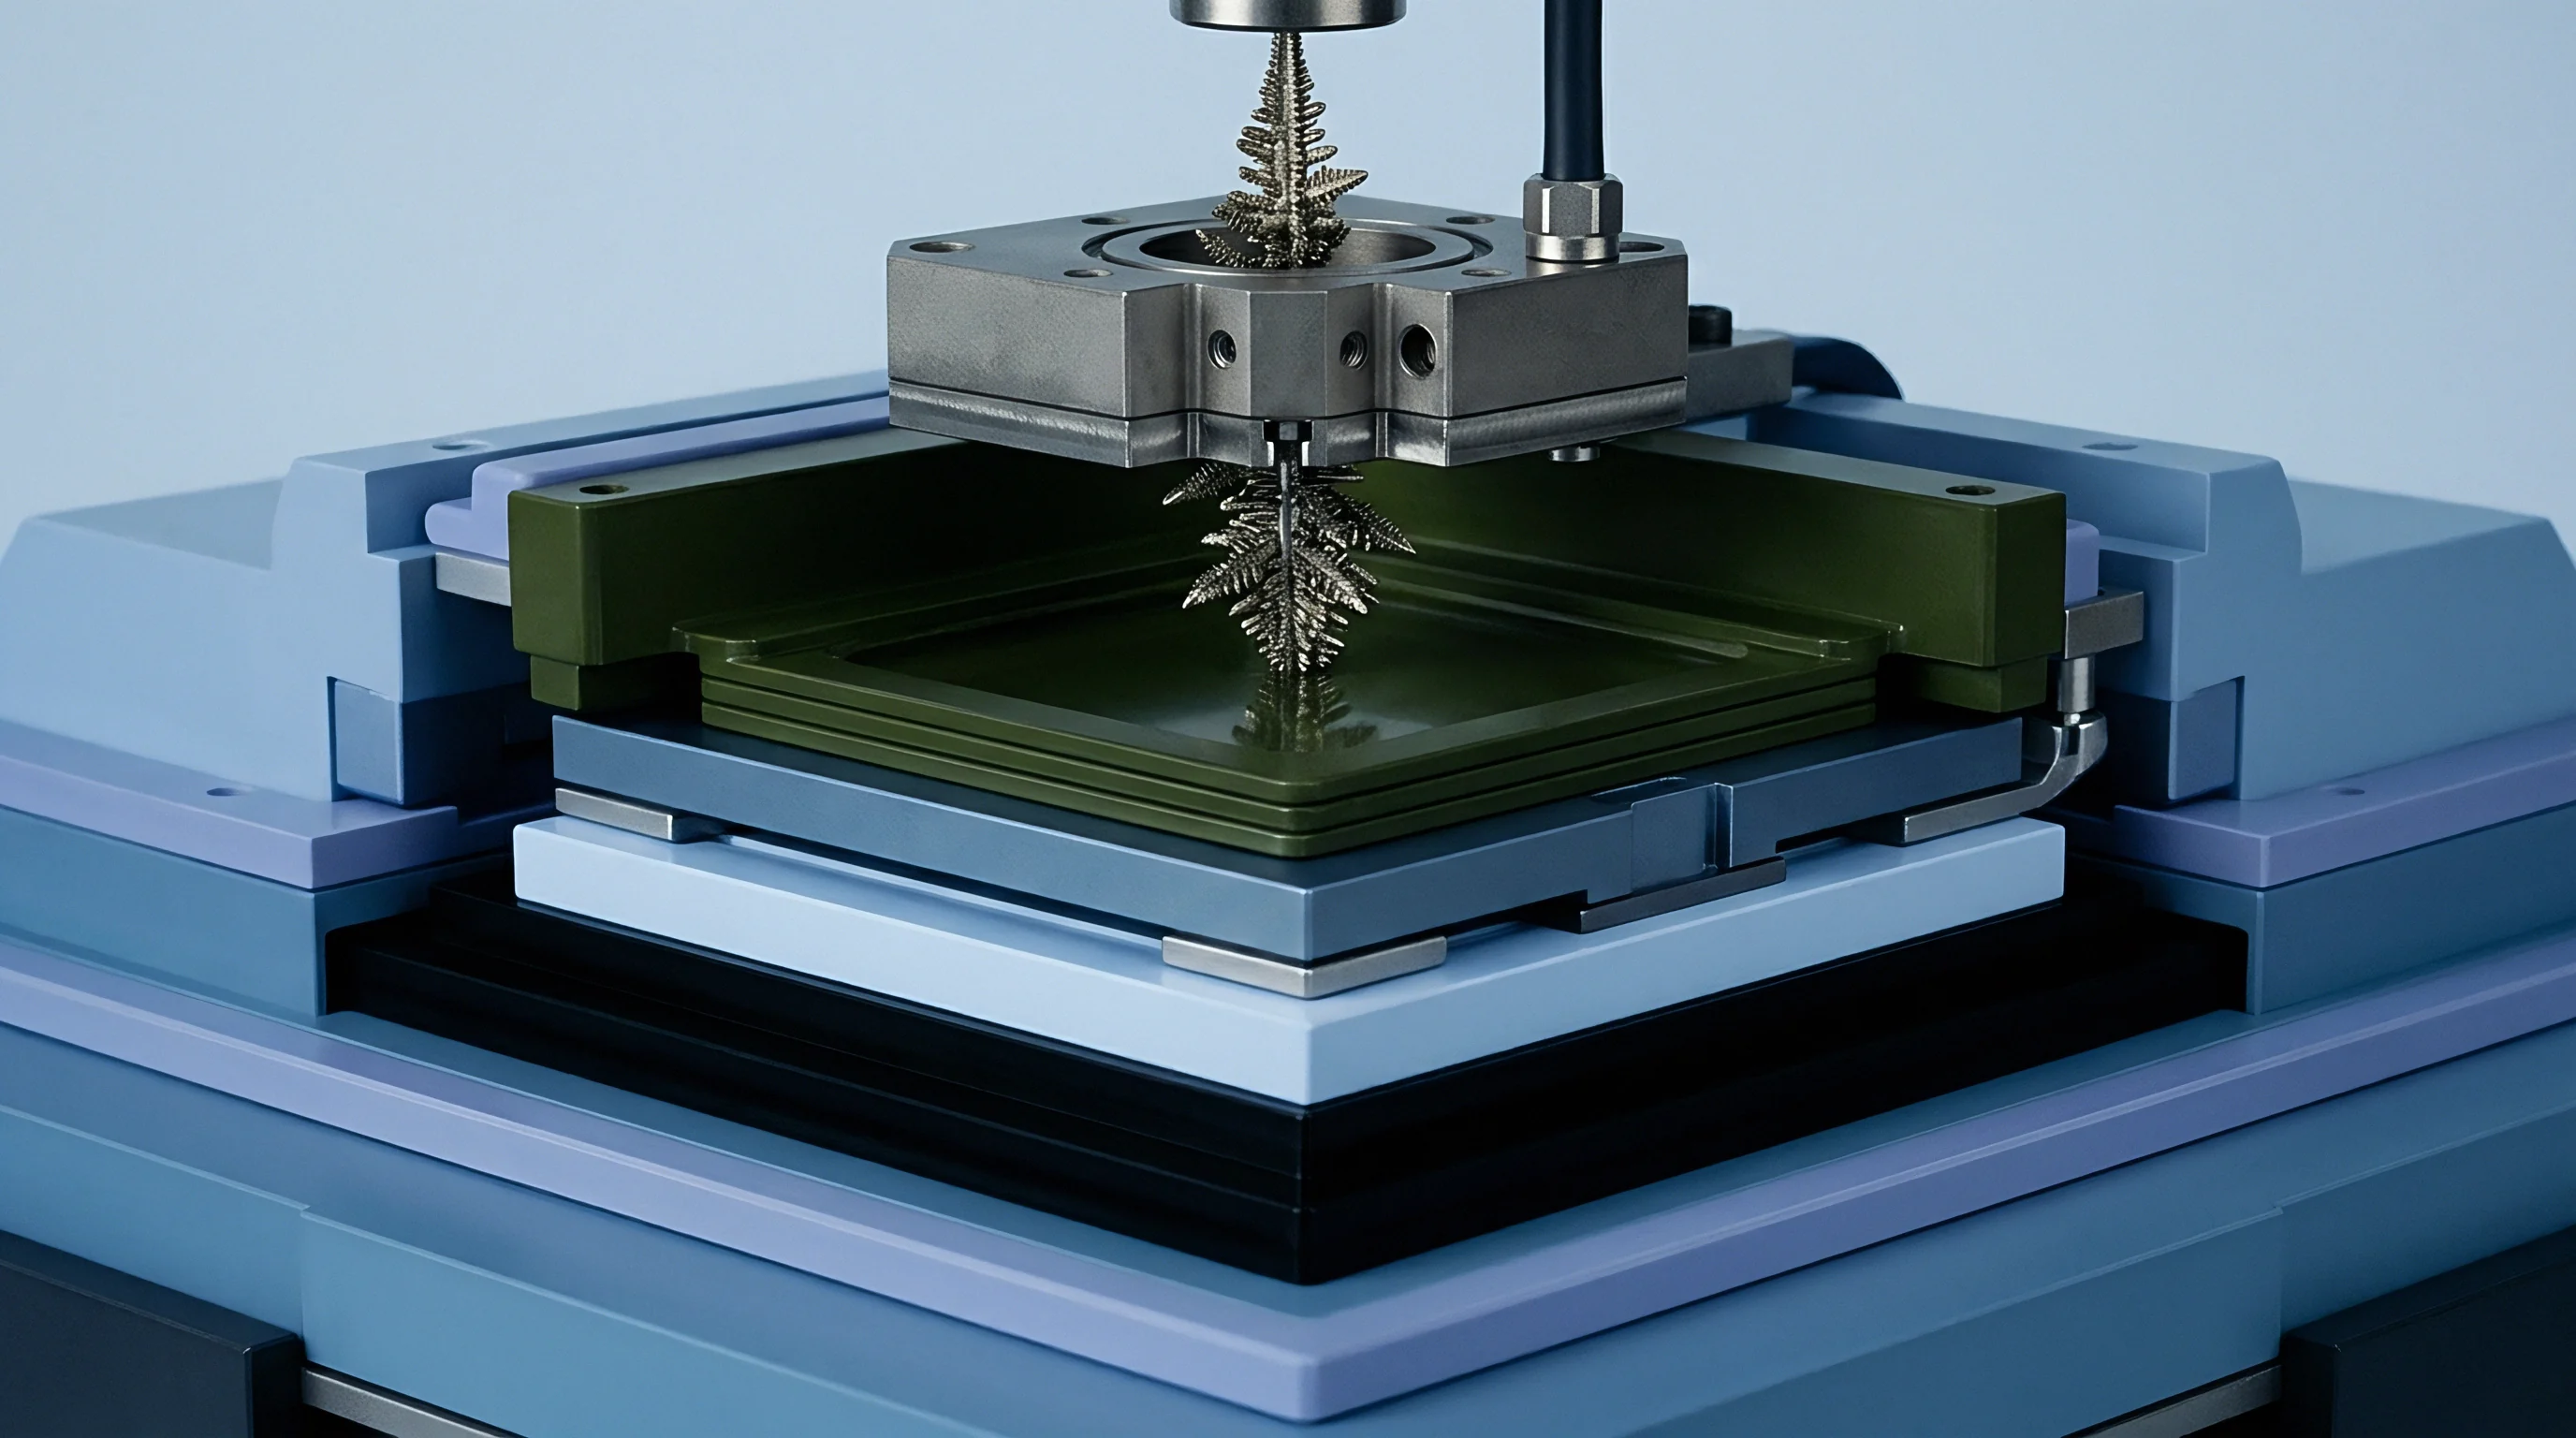
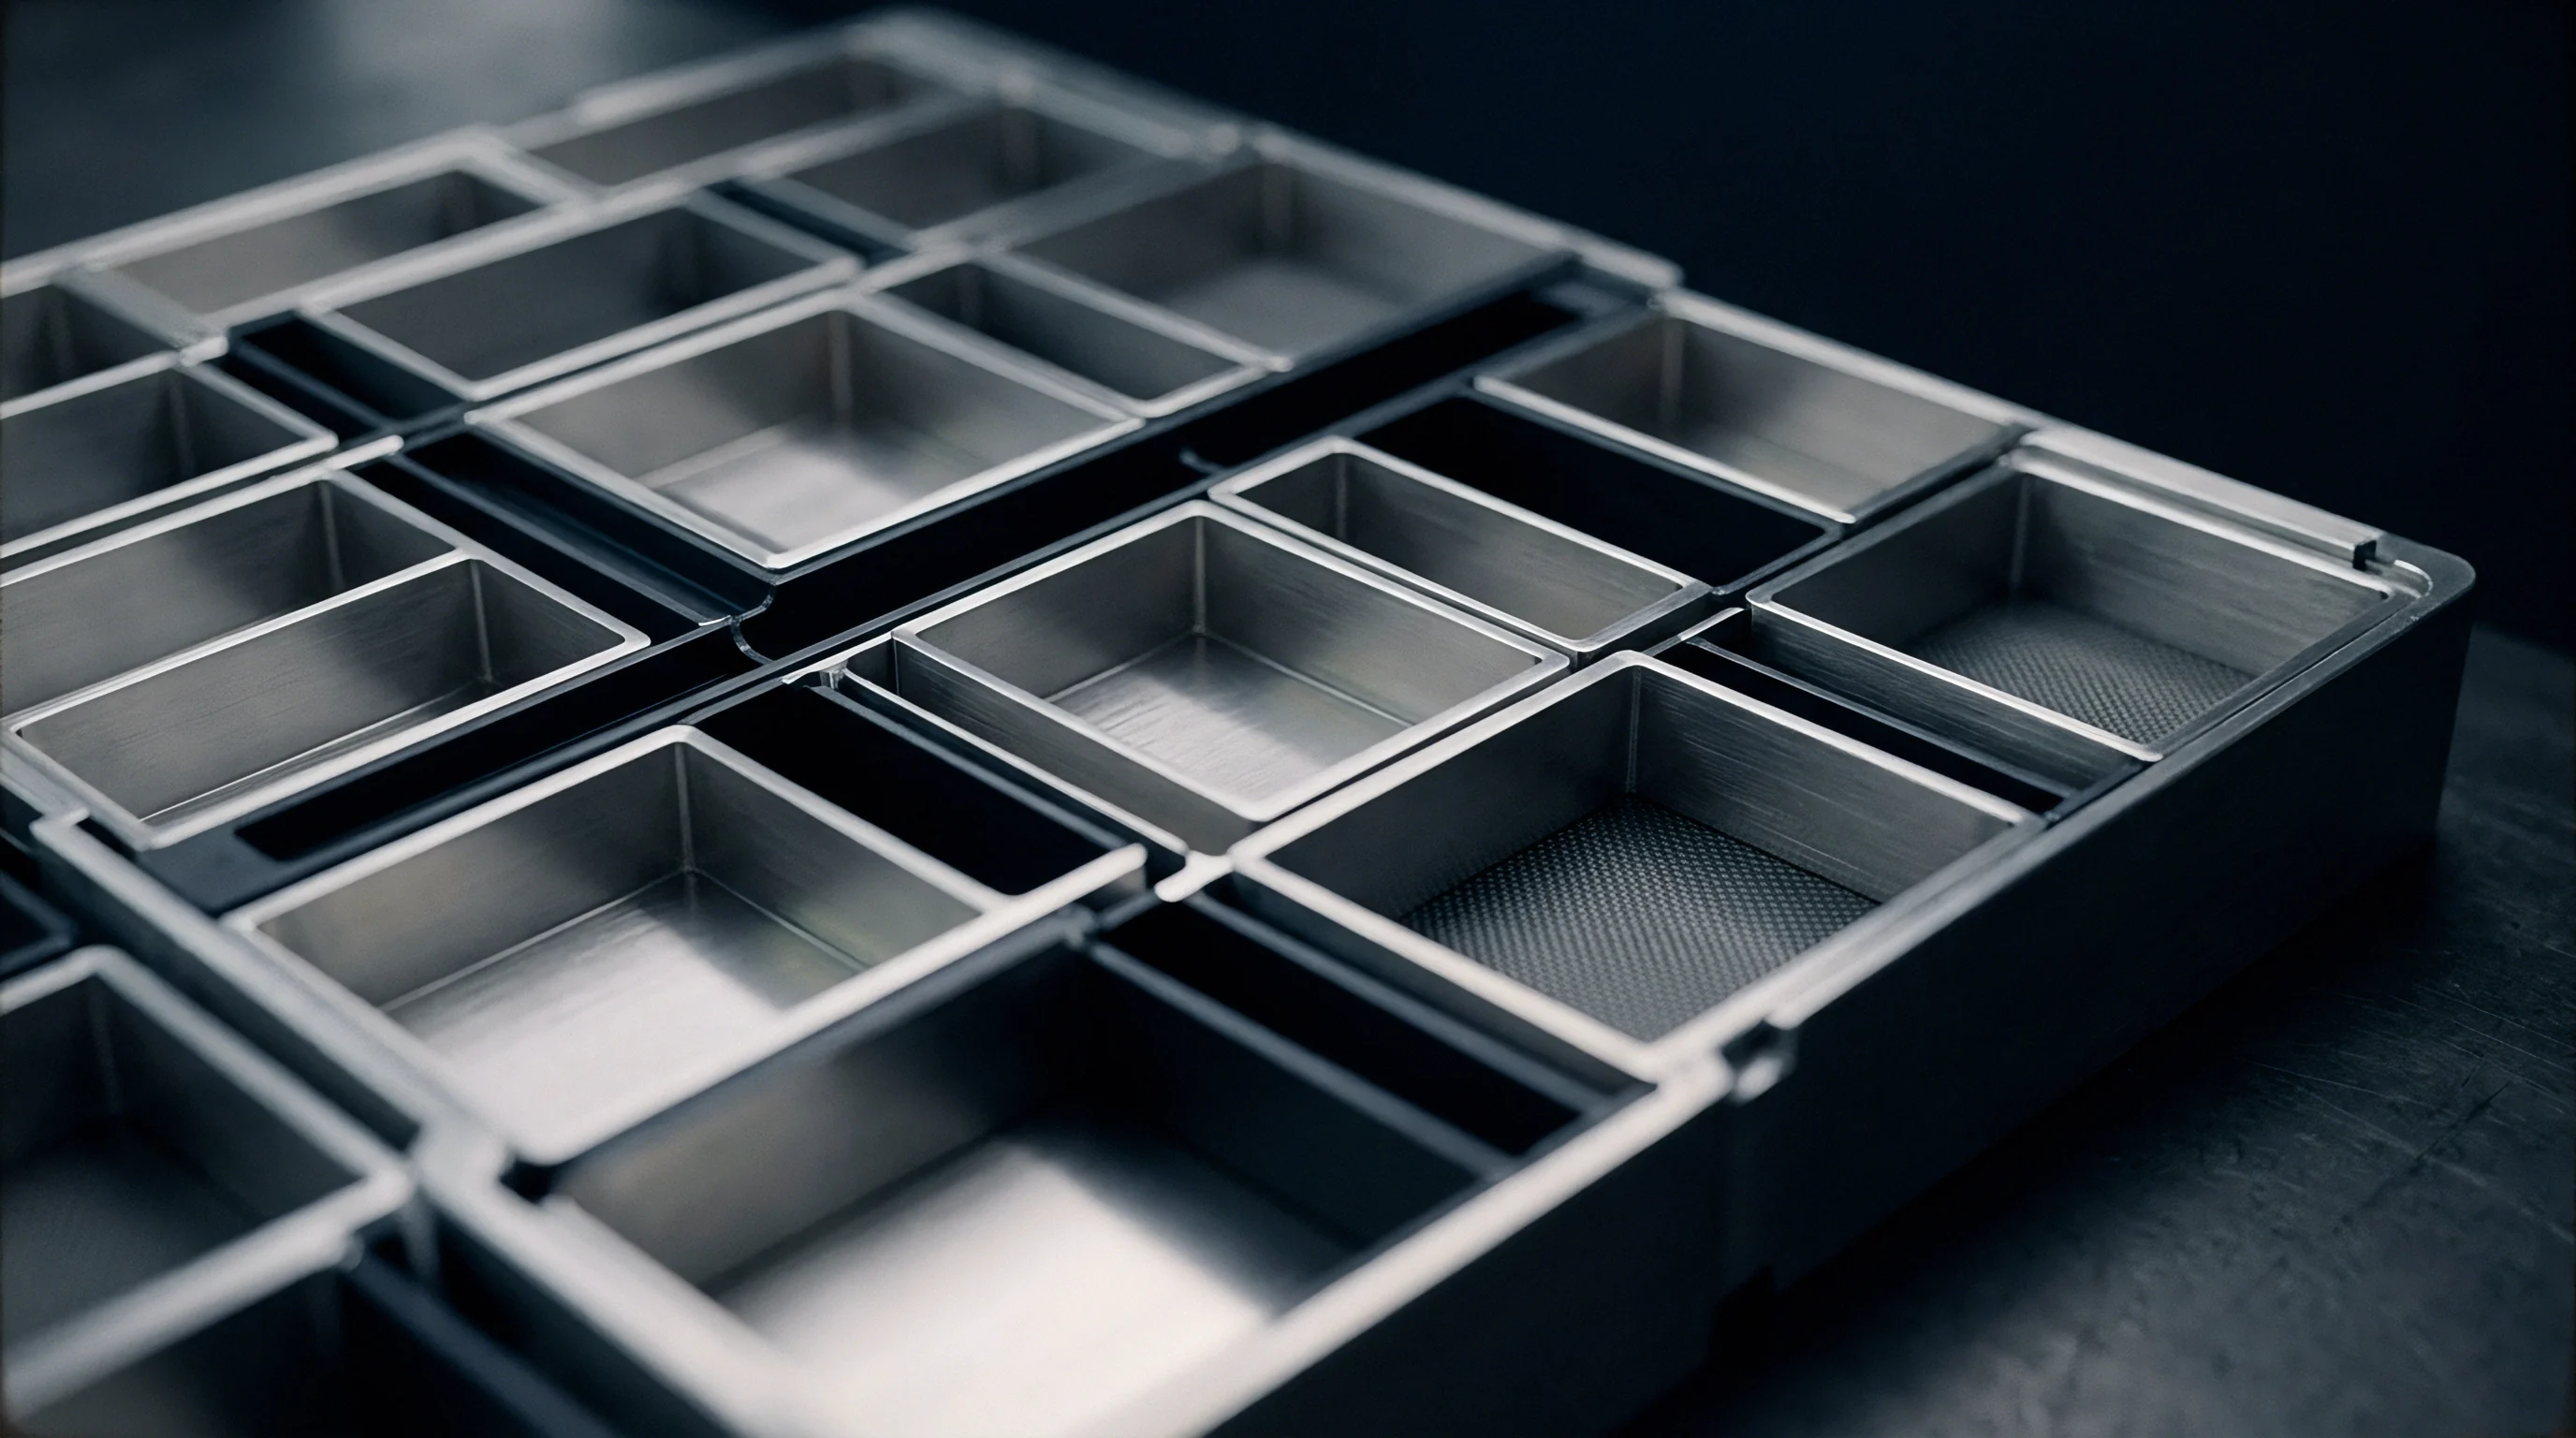
Void
Laser powder bed fusion builds tool steel layer by layer, inherently introducing porosity, un-melted powder cavities, and anisotropic grain boundaries. Gas atomization can trap argon pockets five to forty micrometers wide within the raw powder. During scanning, unstable melt pool behavior creates irregular lack-of-fusion defects with root radii under two micrometers.
These flaws act as localized stress raisers along internal channel walls beyond the reach of standard machining tools.
Hot isostatic pressing closes internal voids and consolidates lack-of-fusion boundaries under high pressure. Processing printed inserts at 1150 degrees Celsius under 1500 bar argon gas for four hours collapses internal pores, bringing relative density above 99.9 percent. Subsequent aging heat treatments precipitate intermetallic cobalt-molybdenum and nickel-titanium phases across the martensitic matrix, achieving a bulk hardness of 52 HRC while retaining the fracture toughness needed to withstand thermal shock.
| Processing Sequence | Relative Density (%) | Roughness Ra (µm) | Yield Strength at 400°C (MPa) | Biaxial Fatigue Limit at 10^6 Cycles (MPa) |
|---|---|---|---|---|
| As-Built, Direct Aged | 99.2 | 14.5 | 1420 | 210 |
| Stress Relieved, Quenched, Tempered | 99.4 | 13.8 | 1310 | 245 |
| Hot Isostatic Pressed, Aged | 99.9 | 12.2 | 1460 | 380 |
| Hot Isostatic Pressed, Abrasive Flow Machined, Aged | 99.9 | 1.4 | 1475 | 540 |
| Hot Isostatic Pressed, Chemical Polished, Aged | 99.9 | 2.1 | 1470 | 515 |
Surface roughness inside cooling passages heavily dictates crack initiation. As-printed conduit ceilings show arithmetic mean roughness values between twelve and eighteen micrometers, with partially sintered powder beads fused to the walls. Abrasive flow machining forces silicon carbide media through these passages at forty bar hydraulic pressure, shearing off surface peaks to reduce roughness below two micrometers.
Removing this irregular surface layer eliminates severe notch roots and more than doubles cyclic strain resistance.
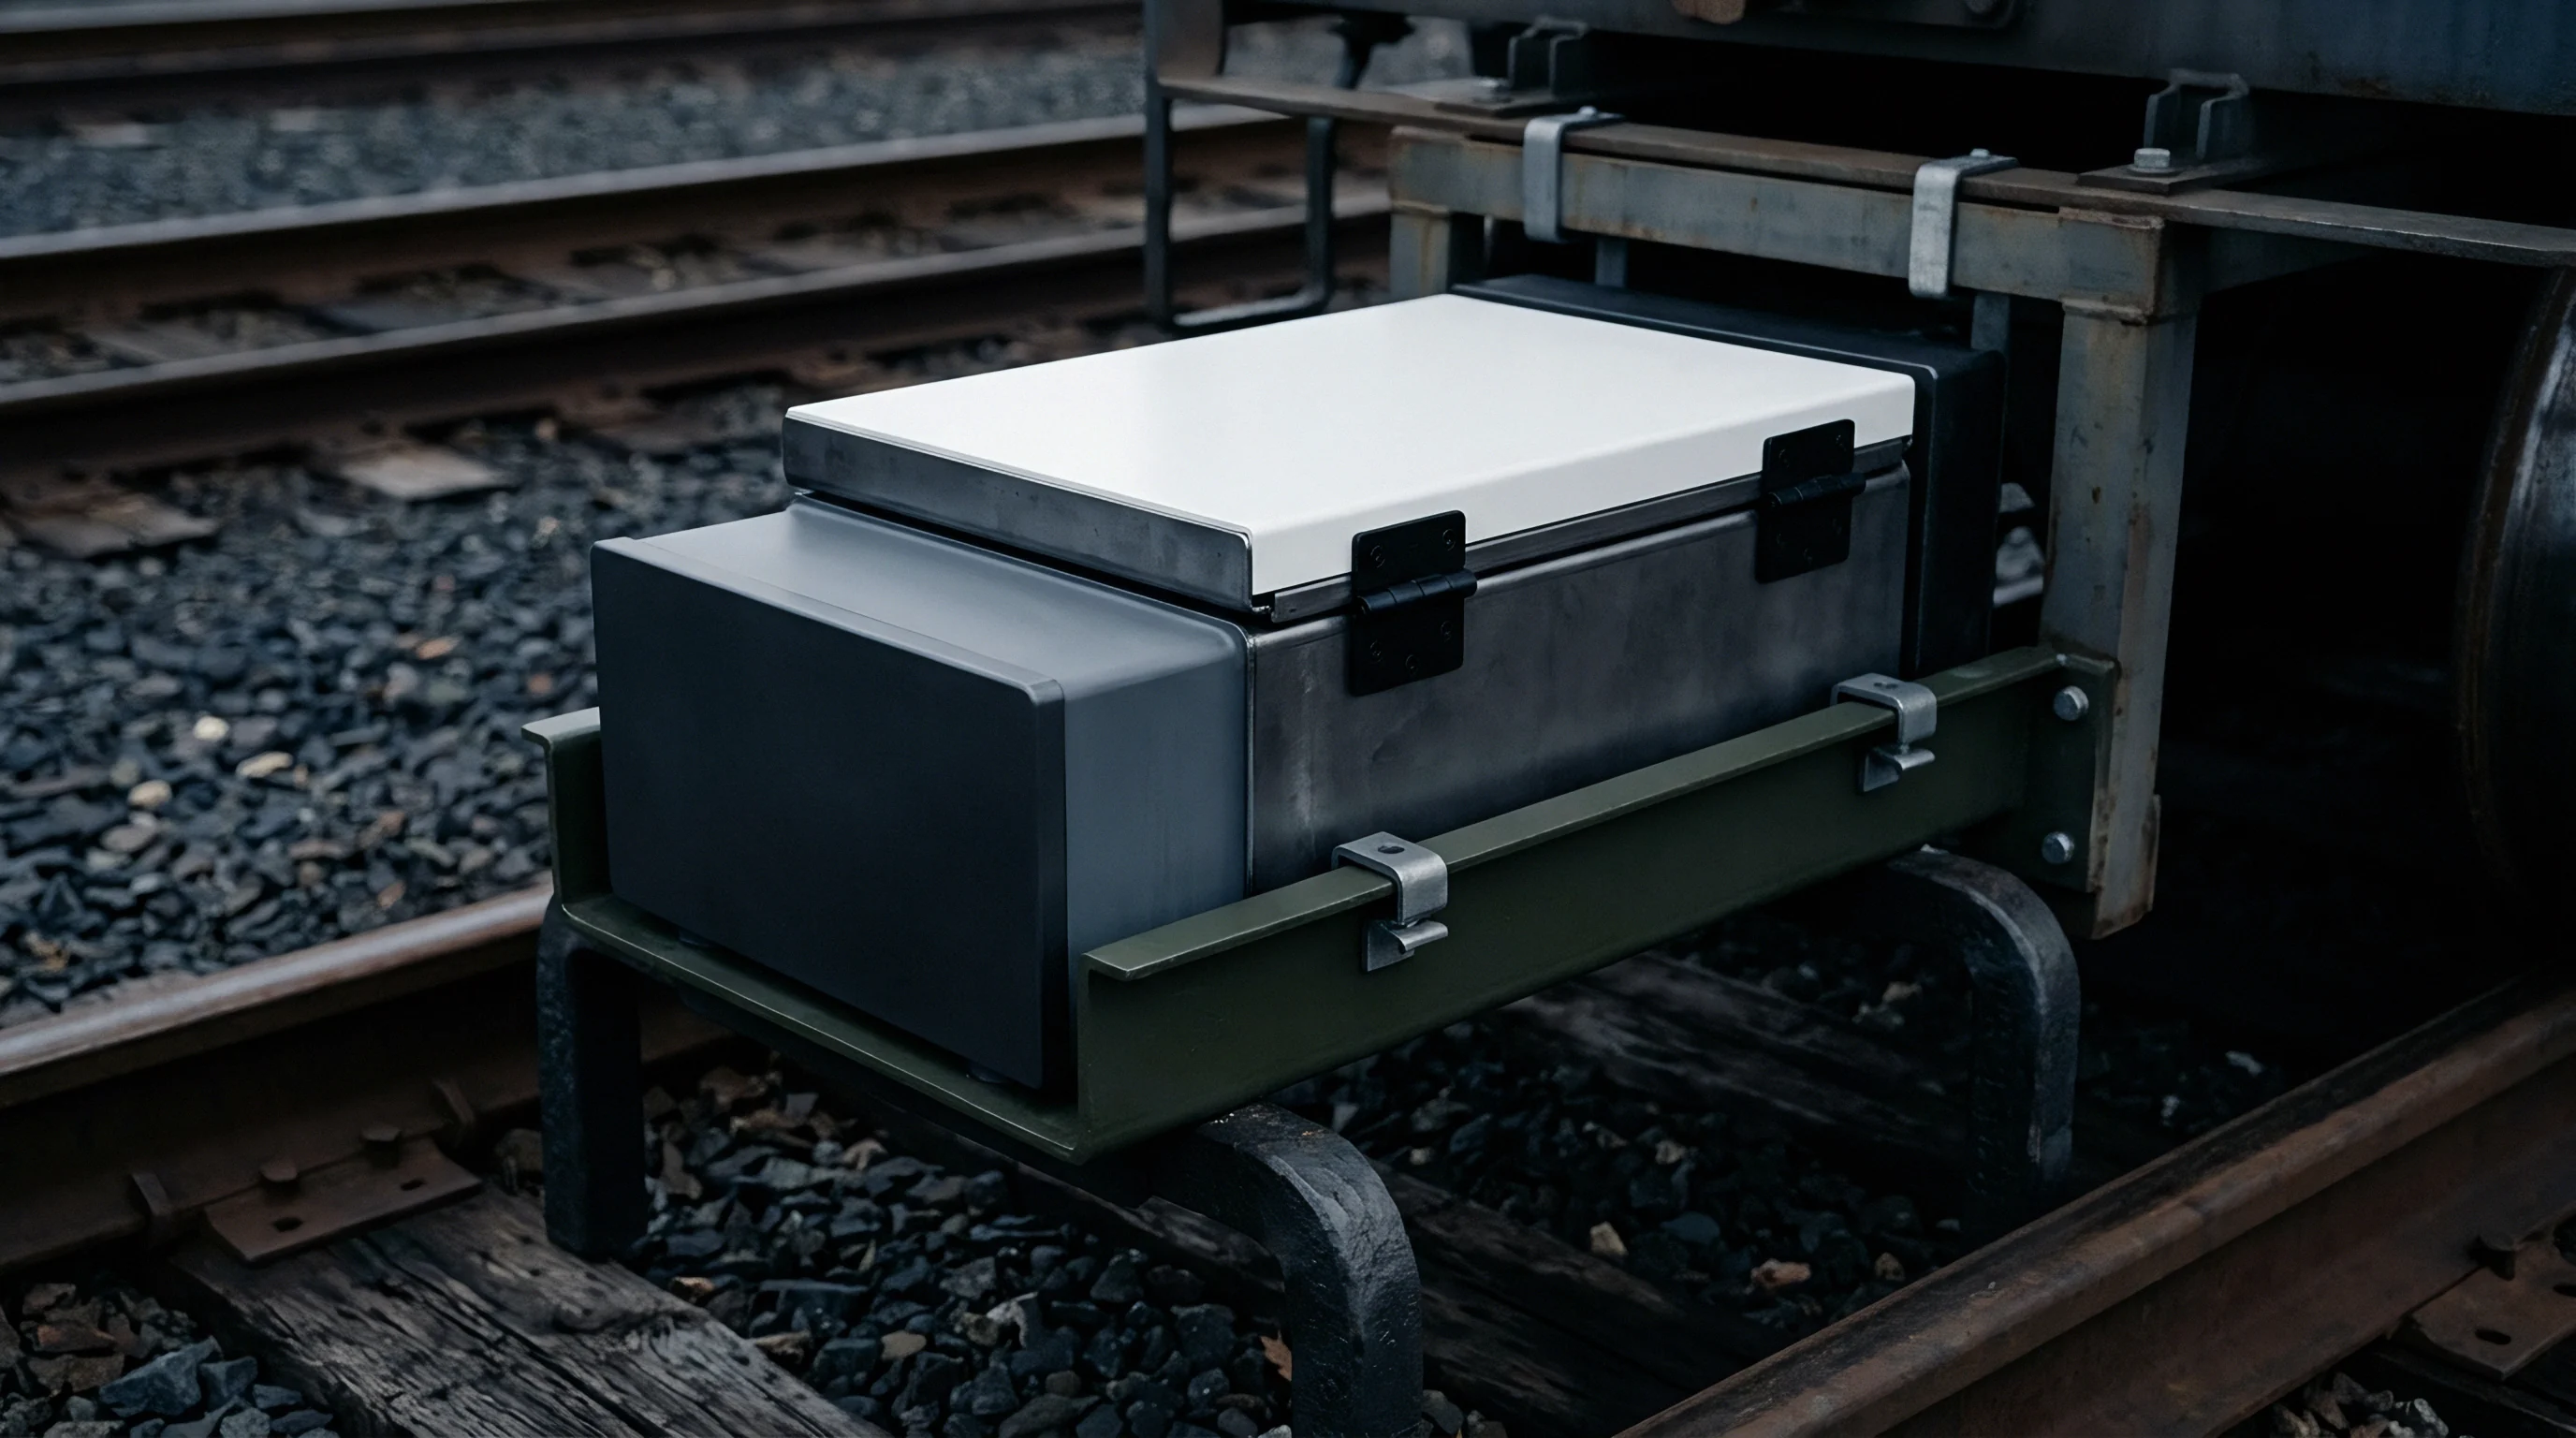
Defect Criticality and Murakami Boundary Limits
Microscopic defects dictate fatigue life once they exceed the tool steel’s microstructural threshold. The Murakami square-root-area parameter quantifies the effective stress intensity created by irregular voids near the channel surface. Voids within fifty micrometers of the passage wall experience amplified stress fields from free-surface interactions, effectively acting as surface cracks with double their physical area.
- Square root area evaluation measures the projected geometric shadow of lack-of-fusion pores perpendicular to the maximum principal stress direction.
- Threshold stress intensity determination defines whether a given pore size will initiate crack propagation under the cyclic strain range calculated on the critical plane.
- Distance interaction mapping calculates the proximity factor between adjacent pores to prevent coalescence into macro-defects along the channel profile.
- Maximum allowable flaw sizing establishes non-destructive X-ray computed tomography rejection thresholds for structural pack casting tooling inserts.
Tensile residual stresses from rapid solidification magnify the severity of internal micro-defects. High thermal gradients during laser scanning leave tensile residual stresses up to six hundred megapascals along as-printed conduit walls. Heat treatment relieves these stresses, shifting the near-surface stress state toward neutral or mild compression through volume expansion during martensite tempering.
Tool steel with un-machined internal surfaces and untreated lack-of-fusion defects above thirty micrometers loses sixty percent of its cyclic strain endurance under high-temperature coolant flow.
Internal channel roughness promotes turbulent coolant flow and improves heat transfer efficiency, but it also increases micro-notch cracking risks.
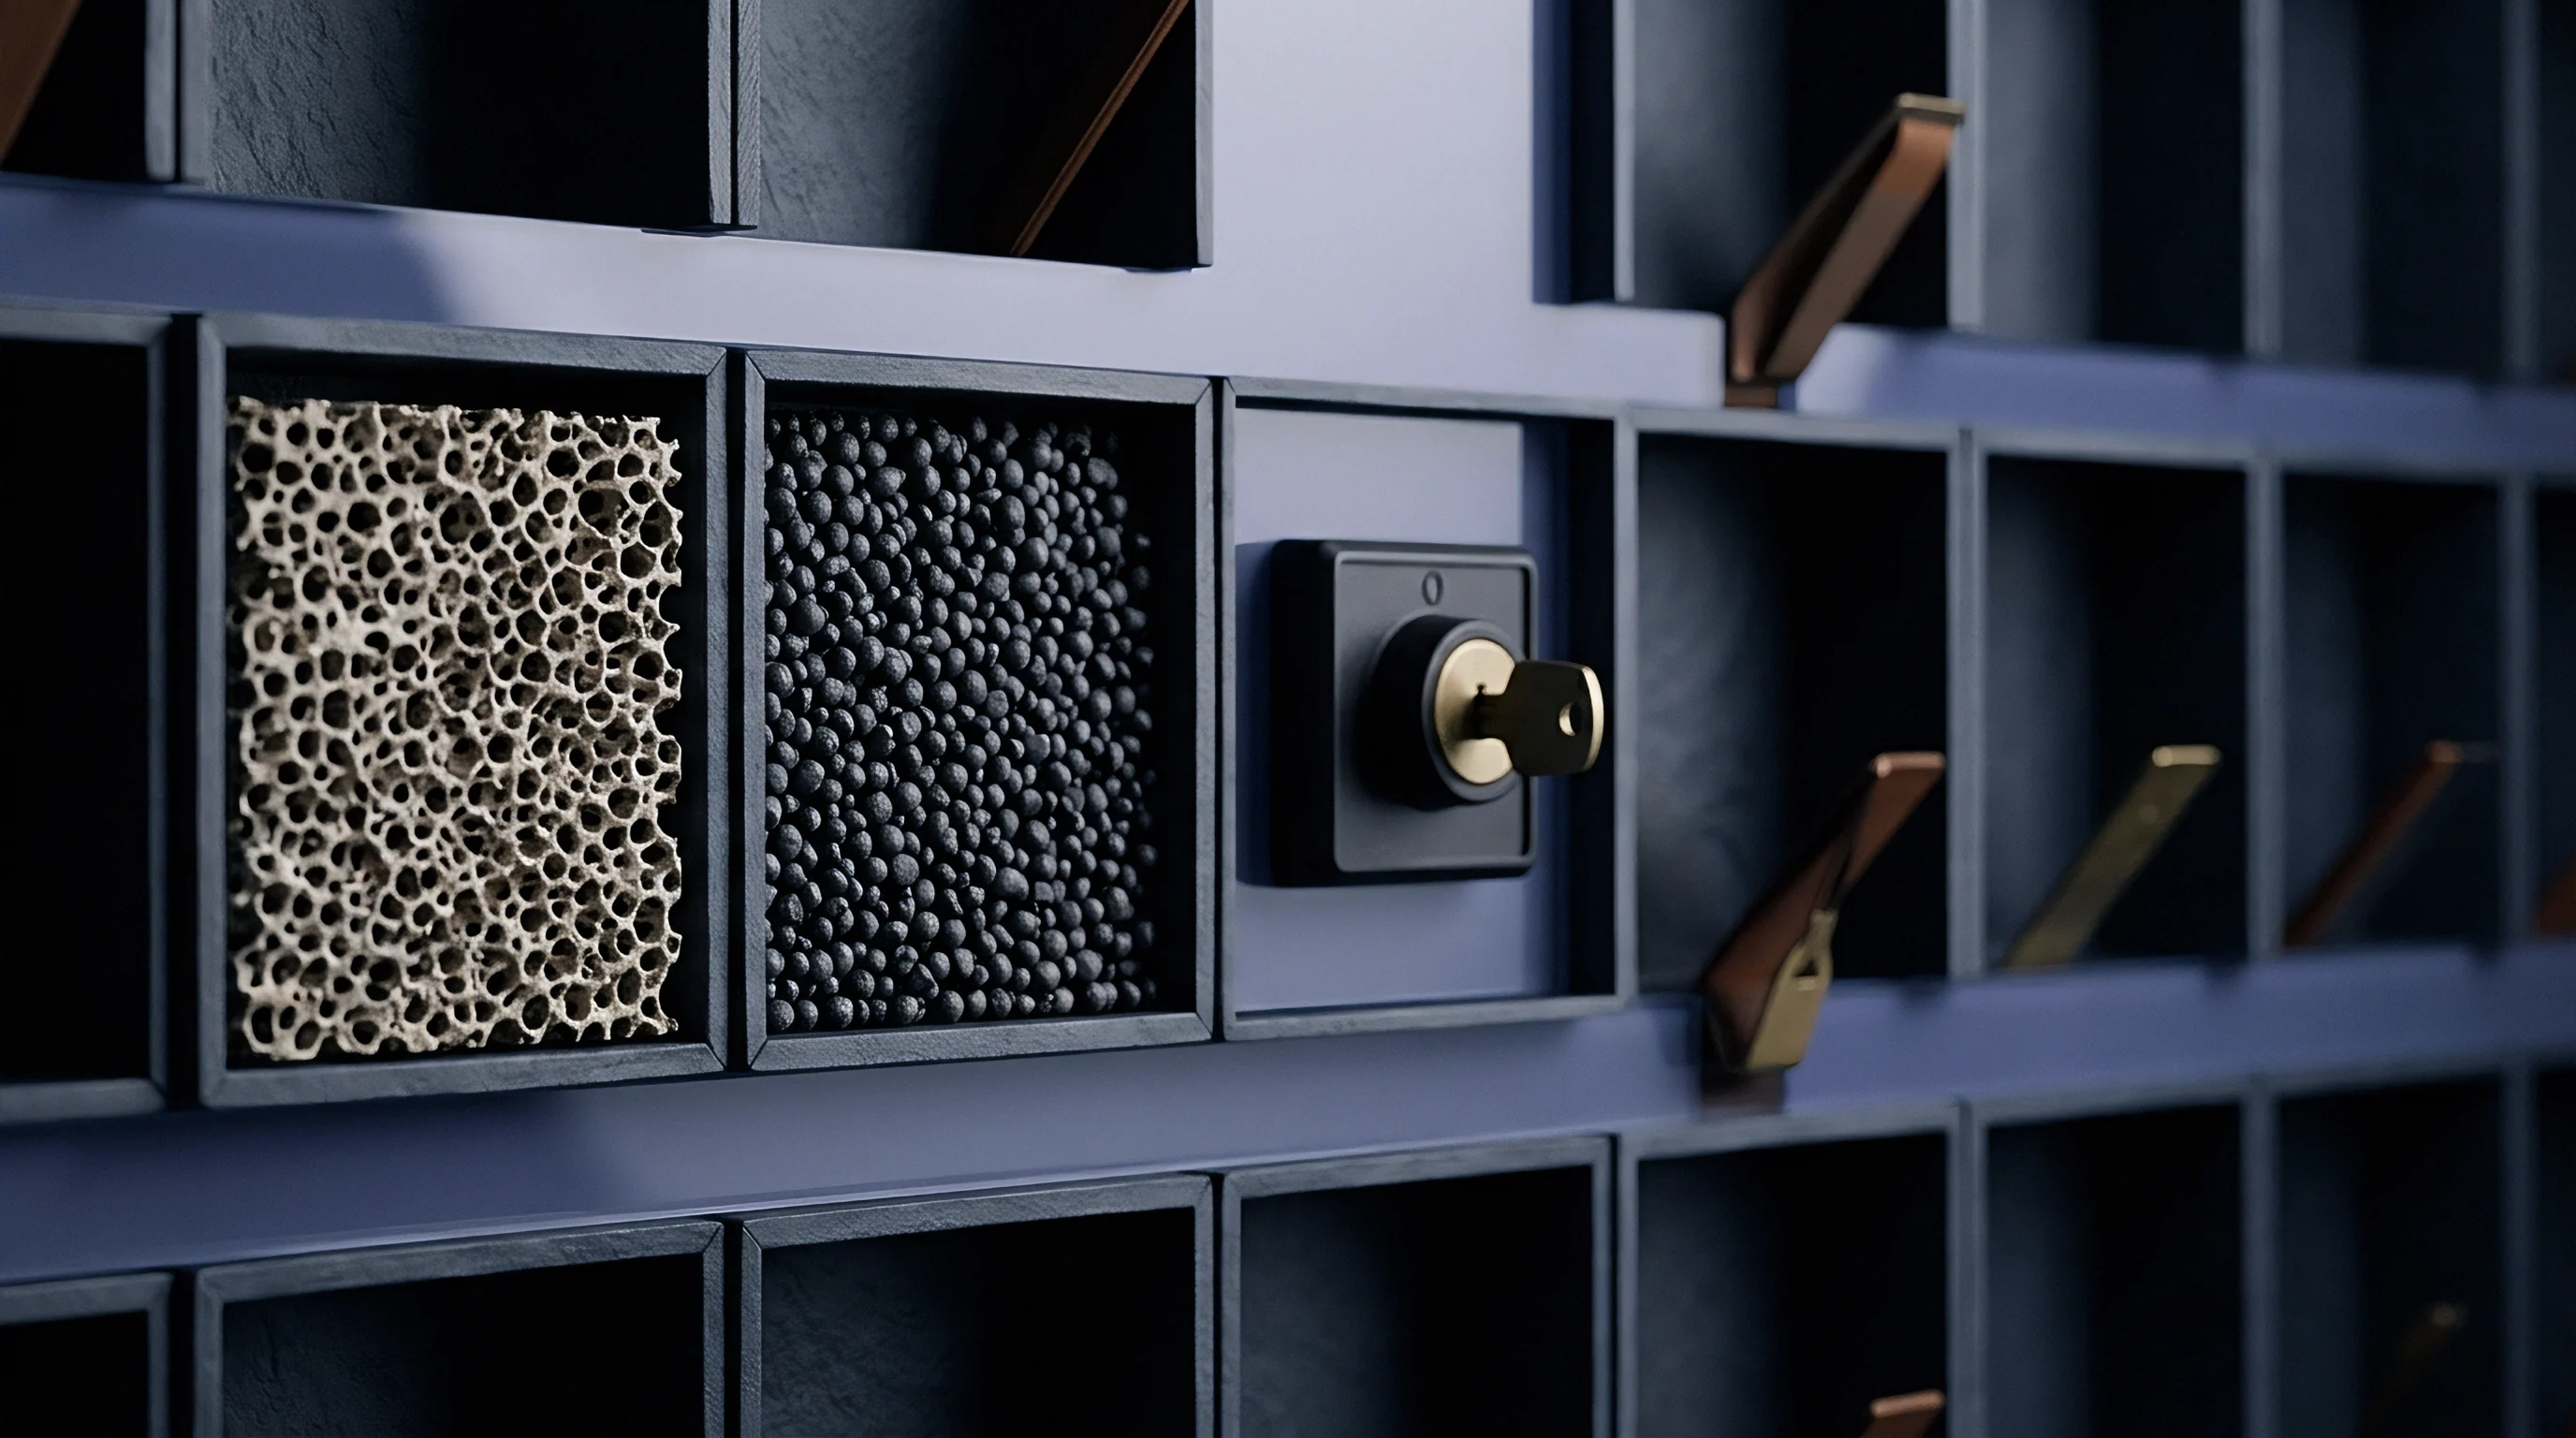
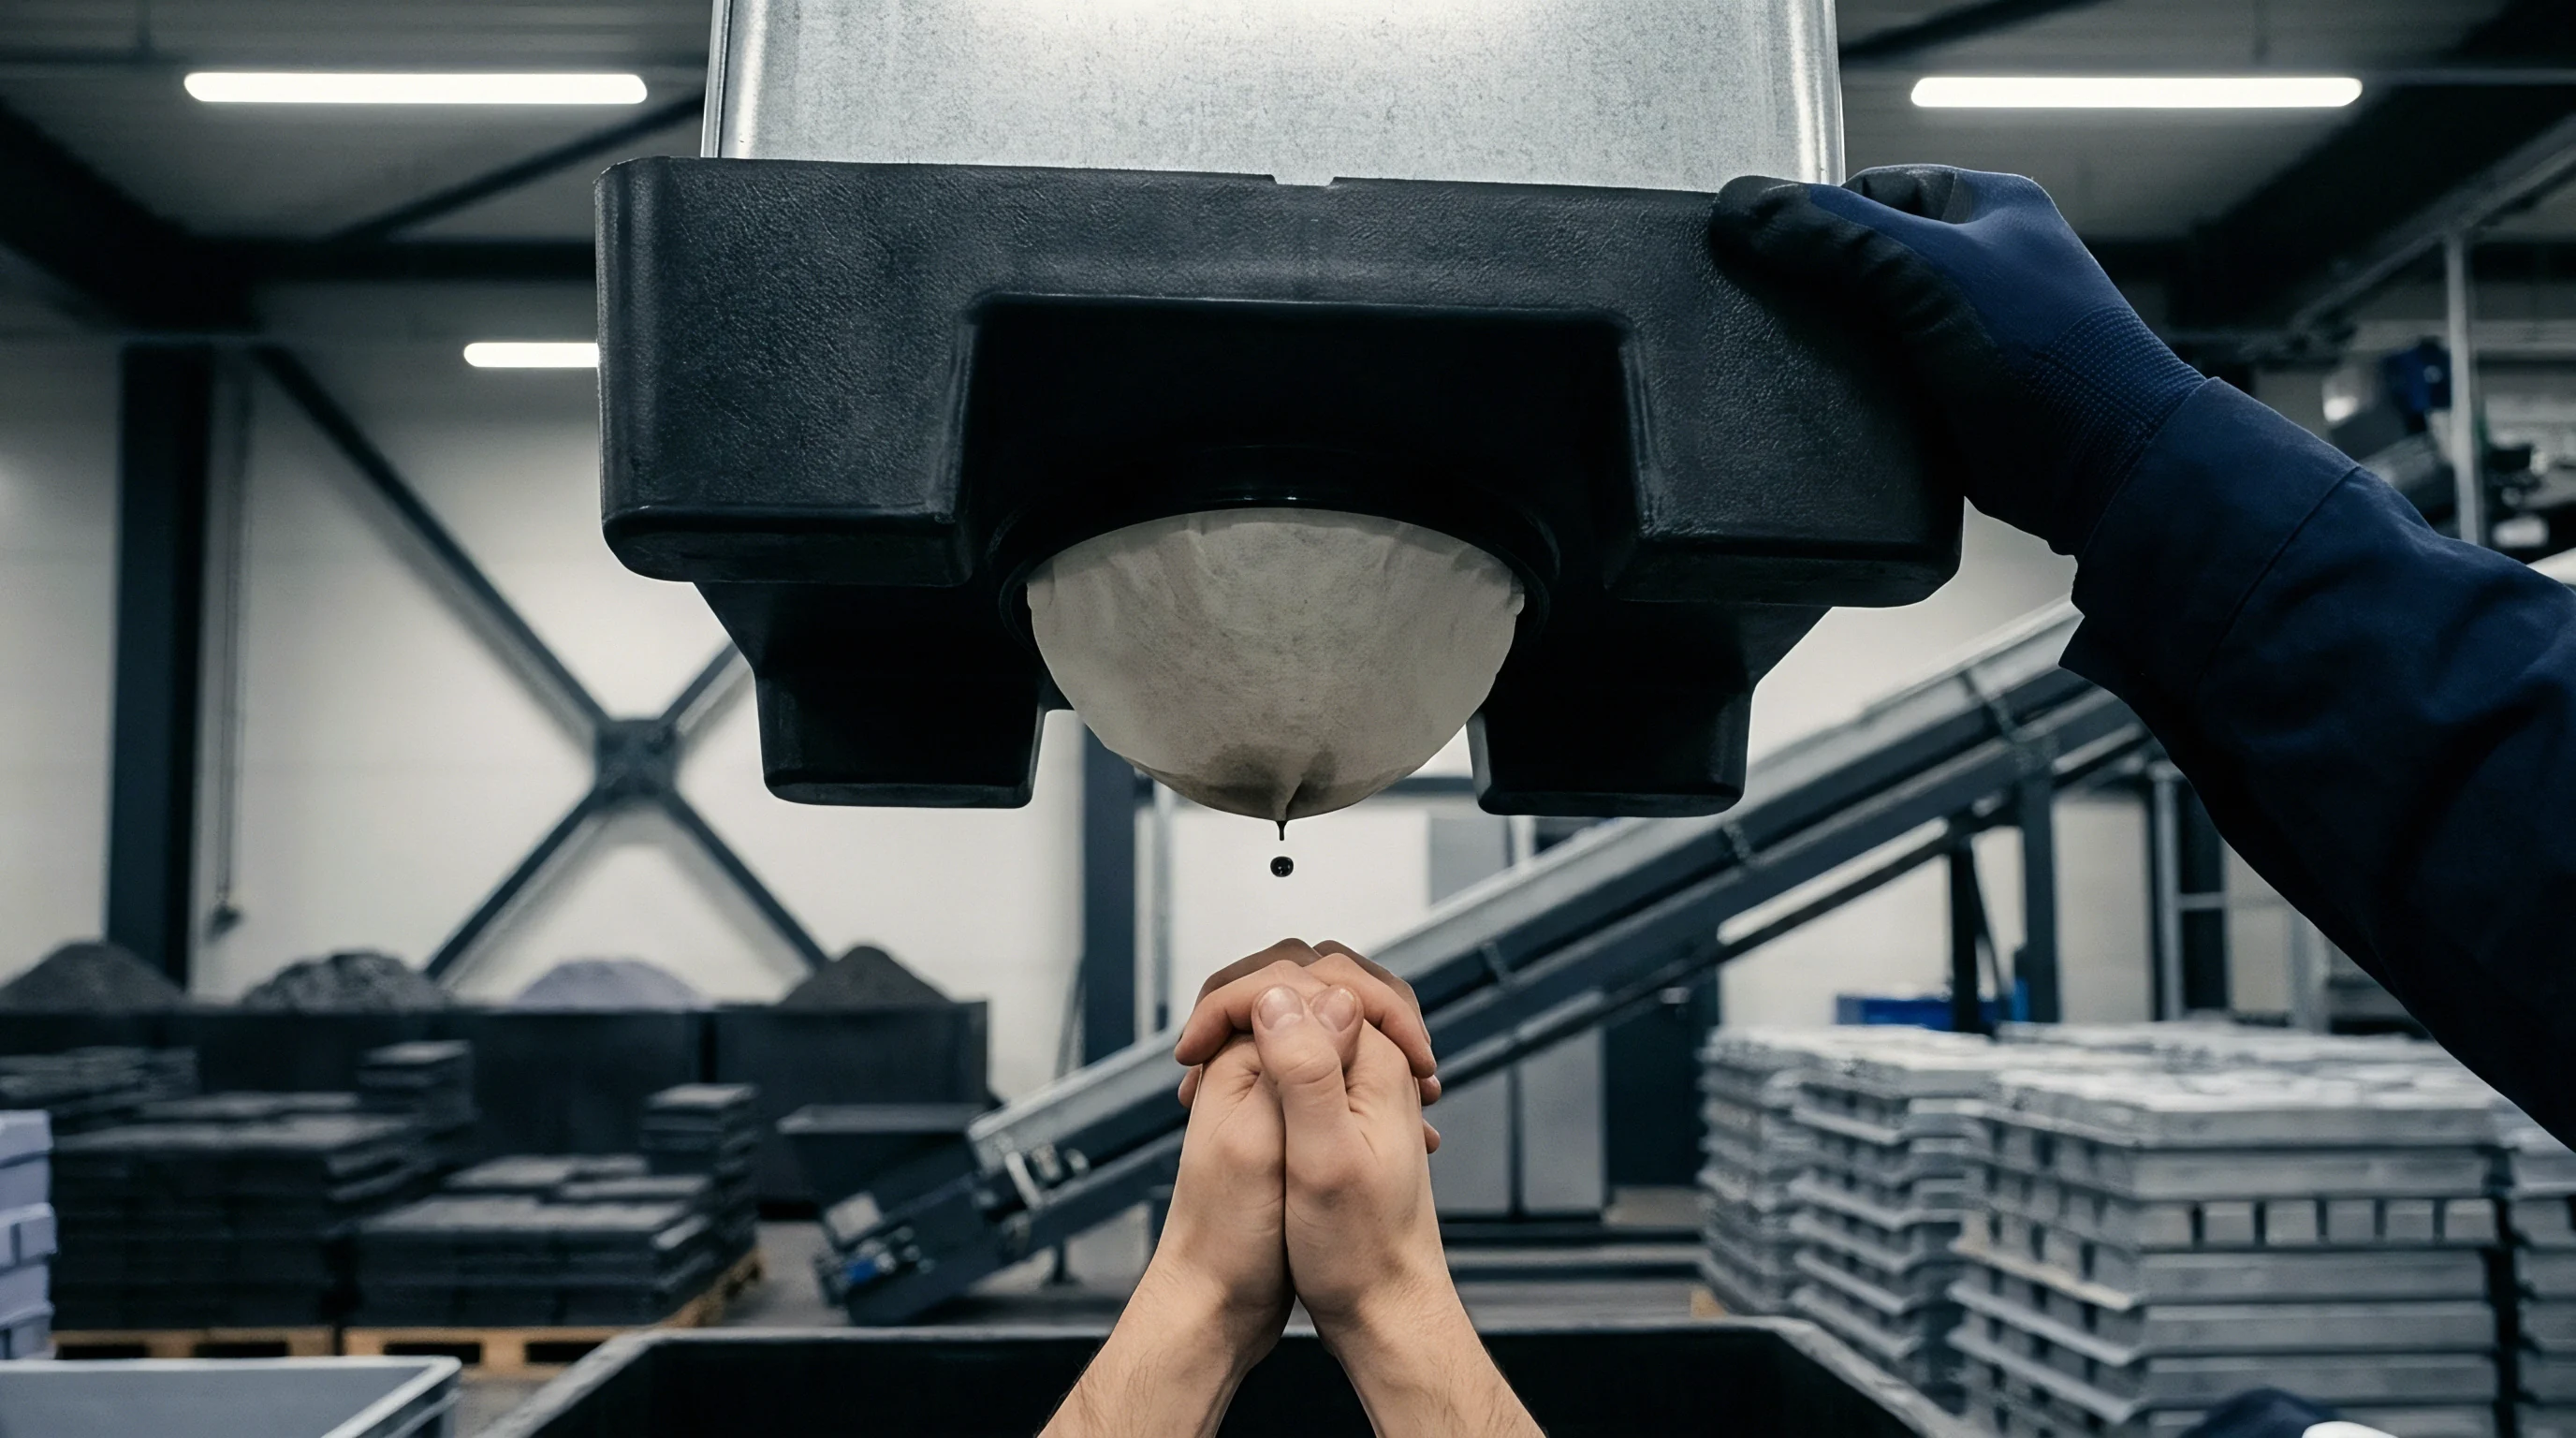
Proof
Validating multiaxial critical plane models requires high-rate thermomechanical bench testing on instrumented inserts prior to approving series battery tray dies. Standard isothermal fatigue testing cannot capture the interplay between hot plastic upsetting and cold water quenching. Specialized test cells fit printed inserts with conformal channels into hydraulic rigs, applying sixty kilowatts of thermal flux to the cavity face via induction coils in two seconds, followed immediately by four-bar water-glycol coolant pulses.
Embedded sensors gather the physical data needed to calibrate finite element strain models. Subsurface coaxial thermocouples placed 1.0 millimeter below the cavity face track thermal ramps at fifty hertz. High-temperature fiber-optic strain gauges mounted inside the conduits measure local hoop and axial strains during thermal surges, providing direct strain tensor calibration data.
| Test Stage | Thermal Input | Coolant Condition | Cycle Target | Acceptance Criteria |
|---|---|---|---|---|
| Thermal Shock Shakedown | 20°C to 450°C via induction in 2.2 s | Static water-glycol at 3 bar, 40°C | 5,000 shots | Zero visible surface microcracking under 50x optical inspection |
| Dynamic Pressure Pulsing | Isothermal at 350°C | Pulsed 2 bar to 12 bar at 2 Hz | 50,000 pulses | Helium leak rate below 10^-6 mbar l/s across cooling circuit |
| Full Combined Fatigue | 20°C to 420°C in 1.8 s | Flowing 6 bar, 25°C, 35 l/min | 150,000 cycles | Critical plane crack initiation depth under 0.2 mm by eddy current |
| Overload Rupture Margin | 500°C steady hold | Hydrostatic ramp to 45 bar | 1 cycle | Elastic-plastic burst margin exceeding 3.5x working pressure |
Non-destructive evaluation tracks internal channel integrity across production stages. Industrial computed tomography scans the printed insert at thirty-micrometer voxel resolution to locate un-sintered powder, internal bridging, and voids over fifty micrometers. Resonant acoustic spectroscopy evaluates inserts before and after testing, detecting frequency shifts that point to internal fatigue crack initiation long before coolant breaches the surface.

Stepwise Qualification for Additive Tool Inserts
Series tool sign-off follows a structured verification sequence that isolates material defects, machining anomalies, and thermomechanical endurance limits prior to die commissioning.
- Raw printed inserts undergo computed tomography scanning to verify cooling channel circularity and confirm complete absence of blocked internal passages.
- Inserts receive hot isostatic pressing followed by vacuum quenching and triple tempering to establish target martensitic matrix properties.
- Abrasive flow machining cleans internal channels until fluid pressure drop matches hydraulic simulation targets within five percent.
- Helium mass spectrometry leak testing verifies joint integrity at vacuum levels below 10^-5 millibar.
- Thermal shock bench rigs subject the component to ten thousand accelerated casting cycles while acoustic emission sensors monitor microcrack pop-in events.
- Final high-pressure water testing at twenty-five bar confirms structural pressure retention before cutting cavity finish geometry.
Eddy current probes with flexible rotating heads inspect the inner walls of curved conformal channels during planned maintenance teardowns. These probes detect cracks as shallow as one hundred micrometers along channel ceiling radii. Catching defects at this stage permits preventative wire EDM or laser cladding repairs before high-pressure coolant breaches the casting cavity.
Thermal cracks on internal conduit walls propagate three times faster toward the cavity surface than toward the rigid bulk tool block.
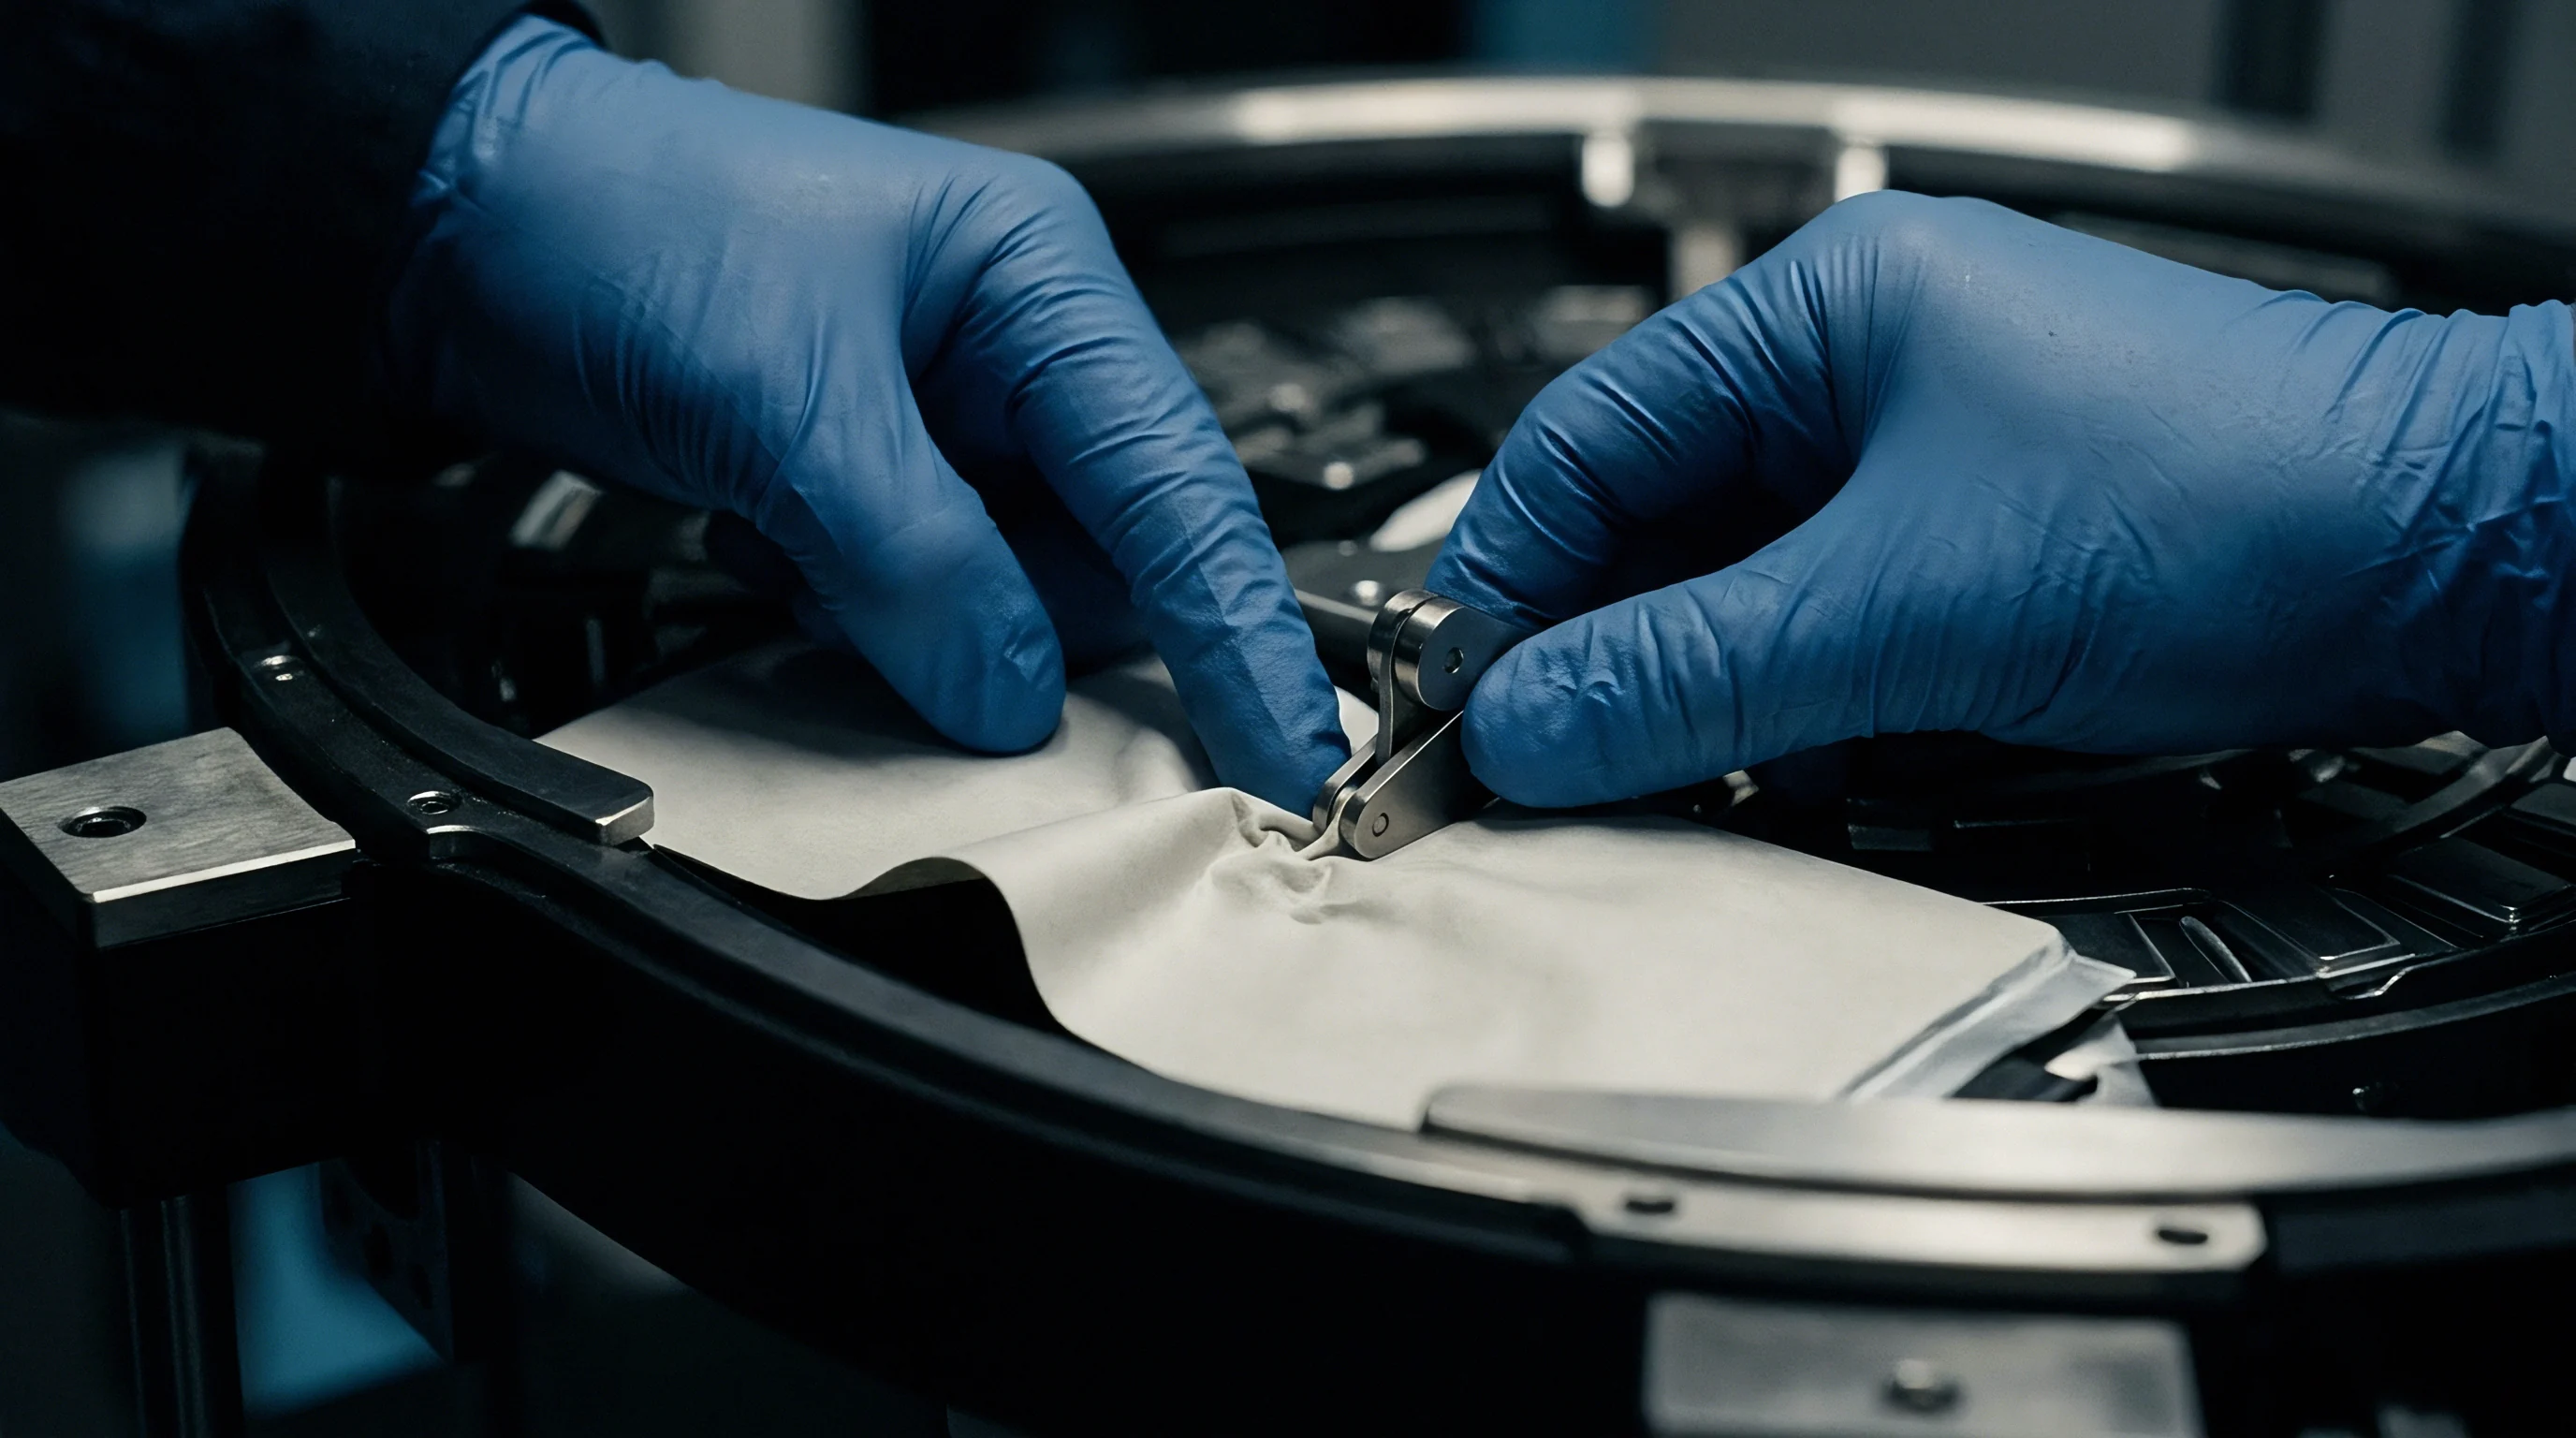
Seam
Tooling supply contracts for structural battery pack enclosures divide financial responsibility across several engineering boundaries. When a conformally cooled insert fails early, disputes often emerge between the additive printing bureau, the toolmaker machining the cavity, and the Tier-1 foundry operating the press. Contracts must distinguish material deposition defects from operational errors, such as skipping preheat cycles or running coolant pumps below target flow rates.
Procurement agreements align capital expenditures with shot-life milestones based on critical plane strain predictions. An un-machined conformal insert costs sixty percent less to produce than an abrasive-flow-polished insert, but yields less than a third of the working lifespan in production. Contracts set guaranteed shot-life thresholds across three performance tiers: two hundred thousand shots for aluminum high-pressure die casting, five hundred thousand shots for structural magnesium crossmembers, and one million shots for thin-wall cell module carrier injection molding.
Production records prove that operating conformal cooling circuits below eighteen liters per minute flow rate elevates internal conduit wall temperatures by ninety degrees Celsius and cuts fatigue life in half.
Defining liability relies on thorough incoming quality documentation. The toolmaker covers dimensional accuracy, finish machining, and fitment within the master die block. The additive vendor guarantees powder compliance under ASTM F3055, hot isostatic pressing density logs, and computed tomography inspection certificates confirming no critical defects within three millimeters of any cooling passage boundary.
Allocation of Tooling Maintenance and Cavity Failure Risk
Operating parameters recorded by the casting press telemetry system govern warranty claims when water leaks scrap battery tray castings. Die preheating protocols mandate heating the tool steel to two hundred degrees Celsius using external oil lines before injecting aluminum. Injecting molten metal into a cold tool induces thermal shock strains four times higher than steady-state operating levels, invalidating critical plane fatigue models and voiding supplier warranties.
- Additive manufacturing suppliers warrant powder chemistry, HIP density logs, and lack-of-fusion pore thresholds below forty micrometers.
- Toolmakers warrant dimensional tolerances, surface polishing of cooling passages, and proper gasket sealing across split-block cooling interfaces.
- Casting facilities warrant preheating discipline, coolant filtration down to fifty micrometers, flow velocity maintenance, and water treatment to prevent scaling.
- Battery pack integrators warrant part design freeze, maximum wall thickness limits on cast trays, and shot profile cycle times.
Standard purchase contract clause 14.3 specifies that additive tooling inserts failing before reaching seventy percent of their certified critical plane fatigue life trigger full toolmaker replacement costs, including downtime compensation, provided telemetry logs verify continuous coolant flow and preheating compliance across all shifts.