Strain-Life Multiaxial Fatigue Analysis for Conformal Cooled High Conductivity Aluminum Molds
Multiaxial strain-life fatigue analysis using critical plane models prevents early cracking in conformal cooled high-conductivity aluminum molds under thermal cycles.

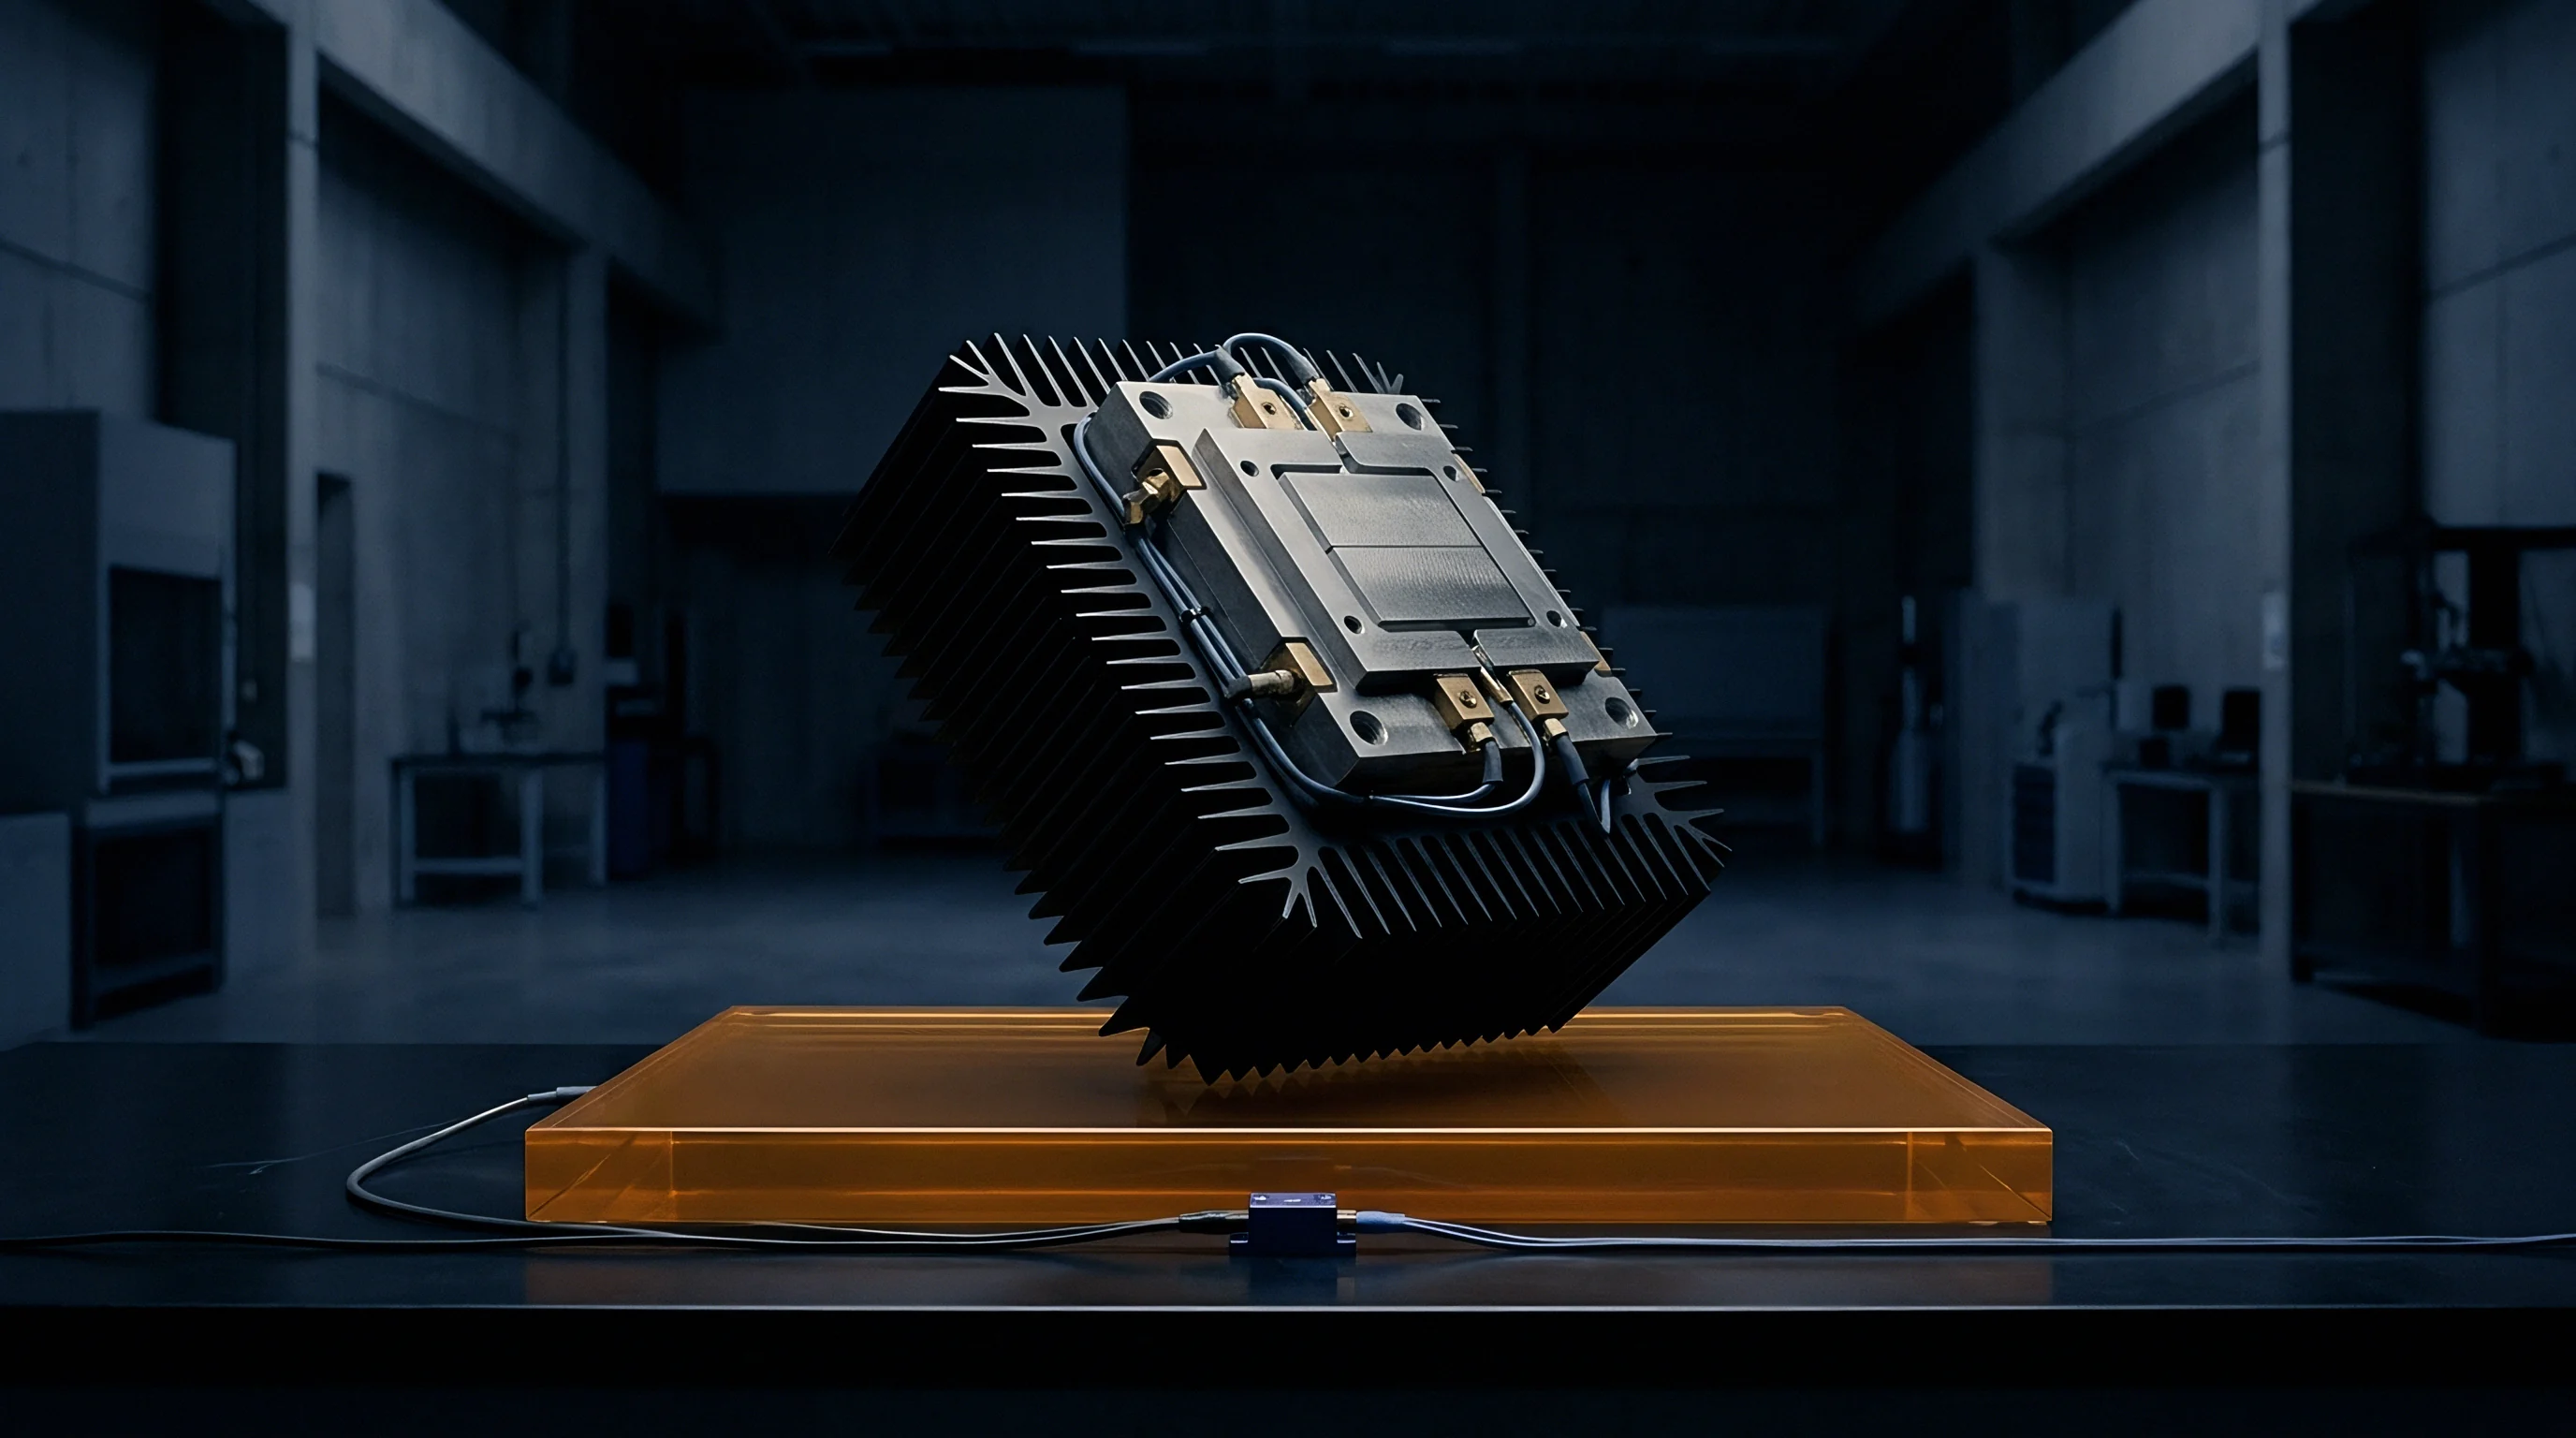
Strain
In battery housing fabrication, high-conductivity alloys such as 7075-T651, Alumold 500, and C18000 copper-beryllium inserts draw heat rapidly out of polymer or composite injection cavities. Standard tool steels like H13 maintain high yield strength at elevated temperatures, but their thermal conductivity is low ~ around 24 W/m·K. Aluminum tooling alloys achieve conductivities between 130 W/m·K and 165 W/m·K. Rapid thermal diffusion cuts cycle times by 30 to 50 percent on thick-walled battery pack structural components. Fast thermal dissipation creates steep transient temperature fields between the cavity wall and internal cooling channels, generating severe cyclic restraint as hot local metal expands against the cooler surrounding structure.
Every injection shot subjects conformal-cooled tooling to thermomechanical load cycles that drive localized elastoplastic deformation. Molten polymer enters the cavity at temperatures between 280°C and 340°C under injection pressures of 60 MPa to 140 MPa. Heat surges across the aluminum interface into internal passages carrying water-glycol coolant at 25°C to 45°C. The cavity surface layer expands almost immediately, but cooler metal behind the conformal passage resists that expansion.
This sets up compressive stress at the hot cavity surface and tensile stress along the inner wall of the coolant channel. Thermal gradients peak within two seconds of filling, and mechanical constraint converts thermal expansion directly into a cyclic plastic strain range.
Multiaxial stress states develop around conformal channels from the interplay of thermal gradients, geometric features, and internal hydraulic pressure. Standard uniaxial strain-life curves miss the mark when predicting tool life under these conditions. Radial, tangential, and axial stresses vary independently across the molding cycle, creating out-of-phase loading whenever peak hydraulic pressure in the channel lags or leads peak thermal strain at the channel wall.
These non-proportional strain paths continuously rotate principal stress directions during each shot. Because aluminum alloys have lower fatigue limits than tool steel, strain concentration at sharp channel bends can initiate micro-cracks in low-cycle regimes below 100,000 shots.
Low-cycle strain fatigue models rely on breaking total strain down into its elastic and plastic components. The Total Strain-Life relation, using the Coffin-Manson-Morrow formulation, defines cyclic endurance from strain amplitude:
Δε / 2 = (σ’f – σ_mean) / E · (2Nf)^b + ε’f · (2Nf)^c
The material constants for high-conductivity 7075-T651 aluminum govern how it responds to these cycles. Elastic modulus E is 71 GPa. The fatigue strength coefficient σ’f is 1220 MPa with a fatigue strength exponent b of -0.11, while the fatigue ductility coefficient ε’f is 0.22 with an exponent c of -0.58.
When local temperatures pass 150°C, cyclic yield strength drops sharply as heat accelerates cyclic softening in precipitation-hardened structures. If internal coolant pressure sustains a steady mean tensile stress across the channel wall, accumulated plastic strain can lead to progressive ratcheting.
When thermal conductivity exceeds 140 W/m·K, internal temperature gradients flatten sufficiently to shift the dominant failure mode from thermal shock cracking to fluid pressure pulsation fatigue.
Elevated operating temperatures degrade the alloy’s yield boundaries.
Structural constraint converts thermal growth into localized plastic deformation.
Concentrated strain fields ultimately govern the overall service life of the insert.
Evaluating strain fields under multiaxial constraint requires tracking full strain tensors across the entire thermal transient. Clamping plates on the mold base impose structural bending on top of the thermal strain field, while core pins and slide cores heat unevenly and distort conformal channel cross-sections. Once the cyclic plastic strain range crosses 0.002, microstructural damage accumulates rapidly along grain boundaries, with aluminum grains aligned parallel to high tensile stress vectors showing early slip bands.
A thorough thermal fatigue analysis must account for both strain amplitude and the local stress triaxiality ratio.
Uncertainties remain regarding how microstructural dislocations reorganize in 7000-series alloys during out-of-phase thermal strain cycles above 160°C, directly affecting internal strain accumulation.
Channel
Placing fluid passages close to cavity walls eliminates persistent hot spots in battery frame tooling. Gun-drilling restricts cooling to straight lines, leaving non-uniform temperature zones across complex shapes. Conformal channels follow the cavity contour via 3D paths made with Direct Metal Laser Sintering (DMLS) or split-plate CNC machining joined by diffusion bonding.
Channel diameters typically range from 4 mm to 10 mm, set 1.5 to 2.5 diameters off the cavity wall. Sharp bends alter internal stress patterns under combined thermal and hydrostatic loads.
Laser powder bed fusion (L-PBF) introduces distinct microstructural traits into printed inserts. Scalmalloy and AlSi10Mg parts reach thermal conductivities between 110 W/m·K and 150 W/m·K after heat treatment, but internal surface roughness creates severe notch stress concentrations inside printed passages. As-printed roughness runs from Ra 8 µm to Ra 20 µm, where partially fused powder particles act as built-in sharp notches.
Elastic stress concentration factors K_t at these spots frequently top 3.5, and coolant pressure fluctuations worsen stress intensity at crack-like surface flaws.
Split-plate CNC construction relies on high-conductivity wrought plates like 7075-T651 or Alumold 500. Open channels are polished before vacuum diffusion bonding or solid-state friction stir welding joins the halves. Internal surface roughness reaches Ra 0.8 µm to Ra 1.6 µm, avoiding the printed notch problem entirely.
The bond line creates an interface across the cooling network; incomplete bonding leaves arrays of micro-voids along diffusion boundaries, which initiate subsurface fatigue cracks under cyclic thermal expansion.
Coolant pressure reaches its peak during injection.
Internal surface roughness degrades fatigue endurance.
Notch stress concentrations accelerate localized plastic deformation.
Achieving the fluid turbulence needed for high heat transfer introduces erosion-corrosion risks inside aluminum passages. Flow rates with Reynolds numbers over 10,000 break down the thermal boundary layer effectively, but high shear stress at the metal interface can strip away protective oxide films. Inhibited water-glycol coolants maintain protective pH levels between 8.0 and 9.0, yet localized velocity spikes around tight bends thin channel walls over time.
Rapid valve actuation creates hydraulic pressure pulses that impose high-cycle mechanical fatigue over the low-cycle thermal strain.
Cleaning up complex internal passages requires non-traditional finishing to reduce notch severity. Abrasive flow machining (AFM) forces a viscoelastic abrasive media through the network, stripping partially melted powder particles and smoothing transition surfaces.
- Pre-process Flow Audit verifies baseline fluid restriction and catches any blockage points in additive conformal circuits.
- Abrasive Flow Media Selection matches polymer viscosity and silicon carbide grit size to the targeted metal removal rate.
- Bi-Directional Pumping Cycle pushes abrasive media back and forth through passages for 20 to 40 strokes to equalize stock removal.
- Ultrasonic Degreasing Wash cleans out residual carrier oil and abrasive particles before dimensional verification.
- Post-process Surface Inspection confirms internal surface roughness has dropped to Ra 1.2 µm via optical borescope profilometry.
Rough internal passages degrade elastoplastic fatigue limits compared to smooth lab specimens. Machining marks running perpendicular to principal stress directions speed up crack initiation. To keep stress concentration low, fillet radii at channel junctions should remain at least 1.5 times the channel radius.
Placing channels too close to ejector pins or cavity features leaves thin metal sections prone to high bending moments, and adjacent stress fields begin to overlap when center-to-center spacing falls below three channel diameters.
| Alloy Grade | Manufacturing Method | Thermal Conductivity (W/m·K) | Yield Strength 0.2% (MPa) | Cyclic Strain Exponent n’ | Fatigue Limit at 10^7 Cycles (MPa) |
|---|---|---|---|---|---|
| 7075-T651 | Wrought / CNC Split-Plate | 130 | 505 | 0.12 | 160 |
| Alumold 500 | Wrought Forged Block | 155 | 490 | 0.11 | 150 |
| Scalmalloy | DMLS / L-PBF Printed | 110 | 480 | 0.14 | 145 |
| AlSi10Mg | DMLS / Heat Treated | 150 | 270 | 0.16 | 95 |
| C18000 (CuNi2Be) | Forged / CNC Insert | 208 | 680 | 0.09 | 230 |
Internal channel geometry dictates stress concentrations far more than external boundary conditions. Designing effective cooling paths means balancing fluid dynamics against structural fatigue limits.

Criterion
Multiaxial fatigue models reduce three-dimensional stress-strain tensors into equivalent scalar damage parameters. Applying uniaxial strain-life data directly to conformal-cooled aluminum tooling overestimates fatigue life, because real operation subjects channel walls to combined shear, normal tension, and hydrostatic pressure. Principal stress axes rotate throughout the injection sequence.
Critical plane methods evaluate stress and strain components along specific orientations to find the plane taking peak damage.
The Brown-Miller critical plane formulation models ductile fatigue initiation on the premise that maximum shear strain amplitude drives dislocation slip while normal strain opens micro-cracks across that shear plane. The parameter balances both contributions:
Δγ_max / 2 + S_n · Δε_n = C_1 · (σ’f – σ_n,mean) / E · (2Nf)^b + C_2 · ε’f · (2Nf)^c
The normal strain weighting factor S_n for 7075-T6 aluminum typically ranges from 0.3 to 0.5. The term σ_n,mean represents normal mean stress perpendicular to the maximum shear plane. Tensile mean stress accelerates crack opening and cuts low-cycle strain endurance, whereas compressive mean stress holds cracks closed and extends tool life.
In practice, internal coolant pressure adds static tensile mean stress that compounds cyclic thermal shear strains.
Fatemi-Socie criteria apply when high plastic strains cause failure predominantly along shear planes. The formulation incorporates peak normal stress normalized by yield strength to capture crack friction and opening dynamics:
Δγ_max / 2 · (1 + k_sf · σ_n,max / σ_y) = (τ’f / G) · (2Nf)^b0 + γ’f · (2Nf)^c0
The material constant k_sf reflects sensitivity to normal stress and is set to 0.4 for precipitation-hardened aluminum alloys. Shear fatigue strength coefficient τ’f and shear fatigue ductility coefficient γ’f come from pure torsional strain-life testing. Under torsional cycling, high-conductivity aluminum shows lower strain endurance limits than under axial cycling because directional shear bands form along the grain structure.
Which Strain Life Method Captures Multiaxial Thermomechanical Damage?
Choosing a multiaxial criterion comes down to how the aluminum matrix fails. Smith-Watson-Topper (SWT) parameters suit materials undergoing Mode I tensile crack growth under proportional loading, defining damage as the product of maximum normal stress and principal strain amplitude:
P_SWT = σ_max · Δε_1 / 2 = (σ’f)^2 / E · (2Nf)^(2b) + σ’f · ε’f · (2Nf)^(b+c)
Thermal loading creates non-proportional strain paths in which principal stress vectors shift relative to strain vectors. During out-of-phase thermal cycling, this out-of-phase shear produces additional hardening in aluminum alloys, raising the peak stress response for a given strain range. Because SWT criteria ignore non-proportional hardening, they yield overly optimistic life estimates.
Brown-Miller models address this by including correction factors for the phase angle between thermal compression and hydraulic tension.
Standard ASTM E606 testing protocol mandates continuous axial strain control, which underestimates localized damage under non-proportional shear stress vectors by up to 35 percent.
Directional grain structure in wrought 7075-T6 plates creates orientation-dependent strain-life behavior. Rolling aligns grains along the longitudinal axis, so strain-life parameters measured in the short-transverse (ST) direction show a 25 to 40 percent drop in fatigue ductility coefficient ε’f relative to longitudinal (L) orientations. Channels machined across short-transverse boundaries initiate micro-cracks at lower plastic strain ranges.
Printed Scalmalloy behaves isotropically in the horizontal build plane, but inter-layer boundaries along the vertical build axis create local weak zones under cyclic shear.
Evaluating non-proportional out-of-phase thermal strain paths using conventional von Mises equivalent strain limits on 7075-T6 inserts reveals a 38 percent fatigue life deficit. The discrepancy stems from ignoring principal axis rotation across the injection hold cycle, which requires integrating the Wang-Brown critical plane algorithm in 15-degree spatial increments.
Transient
Predicting conformal mold longevity requires coupled transient thermo-fluid-mechanical finite element workflows. Temperature distributions shift continuously throughout the shot: filling takes 1.5 to 3.0 seconds, hold pressure lasts 6 to 12 seconds, cooling requires 8 to 15 seconds, and mold opening with ejection consumes 3 to 5 seconds. Conjugate Heat Transfer (CHT) simulations determine local heat transfer coefficients (HTC) along the internal channels, with local values ranging from 8,000 W/m²K to 22,000 W/m²K based on flow turbulence, velocity, and fluid viscosity.
Transient thermal finite element analysis maps HTC distributions and melt contact temperatures onto the structural mesh. Temperature fields calculated at 0.1-second intervals feed into subsequent stress-strain computations. Peak thermal gradients develop within 1.0 mm of the cavity surface right after filling.
Because aluminum has high thermal diffusivity (α = 5.8 × 10^-5 m²/s for 7075-T6), thermal waves travel quickly toward internal channels, raising channel wall temperatures by 40°C to 90°C within 2.5 seconds and triggering transient expansion stresses.
Calculating elastoplastic stress response requires non-linear cyclic constitutive models. Kinematic hardening plasticity captures the Bauschinger effect, in which compressive yield stress drops after initial tensile plastic deformation. The Ramberg-Osgood relationship models cyclic behavior under stabilized conditions:
ε_a = σ_a / E + (σ_a / K’)^(1 / n’)
For 7075-T651, cyclic strength coefficient K’ is 880 MPa and cyclic strain hardening exponent n’ is 0.12. Local yielding occurs whenever transient thermomechanical stress exceeds temperature-dependent yield strength. At 180°C, the yield strength of 7075-T6 drops from 505 MPa to 340 MPa, and cyclic softening progressively lowers resistance to plastic deformation over the first 1,000 shots.
At peak thermal surface temperatures of 210°C, 7075-T6 displays a 42 percent reduction in cyclic yield strength after 5,000 thermal cycles.
When elastic FEA is used for rapid screening, notch strain at internal channel radii can be calculated using Neuber’s rule or Glinka’s Equivalent Strain Energy Density (ESED) method. Neuber’s rule equates total strain energy density between elastic and elastoplastic states:
K_t^2 · (ΔS · Δe / E) = Δσ · Δε
Neuber methods tend to overestimate notch plastic strain under multiaxial loading. Glinka’s ESED method provides closer local strain predictions by accounting for plastic zone boundary constraints around internal features. Full non-linear elastoplastic FEA gives exact strain tensors without approximation errors, though it demands considerably more compute time.
Key audit parameters dictate transient simulation accuracy during thermomechanical fatigue evaluations.
- Thermal Boundary Definition incorporates measured melt temperature curves, cavity wall heat flux, and local conjugate heat transfer coefficients.
- Temperature-Dependent Material Mapping updates elastic modulus, thermal expansion coefficient, and yield stress at sub-second transient solution steps.
- Kinematic Hardening Calibration uses multi-surface Chaboche plasticity parameters derived from stabilized cyclic stress-strain hysteresis loops.
- Multiaxial Rainflow Cycle Counting resolves complex stress-strain histories into discrete sub-cycles using strain tensor projection.
- Damage Accumulation Rule applies Palmgren-Miner linear damage summation across transient thermal load blocks.
Fatigue cracks consistently initiate along surface machining marks.
Higher thermal conductivity directly shortens molding cycle times.
Steep thermal gradients drive localized plastic strain cycles.
Non-proportional loading dynamics complicate cycle counting. Standard rainflow algorithms built for uniaxial histories cannot process multi-component strain tensors directly, so effective strain formulations project strain path histories onto candidate critical planes. Damage sums linearly over operational shots using Miner’s rule: Damage D = ∑ (n_i / N_fi).
Failure occurs when total damage D reaches 1.0, though aluminum tool designs typically target a predicted damage cap under 0.2 across contract life to account for microstructural scatter.
Assuming continuous coolant chilling overestimates tool life by ignoring localized cyclic thermal softening taking place within the first millimeter of aluminum right next to the fluid interface.

Flaw
Microstructural discontinuities largely determine actual strain-life endurance in production tooling. Wrought 7075-T6 contains intermetallic constituent particles like Al7Cu2Fe, Al2CuMg, and MgZn2. Insoluble Al7Cu2Fe particles measure 1 µm to 15 µm across, acting as sharp stress risers inside the ductile aluminum matrix.
Cyclic plastic strain causes these brittle particles to crack or debond from the matrix after relatively few shots, forming micro-voids that coalesce into propagating fatigue cracks under tensile stress.
Laser powder bed fusion introduces distinct defects into printed conformal inserts. Keyhole porosity, lack-of-fusion (LOF) voids, and trapped gas pores scatter through the material. Irregular LOF defects with sharp edges create stress concentration factors K_t above 5.0, making pores near channel walls primary initiation sites for low-cycle fatigue cracks.
Pores larger than 30 µm can reduce local strain-life endurance by up to 80 percent compared to clean wrought stock.
Pores exceeding 45 micrometers located within 300 micrometers of the cooling channel wall reduce low-cycle strain fatigue life by two orders of magnitude.
Internal micro-porosity accelerates sub-surface crack propagation.
Overall shot life depends heavily on peak cyclic strain levels.
Chemical additives in the coolant alter local corrosion initiation thresholds.
Stress corrosion cracking (SCC) acts alongside mechanical fatigue inside water-cooled circuits. High-strength 7000-series alloys are susceptible to SCC when exposed to moisture with chloride ions, and tensile mean stress from internal coolant pressure accelerates hydrogen embrittlement along grain boundaries. Water-glycol coolants require effective inhibitors ~ like silicates, azoles, or organic acid technologies (OAT) ~ because inhibitor depletion drops fluid pH below 7.0, causing pitting corrosion along channel walls that converts smooth surface profiles into sharp notches.
| Defect / Environment State | Physical Condition | Fatigue Strength Reduction Factor K_f | Impact on Strain-Life Endurance |
|---|---|---|---|
| As-Printed Channel Surface | L-PBF Surface Ra 15 µm | 2.8 to 3.4 | 75% reduction in LCF life |
| Abrasive Flow Polished | Internal Channel Ra 1.2 µm | 1.1 to 1.3 | Baseline reference performance |
| Lack-of-Fusion Porosity | Void Size 30-60 µm near wall | 3.0 to 4.5 | 85% reduction in LCF life |
| Uninhibited Water-Glycol | Pitting Corrosion (pH < 6.5) | 2.5 to 4.0 | Accelerated SCC and early failure |
| Short-Transverse Grain Alignment | ST Loading Axis in 7075-T651 | 1.5 to 1.9 | 35% reduction in plastic strain ductility |
Failure mechanisms in conformal aluminum tooling follow clear physical degradation paths during cyclic operation.
- Intermetallic Particle Fracture nucleates micro-voids in the wrought 7075 matrix during peak compressive-tensile strain swings.
- Lack-of-Fusion Void Propagation drives rapid crack growth from unfused powder layers next to fluid channels.
- Erosion-Corrosion Pit Formation degrades surface integrity when turbulent fluid strips protective oxide coatings.
- Environment-Assisted Micro-Cleavage accelerates subcritical crack growth via hydrogen embrittlement along grain boundaries.
The fatigue notch factor K_f converts geometric stress concentration K_t into actual fatigue life reduction using Peterson’s notch sensitivity equation:
K_f = 1 + (K_t – 1) / (1 + a_p / r)
Neuber’s material constant a_p reflects alloy strength and grain size, equaling roughly 0.025 mm for 7075-T6. Small channel notch radii r create high notch sensitivity; when internal radii fall below 0.5 mm, K_f approaches K_t, leaving the material vulnerable to surface irregularities and local plastic strain accumulation.
Under Section 4.2 of the International Molds Qualification Standard ISO 19828, any internal cooling channel showing surface roughness over Ra 3.2 µm or subsurface porosity exceeding 25 µm within 1.0 mm of the fluid boundary incurs an automatic 50 percent penalty on certified shot-life endurance.
Outlay
Using high-conductivity aluminum molds with conformal cooling requires balancing non-recurring engineering (NRE) costs against part production savings. Direct Metal Laser Sintering of complete inserts costs $45 to $80 per cubic inch of printed aluminum alloy. Split-plate CNC machining and diffusion bonding of 7075-T651 inserts runs $12 to $22 per cubic inch, compared to $6 to $10 per cubic inch for standard P20 or H13 steel construction.
Higher upfront tooling capital must yield tangible cycle time reductions to justify the outlay.
Shorter cycle times drive unit cost savings when producing large EV battery enclosures. A typical aluminum frame mold on a 1,500-ton press carries a machine rate of $180 per hour. Trimming cycle time from 52 seconds to 31 seconds saves 21 seconds per shot.
Over a 200,000-frame run, that compression eliminates 1,166 press operating hours ~ saving $210,000 in machine time and offsetting initial NRE costs for printed inserts.
| Tooling Architecture | Relative NRE Tooling Cost | Cooling Cycle Time (s) | Predicted Strain Fatigue Life (Shots) | Landed Tooling Cost per 100k Parts |
|---|---|---|---|---|
| Conventional H13 Steel (Gun-drilled) | 1.0x (Baseline) | 32.0 | 1,000,000+ | $1.85 |
| Wrought 7075-T651 CNC (Gun-drilled) | 1.2x | 21.0 | 350,000 | $1.42 |
| Split-Plate 7075-T651 (Conformal) | 1.8x | 14.5 | 180,000 | $1.28 |
| Additive Scalmalloy (Conformal) | 3.2x | 12.0 | 120,000 | $1.76 |
| Hybrid: C18000 Copper Insert in Steel | 2.4x | 13.5 | 450,000 | $1.31 |
If tooling fails before reaching break-even shot counts, financial returns disappear. Should an additive AlSi10Mg conformal insert crack from thermomechanical fatigue at 40,000 shots because of unmodeled plastic strain concentrations, tool repair or replacement demands $45,000 in unplanned capital. Assembly line downtime costs add even steeper penalties.
Multiaxial strain-life fatigue verification sets the boundary between profitable cycle acceleration and early tool failure.
Warranty risk boundaries must be defined clearly in contracts between the tier-1 pack integrator, mold builder, and material supplier. Tool steel suppliers guarantee chemical composition and billet macrostructure per NADCA standards, but they do not warrant fatigue life under customer-specific thermal cycles. The mold builder guarantees dimensional tolerances and initial leak-free channel operation up to first article inspection (FAI).
The tier-1 molder absorbs financial liability for fatigue failures during volume production unless the mold drawings specify explicit strain-life analysis sign-off criteria.
Calculating landed tooling cost per part requires amortizing initial NRE over verified fatigue life limits. A $120,000 split-plate 7075-T6 conformal mold that lasts 180,000 shots before critical cracking adds $0.67 per part in amortization. If strain-life optimization extends channel fatigue life to 300,000 shots by widening fillet radii and applying abrasive flow polishing, amortization drops to $0.40 per part.
That $0.27 per unit savings flows directly into gross margin over the program’s life.
Per-part amortization drops as total tool life extends.
High thermal performance offsets initial capital expenditure.
Detailed fatigue analysis protects projected operating margins.
Investing in high-conductivity aluminum tooling requires clear end-of-life criteria. Replacement is triggered when cracks along cooling passages reach 0.5 mm or when fluid leakage exceeds 0.01 cm³/min under a 1.5 MPa static pressure test. Integrating multiaxial strain-life algorithms into early design prevents premature failure, protecting production cadence and capital investment across the vehicle manufacturing program.