Meaning
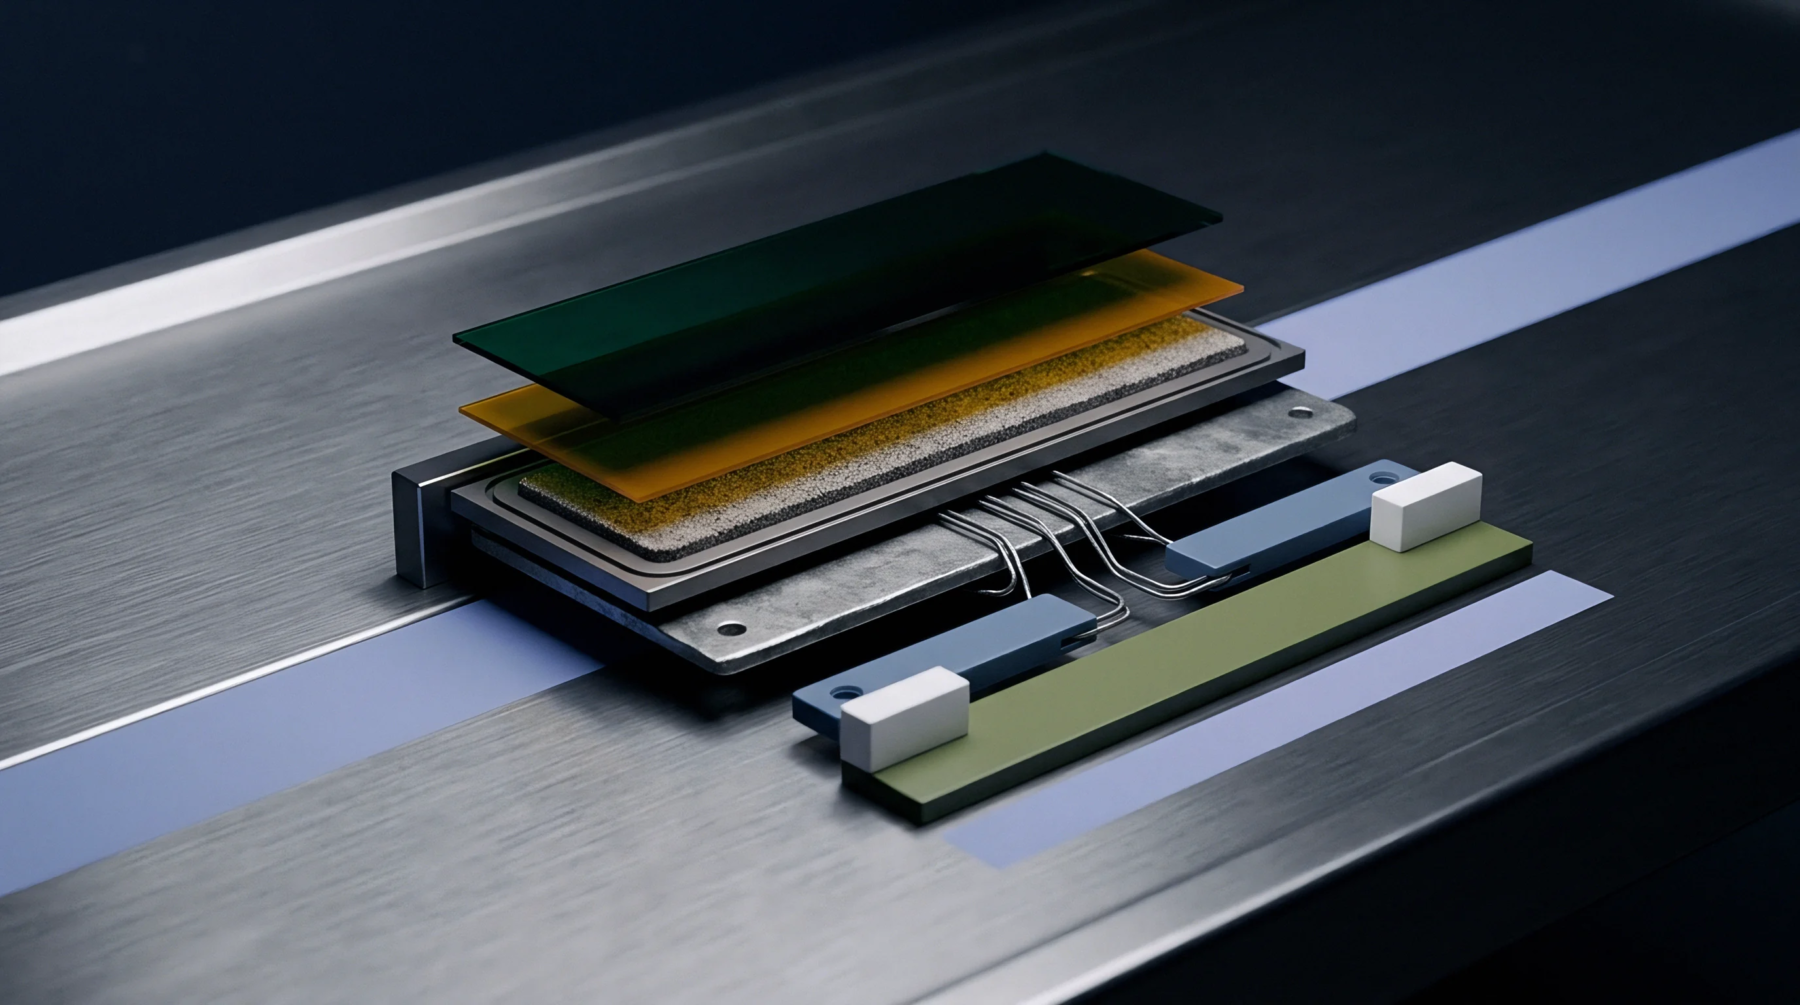
The precise distance between two substrates that are held together by a layer of adhesive or sealant. In a correctly assembled joint, bondline thickness dictates the volume of material present and directly influences the stress distribution across the interface. It is typically controlled by mechanical shims or internal features like integrated ribs on the battery module housing.
If this gap is too thin, the bond may fail due to insufficient material to absorb expansion and contraction. Excessive depth often leads to sagging or structural weakness under high vibration. It is a critical parameter in the dimensional accuracy of large battery systems.
Stress Distribution
Maintaining the correct gap ensures that thermal expansion does not shear the adhesive apart. When bondline thickness is optimized, the material can flex without losing contact with the rigid surfaces. In battery cooling systems, this measurement governs the thermal resistance between the cells and the liquid cooling loop.
A uniform gap prevents localized hot spots where the interface material might have been squeezed out too far. Mechanical calculations for the assembly depend on this dimension to predict the failure point during impact or drop tests. Designers specify a tolerance window to accommodate manufacturing variations in the stamped metal components.
Dispensing Control
Automatic robots monitor the volume of resin injected to maintain the specified gap across hundreds of parts. If the bondline thickness varies significantly, the force required to compress the module shifts unpredictably. This variation puts undue strain on the structural fasteners and the plastic end plates.
Using high viscosity adhesives helps maintain the gap height while the module moves through the assembly line before curing. Low viscosity resins require jigs or fixtures to hold the parts in place until the polymer sets. Integrated sensors in the assembly head verify that the distance between the two planes meets the quality standard before releasing the pressure.
Verification Steps
Post assembly inspection using ultrasonic sensors or profilometry allows manufacturers to check for hidden thinning. Deviations in bondline thickness suggest that either too much pressure was applied or the viscosity of the adhesive was lower than specified. In structural applications, thick bonds are susceptible to creep and fatigue over thousands of drive cycles.
Thin bonds increase the risk of air pockets where the fluid did not flow properly into the crevices. Careful documentation of these measurements is necessary for the traceability of critical energy storage components. The dimension remains a primary factor in both thermal efficiency and mechanical durability.