Quantifying Interface Thickness Variances in Pack Thermal Layers
Quantifying interface thickness variances across pack thermal layers prevents localized hot spots, cell degradation splits, and unallocated warranty exposure.

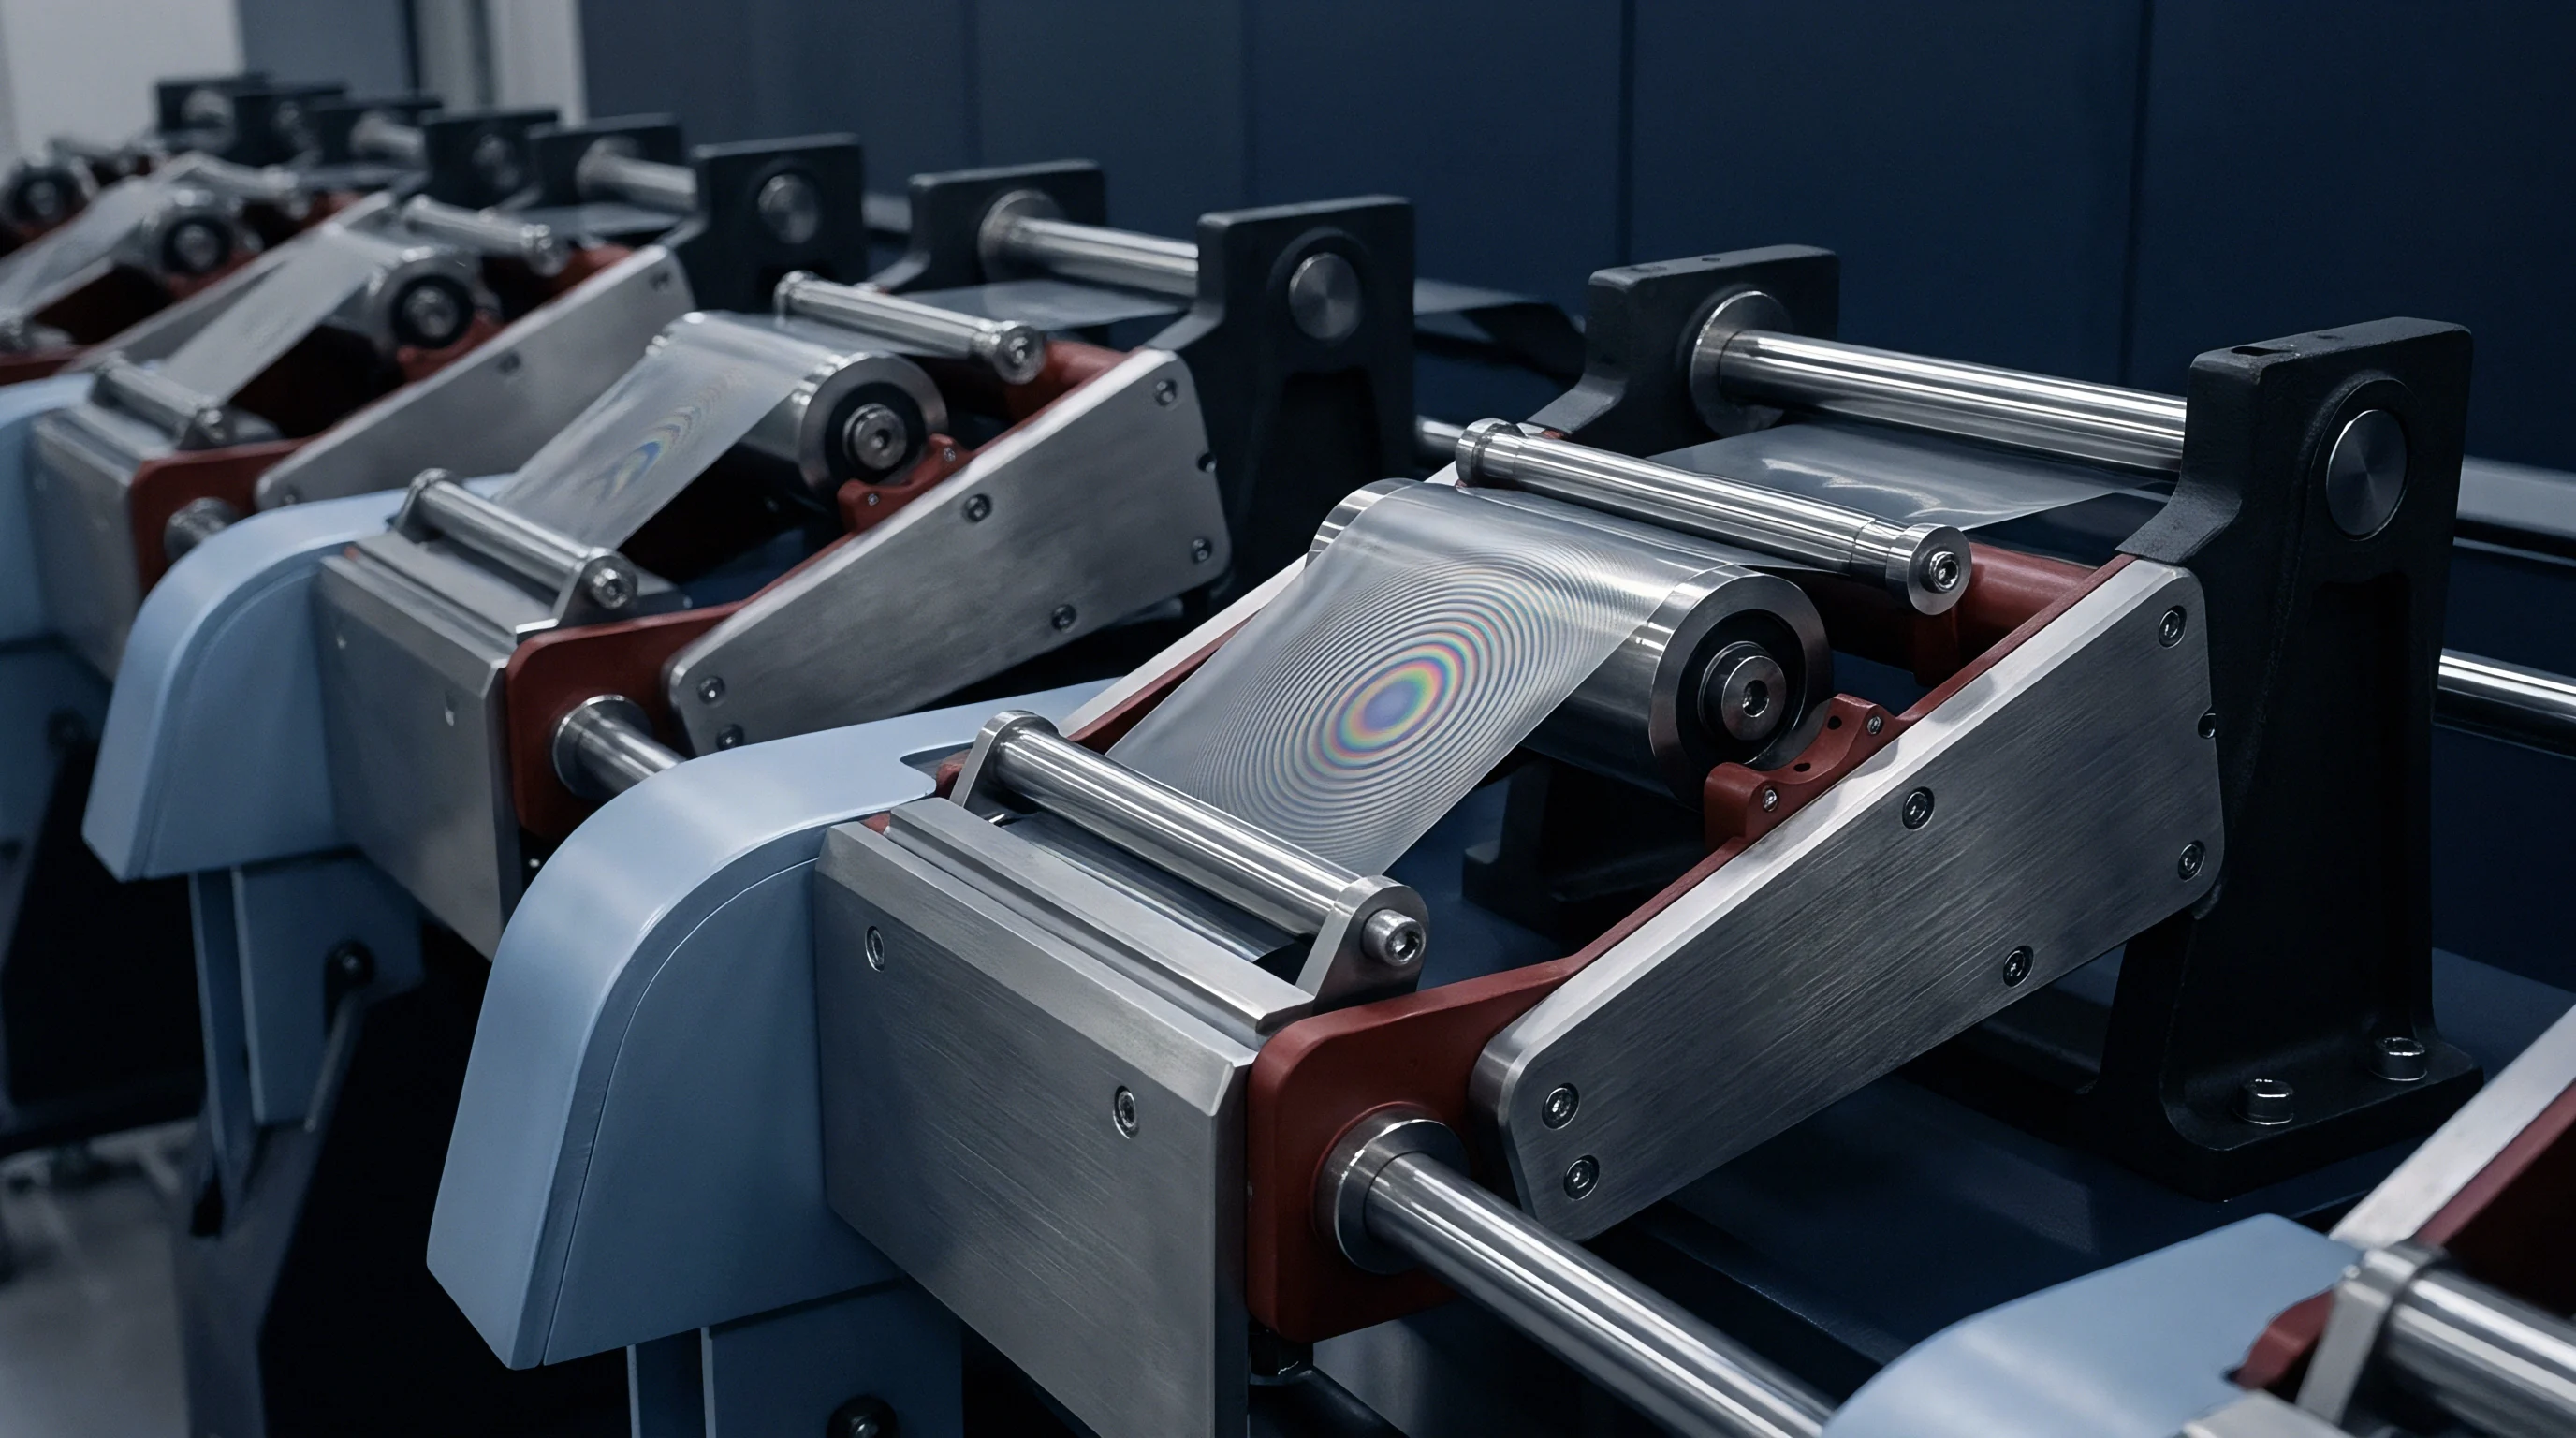
Bondline
Thermal resistance across a battery module base plate scales directly with the physical separation between the bare cell casing and the liquid cooling manifold. That physical gap is never uniform across a multi-cell tray. Mechanical tolerances on extruded aluminum cold plates stack with cell bottom stamping irregularities, module frame machining steps, and dielectric isolation film variations.
When a nominal design targets a 0.50 mm bond line thickness, actual pack hardware shows local clearances spanning from 0.15 mm to 1.35 mm across a single series string.
Calculations of conductive heat transfer through the interface layer rely on the standard relation where thermal resistance equals thickness divided by thermal conductivity times contact area. Bulk thermal conductivity ratings for structural gap fillers generally fall between 1.5 W/m·K and 3.5 W/m·K, while air trapped in uncompressed gaps provides only about 0.026 W/m·K. A local thickness increase of 0.60 mm triples the conductive resistance at that specific cell location, assuming continuous material wet-out without bubble formation.
A three-fold increase in local interface thickness elevates steady-state cell operating temperatures by five to eight degrees Celsius under continuous 2C discharge loads.
Extrusions used for bottom cooling plates exhibit longitudinal bow, transverse dish, and local wall thickness tolerances governed by international standards such as EN 12020-2. A 600 mm wide cooling plate extrusion routinely carries a permissible flatness variation of 0.30 mm across its width, alongside a straightness tolerance of 1.2 mm per meter of length. Dielectric breakdown protection introduces further baseline variance: applying a 0.10 mm polyethylene terephthalate film with a 0.03 mm pressure-sensitive adhesive creates an initial 0.13 mm barrier with a plus or minus 0.02 mm thickness range before applying any liquid or pad interface compound.
| Interface Component | Nominal Dimension (mm) | Process Tolerance (mm) | Primary Defect Morphology |
|---|---|---|---|
| Extruded Cold Plate | 15.00 | ±0.35 | Longitudinal bow and channel web dishing |
| Dielectric Foil Barrier | 0.12 | ±0.02 | Wrinkling and adhesive entrapment |
| Prismatic Cell Bottom | 0.80 | ±0.25 | Stamping crown and corner draw thinning |
| Module Structural Tray | 3.00 | ±0.40 | Weld distortion and assembly fixture deflection |
| Liquid Gap Filler Layer | 0.60 | ±0.45 | Volumetric slump and incomplete wet-out |
Design teams specifying fixed gap dimensions without statistical stack-up analysis risk severe yield loss during production bring-up. Worst-case arithmetic stack-ups frequently demand gap filler layers exceeding 2.0 mm to prevent cell-to-plate mechanical interference. These excessive thicknesses add material mass, elevate cure exotherms, and degrade pack volumetric energy density.
A thinner thermal interface layer delivers lower thermal impedance across the entire module surface.

Dispense
Automated metering systems deliver two-part polyurethane or silicone gap fillers through dynamic or static mixing nozzles directly onto the cooling chassis. Volumetric delivery accuracy from progressive cavity pumps fluctuates between plus or minus two and five percent under stable temperature conditions. Raw material batch-to-batch rheological swings, filler settling during storage, and shear heating in delivery hoses change how the fluid spreads across the plate during robotic bead placement.
Pattern selection determines whether the fluid bridges the mechanical clearance without creating isolated air pockets. Parallel linear beads, wavy serpentine tracks, and centralized cross patterns displace air differently as the upper cell assembly descends into the liquid reservoir. Fluid velocity, bead diameter, and wetting contact angles govern how the material spreads over micro-textured metal surfaces.
- Air Entrapment Voids form when converging fluid fronts capture pockets of ambient air, leaving insulating dry zones that reduce local heat rejection by up to ninety percent.
- Premature Gelation occurs when ambient humidity or elevated line temperatures accelerate chemical cross-linking before the cell module reaches its final mechanical stop height.
- Material Slumping causes low-viscosity formulations to flow outward beyond the active cooling perimeter prior to module mating, starving center cells of interface coverage.
- Nozzle Shear Degeneracy breaks down spherical alumina filler networks under excessive pumping pressures, lowering the effective thermal conductivity of the dispensed matrix.
Measuring the volumetric consistency of uncured material on high-speed lines requires automated optical inspection. Triangulation laser scanners sweep the applied beads immediately after deposition to verify cross-sectional area, height profiles, and bead continuity before the pack conveyor indexes to the marriage station. When incoming cold plates show excessive curvature, the robotic path must adjust its Z-axis offset dynamically, or accept localized voids where the dispensed volume fails to bridge the enlarged mechanical clearance.
Gap fillers self-level under assembly pressure to compensate for structural clearance variations up to two millimeters.


Compression
Mechanical closing forces applied during module integration drive the uncured gap filler into its final geometry. Automated presses enforce either a controlled displacement profile or a constant force limit during the downward stroke. If pressing stops at a hard mechanical distance stop, variations in cell bottom convexity create wide fluctuations in local squeeze pressure, leaving low spots under-compressed and high spots over-stressed.
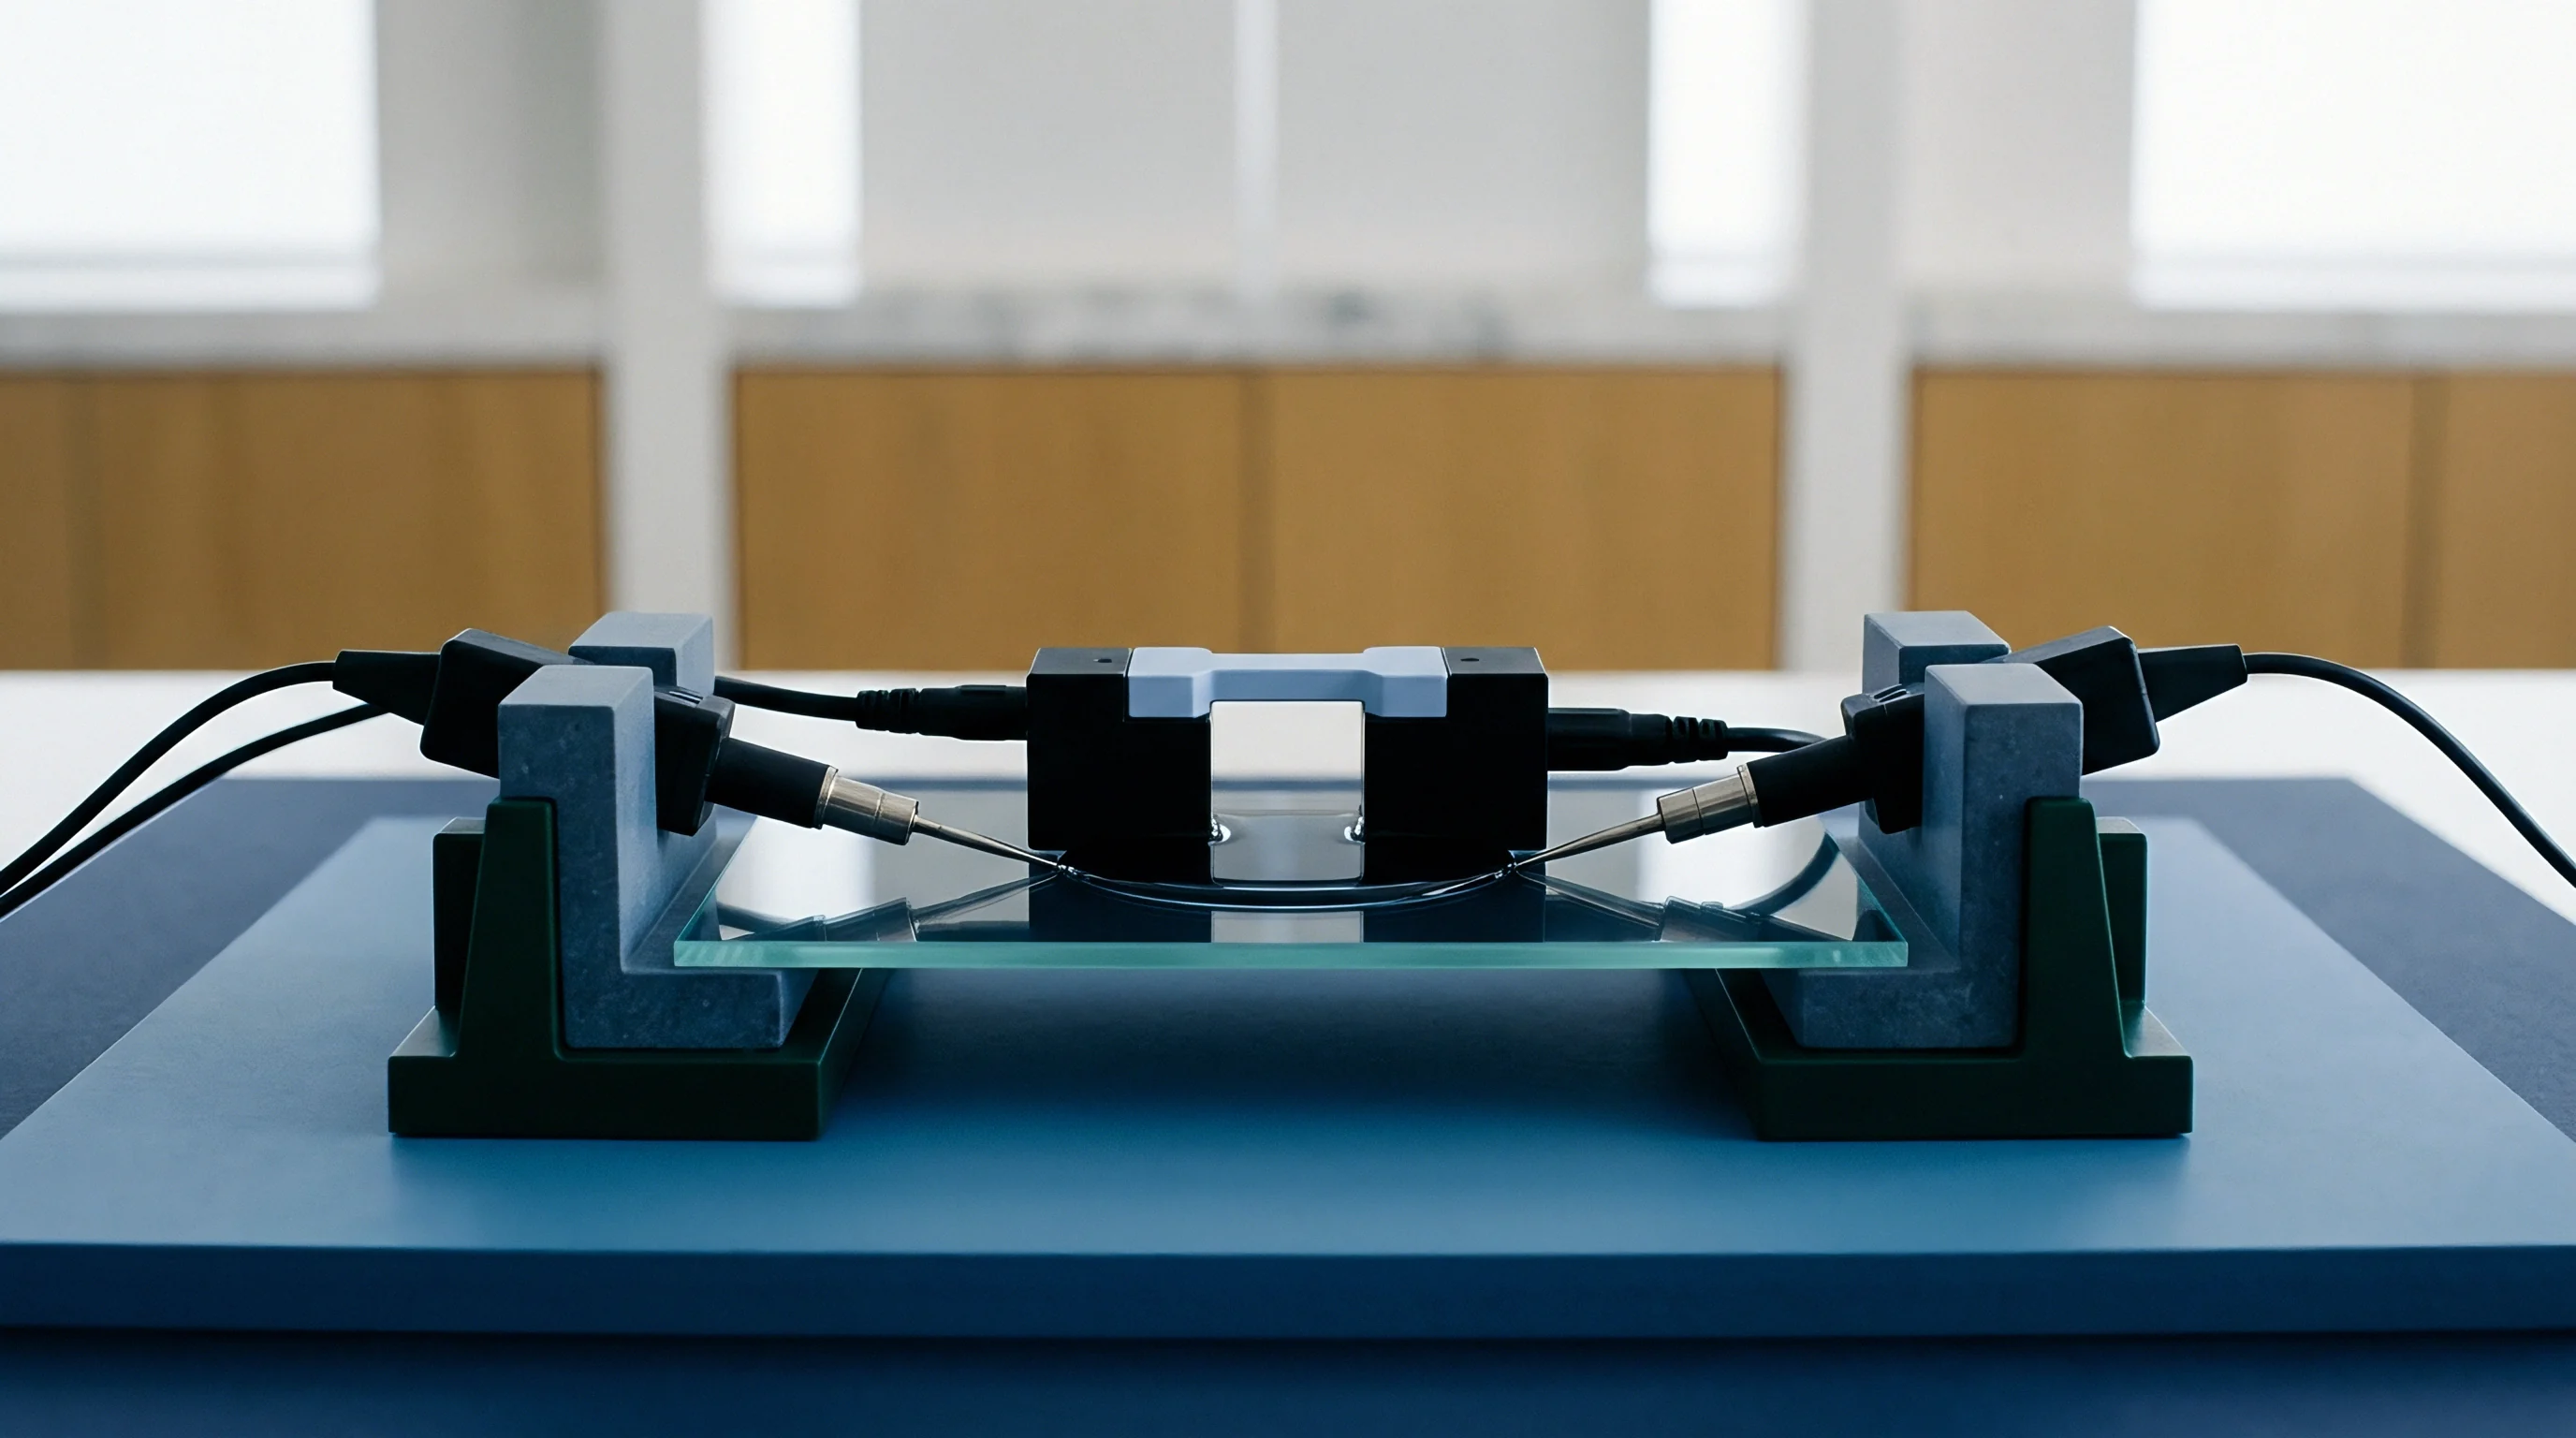
Where Do Interface Variances Compound Most Severely?
Corners of prismatic cell clusters and the outer perimeters of structural battery trays exhibit the widest interface variations. Structural side members resist deformation, whereas the unsupported center floor of a large battery tray flexes downward under press loads. The center cells settle into a thicker fluid layer than the perimeter cells.
Glass bead spacers blended into the thermal compound provide a mechanical floor, maintaining a fixed minimum clearance between 0.20 mm and 0.40 mm even under high local clamping loads.
| Target Thickness (mm) | Applied Pressure (kPa) | Thermal Impedance (K·cm²/W) | Void Fraction (%) |
|---|---|---|---|
| 0.20 | 350 | 0.85 | < 0.5 |
| 0.50 | 180 | 1.80 | 1.2 |
| 0.80 | 95 | 2.95 | 2.8 |
| 1.20 | 45 | 4.40 | 5.5 |
| 1.80 | 20 | 6.75 | 9.8 |
Pre-cured elastomeric thermal pads present a different set of mechanical trade-offs. Unlike liquid dispense systems, thermal pads require continuous mechanical pressure throughout the pack life cycle to maintain low interfacial contact resistance. Shore 00 hardness ratings between 20 and 50 allow pads to conform to surface roughness, but pads cannot accommodate large dimensional steps without generating excessive reaction forces against the cell casing.
Per ASME Y14.5, drawing callouts specifying a profile tolerance of 0.4 mm on cooling plate surfaces directly govern whether automated press tooling can achieve uniform thermal pad compression.
Cell swelling over operating life cycles alters interface geometry continuously. An unconstrained prismatic lithium iron phosphate cell expands three to six percent in thickness across a 3000-cycle lifetime. In modules where cells sit horizontally on bottom cooling plates, vertical stack breathing induces shear stress on the cured interface layer.
Cured adhesives with low tensile elongation crack under cyclic shear, introducing micro-gaps that degrade thermal transfer over extended operating periods.
ASME Y14.5 profile tolerances applied to the mating interface define whether the assembled layer falls within verified thermal impedance limits, establishing clear mechanical pass criteria for structural tooling sign-off.

Gradient
Non-uniform interface thickness generates uneven thermal boundary conditions across the series string. Cells resting on thin, fully wetted compound reject heat efficiently to the cooling fluid, while adjacent cells sitting over thick, void-containing zones experience elevated thermal resistance. Under heavy fast charging, this imbalance forces a cell-to-cell temperature divergence across the pack.
Consider a worked calculation for a series module utilizing 100 Ah prismatic cells discharging at a continuous 2C rate, generating 28 W of heat per cell. The cooling plate circulating a 50/50 water-glycol mix maintains an internal wall temperature of 25.0 °C. The module base contact area measures 0.015 m² per cell. The structural gap filler provides a bulk thermal conductivity of 2.0 W/m·K. Contact resistance at the dry interfaces contributes 0.50 K·cm²/W (0.00005 m²·K/W).
For Cell A, resting over a precision-controlled 0.25 mm layer:
Thermal resistance equals (0.00025 m / (2.0 W/m·K 0.015 m²)) + (0.00005 m²·K/W / 0.015 m²), yielding 0.00833 K/W + 0.00333 K/W = 0.01166 K/W. The temperature rise equals 28 W 0.01166 K/W = 0.33 °C above the cold plate, producing a steady-state cell temperature of 25.33 °C.
For Cell B, positioned over a 1.25 mm layer with a four percent micro-void volume that drops effective conductivity to 1.6 W/m·K:
Thermal resistance equals (0.00125 m / (1.6 W/m·K 0.015 m²)) + (0.00005 m²·K/W / 0.015 m²), yielding 0.05208 K/W + 0.00333 K/W = 0.05541 K/W. The temperature rise equals 28 W 0.05541 K/W = 1.55 °C above the cold plate, producing a steady-state cell temperature of 26.55 °C.
During a 4C peak charging event generating 110 W of heat per cell, Cell A operates at 26.28 °C while Cell B climbs to 31.09 °C. This 4.81 °C temperature split across adjacent cells alters the internal resistance trajectory over time.
- Electrochemical Aging Imbalance causes hotter cells to experience accelerated solid electrolyte interphase growth, reducing their usable capacity ahead of cooler cells in the same string.
- State of Charge Drift forces battery management systems to prematurely terminate charging cycles when the hottest, most degraded cell reaches upper cutoff voltage limits.
- Current Maldistribution in parallel-connected cell groups causes hotter, lower-impedance cells to accept higher current fractions during high-rate transients.
- Localized Hotspot Amplification creates self-reinforcing degradation loops where localized impedance growth increases heat generation during subsequent discharge cycles.
Thermal impedance variance across identical cells in a pack creates electrical imbalance long before safety protection thresholds trigger.
Uncontrolled thermal variations across cells force the battery management system to throttle charge rates early to protect the hottest cell, permanently degrading vehicle charging times and field performance.

Settlement
Contractual boundaries between cell suppliers, pack assembly contractors, and enclosure manufacturers split the financial liability for thermal interface failures. Cold plate fabricators warrant surface flatness to standard machining limits. Cell manufacturers warrant external case dimensions and bottom bulge tolerances.
The pack assembly integrator owns the dispensed layer thickness, wetting ratio, and overall thermal impedance of the cured joint.

Whose Scope Covers the Substrate Flatness Defect?
Responsibility disputes arise when cold plate tolerances consume eighty percent of the allowable thermal layer budget. When an uninspected tray enters the automated dispense station, the line must deposit excess compound to bridge out-of-spec surface depressions. Excess material drives up pack mass and adhesive costs while risking mechanical over-pressurization during cure.
| Inspection Technology | Line Integration Point | Resolution Capability | Primary Limitation |
|---|---|---|---|
| Laser Triangulation Profilometry | Pre-marriage dispense station | ±10 µm Z-axis height | Cannot detect post-press squeeze-out defects |
| Ultrasonic Acoustic Scanning | Post-cure quality gate | 0.1 mm lateral void detection | Requires liquid acoustic couplant or immersion |
| Active Transient Thermography | End-of-line module testing | Relative thermal impedance map | Requires high-power heat pulse and calibration |
| Destructive Teardown Peeling | Statistical audit sampling | Direct micrometer measurement | Destroys structural pack integrity |
Incoming quality agreements must define clear acceptance criteria for both substrate geometry and interface material performance. Purchasing teams avoid downstream rework costs by tying component acceptance to precise physical parameters rather than broad performance promises.
- Profile Tolerance Callouts establish binding geometric limits on cold plate flatness, module tray floors, and cell bottom stamping crowns per ASME Y14.5.
- Cured Thermal Impedance Thresholds define maximum allowable Kelvin-square-centimeters per Watt measured per ASTM D5470 test fixtures under specified clamping pressures.
- Minimum Wet-Out Surface Coverage specifies that the cured compound must wet at least ninety percent of the active cell base area without continuous void channels.
- Volumetric Dispense Verifications define statistical process control limits on automated pump delivery volumes to prevent under-fill or excessive squeeze-out.
What remains unresolved across the manufacturing industry is how dynamic cell swelling over ten years of field service redistributes internal mechanical stresses within rigid structural adhesives, and whether micro-delamination at the thermal boundary can be accurately predicted from end-of-line production metrics alone.