Meaning
Regular verification of force measurement sensors ensures the accuracy of mechanical stress tests during pack assembly. Load cell calibration involves comparing the output of a transducer against a traceable mass or force standard to determine its linearity and hysteresis. This process is essential for maintaining the integrity of data in compression and tension testing.
Procedure Execution
Technicians apply a series of known weights in ascending and descending order to map the response curve of the sensor. During load cell calibration, the sensitivity of the bridge circuit is adjusted to match the reference value precisely. Ambient conditions like temperature and humidity must be recorded because they can influence the electrical resistance of the strain gauges.
A certificate of traceability is issued only after the sensor demonstrates repeatable results within the specified tolerance band.
Structural Integrity
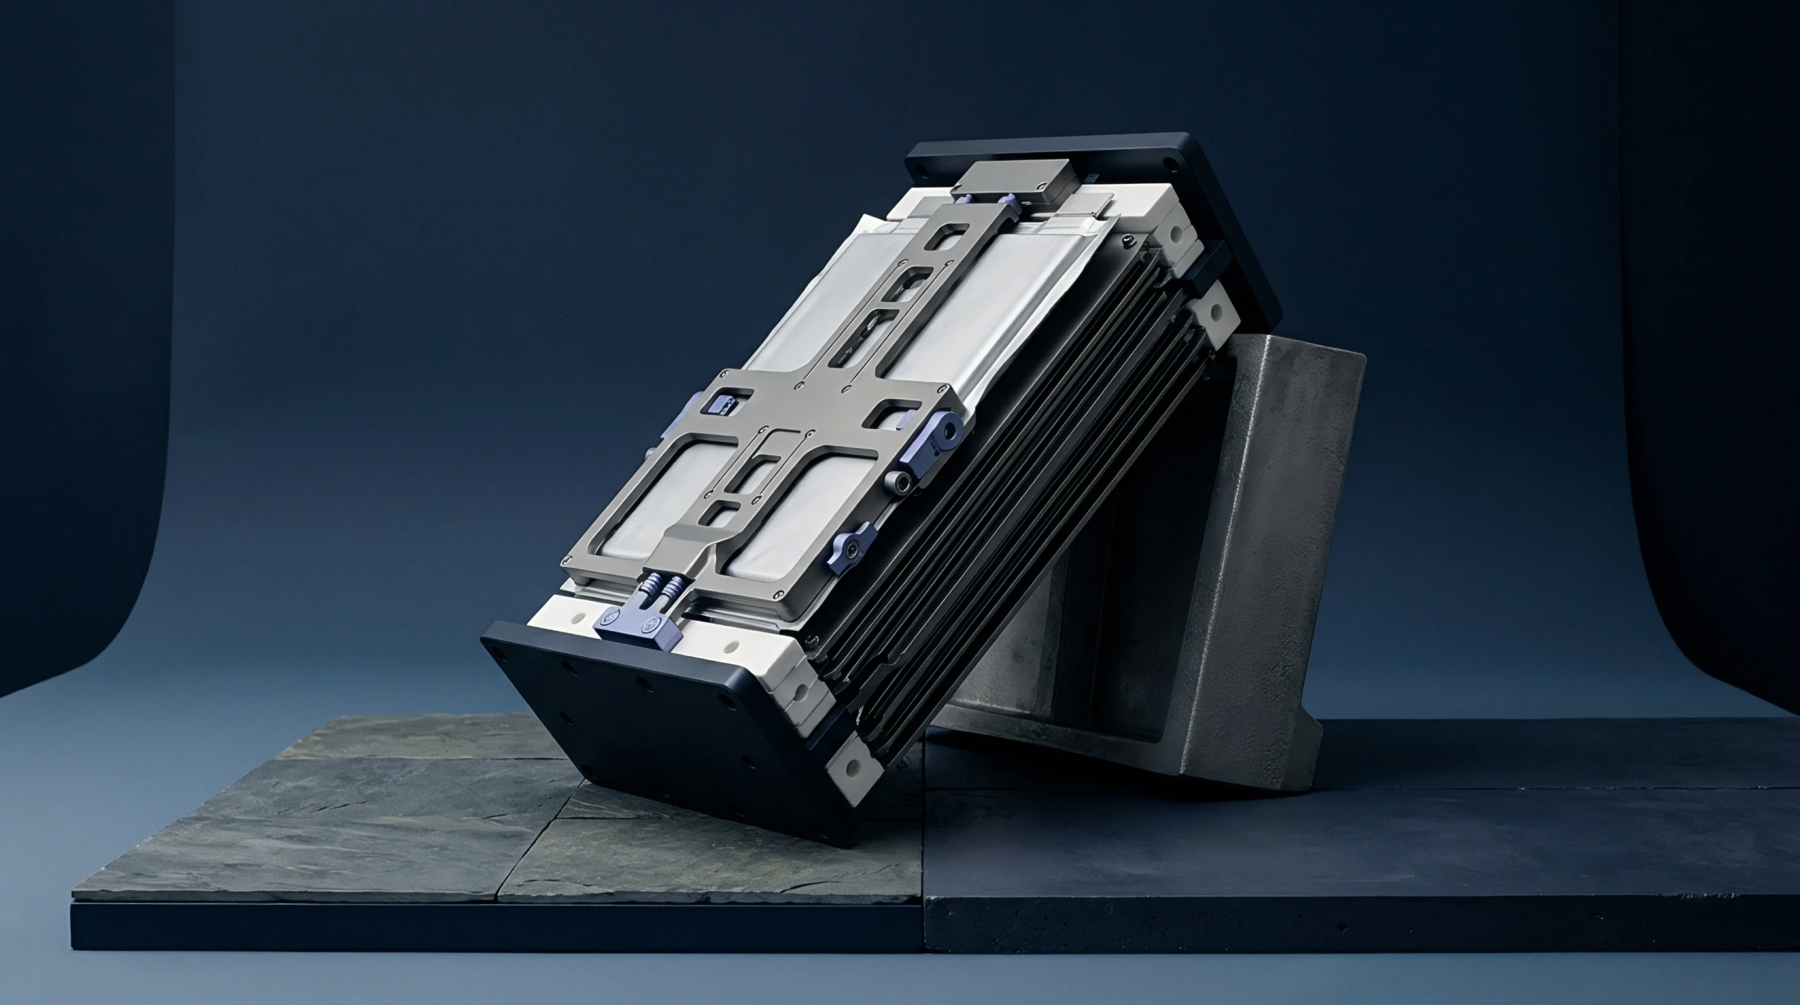
Proper force measurement prevents the over-tightening of fasteners and the excessive compression of pouch cells within a module. If the load cell calibration is inaccurate, the assembly press might apply enough pressure to damage the delicate separator material. Such mechanical failures often remain hidden until the battery undergoes thermal cycling in the field.
Maintaining the accuracy of these sensors protects the physical structure of the energy storage system from hidden damage.
Compliance Requirement
International standards such as ISO 17025 govern the frequency and method of these verification events. Auditors look for the load cell calibration records to ensure that the production line remains in a state of statistical control. When a sensor fails a mid-interval check, all products manufactured since the last successful verification must be quarantined for inspection.
This strict adherence to metrological standards reduces the risk of structural recalls in the automotive industry.